Properties

Browse or get in touch to schedule a walkthrough.

  • Nearby me
Price range

Popular Features

Community Features

Association

Property Features

Waterfront

View

Exterior Features

Interior Features

Style

29489 properties match your criteria

Updated 1 minute ago

E-Alert name

Country living at its finest! Secluded farmhouse with 63.90 acres +/- land with multiple outbuildings & barns. House contains 4 bedrooms, 4 full bathrooms and stone fireplaces. Large 3-bay 40x80 detached garage that is 2/3 heated with the outdoor wood furnace and has its own full bathroom.  The property includes 5 fields for cattle and 4 fields fenced in. There also is an acre pond and stream, along with 2 river lots across from the railroad tracks. Ready to move into the mountains of West Virginia with much privacy and nature? This has it all!
#WVMI111766

RIDGELEY

7606 DANS RUN

4 Beds

4 Baths

2,992 Sq.Ft.

$449,000

MLS#: WVMI111766

Pride of ownership really shines through in this gorgeous colonial on a corner lot.  The main level features all hardwood flooring throughout.  There is a formal dining room, kitchen, living room and half bath on this level. The gourmet kitchen features oversize island with breakfast bar, stunning white cabinetry, and beautiful custom tile backsplash.  The kitchen is bright and awash with natural light. The appliances are stainless steel and the countertops are quartz.  The view to the back yard from the kitchen area is the stamped patio surrounded by the maintenance free white vinyl privacy fence.  Upstairs is the owner's retreat with tray ceiling, two walk in closets, and a stunning bath with separate large shower and soaking tub.  There are three additional large bedrooms on the upper level; each with their own walk-in closet.  The upper level has another full bath with double sink and laundry closet.
The lower level features a den/office/media room with closet, recreation/family room with access to the walk out stairs, full bath, plus a storage/mechanicals room.  The basement has another laundry hook up. 
 Minutes from I81 and Winchester, Martinsburg areas.
#WVBE2008842

GERRARDSTOWN

17 LAWRENCE ROAD

4 Beds

3 Baths

3,184 Sq.Ft.

$449,000

MLS#: WVBE2008842

**Charming 1900 Farmhouse for Sale**

Step into this delightful farmhouse built in 1900, where historic charm meets modern convenience. This beautifully preserved home features four spacious bedrooms and two bathrooms, offering a generous 2,470 sq. ft. of above-grade living space, perfect for families or those seeking extra room.

As you enter, you'll be welcomed by stunning hardwood floors that flow throughout, creating a warm and inviting atmosphere. The recently updated kitchen, complete with new appliances, is a joy for any home chef, ensuring you can prepare meals with ease.

Situated on 1.67 acres of land, this property provides ample outdoor space and includes several outbuildings that present excellent opportunities for shop space or additional storage. There are no restrictions on usage, allowing for versatile options to maximize your investment.  

Recently updated with mini-splits for heating and cooling in many of the rooms! New water heater. New Washer and Dryer convey. New Kitchen appliances convey. Being sold as-is. 

Don’t miss your chance to own a piece of history while enjoying the comforts of contemporary living in this unique property!
#WVJF2013932

SHEPHERDSTOWN

4530 SHEPHERD GRADE ROAD

4 Beds

2 Baths

2,470 Sq.Ft.

$449,000

MLS#: WVJF2013932

Set your sights high! Plank flooring runs through the main areas of this home for seamless transitions from one area to another. Spacious family room allows for a large section to accommodate plenty of seating for family or guests. Kitchen features an island with an abundance of cabinets, counter space and room for seating. Dining area off the kitchen has enough space for formal furniture.  Primary suite is off the living room and features an oversized room with a private bathroom. Bathroom has dual vanities, tile backsplash, stand up tile shower, oversized soaking tub, and large walk in closet(s). Both bedrooms are generous in size and are separated by a full bath. Work from home office with views of farmland. Walk-out basement is enormous and the new owners can finish how they would like. Could be a great man cave, hobby/work shop or operate your business. If you're looking to enjoy the peacefulness of One level, ( perfect retirement abode, or first home), two acre home, just out side of Shepherdstown WV 25443, this property will surely satisfy. The community offers so much to enjoy. Summer Theatre Festival, wonderful shops and restaurants, Shepherd University, C&O Canal, Harpers Ferry National Park, Antietam Battle Field, Dulles and BMI airports close by for easy escapes. Close by shopping, restaurants and entertainment. Winchester, Hagerstown, and Leesburg all within 45 minute drive. Sellers willing to offer up to 3% for CLOSING COST!
#WVJF2006092

SHEPHERDSTOWN

6312 MARTINSBURG PIKE

3 Beds

2 Baths

2,143 Sq.Ft.

$449,000

MLS#: WVJF2006092

Willowdale in Shepherdstown WV offers this handsome colonial on 2 lush landscaped acres. A gardeners delight! New landscaping and mulching. Dressed up and ready. 4 BR septic, 5th BR in basement. Library room could add addl main level BR if needed. Neat main level space in MBR w/spiral stairs. Adj. to The Club at Cress Creek and SU Wellness Ctr.
#1000219565

SHEPHERDSTOWN

309 TINSLEY CIRCLE

5 Beds

4 Baths

4,500 Sq.Ft.

$449,000

MLS#: 1000219565

A rare find! A circa 1753 gracious,4897 SF,ALL STONE MANOR HOME, ON THE MAIN ROAD FROM WINCHESTER TO  MARTINSBURG, Features include;  A LARGE IN-GROUND OLYMPIC SIZE SWIMMING POOL,  A SEPARATE GUEST COTTAGE, A BURBLING STREAM ALONG THE PROPERTY LINE OF THE 2.12 ACRE LOT. Features include hardwood floors, crown molding, 6' windows. The living room and dining room have  stone fireplaces.  AN EXCEPTIONALLY LARGE  THIRD FLOOR HAS BEEN CONVERTED INTO A GREAT MASTER SUITE with sitting area.  THE 5 BR, 4 BA HOME HAS FULLY MODERN UPGRADES AND HAS BEEN EXCEPTIONALLY WELL MAINTAINED. There is a separate guest house with hardwood floor, kitchenette, full bath and attic bedroom that could be used as an mother-in law  office, rental or Commercial possibilities for Air B&B, Tavern, store or more.  Very attractive setting bordered by Mill Creek with a large side yard, and mature trees.  Well landscaped. MOVE IN READY. This home was originally known as "STEPHENSON'S TAVERN at MILL CREEK. "If the walls could talk"; "throughout the years since it was build, the discussions that have been held over such topics as the death of General George Washington, the War of 1812, the Civil War, Great Depression and more".  Stephenson Tavern is listed on the National Register of Historic Places, and was one of the first places in Berkeley County where public school sessions were held.  It is within the historic area designated as Bunker Hill, and we hope the new owners will find a way to share the place with the spirits of the thousands of travelers from previous eras.
#WVBE182012

MARTINSBURG

9664 WINCHESTER AVENUE

5 Beds

4 Baths

4,807 Sq.Ft.

$449,000

MLS#: WVBE182012

139 Green Valley Drive, Charles Town, WV
Tucked away at the end of a peaceful cul-de-sac, this meticulously maintained all-brick rancher sits on a beautifully landscaped 2-acre lot offering space, privacy, and convenience. The home’s freshly painted interior and hardwood floors create a bright, welcoming atmosphere, while the thoughtful upkeep is evident throughout.

Enjoy single-level living with spacious rooms, an eat-in kitchen, and  a full walk-out basement for future expansion or storage. The property features an oversized attached 2-car garage, a large rear deck perfect for outdoor entertaining, and sweeping lawn space surrounded by mature trees.

Just minutes from major commuter routes, this home offers convenient access to Route 9, Route 340, and the MARC train. Enjoy an easy commute to Northern Virginia and Washington, DC, while returning home to the peace and privacy of a rural setting. Close to Charles Town’s amenities yet in a tranquil setting, this home offers the ideal blend of country living and in-town convenience.
#WVJF2018608

CHARLES TOWN

139 GREEN VALLEY DRIVE

3 Beds

2 Baths

1,450 Sq.Ft.

$449,000

MLS#: WVJF2018608

***Open House- Saturday, June 25, 2022, 10:00am-12:30pm!!!***    If you blink, you will miss it... This villa in Fernbank is in a prime location and is move in ready. Live there and update at the same time if you like! Make sure you spend a little time on the back deck overlooking the 18th hole. It is one of the best views in the whole subdivision! Fernbank is a beautiful golf course neighborhood with pristine landscaping, wide roads for walking/running/biking, many unique homes, and it all has a quiet sophistication. You could join Cress Creek Country Club and swim, play tennis, play golf, or simply visit and eat in the clubhouse! You can walk back to the house from the clubhouse using the golf cart paths to have a cold drink on your back deck while watching the golfers finish their day! With 4 bedrooms and 3 full baths you have plenty of room to entertain guests and have a home office or two! What a great opportunity!
#WVJF2004076

SHEPHERDSTOWN

74 S TAMARAC DRIVE

4 Beds

3 Baths

1,834 Sq.Ft.

$449,000

MLS#: WVJF2004076

Wow!  Get ready to be amazed by all the exquisite upgrades this house has to offer.  On the main level, which is floored with attractive LVP, is an office/library with built-in bookshelves, crown molding and a feature wall. This then opens to the separate dining room which flows into the truly amazing kitchen where the Wellborn custom cabinets, quartz countertops, tile backsplash and custom coffee bar make this a space you will love to spend time in.  The kitchen then opens into the living room which has French doors that access the generous deck with a pergola that sports a retractable sunshade.  A half bath and laundry area with shelves and storage complete the main level.  Upstairs the owner’s suite has a walk-in closet and a beautiful ensuite that has a fully tiled shower with a 20” rain shower head, a soaking tub and linen closet.  Dual sinks with granite countertop complete this relaxing space.  Down the hall is the hall bath with herringbone patterned tile around the tub/shower and granite countertops.  Lastly is another linen closet and two large secondary bedrooms, one having a walk-in closet.  On the lower level you will find a wet bar with granite countertops, wine fridge, a family room, a full bathroom that is custom tiled and another full legal bedroom.  There is a walk-out to the backyard with French doors.  Even the garage has been updated with a sealed decorative floor, a workbench, and a new insulated garage door.  All this is located on a corner lot, on a cul-de-sac, with apple trees, blueberry and raspberry bushes and a raised garden.  Fenced back yard for dogs and kids.  *** Roof 2018; Heat pump 2020; insulated garage door 2023; water heater 2021; water softener 2021; plantation shutters 2020; all upgraded finishes 2020.  This home shows like a model and is in a prime location with easy access to commuter routes.  Schedule your showing today!
#WVJF2011784

CHARLES TOWN

15 LEE BROWN CIRCLE

4 Beds

3 Baths

2,746 Sq.Ft.

$449,000

MLS#: WVJF2011784

A MUST SEE!  Spacious 3 bed, 2 bath home w/Loft and beautiful custom woodwork throughout.  Custom kitchen cabinetry with unique drawer features for organizing items. Separate pantry.  Granite top kitchen island. Trash compactor. Gas FP with custom surround. Large family style dining room off of kitchen.  Screened in front porch. Back yard fenced.  Main level utility room & Laundry Room.  Central AC/Heat Pump.  Alarm system. Newer well pump. Internet available. Two bay 30x40 garage with workshop.  Make an appointment today!
#WVPT2000708

BRANDYWINE

562 LARRY & LINDA LANE

3 Beds

2 Baths

2,665 Sq.Ft.

$449,000

MLS#: WVPT2000708

Why wait for New Construction to break ground when you can have this beautiful 2 year young home on a private, useable 2.5 acres... Welcome Home to 247 Sunset Ln! With Luxury Vinyl Plank Flooring, Fresh Paint and natural light bring nature views through every window making you feel right at home.  

Main level offers an open family room flowing into your dining space and beautiful upgraded kitchen w/ white cabinets, granite countertops and stainless steel appliances. As well as a large mudroom/ laundry off the kitchen with access to your oversized 2 car garage and half guest bathroom.

Upper Level boasts 3 bedrooms, The Primary Suite has an attached private full bathroom w/ Double Sinks, Soak-in tub, walk in shower with glass door, as well as a large walk in closet. There is well as an additional full bath w/ tub shower combo.

The full walkout basement is ready for you to add the final touches and 3rd full bathroom.

Enjoy your back yard oasis between the double decker Trex deck - lower level has a brand new 8 person spa hot tub that conveys with privacy screen.. want chicken or a garden ? This property is ready for both! Bonus your lot backs up to protect public land, walking distance to the Shenandoah River, Minutes to the Mountain Lake Club and Lake Shannondale.

If you want privacy, yet convenience - this property is for you! With being minutes to Loudoun Ct Virginia, commuter routes, amenities, breweries, history and nature.
High Speed Internet, No HOA, 2 access  point to enter the property.  — Welcome Home !
#WVJF2013400

HARPERS FERRY

247 SUNSET LANE

3 Beds

2 Baths

1,644 Sq.Ft.

$449,000

MLS#: WVJF2013400
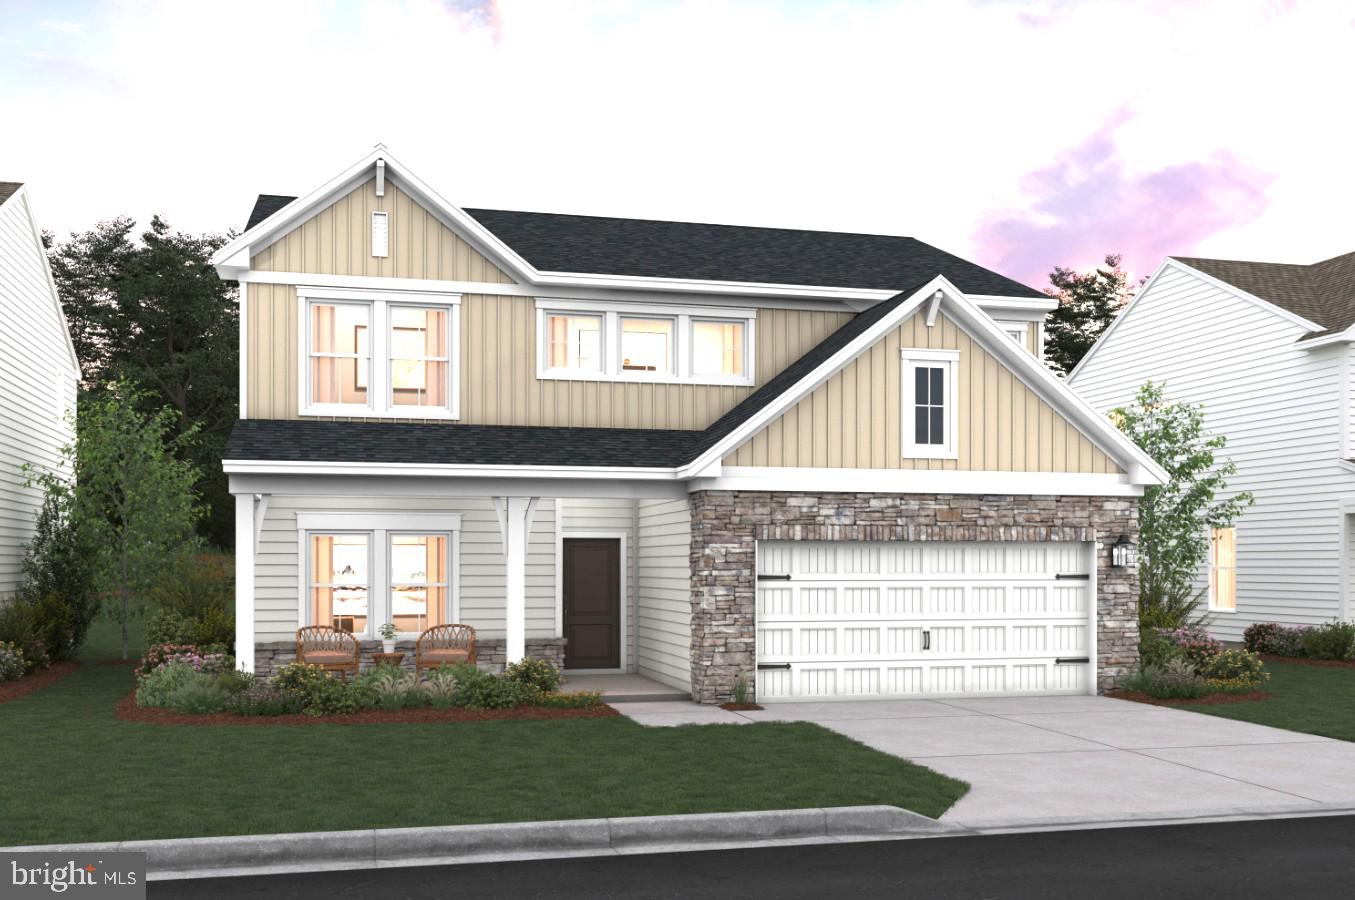
DECEMBER 2026 DELIVERY | MAIN-LEVEL LIVING + FINISHED BASEMENT + FRONT PORCH CHARM! BACKS UP TO THE FARM 

Why wait for resale when you can own brand-new—with everything already included.

Welcome to the Sweet Pea – Ascend Series, where thoughtful design meets modern luxury in over 2,200+ sq. ft. of beautifully finished living space—crafted for the way today’s buyers actually live.

From the moment you arrive, the inviting front porch sets the tone—perfect for morning coffee, fall décor, and evening unwinding.

Step inside and experience:

A bright, open-concept layout with 9’ ceilings and natural flow
A designer kitchen that truly delivers quartz countertops, upgraded cabinetry, oversized island, walk-in pantry & stainless GE Profile Smart Appliances
Luxury plank flooring throughout the main living areas
A main-level primary suite designed for comfort and convenience

This is the layout buyers are searching for right now—main-level living without sacrificing space.

The Primary Suite feels like a private retreat:

Spa-inspired bath with frameless walk-in shower
Dual vanities
Oversized walk-in closet

Need flexibility? This home adapts to your life:

Main-level Extra Suite – ideal for guests, in-laws, or a private office
Upper level with 2 large bedrooms, full bath, loft & walk-in storage
Finished basement featuring rec room, full bath & walk-up areaway—perfect for entertaining or multi-generational living

And here’s what separates this home from the competition…
✔️ Finished basement INCLUDED
✔️ Premium upgrades already selected (no waiting, no surprise costs)
✔️ Smart home technology & Wi-Fi garage access
✔️ Main-level laundry with utility sink
✔️ Turnkey, stress-free new construction

📍Located in Liberty Run, Berkeley County—right on the Jefferson County line—giving you easy access to Northern Virginia & DC while enjoying more space, value, and lifestyle.
#WVBE2050304

MARTINSBURG

466 (LOT 193) VALOR LANE

4 Beds

4 Baths

2,770 Sq.Ft.

$449,000

MLS#: WVBE2050304

Offered for the first time, this welcoming rancher is an opportunity you don’t see often in Marlowe Woods, in a great Falling Waters location! Situated on a 1.3-acre cul-de-sac lot, the home greets you with a covered front porch, a lovely spot to sit and enjoy your morning coffee. Inside, hardwood flooring and a wood-burning fireplace in the family room create a warm, comfortable place to gather. A separate dining room offers space for special meals, while the kitchen features stainless steel appliances, granite countertops, a pantry, and a bump-out with table space. From here, step onto the rear composite deck to enjoy outdoor dining or an evening overlooking the yard. The main-level primary bedroom includes plentiful closet space and a private bathroom with a dual vanity and an updated shower. Two additional bedrooms, another full bathroom, and a main-level laundry area add everyday convenience. The fully finished basement provides room to spread out with a recreation room, space for an additional sleeping area, a full bathroom, and storage.

The oversized side-loading garage offers garage door openers and overhead storage, providing room for vehicles, tools, and seasonal items. Additional features include high-speed Frontier fiber internet, plentiful storage throughout the home, leaf gutter guards, a dog fence, and a roof replaced approximately eight years ago. With room to gather indoors and out, this home is ready to welcome its next owners.
#WVBE2055368

FALLING WATERS

248 ANTIETAM DRIVE

3 Beds

3 Baths

2,972 Sq.Ft.

$449,000

MLS#: WVBE2055368
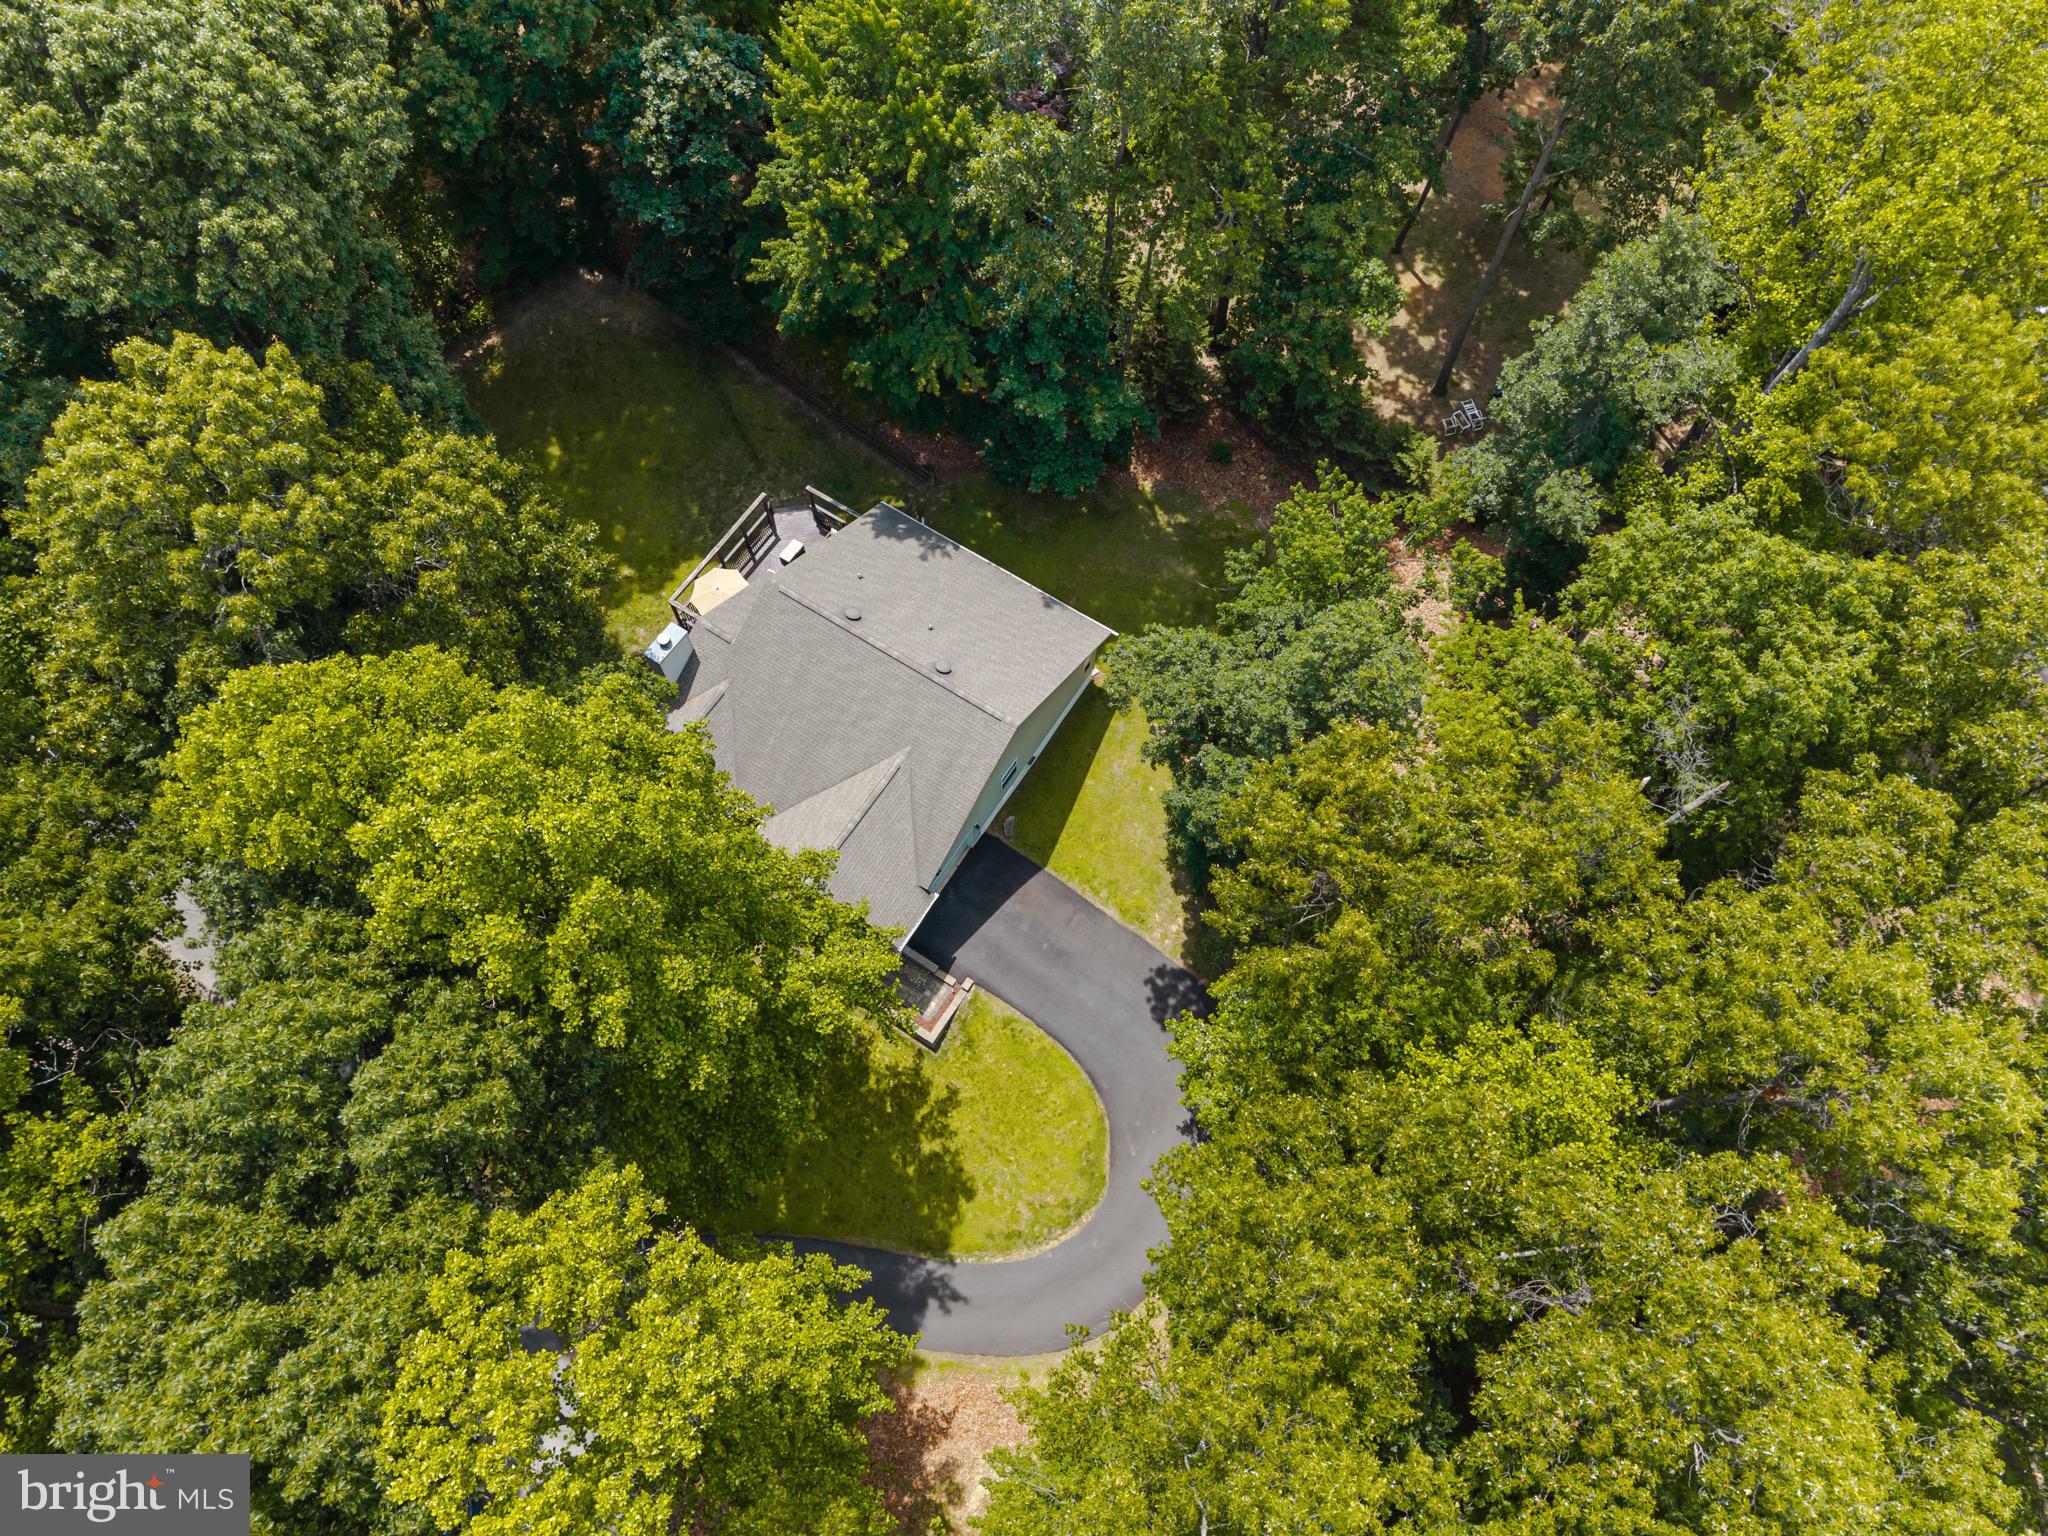
Welcome to 66 Stone Ridge Rd, a beautifully maintained ranch-style home tucked among mature trees in the desirable Shannondale community. Offering nearly 3,000 finished square feet, 3 bedrooms, 3 full bathrooms, a full walkout basement, and a 2-car garage, this home provides the perfect combination of space, comfort, and flexibility.

The main level features an inviting open floor plan with vaulted ceilings, abundant natural light, and a cozy fireplace that creates a warm and welcoming atmosphere. The kitchen opens to a spacious rear deck, providing the perfect place to enjoy your morning coffee, entertain guests, or simply relax while taking in the peaceful wooded surroundings.

The fully finished walkout basement offers endless possibilities with a large family/recreation room, full bathroom, oversized laundry and storage area, and a bonus room that could serve as a home office, hobby room, guest space, or potential fourth bedroom with French walk out doors. 

Outside, you’ll appreciate the paved driveway, attached 2-car garage, fenced backyard, mature landscaping, and a setting that offers privacy without feeling isolated. The neighboring homes are thoughtfully spaced, allowing you to enjoy the beauty of the wooded surroundings while still being part of an established community.

This home has been lovingly maintained and updated throughout the years, including a roof replacement, bathroom remodels, well system improvements, driveway resurfacing, retaining walls, updated appliances, and numerous additional improvements that provide peace of mind for the next owner.

Located just minutes from Lake Shannondale, the Shenandoah River, hiking trails, and major commuter routes into Virginia and Maryland, you’ll enjoy the best of mountain living without sacrificing convenience. Best of all, there is no HOA.

Whether you’re looking for one-level living, additional space for guests, a home office, or room to grow, 66 Stone Ridge Rd offers the flexibility and lifestyle you’ve been searching for.
#WVJF2024504

HARPERS FERRY

66 STONE RIDGE ROAD

3 Beds

3 Baths

2,601 Sq.Ft.

$449,000

MLS#: WVJF2024504
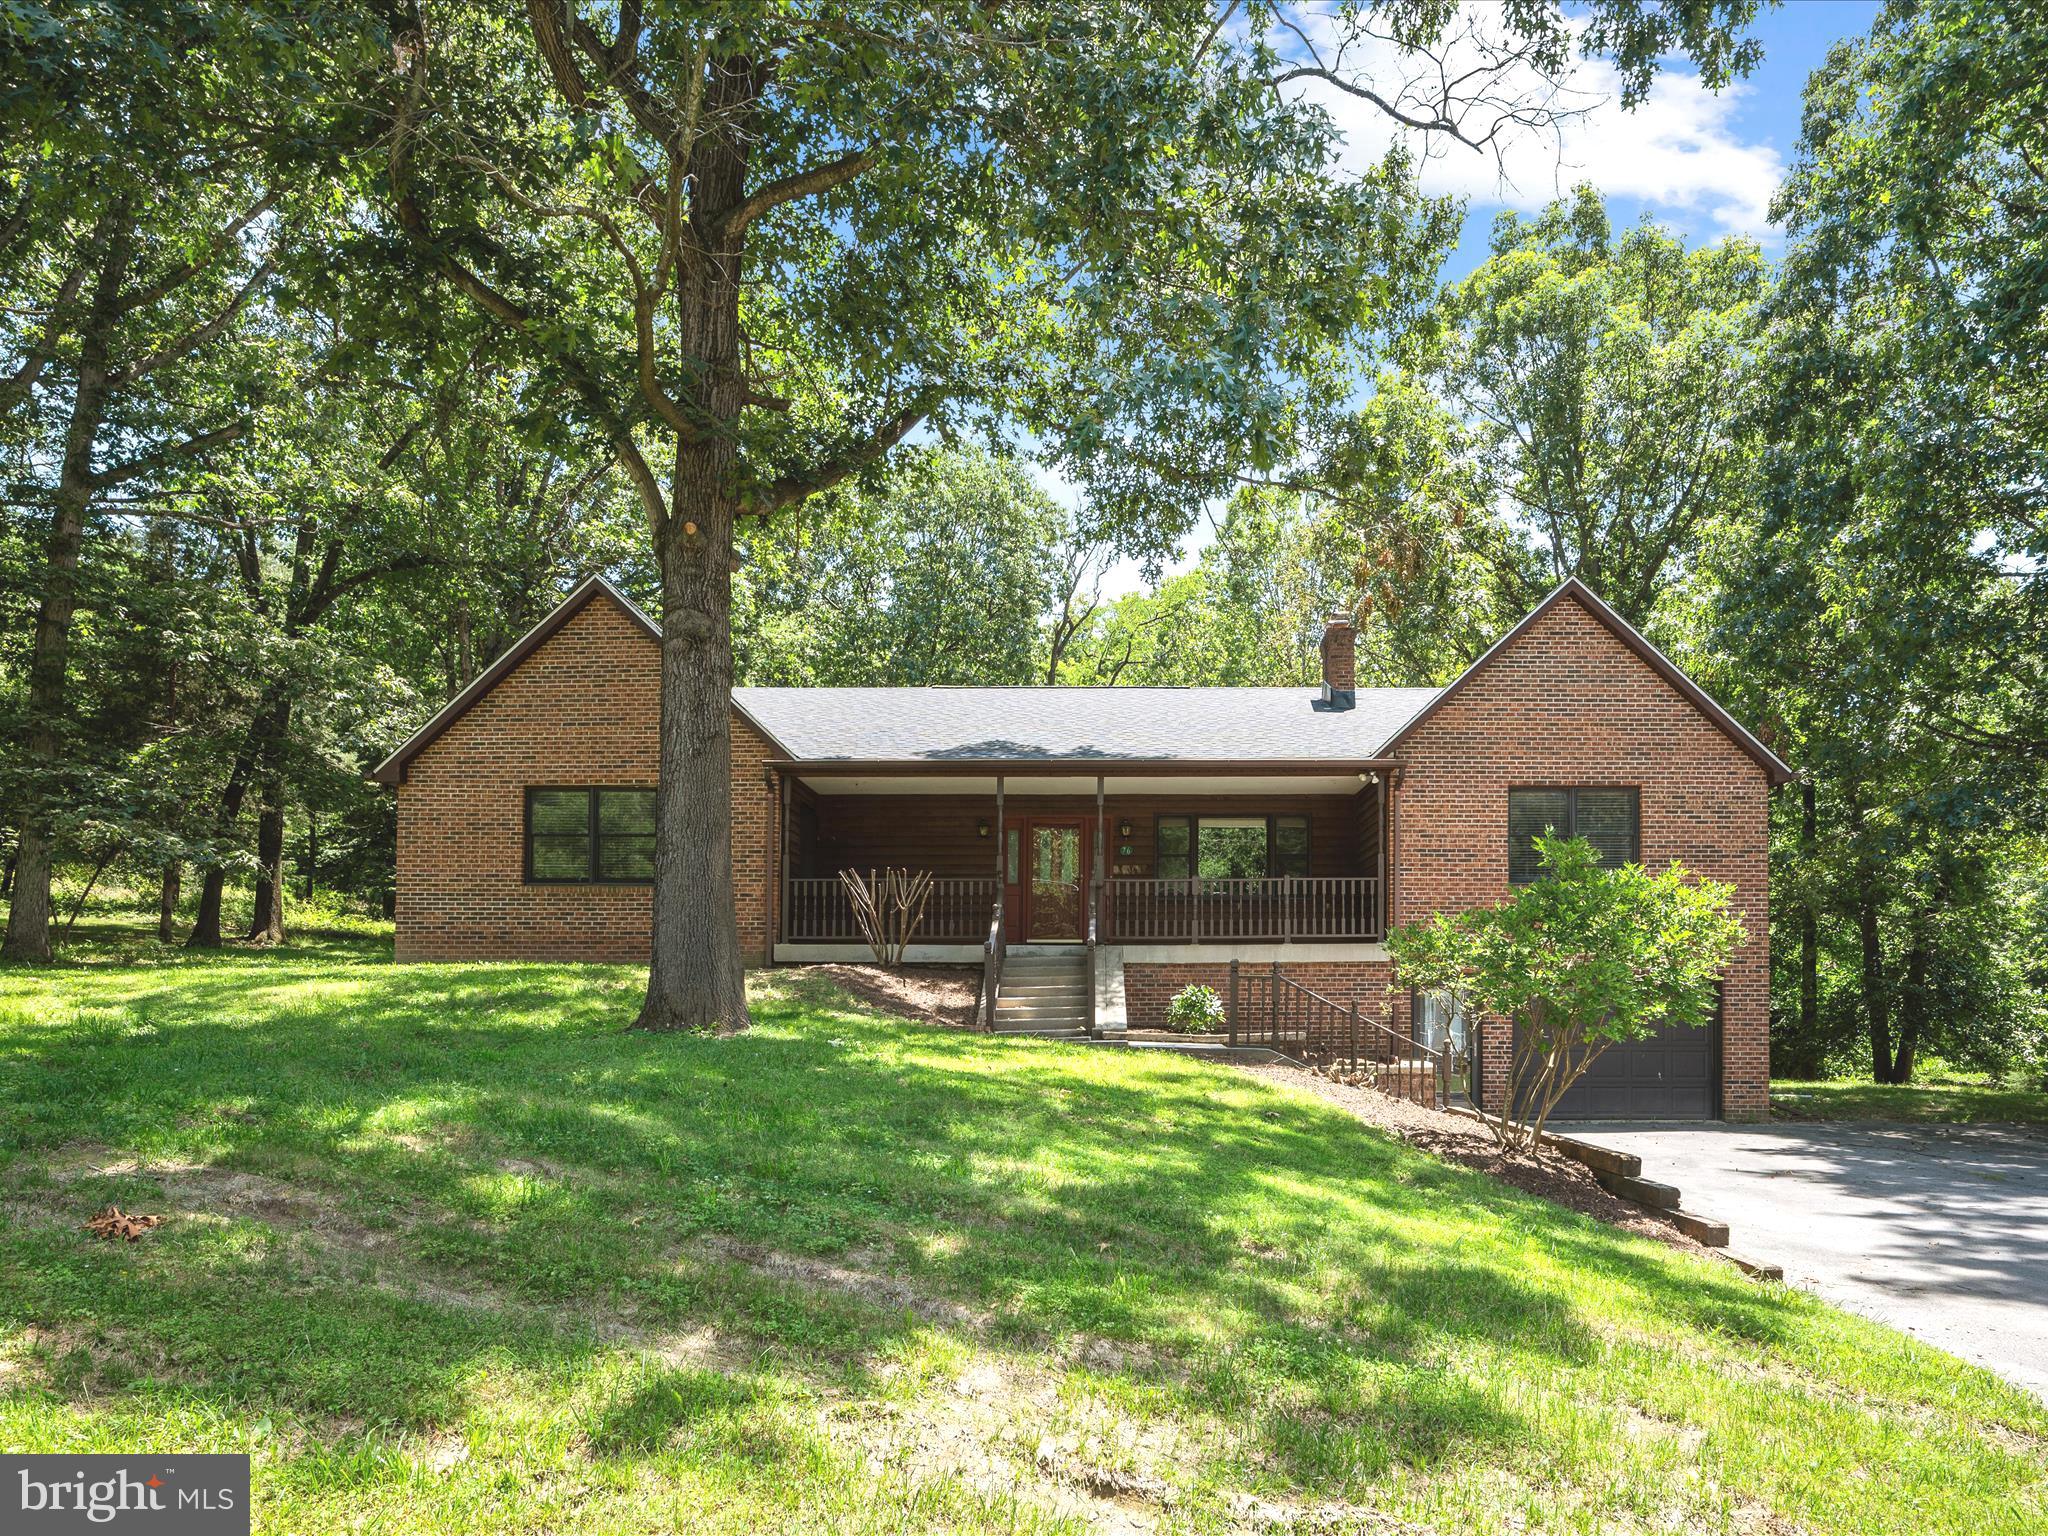
Unique raised ranch style home on seven parcels totaling 1.39 mostly wooded acres! Located in the convenient Blue Ridge Acres community, this spacious home features more than 2,300 above grade square feet plus an unfinished walkout basement. Recent updates include a brand new roof, new water treatment system, and fresh paint throughout. The open-concept floor plan is accentuated by a two-sided brick propane fireplace, adding warmth and ambiance to this home. The large kitchen seamlessly connects to the family room with vaulted ceilings and adjacent formal dining room. Enjoy the conveniences of single-level living with 3 easily accessible bedrooms, including a roomy primary suite featuring a custom designed walk-in closet and attached bath with jetted tub. The deep front porch and recently refinished back deck overlook the serene setting of this beautiful property. Providing easy access to both Maryland via Rt. 340 and Virginia via Rt. 9, this home is in a great location for both commuting and accessing local amenities. The Blue Ridge Acres neighborhood also provides river access and a community pool for an optional annual fee. You'll love the efficient, one-level floor plan and recent upgrades featured in this home! *XFINITY INTERNET AVAILABLE*
#WVJF2017248

HARPERS FERRY

76 SYCAMORE ROAD

3 Beds

2 Baths

2,336 Sq.Ft.

$449,000

MLS#: WVJF2017248

1 ... 278 279 280 281 282 ... 666
* Listings identified with the FMLS IDX logo come from FMLS and are held by brokerage firms other than the owner of this website. The listing brokerage is identified in any listing details. Information is deemed reliable but is not guaranteed. If you believe any FMLS listing contains material that infringes your copyrighted work please review our DMCA policy and learn how to submit a takedown request. © 2024. First Multiple Listing Service, Inc.

Send a message

Message successfully sent.

Your message

What is 3 + 4 ?

Reason for contacting?

I agree to receive email communication and understand I can unsubscribe at any time.

I agree to be contacted by Charis Realty Group - Christine Issler, Broker via call, email, and text for real estate services. To opt out, you can reply 'stop' at any time or reply 'help' for assistance. You can also click the unsubscribe link in the emails. Message and data rates may apply. Message frequency may vary. Privacy Policy

Sign Out

Virtual Assistant

Would you like to take the next step with this property? We can help you schedule a showing or virtual tour, or send you more details.

Yes, I would like more information.

Thank You for Your Reply, One of Our Agents will contact you as soon as possible

No, maybe later.

Thank you, you can always contact me via email, phone number or through the contact form.

Realhub AI

Lucy - Your AI-Powered Realtor

Update Your Temporary Password

Personalize your search

Enter your email and we'll notify you immediately when new listings match what you're looking for.

or enter email address

Already have an account ? Login here

Continue your home search

I agree to receive communications and understand I can unsubscribe at any time.

I agree to be contacted by Charis Realty Group - Christine Issler, Broker via call, email, and text for real estate services. To opt out, you can reply 'stop' at any time or reply 'help' for assistance. You can also click the unsubscribe link in the emails. Message and data rates may apply. Message frequency may vary. Privacy Policy

Already have an account ? Login here

We use cookies

We use cookies primarily for analytics to enhance your experience. By accepting, you agree to our use of these cookies. You can manage your preferences or learn more about our cookies policy.