Properties

Browse or get in touch to schedule a walkthrough.

  • Nearby me
Price range

Popular Features

Community Features

Association

Property Features

Waterfront

View

Exterior Features

Interior Features

Style

10000 properties match your criteria

Updated 1 minute ago

E-Alert name

Welcome home to this stunning waterfront property on the Shenandoah River! Featuring 3 bedrooms, 2 baths and over 1,500 sq feet of living space, this cabin offers the perfect escape from the hustle and bustle of day to day life. Step inside, and you’ll be welcomed into a spacious and airy, open-concept living space that highlights the natural beauty of the outdoors. Expansive windows offer picturesque views, allowing abundant natural light to illuminate the interior and create a seamless connection with the outdoors.   The heart of the home is a gourmet kitchen, equipped with stainless steel appliances, sleek countertops, and ample storage space. The main living area features vaulted ceilings, highlighting the wood-burning fireplace, providing both a focal point and a cozy spot to gather with family and friends during cooler evenings. The primary bedroom is a true retreat, with a large walk-in closet and an ensuite, full bath. Plenty of room for guests with the 2 additional bedrooms and a full hall bath. Grab your favorite beverage and relax on the expansive wood deck, offering seasonal views of mountains with the river babbling below. The lower level provides an unfinished space with endless possibilities, complete with a rough-in for an additional bath. Enjoy swimming, kayaking and fishing all in your backyard - just a short walk down the hill. The community also offers additional river access points less than a mile away and no restrictions on short term rentals. Perfectly situated, only 15 minutes from area attractions like Charles Town Casino, Harpers Ferry and local wineries. Recent upgrades include new HVAC system, fresh paint inside and outside, new refrigerator, dishwasher, new modern lighting and new luxury vinyl flooring throughout. Come live the river life on this one-of-a-kind waterfront retreat!
#WVJF2011030

CHARLES TOWN

80 BEDFORD DRIVE

3 Beds

2 Baths

1,572 Sq.Ft.

$440,000

MLS#: WVJF2011030

PRICE ADJUSTMENT!! 
Can't wait for a new home to be built?  Discover the perfect blend of modern luxury and established comfort in this nearly new home, just two years young, located in the highly sought-after South Brook community.  Why wait when you can have a complete home package right now?  Thoughtfully upgraded with added comfort and convenience offering a blind package, water softener filtration system, ceiling fans & finished basement.  Main level offers open floor plan w/ fully equipped kitchen w/ oversized island opens to the dining/family room.  Upper level offers four generously sized bedrooms and an additional loft/den area.  You will enjoy the entertainment that the finished basement offers from the cabinets/bar to recreation room to the private full bathroom offering custom tiled walk-in shower. Outside you will love the deck with added patio surround, ideal for hosting summer BBQ's or your relaxing evening.  All of this set in a prime location, you won't want to miss your chance to make this exceptional property your new home!
#WVBE2032632

INWOOD

34 AERATOR ROAD

4 Beds

3 Baths

2,936 Sq.Ft.

$440,000

MLS#: WVBE2032632

Welcome to your peaceful retreat at 70 Kathys Ln, a charming Split-Level home in Hedgesville, set on a generous 2.02-acre private lot in the Shiloh Farms subdivision. This property offers the perfect blend of country living with convenient access to local amenities. Conveniently located near Lazy-A Camprground and Back Creek. 

Property Highlights:

Spacious Layout: This 1,596 sq ft home features 3 bedrooms and 2 full bathrooms, with 2 finished rooms in the basement with endless possibilities (man cave, exercise room, craft room, playroom, etc).

Outdoor Paradise: Enjoy privacy and tranquility on your expansive 2.02-acre lot, which includes an outbuilding for extra storage or a workshop (a 20' Sea Container is included!).

Interior Features: The home features a bright and welcoming, freshly painted interior as of November 2025 with Luxury Vinyl Plank that was installed in November 2025 and Ceramic Tile flooring, a cozy electric fireplace, and a full set of kitchen appliances including a refrigerator, dishwasher, microwave, and electric oven/range with a new washer & dryer purchased within 2025. 

Convenient Parking: Includes a detached two-car garage and a driveway for additional parking.

Key Utilities: The property is serviced by Central A/C, a Heat Pump (electric backup), water softener and features a well permit on file for water and an on-site septic system.

Built in 1990, this well-maintained home is ready for its next owner. With its brick front, vinyl siding, and architectural shingle roof, it offers durability and classic curb appeal.

Don't miss the chance to own a piece of peaceful Hedgesville real estate!
#WVBE2046118

HEDGESVILLE

70 KATHYS LANE

3 Beds

2 Baths

1,596 Sq.Ft.

$440,000

MLS#: WVBE2046118

From the moment you arrive, this three-year-young home welcomes you with warmth, light, and a layout designed for comfortable living. The charming front porch sets the tone for quiet mornings and relaxing evenings, and stepping inside reveals 9-foot ceilings, sun-filled spaces, and an open, airy floor plan that flows effortlessly from room to room.
The heart of the home is the beautifully upgraded kitchen, complete with stone counters, stainless steel appliances, and a spacious island where everyone naturally gathers. From here, life moves easily into the living and dining areas and out onto the deck and lower patio — perfect for grilling, unwinding, or enjoying the peaceful flat backyard.
A wonderful bonus on the main level is the bedroom with a full bath, offering comfort and flexibility for guests or a quiet workspace with easy access.
Upstairs, the home continues to impress with exceptionally large bedrooms and a bright, open landing area. The primary suite is a true standout, featuring a very large walk-in closet that feels more like a dressing room — a rare and welcome surprise.
The unfinished walk-out basement opens the door to endless possibilities. Whether you envision a future rec room, home gym, additional bedroom, or simply need extra storage, the space is ready for your ideas with a bath rough-in already in place and natural light pouring in from the rear doors.
Tucked at the end of a cul-de-sac, with a generous driveway and a peaceful setting, this home offers privacy while still keeping you close to everything you need. Enjoy quick access to I-81, Route 9, shopping, dining, grocery options, and daily conveniences — all just minutes away.
Every corner of this home feels inviting, intentional, and ready for its next chapter.
 Welcome home!
#WVBE2046164

BUNKER HILL

86 CILANTRO LANE

5 Beds

2 Baths

2,199 Sq.Ft.

$440,000

MLS#: WVBE2046164

Welcome to this exceptional former model home on Braddock Street, perfectly positioned to overlook the community greenspace, ensuring peaceful views and no future homes directly in front of you. Thoughtfully designed with an open floor plan, this 4 bedroom, 2.5 bath home offers both elegance and functionality and includes a mostly finished basement for additional living space and potential for a fifth bedroom. This home showcases premium upgrades and refined details throughout, including hardwood flooring across the main level, beadboard ceilings, wainscoting, shadow boxing, crown molding, arched entryways, built-in shelving, a formal dining room with a door to the side porch, and a formal living/sitting room with a bay window. Upstairs, the spacious primary suite is a true retreat, featuring two walk-in closets and a luxurious bathroom, complete with a large soaking tub, separate shower, and double vanity. The exterior is equally impressive with a stone water table, wrap-around front porch, lush landscaping, a newly painted rear deck, a new roof installed in 2018, decorative vinyl fencing, and a detached two car garage. Exciting community enhancements are on the horizon. In addition to the existing walking trails, tennis courts, and tot lot, the Huntfield community is excitedly anticipating a brand new community center, two in-ground pools, a 1500 sq ft playground, and two basketball courts by Summer 2026 - adding even more value to this already desirable location! Bonus: A low interest, 25 year, VA assumable loan is available - buyer does not have to be a veteran to qualify. MULTIPLE SIGHT-UNSEEN OFFERS RECEIVED. DEADLINE FOR HIGHEST AND BEST IS WEDNESDAY, APRIL 22 AT NOON.
#WVJF2022840

CHARLES TOWN

194 BRADDOCK STREET

4 Beds

2 Baths

3,587 Sq.Ft.

$440,000

MLS#: WVJF2022840
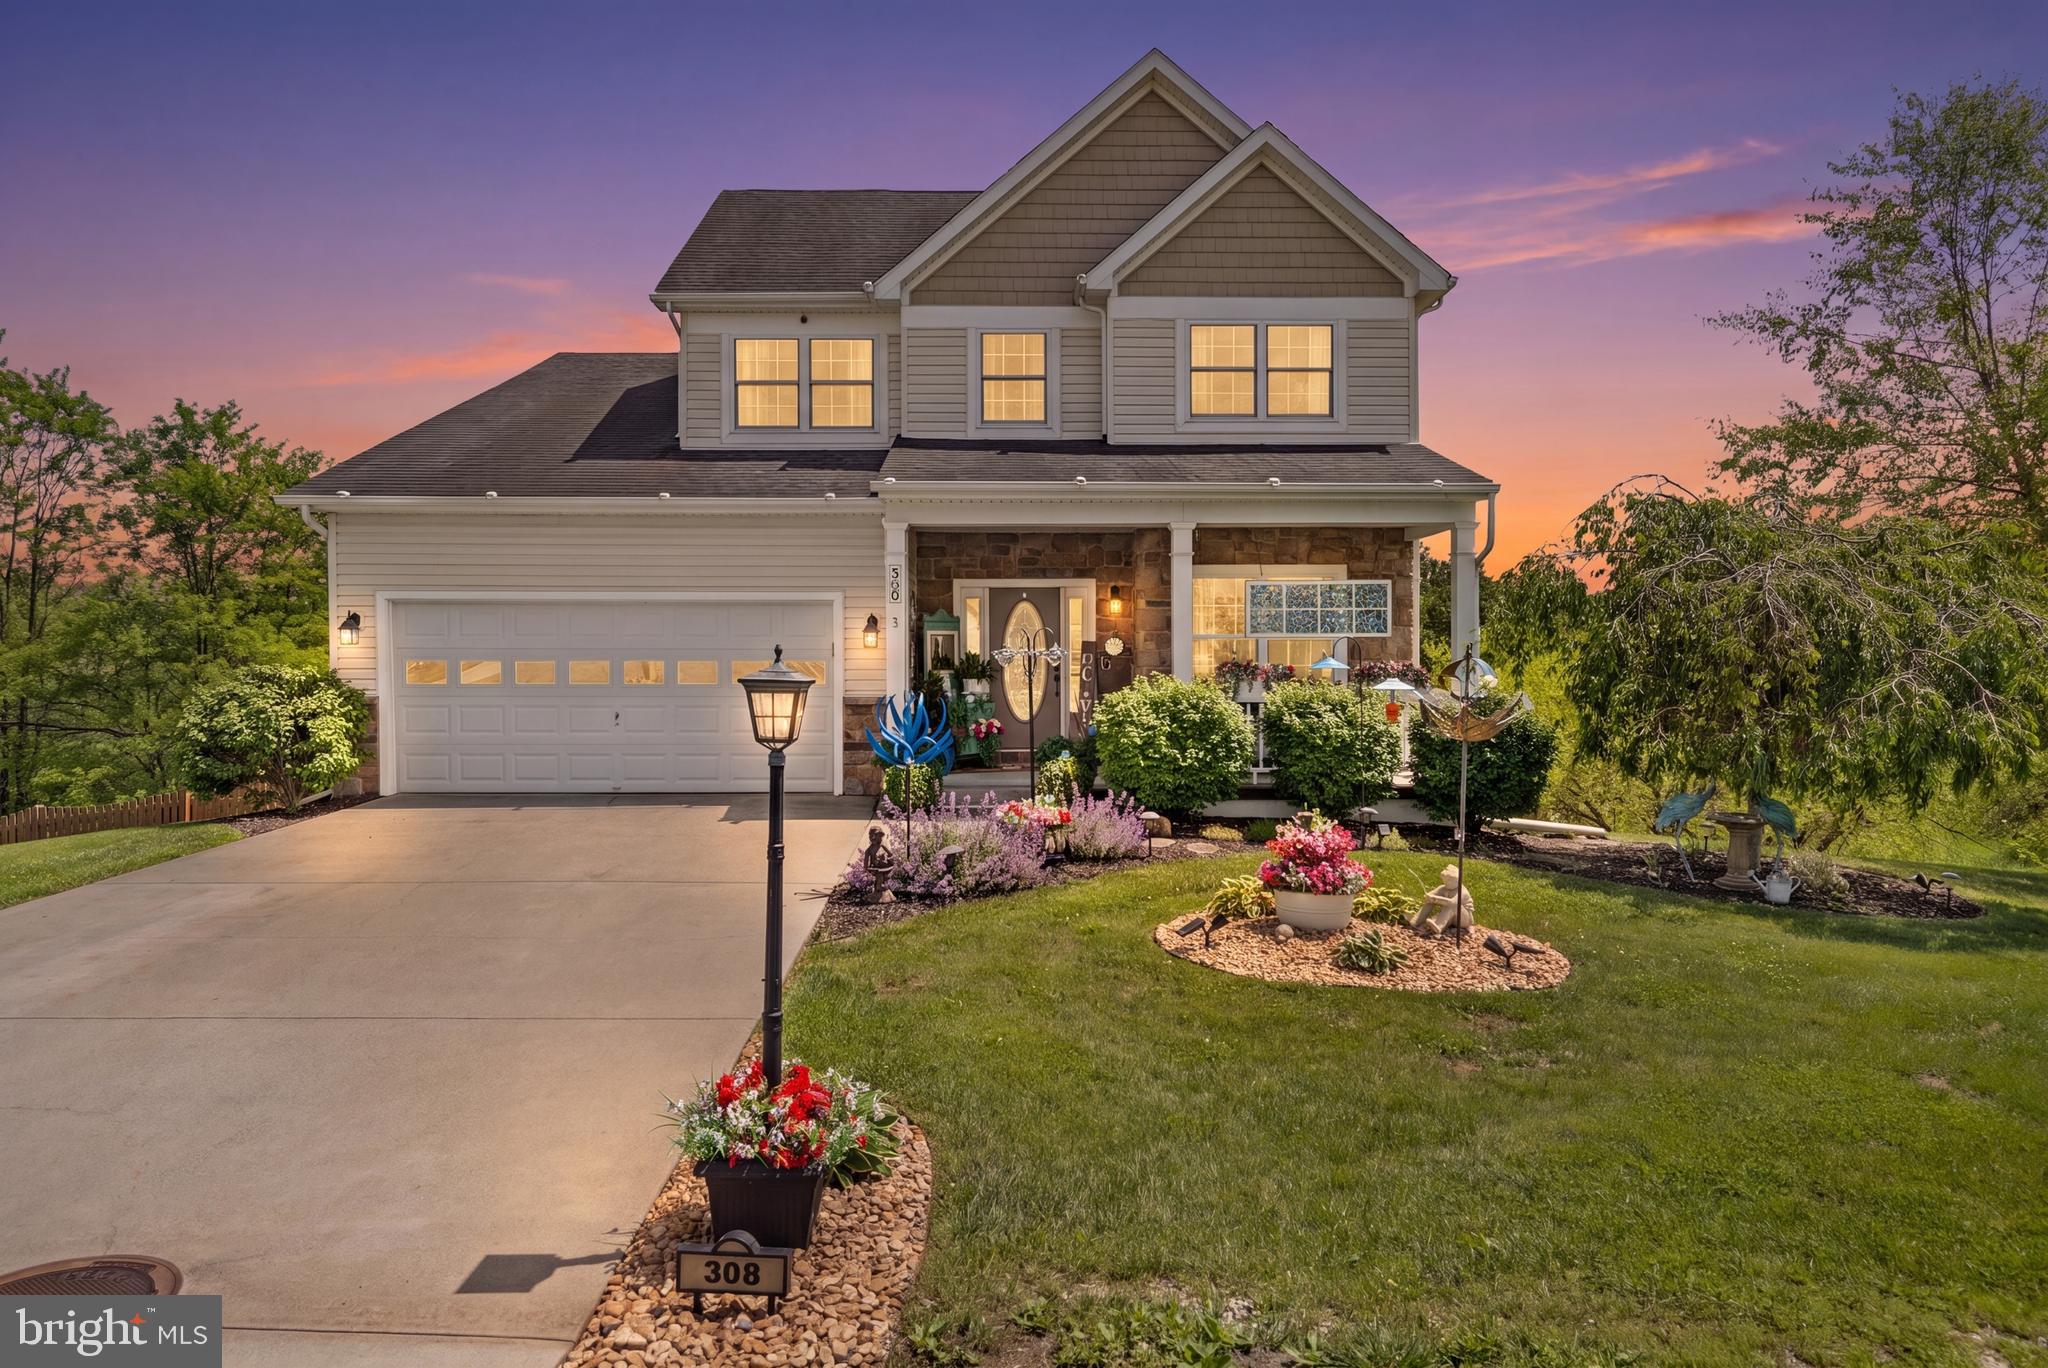
Tucked away on a quiet cul-de-sac, this spacious 4-bedroom, 3.5-bath home offers comfort, flexibility, and room to grow with easy access to I-81, shopping, and everyday conveniences. The open-concept layout seamlessly connects the kitchen, dining, and living areas, highlighted by vaulted ceilings that create a bright and airy feel perfect for everyday living and entertaining. The desirable first-floor primary suite includes a private bath for added convenience. The finished walk-out basement offers separate access and could easily function as an in-law suite or apartment setup. Outside, enjoy a large fenced yard perfect for pets, play, or gatherings. A wonderful combination of space, functionality, and privacy in a sought-after location.
#WVBE2046492

HEDGESVILLE

308 CONSCRIPTION WAY

4 Beds

3 Baths

2,750 Sq.Ft.

$440,000

MLS#: WVBE2046492

NEW PRICE! $15,000 Price improvement- now offered at $440,000.  With fall just around the corner, enjoy your own indoor pool long after outdoor pool season ends!

Welcome to one of The Point subdivision’s most distinctive homes in Petersburg, West Virginia. Nestled on a quiet cul-de-sac with beautiful mountain and city views, this spacious brick ranch combines comfortable single-level living with timeless craftsmanship, thoughtful updates, exceptional entertaining space, and amenities rarely found in today’s market.

A recent professional appraisal supports approximately 2,060 square feet of gross living area, PLUS approximately 1,728 square feet of heated indoor pool and entertaining space—a remarkable year-round amenity that truly sets this property apart.

The beautifully updated 2024 kitchen serves as the heart of the home and features Corian countertops, custom cabinetry, ceramic tile backsplash, a custom range hood, hardwood flooring, and a generous walk-in pantry. Crown molding and quality finishes add character throughout the home. Multiple gathering spaces—including a sunken living room and family room—provide flexibility for everyday living and entertaining, while two propane fireplaces add warmth and atmosphere.

A true highlight is the private heated indoor swimming pool, offering year-round enjoyment regardless of the weather. The adjoining entertaining area and convenient serving space create an exceptional setting for family gatherings, holiday celebrations, game-day parties, or quiet evenings at home.

The spacious primary suite is complemented by two additional bedrooms, two full bathrooms and one half bath, along with recent improvements to the main bathroom. An attached two-car garage and abundant storage throughout add everyday convenience.

Step outside to enjoy the rear deck, private fenced backyard, mature landscaping, and peaceful mountain and city views. Enjoy fresh mountain air, colorful changing seasons, wildlife and starry West Virginia nights—all while remaining just minutes from shopping, schools, dining, and downtown Petersburg.

Located in the heart of West Virginia’s Potomac Highlands, 18 Overlook is well positioned for enjoying the outdoor lifestyle the region is known for. Explore nearby opportunities for hiking, biking, hunting, fishing, canoeing, kayaking, river recreation, wildlife watching, and mountain adventures. Whether your perfect day is spent on a trail, on the river, casting a line, exploring the mountains, or simply relaxing at home surrounded by nature, this location offers the best of both convenience and outdoor living.

Offered at $455,000, supported by a recent professional appraisal. If you’ve been searching for generous living space, extraordinary year-round recreation and entertaining space, quality craftsmanship, privacy, scenic views, and a peaceful West Virginia lifestyle, 18 Overlook Drive presents a rare opportunity.
#WVGT2001530

PETERSBURG

18 OVERLOOK DRIVE

3 Beds

3 Baths

2,060 Sq.Ft.

$440,000

MLS#: WVGT2001530

To Be Built! Brand new  home with Shenandoah River access! Craftsman/Ranch style home which boasts the sought after split bedroom design. The kitchen/dining combo is open to the expansive great room and features vaulted ceilings and optional gas fireplace. Home is larger than it looks. It has a full basement. Buyer pays transfer tax stamps. Measurements approx. Photos of similar construction.  Act now to select your siding, flooring and granite. Stone water table option for $3,500. Brushed nickel fixtures, stainless steel kitchen appliances consisting of Range, Refrigerator, Microwave and Dishwasher. Bianco Diamante granite counters with white cabinets.  Construction to begin November 2023 with April 2024 closing date.
#WVJF2009306

CHARLES TOWN

26 BERWICK COURT

3 Beds

2 Baths

1,566 Sq.Ft.

$439,999

MLS#: WVJF2009306

Escape to this charming 3-bedroom, 2-bathroom home where rustic meets modern in perfect harmony. Step inside to discover beautiful pine wood flooring flowing throughout an open floor plan that invites both relaxation and entertaining. The heart of the home features stunning granite countertops and handcrafted Thompsonville wood cabinets that would make any chef smile with satisfaction. Wood walls and ceilings create a cozy cabin atmosphere while maintaining sophisticated appeal. The convenience of main floor laundry means no more trudging up and down stairs with heavy baskets. The primary bedroom offers its own private deck where morning coffee tastes better with a view, plus an ensuite bathroom for added privacy and comfort. Step outside to your screened-in back deck, perfect for summer evenings without the uninvited buzz of mosquitoes. A peaceful pond adds natural beauty to the property, creating a serene backdrop for weekend barbecues or quiet moments of reflection. The full unfinished basement provides endless possibilities for expansion, storage, or that workshop you've been dreaming about. Adventure seekers will appreciate being less than ten miles from Cacapon Resort State Park, while the Virginia state line sits just one mile away, offering easy access to neighboring attractions. This property perfectly balances comfortable living with outdoor recreation opportunities. Whether you're seeking a peaceful retreat or a base camp for exploring the beautiful Berkeley Springs area, this home delivers both comfort and convenience in a setting that feels like a permanent vacation.
#WVMO2006798

BERKELEY SPRINGS

79 WHISKEY STILL ROAD

3 Beds

2 Baths

1,800 Sq.Ft.

$439,999

MLS#: WVMO2006798

Multiple Offers. Highest & Best due 3pm Jan. 6th.
3 Acres! Great Charles Town location with privacy yet close to main roads for easy access & commuters. 3 bedrooms and 2 full bathrooms.  Over-sized side load garage with direct access to the basement. There is an additional garage bay on the basement level for car enthusiasts or additional easy storage access.  

The main level, from the front door, opens to the living room . Directly behind the the living room is a spacious kitchen with lots of cabinet space which directly connects to the dining room.  Down the hall you will find the the 3 bedrooms and the hall bathroom. The primary bedroom has a full bathroom. Both bathrooms have been recently upgraded.  Newer roof. Plenty of shopping within minutes.
#WVJF2015252

CHARLES TOWN

641 DUNCAN FIELD LANE

3 Beds

2 Baths

1,500 Sq.Ft.

$439,999

MLS#: WVJF2015252

Back on the market! Second chance to own this beautiful Remodeled Rancher on 5.5 Acres with Pastoral Views . Discover your dream home .  This beautifully updated 3-bedroom, 2-bathroom rancher, ideally situated on a sprawling 5.5-acre lot right on the Virginia line, yet nestled within West Virginia. This beautifully updated home features a range of modern comforts and stylish upgrades. Both bathrooms have been remodeled, with the primary bathroom showcasing elegant tile work in the stand-up shower, new fixtures and hardware, a white vanity, and a tiled floor. The second bathroom includes tile accents in the shower over a bathtub, along with new hardware, tile flooring, and updated fixtures. The living room and kitchen highlight Homerwood hand-scraped hickory hardwood floors, granite countertops, and brand-new stainless-steel appliances. Outside, a fenced backyard is perfect for pets and/or children, while a back deck offers serene pasture views. The property also includes a tree-lined open field a large front porch, enhancing the home's charm and outdoor living space. Additional features,  include a  attached 1-car garage and a separate 2-car detached garage offering  plenty of space for vehicles and projects, and lastly two sheds provide ample room for tools, equipment, or hobbies. NEW ROOF!
#WVBE2032380

BUNKER HILL

258 HILDA DRIVE

3 Beds

2 Baths

1,176 Sq.Ft.

$439,999

MLS#: WVBE2032380

RECENTLY REDUCED!!!  ACTIVE & BACK ON THE MARKET AT NO FAULT OF THE SELLER OR THE PROPERTY ITSELF.....This custom designed 4-level house is in close proximity to Moorefield and Romney, WV.  The home is located on 5.33 ac, has beautiful mountain views and abundant wildlife.  With 6 bedrooms and 4 baths, and spacious rooms everyone will have plenty of living space and privacy.  The walk-out basement can serve as a separate apartment or mother-in-law suite.  The house boasts lots of upgrades in the custom cabinets, counter tops, hardwood and ceramic flooring, covered and uncovered composite porches, attached garage and 24 hour ADT security system.  The exterior has wonderful stonework on the retaining wall, landscaping, and fruit trees.  Only 2 hours from the DC Metro area.  This can be your dream home or get-a-way to relax and play in Almost Heaven WV.
#WVHS2004578

PURGITSVILLE

715 DAVY RIDGE TRAIL

6 Beds

4 Baths

4,000 Sq.Ft.

$439,995

MLS#: WVHS2004578

Quick Move In!  Walk out Basement w/ finished Rec Room! Located in Downtown Shepherdstown! This property and sits on a flat and spacious homesite, one of the largest in the community! This 2 Story single family home marries features and affordability and comes with everything included.  4 Bedrooms, LVP floors in the main living spaces, included kitchen appliances, granite countertops and White cabinets give the updated look you've always wanted. Located next to Morgan's Grove Park  and just down the street from Downtown Shepherdstown!
#WVJF2021406

SHEPHERDSTOWN

108 OPEN GATE LANE

4 Beds

2 Baths

2,969 Sq.Ft.

$439,990

MLS#: WVJF2021406
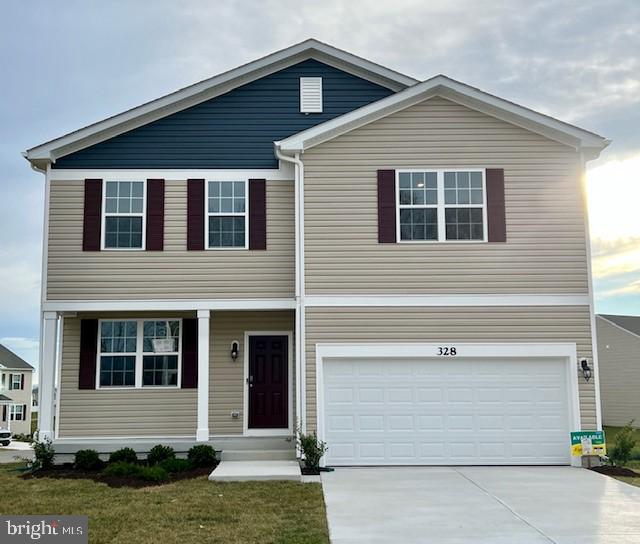
Introducing our Eastover Floor Plan - a dream home that combines style, versatility, and breathtaking views for your perfect living experience.  Picture yourself sipping your morning coffee on the charming front porch, setting the stage for a day filled with serenity and relaxation.  Step into your new home through a welcoming foyer with high, airy 9' ceilings on the first floor, creating an immediate sense of space and sophistication.  The versatile flex room on the main level can be tailored to your unique lifestyle, whether you envision it as a formal dining room, productive office, cozy sitting room, or something entirely different, this space adapts to your needs effortlessly.  Hosting gatherings is a breeze in the open floor plan that seamlessly connects the kitchen's window.  Upstairs, you'll find 4 spacious bedrooms and 2 full baths, ensuring everyone has their own comfortable haven.  When you need a break from everyday, escape to the partially finished walk-out basement.  Here, a versatile rec room awaits, ready to be transformed into your personal sanctuary for relaxation or entertainment.  Your 2 car garage comes equipped with a door opener for added convenience and we've also included a smart home package, allowing you to effortlessly control and customize your home environment.  Magnolia Springs is located close to local shopping, restaurants, and your local hospital.  This is a Must See!
#WVJF2010152

CHARLES TOWN

328 GATEHOUSE PLACE

4 Beds

2 Baths

2,563 Sq.Ft.

$439,990

MLS#: WVJF2010152
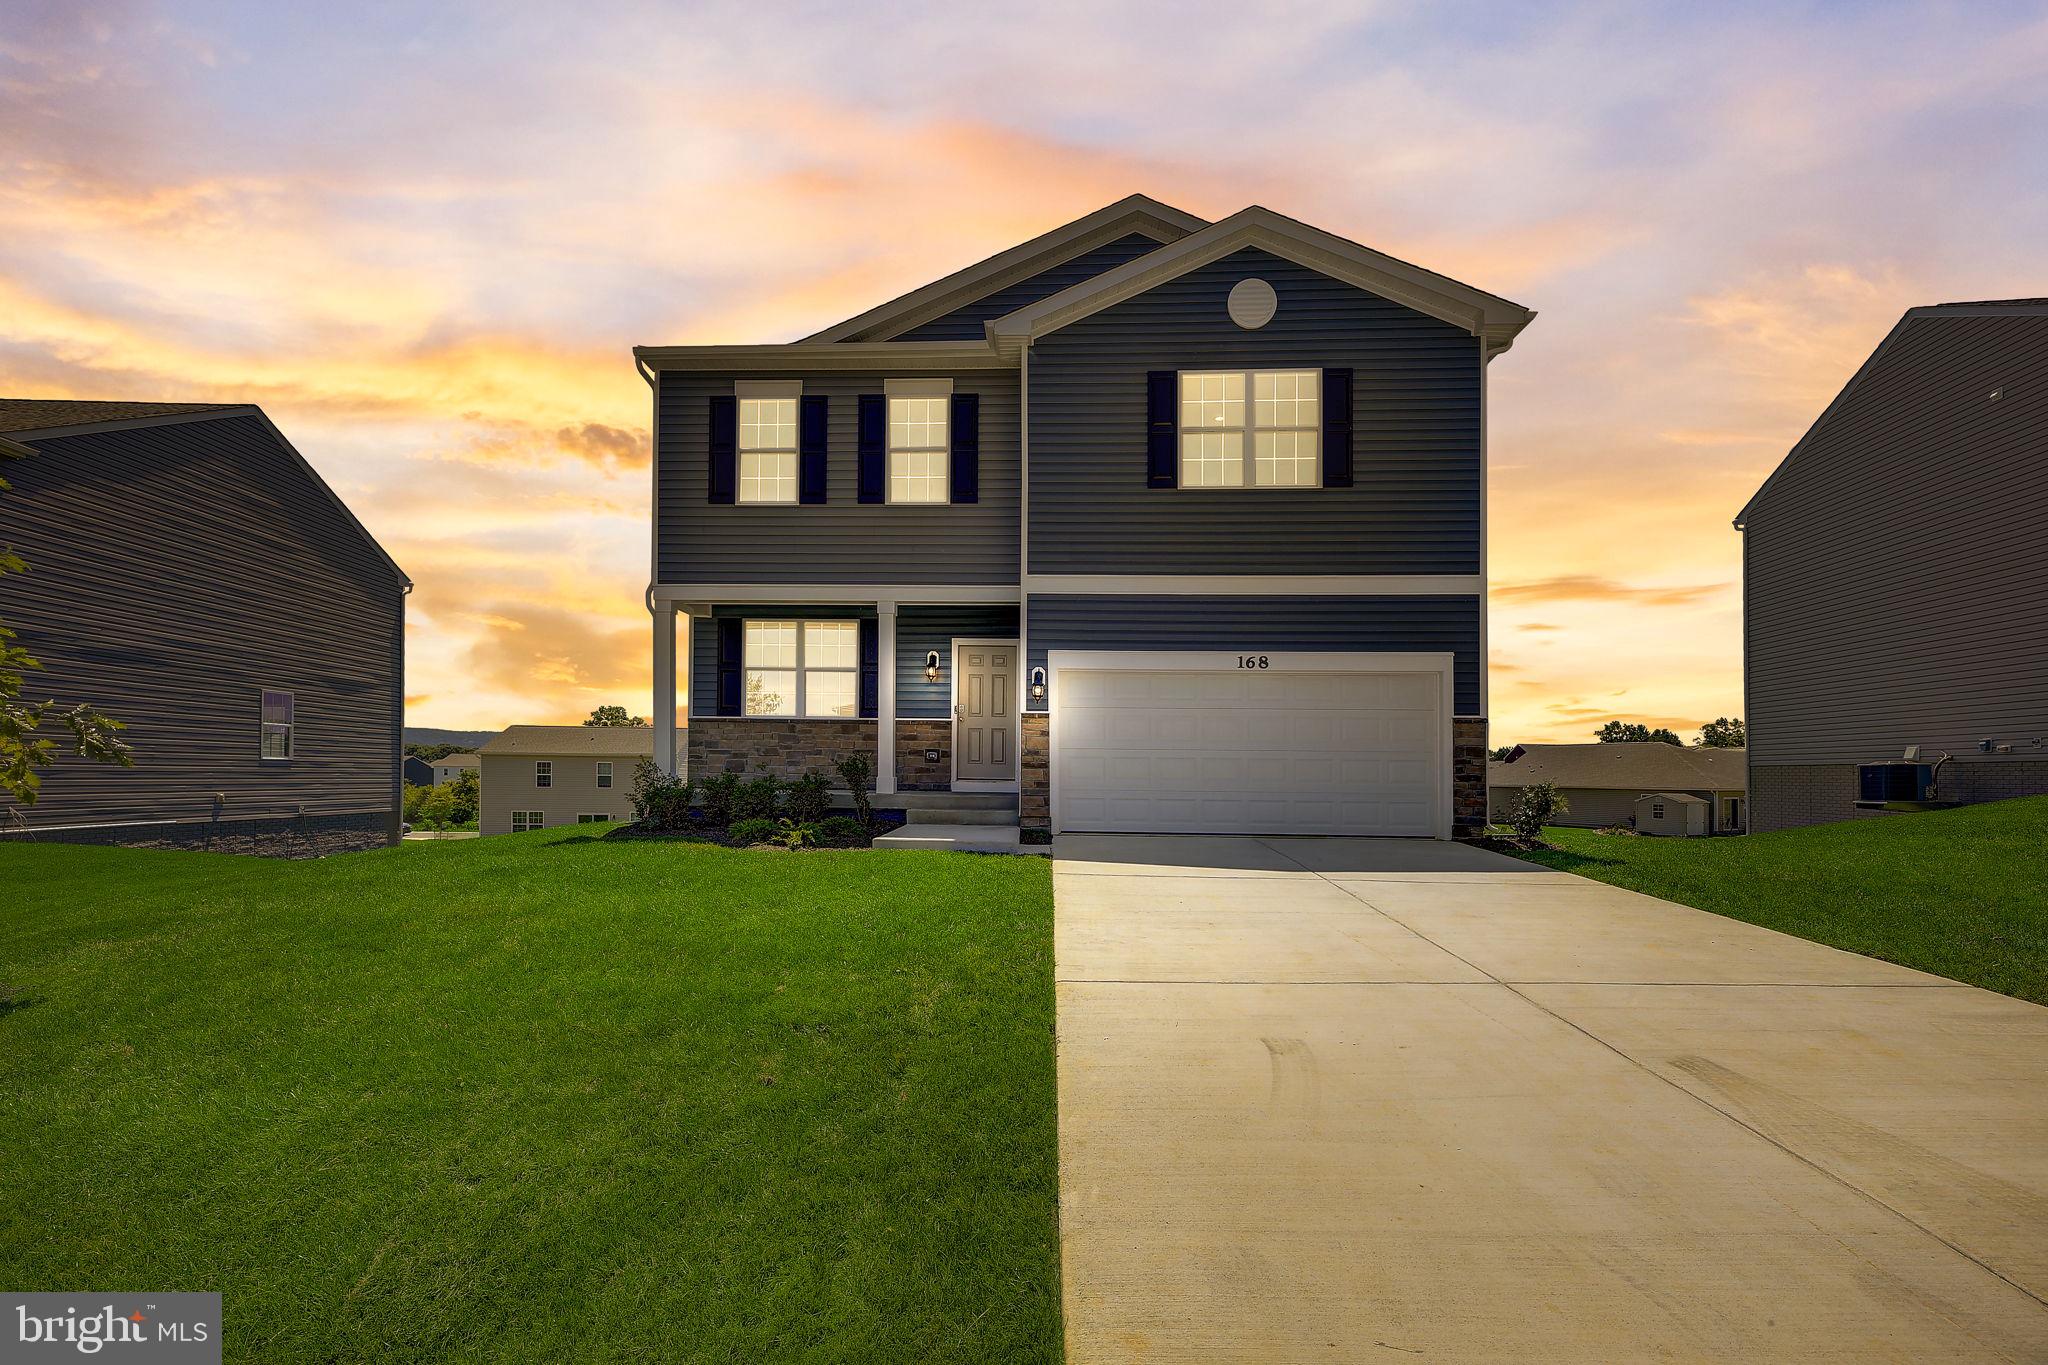
IMMEDIATE DELIVERY, MOVE IN READY! Introducing our Eastover Floor Plan - a dream home that combines style, versatility, and breathtaking views for your perfect living experience.  Picture yourself sipping your morning coffee on the charming front porch, setting the stage for a day filled with serenity and relaxation.  Step into your new home through a welcoming foyer with high, airy 9' ceilings on the first floor, creating an immediate sense of space and sophistication.  The versatile flex room on the main level can be tailored to your unique lifestyle, whether you envision it as a formal dining room, productive office, cozy sitting room, or something entirely different, this space adapts to your needs effortlessly.  Hosting gatherings is a breeze in the open floor plan that seamlessly connects the kitchen's window, offering stunning mountain views as you prepare meals and share moments with loved ones.  Upstairs, you'll find 3 spacious bedrooms and 2 full baths and a loft, ensuring everyone has their own comfortable haven.  When you need a break from everyday, escape to the partially finished walk-out basement.  Here, a versatile rec room awaits, ready to be transformed into your personal sanctuary for relaxation or entertainment.  Your 2 car garage comes equipped with a door opener for added convenience and we've also included a smart home package, allowing you to effortlessly control and customize your home environment.  Magnolia Springs is located close to local shopping, restaurants, farmer's markets, and your local hospital.  These are a Must See!
#WVJF2011670

CHARLES TOWN

168 GATEHOUSE PLACE

4 Beds

2 Baths

2,148 Sq.Ft.

$439,990

MLS#: WVJF2011670

1 ... 282 283 284 285 286 ... 666
* Listings identified with the FMLS IDX logo come from FMLS and are held by brokerage firms other than the owner of this website. The listing brokerage is identified in any listing details. Information is deemed reliable but is not guaranteed. If you believe any FMLS listing contains material that infringes your copyrighted work please click here to review our DMCA policy and learn how to submit a takedown request. © 2024. First Multiple Listing Service, Inc.
 - property

Send a message

Message successfully sent.

Your message

What is 3 + 4 ?

Reason for contacting?

I agree to receive email communication and understand I can unsubscribe at any time.

I agree to be contacted by Charis Realty Group - Christine Issler, Broker via call, email, and text for real estate services. To opt out, you can reply 'stop' at any time or reply 'help' for assistance. You can also click the unsubscribe link in the emails. Message and data rates may apply. Message frequency may vary. Privacy Policy

Sign Out

Virtual Assistant

Would you like to take the next step with this property? We can help you schedule a showing or virtual tour, or send you more details.

Yes, I would like more information.

Thank You for Your Reply, One of Our Agents will contact you as soon as possible

No, maybe later.

Thank you, you can always contact me via email, phone number or through the contact form.

Realhub AI

Lucy - Your AI-Powered Realtor

Update Your Temporary Password

Personalize your search

Enter your email and we'll notify you immediately when new listings match what you're looking for.

or enter email address

Already have an account ? Login here

Continue your home search

I agree to receive communications and understand I can unsubscribe at any time.

I agree to be contacted by Charis Realty Group - Christine Issler, Broker via call, email, and text for real estate services. To opt out, you can reply 'stop' at any time or reply 'help' for assistance. You can also click the unsubscribe link in the emails. Message and data rates may apply. Message frequency may vary. Privacy Policy

Already have an account ? Login here

We use cookies

We use cookies primarily for analytics to enhance your experience. By accepting, you agree to our use of these cookies. You can manage your preferences or learn more about our cookies policy.
