Properties

Browse or get in touch to schedule a walkthrough.

  • Nearby me
Price range

Popular Features

Community Features

Association

Property Features

Waterfront

View

Exterior Features

Interior Features

Style

10000 properties match your criteria

Updated 1 minute ago

E-Alert name

Dan Ryan Builders offers this exquisite Belmont II at The Point near Shepherdstown outfitted with luxurious features like hardwood throughout the main level, gourmet kitchen with & granite tops, sweeping sunroom for gathering friends & family or your morning cup of coffee. Reward yourself with a master suite with tray ceiling & deluxe bath. Ask about energy saving features like 2x6 construction.
#1000217047

SHEPHERDSTOWN

0 BELMEADE WAY LOT #4

4 Beds

3 Baths

3,380 Sq.Ft.

$439,990

MLS#: 1000217047

Welcome to 1707 Memorial Park Avenue in Martinsburg, WV, a classic Colonial-style home offering 4 bedrooms, 3 full baths, and 1 half bath, generous living space, and a layout full of potential for its next owner to make it shine. The main level features a traditional colonial floor plan with defined living and dining spaces that provide both comfort and functionality. The kitchen offers ample workspace and flows easily into the main living areas, making it ideal for everyday living and entertaining. The finished basement expands the living space with 9-foot ceilings and durable LVP flooring, creating a bright and open lower level perfect for a recreation room, home office, gym, or guest area. A full bathroom on this level adds flexibility and convenience. Upstairs, you’ll find four well-sized bedrooms, including a spacious primary suite with vaulted ceiling, large walk in closet and private ensuite bathroom. Located near Memorial Park, downtown Martinsburg, shopping, dining, and major commuter routes, this home combines space, location, and opportunity. Classic colonial charm, 1707 Memorial Park Ave is ready for its next owner to bring their vision and personal style to life. Schedule your showing today!
#WVBE2046736

MARTINSBURG

1707 MEMORIAL PARK AVENUE

4 Beds

3 Baths

3,189 Sq.Ft.

$439,990

MLS#: WVBE2046736

Move in ready!!  Check out our Hayden Model Home that comes with 5 Bedrooms, 3 Full Baths, Loft, and much more! The Hayden model offers the perfect blend of spacious living and modern design, making it an ideal choice for families and those seeking versatile living spaces. This home boasts five generously sized bedrooms, providing ample space for your family or guests. With three full bathrooms, mornings and evenings become stress-free affairs. The loft area is a versatile space that can be transformed into a playroom for kids, a cozy study nook, or a relaxing retreat. The open floor plan seamlessly connects the kitchen, family room, and living spaces, making it perfect for hosting gatherings and entertaining. The kitchen features a spacious island with stunning white quartz countertops, adding both functionality and style to your culinary experience. Offering convenience and accessibility, this home includes a first-level bedroom, catering to various lifestyle needs. Need a dedicated workspace? This home has an extra room that's perfect for an office or study. Schedule your private tour today!
#WVJF2017746

SHENANDOAH JUNCTION

384 ATKINSON STREET

5 Beds

3 Baths

2,511 Sq.Ft.

$439,990

MLS#: WVJF2017746

Introducing our Eastover Floor Plan - a dream home that combines style, versatility, and breathtaking views for your perfect living experience.  Picture yourself sipping your morning coffee on the charming front porch, setting the stage for a day filled with serenity and relaxation.  Step into your new home through a welcoming foyer with high, airy 9' ceilings on the first floor, creating an immediate sense of space and sophistication.  The versatile flex room on the main level can be tailored to your unique lifestyle, whether you envision it as a formal dining room, productive office, cozy sitting room, or something entirely different, this space adapts to your needs effortlessly.  Hosting gatherings is a breeze in the open floor plan that seemlessly connects the kitchen's window, offering stunning mountain views as you prepare meals and share moments with loved ones.  Upstairs, you'll find 4 spacious bedrooms and 2 full baths, ensuring everyone has their own comfortable haven.  When you need a break from everyday, escape to the partially finished walk-out basement.  Here, a versatile rec room awaits, ready to be transformed into your personal sanctuary for relaxation or entertainment.  Your 2 car garage comes equipped with a door opener for added convenience and we've also included a smart home package, allowing you to effortlessly control and customize your home environment.  Red Hill is located close to local shopping, restaurants, farmer's markets, and your local hospital.  These are a Must See!
#WVJF2010132

CHARLES TOWN

140 GATEHOUSE PLACE

4 Beds

2 Baths

2,563 Sq.Ft.

$439,990

MLS#: WVJF2010132

STONE SPRING- by appointment only until 8/25.  🏡 BRAND NEW – EASY ONE-MAIN LEVEL LIVING - with full walkout basement with finished REC RM and full BATH.
Brand new Essence by Stanley Martin home – No surprises! The list price includes all options and upgrades for a truly hassle-free experience.
Don’t miss your chance to own The Hinsdale, a brand-new Essence by Stanley Martin home offering easy one-level living with 2 bedrooms, 2 bathrooms and an attached 2 car garage. Designed for comfort and functionality, this charming ranch-style home is ready for you to call your own!
Step inside from the covered front porch and be greeted by a warm, inviting atmosphere. The open-concept kitchen features a walk-in pantry and spacious island, perfect for cooking and entertaining. The adjoining dining area and family room create a seamless flow for gathering with loved ones. Need a dedicated workspace? The versatile spacious flex room makes for the perfect private office or study. 
At the end of the day, retreat to the private primary suite tucked away at the rear of the home, complete with an en-suite bath and expansive walk-in closet—your personal haven for relaxation.
Stanley Martin homes are built with superior energy efficiency, helping you save on electric bills every month!nEvery detail in The Hinsdale is designed to make life comfortable and convenient and one-level living is as easy as it gets. 
Live the Stone Spring Lifestyle:
✅ Walk to Starbucks & the community dog park
✅ Explore Harpers Ferry (6 miles away) & enjoy Harpers Ferry Brewing
✅ Nearby Jefferson County Memorial Park & Hollywood Casino
✅ Just 30 minutes to Leesburg, VA
Act now—the Hinsdale model is one of our most popular homes, so they go fast! Schedule your tour today!
📍Sales Office Open:
🕙 Mon, Thur, Fri and Sat: 10 AM - 5 PM | 🕛 Sun: 12 PM - 5 PM
#WVJF2018800

CHARLES TOWN

58 TIPTON ROAD

2 Beds

3 Baths

3,000 Sq.Ft.

$439,990

MLS#: WVJF2018800

The to-be-built Columbia single-family home on a full basement foundation, at Burwell in Martinsburg, is just as inviting as it is functional. Discover a magnificently spacious floor plan with custom flex areas. The welcoming family room effortlessly flows into the gourmet kitchen and dining area, so you never miss a moment. Add a covered porch for those cool Fall evenings. Use the family entry, just inside the garage, to control clutter. On the second floor, 4 large bedrooms await, with the option to change one to a cozy loft for more living and entertaining space. Your luxurious owner's suite offers a walk-in closet and spa-like double vanity bath. Add the 3-car garage option for more space for your vehicles and storage. Offering an included finished rec room in the basement for a limited time. Come home to The Columbia today. Burwell is conveniently located w/ shopping, dining, medical facilities and schools within a 4-mile radius. Luxury single family homes in Berkeley County on spacious homesites in an established community - just 15 minutes to Hagerstown & 45 minutes to Frederick. Major commuter routes are nearby making day-tripping to the DC/Baltimore areas a breeze. Prefer the Marc Train? it's just a 10 minute drive from this community. With a local brewery and distillery nearby, you can enjoy happy hour w/ friends while still being close to home. Many historical sites are located in the Berkeley County area with the C&O Canal just 15 minutes away for walking, biking or fishing along the Potomac River. Beautiful, lush countryside abounds, making Burwell a peaceful place to come home to. Closing Cost assistance available w/ the use of preferred lender. Note: Photos are representative and homesite premiums may apply. Please visit us at the Sales Center/Model Home: 199 Recife Court, Martinsburg, WV 25403.
#WVBE2054520

MARTINSBURG

1370 ACAPULCO COURT

4 Beds

2 Baths

3,133 Sq.Ft.

$439,990

MLS#: WVBE2054520
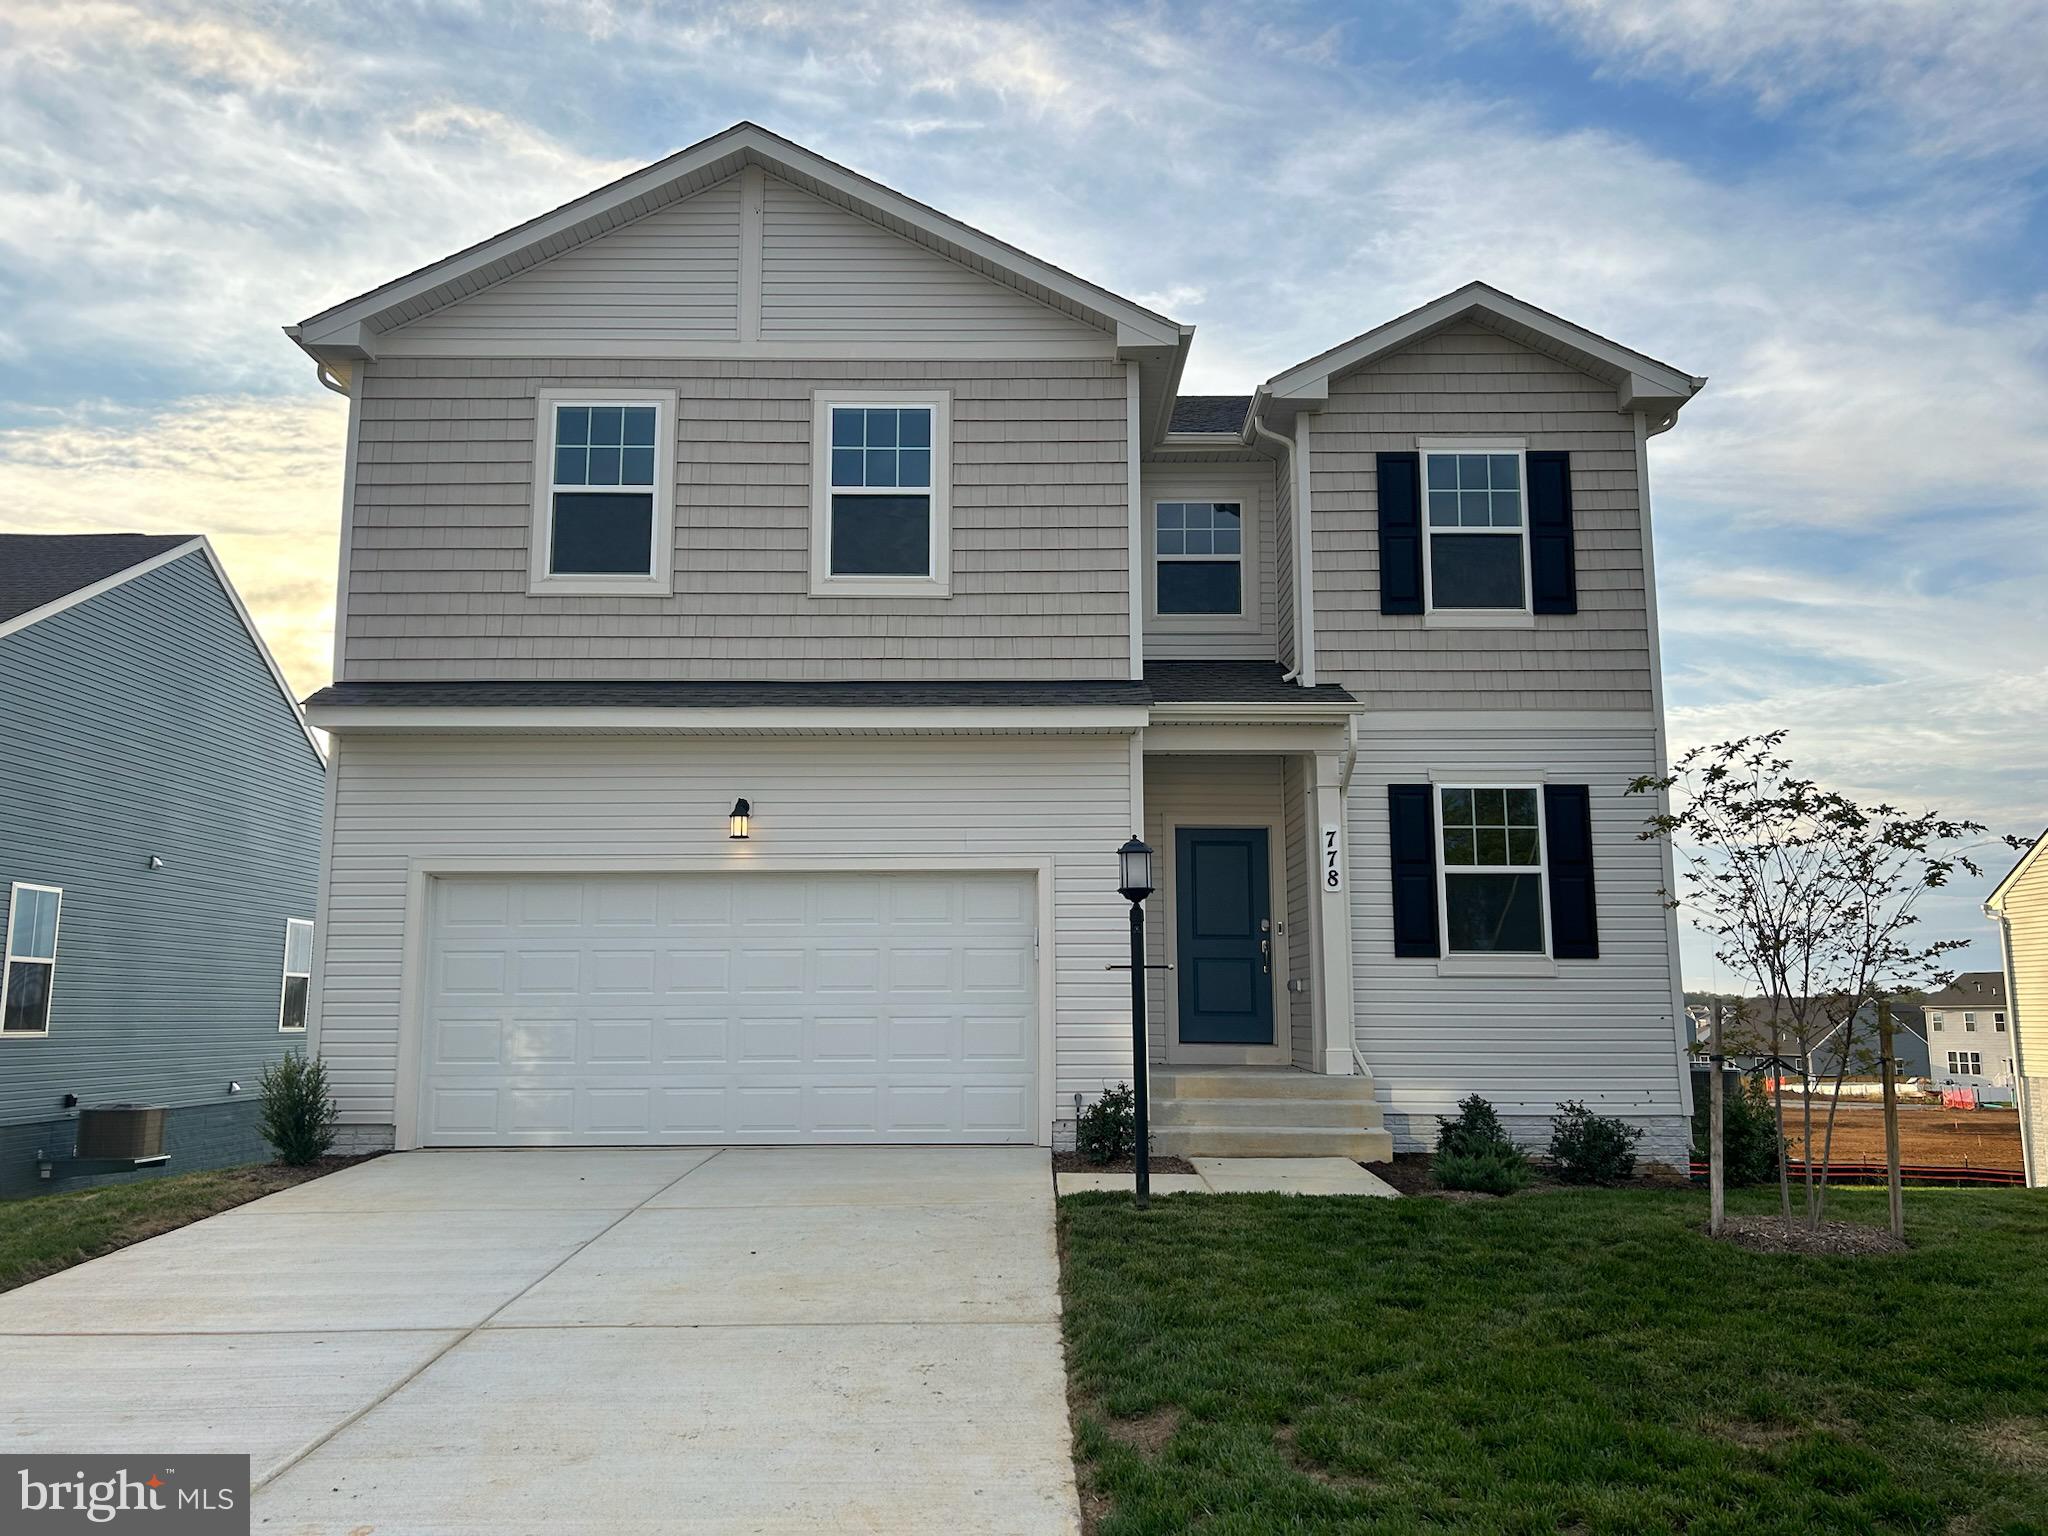
FOR MAY 2024 DELIVERY! $15K towards closing with Lennar Mortgage!

This new Signature Siding three-story home is optimized for gracious living. At the entrance, you'll find a full front porch and situated off the foyer inside is a flex room ideal for at-home work, while at the back is an open-plan layout connecting the Great Room, kitchen and dining area, with luxury EVP flooring throughout the main level. The kitchen is suited with white cabinets and white ornamental granite countertops. On the second floor, four bedrooms provide restful retreats and surround a versatile loft.  The tranquil owner’s suite comes complete with an attached bathroom and walk-in closet. The basement is fully finished adding an additional bedroom, full bathroom, and rec room with a areaway to the backyard! A desirable two-car garage is included to complete the home. 

Welcome to Norborne Glebe, a master-planned community with single-family homes and townhomes in Charles Town, WV! Future amenities will include a swimming pool with bathhouse, green space, and a tot lot. The community's prime location offers quick access to shopping, dining, recreation, Shenandoah Valley landscapes and historic sites. The Duffields MARC station is only eight miles away, putting business hubs in nearby metro areas within easy reach.

Photos are for illustrative purposes only. Prices and features may vary and are subject to change. Prices do not include closing costs and other fees to be paid by buyer and are subject to change without notice. This is not an offer in states where prior registration is required. Void where prohibited by law. Copyright © 2022 Lennar Corporation. Lennar, the Lennar logo are U. S. registered service marks or service marks of Lennar Corporation and/or its subsidiaries. Date 02/22
#WVJF2009536

CHARLES TOWN

135 SOLSTICE WAY LOT 0026 CHARLESTON

5 Beds

3 Baths

2,624 Sq.Ft.

$439,990

MLS#: WVJF2009536

AVAILABLE NOW!!!!!!! The Cumberland II  Quick Move In is for you at Springdale Farm. This modern plan with over 2,400 sqft 4 Bedrooms, 2 1/2 Baths, Cumberland ll with 4' Family Rm Extension.... Large owners Bedroom and Secondary bedrooms.... Large Owners bathroom shower. 2 car garage, unfinished basement with 3-piece rough in for future bath. Don't settle for less than our standards including 2'x6' construction, colonial trim package & more!
#WVBE2012232

GERRARDSTOWN

333 PINDAR STREET

4 Beds

2 Baths

2,580 Sq.Ft.

$439,990

MLS#: WVBE2012232

Quick Move In! Available now in Tollhouse Woods, Shepherdstown's newest community located just a mile from the downtown area and universtity. This 2 Story single family home marries features and affordability and comes with everything included.  4 Bedrooms, LVP floors in the main living spaces, included kitchen appliances, granite countertops and white cabinets give the updated look you've always wanted. Located next to Morgan's Grove Park  and just down the street from Downtown Shepherdstown!
#WVJF2012414

SHEPHERDSTOWN

297 LYON RIDGE ROAD

4 Beds

2 Baths

2,969 Sq.Ft.

$439,990

MLS#: WVJF2012414

Introducing our Eastover Floor Plan - a dream home that combines style, versatility, and breathtaking views for your perfect living experience.  Picture yourself sipping your morning coffee on the charming front porch, setting the stage for a day filled with serenity and relaxation.  Step into your new home through a welcoming foyer with high, airy 9' ceilings on the first floor, creating an immediate sense of space and sophistication.  The versatile flex room on the main level can be tailored to your unique lifestyle, whether you envision it as a formal dining room, productive office, cozy sitting room, or something entirely different, this space adapts to your needs effortlessly.  Hosting gatherings is a breeze in the open floor plan that seamlessly connects the kitchen's window.  Upstairs, you'll find 4 spacious bedrooms and 2 full baths, ensuring everyone has their own comfortable haven.  When you need a break from everyday, escape to the partially finished walk-out basement.  Here, a versatile rec room awaits, ready to be transformed into your personal sanctuary for relaxation or entertainment.  Your 2 car garage comes equipped with a door opener for added convenience and we've also included a smart home package, allowing you to effortlessly control and customize your home environment.  Magnolia Springs is located close to local shopping, restaurants, and your local hospital.  This is a Must See!
#WVJF2012192

CHARLES TOWN

76 ASHCROFT DRIVE

4 Beds

2 Baths

2,563 Sq.Ft.

$439,990

MLS#: WVJF2012192

TO BE BUILT- NEW HOME CONSTRUCTION- The Hamilton is designed with 4 bedrooms, 2.5 baths and a 2-car garage. As you walk into this home there is a Choice Room that's open to the foyer. Down the hall is the Great Room. Add an optional fireplace to make an inviting space to gather with friends and family.  This home has a classically designed Kitchen with plenty of cabinets.  A Mudroom at the entry to the Garage rounds out this flexible first floor.  Following the stairs to the second floor, you will find the Primary Suite and three additional bedrooms, all with ample closet space plus a Laundry Room centrally located at the end of the hallway for convenience and ease.  Designed to be a private haven, the Primary Suite has an ensuite bath with options of a super bath or venetian style shower.  Many options to choose from.  Photos of similar home. No furniture included. Some home sites have lot premiums.
#WVBE2054052

INWOOD

TBD BOISE ROAD

4 Beds

2 Baths

1,916 Sq.Ft.

$439,990

MLS#: WVBE2054052
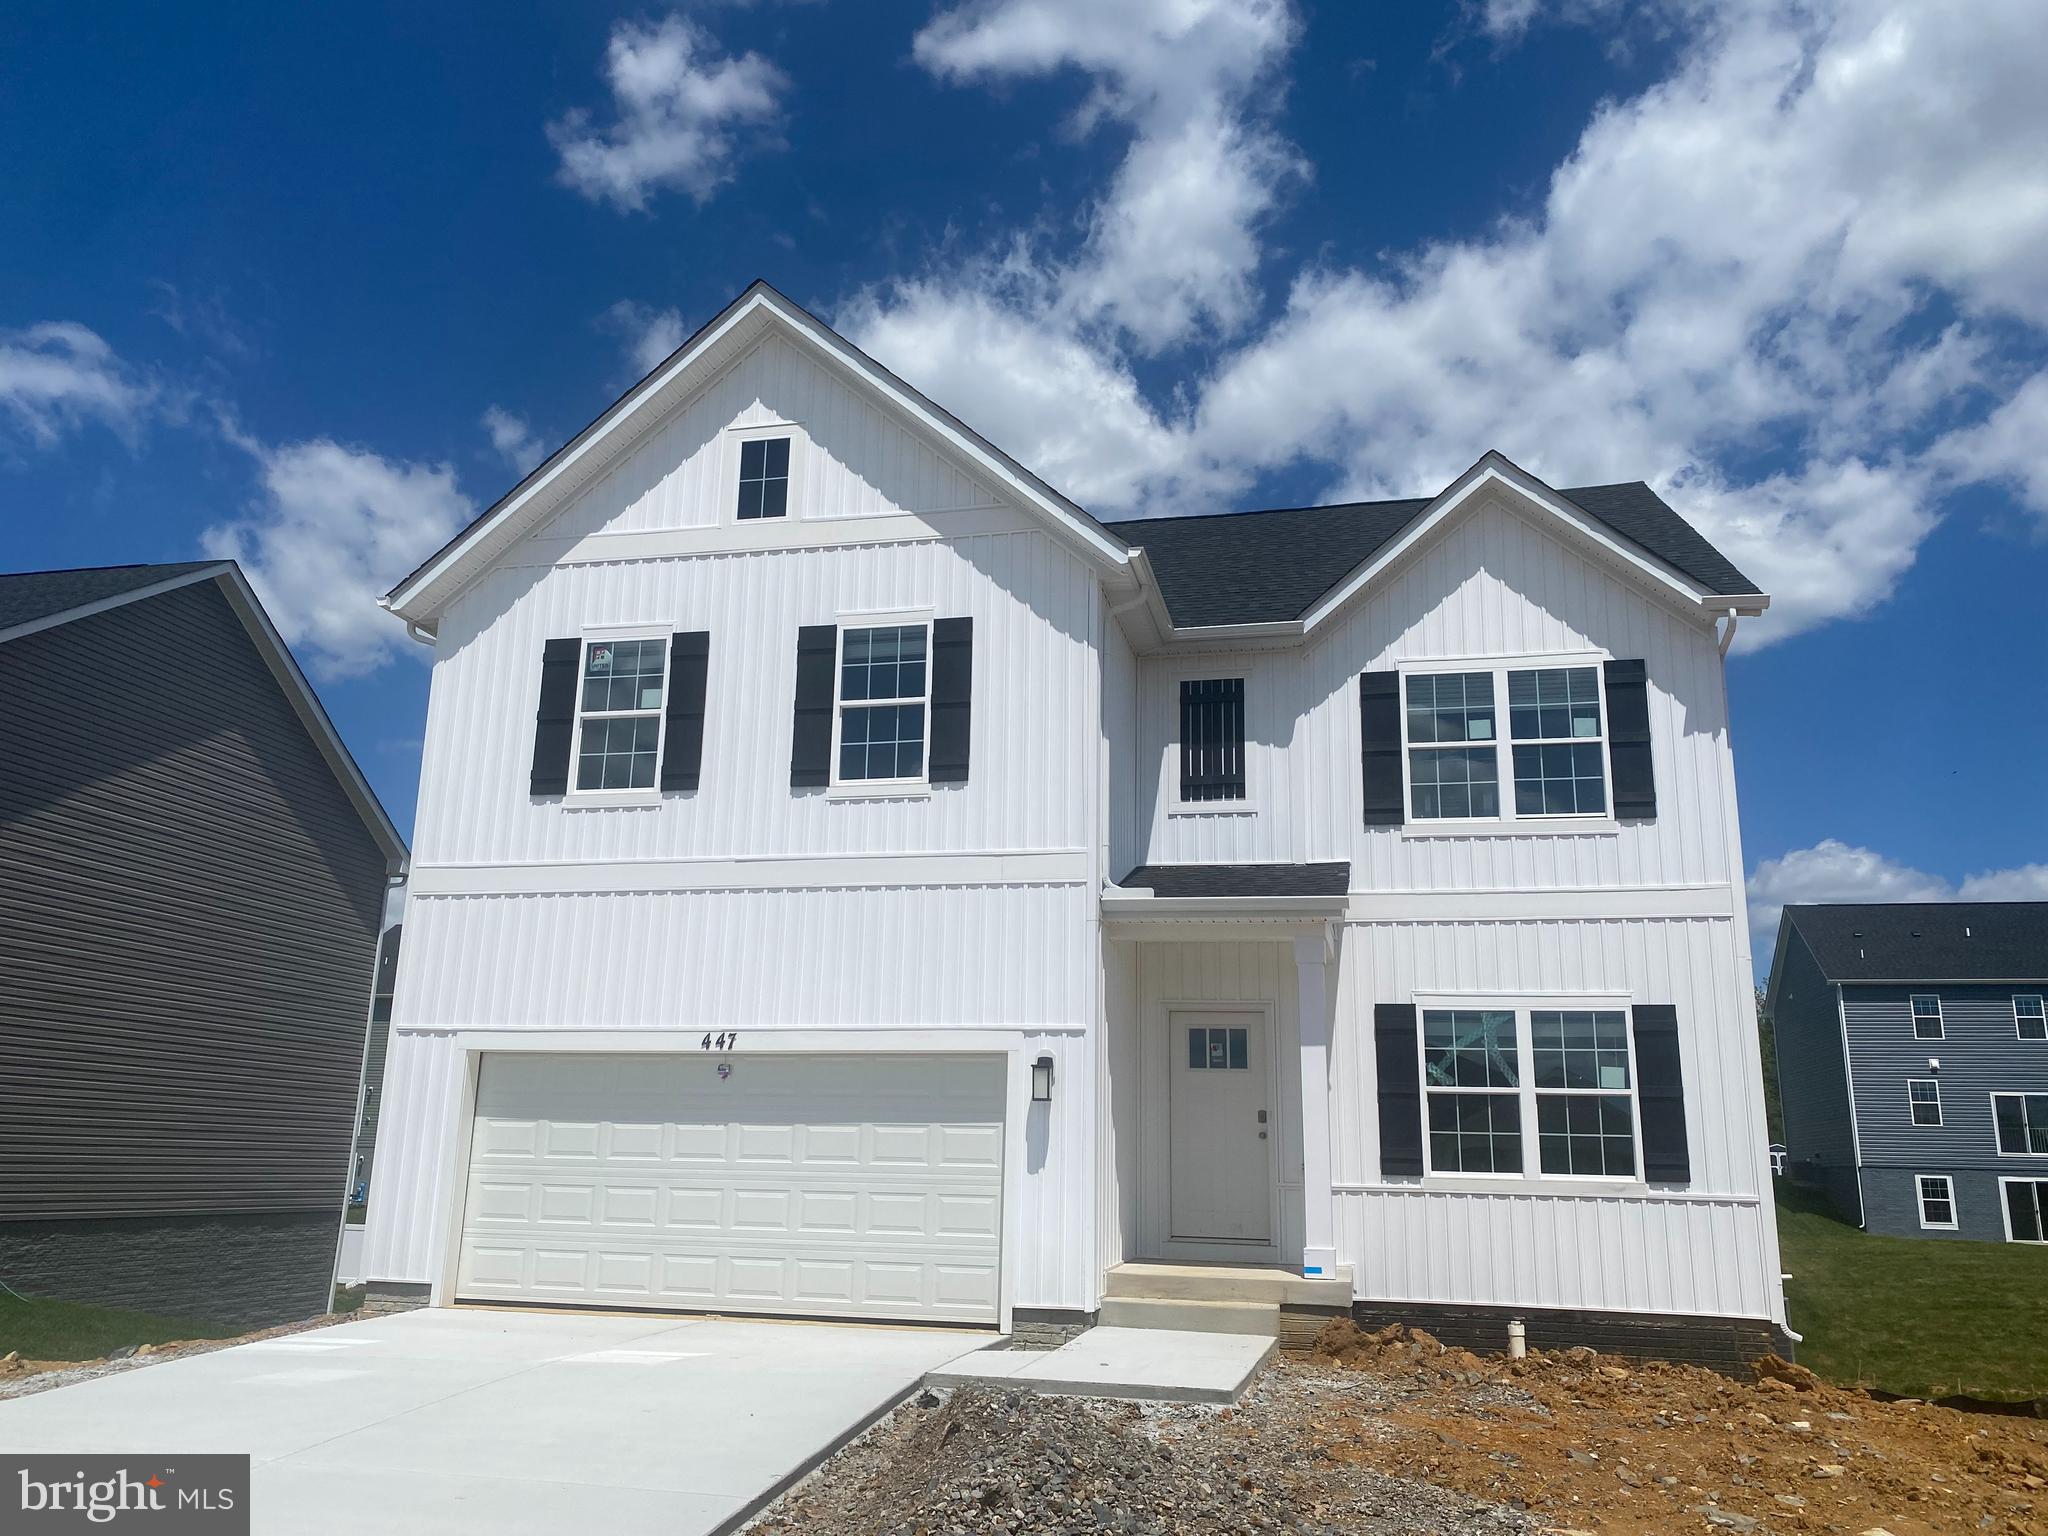
Brand new home featuring a bright open layout and quality finishes throughout. Set in a peaceful rural mountain setting, this property offers natural beauty while remaining just minutes from shopping and essential services. The finished rec room in the walkout basement provides extra flexible living space for entertainment, hobbies, or a cozy retreat. Quick move in ready and beautifully crafted, this home blends comfort, style, and an exceptional location.
#WVJF2023726

SHENANDOAH JUNCTION

447 BUCKEYE DRIVE

4 Beds

2 Baths

2,751 Sq.Ft.

$439,990

MLS#: WVJF2023726

The beautiful Bristol floorplan offers a charming front porch with stone detail. As you enter the main level, the open-concept design offers great space for entertaining; 3 bedrooms (including a master suite) and 2 full baths. The kitchen is grounded by a spacious central island with seating. Off of the kitchen, there is a separate space for formal dining, all leading to a beautiful covered back porch.  The second level offers a large bonus room, full bath and an additional bedroom for guests or family member to have their own private space. The Bristol ranch home also includes a large 2-car garage for additional storage.
#WVJF2018074

SHEPHERDSTOWN

101 OPEN GATE LANE

4 Beds

3 Baths

2,401 Sq.Ft.

$439,990

MLS#: WVJF2018074

NEW CONSTRUCTION!  Now Available! Welcome to the Laurel floorplan in Shenandoah Springs, offering approximately 2,220 square feet of thoughtfully designed living space with 3 bedrooms, 2.5 baths, a 2-car garage, and an unfinished basement ready for future expansion. The open-concept main level features a dramatic two-story Great Room that flows seamlessly into the dining area and gourmet kitchen, complete with granite countertops, stainless steel appliances, stylish cabinetry, and luxury vinyl plank flooring throughout the main living areas.

The desirable main-level owner's suite offers privacy and convenience with a spacious walk-in closet and en-suite bath. Upstairs, you'll find two additional bedrooms and a versatile loft, ideal for a second living area, home office, or playroom.

Located in the sought-after Shenandoah Springs community, residents enjoy outstanding neighborhood amenities including a community swimming pool, picnic area, basketball court, sport court, playgrounds, and open green spaces. Conveniently situated in Jefferson County, the community is just minutes from historic Harpers Ferry, shopping, dining, Civil War historic sites, outdoor recreation, hiking, white-water rafting, and the 63-acre Cool Spring Nature Preserve. Commuters will appreciate easy access to the Duffields MARC Station, major commuter routes, Northern Virginia, Maryland, and Washington, D.C.

Photos are of a similar home. Features, finishes, pricing, and availability are subject to change by the builder without notice.
#WVJF2025068

RANSON

35 WHISPERING BROOK LANE HS 495

3 Beds

2 Baths

2,200 Sq.Ft.

$439,990

MLS#: WVJF2025068

Great opportunity to own a large single family home at a very good price! FIVE bedrooms all on the bedroom level, 2.5 baths, gas fireplace, newer roof only 8 years old, and a gorgeous extra-large brick patio in the rear. Basement is unfinished, has a walk-up to the rear yard, and tons of room for additional living space. BIG rear yard, great for barbecues, play, pets, and gardening. Great curb appeal with a huge palladium window, landscaped hedges, and a large 2-car garage. 8’ ceilings & a 2 story foyer for a more spacious feel. See it now! Call LA for showing instructions.
#WVJF2017772

CHARLES TOWN

268 OAKMONT DRIVE

5 Beds

2 Baths

3,244 Sq.Ft.

$439,990

MLS#: WVJF2017772

1 ... 283 284 285 286 287 ... 666
* Listings identified with the FMLS IDX logo come from FMLS and are held by brokerage firms other than the owner of this website. The listing brokerage is identified in any listing details. Information is deemed reliable but is not guaranteed. If you believe any FMLS listing contains material that infringes your copyrighted work please click here to review our DMCA policy and learn how to submit a takedown request. © 2024. First Multiple Listing Service, Inc.
 - property

Send a message

Message successfully sent.

Your message

What is 3 + 4 ?

Reason for contacting?

I agree to receive email communication and understand I can unsubscribe at any time.

I agree to be contacted by Charis Realty Group - Christine Issler, Broker via call, email, and text for real estate services. To opt out, you can reply 'stop' at any time or reply 'help' for assistance. You can also click the unsubscribe link in the emails. Message and data rates may apply. Message frequency may vary. Privacy Policy

Sign Out

Virtual Assistant

Would you like to take the next step with this property? We can help you schedule a showing or virtual tour, or send you more details.

Yes, I would like more information.

Thank You for Your Reply, One of Our Agents will contact you as soon as possible

No, maybe later.

Thank you, you can always contact me via email, phone number or through the contact form.

Realhub AI

Lucy - Your AI-Powered Realtor

Update Your Temporary Password

Personalize your search

Enter your email and we'll notify you immediately when new listings match what you're looking for.

or enter email address

Already have an account ? Login here

Continue your home search

I agree to receive communications and understand I can unsubscribe at any time.

I agree to be contacted by Charis Realty Group - Christine Issler, Broker via call, email, and text for real estate services. To opt out, you can reply 'stop' at any time or reply 'help' for assistance. You can also click the unsubscribe link in the emails. Message and data rates may apply. Message frequency may vary. Privacy Policy

Already have an account ? Login here

We use cookies

We use cookies primarily for analytics to enhance your experience. By accepting, you agree to our use of these cookies. You can manage your preferences or learn more about our cookies policy.
