Properties

Browse or get in touch to schedule a walkthrough.

  • Nearby me
Price range

Popular Features

Community Features

Association

Property Features

Waterfront

View

Exterior Features

Interior Features

Style

10000 properties match your criteria

Updated 1 minute ago

E-Alert name

The beautiful Bristol floorplan offers a charming front porch with stone detail. As you enter the main level, the open-concept design offers great space for entertaining; 3 bedrooms (including a master suite) and 2 full baths. The kitchen is grounded by a spacious central island with seating. Off of the kitchen, there is a separate space for formal dining, all leading to a beautiful covered back porch.  The second level offers a large bonus room, full bath and an additional bedroom for guests or family member to have their own private space. The Bristol ranch home also includes a large 2-car garage for additional storage.
#WVJF2018074

SHEPHERDSTOWN

101 OPEN GATE LANE

4 Beds

3 Baths

2,401 Sq.Ft.

$439,990

MLS#: WVJF2018074

NEW CONSTRUCTION!  Now Available! Welcome to the Laurel floorplan in Shenandoah Springs, offering approximately 2,220 square feet of thoughtfully designed living space with 3 bedrooms, 2.5 baths, a 2-car garage, and an unfinished basement ready for future expansion. The open-concept main level features a dramatic two-story Great Room that flows seamlessly into the dining area and gourmet kitchen, complete with granite countertops, stainless steel appliances, stylish cabinetry, and luxury vinyl plank flooring throughout the main living areas.

The desirable main-level owner's suite offers privacy and convenience with a spacious walk-in closet and en-suite bath. Upstairs, you'll find two additional bedrooms and a versatile loft, ideal for a second living area, home office, or playroom.

Located in the sought-after Shenandoah Springs community, residents enjoy outstanding neighborhood amenities including a community swimming pool, picnic area, basketball court, sport court, playgrounds, and open green spaces. Conveniently situated in Jefferson County, the community is just minutes from historic Harpers Ferry, shopping, dining, Civil War historic sites, outdoor recreation, hiking, white-water rafting, and the 63-acre Cool Spring Nature Preserve. Commuters will appreciate easy access to the Duffields MARC Station, major commuter routes, Northern Virginia, Maryland, and Washington, D.C.

Photos are of a similar home. Features, finishes, pricing, and availability are subject to change by the builder without notice.
#WVJF2025068

RANSON

35 WHISPERING BROOK LANE HS 495

3 Beds

2 Baths

2,200 Sq.Ft.

$439,990

MLS#: WVJF2025068

Great opportunity to own a large single family home at a very good price! FIVE bedrooms all on the bedroom level, 2.5 baths, gas fireplace, newer roof only 8 years old, and a gorgeous extra-large brick patio in the rear. Basement is unfinished, has a walk-up to the rear yard, and tons of room for additional living space. BIG rear yard, great for barbecues, play, pets, and gardening. Great curb appeal with a huge palladium window, landscaped hedges, and a large 2-car garage. 8’ ceilings & a 2 story foyer for a more spacious feel. See it now! Call LA for showing instructions.
#WVJF2017772

CHARLES TOWN

268 OAKMONT DRIVE

5 Beds

2 Baths

3,244 Sq.Ft.

$439,990

MLS#: WVJF2017772

STONE SPRING – NEW UPTON MODEL NOW RELEASED!
Spring Savings, More Space, More Value!   Experience worry-free homeownership at Essence at Stone Spring by Stanley Martin, a thoughtfully designed community where small-town charm meets modern convenience — all at an exceptional value. List price includes all options and upgrades.
Welcome to The Upton, a stylish and spacious 4-bedroom, 2.5-bath home offering thoughtfully designed two-level living ideal for today’s lifestyle.
The open-concept main level features luxury vinyl plank flooring and a gourmet kitchen with quartz countertops, stainless steel GE appliances, and a large center island that flows seamlessly into the dining and family rooms — perfect for entertaining or everyday living. A main-level flex room provides an ideal space for a home office or study.
Upstairs, all four bedrooms include walk-in closets for generous storage. A versatile loft offers endless possibilities as a second office, game room, media lounge, or homework area. A convenient upstairs laundry room adds everyday efficiency. Stanley Martin’s superior energy-efficient construction helps reduce monthly utility costs while enhancing year-round comfort.
Enjoy the Stone Spring lifestyle with exceptional convenience:
✔ Walk to Starbucks and the community dog park
✔ Only 6 miles to historic Harpers Ferry for hiking, dining, and outdoor recreation
✔ Minutes to Harpers Ferry Brewing
✔ Close to Hollywood Casino at Charles Town Races
✔ Just 30 minutes to Leesburg, VA
✔ Easy access to Jefferson County Memorial Park
📍 Sales Office Open Daily
Monday, Thursday, Friday & Saturday: 10 AM – 5 PM
Sunday: 12 PM – 5 PM
Closed Tuesday & Wednesday
Sales Office- 152 Cascade Road
Model homes may be toured during closed hours using Stanley Martin’s Self-Guided Tour option. Scan the QR code posted on the sales office door to receive access instructions.
Don’t miss this move-in ready opportunity — schedule your tour today!
#WVJF2023282

CHARLES TOWN

143 FORTUNA ROAD

4 Beds

2 Baths

2,400 Sq.Ft.

$439,990

MLS#: WVJF2023282

WE ARE MOVING! THE WATER LILY MODEL IS AVAILABLE! This Water Lily features an open floor plan on the main level with 9 ft ceilings, recessed lighting, large, upgraded quartz island and countertops, upgraded Dark Stain cabinets, subway tile backsplash, upgraded lighting including chandelier, upgrade GE Smart Cooking Suite, upgrade GE Profile French Refrigerator, a double pantry, stylishly appointed kitchen, upgraded flooring throughout, 5th Bedroom on main level with full bath and an office! The upper level offers 4 bedrooms, 2 full baths, laundry room with GE Smart Front Load Laundry Suite and a utility sink. How about a second floor Family Room? You got it! The primary suite has Farmhouse Feature wall, 2 huge walk- in closet and a gorgeous private bath with double sinks, upgraded vanity, ceramic flooring and frameless walk-in shower. Upgrade Home Tech Package and upgraded Siding and Stone front! Please call today to set up an appointment to view our decorated. Water Lily Farmhouse model and learn about our amazing incentives we offer!! *Home photos are of a similar Water Lily. *Taxes are an Est. Liberty Run is located in Berkeley Co right on the Jefferson Co
#WVBE2035780

MARTINSBURG

17 FLAGSTAFF CIRCLE

5 Beds

3 Baths

2,486 Sq.Ft.

$439,928

MLS#: WVBE2035780

Experience the perfect blend of modern sophistication and rustic charm in this newly remodeled 4-bedroom, 4-bathroom home nestled on 2.5 unrestricted acres with breathtaking mountain top views. Boasting James Hardie board and batten siding, this residence seamlessly merges contemporary design with timeless appeal. Step inside to discover hickory cabinets, granite countertops, and stainless steel appliances adorning the gourmet kitchen, while upgraded luxury vinyl plank flooring flows throughout the open-concept living spaces. Retreat to the comfort of the 3 ensuite bedrooms, each exuding a serene ambiance with solid wood interior doors and modern fixtures. With new HVAC ensuring year-round comfort, every detail of this home has been meticulously crafted to provide the utmost in quality and style. Embrace the beauty of nature from the expansive outdoor living areas, where endless miles of mountain views await. Welcome home to your own private sanctuary amidst the splendor of the great outdoors.
Agent is Seller
#WVMO2004188

BERKELEY SPRINGS

350 POTOMAC RIDGE LANE

4 Beds

4 Baths

1,956 Sq.Ft.

$439,900

MLS#: WVMO2004188
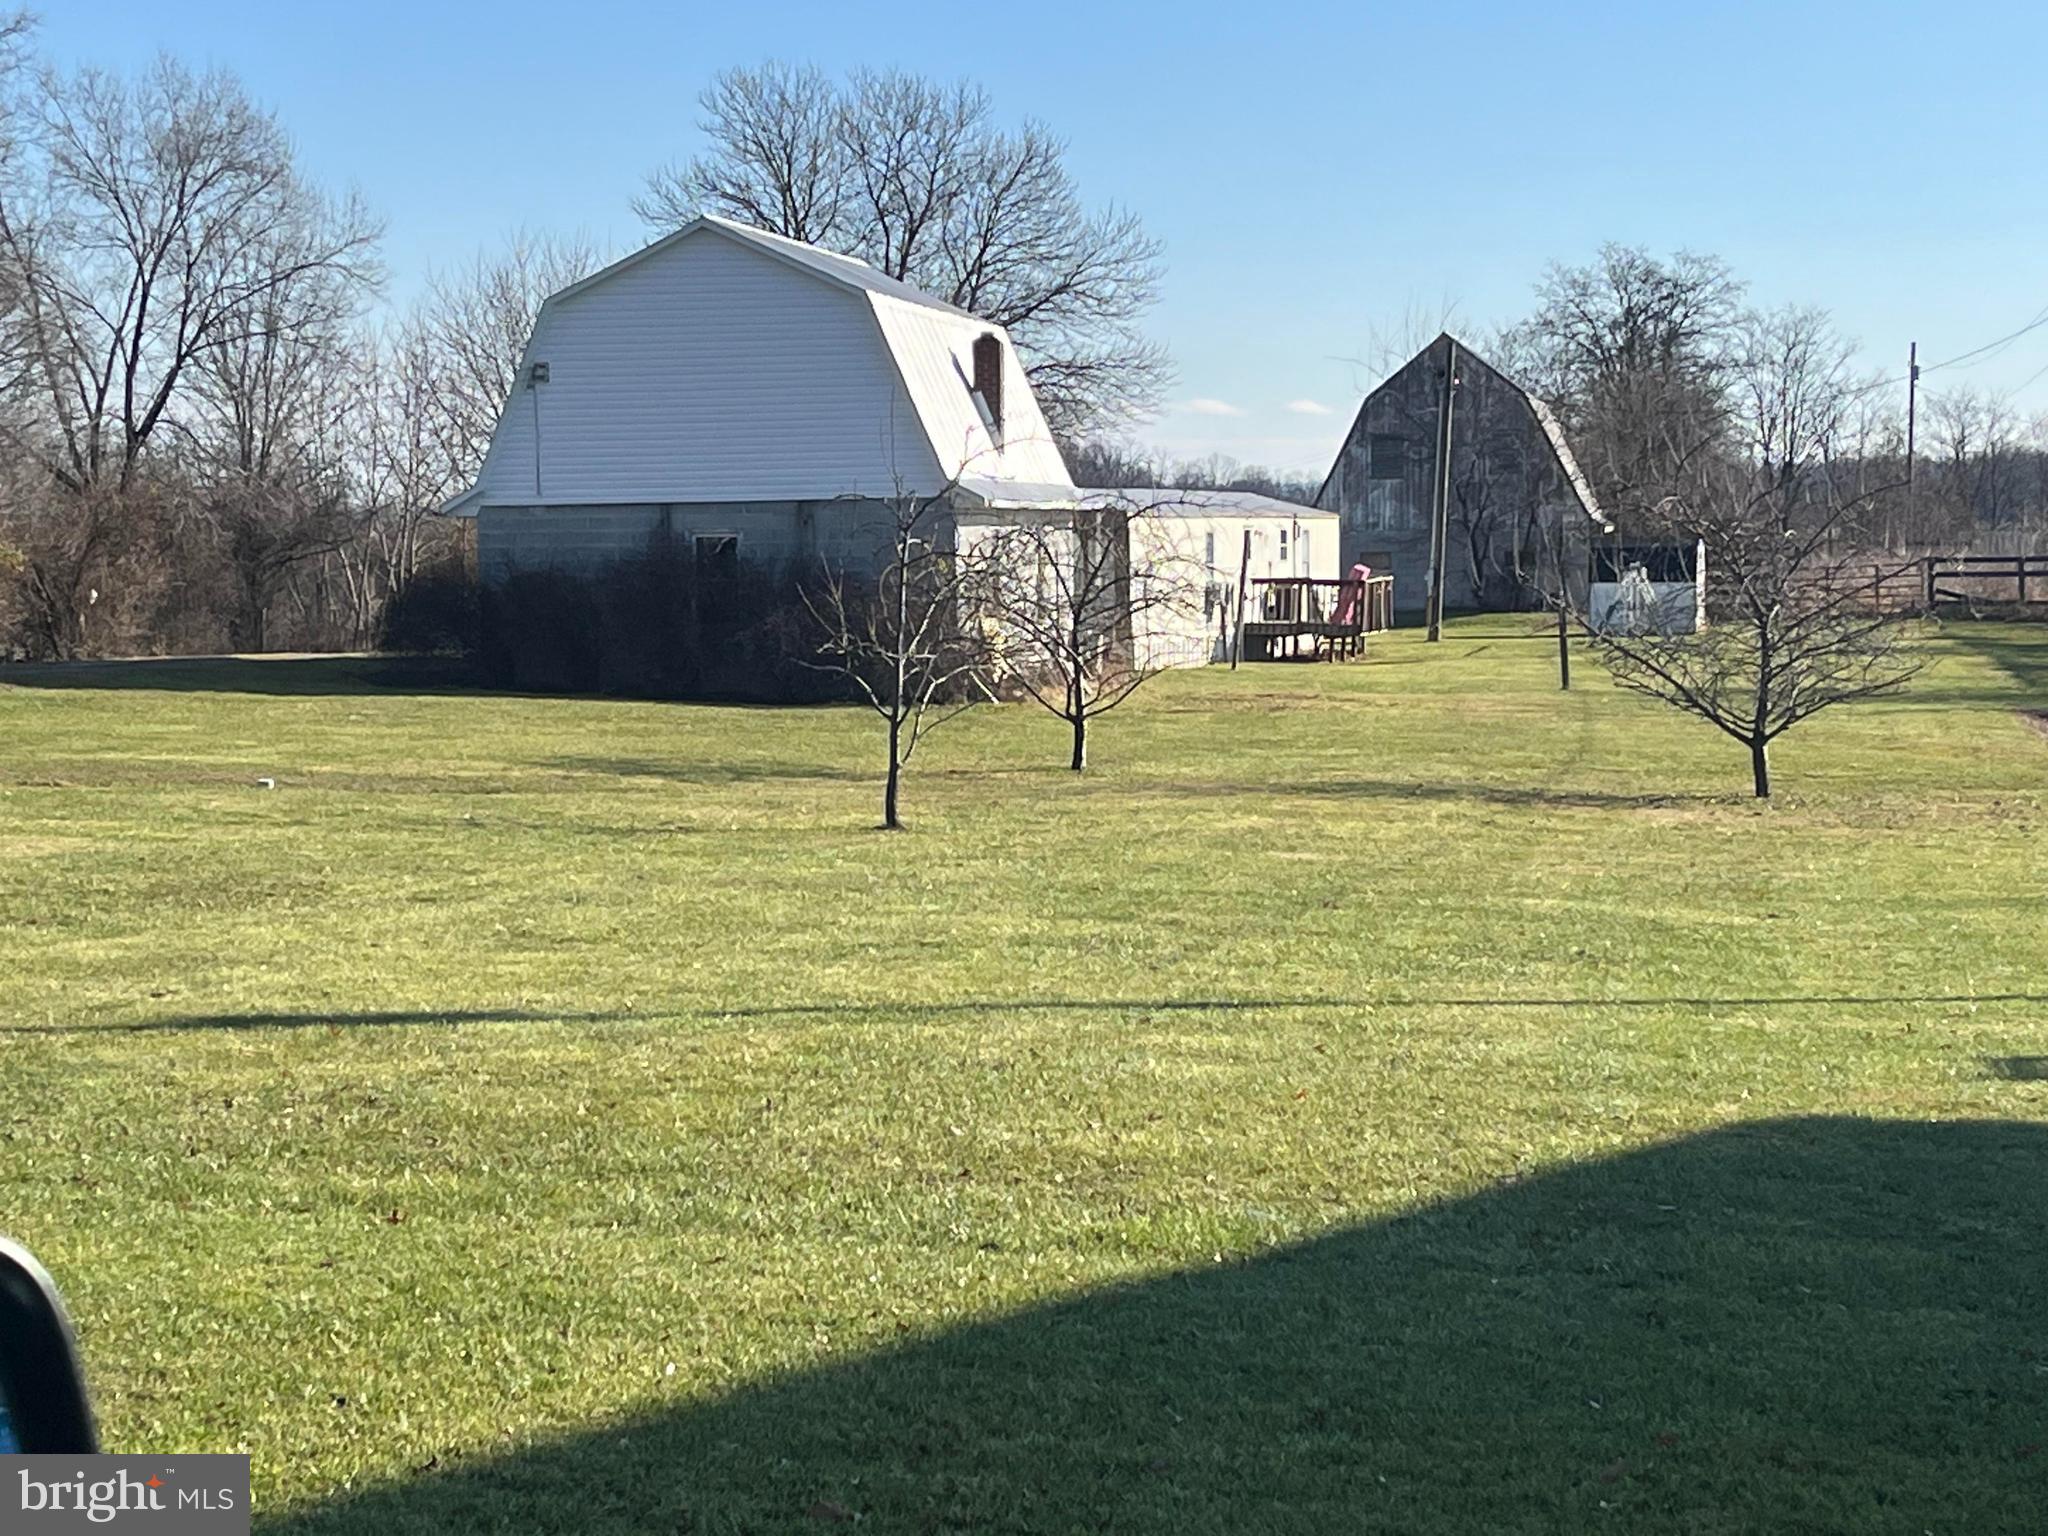
Unique income-producing property situated on approximately 1.1000 acres featuring multiple rental streams and versatile use potential. Property includes a manufactured home currently leased for $1,250/month, detached garage generating $950/month, and barn/storage space with projected rental income of approximately $975/month. Gross potential income approaches $40,000 annually. This property is convenient to the neighboring airport. 

Ideal opportunity for investors, contractors, hobby farm enthusiasts, or buyers seeking a live/work setup with supplemental income. Ample parking and flexible space for storage, equipment, workshop use, or recreational purposes.

Excellent potential for continued cash flow, future appreciation, and expanded use options. Rare opportunity to own a multi-use property with established income in a convenient location near Martinsburg and major commuter routes.

Buyer to verify zoning and intended use.

Approximate Drive Times
From I-81 Exit 13 / Route 9 interchange:  8 minutes
From downtown Martinsburg:  10 minutes
From Charles Town via Route 9:  25 minutes
#WVBE2051340

MARTINSBURG

2079 KELLY ISLAND ROAD

None Beds

None Baths

1.1 acres

$439,900

MLS#: WVBE2051340

In a class by itself, Mystic Vista sits on top of nearly five acres of land, adjacent to the 4th and 5th holes of The Woods' Stoney Lick Golf Course, with a simply stunning view of the mountains.  Newly renovated top-to-bottom in 2020,  it still has a few long term projects for the next owner to imagine—but it's pretty much perfect as it is! Three bedrooms and three bathrooms span over 1700 square feet—currently configured as a primary suite with en suite bath, plus an office and a separate guest quarters  also with an ensuite full bath and a private entrance (connected via a covered breezeway). Not only does it have that dynamite wall of windows looking at the mountains but it has: a wraparound deck; a screened in porch, a new kitchen (cooking with gas!) three new baths; a laundry room/mud room; a one car garage with a paved driveway; a trail down to a look out spot over the golf course; and a conditioned crawl space with tons of extra storage.  You're not going to find another house that has all the feels that this one has. On market Saturday and Sunday 9/28 & 9/29 (12-4PM both days) with two fully-catered open houses welcoming you in from the rain, serving Chef Adam's homemade chili and cornbread with all the snazzy fixin's. Come check out this perfect little gem and see the life that is waiting for you in the mountains of West Virginia.  One hour and 45 mins from both DC and Baltimore. *Only available for showings at our open houses this weekend. Private showings available beginning Monday 9/30.  Golf, the spa and the Clubhouse Grille are open to the public.  This home DOES NOT have a membership to the Woods Club.
#WVBE2033406

HEDGESVILLE

991 WALDEN ROAD

3 Beds

3 Baths

1,714 Sq.Ft.

$439,900

MLS#: WVBE2033406

Shows like a model home - Discover this beautifully renovated 6-bedroom, 3-bathroom home in the heart of Charles Town. Thoughtfully designed for comfortable living, this spacious property blends modern updates with cozy charm, perfect for today's lifestyle. Step inside and be greeted by stylish, contemporary touches throughout. The open floor plan connects the eat-in kitchen with a kitchen island to the living room—creating the perfect space for entertaining or relaxed family gatherings. The fully finished walk-out basement offers additional living space, featuring a cozy family room with a wood stove on a charming brick hearth, a bedroom, and a full bathroom, ideal for guests or an in-law suite. With six bedrooms, there’s no shortage of space for family, guests, home offices, or hobby rooms. Three full bathrooms ensure everyone has plenty of comfort and privacy. The outdoor space is just as impressive, with a large, fenced-in yard perfect for outdoor activities, gardening, or simply relaxing on the covered deck. The attached two-car garage provides additional storage and convenience. Located in a prime area, you'll enjoy easy access to local shops, dining, and recreational activities, making this home ideal for families or anyone looking for space, modern amenities, and convenience. Don’t miss the opportunity to make this inviting home yours—schedule a tour today! All sizes are approximate.
HVAC -2023 /New plumbing, water heater & sewer lines / Waterproof hardwood flooring/New kitchen cabinets & quartz countertops /New bathrooms include glass shower doors and quartz countertops / LED lighting  & custom blinds throughout.  Schedule today!!
#WVJF2014036

CHARLES TOWN

1086 TUSCAWILLA DRIVE

6 Beds

3 Baths

2,645 Sq.Ft.

$439,900

MLS#: WVJF2014036
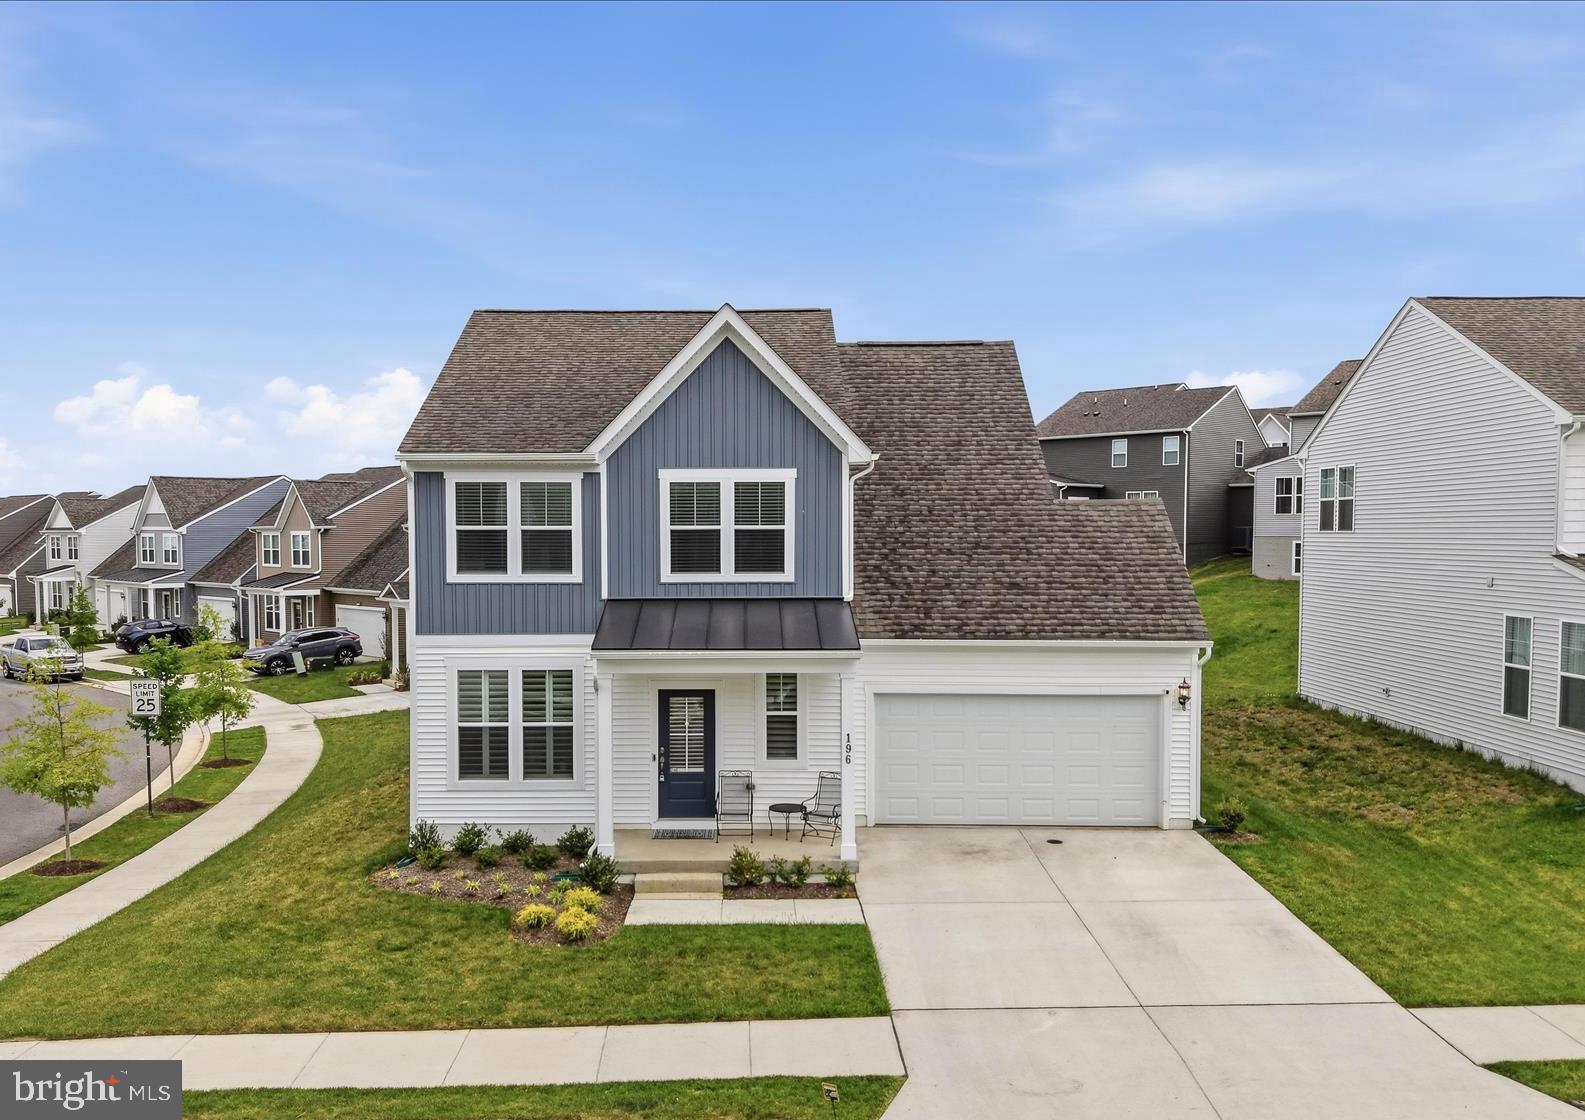
Significant Price Improvement! Now offered at $439,90000. Why wait for new construction when you can move right into this beautifully upgraded 2024-built home? Offering 4 bedrooms and 2.5 baths, this like-new property combines modern style, thoughtful design, and move-in-ready convenience.
Step inside to discover an open-concept layout filled with natural light, quartz countertops, and custom-fit wooden window treatments throughout the entire home. The versatile office or flex space features custom French doors, creating the perfect private workspace, playroom, or bonus room.
Outdoor living is just as impressive with a custom stamped concrete patio, ideal for entertaining, relaxing evenings, or weekend gatherings with family and friends. Additional upgrades include a Ring doorbell and camera system, a whole-house water filtration system, a water softener, and an added garage exit door for extra functionality and convenience.
With stylish finishes, modern upgrades, and a prime location close to everyday amenities, this home offers the perfect blend of comfort, function, and value.
#WVJF2023790

RANSON

196 NATIONAL STREET

4 Beds

2 Baths

2,344 Sq.Ft.

$439,900

MLS#: WVJF2023790
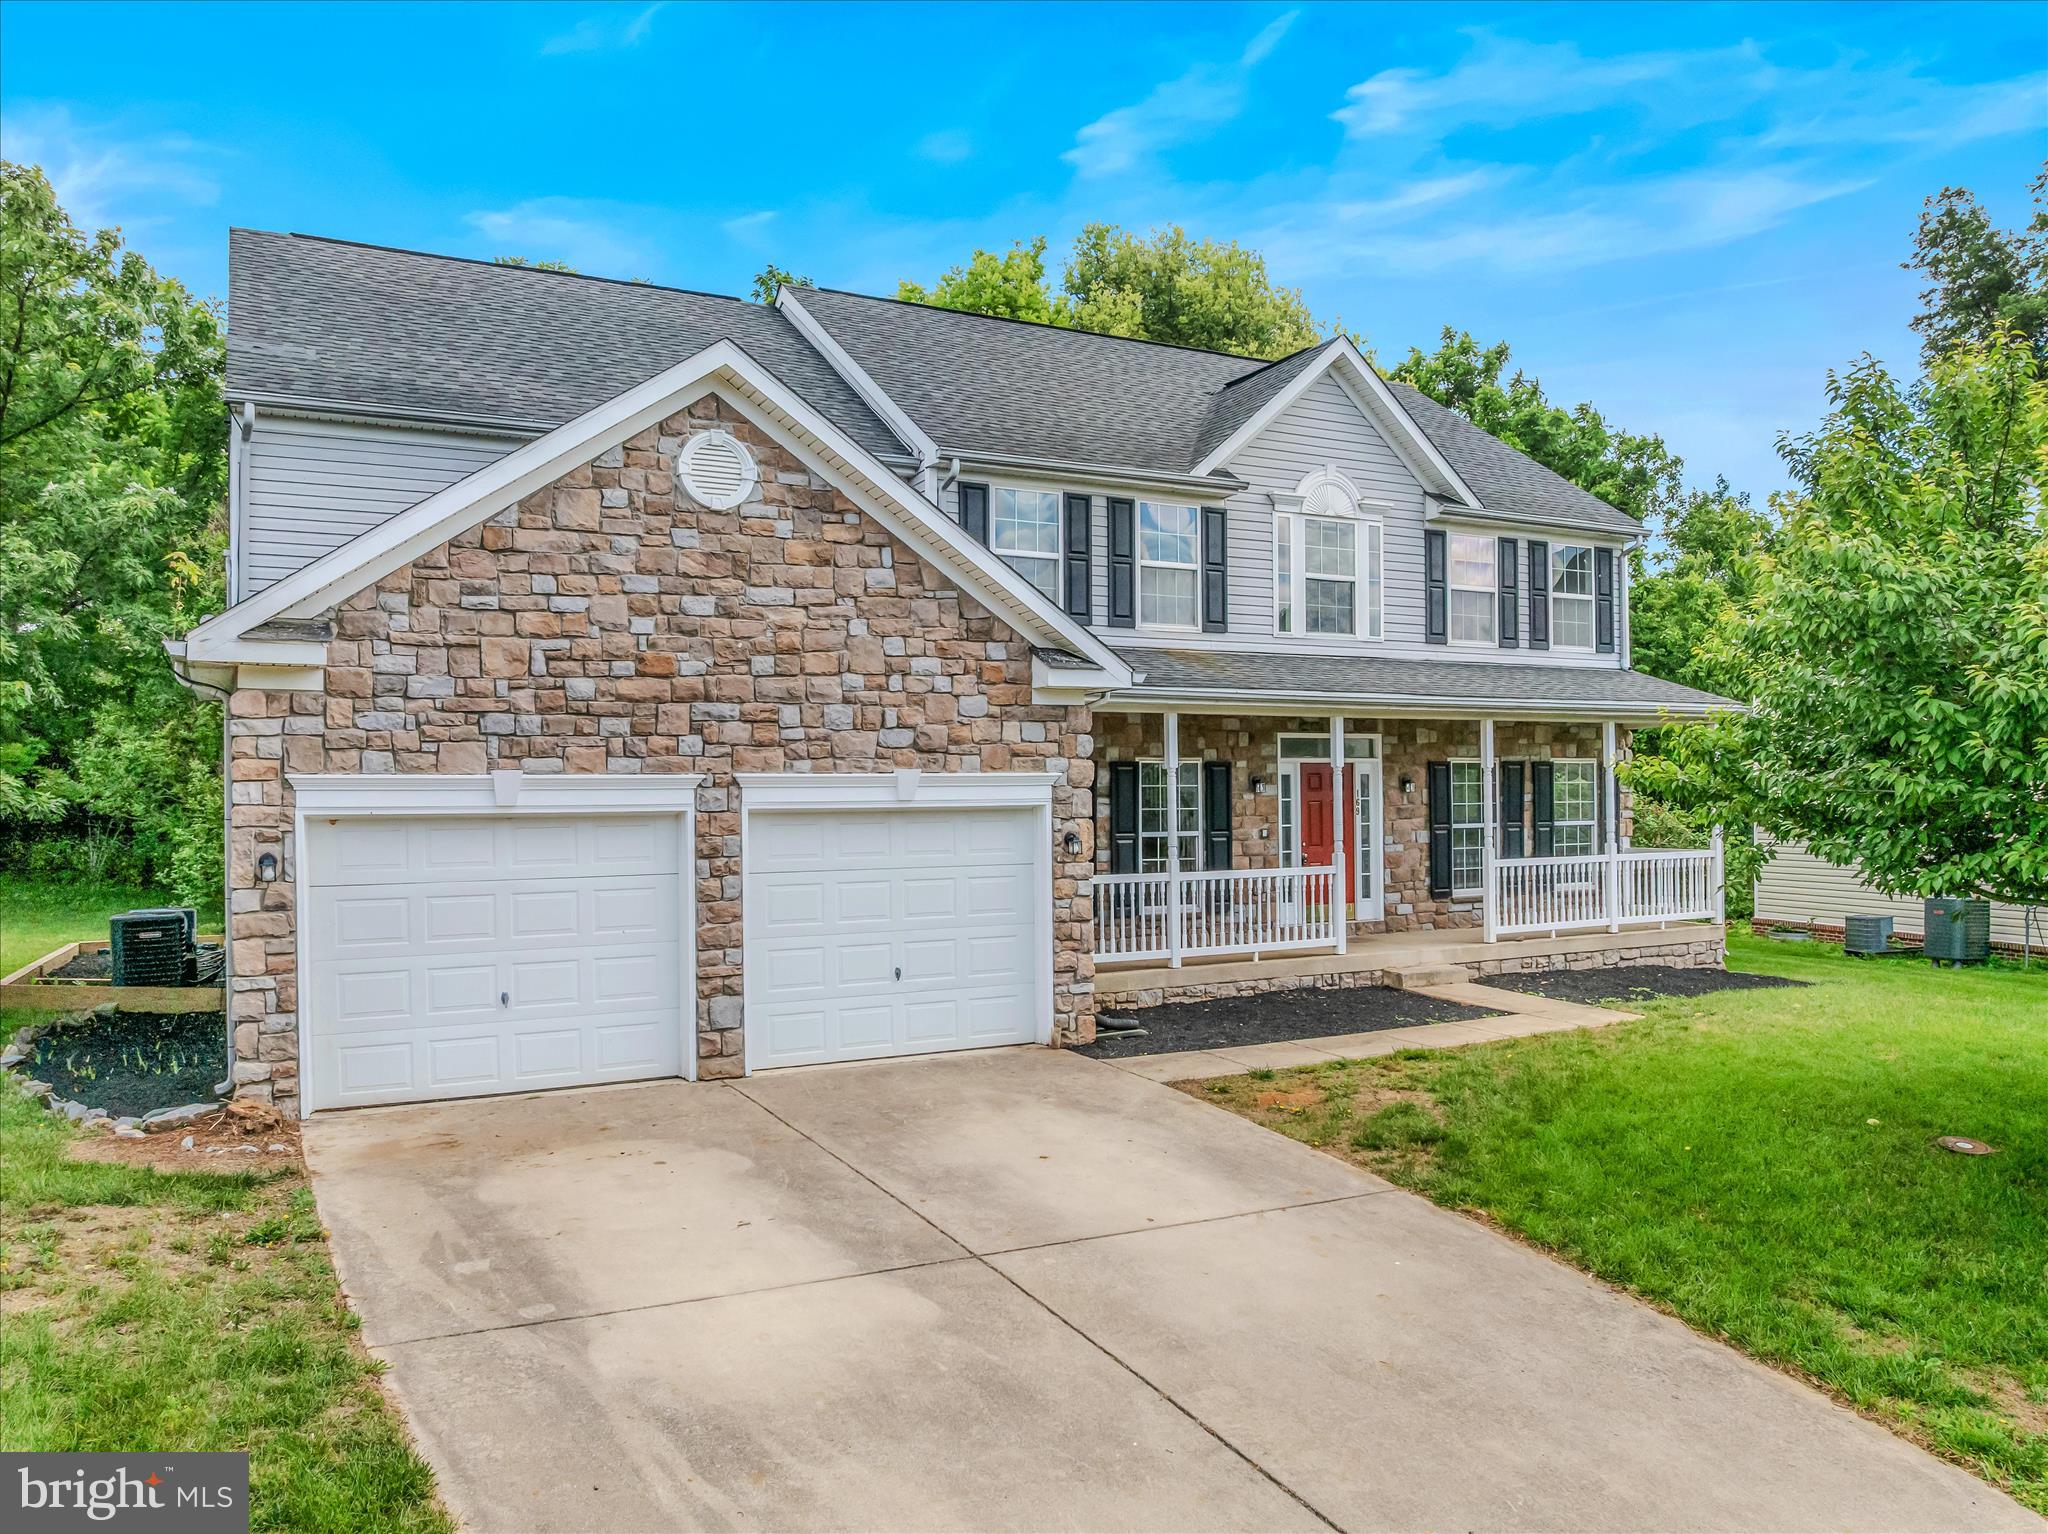
Welcome to this stunning 4,296-square-foot home located in the highly desirable Gallery subdivision. Offering 4 spacious bedrooms and 3.5 bathrooms, this beautifully updated residence combines elegance, comfort, and functionality in an open-concept design perfect for modern living.
The centerpiece of the home is the breathtaking two-story vaulted living room featuring a dramatic wood-burning fireplace and an abundance of natural light. Freshly refinished hardwood floors span the main level, while brand-new carpet in all bedrooms, living room, and office. Brand new luxury vinyl plank flooring in all bathrooms and the laundry room provide a fresh, move-in-ready feel. The entire home has also been freshly painted throughout.
The gourmet kitchen is designed to impress, featuring a massive center island with a built-in cooktop, double ovens, dishwasher, brand-new Whirlpool stainless steel refrigerator with water dispenser and ice maker, and ample cabinetry and workspace for entertaining or everyday living.
Step outside onto the oversized brand-new pressure-treated deck, offering the perfect space for outdoor gatherings, grilling, or simply relaxing and enjoying the surroundings.
Additional highlights include a new electric cooktop, attached two-car garage, spacious bedrooms, and an ideal floor plan that seamlessly blends formal and casual living spaces.
This exceptional property offers the perfect combination of luxury, updates, and location. Don’t miss your opportunity to own one of the finest homes in The Gallery.
#WVBE2051774

MARTINSBURG

169 RUBENS CIRCLE

4 Beds

3 Baths

4,296 Sq.Ft.

$439,900

MLS#: WVBE2051774

Spacious 3-bedroom, 3-bath home in Potomac Station offering over 3,200 finished square feet and a flexible layout with plenty of room to spread out. The main level includes the builder-added sunroom, creating additional living and entertaining space with great natural light. Upstairs, a large loft provides the perfect setup for a second living area, office, playroom, or guest space. The finished basement adds even more usable square footage, while the fenced backyard offers a private outdoor area for relaxing or entertaining. Conveniently located in Falling Waters with easy access to I-81 and nearby shopping, dining, and commuter routes.
#WVBE2054200

FALLING WATERS

18 TOLLERTON TRAIL

3 Beds

2 Baths

3,795 Sq.Ft.

$439,900

MLS#: WVBE2054200
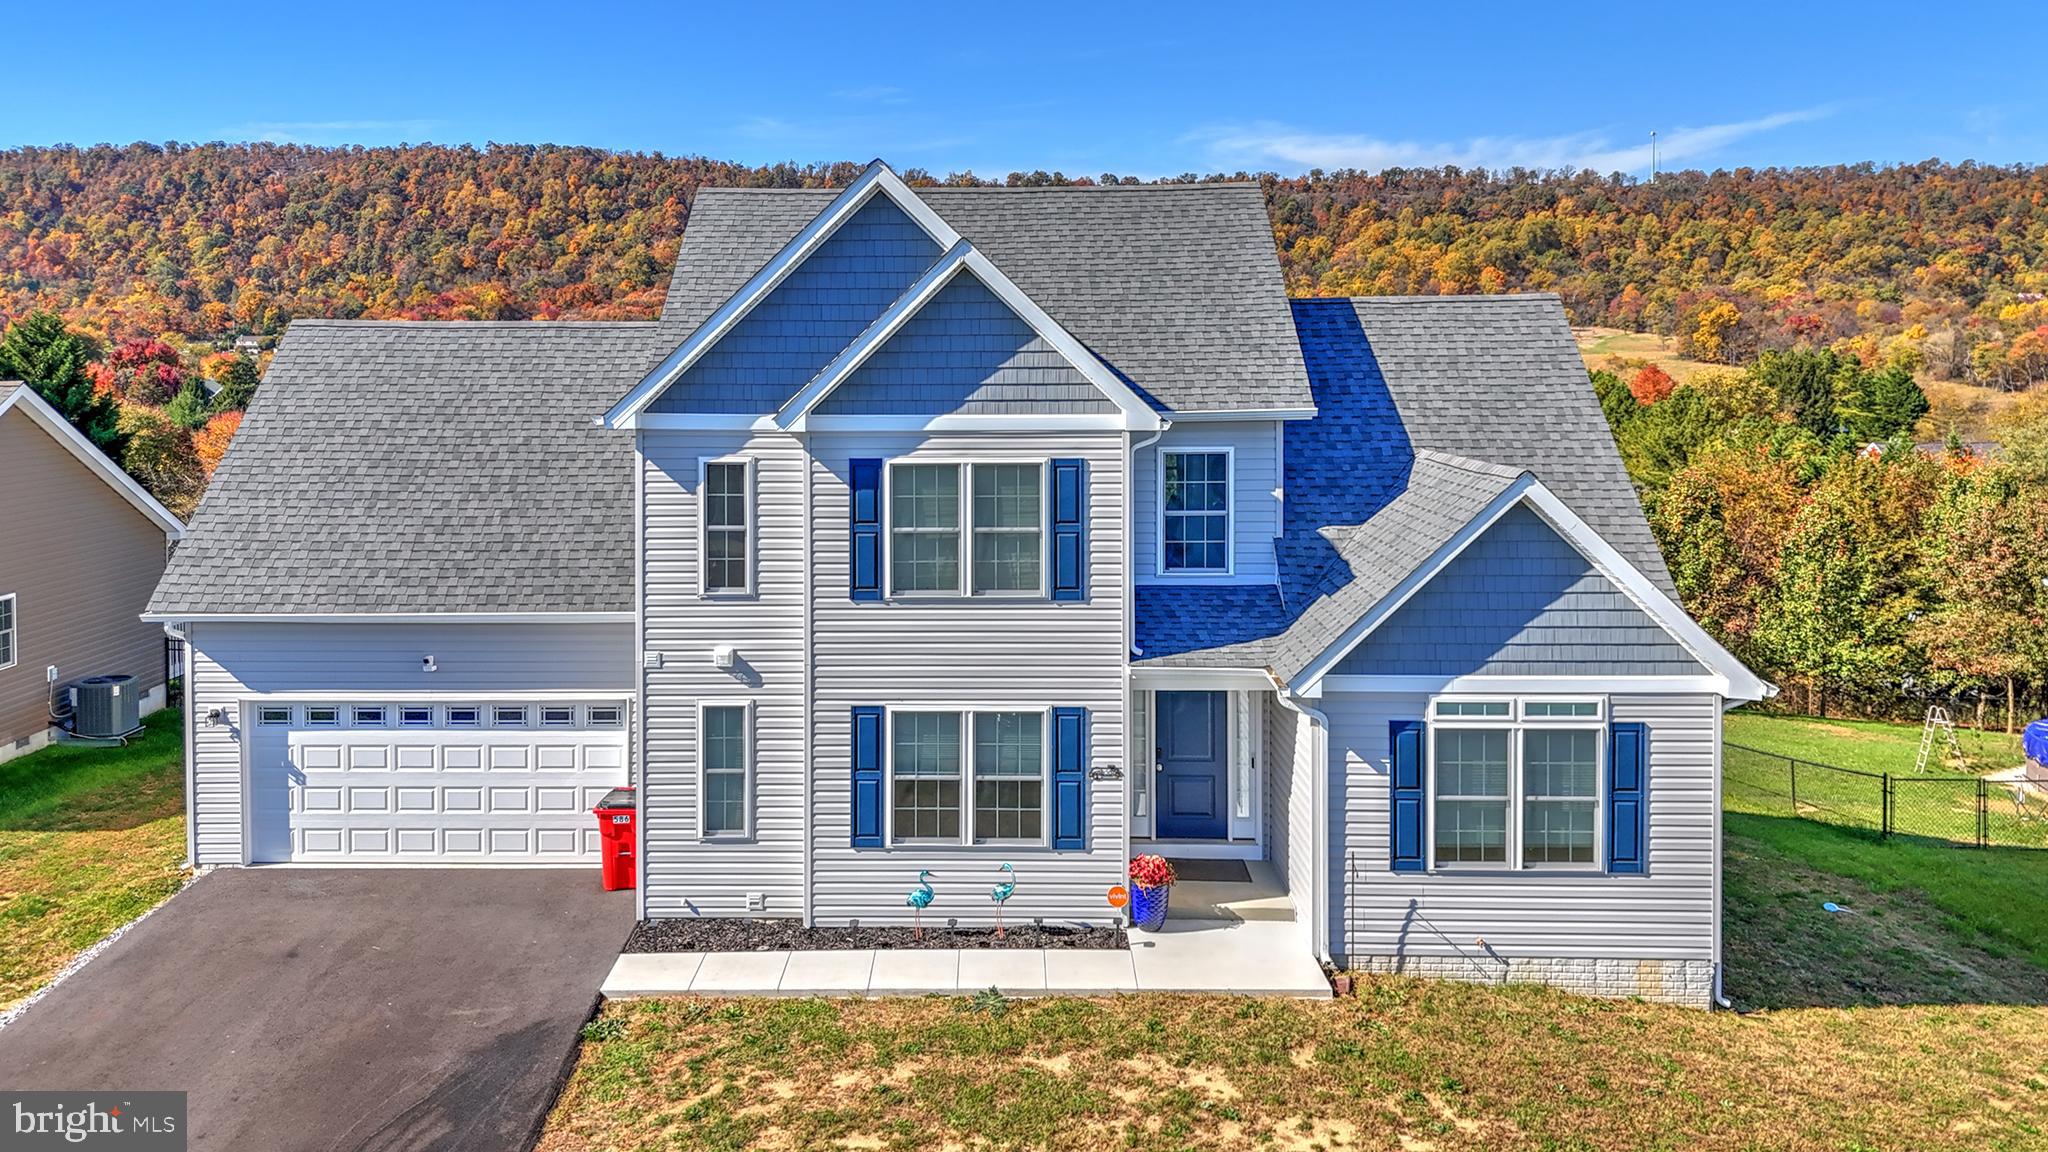
This house truly has it all Gorgeous 4 bedroom 3 1/2 Colonial with fully finished basement on a oversized lot with AMAZING VIEWS.  Close to Commuter routes.  First floor primary bedroom with on suite bath with tub and stand up shower and double vanities.  The Two story open  living room is perfect for enjoying time with friends and family. 65 inch TV conveys with property. LVP flooring throughout entire first floor. Granite countertops and stainless steel appliances with room for a table in the kitchen. Dining room is large enough for those holiday dinners. A nice treated lumber deck in rear to take full advantage of the views. 3 bedrooms upstairs with carpet in the  bedrooms.   The basement is open with a full bath and carpet could be used as an in-law suite or for entertainment.
#WVBE2034152

MARTINSBURG

586 DUCKWOODS LANE

4 Beds

3 Baths

3,450 Sq.Ft.

$439,900

MLS#: WVBE2034152

***HIGHEST AND BEST OFFERS DUE BY 5/17 @ 5PM***
This beautiful 4 Bedroom 2.5 Bathroom home in Apple Knolls has so many nice features!  The kitchen has a tremendous amount of space with an island, room for a table and plenty of cabinets and a large pantry making storage and organization plentiful and manageable. The open breakfast area with a wall of windows and kitchen island offer an overabundance of space for informal dining and entertaining or use as an extension for celebrating larger gatherings in the formal dining room. The two-story Great Room with high open ceilings is sure to be the activity center of the home and a gas fireplace!. The first floor also features a formal living room/office and another room perfect for use as a home office or playroom.  The double stairway leads to the second floor which includes the Owner's Suite and 3 additional bedrooms and a full bath with enameled cast iron tub/shower with textured subway tiles and mosaic accent & LVP flooring.  The owner's suite is a spacious bedroom with 3 (yes you read that right!) 3 walk-in custom closets and a large sitting area with beautiful hard wood floors, a custom built sitting area with storage, custom memory foam cushion with removable cover and custom ceiling treatment!  Through double doors, you find the Owner's Bath, which has granite vanity with double vessel sinks, shiplap walls with custom mirrors, porcelain tiled shower walls and bathroom floor, airstone bath surround and separate water closet.  The roof was replaced in 2023 and 1 HVAC system was replaced this year.  Large unfinished basement has lots of potential or great for storage and walk-up to large fenced in back yard with a shed!  You don't want to miss the opportunity to see this home in this much sought after neighborhood!  Schedule your showing today!
#WVBE2029440

MARTINSBURG

662 CRUSHED APPLE DRIVE

4 Beds

2 Baths

3,476 Sq.Ft.

$439,900

MLS#: WVBE2029440

Welcome home to this Beautiful 3-bedroom, 2 full and 2 half bathroom home that is sure to captivate you from the moment you step through the door. The attention to detail is evident throughout this home, featuring granite counters, stainless steel appliances, wood floors, ceramic tile flooring, lvp flooring, soaking tub, finished basement, That’s just some of the amazing features this home offers.  The exterior of the home offers fenced back yard, patio and detached 2 car garage as well as on street parking is available.  Don't miss out on the opportunity to make this beauty your own. Contact us today to schedule a private showing before this home is gone!
#WVJF2010946

CHARLES TOWN

10 UNION RIDGE DRIVE

3 Beds

2 Baths

3,364 Sq.Ft.

$439,900

MLS#: WVJF2010946

1 ... 284 285 286 287 288 ... 666
* Listings identified with the FMLS IDX logo come from FMLS and are held by brokerage firms other than the owner of this website. The listing brokerage is identified in any listing details. Information is deemed reliable but is not guaranteed. If you believe any FMLS listing contains material that infringes your copyrighted work please click here to review our DMCA policy and learn how to submit a takedown request. © 2024. First Multiple Listing Service, Inc.
 - property

Send a message

Message successfully sent.

Your message

What is 3 + 4 ?

Reason for contacting?

I agree to receive email communication and understand I can unsubscribe at any time.

I agree to be contacted by Charis Realty Group - Christine Issler, Broker via call, email, and text for real estate services. To opt out, you can reply 'stop' at any time or reply 'help' for assistance. You can also click the unsubscribe link in the emails. Message and data rates may apply. Message frequency may vary. Privacy Policy

Sign Out

Virtual Assistant

Would you like to take the next step with this property? We can help you schedule a showing or virtual tour, or send you more details.

Yes, I would like more information.

Thank You for Your Reply, One of Our Agents will contact you as soon as possible

No, maybe later.

Thank you, you can always contact me via email, phone number or through the contact form.

Realhub AI

Lucy - Your AI-Powered Realtor

Update Your Temporary Password

Personalize your search

Enter your email and we'll notify you immediately when new listings match what you're looking for.

or enter email address

Already have an account ? Login here

Continue your home search

I agree to receive communications and understand I can unsubscribe at any time.

I agree to be contacted by Charis Realty Group - Christine Issler, Broker via call, email, and text for real estate services. To opt out, you can reply 'stop' at any time or reply 'help' for assistance. You can also click the unsubscribe link in the emails. Message and data rates may apply. Message frequency may vary. Privacy Policy

Already have an account ? Login here

We use cookies

We use cookies primarily for analytics to enhance your experience. By accepting, you agree to our use of these cookies. You can manage your preferences or learn more about our cookies policy.
