Properties

Browse or get in touch to schedule a walkthrough.

  • Nearby me
Price range

Popular Features

Community Features

Association

Property Features

Waterfront

View

Exterior Features

Interior Features

Style

10000 properties match your criteria

Updated 1 minute ago

E-Alert name

A beautifully designed contemporary with main-level bedrooms, located in the desirable Martinsburg Station community. Thoughtfully designed for both everyday comfort and stylish entertaining, this home offers spacious living areas, flexible spaces, and a full unfinished walkout basement ready for future expansion.
From the moment you step inside, the impressive two-story foyer sets the tone, opening to a bright and airy floor plan enhanced by soaring ceilings and abundant natural light. The main level is designed for convenient living, featuring a luxurious primary suite with elegant tray ceilings, detailed crown molding, and a spa-inspired bath complete with dual vanities, a soaking tub, and a beautifully tiled walk-in shower.
A second main-level bedroom and full bath provide ideal space for guests, a home office, or multi-generational living, while a separate powder room and laundry area add everyday practicality.
At the heart of the home, the gourmet kitchen shines with brand-new stainless steel appliances, granite countertops, upgraded cabinetry, recessed lighting, and a walk-in pantry. The breakfast bar and adjoining dining area create the perfect setting for gatherings both large and small.
Upstairs, a spacious loft overlooks the main living area and leads to an additional bedroom, full bath, and versatile bonus room—ideal for a media space, office, or hobby room.
Additional highlights include hardwood flooring throughout most of the main level, tiled bathrooms, an insulated front-load two-car garage, and a bright unfinished walkout basement, plumbed for 4th bath, and large windows offering endless possibilities for customization.
Step outside to the covered porch just off the breakfast area—an inviting space to relax and enjoy peaceful morning coffee or evening sunsets.
Residents of Martinsburg Station enjoy exceptional amenities including a clubhouse, swimming pool, tennis courts, walking trails, and a scenic fishing pond, all conveniently located near I-81 and the MARC train for easy commuting.
This exceptional home offers space, style, and location—ready to welcome you!
#WVBE2048234

MARTINSBURG

113 W STATION TERRACE W

3 Beds

3 Baths

2,934 Sq.Ft.

$439,500

MLS#: WVBE2048234
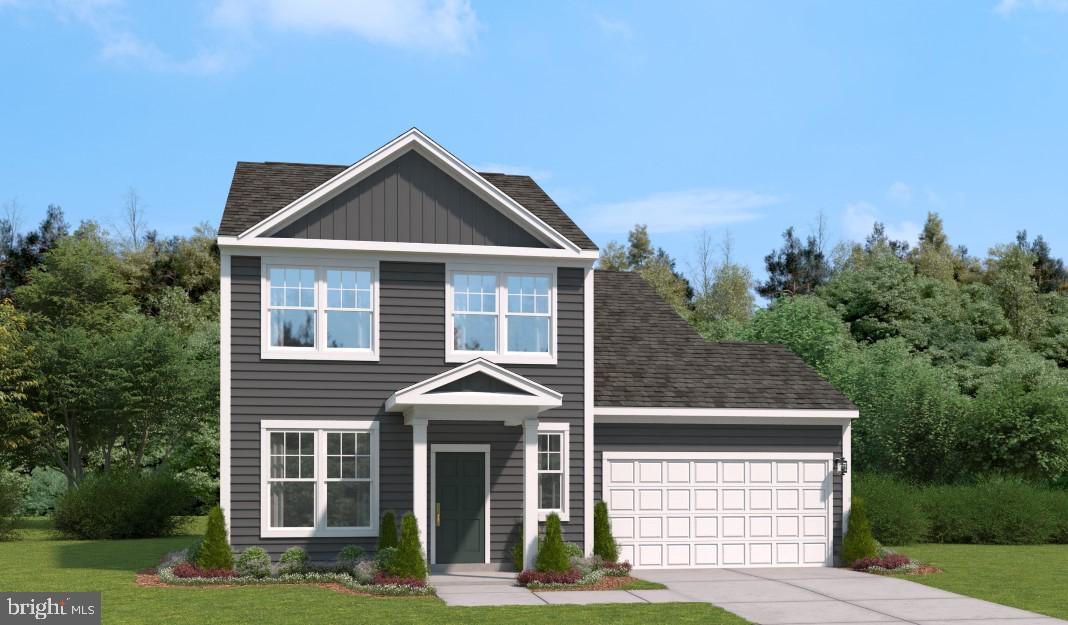
"Welcome to the pinnacle of contemporary living at Presidents Pointe! This impeccably crafted Stanley Martin home spans three finished levels, boasting 4 bedrooms, 3.5 bathrooms, and an attached 2-car garage. Prepare to be captivated by luxury at every turn, from the modern design accents such as quartz countertops, upgraded cabinetry, to the stunning Luxury Vinyl Plank flooring that graces the entirety of the home.
The heart of this residence beats within its expansive open floorplan, where the kitchen reigns supreme with stainless steel appliances, quartz countertops, and a convenient island that effortlessly flows into the spacious family room. Seeking solace or productivity?  Discover the main level library or office, accompanied by a convenient powder room.
Ascend upstairs to find 4 generously proportioned bedrooms, including a sumptuous primary suite boasting dual vanities, walk-in closets, and a palatial ensuite bathroom. Say farewell to laundry woes with the added convenience of an upstairs laundry room.
The full walk-out basement beckons with a finished recreation room and a full bath. With ample space to create a 5th bedroom featuring a full-sized window, storage needs are effortlessly met. Natural light floods the basement through expansive windows and a sliding door leading to the backyard oasis.
Crafted for the ultimate in livability, our homes at Presidents Pointe offer inviting main levels, serene owner's suites, and expansive recreation areas, perfect for hosting memorable gatherings with loved ones.
Embrace a lifestyle of unparalleled elegance and convenience. Explore our collection of Single Family homes at our sales office located at 25 National Street, Ranson. Open daily to welcome you: Sunday 12-5, Monday to Saturday 10 to 5.
 Seize the opportunity to make Presidents Pointe your new home and embark on a journey of timeless memories."
#WVJF2011210

RANSON

295 NATIONAL STREET

4 Beds

3 Baths

2,860 Sq.Ft.

$439,355

MLS#: WVJF2011210
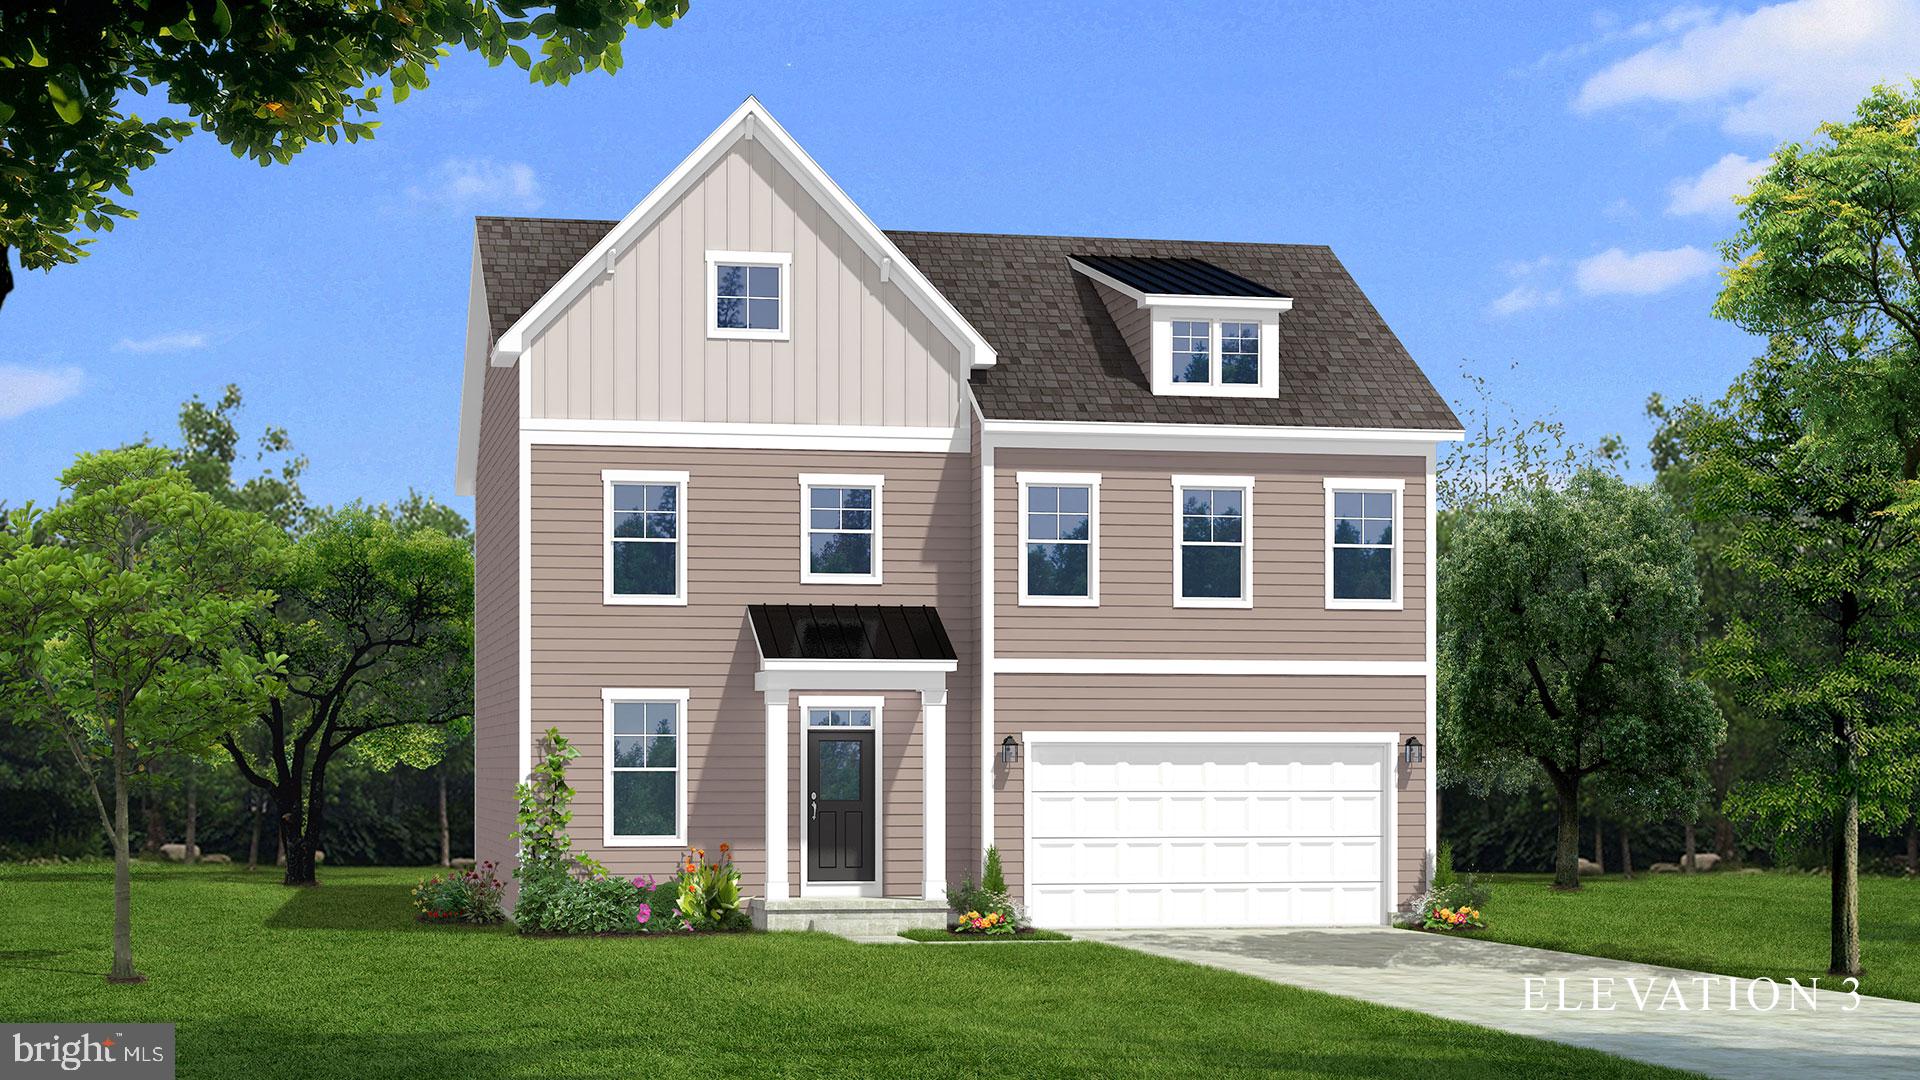
BRAND NEW CONSTRUCTION AVAILABLE in Berkeley County’s Premier Planned Community featuring a clubhouse, swimming pools, walking trails, lush landscaping, mountain views and more! The Bridgeport II is a popular 2 story floorplan with elevation 2 front porch, 4 Bedrooms, 3.5 Baths, and 2 car garage with full, unfinished basement with 1179 square feet to finish later. It features a main level open concept with a flex room upon entry, hallway with powder room and linen closet, family room open to the kitchen with large deep island, morning room, stainless appliances, level 2 cabinetry throughout and granite or quartz level 1 countertops. This home features a large walk-in pantry and designated mudroom. The large primary suite includes 2 walk-in closets, dual vanity, and oversized seated, tiled shower in owner’s bath. There is a 3rd full bathroom inside of bedroom 2. Laundry is located on the bedroom level. Home and community information, including pricing, included features, terms, conditions, availability and sales procedures related to appointments subject to change without notice. All images are for illustrative purposes only and individual homes, amenities, features, and views may differ. Images may be subject to copyright. ****OFFERING UP TO $6,500 IN CLOSING ASSISTANCE WITH THE USE OF PREFERRED LENDER AND TITLE***CONTACT CO-LISITING AGENT FOR ADDITIONAL INCENTIVES.
#WVBE2025426

MARTINSBURG

300 HILLSDALE PLACE

4 Beds

3 Baths

2,706 Sq.Ft.

$439,255

MLS#: WVBE2025426

UNDER CONTRACT. BRAND NEW CONSTRUCTION in Berkeley County’s Premier Planned Community featuring a clubhouse, swimming pools, walking trails, lush landscaping, mountain views and more! The Bridgeport II is a popular 2 story floorplan with elevation 1 front porch, 4 Bedrooms, 2.5 Baths, and 2 car garage with AN unfinished basement. It features a main level open concept with a flex room upon entry, hallway with powder room and linen closet, family room with 4 ft. rear extension open to the kitchen/morning room with large island, stainless appliances, level 2 cabinetry throughout and quartz level 1 countertops. This home features a large walk-in pantry and designated mudroom. The large primary suite includes a very large walk-in closet, dual vanity, and oversized seated, tiled shower in primary bath. Laundry is located on the bedroom level. Home and community information, including pricing, included features, terms, conditions, availability and sales procedures related to appointments subject to change without notice. All images are for illustrative purposes only and individual homes, amenities, features, and views may differ. Images may be subject to copyright. ***CONTACT CO-LISITING AGENT FOR ADDITIONAL DETAILS.*photos may not be of actual home. Photos may be of similar home/floorplan if home is under construction or if this is a base price listing.
#WVBE2036100

MARTINSBURG

620 HUSKY TRAIL

4 Beds

2 Baths

2,635 Sq.Ft.

$439,235

MLS#: WVBE2036100

The to-be-built Columbia single-family home, w/ FINISHED REC ROOM, at Burwell in Martinsburg,  is just as inviting as it is functional. Discover a magnificently spacious floor plan with custom flex areas. The welcoming family room effortlessly flows into the gourmet kitchen and dining area, so you never miss a moment. Add a covered porch for those warm summer nights and use the family entry to control clutter. On the second floor, 4 large bedrooms await. Your luxurious owner's suite offers a walk-in closet, spa-like double vanity bath and a large seated shower.   A beautifully FINISHED REC ROOM is INCLUDED in the price for a limited time.  Add the 3-car garage option for more car space and storage.  Come home to The Columbia today.  The community is conveniently located w/ shopping, dining, medical facilities and schools within a 4-mile radius.  Luxury single family homes in Berkeley County on 1/4 acre homesites in an established community - just 15 minutes to Hagerstown & 45 minutes to Frederick. Major commuter routes are nearby making day-tripping to the DC/Baltimore areas a breeze.  Prefer the Marc Train?  it's just a 10 minute drive from this community.  With a local brewery and distillery nearby, you can enjoy happy hour w/ friends while still being close to home.  Many historical sites are located in the Berkeley County area with the C&O Canal just 15 minutes away for walking, biking or fishing along the Potomac River.  Beautiful, lush countryside abounds making Burwell a great place to come home to.  Closing Cost assistance available w/ the use of preferred lender.  Note:  Photos are representative and homesite premiums may apply.
#WVBE2041460

MARTINSBURG

253 CARACAS BOULEVARD

4 Beds

2 Baths

3,133 Sq.Ft.

$439,190

MLS#: WVBE2041460
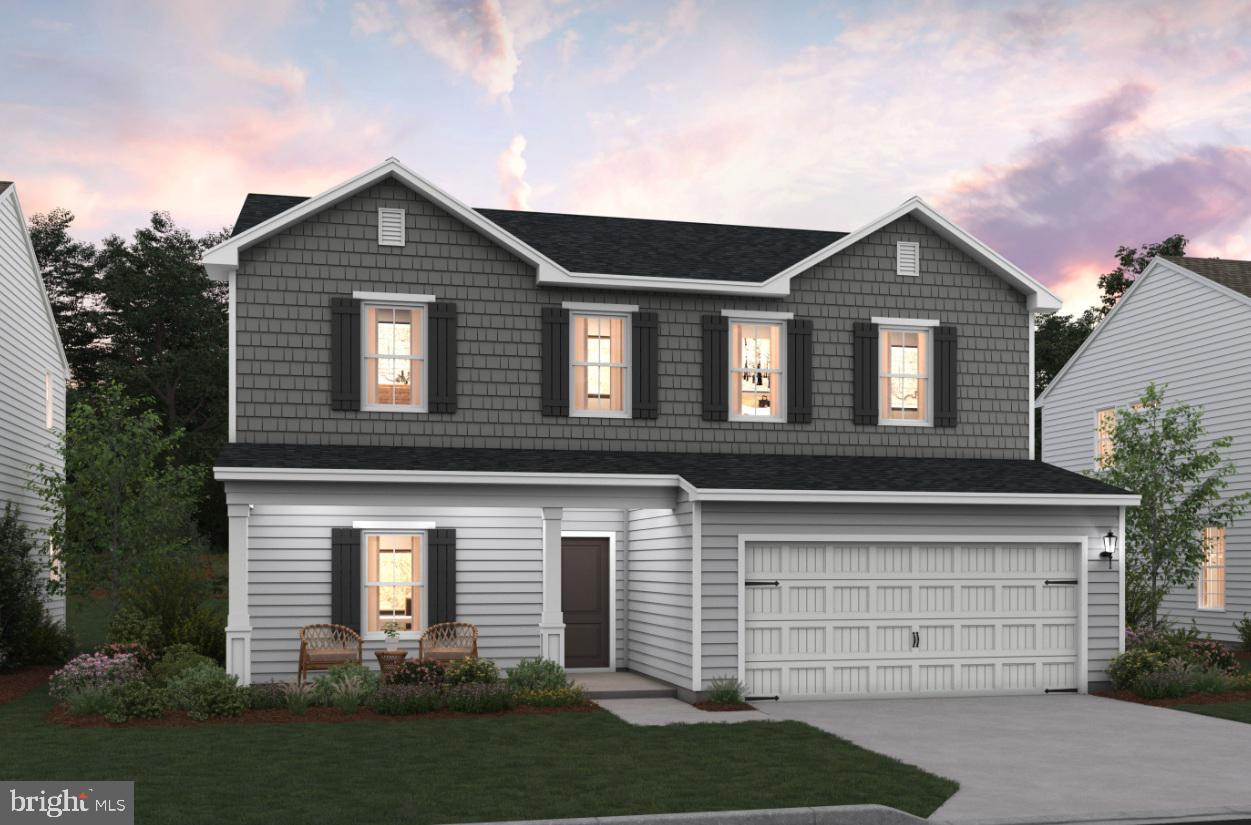
Under Construction - ESTIMATED OCTOBER/NOVEMBER MOVE-IN!  Discover our Sweet Pea floorplan, blending modern comfort and thoughtful design in this stunning brand-new home! This 2,200 sq ft, 4-bedroom, 3 full bath home with an open-concept layout and 9’ ceilings throughout the main living areas. The upgraded kitchen is a true centerpiece, showcasing quartz countertops, a large island, and a walk-in pantry, perfect for everyday living and entertaining alike. The spacious great room offers an inviting space for gatherings or cozy nights at home. Retreat to the primary suite, complete with an oversized walk-in closet and a spa-inspired bath featuring double vanities and a semi-frameless walk-in shower. An Extra Suite on the main level provides exceptional flexibility—ideal for guests, multigenerational living, or a private home office. This home also features our designer curated Farmhouse Look which includes 42” staggered upper cabinets and floating shelves, adding a sense of charm and providing a unique space to display your favorite decor or dinnerware. A Farmhouse white apron front sink completes the modern Farmhouse Look along with sleek seamless Quartz kitchen countertops and stainless-steel appliances. Vintage inspired lighting, rustic main level flooring, and farmhouse finishes complete the Farmhouse charm throughout the home. This home offers the perfect balance of luxury, function, and comfort.  Huntwell West is a highly sought after community conveniently located within minutes from shopping, dining, and outdoor adventures. Explore nearby gems like Historic Harpers Ferry, Historic Shepherdstown and Downtown Charles Town, just minutes from Hollywood Casino at Charles Town Races. Enjoy close proximity to commuter routes to Washington, D.C., Frederick, MD, and Northern Virginia. Call today to schedule your private tour! Ask about our closing costs assistance with K Hovnanian American Mortgage. **Photos may be of a decorated Model Home/similar home and features and may not reflect current home finishes. Pricing, options, and promotions are subject to change without notice. **
#WVJF2022570

RANSON

(Lot 417) 65 PICKERSGILL

4 Beds

3 Baths

2,203 Sq.Ft.

$439,173

MLS#: WVJF2022570

Under Construction - OCTOBER/NOVEMBER MOVE-IN!  Discover our Sweet Pea floorplan, blending modern comfort and thoughtful design in this stunning brand-new home! This 2,200 sq ft, 4-bedroom, 3 full bath home with an open-concept layout and 9’ ceilings throughout the main living areas. The upgraded kitchen is a true centerpiece, showcasing quartz countertops, a large island, and a walk-in pantry, perfect for everyday living and entertaining alike. The spacious great room offers an inviting space for gatherings or cozy nights at home. Retreat to the primary suite, complete with an oversized walk-in closet and a spa-inspired bath featuring double vanities and a semi-frameless walk-in shower. An Extra Suite on the main level provides exceptional flexibility—ideal for guests, multigenerational living, or a private home office. This home also features our designer curated Farmhouse Look which includes 42” staggered upper cabinets and floating shelves, adding a sense of charm and providing a unique space to display your favorite decor or dinnerware. A Farmhouse white apron front sink completes the modern Farmhouse Look along with sleek seamless Quartz kitchen countertops and stainless-steel appliances. Vintage inspired lighting, rustic main level flooring, and farmhouse finishes complete the Farmhouse charm throughout the home. This home offers the perfect balance of luxury, function, and comfort. Huntwell West is a highly sought after community conveniently located within minutes from shopping, dining, and outdoor adventures. Explore nearby gems like Historic Harpers Ferry, Historic Shepherdstown and Downtown Charles Town, just minutes from Hollywood Casino at Charles Town Races. Enjoy close proximity to commuter routes to Washington, D.C., Frederick, MD, and Northern Virginia. Call today to schedule your private tour! Ask about our closing costs assistance with K Hovnanian American Mortgage. **Photos may be of a decorated Model Home/similar home and features and may not reflect current home finishes. Pricing, options, and promotions are subject to change without notice. **
#WVJF2022536

RANSON

(Lot 419) 41 PICKERSGILL

4 Beds

3 Baths

2,203 Sq.Ft.

$439,173

MLS#: WVJF2022536
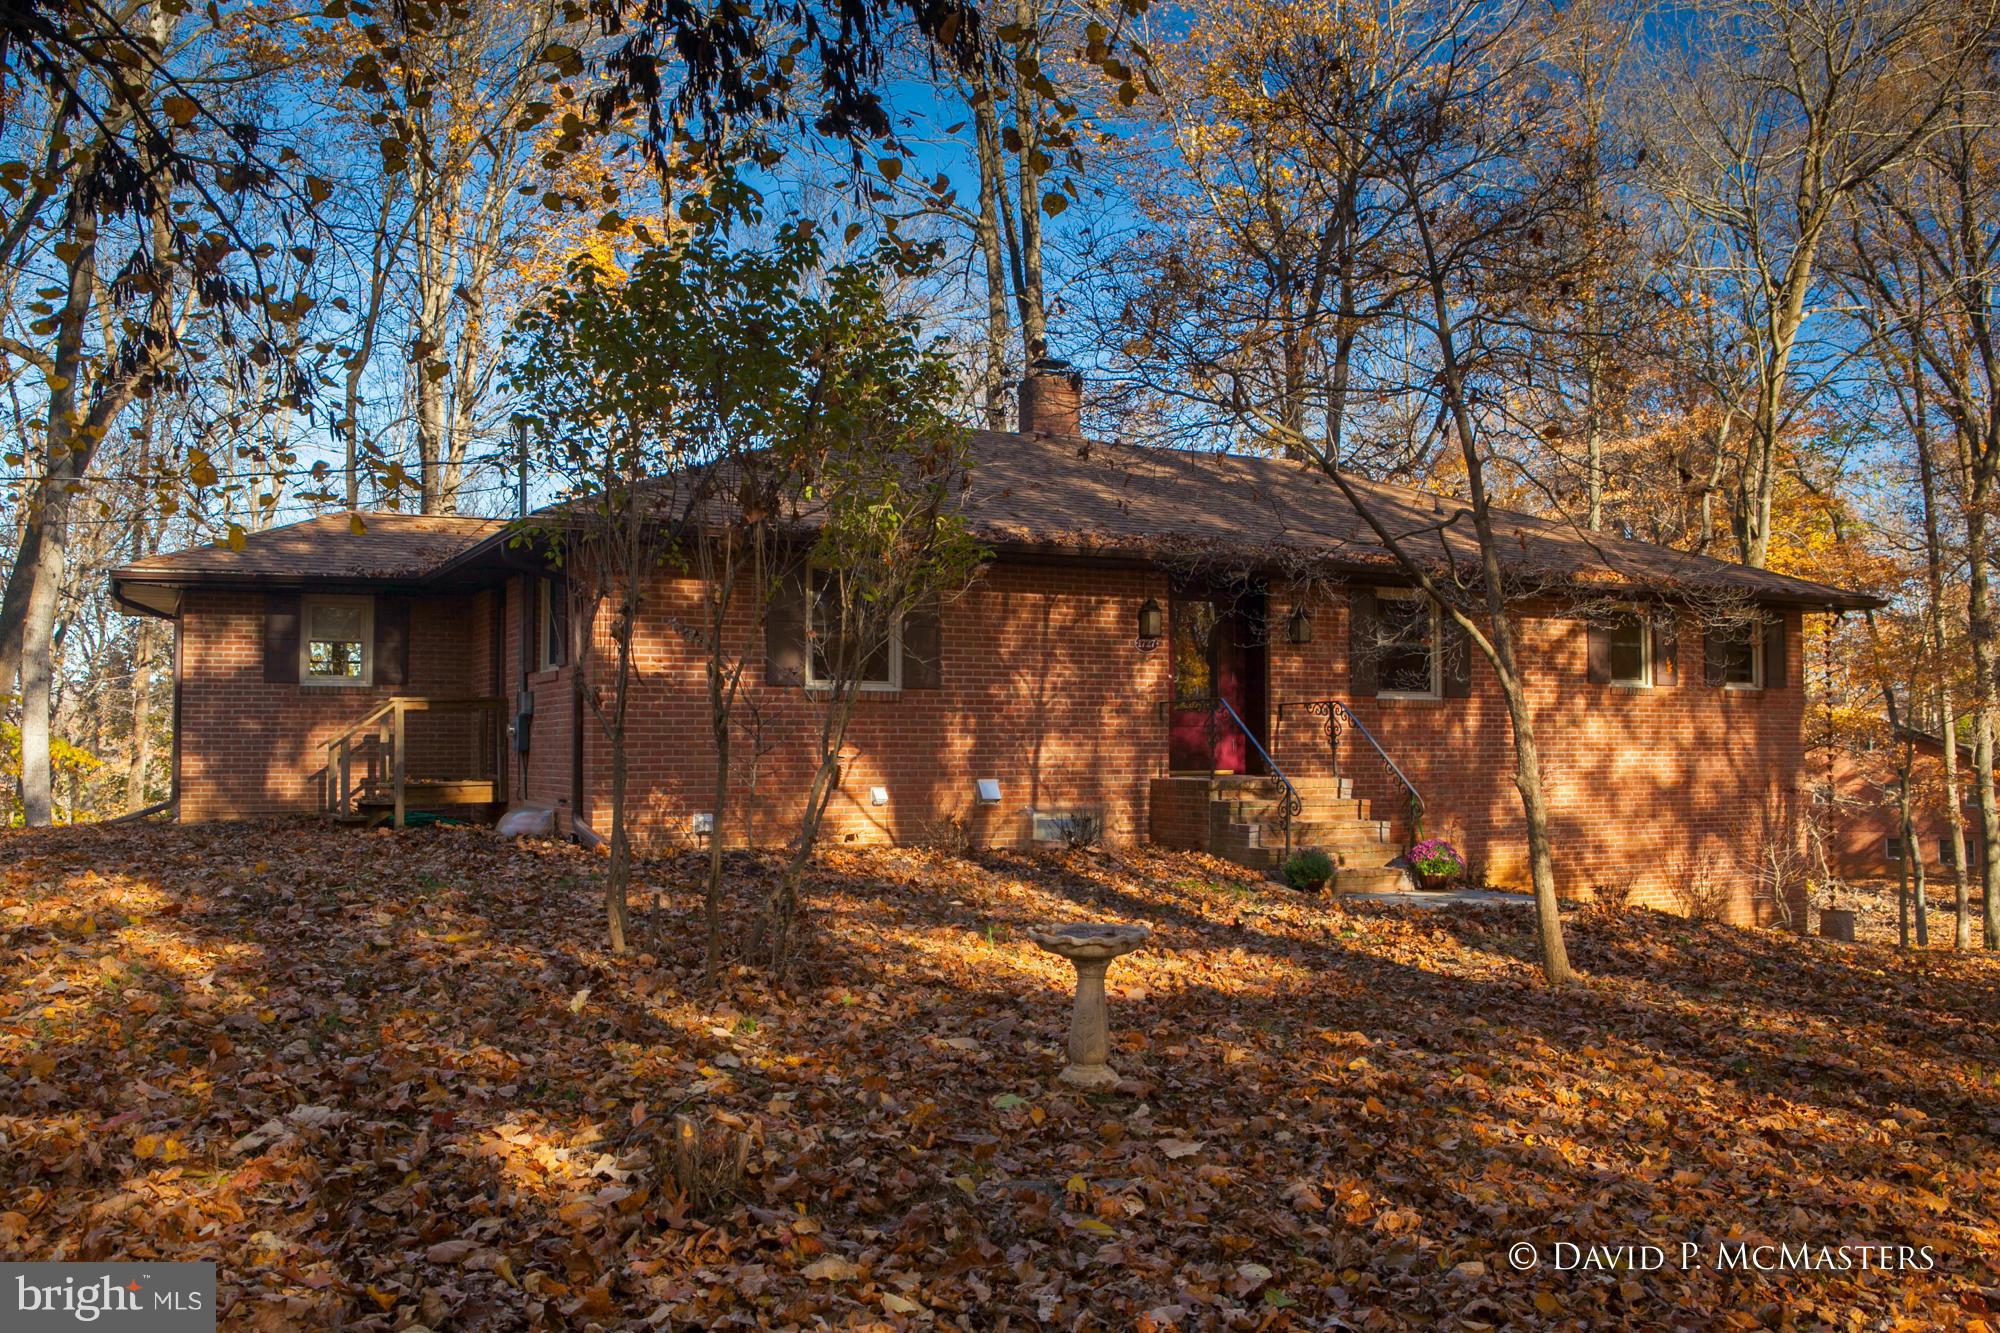
Exceptional Shepherdstown ALL BRICK Potomac Riverfront  rancher w/ finished basement. 2.7 acres.  Wooded setting. River views from most rooms + great screened porch. Hardwood floors, extraordinary antique marble mantel frpl. House renovated: IT ALL LOOKS LIKE BRAND NEW. Low Maintenance Short drive to town, restaurants, Shepherd Univ. Lots of wildlife, great neighborhood. 5 mi. to MARC train to DC.
#1000218803

SHEPHERDSTOWN

1727 STEAMBOAT RUN ROAD

3 Beds

3 Baths

2,207 Sq.Ft.

$439,000

MLS#: 1000218803
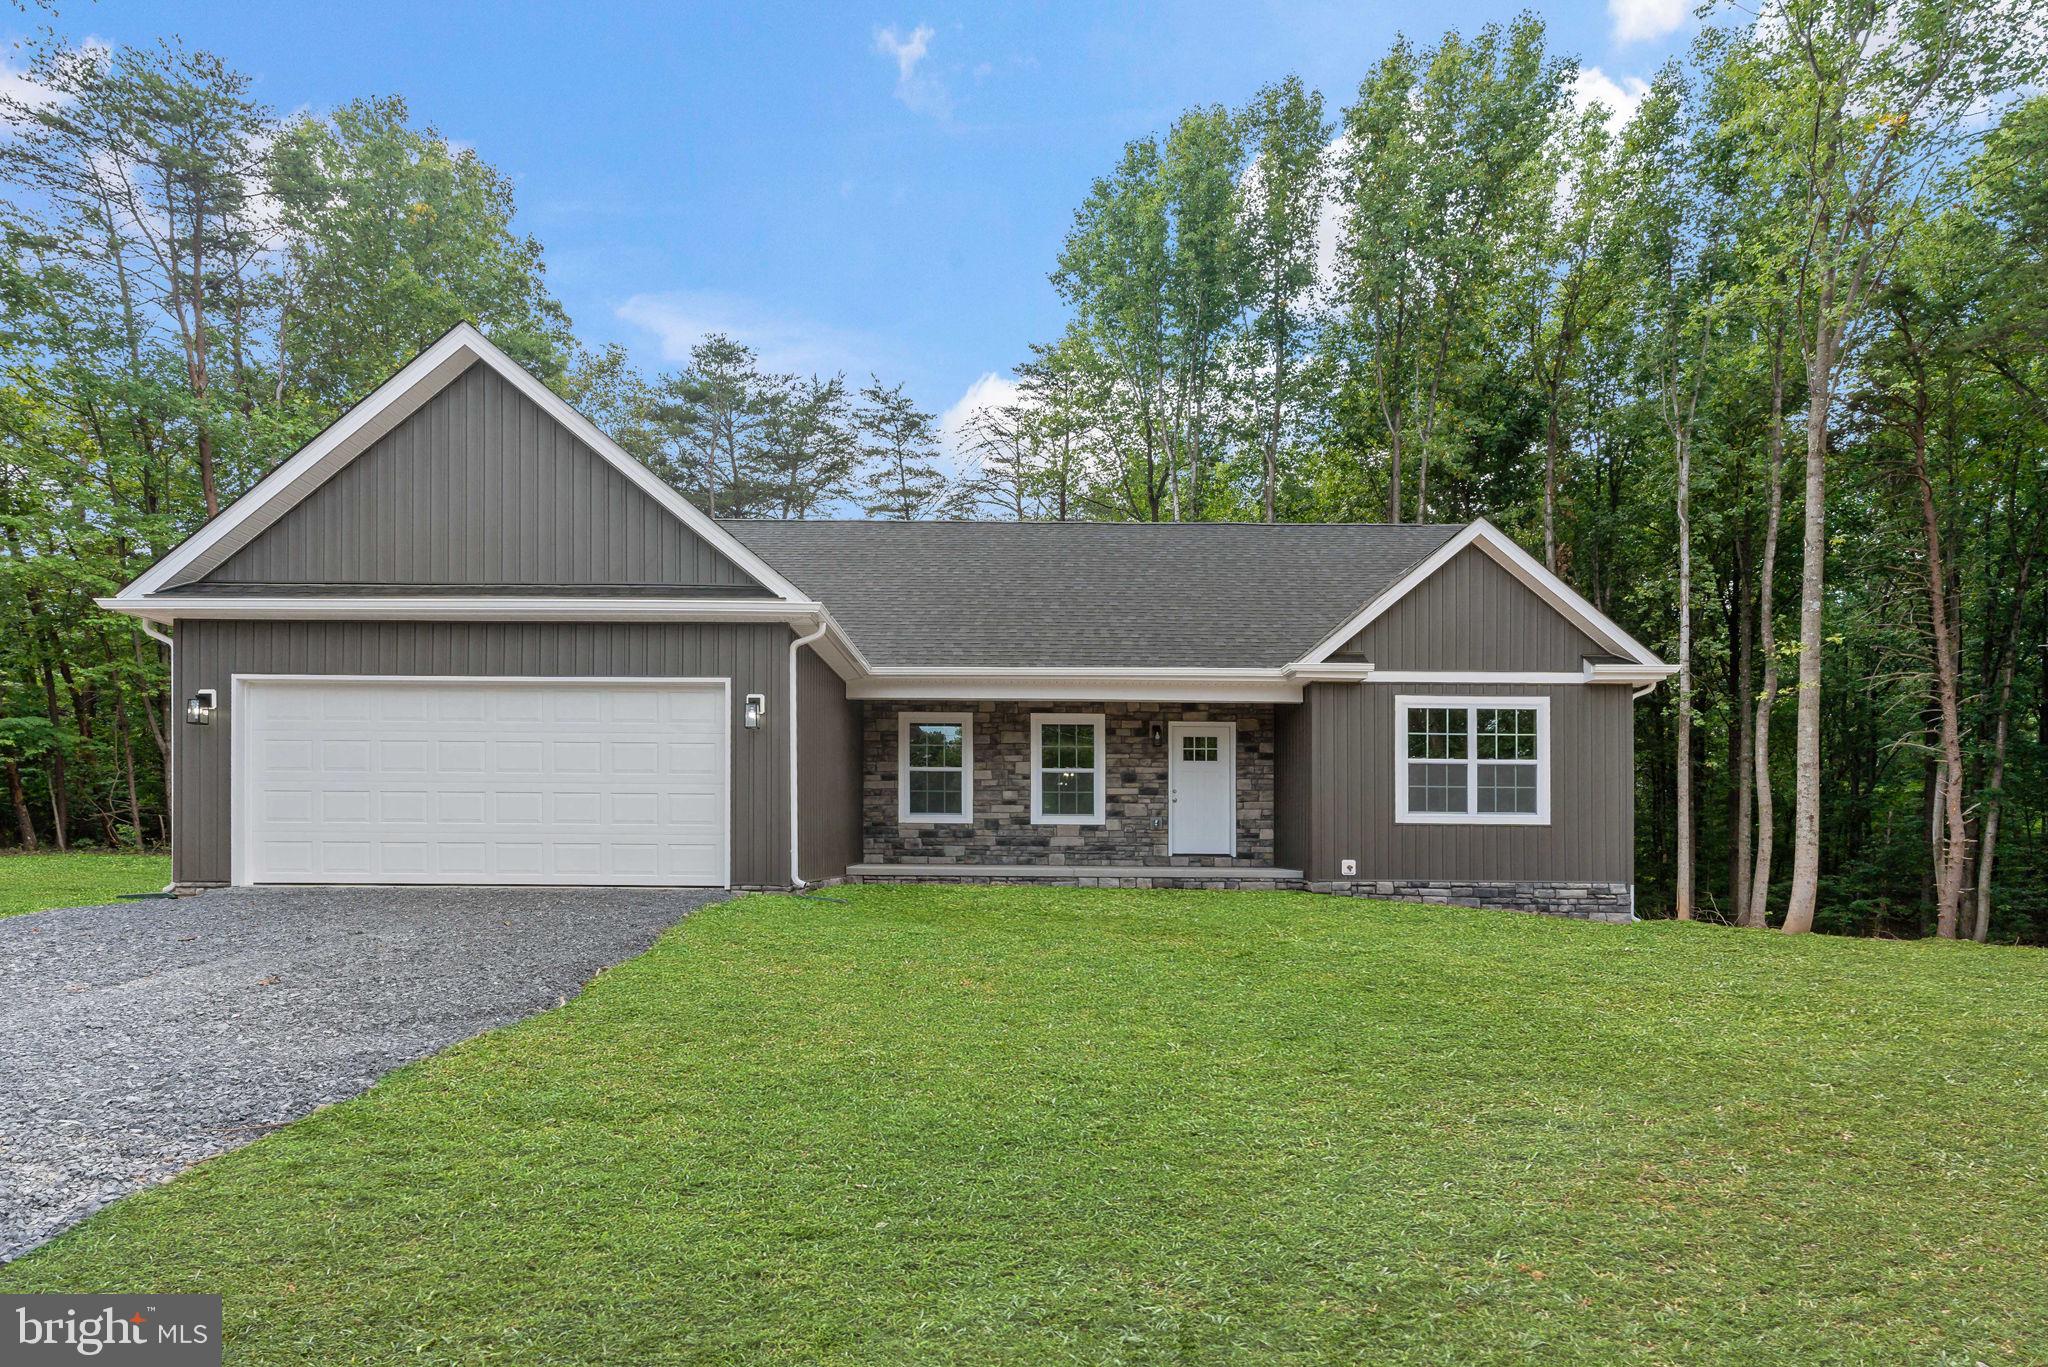
Stunning new construction home by Tim Hayslette Construction LLC. Situated on a large 2.13 acre lot in the Tomahawk area of Hedgesville in the highly sought after Berkeley County. This charming craftsman-style rancher offers a perfect blend of comfort and functionality. Step inside to discover an inviting open floor plan, where the kitchen seamlessly flows into the spacious living area, creating an ideal space for gatherings and relaxation. The master bedroom boasts a tranquil ensuite bath and a convenient walk-in closet, providing a private oasis for rest and rejuvenation. Bedrooms 2 and 3 are thoughtfully situated on the opposite side of the home, ensuring privacy and space for family members or guests.
With an unfinished basement and a 2-car garage, there's ample room for storage and future expansion possibilities. Enjoy the freedom of country living while still being within reach of amenities, all without the constraints of an HOA. For those seeking personalization, act fast! Don't miss the opportunity to make this peaceful haven yours! Schedule a showing today and envision the possibilities of creating your dream lifestyle in this beautiful home.
#WVBE2031642

HEDGESVILLE

1221 CROSSROAD SCHOOL ROAD

3 Beds

2 Baths

1,566 Sq.Ft.

$439,000

MLS#: WVBE2031642

Welcome to this IMMEDIATE MOVE IN Columbia at the highly desirable Martinsburg Lake community! Get up to $13,170 in closing cost assistance with the use of the seller's preferred lender! The Columbia single-family home is just as inviting as it is functional. Discover a magnificently spacious floor plan with a finished basement and included appliances! The welcoming family room effortlessly flows into the gourmet kitchen and dining area, so you never miss a moment. The kitchen features beautiful granite countertops, a huge island, stainless steel appliances, and white cabinets. Downstairs, use your finished basement however you please and enjoy a full bedroom and bathroom! Upstairs, you'll have three extra bedrooms and extra bathroom, your conveniently placed laundry room, and your primary suite.  Your luxurious owner's suite offers a giant walk-in closet, paired with a spa-like double vanity bath.  Come home to The Columbia today. Less than 10 minutes from I-81, 20 minutes to Hagerstown. Enjoy the beautiful views and amenities that the Martinsburg Lakes have to offer!
#WVBE2021802

MARTINSBURG

472 RUSHBROOK ROAD

5 Beds

3 Baths

3,194 Sq.Ft.

$439,000

MLS#: WVBE2021802

A true gem in the heart of Bolivar, West Virginia! Impressive curb appeal immediately draws you in to this cozy and comfortable Harpers Ferry home. Built in 2017, this property features nearly 2,000 finished square feet on a rare 1/2-acre partially wooded lot.  Situated around the corner from Rt 340, Harpers Ferry National Park, and historic downtown shops and restaurants, this is the place to be when you cross the state line from Virginia or Maryland. In addition to a deck off the back that overlooks the peaceful surroundings, the interior has so much to offer. The spacious kitchen with granite counters connects seamlessly to the living area that has a propane fireplace and hard-surface flooring throughout. Upstairs, bamboo floors have been laid in all 3 bedrooms, while the 2 bathrooms provide both functionality and modern finishes. The partially finished lower level has a spacious rec room with tall ceilings and a walk-out door to the yard -- not to mention an abundance of storage. The opportunity to purchase a like-new home in this area is hard to find. Here's your chance to make this move-in-ready residence your own!
#WVJF2022320

HARPERS FERRY

203 COLUMBIA STREET

3 Beds

2 Baths

1,886 Sq.Ft.

$439,000

MLS#: WVJF2022320

Welcome to the exquisite colonial home nestled in the highly sought-after neighborhood of The Gallery. Meticulously maintained, this residence boasts four bedrooms and three and a half bathrooms, providing ample space for comfortable living. As you step through the front door, you're greeted by a warm and inviting 2-story foyer, flanked by a formal living room and dining room, creating an ideal setting for hosting memorable holiday gatherings. Continuing down the foyer hallway, you'll discover the expansive family room, adorned with a charming stone gas fireplace. This cozy retreat is perfect for curling up with a captivating book during the winter months. The gourmet kitchen is a culinary enthusiast's dream, offering upgraded stainless-steel appliances, a built-in wall oven and microwave, a center island, granite countertops, beautiful cabinetry, and a convenient kitchen desk area. With its generous size, it provides ample room for entertaining family and friends. The main floor also features a private office for those seeking a quiet workspace, a convenient half bathroom, and a well-appointed laundry room for added convenience. As you ascend to the upper level, you'll encounter the spacious primary bedroom suite, complete with a sitting room, a sizable walk-in closet, and a luxurious full bathroom featuring a soaking tub, separate shower, and dual vanity. Three additional bedrooms and another full bathroom complete the upper level, offering comfort and privacy for everyone in the household. The lower level of the home presents a finished walk-out basement with versatile recreational space, prewired and decorated for a home theatre experience. Two additional finished rooms and a full bathroom provide endless possibilities for customization and accommodating guests.  A host of additional features elevate the appeal of this remarkable home, including ceiling fans, crown and chair molding, chandeliers, pendant lighting, and a newly installed HVAC and water softener. Don't miss the opportunity to make this exceptional home yours. Schedule your appointment today and experience the epitome of comfortable and luxurious living.
#WVBE2029154

MARTINSBURG

301 FONTANA CIRCLE

4 Beds

3 Baths

4,296 Sq.Ft.

$439,000

MLS#: WVBE2029154

Welcome to your future dream home! Nestled on 2 acres of serene and rural land, this to-be-built new construction ranch home offers the perfect blend of tranquility and modern comfort. Say goodbye to restrictive homeowners' associations (HOAs) and embrace the freedom of country living. As you approach, you will be greeted by the stunning exterior adorned with beautiful stone accents rising up to the windows, promising timeless elegance and sturdy construction. Step inside to discover an inviting open floor plan that seamlessly connects the family room, kitchen, dining area, and breakfast nook, creating the ideal space for gatherings and everyday living. These spaces also feature luxury vinyl plank flooring throughout. The family room features soaring vaulted ceilings, enhancing the sense of spaciousness and airiness, while large windows invite ample natural light to illuminate the interior. The kitchen is a chef's delight, boasting sleek granite countertops, modern stainless steel appliances, and ample cabinetry for all your culinary needs. Retreat to the comfort of the primary bedroom, where vaulted ceilings add an extra touch of luxury. Pamper yourself in the ensuite bath, complete with a relaxing soaking tub, separate tiled shower, and dual vanities, creating your own private oasis. Two additional bedrooms offer versatility for guests, home office, or hobby space, ensuring everyone has their own retreat. A convenient laundry room adds practicality to your daily routine.  This home also offers the potential for expansion and customization with an unfinished basement, providing ample space for future projects, storage, or creating additional living areas to suit your needs and preferences. With its peaceful location, modern amenities, and thoughtful design, this new construction ranch home offers the opportunity to embrace the rural lifestyle you've been dreaming of. Snag this one early enough to pick your finishes and colors and have the option to upgrade and add on a deck, paved drive way, and finished basement. Don't miss your chance to make it yours!
#WVBE2028010

HEDGESVILLE

11785 BACK CREEK VALLEY ROAD (LOT 3)

3 Beds

2 Baths

1,566 Sq.Ft.

$439,000

MLS#: WVBE2028010

Spacious, well maintained log home with all of the comforts on over 5 acres.  Great location with paved roads , but in the country and private.  Enjoy the large outside deck, covered porch, and swimming pool in the warm months.  Vaulted ceilings with plenty of natural light and a mountain view.  Wood stove in the living room, central  heat/air, breakfast bar, and a huge sunroom are nice interior touches.  The bottom level has a spare bedroom, a pool table, a bar, and a kitchen for entertaining. If you love the outdoors, you will love this home.  Plenty of woods, wildlife, and a pond stocked with fish. There is a bedroom and a bathroom on each level for convenience.  Lot of wood touches which project a warm feel upon the home.
#WVBE2037358

GERRARDSTOWN

43 PASSAGE WAY TERRACE

3 Beds

3 Baths

2,888 Sq.Ft.

$439,000

MLS#: WVBE2037358

NEW PRICE! Come and see this BEAUTIFUL NEW HOME built by K&F Construction, recognized as one of the Best Custom Builders in the EasternPanhandle of WV. 
3-bedroom 2-bath detached home in the town of Berkeley Springs, WV! 
Includes a sunroom and a back deck in a quiet neighborhood, at the end of a cul-de-sac, conveniently located 30 minutes away from Winchester, VA. 
Property is centrally located near many local businesses and restaurants,  and minutes away from the CACAPON RESORT STATE PARK and the CACAPON RESORT GOLF COURSE!
#WVMO2006078

BERKELEY SPRINGS

200 WAGON TRAIL

3 Beds

2 Baths

1,600 Sq.Ft.

$439,000

MLS#: WVMO2006078

1 ... 286 287 288 289 290 ... 666
* Listings identified with the FMLS IDX logo come from FMLS and are held by brokerage firms other than the owner of this website. The listing brokerage is identified in any listing details. Information is deemed reliable but is not guaranteed. If you believe any FMLS listing contains material that infringes your copyrighted work please click here to review our DMCA policy and learn how to submit a takedown request. © 2024. First Multiple Listing Service, Inc.
 - property

Send a message

Message successfully sent.

Your message

What is 3 + 4 ?

Reason for contacting?

I agree to receive email communication and understand I can unsubscribe at any time.

I agree to be contacted by Charis Realty Group - Christine Issler, Broker via call, email, and text for real estate services. To opt out, you can reply 'stop' at any time or reply 'help' for assistance. You can also click the unsubscribe link in the emails. Message and data rates may apply. Message frequency may vary. Privacy Policy

Sign Out

Virtual Assistant

Would you like to take the next step with this property? We can help you schedule a showing or virtual tour, or send you more details.

Yes, I would like more information.

Thank You for Your Reply, One of Our Agents will contact you as soon as possible

No, maybe later.

Thank you, you can always contact me via email, phone number or through the contact form.

Realhub AI

Lucy - Your AI-Powered Realtor

Update Your Temporary Password

Personalize your search

Enter your email and we'll notify you immediately when new listings match what you're looking for.

or enter email address

Already have an account ? Login here

Continue your home search

I agree to receive communications and understand I can unsubscribe at any time.

I agree to be contacted by Charis Realty Group - Christine Issler, Broker via call, email, and text for real estate services. To opt out, you can reply 'stop' at any time or reply 'help' for assistance. You can also click the unsubscribe link in the emails. Message and data rates may apply. Message frequency may vary. Privacy Policy

Already have an account ? Login here

We use cookies

We use cookies primarily for analytics to enhance your experience. By accepting, you agree to our use of these cookies. You can manage your preferences or learn more about our cookies policy.
