Properties

Browse or get in touch to schedule a walkthrough.

  • Nearby me
Price range

Popular Features

Community Features

Association

Property Features

Waterfront

View

Exterior Features

Interior Features

Style

10000 properties match your criteria

Updated 1 minute ago

E-Alert name

Your Sweet Pea Awaits
Fall in love with your new home just in time to decorate your gorgeous front porch for the season!

Introducing the Sweet Pea - Ascend Series, thoughtfully designed with 2,203 sq. ft. of beautifully curated living space, including:

A charming front porch

Full basement with finished rec room, full bath, and areaway walk-up to your backyard

Main-level Primary Suite – perfect for easy living!

Looking for main-level living? This brand-new floor plan is designed with you in mind.

The Sweet Pea features our stunning Farmhouse Upgrade Package with high-end finishes throughout:
✔️ 9 ft ceilings on the main level
✔️ Spacious open floor plan
✔️ Luxury plank laminate flooring
✔️ Upgraded cabinets & quartz countertops
✔️ Large kitchen island & walk-in pantry
✔️ Stainless steel appliances, including a GE Profile counter-depth refrigerator
✔️ Beautifully styled kitchen with recessed lighting
✔️ Main-level laundry with utility sink
✔️ Home Technology & Automation package
✔️ Wi-Fi garage door opener

The luxurious Primary Suite includes a huge walk-in closet and spa-like bath with frameless walk-in shower and double vanities.

Upstairs, you’ll find:

2 spacious bedrooms

A versatile loft

Full bathroom

Walk-in closet

Need space for multi-generational living? We've got you covered with an Extra Suite on the main level!

💥 All of this INCLUDED at this price!
📍Located in Liberty Run, Berkeley County – right on the Jefferson Co. line. Ideal for NOVA/DC commuters!

✨ Photos shown are of a similar Sweet Pea model. Taxes are estimated.

📞 Call today to schedule your private tour or visit our beautifully decorated model home! Ask about our amazing incentives!
#WVBE2045882

MARTINSBURG

442 VALOR LANE

4 Beds

4 Baths

2,703 Sq.Ft.

$436,399

MLS#: WVBE2045882

MOVE IN NOW!  Estimated November Delivery!!  Start Your New Chapter in a Move-in-Ready Home.  **UP TO $20,000 IN CLOSING COST ASSISTANCE AVAILABLE ON SELECT HOMES, FOR PRIMARY RESIDENCE WITH USE OF APPROVED LENDER AND TITLE!**  
Welcome to President’s Pointe, an exceptional master planned community, you can enjoy miles of walking trails, clean green space and multiple parks.  We are the ONLY COMMUNITY to be walking distance to the retail center, restaurants, shops, Home Depot and more...Brand-new Single-Family Homes at Presidents Pointe.  The Wait is Over! We have just released our most private and desirable homesites in the neighborhood.  Act NOW, as there are only 5 homes being released with incredible pricing and incentives.  Come see what makes the Manning model Stanley Martin’s best-selling Single Family Home in all of West Virginia! 
Imagine waking up to beautiful mountain views and sipping your coffee as the sun rises, with a sense of peace and possibility!  Located just 2 minutes from Route 9 and 340, Presidents Pointe offers the most convenient commuter location in the panhandle for accessing Virginia and Maryland.  Presidents Pointe is Jefferson County’s ONLY truly walkable neighborhood, with Potomac Marketplace just steps away. Walk to Glory Days to watch your favorite sporting events, grab a quick breakfast at Dunkin Donuts or Panera Bread, browse the isles of Home Depot for your favorite springtime flowers and enjoy other shopping and dining which will make your life so convenient! 
Our thoughtfully designed 2-car garage Manning offers light-filled open living spaces, featuring 9’ ceilings and 6’ windows.  Host dinner and game nights for family and friends in our beautifully appointed designer kitchen with enhanced cabinetry and quartz countertops.  Relax in your beautiful owner’s suite and enjoy the sunset after a long day in your own private oasis.  
The Manning has been designed with today’s lifestyle in mind.  These homesites are stunning-don’t miss this opportunity to choose yours today!
Sales office open Mondays, Thursdays, Fridays and Saturdays 10- 5, Sundays 12- 5, closed Tuesdays and Wednesdays.
Model homes can be toured during closed hours through U-TOUR self guided model tour.  Go to the Presidents Pointe sales office and take photo of the QR code on sign outside of the sales office, follow directions and the model home can be toured!
#WVJF2019672

RANSON

375 ANTHEM STREET

4 Beds

2 Baths

2,365 Sq.Ft.

$436,335

MLS#: WVJF2019672

**OFFERING UP TO 10K IN CLOSING ASSISTANCE FOR PRIMARY RESIDENCE WITH USE OF PREFERRED LENDER AND TITLE.**
Welcome to Springdale Farm! The Newbury II is a beautiful open floorplan in the main living area. The kitchen features stainless steel appliances, quartz countertops, 42" upgraded kitchen cabinetry and an 8 ft island. There is a formal living/dining room on the main level as well as a half bath. Follow the oak staircase to the 2nd floor and you will find a very spacious primary bedroom with his/her walk in closets. The en suite features a large tiled Roman Shower with a modern frameless glass door as well as a double vanity. *Photos may not be of actual home. Photos may be of similar home/floorplan if home is under construction or if this is a base price listing.
#WVBE2023496

GERRARDSTOWN

231 PINDAR STREET

4 Beds

2 Baths

2,163 Sq.Ft.

$436,081

MLS#: WVBE2023496

Under Construction – MARCH MOVE-IN!   Fall in love with the Water Lily, a stunning 5-bedroom, 3-bath home designed with modern elegance, comfort, and functionality in mind. The main level features an open flexible living space perfect for additional living space or work-from-home needs. Enjoy an open-concept kitchen complete with a center island that flows seamlessly into the dining area and spacious family room, ideal for everyday living and entertaining. Additionally, you will find an extra bedroom and full bath on the main level, ideal for guests, in-laws, or private office! The upstairs includes a central loft area, 3 secondary bedrooms, laundry room and spacious Primary Bedroom. The Water Lily at Huntwell West features our Loft Look - Inspired by clean, minimal and modern elements of industrial architecture and raw materials, evoking a sense of curiosity and sophistication.  Huntwell West is conveniently located within minutes from shopping, dining, and outdoor adventures. Explore nearby gems like Historic Harpers Ferry, Historic Shepherdstown and Downtown Charles Town, just minutes from Hollywood Casino at Charles Town Races. Enjoy close proximity to commuter routes to Washington, D.C., Frederick, MD, and Northern Virginia. Call today to schedule your private tour! Ask about our closing costs assistance with KHovnanian American Mortgage. **Photos are of a decorated Water Lily Model Home and similar home/features and may not reflect current home finishes. Pricing, options, and promotions are subject to change without notice.
#WVJF2020052

RANSON

(Lot 344) 114 THORNTON AVE

5 Beds

3 Baths

2,486 Sq.Ft.

$435,999

MLS#: WVJF2020052

*Welcome to your like-new Colonial, a stunning 4-bedroom, 2.5-bath home built in 2024. This residence perfectly blends classic design with modern convenience, all set on a private cul-de-sac.

Step inside from the full front porch into a dramatic two-story foyer. The main level boasts an open layout with LVP flooring throughout the primary living areas. The gourmet kitchen is a chef's delight, featuring stainless steel appliances, a center island, a pantry, and a sun-drenched dining area with direct deck access for effortless outdoor entertaining.

A spacious living room provides the perfect gathering spot, while a convenient first-floor laundry/mudroom and a powder room for guests complete the main level's functional offerings.
The true highlight of the first floor is the private primary suite. This serene retreat includes an ensuite bath with a dual vanity, a walk-in closet, and a custom-tiled walk-in shower.

Upstairs, you'll find three generously sized secondary bedrooms that share a hall bath, also equipped with a dual vanity, providing ample space and comfort for family or guests.

The expansive lower level is a blank canvas awaiting your personal touch. With rough-in plumbing for a future bath and a walk-out to a patio area, the possibilities for a home gym, media room, or guest suite are endless.

Experience the best of modern living in this beautiful, gently-used home. Don't miss your chance to own this exceptional property!
#WVBE2047092

MARTINSBURG

342 EUROPA WAY

4 Beds

2 Baths

2,400 Sq.Ft.

$435,990

MLS#: WVBE2047092

The Columbia single-family home is just as inviting as it is functional. Discover a magnificently spacious floor plan with custom flex areas. The welcoming family room effortlessly flows into the gourmet kitchen with over-sized island and into the dining area. On the second floor, 4 large bedrooms await, with the option to change one to a cozy loft for more living and entertaining space. Your luxurious primary suite offers a walk-in closet and spa-like double vanity bath.  For additional space, add the optional finished basement, with a 5th bedroom. Luxury Included Features such as:  Granite, LVP Flooring, Stainless Steel Appliances, 42"  Cabinets and so much More!!  January Move-In. *Photos are representative only.
#WVBE2001330

MARTINSBURG

24 MACHIAS CIRCLE

4 Beds

2 Baths

3,194 Sq.Ft.

$435,930

MLS#: WVBE2001330

ESTIMATED DELIVERY: JUNE 2025
Welcome to the Laurel Floorplan at Red Clover Meadows!! This new two-story home features a generous open floorplan shared between the kitchen, breakfast room and Great Room on the first level to promote seamless transitions between spaces. Enjoy the look of luxury with wide plank flooring throughout the whole main level. This home sits on a large lot and has a beautiful, upgraded kitchen with stainless steel appliances, Barnett Duraform cabinets in Harbor, and white ornamental granite countertops. The owner’s suite is privately situated toward the back, complete with a full-sized bathroom and walk-in closet. Upstairs boasts of the upgraded 3 extra bedrooms with 2 full bathrooms, plus a spacious loft for extra living space. 

Don't miss the opportunity to own this exceptional home in Ranson, WV. Experience the perfect combination of comfort, style, and functionality. Schedule you’re viewing today!

Photos are for illustrative purposes only. Prices do not include closing costs and other fees to be paid by buyer and are subject to change without notice. This is not an offer in states where prior registration is required. Void where prohibited by law. Copyright © 2022 Lennar Corporation. Lennar, the Lennar logo are U. S. registered service marks or service marks of Lennar Corporation and/or its subsidiaries. Date 02/22
#WVJF2016984

RANSON

51 TROUT LILY ROAD LOT 169 LAUREL

4 Beds

3 Baths

2,220 Sq.Ft.

$435,640

MLS#: WVJF2016984

Brand-new Single-Family Homes at Presidents Pointe.  The Wait is Over! We have just released our most private and desirable homesites in the neighborhood.  Act NOW, as there are only 5 homes being released with incredible pricing and incentives.  Come see what makes the Manning model Stanley Martin’s best-selling Single Family Home in all of West Virginia! 
Imagine waking up to beautiful mountain views and sipping your coffee as the sun rises, with a sense of peace and possibility!  Located just 2 minutes from Route 9 and 340, Presidents Pointe offers the most convenient commuter location in the panhandle for accessing Virginia and Maryland.  Presidents Pointe is Jefferson County’s ONLY truly walkable neighborhood, with Potomac Marketplace just steps away. Walk to Glory Days to watch your favorite sporting events, grab a quick breakfast at Dunkin Donuts or Panera Bread, browse the isles of Home Depot for your favorite springtime flowers and enjoy other shopping and dining which will make your life so convenient! 
Our thoughtfully designed 2-car garage Manning offers light-filled open living spaces, featuring 9’ ceilings and 6’ windows.  Host dinner and game nights for family and friends in our beautifully appointed designer kitchen with enhanced cabinetry and quartz countertops.  Relax in your beautiful owner’s suite and enjoy the sunset after a long day in your own private oasis.  
The Manning has been designed with today’s lifestyle in mind.  These homesites are stunning-don’t miss this opportunity to choose yours today!
Sales office open Mondays, Thursdays, Fridays and Saturdays 10- 5, Sundays 12- 5, closed Tuesdays and Wednesdays.
Model homes can be toured during closed hours through U-TOUR self guided model tour.  Go to the Presidents Pointe sales office and take photo of the QR code on sign outside of the sales office, follow directions and the model home can be toured!
#WVJF2018350

RANSON

335 ANTHEM STREET

4 Beds

2 Baths

2,375 Sq.Ft.

$435,615

MLS#: WVJF2018350

With up to 7 bedrooms the buildable Lehigh floorplan with a finished basement gives you all the space you could desire! The smart design and light-filled spaces complete this home! The open kitchen hosts a large island and a walk-in pantry and connects to the dining and family room. Upstairs, a loft makes an ideal hang-out spot or a bedroom. The luxurious primary bedroom offers a cozy getaway with walk-in closets and a private bathroom. Optional bedrooms on the first floor, basement and upstairs makes this floorplan makes this floorplan a community favorite! Luxury included features such as: Granite, LVP Flooring, Stainless Steel Appliances, 42" cabinets and MORE!!  April move in.   *Photos are representative only.
#WVBE2005652

MARTINSBURG

187 PULLMAN WAY

4 Beds

2 Baths

3,039 Sq.Ft.

$435,605

MLS#: WVBE2005652

*OFFERING UP TO $15,000 IN CLOSING ASSISTANCE FOR PRIMARY RESIDENCE WITH USE OF APPROVED LENDER AND TITLE.*
Base Edgewood ll rancher floorplan with premium elevation and a few lighting upgrades. Otherwise a fairly modestly optioned house. Granite counters. With unfinished basement with interior access. Photos may not be of actual home. Photos may be of similar home/floorplan if home is under construction or if this is a base price listing. AGENT REGISTRATION REQUIRED.
#WVJF2024610

CHARLES TOWN

HOMESITE 105 RICHMOND PLACE

3 Beds

2 Baths

1,687 Sq.Ft.

$435,444

MLS#: WVJF2024610
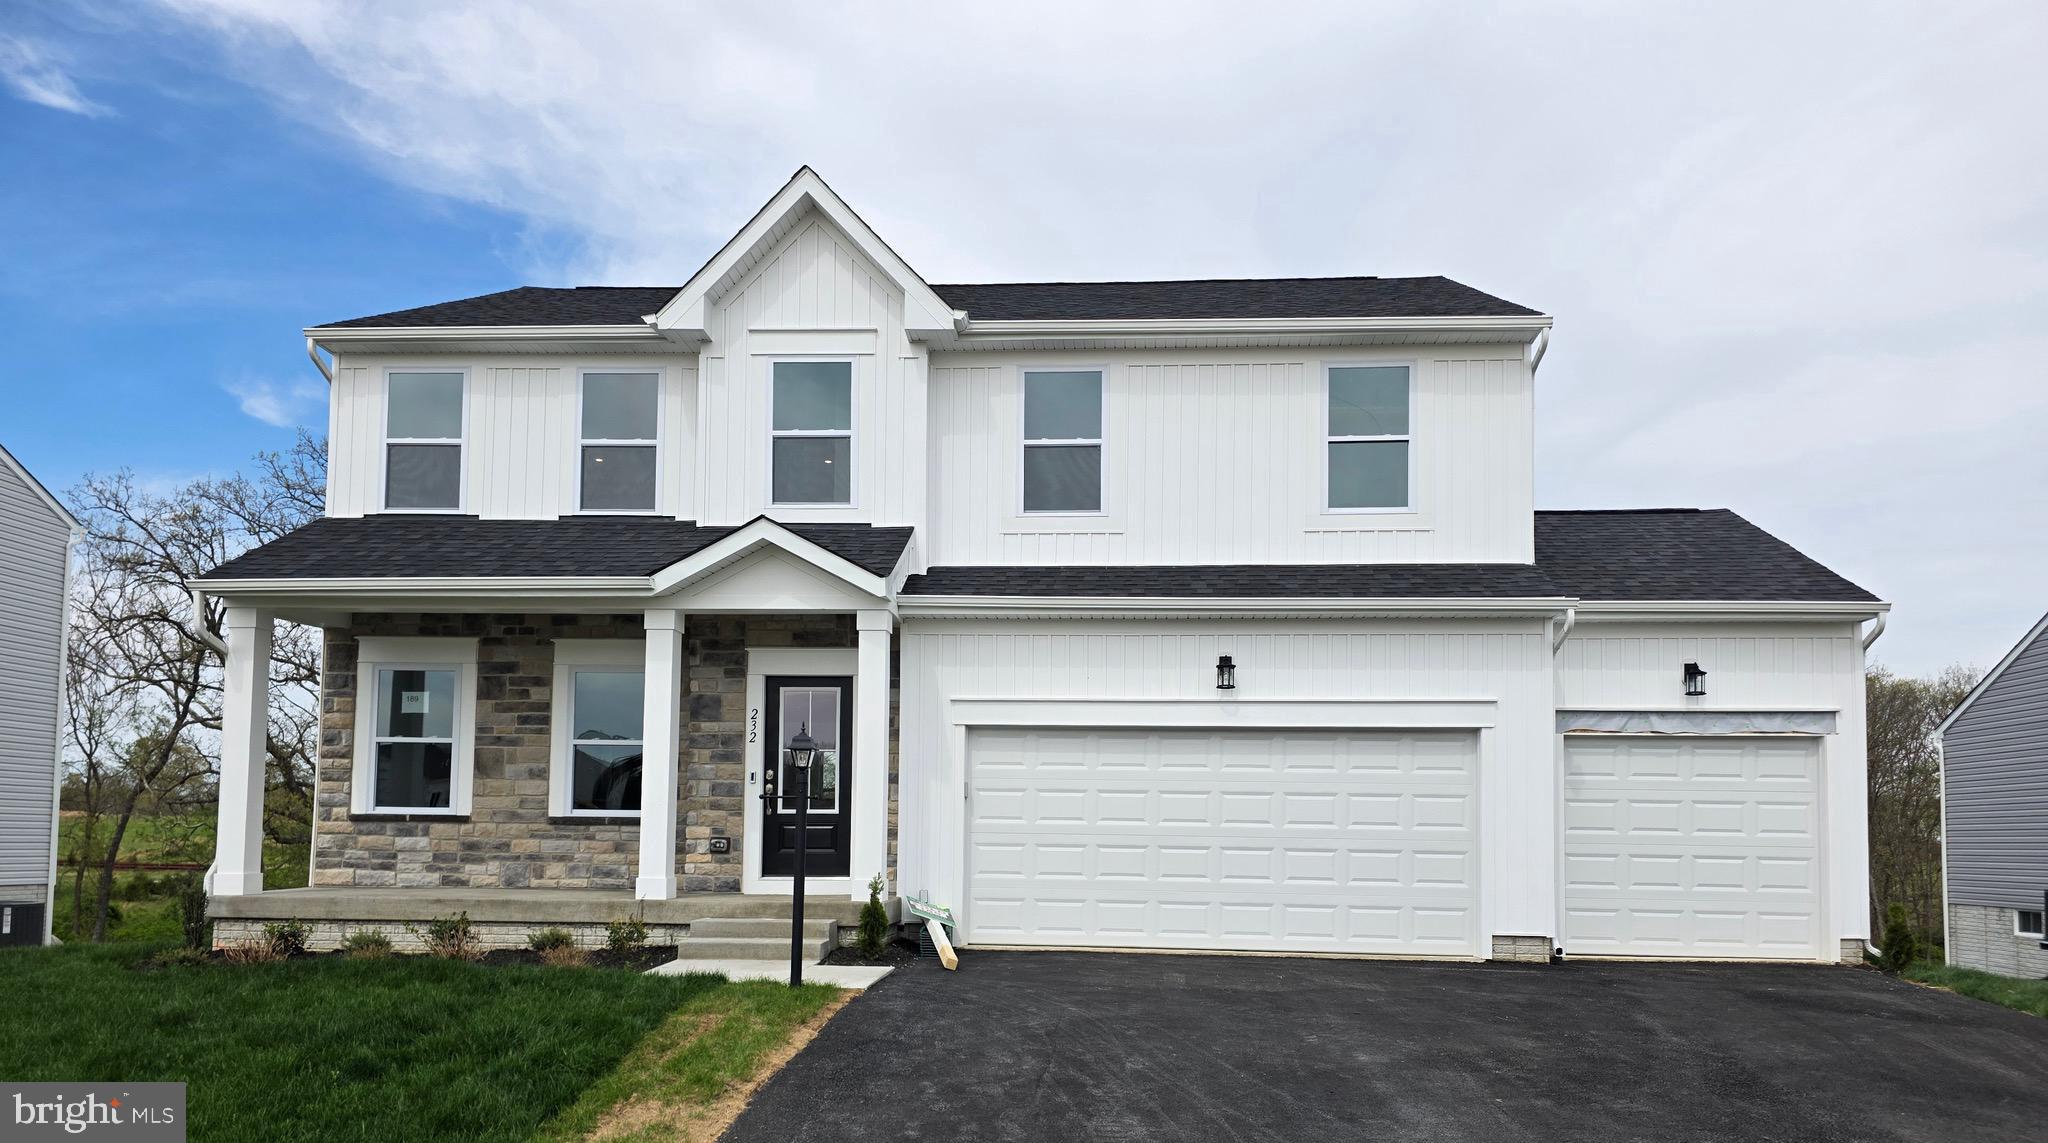
Spacious and beautifully upgraded Dallas floor plan featuring a full front porch, 3-car garage, and a sun-drenched morning room off the kitchen. The gourmet kitchen is equipped with upgraded cabinetry and countertops, perfect for entertaining, and opens to a large sunroom with access to a 10x18 deck overlooking a private, tree-lined backyard. The expansive primary suite includes a walk-in closet and a luxurious bath with dual vanity, linen closet, rain can shower head, and body sprayer. Three additional generously sized bedrooms, a hall bath, and a convenient second-floor laundry complete the upper level. The finished walk-out basement offers additional living space and a half bath—ideal for relaxing or hosting guests. Don't miss this move-in-ready gem!
#WVBE2039548

INWOOD

232 QUILLWORTH ROAD

4 Beds

2 Baths

2,756 Sq.Ft.

$435,385

MLS#: WVBE2039548
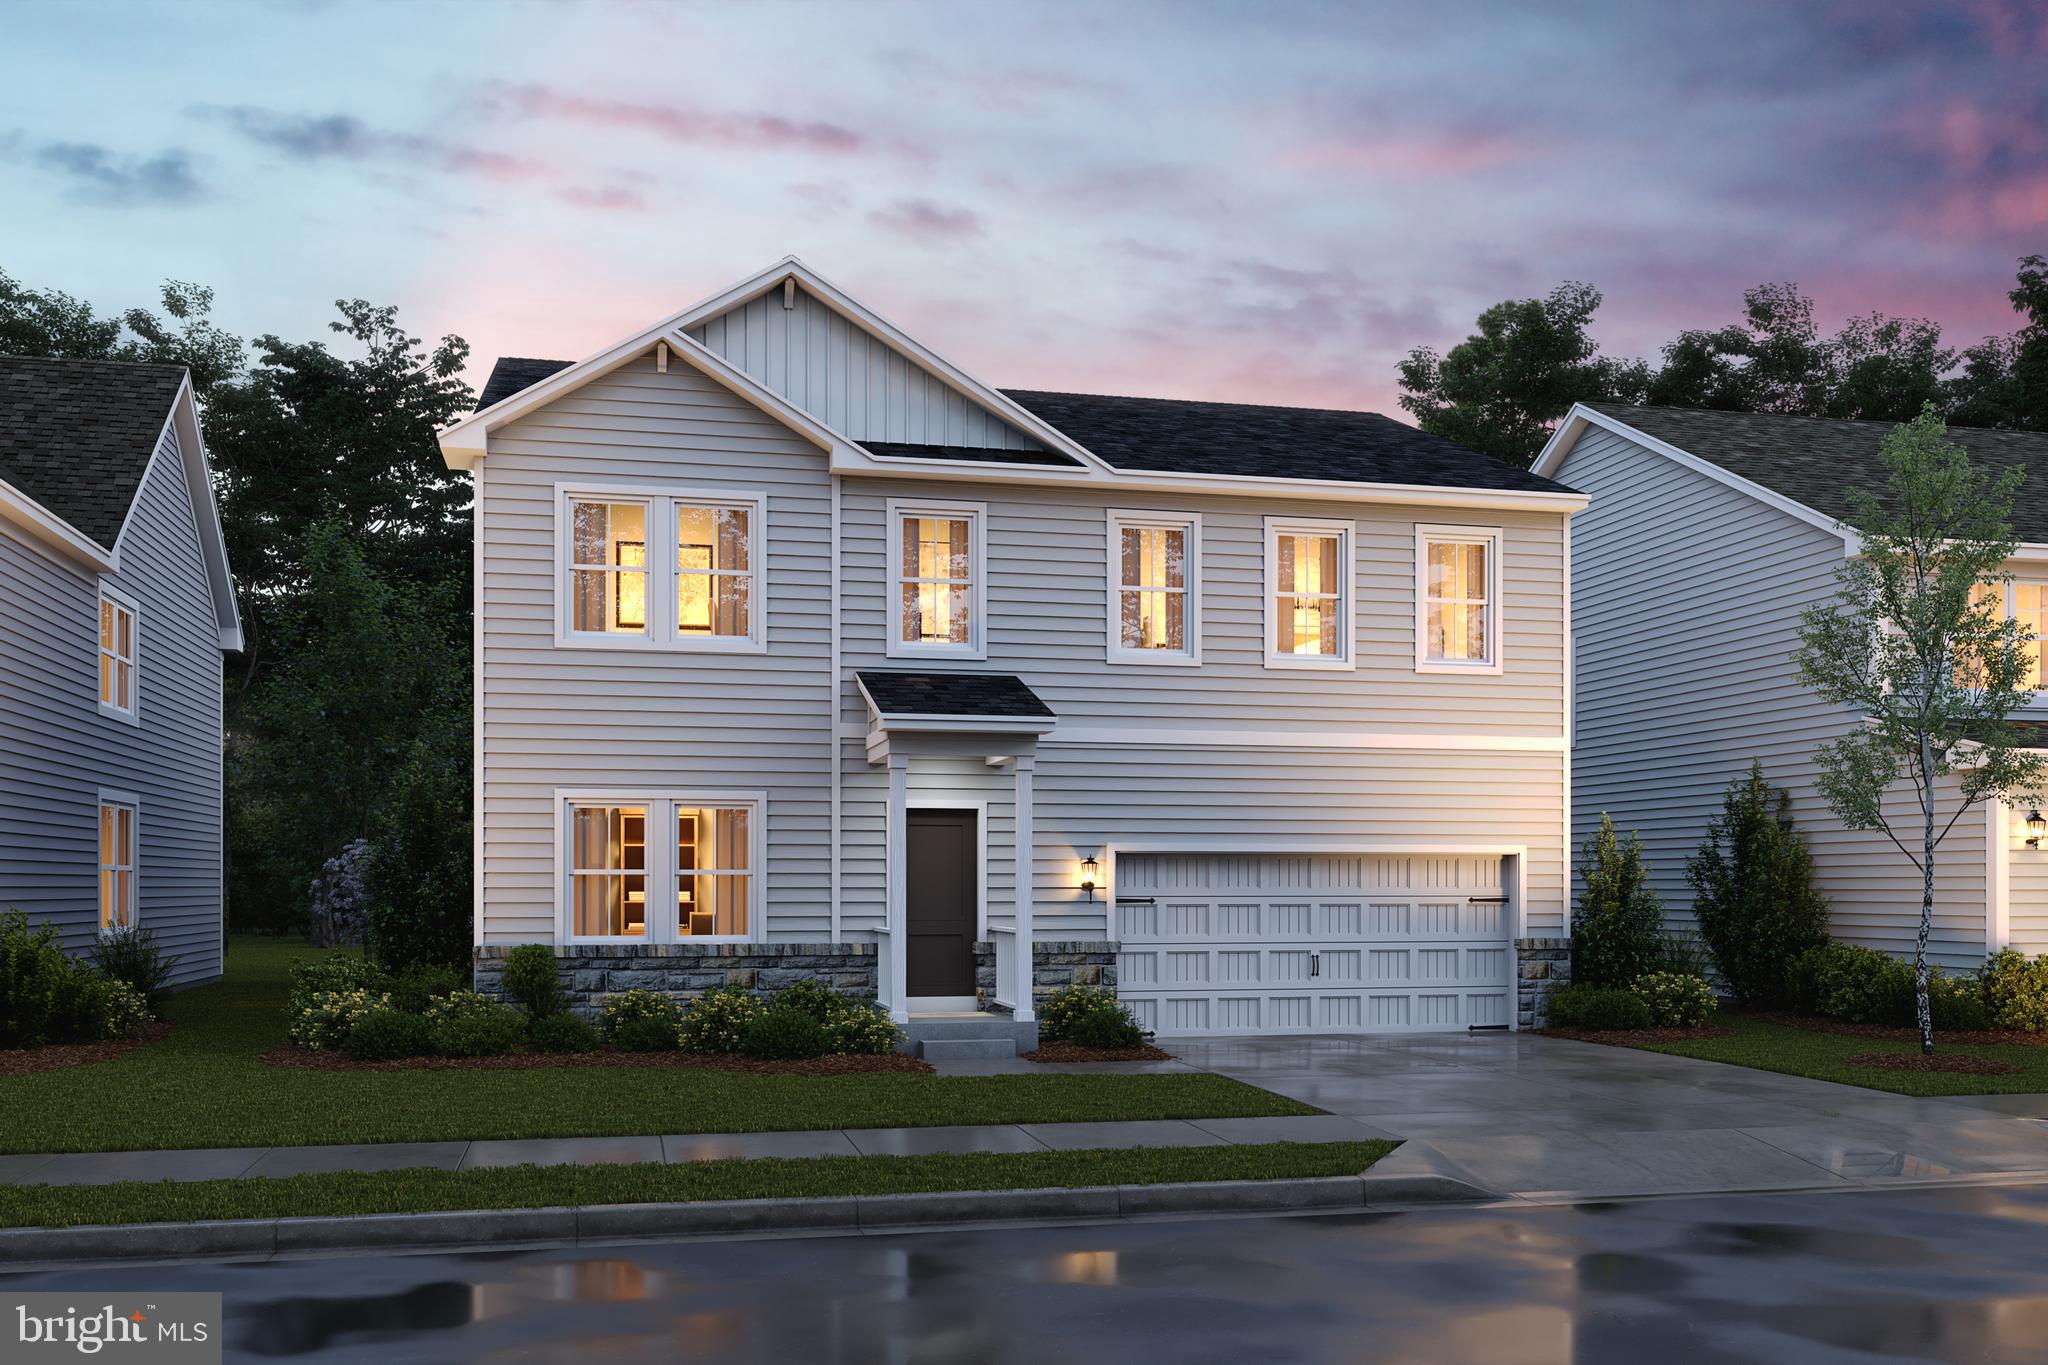
AVAILABLE NOW! BE IN YOUR BRAND-NEW HOME BEFORE CHRISTMAS! Welcome to the Water Lily Ascend Series with 2486 sq ft. This Water Lily features an open floor plan on the main level with 9 ft ceilings, recessed lighting, large quartz island and countertops, upgraded cabinets, upgraded lighting, stainless appliances, a double pantry, stylishly appointed kitchen, upgraded flooring throughout, 5th Bedroom on main level with full bath and an office! The upper level offers 4 bedrooms, 2 full baths, laundry room and a second Family Room!!The primary suite has 2 huge walk- in closet and a gorgeous private bath with double sinks, upgraded vanity, ceramic flooring and frameless walk-in shower. Finished basement with an additional 820 sq ft of living space that features a full bath with framed shower encloser, large 20X19 rec room and walkout level! We offer many upgrades to suit everyone! Please call today to set up an appointment to view or decorated Water Lily Farmhouse model and learn about our amazing incentives we offer!! *Home photos are of a similar Water Lily. *Taxes are an Est. Liberty Run is located in Berkeley Co right on the Jefferson Co line and perfect for commuters to NOVA/DC!
#WVBE2026740

MARTINSBURG

47 ELECTION COURT

5 Beds

4 Baths

3,306 Sq.Ft.

$435,079

MLS#: WVBE2026740

Pending - Carnegie with a walk-up egress. Gourmet kitchen, hood/fan over cooktop, and an unfinished basement. 4 bedrooms 2.5 bathrooms*Photos may not be of actual home. Photos may be of similar home/floorplan if home is under construction or if this is a base price listing.
#WVJF2016714

CHARLES TOWN

266 ARMISTEAD PLACE

4 Beds

2 Baths

2,216 Sq.Ft.

$435,030

MLS#: WVJF2016714

MOVE IN READY! Staple floorplan redesigned to make the most of every inch of space. 3 beds, 2 baths, all on one level over an unfinished basement . Oversized garage on the side of the home. Large covered patio at rear of home that looks towards treed rear of lot. Lot is nearly 1 acre in the last phase of ever popular Amberfield in Falling Waters. Reach out now to schedule your private showing.
#WVBE2024656

FALLING WATERS

171 CHESTERFIELD DRIVE

3 Beds

2 Baths

1,531 Sq.Ft.

$435,000

MLS#: WVBE2024656

Nestled on 3.4 acres of tranquility, this enchanting home built in 2017 offers a perfect blend of rustic elegance and modern comfort.  The heart of the home unfolds in a two-story family room, where an inviting gas fireplace helps you to unwind and create cherished moments with loved ones. A loft perched above provides a captivating vantage point offering an intimate view of the living space below.   Need one level living?  This floorplan offers a main floor owners' suite complete with a luxury bath, walk in closest and a main floor laundry room so you can keep the upstairs for your guests.  The unfinished basement provides lots of storage so you can ditch the expense of storage units!  Want more finished space?   Finish the basement to your liking... there is plenty of room.  Work from home?  Xfinity high-speed internet was just upgraded in the area so working from home is a breeze!  Embrace the beauty of the outdoors on the deck as you step outside and see panoramic views of the surrounding landscape unfold, providing a scenic backdrop that changes with the seasons.  For those with a penchant for agriculture, a huge 20 x 44  garage/barn is ready to house your pigs, chickens, etc.   The garage portion is 20 x 20 and has100 AMP service and is piped for an air compressor.  Fruit trees dot the landscape, promising a bounty of seasonal fruit.  Come, experience the serenity of country living at its best before someone else gets to live your dream!
#WVBE2024822

HEDGESVILLE

16 ROSS MILL RIDGE

3 Beds

2 Baths

1,910 Sq.Ft.

$435,000

MLS#: WVBE2024822

1 ... 290 291 292 293 294 ... 666
* Listings identified with the FMLS IDX logo come from FMLS and are held by brokerage firms other than the owner of this website. The listing brokerage is identified in any listing details. Information is deemed reliable but is not guaranteed. If you believe any FMLS listing contains material that infringes your copyrighted work please click here to review our DMCA policy and learn how to submit a takedown request. © 2024. First Multiple Listing Service, Inc.

Send a message

Message successfully sent.

Your message

What is 3 + 4 ?

Reason for contacting?

I agree to receive email communication and understand I can unsubscribe at any time.

I agree to be contacted by Charis Realty Group - Christine Issler, Broker via call, email, and text for real estate services. To opt out, you can reply 'stop' at any time or reply 'help' for assistance. You can also click the unsubscribe link in the emails. Message and data rates may apply. Message frequency may vary. Privacy Policy

Sign Out

Virtual Assistant

Would you like to take the next step with this property? We can help you schedule a showing or virtual tour, or send you more details.

Yes, I would like more information.

Thank You for Your Reply, One of Our Agents will contact you as soon as possible

No, maybe later.

Thank you, you can always contact me via email, phone number or through the contact form.

Realhub AI

Lucy - Your AI-Powered Realtor

Update Your Temporary Password

Personalize your search

Enter your email and we'll notify you immediately when new listings match what you're looking for.

or enter email address

Already have an account ? Login here

Continue your home search

I agree to receive communications and understand I can unsubscribe at any time.

I agree to be contacted by Charis Realty Group - Christine Issler, Broker via call, email, and text for real estate services. To opt out, you can reply 'stop' at any time or reply 'help' for assistance. You can also click the unsubscribe link in the emails. Message and data rates may apply. Message frequency may vary. Privacy Policy

Already have an account ? Login here

We use cookies

We use cookies primarily for analytics to enhance your experience. By accepting, you agree to our use of these cookies. You can manage your preferences or learn more about our cookies policy.
