Properties

Browse or get in touch to schedule a walkthrough.

  • Nearby me
Price range

Popular Features

Community Features

Association

Property Features

Waterfront

View

Exterior Features

Interior Features

Style

10000 properties match your criteria

Updated 1 minute ago

E-Alert name

This Water Lily Farmhouse is designed for comfort, style, and flexibility! Visit us and watch your future home come to life.
Featuring an open-concept main level with 9-foot ceilings, recessed lighting, and upgraded luxury finishes throughout, including:
Gourmet kitchen with a large quartz island, upgraded white cabinetry, subway tile backsplash, upgraded lighting, and GE Smart Cooking Suite
Double pantry and thoughtfully designed kitchen layout
Upgraded flooring throughout the main level
Main-level 5th bedroom with full bath – perfect for guests
Dedicated home office ideal for remote work
Upstairs, you'll find:
4 spacious bedrooms and 2 full baths
A convenient second-floor laundry room with a utility sink
Bonus second-floor family room – perfect for movie nights or a play area
A luxurious primary suite with farmhouse feature wall, two oversized walk-in closets, and a stunning private bath with dual vanities, ceramic flooring, and a frameless walk-in shower
The finished basement adds 820 sq ft of additional living space, including:
A full bath
A spacious 20x19 rec room
A 20x20 unfinished area for storage or future customization
Walk-out rear exit
Upgraded stone front exterior for beautiful curb appeal
Plus, enjoy smart features like our Upgraded Home Tech Package, Wi-Fi-enabled garage door opener, and more!
📍Liberty Run – Located in Berkeley County, right on the Jefferson County line – ideal for NOVA/DC commuters!
🏡 Photos shown are of a similar Water Lily model. Taxes are estimated.
📞 Call today to schedule your tour of our beautifully decorated Water Lily Farmhouse Model and ask about our limited-time incentives!
#WVBE2050296

MARTINSBURG

LOT 223 VALOR LANE

5 Beds

4 Baths

3,157 Sq.Ft.

$434,952

MLS#: WVBE2050296

With over $20,000 in recent upgrades this home is nestled on a sprawling, meticulously maintained lot of over half an acre with irrigation for baby trees, this single-family home is a sanctuary of comfort and style. Boasting an open floor plan that seamlessly connects each living space, this home welcomes you with the warmth of 9+ ft ceilings on both the main floor and upper level. Oversized Shed for storage in back with 3-year-old deck.  Revel in privacy and natural light with custom top-down-bottom-up window treatments enhancing the 4+ foot double-hung windows. Improvements in last year include TWO new heat pumps, Water Softener with Sulfate remover. 
The community has Comcast internet, cellphone reception and there is NO HOA and this half paved/half gravel road is State maintained. Shannondale allows easy commuting to VA, MD and DC for work or pleasure. Marc/Amtrak Train in Martinsburg 15 minutes away, A little over a mile you have all the outdoor activity options, including: the Shenandoah River, Appalachian Trail, The Mountain Lake Club offers a beautiful 55-acre lake, a beach area, boat and kayak rentals, and a restaurant/bar. Other local attractions include Harpers Ferry Historic National Park, various white water rafting outfitters, fishing guide services, ziplining, an outdoor adventure park, and Harpers Ferry Brewery. Schedule your private showing today!
#WVJF2011070

HARPERS FERRY

236 WILD ROSE LANE

4 Beds

2 Baths

2,356 Sq.Ft.

$434,900

MLS#: WVJF2011070

Welcome to 214 Union Ridge Dr — space, flexibility, and exceptional value all in one.

Located in the highly desirable Huntfield community, this well-appointed 5-bedroom, 3.5-bath home offers over 3,200 finished square feet designed to fit today’s lifestyle. With multiple living areas, spacious bedrooms, and versatile flex spaces, this home delivers the room you need now—with the flexibility to grow into later.

Even better, this home is priced well below comparable properties in the Charles Town area, making it an incredible opportunity for buyers looking to maximize space and value without compromising on location or layout.

Step inside to an impressive two-story foyer that sets the tone with natural light and an inviting feel. Formal living and dining rooms create the perfect setting for entertaining, while a main-level study offers a quiet retreat—ideal for a home office, reading nook, or hobby space.

The heart of the home is the spacious family room, complete with a cozy gas fireplace—perfect for relaxing evenings or gathering with friends and family. The kitchen offers abundant cabinetry, generous counter space, and room for casual dining, making it both functional and full of potential for future updates.

Fresh paint throughout the main level provides a bright, refreshed feel and a clean canvas for your personal style.

Upstairs, the primary suite serves as a comfortable retreat with dual closets, a soaking tub, separate shower, double vanities, and a private water closet. Three additional generously sized bedrooms share a well-appointed hall bath.

The fully finished basement expands your living space even further with a large recreation room, additional flex area for a gym, playroom, or second office, plus a fifth bedroom and full bath—ideal for guests or extended living.

To provide added confidence for the next owner, the seller is including a home warranty for peace of mind, making this opportunity even more attractive.

Situated in the amenity-filled Huntfield community, residents enjoy sidewalks, a welcoming neighborhood atmosphere, and convenient access to everything Charles Town has to offer.

Move in with peace of mind as seller is offer a one year home warranty. 

With its size, layout, pricing advantage, and added protection, this home is a standout opportunity in today’s market—whether you move right in or make it your own over time.
#WVJF2022346

CHARLES TOWN

214 UNION RIDGE DRIVE

5 Beds

3 Baths

3,234 Sq.Ft.

$434,900

MLS#: WVJF2022346

FROM CIVIL WAR CROSSROADS TO MODERN-DAY RETREAT

Some homes have a history.
Others have stood quietly while history unfolded around them.
Built in 1860, 1053 West Washington Street has watched more than a century and a half pass from its place in historic Bolivar, overlooking a landscape that would soon become one of the most contested crossroads of the American Civil War.
Just months before its earliest years, John Brown's raid on nearby Harpers Ferry shook the nation. By 1861, war had arrived. Soldiers marched through Bolivar. Armies occupied the surrounding heights. Union and Confederate forces fought for control of this strategic gateway to the Shenandoah Valley.
In 1862, Stonewall Jackson's forces surrounded Harpers Ferry, with Bolivar Heights becoming the center of the Union defense, as the fighting returned. 
Then, in 1863, artillery fire struck Bolivar and damaged civilian homes and through those turbulent years, this brick home stood along Washington Street.
Today, behind its historic brick exterior is a home beautifully brought back to life—where the character of another century meets the comforts of modern living.
This three-bedroom, two-bath home has been thoughtfully updated throughout, preserving the character and charm of its past while creating a warm and inviting place for today.
Whether you're looking for a full-time residence, a weekend escape, or a distinctive short-term rental, this is a place to experience Bolivar, Harpers Ferry, and the surrounding mountains from a home with a story all its own.
More than 160 years of history have already been written here, perhaps the next chapter is yours.
#WVJF2025910

HARPERS FERRY

1053 W WASHINGTON STREET

3 Beds

2 Baths

1,170 Sq.Ft.

$434,900

MLS#: WVJF2025910

IMMACULATE 4 bedrooms 4 1/2 bath over 3,500+ finished square feet. This house is truly unique as it essentially has two owners suites on 2nd floor with on suite bathrooms.   If you want a home that has not only been well updated, amazingly cared for, and truly move in ready.  The owners have amazing taste with custom paint throughout house, custom lighting, recently updated kitchen.  As you walk through this house it will draw you in more and more.  Don't let the opportunity to own this amazing home slip through your fingers.
#WVBE2027372

MARTINSBURG

124 DALI COURT

4 Beds

4 Baths

3,713 Sq.Ft.

$434,900

MLS#: WVBE2027372

Enjoy the peace of mind that a quiet low traffic cul-de-sac in the Webber Springs community offers.  This warm and appealing Colonial-style residence offers a perfect blend of modern luxury and timeless comfort. Built in 2017, the home boasts a spacious 2,347 sq. ft. layout, designed with an open floor plan that's inviting and connected.  From the front door, wood floors flow seamlessly throughout the main living areas complemented by recessed lighting that enhances the ambiance. The spacious and bright kitchen includes granite countertops, stainless steel appliances and an island with a microwave cabinet.  The family room, conveniently located off the kitchen, creates an ideal space for gatherings, while large windows drench the interior in natural light.  After a long day, retreat to the primary ensuite and unwind in the deep soaking tub. Additional highlights include a convenient upper-floor laundry, a walkout basement stubbed for a bathroom and ready for your customization, a level and fully fenced backyard and a two-car attached garage with inside access.  The community playground is a close walk, fenced, and ready to occupy the imagination and energy of kids of all ages.  This home is not just a residence; it's a stylish home offering comfort, elegance, and the promise of cherished memories.  Don't miss out on the perfect blend of luxury and finishes in this stunning property.   Schedule a showing today to see this magnificent move-in ready home!

Buyer to verify schools.  Square footage and acreage are based on tax record.
#WVBE2051326

INWOOD

691 WEBBER SPRINGS DRIVE

4 Beds

2 Baths

2,347 Sq.Ft.

$434,900

MLS#: WVBE2051326

Less than 1 mile from the Potomac River! This 4 bedroom home offers an additional 2 rooms in the finished basement that has closets so it could easily be used for a 5th and 6th bedroom. Quiet neighborhood, within 10 minutes to I-81. Located in River Hills and offers about 3,708 finished square feet of living space with a back deck, patio, hot tub and tree lined 1+ acre yard. The master bedroom features a walk-in closet and attached bathroom with a corner/garden soaking tub, double sinks, standing shower and a private toilet. Large eat-in kitchen with breakfast room and open floor plan. You can access the deck through sliding glass doors in the breakfast room to overlook the backyard and trees, or you can exit the basement to access the hot tub and patio on the ground level. The roof is only 7 years old and is 30 year shingles.  Spring Mills School District.
#WVBE2019184

FALLING WATERS

40 DEVEREAUX TERRACE COURT

4 Beds

3 Baths

2,456 Sq.Ft.

$434,900

MLS#: WVBE2019184
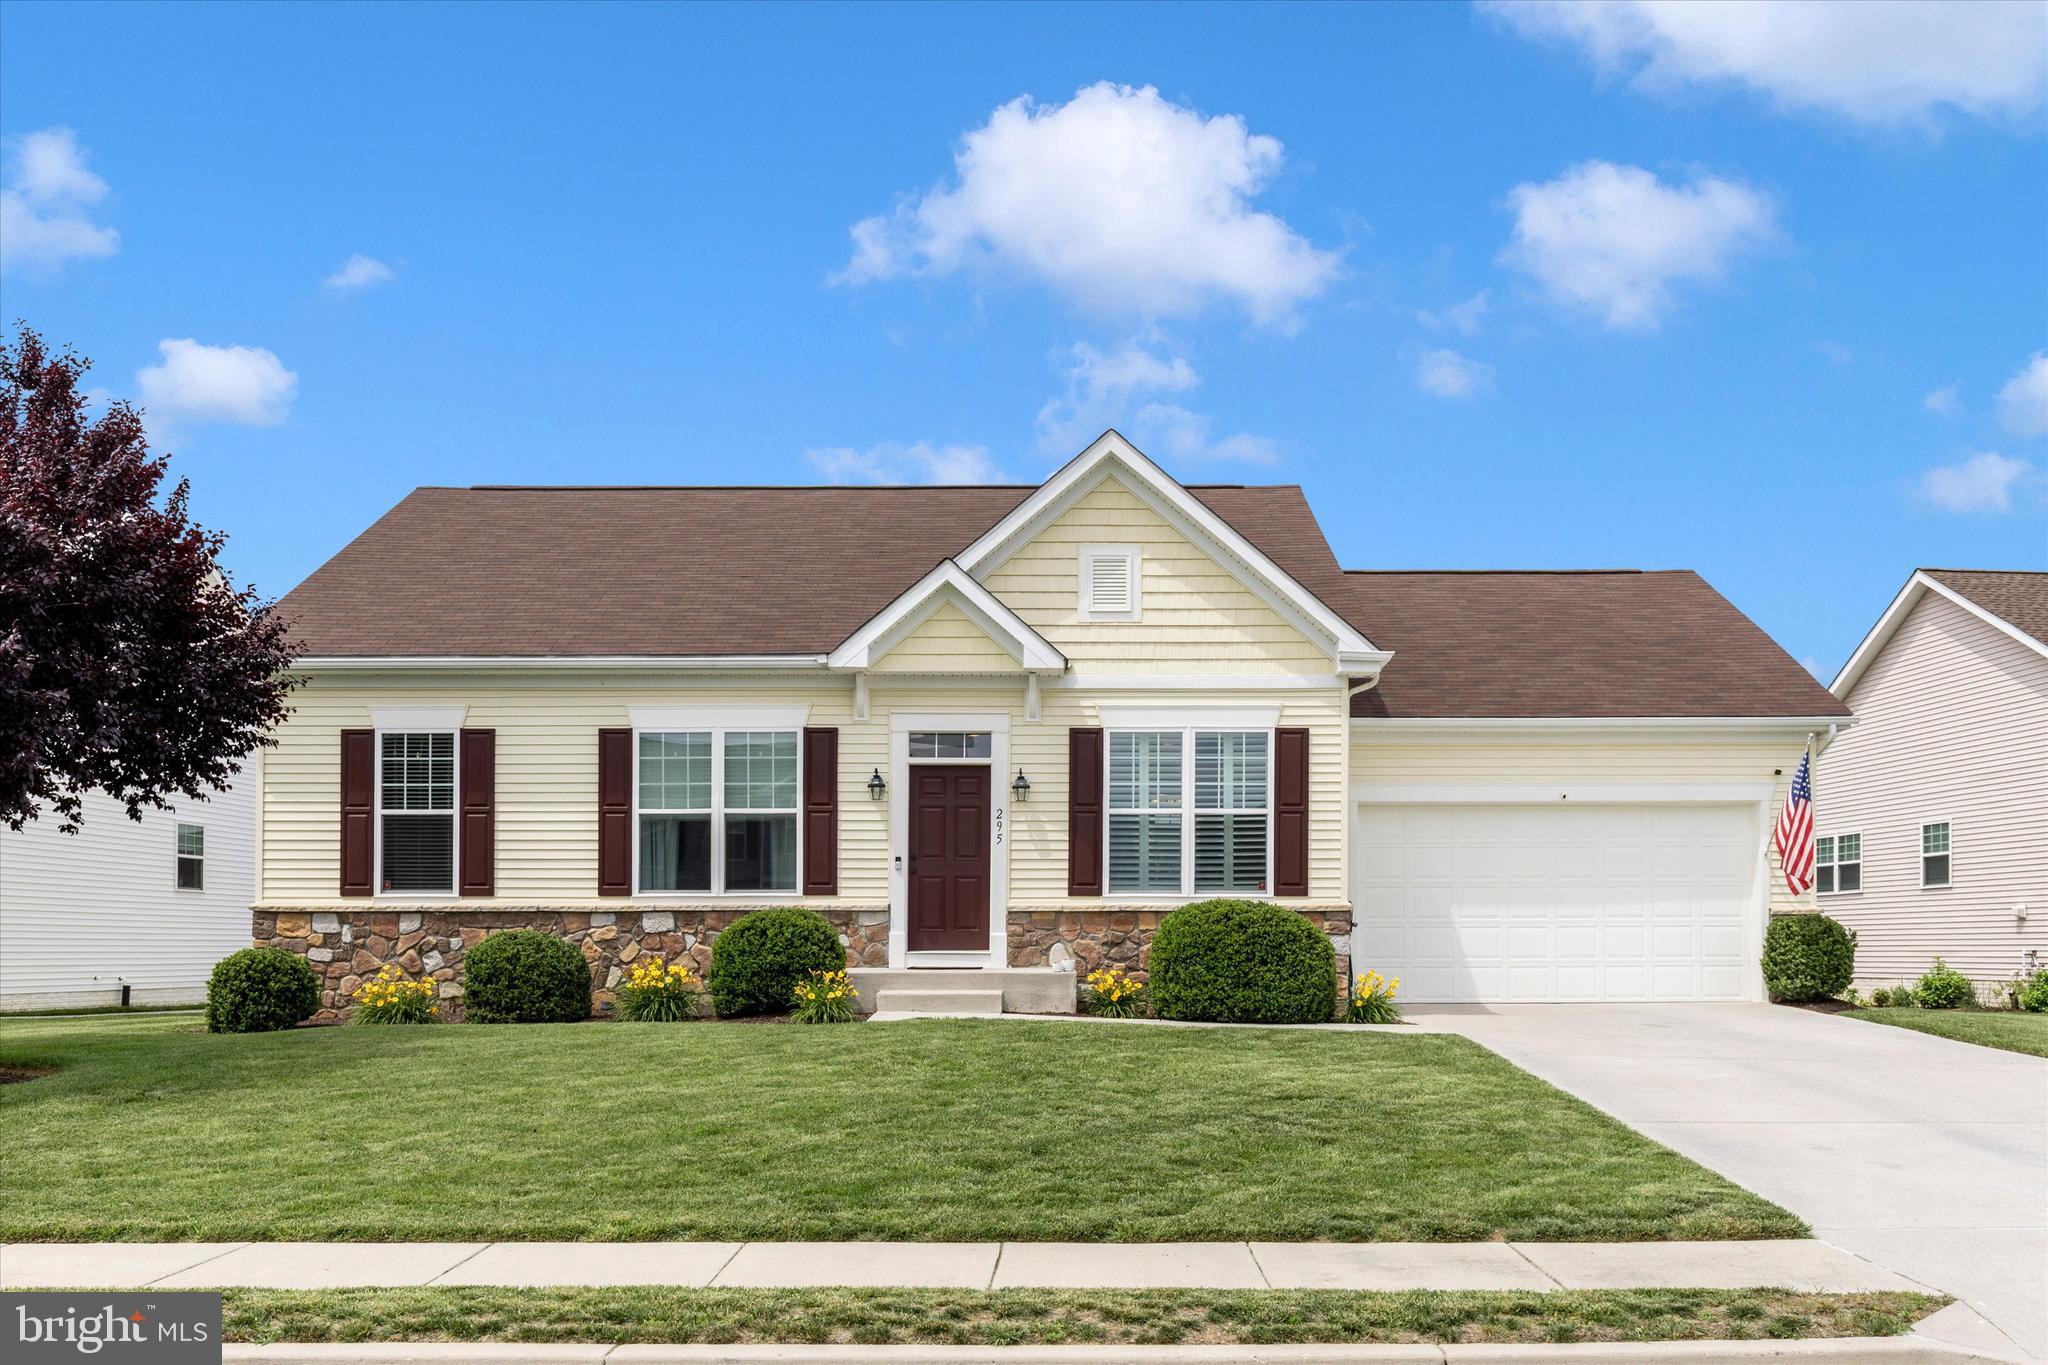
Welcome to 295 Aldershot Drive, a beautifully maintained ranch-style home in truly amazing condition that reflects clear pride of ownership throughout. From the moment you arrive, you’ll notice how well cared for this property is, offering a warm, inviting, and move-in ready feel inside and out. The main level features rich hardwood flooring and a comfortable, functional layout designed for everyday living, including convenient main-level laundry in the mud room and all newly upgraded kitchen appliances. This home offers three bedrooms on the main level, including a spacious primary suite, along with two full bathrooms, providing an easy and practical single-level living experience. The finished living space continues in the fully finished basement, which includes an additional bedroom and full bathroom, making it ideal for guests, extended living, or flexible recreation space. Now step outside to an exceptional outdoor living space featuring a rear deck overlooking a thoughtfully designed backyard retreat. A stamped concrete walkway guides you through the yard to a stunning firepit area, offering the perfect blend of comfort and atmosphere for entertaining and outdoor enjoyment. This is a home that has been truly loved and meticulously maintained. Clean, thoughtfully cared for, and completely move-in ready—this is the one you’ve been waiting for.
#WVBE2051720

MARTINSBURG

295 ALDERSHOT DRIVE

4 Beds

3 Baths

2,900 Sq.Ft.

$434,900

MLS#: WVBE2051720

INVESTMENT SNAPSHOT 
$434,900 Asking Price | 3 BR | 2 BA | Established STR | Airbnb/VRBO | Updated Interior | Dedicated Parking | No HOA | Circa 1860 | Harpers Ferry/Bolivar 

FROM CIVIL WAR CROSSROADS TO MODERN-DAY RETREAT
Some homes have a history.
Others have stood quietly while history unfolded around them.
Built in 1860, 1053 West Washington Street has watched more than a century and a half pass from its place in historic Bolivar, overlooking a landscape that would soon become one of the most contested crossroads of the American Civil War.
Just months before its earliest years, John Brown's raid on nearby Harpers Ferry shook the nation. By 1861, war had arrived. Soldiers marched through Bolivar. Armies occupied the surrounding heights. Union and Confederate forces fought for control of this strategic gateway to the Shenandoah Valley.
In 1862, Stonewall Jackson's forces surrounded Harpers Ferry, with Bolivar Heights becoming the center of the Union defense, as the fighting returned. 
Then, in 1863, artillery fire struck Bolivar and damaged civilian homes and through those turbulent years, this brick home stood along Washington Street.

Today, behind its historic brick exterior is a home beautifully brought back to life—where the character of another century meets the comforts of modern living.
This three-bedroom, two-bath home has been thoughtfully updated throughout, preserving the character and charm of its past while creating a warm and inviting place for today.
Whether you're looking for a full-time residence, a weekend escape, or a distinctive short-term rental, this is a place to experience Bolivar, Harpers Ferry, and the surrounding mountains from a home with a story all its own.
More than 160 years of history have already been written here, perhaps the next chapter is yours.
#WVJF2026040

HARPERS FERRY

1053 W WASHINGTON STREET

None Beds

None Baths

1,170 Sq.Ft.

$434,900

MLS#: WVJF2026040

*OFFERING UP TO $15,000 IN CLOSING ASSISTANCE FOR PRIMARY RESIDENCE WITH USE OF APPROVED LENDER AND TITLE.*
*PENDING* Carnegie ll walkout basement with a modest amount of upgrades.*Photos may not be of actual home. Photos may be of similar home/floorplan if home is under construction or if this is a base price listing. AGENT REGISTRATION REQUIRED.
#WVJF2020880

CHARLES TOWN

82 CAPULET COURT

4 Beds

2 Baths

2,216 Sq.Ft.

$434,725

MLS#: WVJF2020880

None
#WVJF2012332

RANSON

232 ELLERY STREET

4 Beds

2 Baths

2,908 Sq.Ft.

$434,375

MLS#: WVJF2012332

Welcome to the Water Lily Ascend Series with 2486 sq ft with a finished basement ready for you to purchase and move into! This Water Lily features an open floor plan on the main level with 9 ft ceilings, recessed lighting, large quartz counter tops and island, upgraded cabinets, ceramic tile back splash, stainless appliances, a double pantry, stylishly appointed kitchen, 5th Bedroom on main level with full bath and a home office! The upper level offers 4 bedrooms, 2 full baths, laundry room and a second Family Room!!The primary suite has two huge walk- in closets and a gorgeous private bath with double vanity with center drawers and frameless walk-in shower. Wait that isn't all! We have also included a finished basement with a full bath, upgraded plank laminate flooring and ceramic tile throughout! Don't miss this chance! Please call today to set up an appointment to view or decorated Water Lily Farmhouse model and learn about our amazing incentives we offer!! *Home photos are of a similar Water Lily. *Taxes are an Est. Liberty Run is located in Berkeley Co right on the Jefferson Co line and perfect for commuters to
#WVBE2030344

MARTINSBURG

66 SALUTE CIRCLE

5 Beds

4 Baths

3,132 Sq.Ft.

$434,219

MLS#: WVBE2030344

Well sought after Spring Mills Farm  Area,    This home has a beautiful lot with views of the pasture and mountains 2.03 acres.  Granite counter top, Stainless appliances. Large entertaining kitchen with an abundance of cabinet space. Cute coffee bar area. luxury  vinyl plank flooring.  This home comes with a one year warranty. Realtor is related to Seller
#WVBE2022944

MARTINSBURG

645 APPIAN WAY

3 Beds

2 Baths

1,706 Sq.Ft.

$434,000

MLS#: WVBE2022944

Contemporary log and vinyl design home tucked in the woods, not your average cabin. You will find this one beyond the ordinary.   Own your own piece of Almost Heaven WV with this 3 BR 3BA plus a loft for a 4th bedroom  home.   Frontier fiber to the router offers up to 9 gig bandwidth for work or play.  All furnishings and window treatments convey making this home live-in ready.  Radiant floor heat on the 1st and 2nd floor are supported by an outdoor boiler as well as propane back up. Heat pump less than 3 years old. Harmon pellet stove on the main level.  Brazilian cherry floors with ceramic floors at the entries, copper ceiling in the kitchen. Cedar closet in the primary bedroom suite. 5x5 tiled shower (plumb in ready for steam generator). Relax in your outdoor 4 person sauna.  500 sq. ft. trex maintenance free deck and At 1,600 ft. elevation you can sit on the deck and watch the humming birds in the mature fruit trees.  Too cold this winter for outdoors? Just cozy up inside and watch movies on the 120" movie screen with projector.  12 panel solar array with battery backup allows for off the grid living if mother nature happens to take out power.  There are  two EV chargers, a paved driveway and a solar powered security gate make for easy access.  Separate access road allows for wood and other supplies to be delivered to your door.  A 12X20 tool shed with all tools and contents, as well as a 10x12 shed equipped with a snow blower, rototiller and various gardening tools remain. The UTV with plow blade, all landscaping tools and chainsaws for all your maintenance needs are also included.  Seller selling fully furnished.  No Drivebys Please. Cameras on the premises.
#WVMO2005984

GREAT CACAPON

71 CHATEAU LANE

3 Beds

3 Baths

2,144 Sq.Ft.

$434,000

MLS#: WVMO2005984
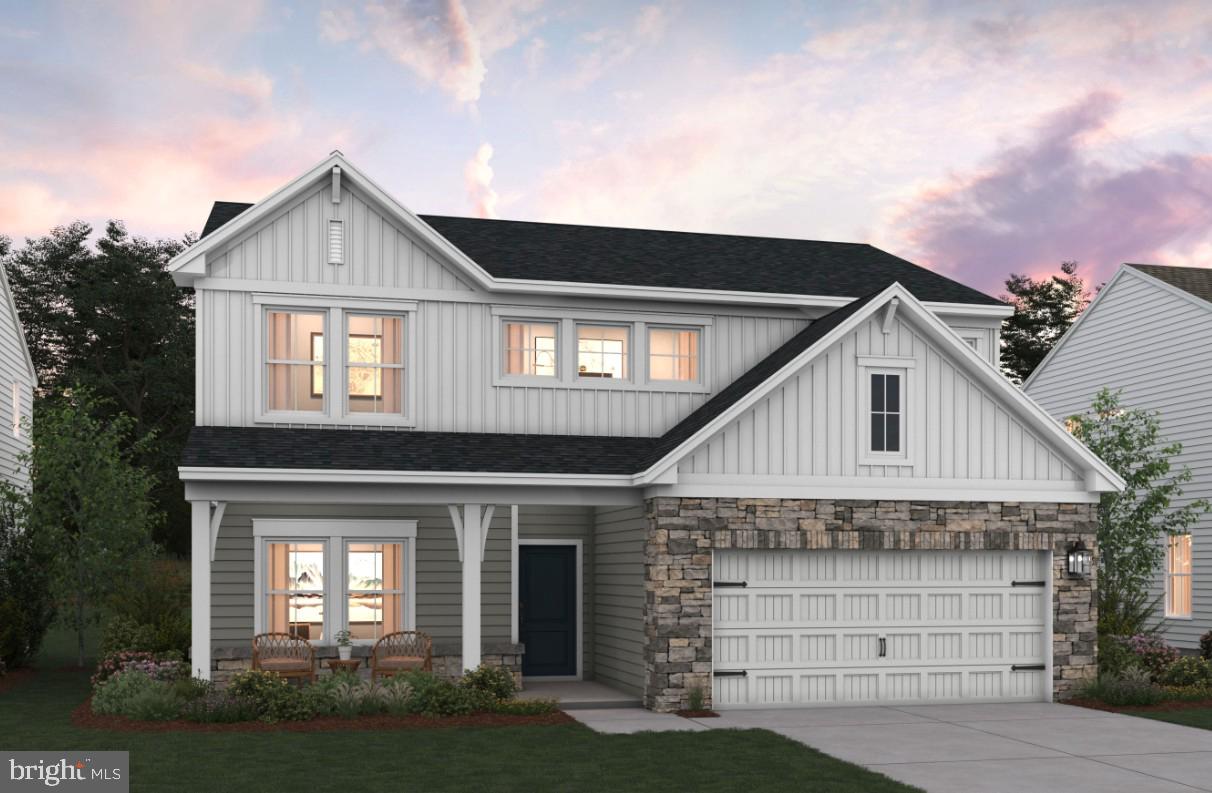
Under Construction -MARCH MOVE-IN!  Discover our Sweet Pea floorplan, blending modern comfort and thoughtful design in this stunning brand-new home! This 2,200 sq ft, 4 bedroom, 3 full bath home with an open-concept layout and 9’ ceilings throughout the main living areas. The upgraded kitchen is a true centerpiece, showcasing quartz countertops, a large island, and a walk-in pantry, perfect for everyday living and entertaining alike. The spacious great room offers an inviting space for gatherings or cozy nights at home. Retreat to the primary suite, complete with an oversized walk-in closet and a spa-inspired bath featuring double vanities and a semi-frameless walk-in shower. An Extra Suite on the main level provides exceptional flexibility—ideal for guests, multigenerational living, or a private home office. This home also features our designer curated Farmhouse Look which includes 42” staggered upper cabinets and floating shelves, adding a sense of charm and providing a unique space to display your favorite decor or dinnerware. A Farmhouse white apron front sink completes the modern Farmhouse Look along with sleek seamless Quartz kitchen countertops and stainless-steel appliances. Vintage inspired lighting, rustic main level flooring, and farmhouse finishes complete the Farmhouse charm throughout the home. This home offers the perfect balance of luxury, function, and comfort. The unfinished basement with bath plumbing rough in allows for more space and another full bath after move-in. Huntwell West is a highly sought after community conveniently located within minutes from shopping, dining, and outdoor adventures. Explore nearby gems like Historic Harpers Ferry, Historic Shepherdstown and Downtown Charles Town, just minutes from Hollywood Casino at Charles Town Races. Enjoy close proximity to commuter routes to Washington, D.C., Frederick, MD, and Northern Virginia. Call today to schedule your private tour! Ask about our closing costs assistance with K Hovnanian American Mortgage. **Photos may be of a decorated Model Home/similar home and features and may not reflect current home finishes. Pricing, options, and promotions are subject to change without notice. **
#WVJF2020590

RANSON

(Lot 345) 122 THORNTON AVE

4 Beds

3 Baths

2,203 Sq.Ft.

$433,999

MLS#: WVJF2020590

1 ... 295 296 297 298 299 ... 666
* Listings identified with the FMLS IDX logo come from FMLS and are held by brokerage firms other than the owner of this website. The listing brokerage is identified in any listing details. Information is deemed reliable but is not guaranteed. If you believe any FMLS listing contains material that infringes your copyrighted work please click here to review our DMCA policy and learn how to submit a takedown request. © 2024. First Multiple Listing Service, Inc.

Send a message

Message successfully sent.

Your message

What is 3 + 4 ?

Reason for contacting?

I agree to receive email communication and understand I can unsubscribe at any time.

I agree to be contacted by Charis Realty Group - Christine Issler, Broker via call, email, and text for real estate services. To opt out, you can reply 'stop' at any time or reply 'help' for assistance. You can also click the unsubscribe link in the emails. Message and data rates may apply. Message frequency may vary. Privacy Policy

Sign Out

Virtual Assistant

Would you like to take the next step with this property? We can help you schedule a showing or virtual tour, or send you more details.

Yes, I would like more information.

Thank You for Your Reply, One of Our Agents will contact you as soon as possible

No, maybe later.

Thank you, you can always contact me via email, phone number or through the contact form.

Realhub AI

Lucy - Your AI-Powered Realtor

Update Your Temporary Password

Personalize your search

Enter your email and we'll notify you immediately when new listings match what you're looking for.

or enter email address

Already have an account ? Login here

Continue your home search

I agree to receive communications and understand I can unsubscribe at any time.

I agree to be contacted by Charis Realty Group - Christine Issler, Broker via call, email, and text for real estate services. To opt out, you can reply 'stop' at any time or reply 'help' for assistance. You can also click the unsubscribe link in the emails. Message and data rates may apply. Message frequency may vary. Privacy Policy

Already have an account ? Login here

We use cookies

We use cookies primarily for analytics to enhance your experience. By accepting, you agree to our use of these cookies. You can manage your preferences or learn more about our cookies policy.
