Properties

Browse or get in touch to schedule a walkthrough.

  • Nearby me
Price range

Popular Features

Community Features

Association

Property Features

Waterfront

View

Exterior Features

Interior Features

Style

10000 properties match your criteria

Updated 1 minute ago

E-Alert name
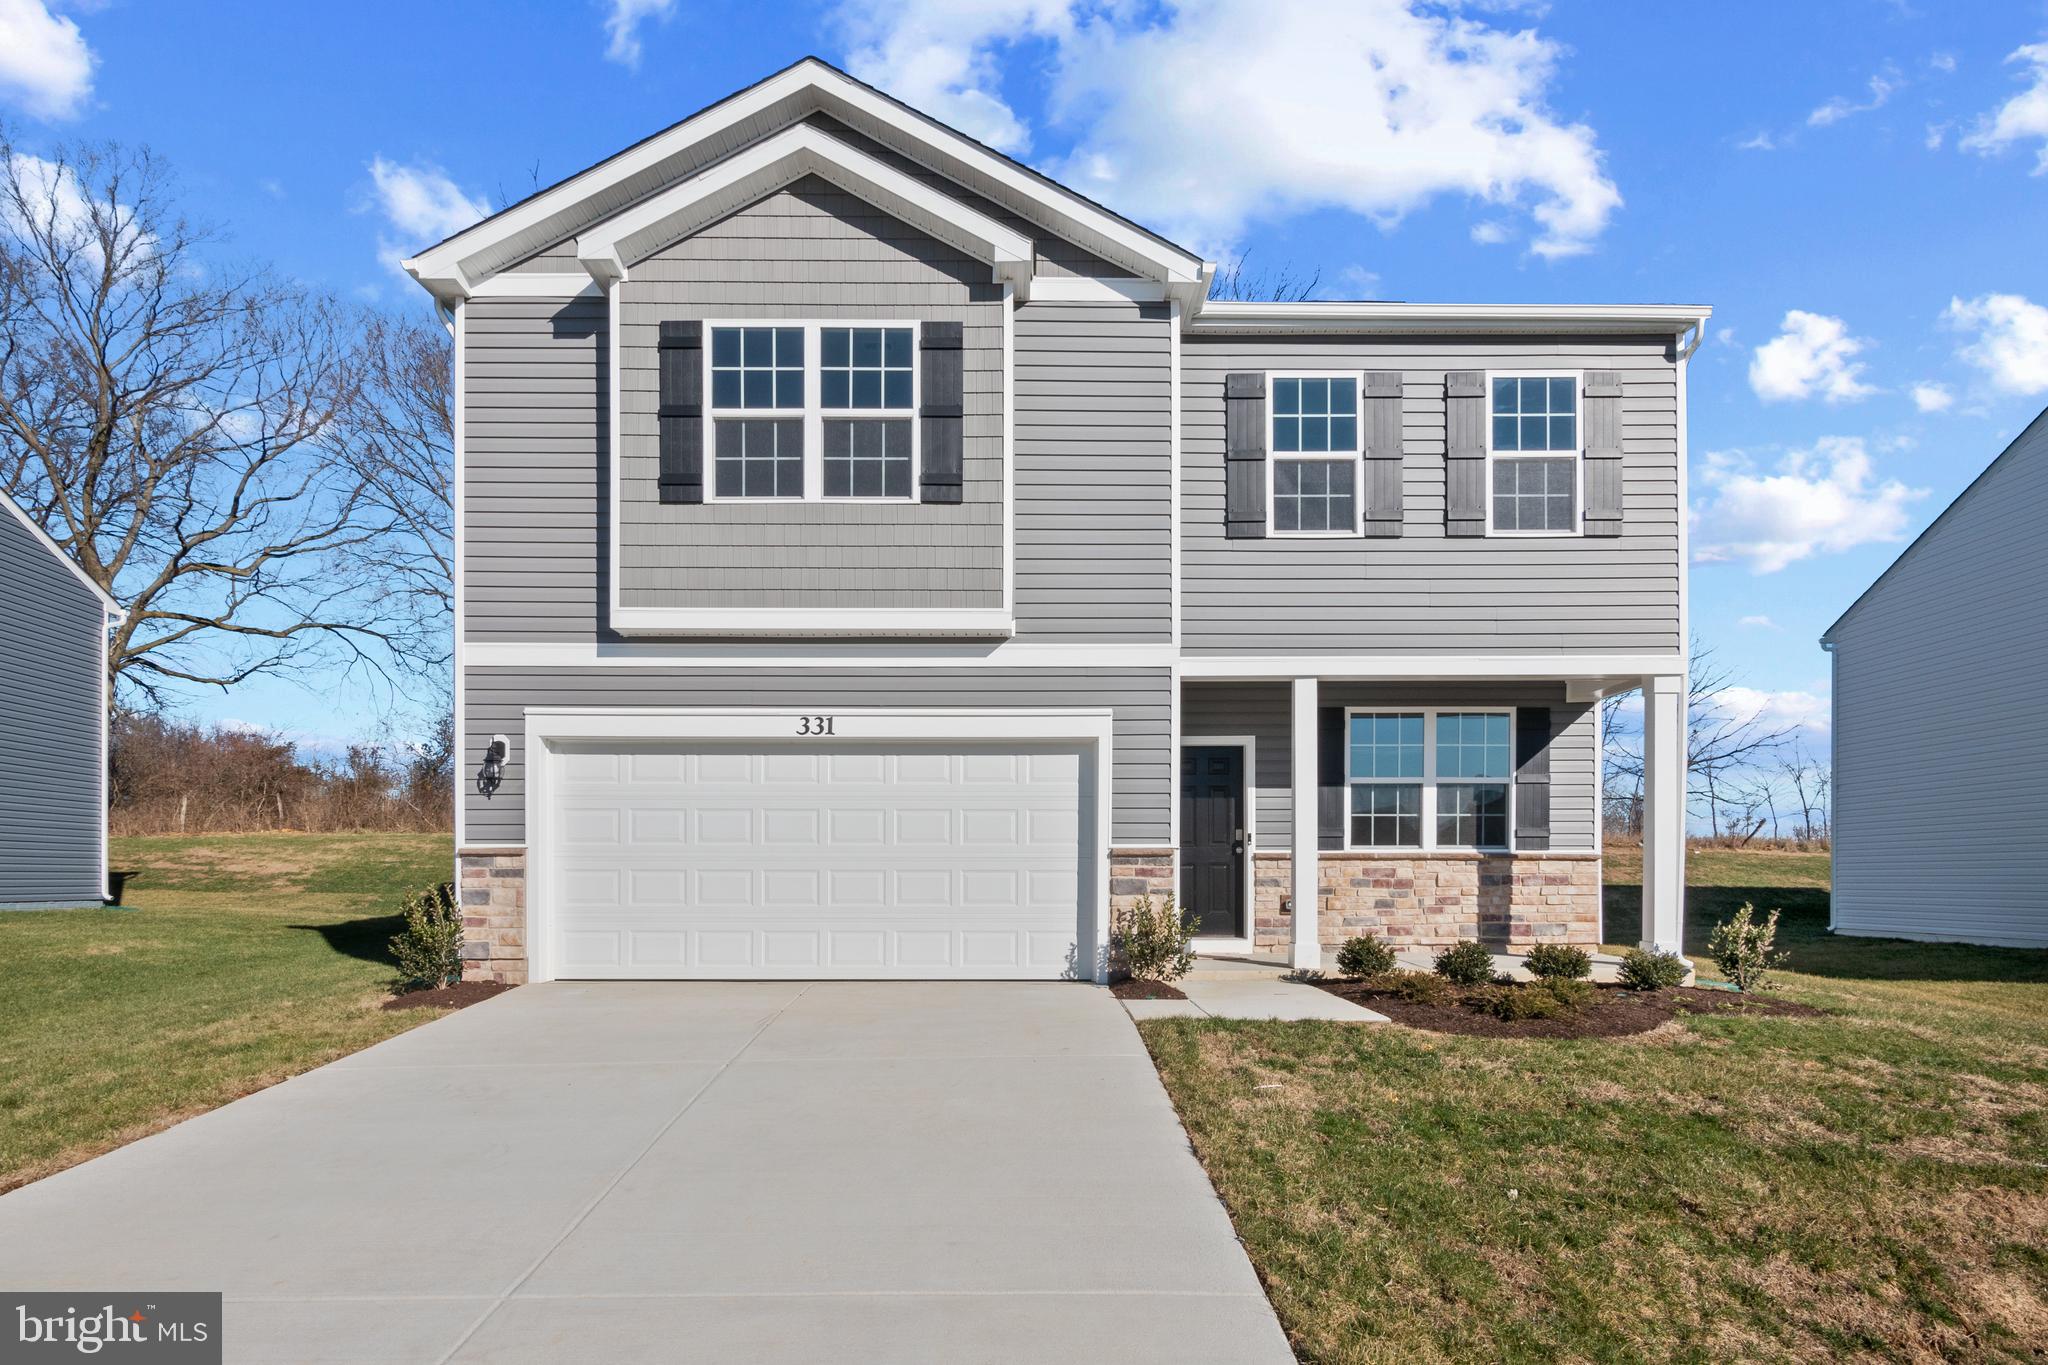
Welcome to Riverpointe, Charles Town’s newest community! This beautiful two-story Colonial offers 2,148 sq. ft. of well-designed living space with 4 bedrooms, 2.5 baths, and a 2-car garage.
The open-concept main level features 9-foot ceilings, a spacious family room, and a modern kitchen complete with stainless steel appliances, quartz countertops, and a large corner pantry—perfect for everyday living and entertaining.

Upstairs, the primary suite is filled with natural light and includes a walk-in closet plus a private bath with dual vanity. Three additional bedrooms provide plenty of space for family and guests.
Enjoy a fully sodded yard, ready for outdoor fun, along with a prime commuter-friendly location just minutes from Northern Virginia, Maryland, and DC. Restaurants, shopping, and parks are all nearby for added convenience.

With its thoughtful layout, stylish finishes, and move-in ready appeal, this home is waiting for you. Features may vary.  Schedule your tour today!  Delivery is September.
#WVJF2024306

CHARLES TOWN

224 ECLIPSE STREET

4 Beds

2 Baths

2,314 Sq.Ft.

$429,990

MLS#: WVJF2024306

STONE SPRING – NEW UPTON MODEL NOW RELEASED!
Spring Savings, More Space, More Value!   Experience worry-free homeownership at Essence at Stone Spring by Stanley Martin, a thoughtfully designed community where small-town charm meets modern convenience — all at an exceptional value. List price includes all options and upgrades.
Welcome to The Upton, a stylish and spacious 4-bedroom, 2.5-bath home offering thoughtfully designed two-level living ideal for today’s lifestyle.
The open-concept main level features luxury vinyl plank flooring and a gourmet kitchen with quartz countertops, stainless steel GE appliances, and a large center island that flows seamlessly into the dining and family rooms — perfect for entertaining or everyday living. A main-level flex room provides an ideal space for a home office or study.
Upstairs, all four bedrooms include walk-in closets for generous storage. A versatile loft offers endless possibilities as a second office, game room, media lounge, or homework area. A convenient upstairs laundry room adds everyday efficiency. Stanley Martin’s superior energy-efficient construction helps reduce monthly utility costs while enhancing year-round comfort.
Enjoy the Stone Spring lifestyle with exceptional convenience:
✔ Walk to Starbucks and the community dog park
✔ Only 6 miles to historic Harpers Ferry for hiking, dining, and outdoor recreation
✔ Minutes to Harpers Ferry Brewing
✔ Close to Hollywood Casino at Charles Town Races
✔ Just 30 minutes to Leesburg, VA
✔ Easy access to Jefferson County Memorial Park
📍 Sales Office Open Daily
Monday, Thursday, Friday & Saturday: 10 AM – 5 PM
Sunday: 12 PM – 5 PM
Closed Tuesday & Wednesday
Model homes may be toured during closed hours using Stanley Martin’s Self-Guided Tour option. Scan the QR code posted on the sales office door to receive access instructions.
Don’t miss this move-in ready opportunity — schedule your tour today!
#WVJF2021794

CHARLES TOWN

93 EMPIRE LANE

4 Beds

2 Baths

2,400 Sq.Ft.

$429,990

MLS#: WVJF2021794
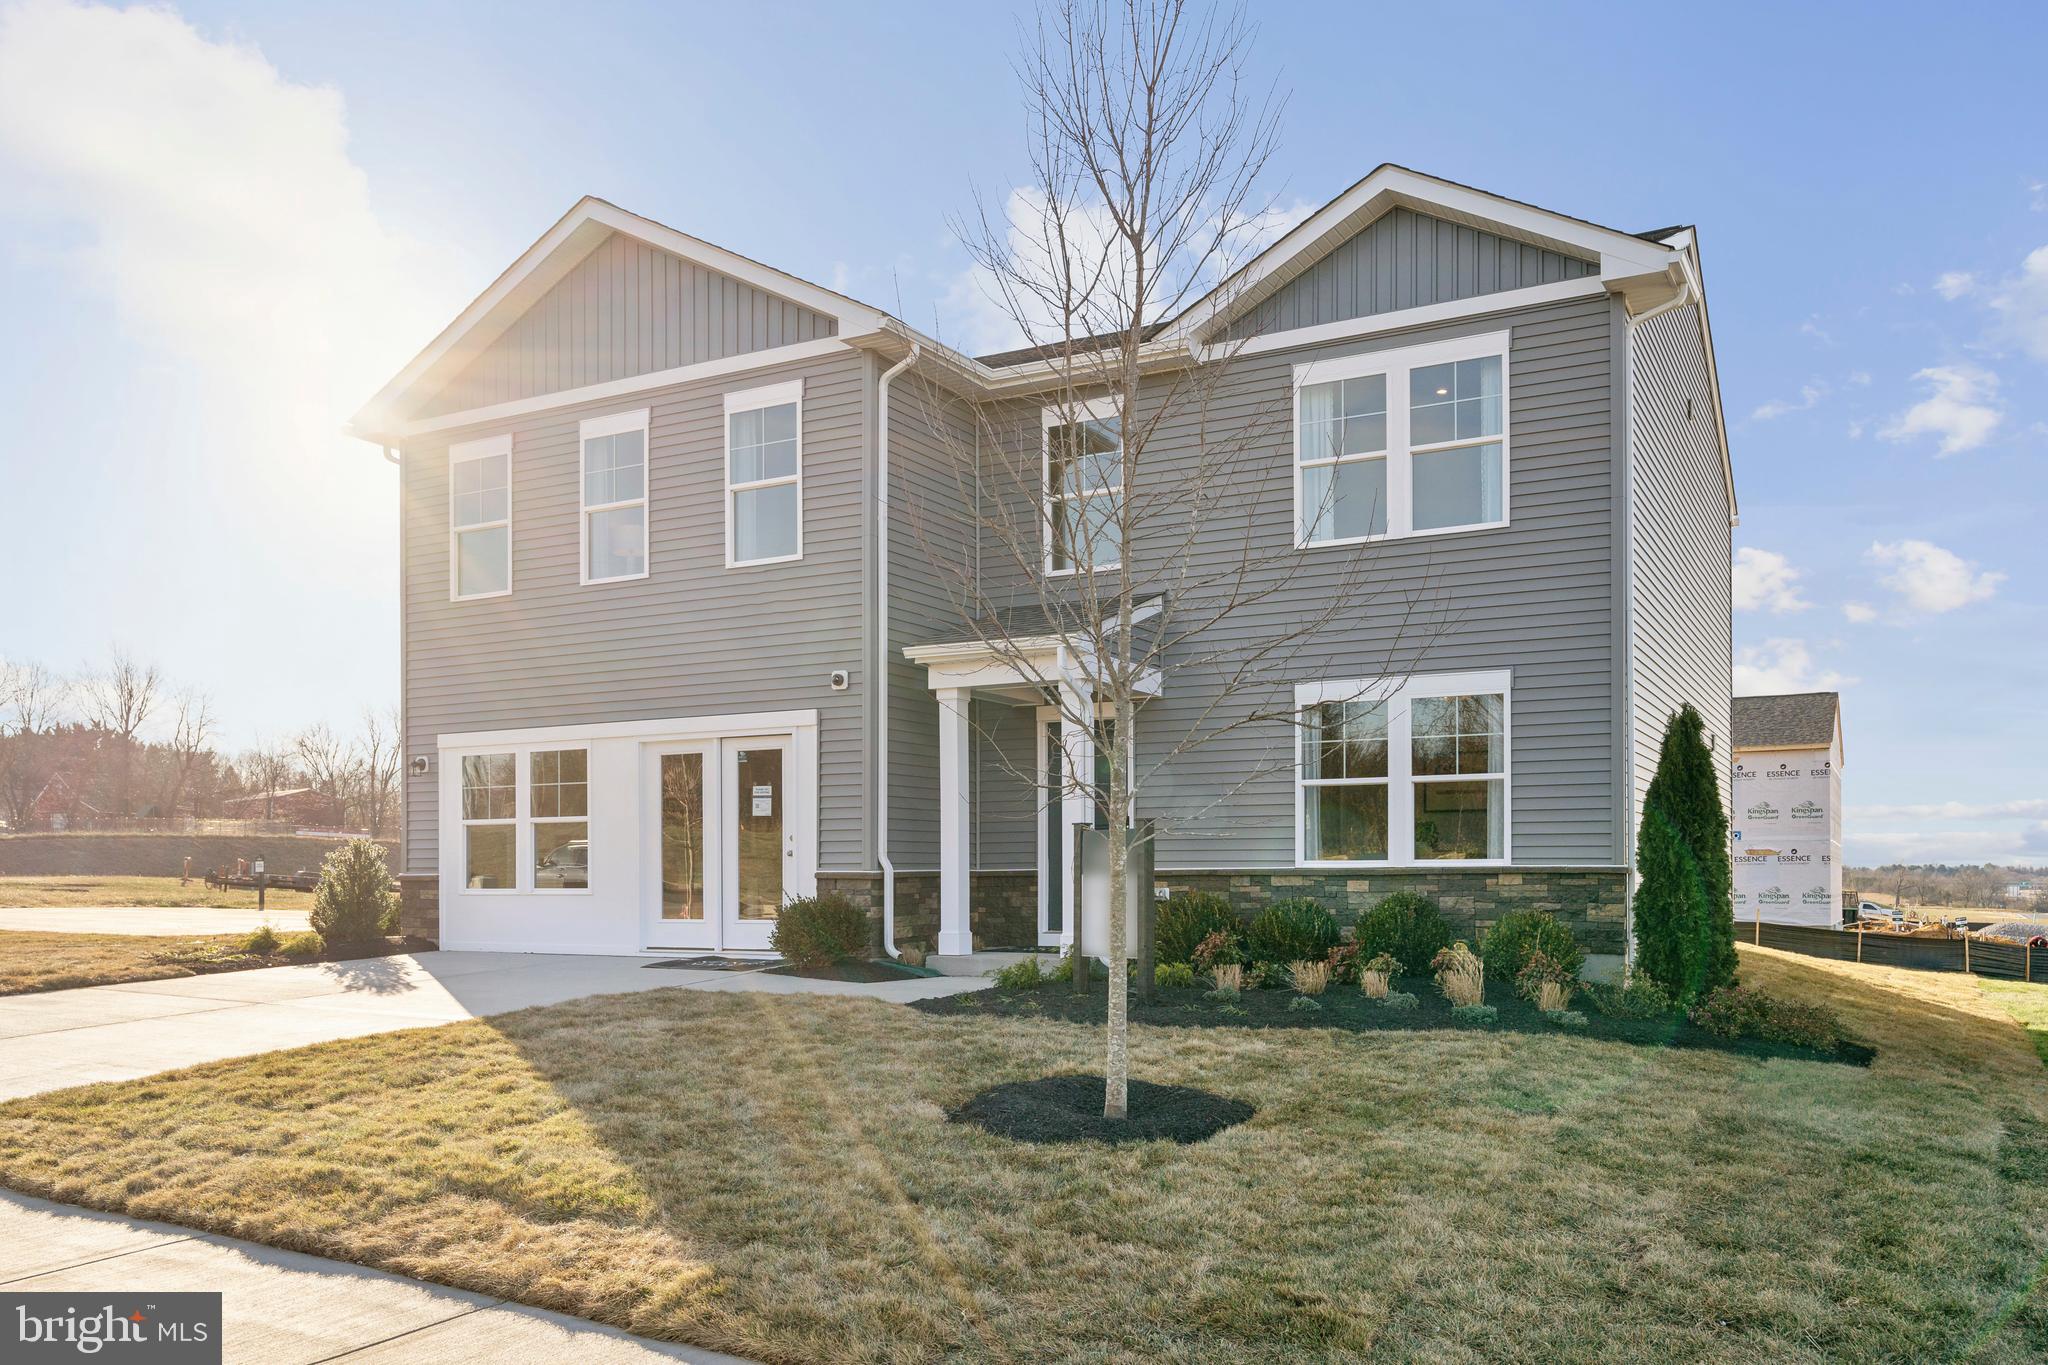
STONE SPRING – NEW MELROSE MODEL NOW RELEASED!
Your New Home Starts Here. 
Discover worry-free homeownership at Essence at Stone Spring by Stanley Martin, where small-town charm meets modern convenience — all at an exceptional value. Best of all, list price includes all options and upgrades.
Welcome to The Melrose, a beautifully designed 4-bedroom, 2.5-bath home offering stylish and functional living across two thoughtfully crafted levels.
The open-concept main level features luxury vinyl plank flooring and a gourmet kitchen complete with quartz countertops, stainless steel GE appliances, and a large center island that flows seamlessly into the dining and family rooms — ideal for entertaining and everyday living. A versatile main-level flex room provides the perfect space for a home office, study, or playroom.
Upstairs, all four bedrooms feature spacious walk-in closets, providing generous storage. A convenient upstairs laundry room adds everyday ease and efficiency. Stanley Martin’s advanced energy-efficient construction helps reduce monthly utility costs while enhancing comfort year-round.
Enjoy the Stone Spring lifestyle with unbeatable convenience:
✔ Walk to Starbucks and the community dog park
✔ Only 6 miles to historic Harpers Ferry for hiking, dining, and outdoor recreation
✔ Minutes to Harpers Ferry Brewing
✔ Close to Hollywood Casino at Charles Town Races
✔ Just 30 minutes to Leesburg, VA
✔ Easy access to Jefferson County Memorial Park
📍 Sales Office Open Daily
Monday, Thursday, Friday & Saturday: 10 AM – 5 PM
Sunday: 12 PM – 5 PM
Closed Tuesday & Wednesday 
Model homes are available for self-guided tours during closed hours. Simply scan the QR code posted on the sales office door to receive your access instructions.
Don’t miss this move-in ready opportunity — schedule your tour today!
#WVJF2024188

CHARLES TOWN

48 PATTERSON ROAD

4 Beds

2 Baths

2,210 Sq.Ft.

$429,990

MLS#: WVJF2024188
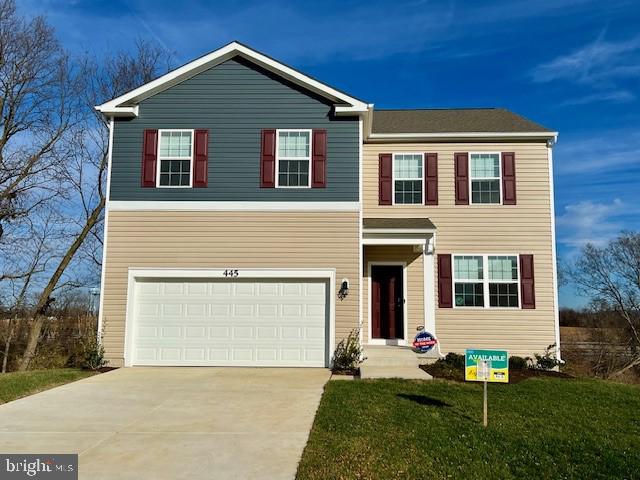
This beautiful Galen model offers 4 bedrooms and 2.5 baths (rough in for a 3rd). This home offers a large open floor plan, the kitchen includes espresso cabinets, stainless steel appliances, granite and large pantry. And This home offers 4 bedrooms and 2 full baths also on the bedroom level that offer granite counter tops as well and great storage off the 2nd level laundry room. This home is on a full walk out basement that offers a 6' sliding glass door and 2 30/50 windows for great light and also offers a finished Rec Room and rough in for a future full bath as well as great storage. All of our homes have a concrete drive way that leads into a oversized 2 car garage and includes a garage door opener
#WVJF2010128

CHARLES TOWN

445 GATEHOUSE PLACE

4 Beds

2 Baths

2,969 Sq.Ft.

$429,990

MLS#: WVJF2010128

Move-in this Summer! Entering the home through the covered front porch, you are welcomed into the open-concept first floor. With 9’ ceilings throughout the family room & kitchen, this design creates an airy, modern feel. The stunning kitchen in the Dallas offers a breakfast nook for dining, a spacious pantry for storing your essentials, and a large bright sunroom. On the main level, you will also find a generous flex space that can be used as an office or playroom, depending on your needs. Heading upstairs, you will find the master suite which includes its own private bathroom and large walk-in closet. The 3 additional bedrooms and second bathroom are also on this level, as well as the second-floor laundry room. Home is complete with finished basement and lower level powder room. Home is currently under construction - call for tour! HOME CURRENTLY UNDER CONSTRUCTIONS. PHOTOS OF SIMILAR MODEL.
#WVBE2029272

INWOOD

503 BOISE ROAD

4 Beds

2 Baths

2,521 Sq.Ft.

$429,990

MLS#: WVBE2029272

UNDER CONSTRUCTION SANIBEL, ONE LEVEL LIVING, RANCH style home with BASEMENT/ FINISHED RECREATION ROOM AND FULL BATH11  1,704 square feet, 3 Bedroom, 2 Bath, on the main level.
plus 1,276 s.f finished s.f. on lower level   Your guests will be greeted in a spacious Foyer/ Hallway with large coat closet  leading to the Great Room consisting of a light filled, large Family Room, Kitchen and Breakfast Nook.  The gourmet Kitchen features 36" Shaker style base and wall cabinetry, granite countertops, recessed lighting, corner pantry with a full array of stainless steel appliances- dishwasher, disposal, double bowl sink, built in microwave, range and refrigerator with icemaker. The Owner's Suite features a large Owner's Bedroom with walk in closet and Owner's Bath with vanity with dual sinks, spacious shower with three shower heads, soaking tub with ceramic tile surround and ceramic floors.  The second and third Bedrooms are separated from the Owner's Suite for privacy.  Both secondary Bedrooms are served by the second Bath with tub shower with ceramic tile surround and ceramic floors.  The linen closet and washer/ dryer closet is conveniently located nearby.  Access to the two car garage is located from the hall and includes a garage door opener.   ONE LEVEL LIVING  with basement- perfect for both family living and entertaining!  Spacious 9' ceilings are included throughout the main level!
All with NEW HOME WARRANTIES!  Ask about Preview Sales Specials!
The SANIBEL is being offered at the beautiful established community of Maronda at Stoney Ridge in Inwood, WV.   Corner homesite! Preview Sales Opportunity- Purchase now for additional closing costs and included features!  Call for more information and an appointment today!
#WVBE2024838

INWOOD

472 BOISE ROAD

3 Beds

3 Baths

2,980 Sq.Ft.

$429,990

MLS#: WVBE2024838

IMMEDIATE DELIVERY!  4 Bedroom 2.5 Brand New home with a generous 2 car garage, fully equipped gourmet kitchen with SS appliances, quartz countertops, large island and sink.   America's SMART Home technology with touchscreen camera, WI-FI doorbell, echo dot speaker, keyless entry, LVP main level, carpeting 2nd level.  Call showing contact Nick.  Closing cost assistance provided.  Beautiful views.
#WVJF2014202

SHENANDOAH JUNCTION

164 ATKINSON STREET

4 Beds

2 Baths

2,148 Sq.Ft.

$429,990

MLS#: WVJF2014202

NEW CONSTRUCTION, EXPECTED DELIVERY SEPTEMBER 2026! This new three-level home offers modern design, flexible living space, and stylish finishes throughout. The open-concept main level seamlessly connects the spacious Great Room, dining area, and contemporary kitchen featuring white quartz countertops, stone-colored cabinetry, designer flooring, and a center island ideal for gathering and entertaining. Upstairs are all four bedrooms, including the private owner’s suite, along with a versatile loft perfect for a home office, playroom, or additional lounge area.
The basement expands the home’s living space with a finished recreation room, full bathroom, and walk-out areaway providing convenient access to the backyard. An included top-load washer and dryer complete this thoughtfully designed, move-in-ready home.
 Apple Harvest is a desirable master-planned community offering outstanding amenities including a community swimming pool, pool house, tot lots, playgrounds, pocket parks, and green spaces. Ideally located near Route 45, I-81, and the Martinsburg MARC Station, commuting is easy while shopping, dining, and entertainment at The Commons, North Mall, and Martinsburg Plaza are just minutes away. Outdoor recreation is also nearby at Ambrose Park, Poor House Farm Park, and the Berkeley 2000 Recreation Center. Photos are of a similar home. Home features, finishes, colors, pricing, incentives, and availability are subject to change without notice. Closing costs and other buyer-paid fees are not included in the list price. Martinsburg schools are subject to change please verify which school district this home is located in.
#WVBE2054088

MARTINSBURG

78 SPITZENBURG STREET 212

4 Beds

3 Baths

1,809 Sq.Ft.

$429,990

MLS#: WVBE2054088

STONE SPRING – NEW MELROSE MODEL NOW RELEASED!
Your New Home Starts Here. 
Discover worry-free homeownership at Essence at Stone Spring by Stanley Martin, where small-town charm meets modern convenience — all at an exceptional value. Best of all, list price includes all options and upgrades.
Welcome to The Melrose, a beautifully designed 4-bedroom, 2.5-bath home offering stylish and functional living across two thoughtfully crafted levels.
The open-concept main level features luxury vinyl plank flooring and a gourmet kitchen complete with quartz countertops, stainless steel GE appliances, and a large center island that flows seamlessly into the dining and family rooms — ideal for entertaining and everyday living. A versatile main-level flex room provides the perfect space for a home office, study, or playroom.
Upstairs, all four bedrooms feature spacious walk-in closets, providing generous storage. A convenient upstairs laundry room adds everyday ease and efficiency. Stanley Martin’s advanced energy-efficient construction helps reduce monthly utility costs while enhancing comfort year-round.
Enjoy the Stone Spring lifestyle with unbeatable convenience:
✔ Walk to Starbucks and the community dog park
✔ Only 6 miles to historic Harpers Ferry for hiking, dining, and outdoor recreation
✔ Minutes to Harpers Ferry Brewing
✔ Close to Hollywood Casino at Charles Town Races
✔ Just 30 minutes to Leesburg, VA
✔ Easy access to Jefferson County Memorial Park
📍 Sales Office Open Daily
Monday, Thursday, Friday & Saturday: 10 AM – 5 PM
Sunday: 12 PM – 5 PM
Closed Tuesday & Wednesday 
Model homes are available for self-guided tours during closed hours. Simply scan the QR code posted on the sales office door to receive your access instructions.
Don’t miss this move-in ready opportunity — schedule your tour today!
#WVJF2026428

CHARLES TOWN

17 UPLAND ROAD

4 Beds

2 Baths

2,210 Sq.Ft.

$429,990

MLS#: WVJF2026428

Quick Move In! July/August Delivery Located in our Tollhouse Woods community on the edge of Downtown Shepherdstown! This 2 Story single family home marries features and affordability and comes with everything included.  4 Bedrooms, LVP floors in the main living spaces, included kitchen appliances, granite countertops and white cabinets give the updated look you've always wanted. Located next to Morgan's Grove Park  and just down the street from Downtown Shepherdstown!
#WVJF2012408

SHEPHERDSTOWN

157 LYON RIDGE ROAD

4 Beds

2 Baths

1,906 Sq.Ft.

$429,990

MLS#: WVJF2012408

Up to $20,000 in closing cost assistance using FHM.  DECEMBER Delivery.  Brand new Stanley Martin Single Family, 2 car garage home with designer inspired enhancements including a modern, open floor layout, granite and quartz countertops, upgraded cabinetry and beautiful hard surface flooring.  MANNING model two story with full walkout basement with finished Rec Room and Bath- three finished levels.  This open and innovative floor plan is conveniently located in Jefferson County, just minutes from Route 9, 15 and 7 for easy commuting.  Presidents Pointe is Jefferson County's newest and latest neighborhood, providing beautiful Townhome and Single Family home options at an incredible value.  Designed with livability in mind, our homes include inviting main levels featuring modern and open kitchens with islands, serene owner's suites and spacious recreation areas, perfect for entertaining family and friends.   Come visit our decorated model at 25 National Street.  Prepare to make memories that will last a lifetime at Presidents Pointe!  Sales office open 7 days a week- M- Sat 10-5, Sun 12-5.
#WVJF2013830

RANSON

191 COOLIDGE AVENUE

4 Beds

3 Baths

2,873 Sq.Ft.

$429,990

MLS#: WVJF2013830

HOME for the HOLIDAYS!! Spacious and versatile, this 5 bedroom, 3 bath home offers room for everyone and every need. The main level features a guest room and full bath , perfect for visitors or multi-generational living. Enjoy modern finishes like LVP flooring, stainless steel appliances, and granite counter-tops in a well appointed kitchen. The full basement offers a partially finished rec room and a rough in for an additional bath. Upstairs, a secondary living area provides the perfect spot for a playroom, media room, or home office. Ideally located near schools, shopping, and medical centers. All this in an easy commuter location just minuets from I81.
#WVBE2043282

MARTINSBURG

355 ANCONAS BOULEVARD

5 Beds

3 Baths

2,511 Sq.Ft.

$429,990

MLS#: WVBE2043282

BRAND NEW HOME!

Explore the stunning Dallas floor plan, offering 4 bedrooms, 2 full baths, and 2 half baths. This home is thoughtfully designed with a versatile flex room at the back—perfect for a private office or study. The spacious kitchen is a chef’s dream, featuring a corner pantry, a large island, granite countertops, stainless steel appliances, and durable luxury vinyl plank flooring on the main level.

The second floor boasts a luxurious owner’s suite with a private bathroom and an oversized walk-in closet. Three additional bedrooms, a second full bathroom, and a convenient laundry room provide plenty of space for family and guests.

The finished basement with half bath offers even more living space. Walk out to big nice flat useable backyard.

Centrally located, this home is just 8 minutes from Charles Town and within easy reach of shopping, dining, Route 9, I-81, and Northern VA.

Note: Photos are for illustrative purposes only and showcase a similar model. Contact us today to schedule your tour and learn more about this exceptional home!
#WVJF2013488

RANSON

116 HOPKINS STREET

4 Beds

2 Baths

2,349 Sq.Ft.

$429,990

MLS#: WVJF2013488

MODEL HOME INVESTMENT OPPORTUNITY! 

Lily Ranch - offering up to 2,328 square feet of thoughtfully designed living space. Located in the popular Huntwell West community, this is a rare opportunity featuring a 1-year leaseback from the builder.

This home offers 3 bedrooms, 2 full bathrooms, and a spacious 2-car garage. Step inside to an open-concept layout that creates a warm and welcoming atmosphere, perfect for both everyday living and entertaining. The kitchen is equipped with stainless steel appliances, LVP flooring, and a large included island that serves as the heart of the home.

The spacious owner’s suite provides a private retreat, complete with a private bathroom and an expansive walk-in closet. The finished basement adds even more living space with a rec room and convenient walk-out access to the rear yard. 

Enjoy outdoor living on the 10' x 18' composite deck, perfect for gatherings or quiet evenings at home. 

An exceptional opportunity for investors or future homeowners—make this stunning model home your next smart move! 1 year leaseback - $3,600/per month

Photos show a similar model and may feature options not included in the base price. Visit our model home at 227 Monroe Ave for more information and to tour.
#WVJF2023486

RANSON

229 MONROE AVENUE

3 Beds

2 Baths

2,414 Sq.Ft.

$429,990

MLS#: WVJF2023486

STONE SPRING – NEW MELROSE MODEL NOW RELEASED!
Your New Home Starts Here. 
Discover worry-free homeownership at Essence at Stone Spring by Stanley Martin, where small-town charm meets modern convenience — all at an exceptional value. Best of all, list price includes all options and upgrades.
Welcome to The Melrose, a beautifully designed 4-bedroom, 2.5-bath home offering stylish and functional living across two thoughtfully crafted levels.
The open-concept main level features luxury vinyl plank flooring and a gourmet kitchen complete with quartz countertops, stainless steel GE appliances, and a large center island that flows seamlessly into the dining and family rooms — ideal for entertaining and everyday living. A versatile main-level flex room provides the perfect space for a home office, study, or playroom.
Upstairs, all four bedrooms feature spacious walk-in closets, providing generous storage. A convenient upstairs laundry room adds everyday ease and efficiency. Stanley Martin’s advanced energy-efficient construction helps reduce monthly utility costs while enhancing comfort year-round.
Enjoy the Stone Spring lifestyle with unbeatable convenience:
✔ Walk to Starbucks and the community dog park
✔ Only 6 miles to historic Harpers Ferry for hiking, dining, and outdoor recreation
✔ Minutes to Harpers Ferry Brewing
✔ Close to Hollywood Casino at Charles Town Races
✔ Just 30 minutes to Leesburg, VA
✔ Easy access to Jefferson County Memorial Park
📍 Sales Office Open Daily
Monday, Thursday, Friday & Saturday: 10 AM – 5 PM
Sunday: 12 PM – 5 PM
Closed Tuesday & Wednesday 
Model homes are available for self-guided tours during closed hours. Simply scan the QR code posted on the sales office door to receive your access instructions.
Don’t miss this move-in ready opportunity — schedule your tour today!
#WVJF2026426

CHARLES TOWN

39 UPLAND ROAD

4 Beds

2 Baths

2,210 Sq.Ft.

$429,990

MLS#: WVJF2026426

1 ... 303 304 305 306 307 ... 666
* Listings identified with the FMLS IDX logo come from FMLS and are held by brokerage firms other than the owner of this website. The listing brokerage is identified in any listing details. Information is deemed reliable but is not guaranteed. If you believe any FMLS listing contains material that infringes your copyrighted work please click here to review our DMCA policy and learn how to submit a takedown request. © 2024. First Multiple Listing Service, Inc.

Send a message

Message successfully sent.

Your message

What is 3 + 4 ?

Reason for contacting?

I agree to receive email communication and understand I can unsubscribe at any time.

I agree to be contacted by Charis Realty Group - Christine Issler, Broker via call, email, and text for real estate services. To opt out, you can reply 'stop' at any time or reply 'help' for assistance. You can also click the unsubscribe link in the emails. Message and data rates may apply. Message frequency may vary. Privacy Policy

Sign Out

Virtual Assistant

Would you like to take the next step with this property? We can help you schedule a showing or virtual tour, or send you more details.

Yes, I would like more information.

Thank You for Your Reply, One of Our Agents will contact you as soon as possible

No, maybe later.

Thank you, you can always contact me via email, phone number or through the contact form.

Realhub AI

Lucy - Your AI-Powered Realtor

Update Your Temporary Password

Personalize your search

Enter your email and we'll notify you immediately when new listings match what you're looking for.

or enter email address

Already have an account ? Login here

Continue your home search

I agree to receive communications and understand I can unsubscribe at any time.

I agree to be contacted by Charis Realty Group - Christine Issler, Broker via call, email, and text for real estate services. To opt out, you can reply 'stop' at any time or reply 'help' for assistance. You can also click the unsubscribe link in the emails. Message and data rates may apply. Message frequency may vary. Privacy Policy

Already have an account ? Login here

We use cookies

We use cookies primarily for analytics to enhance your experience. By accepting, you agree to our use of these cookies. You can manage your preferences or learn more about our cookies policy.
