Properties

Browse or get in touch to schedule a walkthrough.

  • Nearby me
Price range

Popular Features

Community Features

Association

Property Features

Waterfront

View

Exterior Features

Interior Features

Style

10000 properties match your criteria

Updated 1 minute ago

E-Alert name

PRICE JUST REDUCED $20,000.00,  SCHEDULE YOUR APOINTMENT NOW!! LOCATED ON A QUIET CUL-DE-SAC IN AN UPSCALE COMMUNITY WITH POTOMAC RIVER ACCESS, THIS BEAUTIFUL 5 BEDROOM HOME WITH 4 FULL BATHS WON'T LAST LONG.  THE VERY OPEN FIRST FLOOR PLAN INCLUDES; AN EAT IN KITHEN WITH A LARGE ISLAND , GRANITE COUNTERS AND STAINLESS STEEL APPLIANCES / THE FAMILY ROOM WITH STONE FIREPLACE / A FORMAL DINING ROOM / AN AMPLE DEN OR OFFICE SPACE  / THE 5th BEDROOM AND A FULL BATH.  THE SECOND FLOOR FEATURES; AN EXPANSIVE MASTER SUITE WITH A RELAXING SITTING  AREA AND HIS & HERS WALK IN CLOSETS / A LARGE MASTER BATH  WITH CERAMIC SHOWER, SOAKING TUB AND  SEPARATED INDIVIDUAL VANITIES / THREE MORE BEDROOMS / ANOTHER FULL BATH AND LAUNDRY. IN THE BASEMENT YOU WILL FIND THE RECREATION ROOM  TO SPREAD OUT AND ENJOY FAMILY TIME / A POTENIAL 6th BEDROOM / THE 4th FULL BATH AND AN UNFISHED AREA FOR ADDED STORAGE. THE DECK OPENS TO GOOD SIZED BACK YARD. PLEASE NOTE THAT THE PHOTOS WERE TAKEN  2 YEARS AGO WITH DIFFERENT FURNISHINGS. THE PROPERTY IS CURRENTLY UNFURNISHED. PLEASE NOTE TAHT FINISHED SQUARE FOOTAGE IS ESTIMATED BASED UPON BUILDER INFORMATION.
#WVBE186814

FALLING WATERS

34 KANAWHA COURT

5 Beds

4 Baths

3,455 Sq.Ft.

$429,900

MLS#: WVBE186814

Coming Soon! Professional photos coming by Wednesday.

Welcome to this exceptional 4-bedroom, 3-full-bath home in sought-after Cardinal Pointe, where modern design, functional living space, and breathtaking views come together to create the perfect place to call home.
Step inside to an inviting open-concept floor plan featuring a spacious living room with durable LVP flooring, abundant natural light, and stunning sunset views that can be enjoyed from the comfort of your own home. A private office enclosed with glass paned French doors will be the perfect office setting for those that work from home or need functional work space at home. The heart of the home is the gourmet kitchen, complete with elegant quartz countertops, stainless steel appliances, a large center island, and ample cabinetry—ideal for both everyday living and entertaining.
The luxurious primary suite offers a private retreat with a spacious walk-in closet, double vanity sinks, and an oversized walk-in shower designed for comfort and convenience.
The recently finished lower level significantly expands the living space and includes a fourth bedroom, a beautifully customized full bathroom, a large family/play area, dedicated storage room, and an impressive movie theater room thoughtfully designed for unforgettable movie nights and entertaining guests.
Outside, enjoy one of the community's premium lots, backing to peaceful farmland for added privacy and scenic views. The outdoor living space features a rear deck, patio, and fully fenced backyard, providing the perfect setting for relaxation, gatherings, and outdoor enjoyment.
This truly turnkey home combines style, space, and a prime location—offering everything today's buyers are looking for. Don't miss the opportunity to make this dream home yours!
#WVBE2051880

HEDGESVILLE

499 PERSPECTIVE PLACE

4 Beds

3 Baths

3,336 Sq.Ft.

$429,900

MLS#: WVBE2051880

Seller will consider back-up offers! Back on the market after a lot of recent work completed. Welcome to The Corners at Arden! This 4 bedroom, 2.5 bath home sits in a quiet cul-de-sac in a highly sought after neighborhood in South Berkeley County. The front porch features refinished mahogany flooring. On the main level, the hardwood floors have been refinished and fresh neutral light gray paint throughout. The gas fireplace is the focal point of the living room and also features gleaming cherry flooring. The spacious kitchen has stainless steel appliances and new tile flooring. The rear deck overlooks the private backyard. Upstairs, you'll find four nicely sized bedrooms with two rooms featuring new paint. The partially finished walk-out basement has been freshly painted as well and offers additional living/entertaining space with plenty of natural light and rough-in for future half bath.
#WVBE2051252

INWOOD

47 ANSLEY COURT

4 Beds

2 Baths

2,466 Sq.Ft.

$429,900

MLS#: WVBE2051252

Like-new home located on the south side of Berkeley Springs in the desirable Cacapon South neighborhood, directly across from Cacapon State Park. This inviting property offers convenient main-level living with an open floor plan, vaulted ceiling, and a beautiful stone fireplace. The main level also features a spacious laundry room; kitchen features soft close cabinets and drawers, granite counters and a farm sink accessing the new deck overlooking open space in the backyard, creating a peaceful setting for relaxing or entertaining. The unfinished basement includes a rough-in and poured concrete walls, offering excellent potential for future expansion or storage. Situated on more than an acre, this home provides both privacy and convenience with an easy commute to Frederick County, VA, and is just 30 minutes from Winchester Medical Center.
#WVMO2007860

BERKELEY SPRINGS

124 MEDFORD LANE

3 Beds

2 Baths

1,533 Sq.Ft.

$429,900

MLS#: WVMO2007860

This home is closer to Slanesville than Capon Bridge by 1.1 miles but the postal address is Capon Bridge.   Remodeled and move-in ready! This beautifully updated one-level home offers 3 bedrooms and 2 full baths and is situated on 4.678 acres in a private, peaceful setting. The property features a spacious garage and decks perfect for relaxing and enjoying the surrounding countryside. With no HOA and no restrictions, you have the freedom to make this property your own. The acreage consists of two separate lots, offering the added potential to build an additional home or other improvements on the second lot, subject to any required approvals. A rare opportunity to enjoy a remodeled home, acreage, privacy, and future possibilities all in one property!
#WVHS2008182

CAPON BRIDGE

99 RIGGS HOLLOW ROAD

3 Beds

2 Baths

1,736 Sq.Ft.

$429,900

MLS#: WVHS2008182

Nestled within the serene enclave of The Woods, this exquisite contemporary residence offers the perfect blend of luxury, comfort, and resort-style living, beautifully positioned along the 17th fairway with picturesque golf course views. Spanning approximately 2,244 square feet, this meticulously maintained home, built in 1990, is surrounded by mature trees and offers a peaceful setting on a 0.48-acre lot.
Step inside to discover a warm and inviting open floor plan filled with natural light. Rich hardwood floors and plush carpeting add comfort and character throughout, while a cozy fireplace serves as the heart of the living space and creates the perfect gathering spot for cooler evenings.
The spacious kitchen is designed for both everyday living and entertaining, featuring stainless steel appliances, including a dishwasher, microwave, and electric range, along with ample cabinetry and a functional layout. Convenient main-level laundry adds to the home's ease of living.
Retreat to the spacious primary suite, complete with a walk-in closet and private en-suite bathroom. Two additional bedrooms provide plenty of flexibility for family, overnight guests, or additional workspace.
One of the property's standout features is the detached garage with a dedicated office, offering exceptional versatility for those who work from home, need a private workspace, or simply want additional room separate from the main residence.
Step outside onto the expansive deck and enjoy your own private outdoor retreat overlooking the 17th fairway. Whether you're enjoying your morning coffee, entertaining friends, or relaxing after a day on the course, the combination of mature trees, mountain surroundings, and golf course views creates an exceptional setting.
Located within The Woods, this home offers the opportunity to enjoy a peaceful mountain and golf community lifestyle while the association provides management, road maintenance, snow removal, and trash service. A detached carport and additional off-street parking provide even more convenience.
Experience the perfect combination of golf course living, privacy, and functionality in this beautiful contemporary home. With its prime location on the 17th fairway, detached garage with office, expansive outdoor living space, and tranquil wooded setting, this property offers much more than a home—it offers the lifestyle you've been looking for in The Woods.
A Class A Golf Membership is available, providing access to the community’s championship Mountain View golf course and the Stony Lick course, along with an impressive collection of amenities including indoor and outdoor swimming pools, fitness center, tennis and pickleball courts, walking trails, and year-round recreational facilities.
#WVBE2053844

HEDGESVILLE

598 TECUMSEH TRAIL

3 Beds

2 Baths

2,244 Sq.Ft.

$429,900

MLS#: WVBE2053844

🏡 WINTER BLOWOUT!! PRICES SLASHED $35,000!!! – MOVE-IN READY JANUARY 2026! ONLY 1 SWEET PEA INCREDIBLE DEAL!!!!

Your Sweet Pea Awaits at Liberty Run!

Fall in love with your new home just in time to decorate your beautiful front porch for the season!

Introducing the Sweet Pea – Ascend Series, offering 2,203 sq. ft. of thoughtfully designed living space with style, comfort, and flexibility.

Main Level Features:

Charming front porch and welcoming entryway

Main-level Primary Suite with spa-inspired bath, frameless walk-in shower, and dual vanities

Open-concept floor plan with 9-ft ceilings and luxury plank laminate flooring

Gourmet kitchen featuring upgraded cabinets, quartz countertops, large island, walk-in pantry, recessed lighting, and stainless steel appliances – including a GE Profile counter-depth refrigerator

Main-level laundry with utility sink

Home Technology & Automation Package with Wi-Fi garage door opener

Upstairs Includes:

2 spacious bedrooms

Versatile loft

Full bath and walk-in closet

Finished Basement:

Finished rec room, full bath, and areaway walk-up to backyard – perfect for guests, hobbies, or entertaining

Additional Options:

Extra Suite available on the main level – ideal for multi-generational living!

Community:
📍Located in Liberty Run, Berkeley County – just across the Jefferson County line, ideal for NOVA/DC commuters.

✨ Photos are of a similar Sweet Pea model. Taxes are estimated.
📞 Call today to schedule your private tour or visit our beautifully decorated model home. Ask about limited-time incentives!
#WVBE2042426

MARTINSBURG

371 VALOR LANE

4 Beds

4 Baths

2,703 Sq.Ft.

$429,769

MLS#: WVBE2042426

🏡 WINTER BLOWOUT! REDUCED $40,000 – MOVE-IN READY JANUARY!

Come watch us complete your dream home at Liberty Run!

This Water Lily Farmhouse offers comfort, style, and flexibility in a prime Berkeley County location just over the Jefferson County line – perfect for NOVA/DC commuters.

Main Level:

Open-concept design with 9-ft ceilings, recessed lighting, and upgraded luxury finishes

Gourmet kitchen with large quartz island, upgraded white cabinetry, subway tile backsplash, GE Smart Cooking Suite, designer lighting, and double pantry

Upgraded flooring throughout main level

Main-level bedroom with full bath – perfect for guests or multi-gen living

Dedicated home office for remote work

Upstairs:

4 spacious bedrooms, 2 full baths, and convenient 2nd-floor laundry with utility sink

Bonus family room/loft for movie nights or play area

Luxurious primary suite with farmhouse feature wall, dual oversized walk-in closets, and private bath featuring dual vanities, ceramic flooring, and frameless walk-in shower

Finished Basement:

Adds 820 sq. ft. of living space including a full bath, 20x19 rec room, and 20x20 unfinished storage area

Walk-out rear exit

Exterior & Tech Upgrades:

Beautiful stone front elevation

Upgraded Home Tech Package, Wi-Fi–enabled garage door opener, and smart home features

📍 Liberty Run – Berkeley County’s newest community near major commuter routes, shopping, and dining.
📸 Photos are of a similar Water Lily model. Taxes estimated.

Schedule your tour today and ask about limited-time buyer incentives!
#WVBE2042198

MARTINSBURG

227 VALOR LANE

5 Beds

4 Baths

3,306 Sq.Ft.

$429,528

MLS#: WVBE2042198

The Columbia single-family home is just as inviting as it is functional. Discover a magnificently spacious floor plan with custom flex areas. The welcoming family room effortlessly flows into the gourmet kitchen with over-sized island and into the dining area. On the second floor, 4 large bedrooms await, with the option to change one to a cozy loft for more living and entertaining space. Your luxurious primary suite offers a walk-in closet and spa-like double vanity bath.  For additional space, add the optional finished basement, with a 5th bedroom. Luxury Included Features such as:  Granite, LVP Flooring, Stainless Steel Appliances, 42"  Cabinets and so much More!!  January Move-In. *Photos are representative only.
#WVBE2001340

MARTINSBURG

12 MACHIAS CIRCLE

4 Beds

2 Baths

2,424 Sq.Ft.

$429,525

MLS#: WVBE2001340

Welcome to 638 Makers Way, a gorgeous ranch-style home that’s less than a year old and move-in ready!
This home offers a spacious open-concept layout with 4 bedrooms, 3 full bathrooms, and a fully finished basement, providing both functionality and room to grow.

The kitchen is designed for everyday comfort and entertaining, featuring a large island, plentiful cabinetry, granite countertops, stainless steel appliances, a tile backsplash, and a pantry, with an adjoining dining area. The family room opens seamlessly to the kitchen, creating a connected space that’s perfect for gathering or relaxing. The main level laundry room includes a utility sink for added convenience.

The primary suite is located at the rear of the home and offers a walk-in closet and a full bath with dual vanities, tile flooring, and a tiled shower. Two additional bedrooms and a second full bath are located at the front of the home.

The finished walk-out basement adds even more versatility with a large recreation room, an additional bedroom, a full bathroom, and a generous storage room, ideal for hobbies, guests, or extended living space.

Additional highlights include a 2-car garage with an electric car charger and smart garage doors, recessed lighting throughout, an Ecobee smart thermostat for efficient climate control, and an underground sprinkler system with a mobile-controlled smart irrigation system.

If you're looking for modern design, low-maintenance features, and a home that’s truly move-in ready, 638 Makers Way checks all the boxes. Schedule your showing today!
#WVBE2042342

MARTINSBURG

638 MAKERS WAY

4 Beds

3 Baths

2,159 Sq.Ft.

$429,500

MLS#: WVBE2042342

Location, Location, LocationMove-in Ready home near major commuter routes, dining and shopping! Step into modern elegance with this beautiful 4 bedroom, 3.5 bathroom home that's only 3 years young in Martinsburg Station! When entering this move-in ready home, you’ll be warmly greeted by a custom decorated interior that exudes a relaxing, fresh modern style. All light fixtures and bath mirrors are improved, no builder grade materials here! The open floor concept seamlessly connects the living space with an upscale kitchen that boats quartz countertop, stainless steel appliances and a sophisticated kitchen island that's perfect for entertaining or preparing meals for family and friends.
The upper level of this home boasts a primary bedroom  with decorative tray ceiling and large walk-in closet with custom hanging rods. The primary bedroom and bath provides a private retreat within your home. Three additional, spacious bedrooms with large closets and a full bath are home to the upper level. Further enhancing the upper level is a convenient laundry space.
The fully finished basement offers additional living space for entertainment or whatever your heart desires. Completing the basement is a full bath, a fun hiding, play, safe area and a  flex room that's currently used as a guest room. This fully finished basement is an awesome space that can be used to fit your needs, be it a home office, media room, gym or craft room.
The outside of this home is as equally impressive as the interior. The maintenance free deck is perfect for enjoying a relaxing evening or gathering with friends or family, and the fully fenced (maintenance free) rear yard is perfect for play and pets. Located in a PHENOMENAL COMMUTING LOCATION with proximity to shopping, dining, and major commuter routes (minutes to I81). This home combines elegance with practicality, is impeccably maintained, has been professionally decorated, professionally cleaned and awaiting it's new owner. Don't miss the opportunity to make this dream home yours!
#WVBE2031620

MARTINSBURG

109 DARDEN CT W

4 Beds

3 Baths

2,492 Sq.Ft.

$429,500

MLS#: WVBE2031620
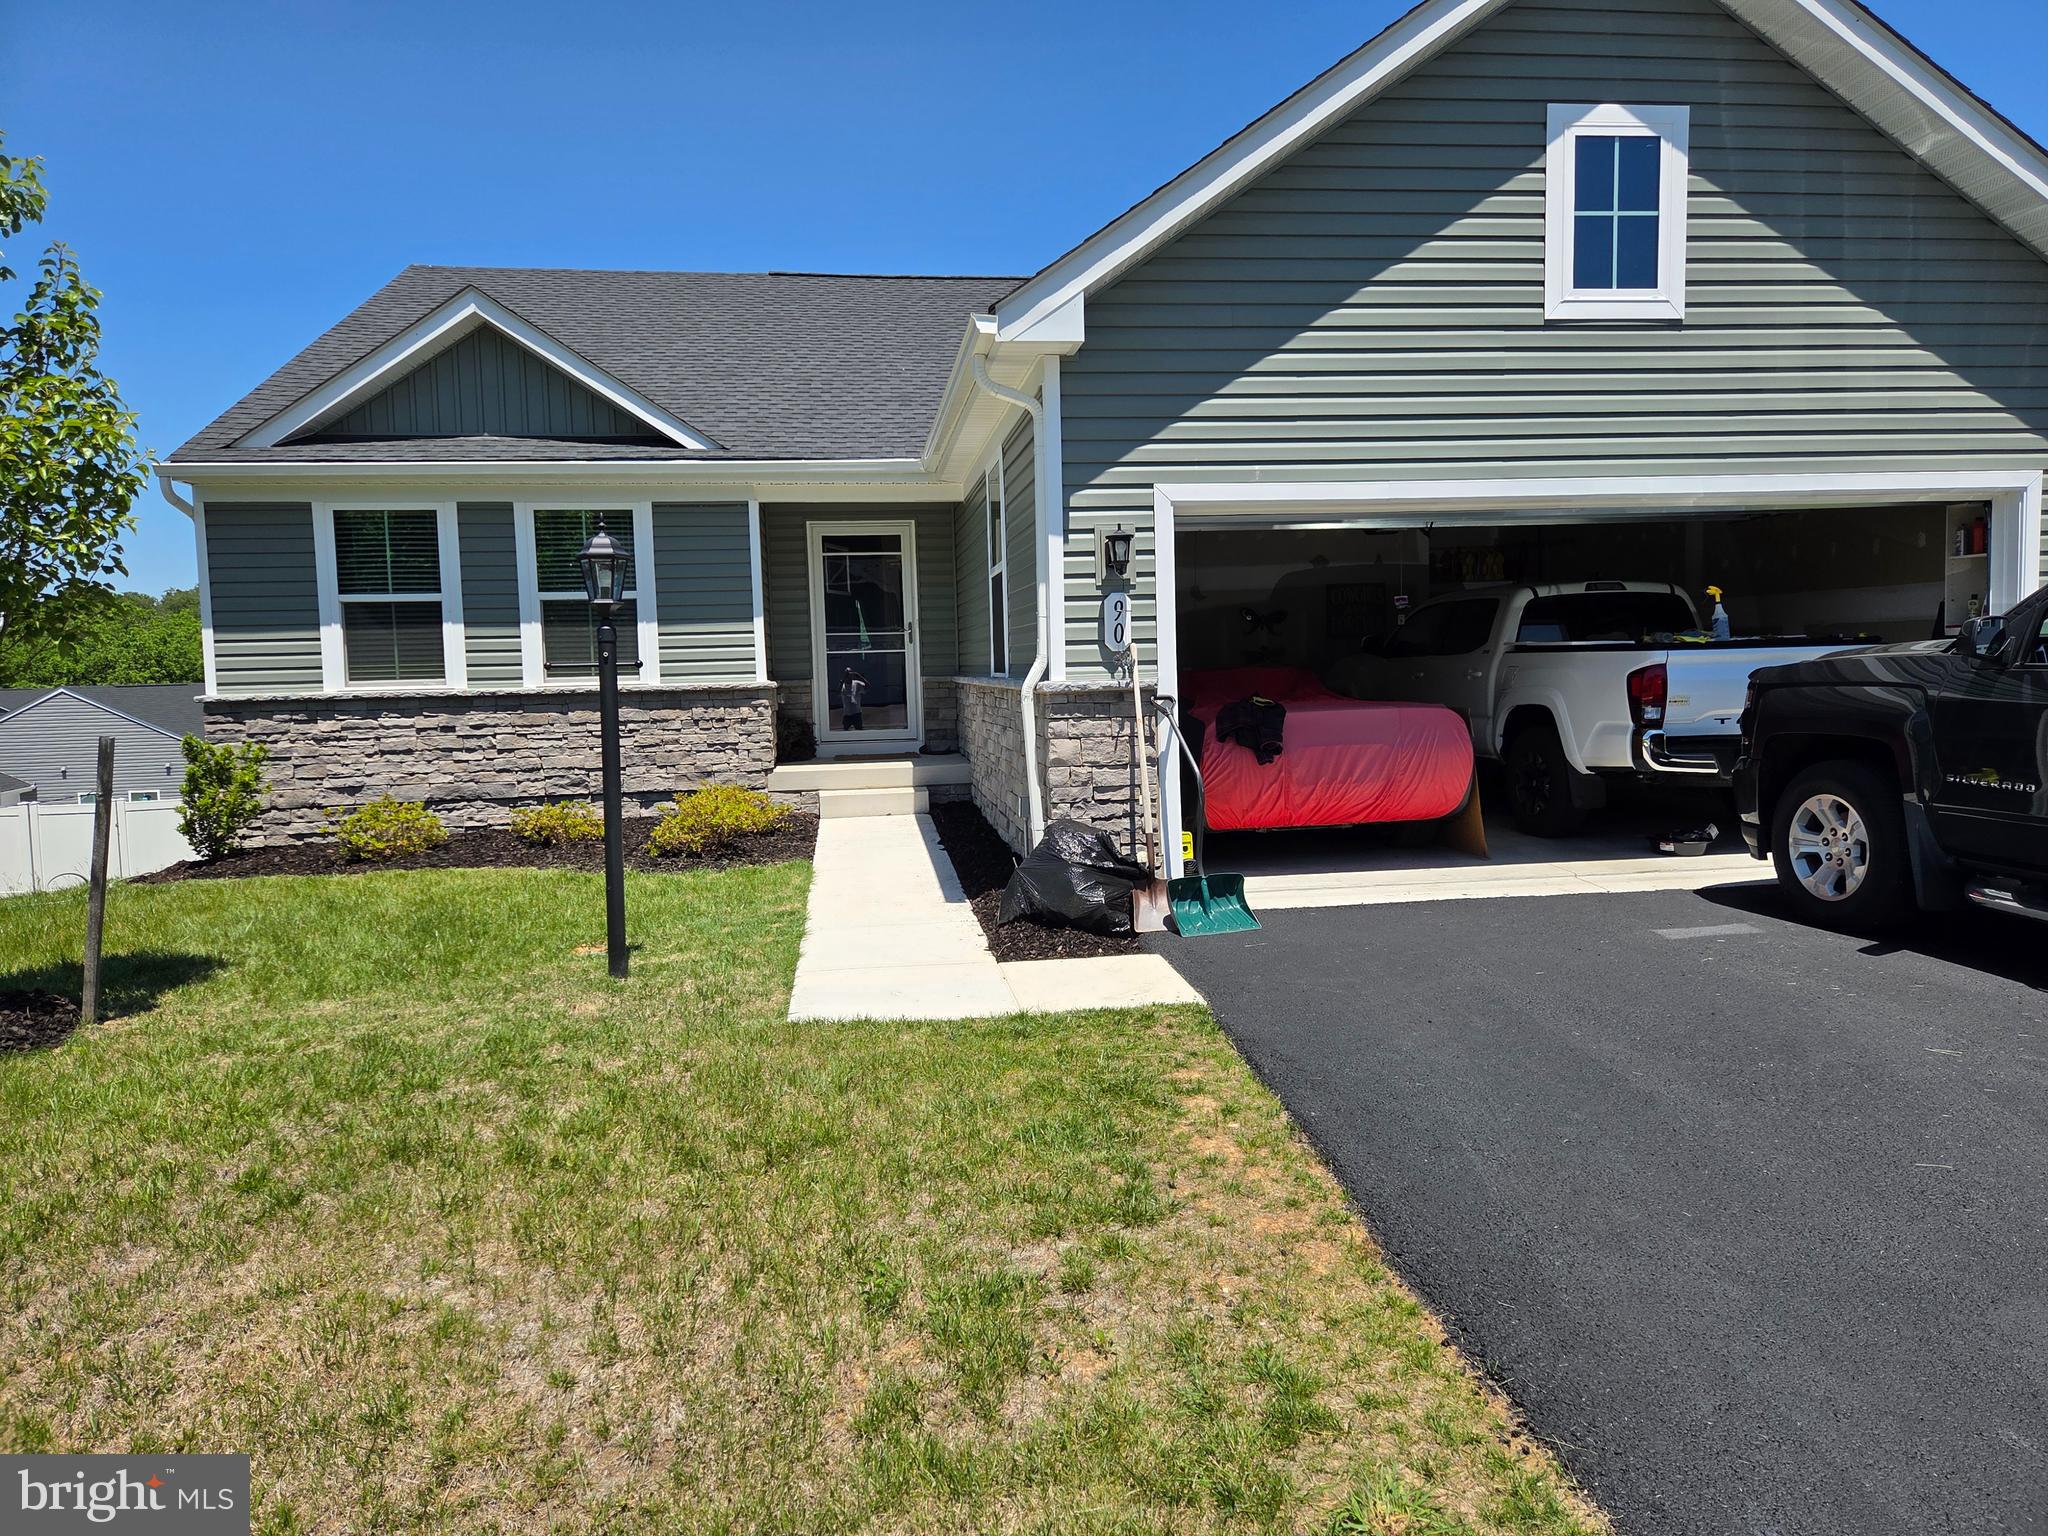
3 bedrooms, 2 full baths.  1559 square feet first floor.  600 sq. feet finished basement (lighting and air conditioning) with a full bath.  approximately 600 sq feet of unfinished basement for storage. Walk out basement door.  Total finished feet of 2159.  Covered porch off kitchen area. Two Car garage. Rooms and porch wired for ceiling fans.  Soaking sink in laundry room.  Ceiling fans(5)and window treatments remain with house.  Close to commuter routes and the VA hospital (6minutes) an Dulles airport (about one hour)  and local shopping.  Radon fan installed
#WVBE2053010

MARTINSBURG

90 SUTHERLAND WAY

3 Beds

2 Baths

2,159 Sq.Ft.

$429,500

MLS#: WVBE2053010

BAKER, WV – QUIET COUNTRY SETTING WITH AMPLE SPACE FOR HORSES… AND YOUR FAMILY TOO.  4  BEDROOM, 2 BATH RAISED RANCHER WITH HARDWOOD FLOORS, ENTRANCE FOYER, CUSTOM KITCHEN W ALL APPLIANCES, DINING ROOM, LIVING ROOM W BRICK FP, LARGE SUN ROOM WITH T&G CEDAR WALLS & CERAMIC TILE FLOORS, FULL (FINISHED) BASEMENT FEATURES REC ROOM W CERAMIC TILE FLRS, LAUNDRY AREA.  OTHER AMENITIES INCLUDE: NEW ELEC BB HEAT (2021), NEW WINDOWS (2020), NEW DOORS (2018), NEW METAL ROOF (2023), FRONT DECK, REAR COVERED PORCH W CEDAR T&G WALLS, SCREENED-IN GAZEBO, DELUXE SWIM SPA W 28 JETS & (2) 6HP MOTORS, STOCK FENCING, (3) SHEDS, 24’ X 40’ GARAGE W 14' X 40' LEAN-TO ATTACHED CARPORT, SEVERAL SUB-DIVIDABLE PASTURE FIELDS, SPRING FED POND, (3) WELLS (CLEAR - NO IRON), SEPTIC TANK, CREEK AND LONG HARD SURFACE COUNTY ROAD.  NEW SURVEY.  EZ ACCESS, LOW TAXES AND CLOSE PROXIMITY (45 MINUTES) TO WINCHESTER, (2 HOURS) TO DC, (40 MINUTES) TO STRASBURG, VA.  **HOUSE CAN ALSO BE BOUGHT WITH 3 ACRES AT $359,500 OR WITH 5 ACRES AT $379,500**
#WVHD2001816

BAKER

4515 LOWER ARKANSAW ROAD

4 Beds

2 Baths

3,353 Sq.Ft.

$429,500

MLS#: WVHD2001816

July Move In! Our wildly popular Oleander, design offers 4 generously sized bedrooms, 3 full luxury baths, a large great room area+ plus a home office and full two car (or SUV) garage set on a larger than average home site with breath taking mountain views! This home is the "C" elevation!  Dillon Farm community is situated perfectly convenient shopping and restaurants literally across the street!  Our main living area features a wide-open floorplan spotlighting a stunning professionally curated Farmhouse Look kitchen including upgraded cabinetry, Quartz Countertops, huge kitchen island, stainless steel appliances multi- cycle Dishwasher, electric Range/ Oven, built in Microwave and Disposal, washer dryer and garage door opener. Vinyl wood look flooring.  Luxury primary bath features Spa Shower, private toilet area, quartz counter tops, upgraded Black Matte Moen fixtures, shower enclosure, black framed mirrors with sconce lighting.  Energy Efficient- (community) Propane heating and hot water, Barricade Plus house wrap and 'Air Tite' energy seal package, 14 SEER air conditioning, low E double pane windows, insulated fiberglass front door and programmable thermostat are a few more of the benefits of a new KHOV Home at Dillon Farm!   ALL BRAND NEW with a PWC WARRANTY! Ask about 10k Closing Costs with the use of KHovnanian American Mortgage
#WVBE2030784

HEDGESVILLE

227 (Site 193) WHIMBREL ROAD

4 Beds

4 Baths

2,812 Sq.Ft.

$429,270

MLS#: WVBE2030784

STONE SPRING – NEW UPTON MODEL NOW RELEASED!
Spring Savings, More Space, More Value! Experience worry-free homeownership at Essence at Stone Spring by Stanley Martin, a thoughtfully designed community where small-town charm meets modern convenience — all at an exceptional value. List price includes all options and upgrades.
Welcome to The Upton, a stylish and spacious 4-bedroom, 2.5-bath home offering thoughtfully designed two-level living ideal for today’s lifestyle.
The open-concept main level features luxury vinyl plank flooring and a gourmet kitchen with quartz countertops, stainless steel GE appliances, and a large center island that flows seamlessly into the dining and family rooms — perfect for entertaining or everyday living. A main-level flex room provides an ideal space for a home office or study.
Upstairs, all four bedrooms include walk-in closets for generous storage. A versatile loft offers endless possibilities as a second office, game room, media lounge, or homework area. A convenient upstairs laundry room adds everyday efficiency. Stanley Martin’s superior energy-efficient construction helps reduce monthly utility costs while enhancing year-round comfort.
Enjoy the Stone Spring lifestyle with exceptional convenience:
✔ Walk to Starbucks and the community dog park
✔ Only 6 miles to historic Harpers Ferry for hiking, dining, and outdoor recreation
✔ Minutes to Harpers Ferry Brewing
✔ Close to Hollywood Casino at Charles Town Races
✔ Just 30 minutes to Leesburg, VA
✔ Easy access to Jefferson County Memorial Park
📍 Sales Office Open Daily
Monday, Thursday, Friday & Saturday: 10 AM – 5 PM
Sunday: 12 PM – 5 PM
Closed Tuesday & Wednesday
Model homes may be toured during closed hours using Stanley Martin’s Self-Guided Tour option. Scan the QR code posted on the sales office door to receive access instructions.
Don’t miss this move-in ready opportunity — schedule your tour today!
#WVJF2021802

CHARLES TOWN

244 ANGUS ROAD

4 Beds

2 Baths

2,400 Sq.Ft.

$429,175

MLS#: WVJF2021802

1 ... 307 308 309 310 311 ... 666
* Listings identified with the FMLS IDX logo come from FMLS and are held by brokerage firms other than the owner of this website. The listing brokerage is identified in any listing details. Information is deemed reliable but is not guaranteed. If you believe any FMLS listing contains material that infringes your copyrighted work please click here to review our DMCA policy and learn how to submit a takedown request. © 2024. First Multiple Listing Service, Inc.

Send a message

Message successfully sent.

Your message

What is 3 + 4 ?

Reason for contacting?

I agree to receive email communication and understand I can unsubscribe at any time.

I agree to be contacted by Charis Realty Group - Christine Issler, Broker via call, email, and text for real estate services. To opt out, you can reply 'stop' at any time or reply 'help' for assistance. You can also click the unsubscribe link in the emails. Message and data rates may apply. Message frequency may vary. Privacy Policy

Sign Out

Virtual Assistant

Would you like to take the next step with this property? We can help you schedule a showing or virtual tour, or send you more details.

Yes, I would like more information.

Thank You for Your Reply, One of Our Agents will contact you as soon as possible

No, maybe later.

Thank you, you can always contact me via email, phone number or through the contact form.

Realhub AI

Lucy - Your AI-Powered Realtor

Update Your Temporary Password

Personalize your search

Enter your email and we'll notify you immediately when new listings match what you're looking for.

or enter email address

Already have an account ? Login here

Continue your home search

I agree to receive communications and understand I can unsubscribe at any time.

I agree to be contacted by Charis Realty Group - Christine Issler, Broker via call, email, and text for real estate services. To opt out, you can reply 'stop' at any time or reply 'help' for assistance. You can also click the unsubscribe link in the emails. Message and data rates may apply. Message frequency may vary. Privacy Policy

Already have an account ? Login here

We use cookies

We use cookies primarily for analytics to enhance your experience. By accepting, you agree to our use of these cookies. You can manage your preferences or learn more about our cookies policy.
