Properties

Browse or get in touch to schedule a walkthrough.

  • Nearby me
Price range

Popular Features

Community Features

Association

Property Features

Waterfront

View

Exterior Features

Interior Features

Style

10000 properties match your criteria

Updated 1 minute ago

E-Alert name

This exquisite Colonial-style residence, located in the desirable Red Clover Meadows subdivision, offers a harmonious blend of modern living and community charm. Built in 2025, this detached home boasts a generous 2,264 square feet of meticulously designed space, featuring four spacious bedrooms and two and a half bathrooms, making it an ideal setting for both relaxation and entertainment. The property showcases high-quality construction with durable vinyl siding, ensuring longevity and minimal maintenance. Inside, the flooring transitions seamlessly between plush carpeting and luxury vinyl plank, providing both comfort and elegance throughout the living areas. The home is in excellent condition, ready for immediate occupancy. The kitchen is equipped with a suite of modern appliances, including a built-in microwave, electric oven/range, refrigerator, dishwasher, and disposal, catering to the needs of any culinary enthusiast. The convenience of an upper-floor laundry area, complete with a washer and dryer, enhances the functionality of this well-appointed home. Red Clover Meadows is not only a place to live but a community that fosters a sense of belonging. Residents benefit from proximity to well-regarded schools, ensuring quality education options for all ages. The neighborhood is also enriched by nearby parks, providing ample opportunities for outdoor activities, recreation, and community gatherings. These green spaces are perfect for leisurely strolls, picnics, or simply enjoying the natural surroundings. Public services in the area are robust, with easy access to essential amenities, shopping centers, and healthcare facilities, ensuring that daily needs are met with convenience. The community is designed to promote a lifestyle of comfort and accessibility, making it an attractive option for those seeking a vibrant neighborhood atmosphere. Parking is a breeze with an attached two-car garage and additional driveway space, accommodating both residents and guests. The lot size of 0.14 acres offers a manageable outdoor space, perfect for gardening or outdoor leisure without the burden of extensive upkeep. This property represents an exceptional opportunity to embrace a lifestyle characterized by modern amenities, community engagement, and a welcoming environment. Experience the best of Red Clover Meadows and make this remarkable residence your new home.
#WVJF2026246

RANSON

1289 RED CLOVER LANE

4 Beds

2 Baths

2,264 Sq.Ft.

$429,000

MLS#: WVJF2026246

Four bedroom, two and a half bath colonial in wonderful condition and a great floor plan that flows well.  Flat, nice sized, useable yard.  Laminate floors throughout the home and a wood stairway to the upstairs hallway/balcony.  All 4 bedroom are upstairs with 2 full baths.  Every bedroom has ample closet space.  Laundry room is located on the upstairs level.  Primary bedroom has a bathroom which offers separate soaking tub, stall shower w/ glass doors and a double bowl vanity.  Main floor includes an office/library room, formal living room, dining room, breakfast area, family room in view of the kitchen.  Great home for entertaining or to enjoy quietly.   Driveway was widened to offer additional parking leading to the 2 car garage.  House has upgraded  cell foam insulation which really makes a difference with the electric bill. 
Priced to sell.
#WVBE2041464

GERRARDSTOWN

223 FITZGERALD STREET

4 Beds

2 Baths

3,013 Sq.Ft.

$429,000

MLS#: WVBE2041464

Discover this charming log cabin, nestled on just over 10 acres of pristine land in the heart of Hardy County, WV. This 3-bedroom, 2-bathroom home spans over 2,000 square feet, offering a harmonious blend of rustic elegance and modern comfort.

As you step inside, you'll be greeted by a spacious living room adorned with exposed beams, a cozy woodstove, and an abundance of natural light streaming through the numerous windows. French doors open to a generous deck that provides serene views of the surrounding woods, creating an ideal space for relaxation and entertaining.

The well-appointed eat-in kitchen features an island, a second woodstove, and seamless access to a beautiful glass-enclosed sunroom—a perfect spot to enjoy your morning coffee while soaking in the natural beauty. Completing the main floor are two inviting bedrooms and two full bathrooms, each thoughtfully designed to offer comfort and convenience.

Venture upstairs to the primary bedroom, a private oasis with gleaming wood floors, skylights, and a personal balcony where you can savor peaceful moments.

The lower level offers a versatile recreation room with tiled floors, perfect for various activities, and a laundry room with ample space. But the appeal of this property extends beyond the main house. An additional building on the property presents the exciting possibility of becoming an Accessory Dwelling Unit (ADU) with just a bit of work. This building has hardwood floors and just needs a bathroom and kitchen to offer the flexibility for guests or potential rental income.

Backing to the expansive George Washington National Forest, with its 58,000 acres of natural splendor, this property provides a rare opportunity to immerse yourself in the beauty and tranquility of nature.

This captivating log cabin is more than just a home—it's a lifestyle. Welcome to your personal retreat in the woods.
#WVHD2002294

MATHIAS

255 PIONEER DRIVE

3 Beds

2 Baths

2,730 Sq.Ft.

$429,000

MLS#: WVHD2002294

A MUST-SEE CAPE COD- don't miss this 4-bedroom 3-bathroom Cape Cod on 3.40 wooded acres. This home is set up for one flooring living with 2-bedrooms, 2-bathrooms and laundry all on main floor. Main bedroom has a walk-in closet, large bathroom with jetted tub and shower. Kitchen & Dining combined with connecting living room gives plenty of space to enjoy your family and friends. Upper level has two large size bedrooms with a third bathroom. Home has an unfinished basement that can be finished for more living space. Basement walls are studded & plumbing has been roughed in for an additional bathroom. Outside setting is private where you can sit on the covered front porch or 12 x 30 rear deck and just enjoy the peace & quiet while watching the wildlife. On a hot summer day take a dip in the above ground pool. In the evenings enjoy sitting around the firepit with your company.  If walking is your thing, enjoy a nice walk through the subdivision and visit the community pond. This property is less then 5 miles from the historic town of Berkeley Springs/Bath where you can enjoy walking the streets & shops, the Roman Baths or the weekend Farmers Market. Also enjoy the nearby Cacapon State Park for swimming, fishing, hiking, boating, golfing, skeet shooting and horseback riding. Get yourself ready and don't hesitate on this one, it will probably go fast.
#WVMO2004384

BERKELEY SPRINGS

120 MELODY LANE

4 Beds

3 Baths

2,260 Sq.Ft.

$429,000

MLS#: WVMO2004384

If you're looking for convenient one-floor living in the country, you will love this 4 bed, 3 bath rancher just outside of Shepherdstown! The finished basement (complete with bedroom, bathroom, kitchen, and separate entrance) would work great as an in-law suite or rental. This home features walkout level entrances to both the main level and the basement. There is an attached two-car garage in the back of the home, and the walkout basement entrance is accessible directly off the driveway as well. On the main level, there is a beautiful sun room, three bedrooms, and two bathrooms. This home sits on a 2.14 acre lot with a nice mix of trees and grass and has a swimming pool and large outbuilding. Carpet was just replaced. No HOA! Light restrictions will be negotiated as part of sale.
#WVJF141706

SHEPHERDSTOWN

401 MORGAN GROVE ROAD

4 Beds

3 Baths

3,705 Sq.Ft.

$429,000

MLS#: WVJF141706

BEAUTIFUL AND TASTEFUL WITH A LITTLE COUNTRY CHARM! THIS WELL CONSTRUCTED 2634 SQUARE FOOT HOME IS TUCKED AWAY ON 13 UNRESTRICTED ACRES, LOCATED JUST MINUTES AWAY FROM US-220 SOUTH IN OLD FIELDS, WV. THE PROPERTY LAYS AWESOME WITH A BIG PORTION OF IT BEING COMPLETELY LEVEL. PROPERTY OFFERS PRIVACY, A NICE POND STOCKED WITH CATFISH, AND PLENTY OF WOODS TO ROAM AND PLAY ON, THE BEST PART IS THERE ARE NO RESTRICTIONS!!!! THE HOME OFFERS 3 BEDROOM'S, 4 FULL BATH'S, TWO ENORMOUS BEDROOMS WITH ATTACHED BATHROOMS, VERY EXQUISITE AND TASTEFULLY DESIGNED, HOME SITS ON A FULL BASEMENT, SPORTS A TWO CAR ATTACHED GARAGE, CONCRETE PARKING AREA OUT FRONT, AND A HUGE BACK DECK WITH A ROOFED IN AREA OVER THE HOT TUB. THE MASTER BEDROOM HAS A LUXURIOUS MASTER BATH WITH A HUGE WALK IN SHOWER, AND A WHIRLPOOL JET TUB. HOME IS SET UP WITH A BACKUP POWER SOURCE TO BE OPERATED OFF OF A GENERATOR. THERE IS A HUGE 50X50 WORKSHOP/GARAGE WITH MATCHING VINYL SIDING AND A SHINGLE ROOF. THIS GARAGE HAS CONCRETE FLOORS AND ITS OWN SEPERATE ELECTRIC METER. THIS GORGEOUS HOME WAS CUSTOM BUILT AND TRUST ME, THERE WERE NO CORNERS CUT HERE, CEILING FANS AND RECESS LIGHTING THROUGHOUT, HEAT PUMP'S, AS WELL AS BASEBOARD HEAT, HARDWOOD FLOORS, IT REALLY IS A CHARMING HOME. YOU REALLY CAN'T APPRECIATE HOW OPEN AND SPACIOUS THIS HOME IS UNTIL YOU LAY EYES ON IT, DON"T GET FOOLED, GET THE MOST FOR YOUR $$$.
#WVHS2004392

OLD FIELDS

123 REBECCAS LANE

3 Beds

4 Baths

2,634 Sq.Ft.

$429,000

MLS#: WVHS2004392
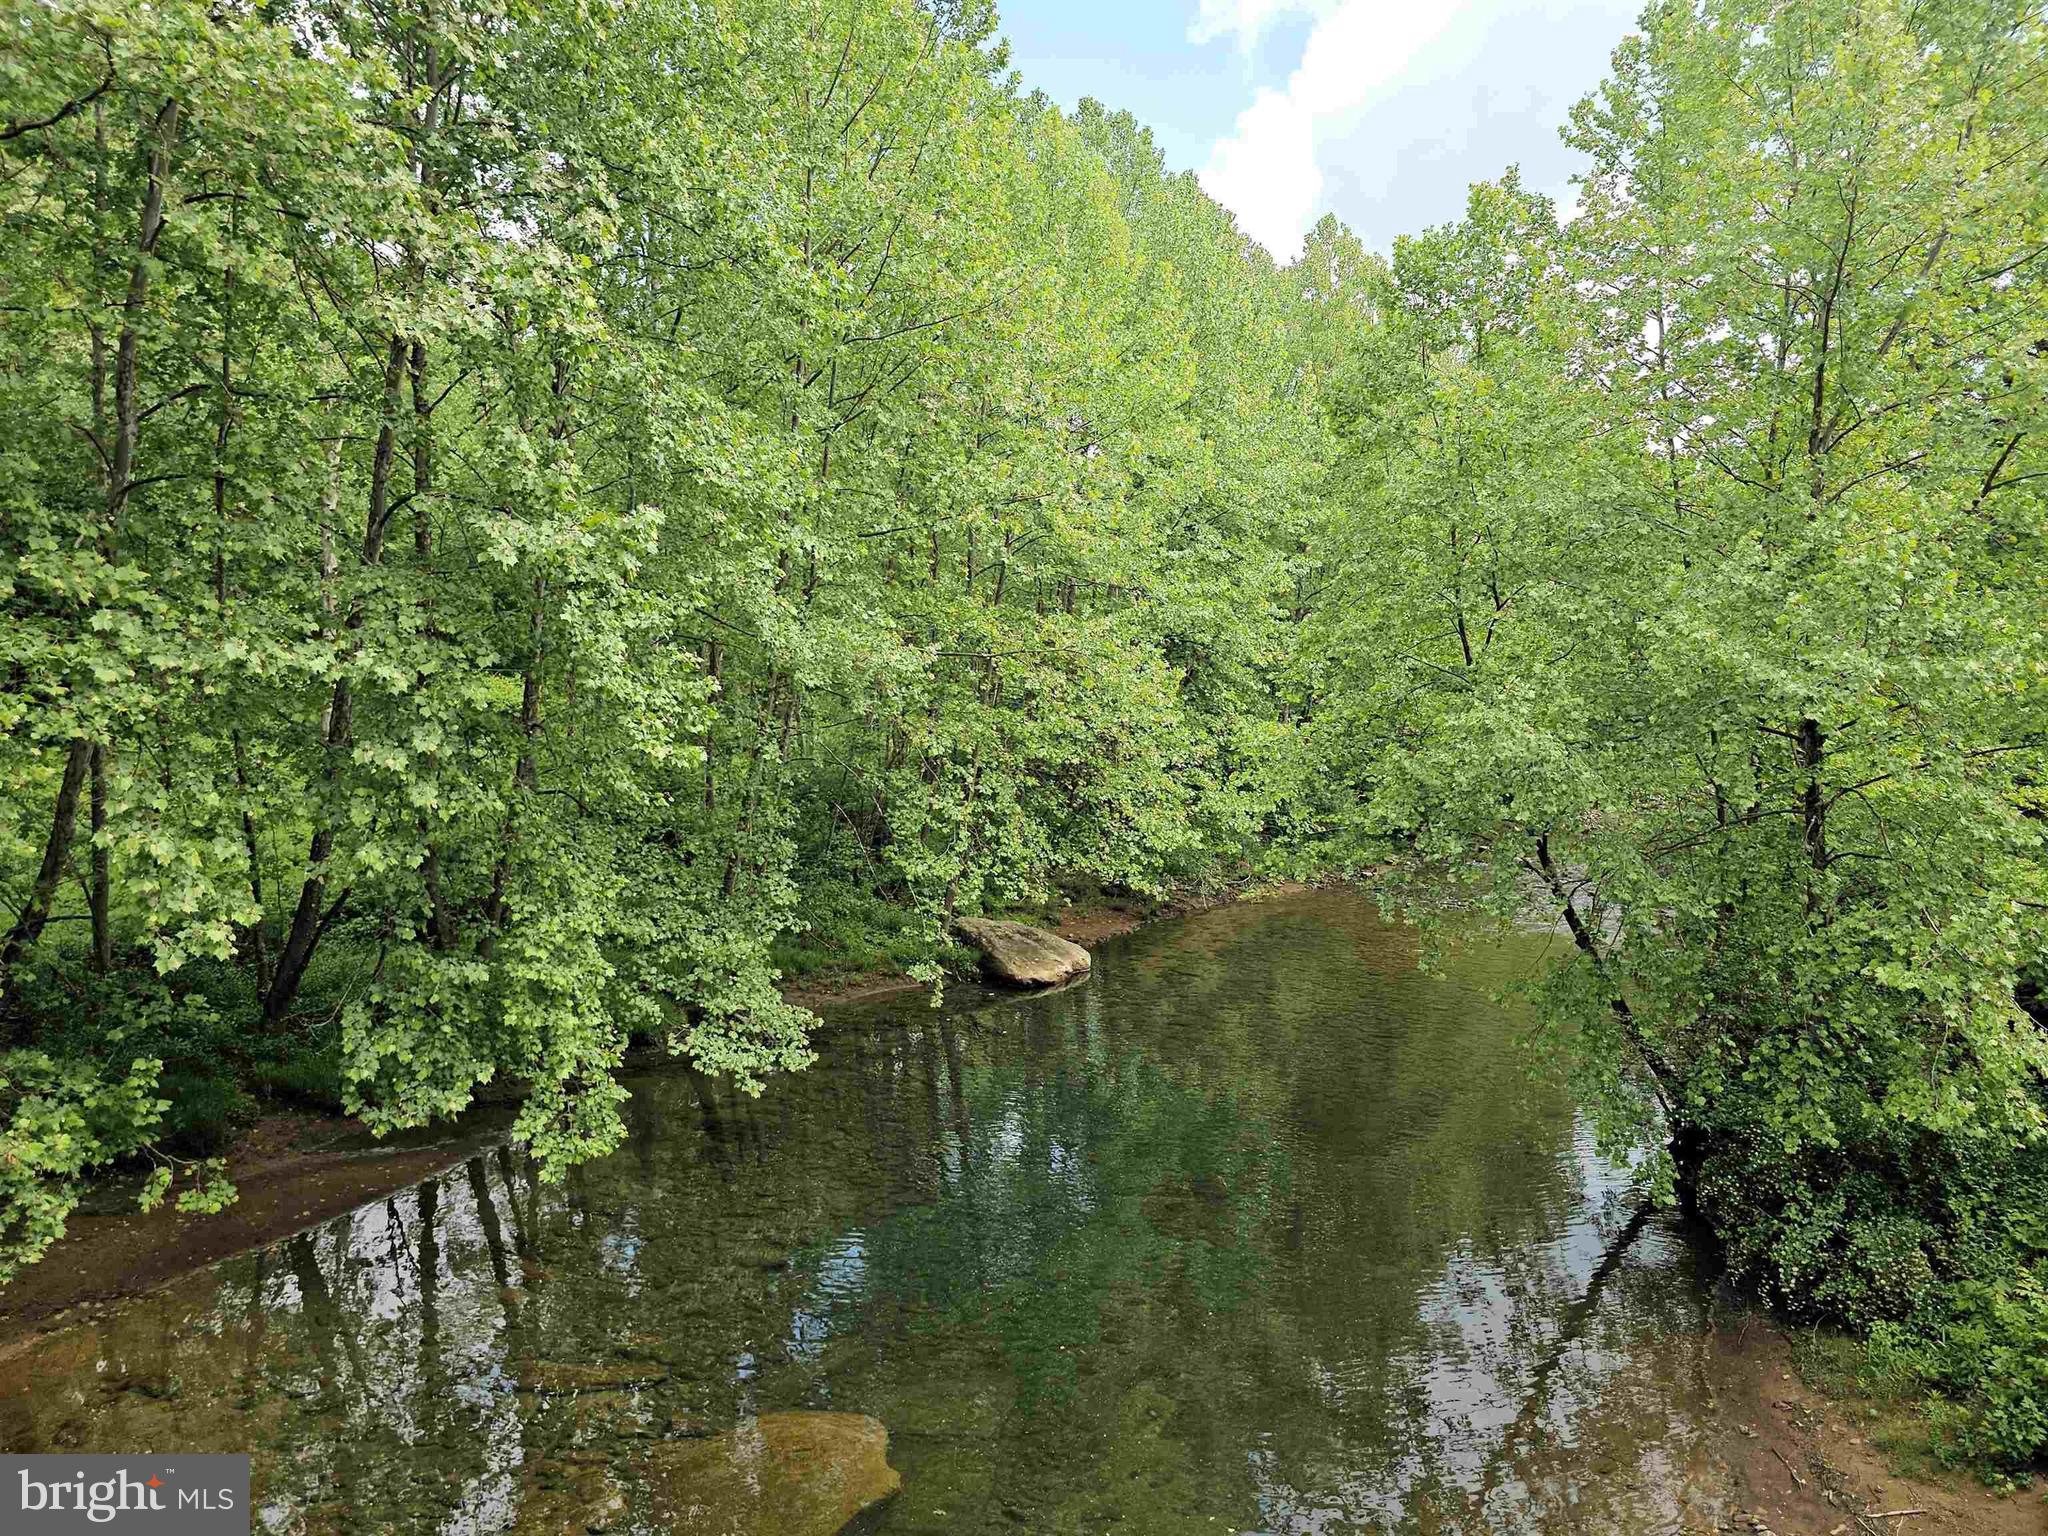
"Three Fork Creek Stream Frontage" Beautiful property with multiple ridges & draws with history of producing quality deer while holding marketable Timber. Potential building sites available. Secluded acreage with excellent hunting for deer, bear, and turkey. Stocked trout stream minutes away with 1/2 mile +/- of stream frontage above on Three Fork Creek. Paved County Road frontage and electric nearby. 14 +/- miles to Tygart Lake State Park. 19 +/- miles to Morgantown. 26 +/- miles to Clarksburg Airport and everything Bridgeport has to offer. Additional joining tracts available.
#WVPR2000280

INDEPENDENCE

Tract 5 SAND PLANT ROAD

None Beds

None Baths

170.0 acres

$429,000

MLS#: WVPR2000280

Welcome to 79 Willingham Way, a spacious Colonial tucked away on a cul-de-sac in the established Hammonds Mill community in the highly convenient Spring Mills area. Offering four bedrooms, three-and-a-half baths, three finished levels, and an attached two-car garage, this home provides an impressive amount of space and flexibility for everyday living, entertaining, working from home, and hosting guests.

Step inside to find a traditional yet comfortable floor plan with generous living and dining spaces and plenty of room to gather. Recent improvements include a roof that is approximately one year old, new carpet, and new luxury vinyl plank flooring, giving the home a fresh start for its next owners.

Upstairs you'll find four generously sized bedrooms, including the primary suite and an exceptionally spacious secondary bedroom measuring approximately 26' x 12'. Originally designed as a five-bedroom home, this oversized bedroom offers incredible flexibility with enough space to create separate sleeping and sitting areas, a study space, gaming area, or whatever best suits your needs.

The fully finished lower level expands the home's possibilities even further, offering additional recreation and gathering space, a full bathroom, storage, and convenient outside access. Whether used as a family room, game room, home gym, office, guest space, or a combination of uses, there is plenty of room to make it your own.

Outside, enjoy a 0.27-acre lot with an attached two-car garage and additional driveway parking. The cul-de-sac setting offers a neighborhood feel while keeping you close to everything the Spring Mills area has to offer.

One of the home's biggest advantages is its location—within walking distance of the Spring Mills school campus and convenient to shopping, restaurants, everyday necessities, Route 11, and I-81, making travel throughout the Eastern Panhandle and into Maryland especially convenient.

With a newer roof, new carpet, new luxury vinyl plank flooring, four spacious bedrooms, three-and-a-half baths, a finished lower level, two-car garage, and a fantastic Spring Mills location, 79 Willingham Way offers space, versatility, and an opportunity to make this home your own.

Schedule your private showing and come see the possibilities!
#WVBE2053788

MARTINSBURG

79 WILLINGHAM WAY

4 Beds

3 Baths

3,708 Sq.Ft.

$429,000

MLS#: WVBE2053788

Beautiful property on 4.27 aces, right on Opequon Creek with direct, private water frontage and access to fishing and kayaking, is nested in secluded Pine Ridge Community with NO HOA fees.  House features unique floor plan with 2 bedrooms, 2 baths, large living room and family room. Kitchen on the second floor and small kitchenet on the main floor.  Large sunroom with stunning views of the wooded area.  Covered front porch, and large back deck for grilling and entertaining.  3 storage sheds.
Small orchard of pear and apple trees near the creek, and a new swing close to the water.  VIEWS AND SERENITY FROM EVERY ENGLE!                                                 
Lamplight is a state-maintained road in the subdivision with community access to the creek and a gated picnic area. Frontier internet available. Great centralized location: approximately 12 miles to Charles Town, 5 miles to 1-81 with easy drive to Winchester, Martinsburg and Hagerstown.
#WVBE2049132

INWOOD

1524 LAMPLIGHT ROAD

2 Beds

2 Baths

1,344 Sq.Ft.

$429,000

MLS#: WVBE2049132

Rare opportunity to own 5 private wooded acres featuring a contemporary home designed for comfortable one-level living with the added bonus of a fully finished lower level. Tucked away at the end of a private cul-de-sac, this peaceful retreat offers the perfect blend of privacy, space, and nature, complete with seasonal mountain views and abundant wildlife right outside your door. Large windows fill the home with natural light, while the open-concept living, dining, and kitchen areas create an inviting space for everyday living and entertaining. The warmth of a wood-burning stove anchors the main living area, creating the perfect place to gather on cool evenings. The thoughtfully designed main level features a spacious primary suite with a deluxe en-suite bathroom, two additional bedrooms, a full guest bathroom, a convenient half bath, and a combined mudroom/laundry room.  Several exterior access point from both the living areas and the primary lead to the expansive rear deck that spans the full length of the home, seamlessly blending indoor and outdoor living.
Start your mornings on the screened porch with a cup of coffee, spend your afternoons watching wildlife, and unwind in the evenings while enjoying the peaceful wooded surroundings and seasonal mountain views. After a long day, relax in the hot tub and take in the tranquility that surrounds you.
The fully finished walk-out lower level offers exceptional flexibility with its own full kitchen, spacious recreation room, bedroom, full bathroom, workshop, and a second wood-burning stove, making it ideal for multigenerational living, an in-law suite, extended guests, or additional entertaining space.
Need storage? You'll appreciate the oversized three-car garage with ample room for vehicles, recreational equipment, and hobbies. The garage is also equipped with a generator hookup with generator conveying, providing added peace of mind during power outages. An unfinished attic offers even more storage possibilities, and an additional storage shed provides space for lawn equipment and outdoor tools.
Adding to the home's unique appeal is a loft overlooking the main living area, providing the perfect space for a home office, library, craft room, or flex area to fit your lifestyle.
Stay connected while enjoying country living with Frontier Fiber and Starlink hookups available, giving you multiple options for high-speed internet service—ideal for working remotely, streaming, or staying in touch with family and friends.
Being sold As-Is and priced to sell, this exceptional property presents an outstanding opportunity to own the privacy of five wooded acres with a spacious, thoughtfully designed home offering endless possibilities. Whether you're searching for a peaceful retreat, space for multigenerational living, or simply room to spread out and enjoy nature, this one-of-a-kind property is ready to welcome you home.
#WVBE2053218

GERRARDSTOWN

695 VULPINE DRIVE

4 Beds

3 Baths

2,979 Sq.Ft.

$429,000

MLS#: WVBE2053218

New on site 3 days ago
Nestled in the serene mountain community of Berkely Springs, this fully furnished and well appointed chalet-style home offers a terrific blend of luxury and comfort. Spanning 1,960 sq. ft., the open floor plan invites natural light through skylights, highlighting the rich wood floors and elegant recessed lighting. With three large bedrooms, including an entry-level option, this home caters to both relaxation and convenience. The home offers high quality finishes and numerous custom upgrades such as Elfa closets as well as a geothermal HVAC that keeps energy costs low all year round. Set on a 3.46-acre lot, the property boasts mountain views, providing a tranquil backdrop for outdoor activities or enjoying winter days inside by the gas stove. Freshly enhanced landscaping adds natural beauty of the lot. The unfinished walkout basement can provide additional living or work space.  Call your agent today!
#WVMO2008206

BERKELEY SPRINGS

18 DONEGAL LANE

3 Beds

2 Baths

1,960 Sq.Ft.

$429,000

MLS#: WVMO2008206
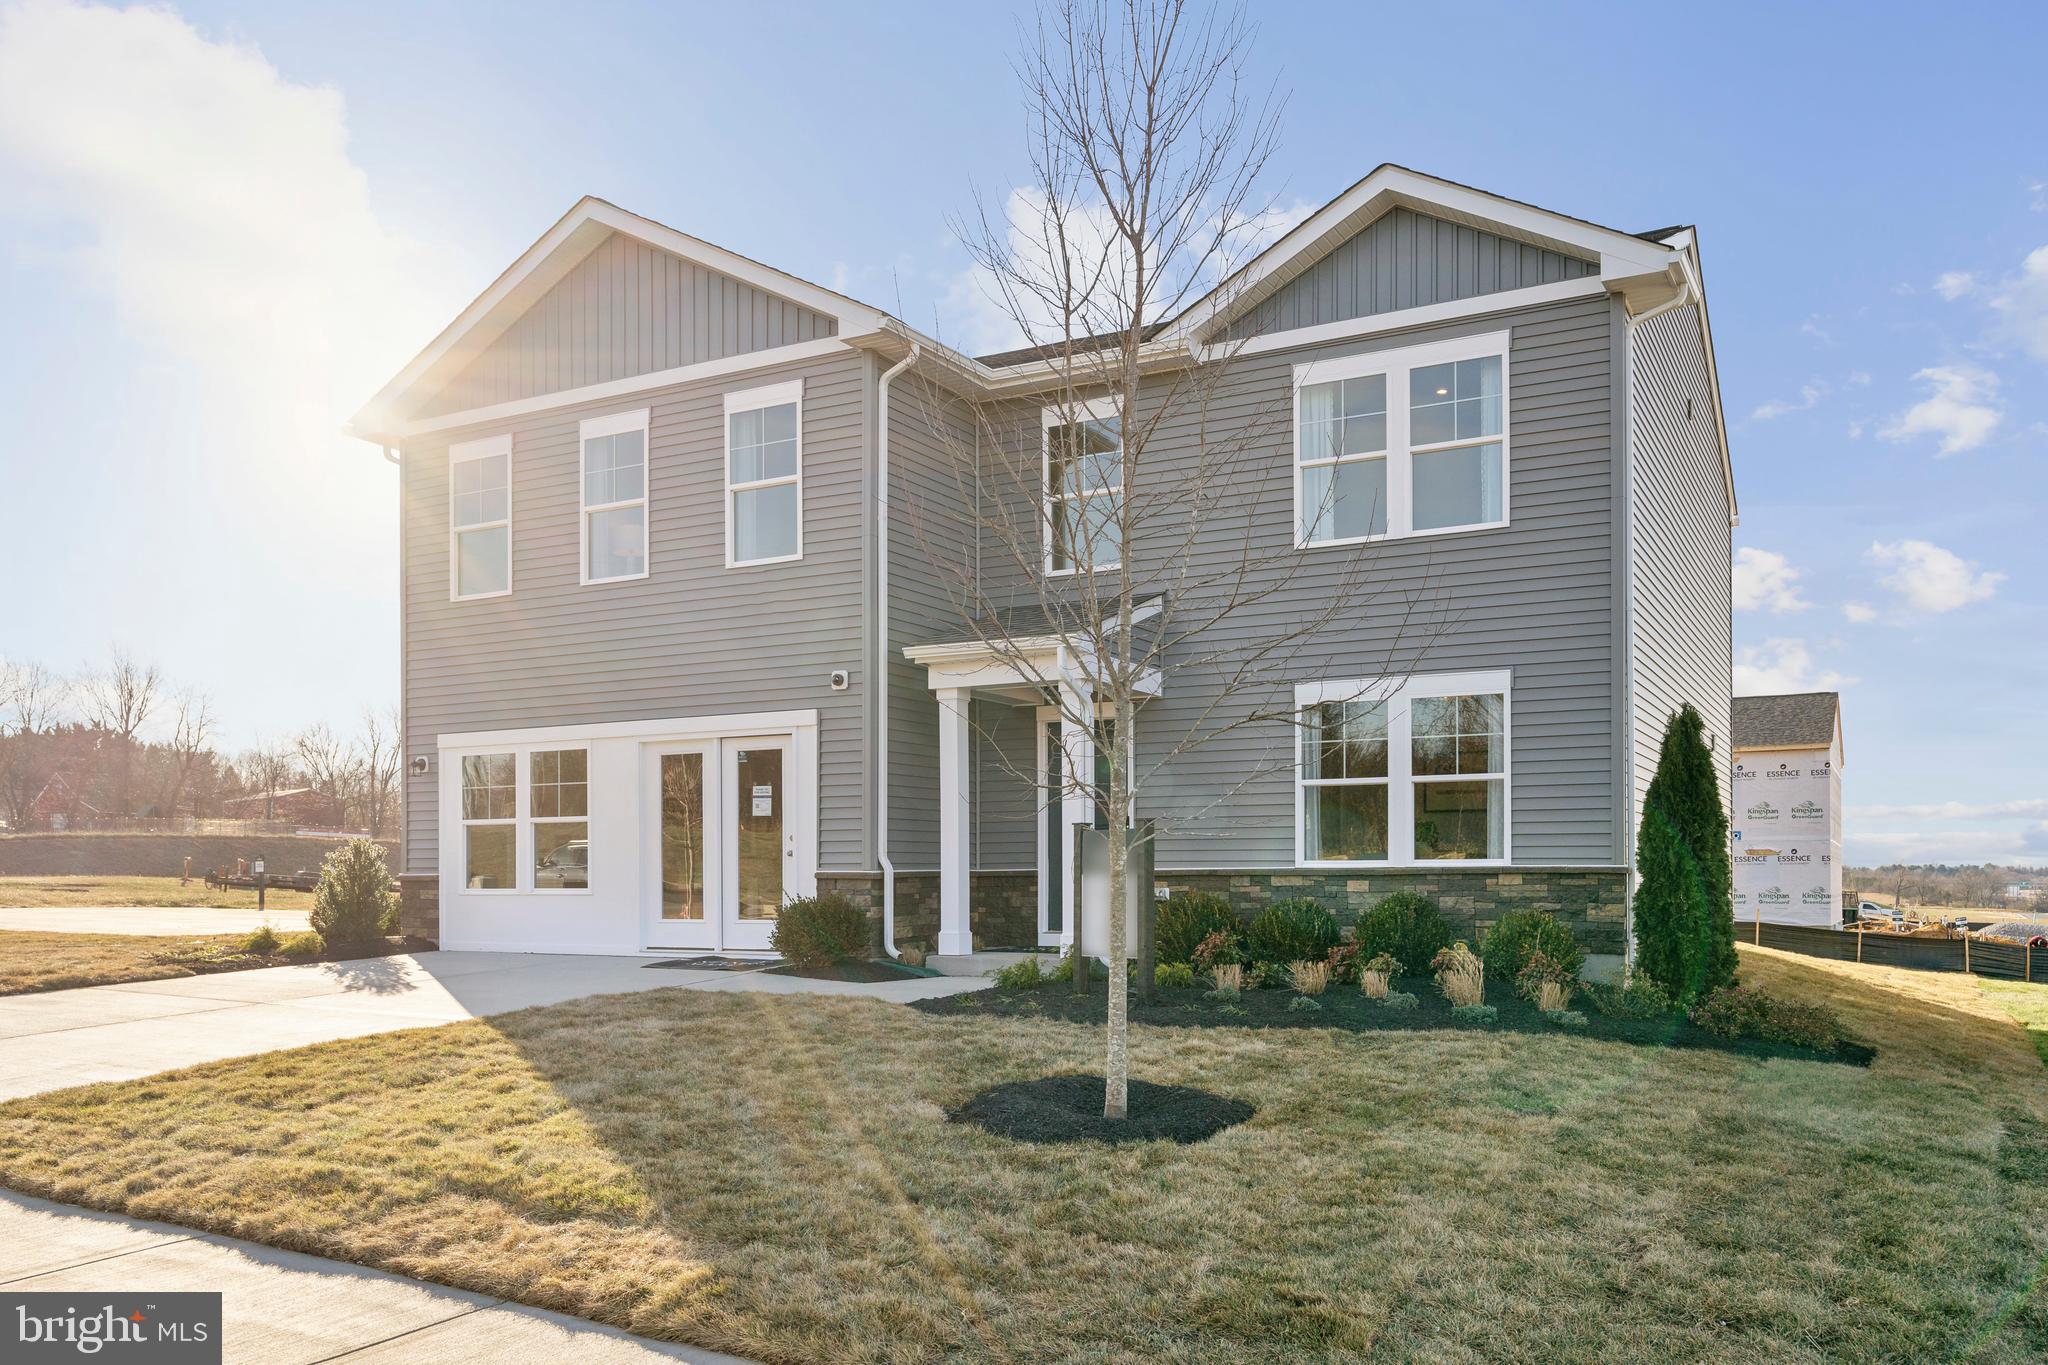
STONE SPRING – NEW MELROSE MODEL NOW RELEASED!
Your New Home Starts Here. 
Discover worry-free homeownership at Essence at Stone Spring by Stanley Martin, where small-town charm meets modern convenience — all at an exceptional value. Best of all, list price includes all options and upgrades.
Welcome to The Melrose, a beautifully designed 4-bedroom, 2.5-bath home offering stylish and functional living across two thoughtfully crafted levels.
The open-concept main level features luxury vinyl plank flooring and a gourmet kitchen complete with quartz countertops, stainless steel GE appliances, and a large center island that flows seamlessly into the dining and family rooms — ideal for entertaining and everyday living. A versatile main-level flex room provides the perfect space for a home office, study, or playroom.
Upstairs, all four bedrooms feature spacious walk-in closets, providing generous storage. A convenient upstairs laundry room adds everyday ease and efficiency. Stanley Martin’s advanced energy-efficient construction helps reduce monthly utility costs while enhancing comfort year-round.
Enjoy the Stone Spring lifestyle with unbeatable convenience:
✔ Walk to Starbucks and the community dog park
✔ Only 6 miles to historic Harpers Ferry for hiking, dining, and outdoor recreation
✔ Minutes to Harpers Ferry Brewing
✔ Close to Hollywood Casino at Charles Town Races
✔ Just 30 minutes to Leesburg, VA
✔ Easy access to Jefferson County Memorial Park
📍 Sales Office Open Daily
Monday, Thursday, Friday & Saturday: 10 AM – 5 PM
Sunday: 12 PM – 5 PM
Closed Tuesday & Wednesday 
Model homes are available for self-guided tours during closed hours. Simply scan the QR code posted on the sales office door to receive your access instructions.
Don’t miss this move-in ready opportunity — schedule your tour today!
#WVJF2024184

CHARLES TOWN

54 FORTUNA ROAD

4 Beds

2 Baths

2,210 Sq.Ft.

$428,990

MLS#: WVJF2024184
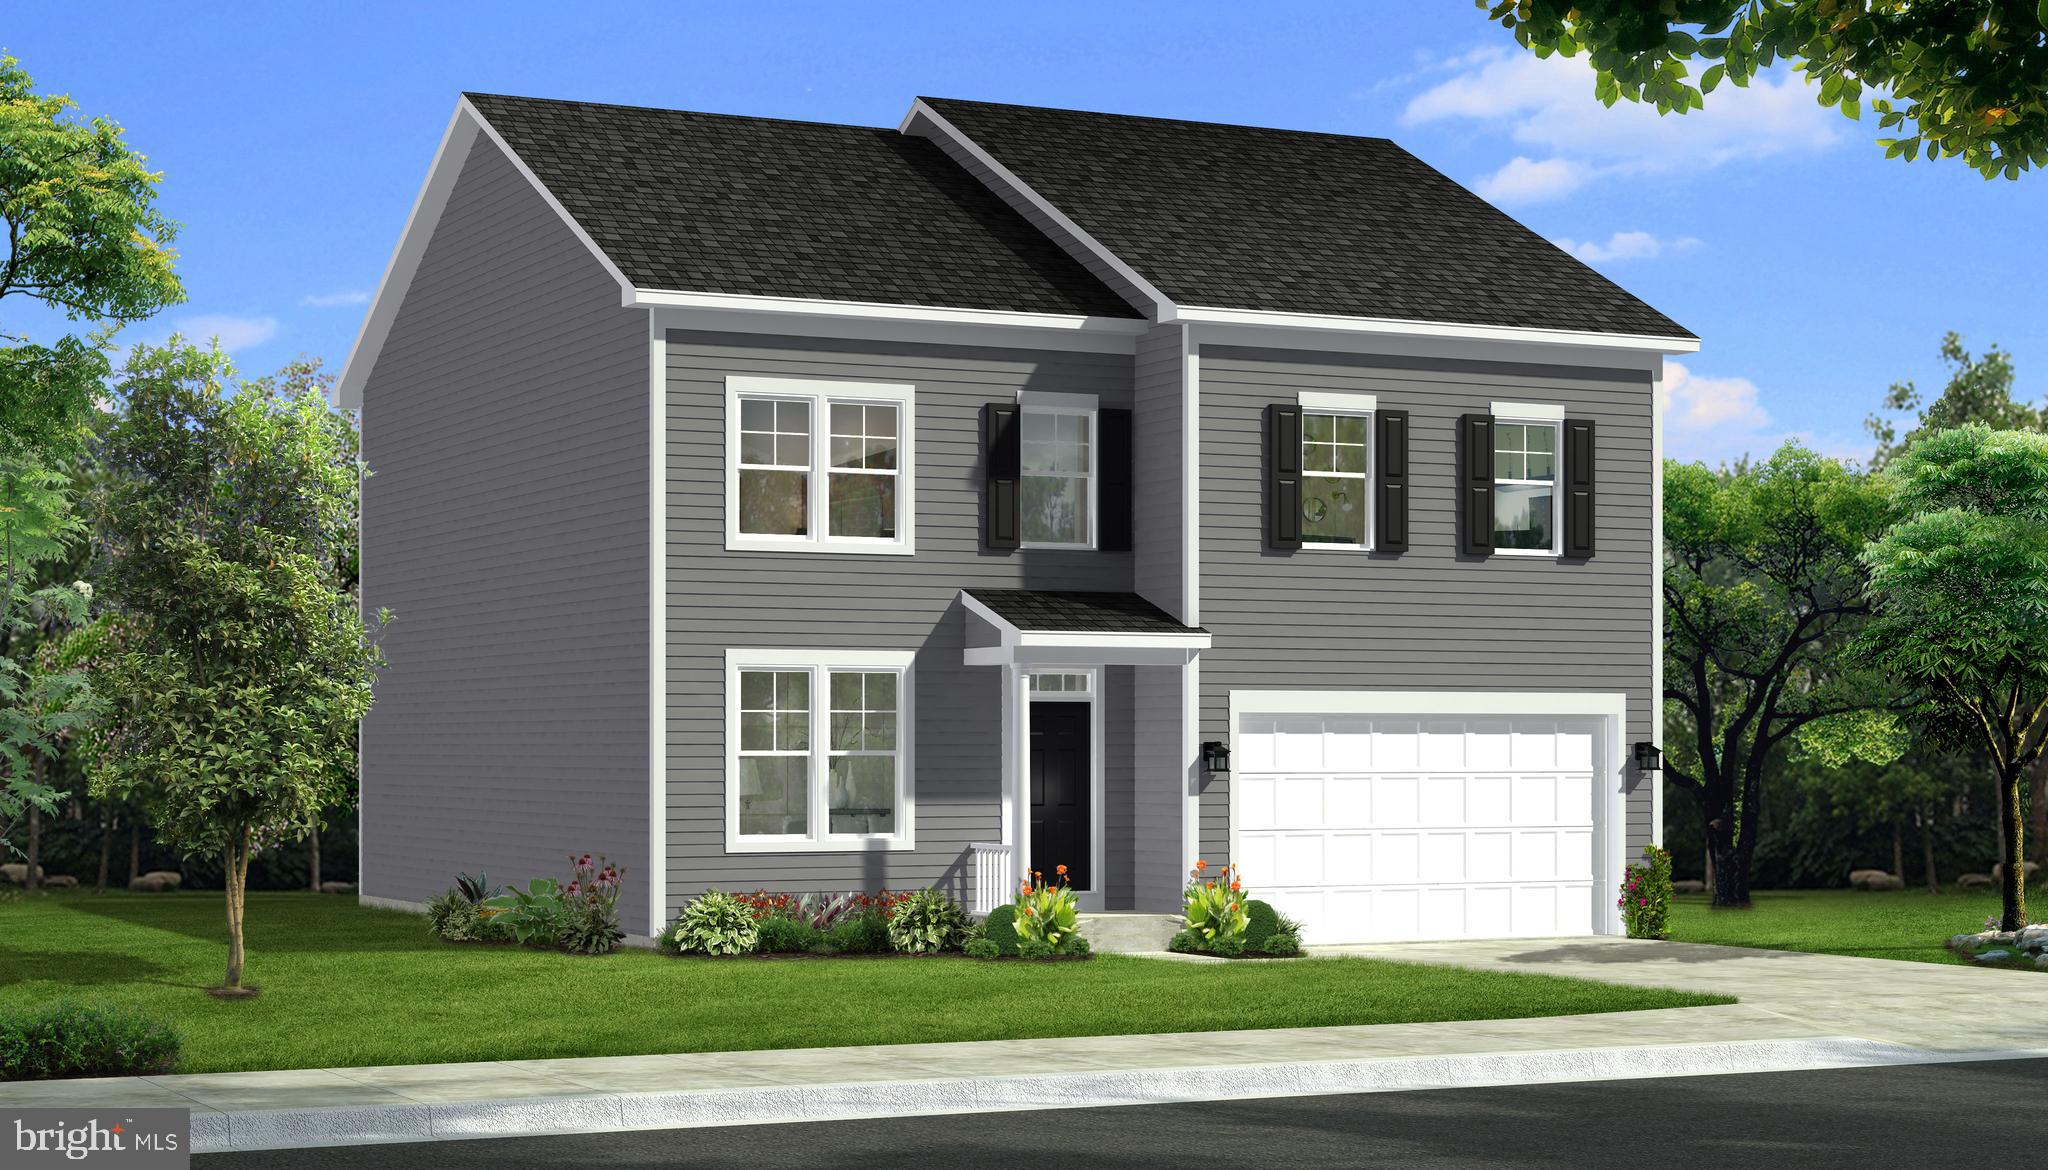
4 bedrooms 2.5 bath COMP listing - *Photos may differ from actual home and are for illustrative purposes only*
#WVBE2028210

GERRARDSTOWN

269 PINDAR STREET

4 Beds

2 Baths

2,692 Sq.Ft.

$428,808

MLS#: WVBE2028210

Welcome to the Water Lily Farmhouse at Liberty Run!

This beautifully designed home features a spacious open floor plan on the main level with 9-foot ceilings, upgraded flooring throughout, and elegant recessed lighting. The heart of the home is a stunning, chef-inspired kitchen with a large quartz island and countertops, upgraded cabinetry, stylish lighting, stainless steel appliances, and a double pantry — perfect for entertaining or everyday living.

The main level also includes a fifth bedroom with a full bath and a dedicated office space, offering flexibility for guests or working from home.

Upstairs, you'll find four additional bedrooms, including a luxurious primary suite with two oversized walk-in closets and a spa-like private bath featuring double sinks, an upgraded vanity, ceramic tile flooring, and a frameless walk-in shower. A second full bath, convenient laundry room, and a spacious second family room complete the upper level.

The full walkout basement comes unfinished with rough-in plumbing for a future bathroom — giving you room to grow and personalize.

We offer a wide variety of upgrades and design options to fit your style.

📞 Schedule your visit today to tour our beautifully decorated Water Lily Farmhouse model and learn more about our limited-time incentives!

Please note: Photos shown are of a similar Water Lily model. Taxes are estimated.
Liberty Run is ideally located in Berkeley County, right on the Jefferson County line — perfect for commuters to NOVA and DC!
#WVBE2042432

MARTINSBURG

50 REFORMATION DRIVE

5 Beds

3 Baths

2,486 Sq.Ft.

$428,765

MLS#: WVBE2042432

One of a kind Floorplan- The Hudson features a first floor foam study space and flex room with the option of a first floor bedroom. Spacious family room flows into the dining room and gourmet kitchen, separated by a convenient breakfast bar. Upstairs boasts 4 bedrooms with a spa-like primary suite with dual closets, double vanity and walk in shower. Oversized secondary bedrooms and walk-in closets. Luxury included features such as: Granite, LVP Flooring, Stainless Steel Appliances, 42" Cabinetry and more! Finished basement option available- January 2022 move in! 
*Photos are representative only.
#WVBE2001336

MARTINSBURG

58 MACHIAS CIRCLE

4 Beds

2 Baths

2,718 Sq.Ft.

$428,685

MLS#: WVBE2001336

1 ... 309 310 311 312 313 ... 666
* Listings identified with the FMLS IDX logo come from FMLS and are held by brokerage firms other than the owner of this website. The listing brokerage is identified in any listing details. Information is deemed reliable but is not guaranteed. If you believe any FMLS listing contains material that infringes your copyrighted work please click here to review our DMCA policy and learn how to submit a takedown request. © 2024. First Multiple Listing Service, Inc.

Send a message

Message successfully sent.

Your message

What is 3 + 4 ?

Reason for contacting?

I agree to receive email communication and understand I can unsubscribe at any time.

I agree to be contacted by Charis Realty Group - Christine Issler, Broker via call, email, and text for real estate services. To opt out, you can reply 'stop' at any time or reply 'help' for assistance. You can also click the unsubscribe link in the emails. Message and data rates may apply. Message frequency may vary. Privacy Policy

Sign Out

Virtual Assistant

Would you like to take the next step with this property? We can help you schedule a showing or virtual tour, or send you more details.

Yes, I would like more information.

Thank You for Your Reply, One of Our Agents will contact you as soon as possible

No, maybe later.

Thank you, you can always contact me via email, phone number or through the contact form.

Realhub AI

Lucy - Your AI-Powered Realtor

Update Your Temporary Password

Personalize your search

Enter your email and we'll notify you immediately when new listings match what you're looking for.

or enter email address

Already have an account ? Login here

Continue your home search

I agree to receive communications and understand I can unsubscribe at any time.

I agree to be contacted by Charis Realty Group - Christine Issler, Broker via call, email, and text for real estate services. To opt out, you can reply 'stop' at any time or reply 'help' for assistance. You can also click the unsubscribe link in the emails. Message and data rates may apply. Message frequency may vary. Privacy Policy

Already have an account ? Login here

We use cookies

We use cookies primarily for analytics to enhance your experience. By accepting, you agree to our use of these cookies. You can manage your preferences or learn more about our cookies policy.
