Properties

Browse or get in touch to schedule a walkthrough.

  • Nearby me
Price range

Popular Features

Community Features

Association

Property Features

Waterfront

View

Exterior Features

Interior Features

Style

10000 properties match your criteria

Updated 1 minute ago

E-Alert name

This Water Lily Farmhouse is designed for comfort, style, and flexibility – and it’s under construction now! Visit us and watch your future home come to life.
Featuring an open-concept main level with 9-foot ceilings, recessed lighting, and upgraded luxury finishes throughout, including:
Gourmet kitchen with a large quartz island, upgraded grey cabinetry, subway tile backsplash, upgraded lighting, and GE Smart Cooking Suite
Double pantry and thoughtfully designed kitchen layout
Upgraded flooring throughout the main level
Main-level 5th bedroom with full bath – perfect for guests
Dedicated home office ideal for remote work
Upstairs, you'll find:
4 spacious bedrooms and 2 full baths
A convenient second-floor laundry room with a utility sink
Bonus second-floor family room – perfect for movie nights or a play area
A luxurious primary suite with farmhouse feature wall, two oversized walk-in closets, and a stunning private bath with dual vanities, ceramic flooring, and a frameless walk-in shower
Upgraded stone front exterior for beautiful curb appeal
Plus, enjoy smart features like our Upgraded Home Tech Package, Wi-Fi-enabled garage door opener, and more!
📍Liberty Run – Located in Berkeley County, right on the Jefferson County line – ideal for NOVA/DC commuters!
🏡 Photos shown are of a similar Water Lily model. Taxes are estimated.
📞 Call today to schedule your tour of our beautifully decorated Water Lily Farmhouse Model and ask about our limited-time incentives!
#WVBE2048646

MARTINSBURG

135 REFORMATION DRIVE

5 Beds

3 Baths

2,515 Sq.Ft.

$427,500

MLS#: WVBE2048646

September move in!!! This inviting Neuville floor plan offers the perfect blend of style & functionality, all on a single level for your comfort and convenience.  This spacious home boasts 4 bedrooms & 2 full bathrooms, providing ample space for family living.  The open floor is designed for effortless entertaining. A generously sized kitchen island with elegant granite countertops serves as the centerpiece for both culinary creativity & casual dining.  LVP flooring in the main area and carpet in the bedrooms. An oversized 2-car garage includes automatic opener. Thoughtful planning includes rough-ins for future ceiling fans in the family room & bedrooms, allowing you to customize your comfort.  This home is one-level living combining practicality with a touch of elegance.  Don't miss out on the opportunity to make this beautiful house your new home.  Call Now!
#WVJF2017990

SHENANDOAH JUNCTION

420 ATKINSON STREET

4 Beds

2 Baths

1,698 Sq.Ft.

$427,490

MLS#: WVJF2017990

This gorgeous brick home is a main level living dream! Primary suite is located on the main level as well as the upgraded kitchen and laundry room. Need more space? How about an open loft upstairs along with two additional bedrooms? Additional lighting, smart home package, and wide plank flooring are all included in this one-of-a-kind price! Visit the model today to see this home!

Photos are for illustrative purposes only. Prices do not include closing costs and other fees to be paid by buyer and are subject to change without notice. This is not an offer in states where prior registration is required. Void where prohibited by law. Copyright © 2022 Lennar Corporation. Lennar, the Lennar logo are U. S. registered service marks or service marks of Lennar Corporation and/or its subsidiaries. Date 02/22
#WVJF2022230

RANSON

400 SILVER BIRCH DRIVE LAUREL LOT 245

3 Beds

2 Baths

2,229 Sq.Ft.

$427,240

MLS#: WVJF2022230
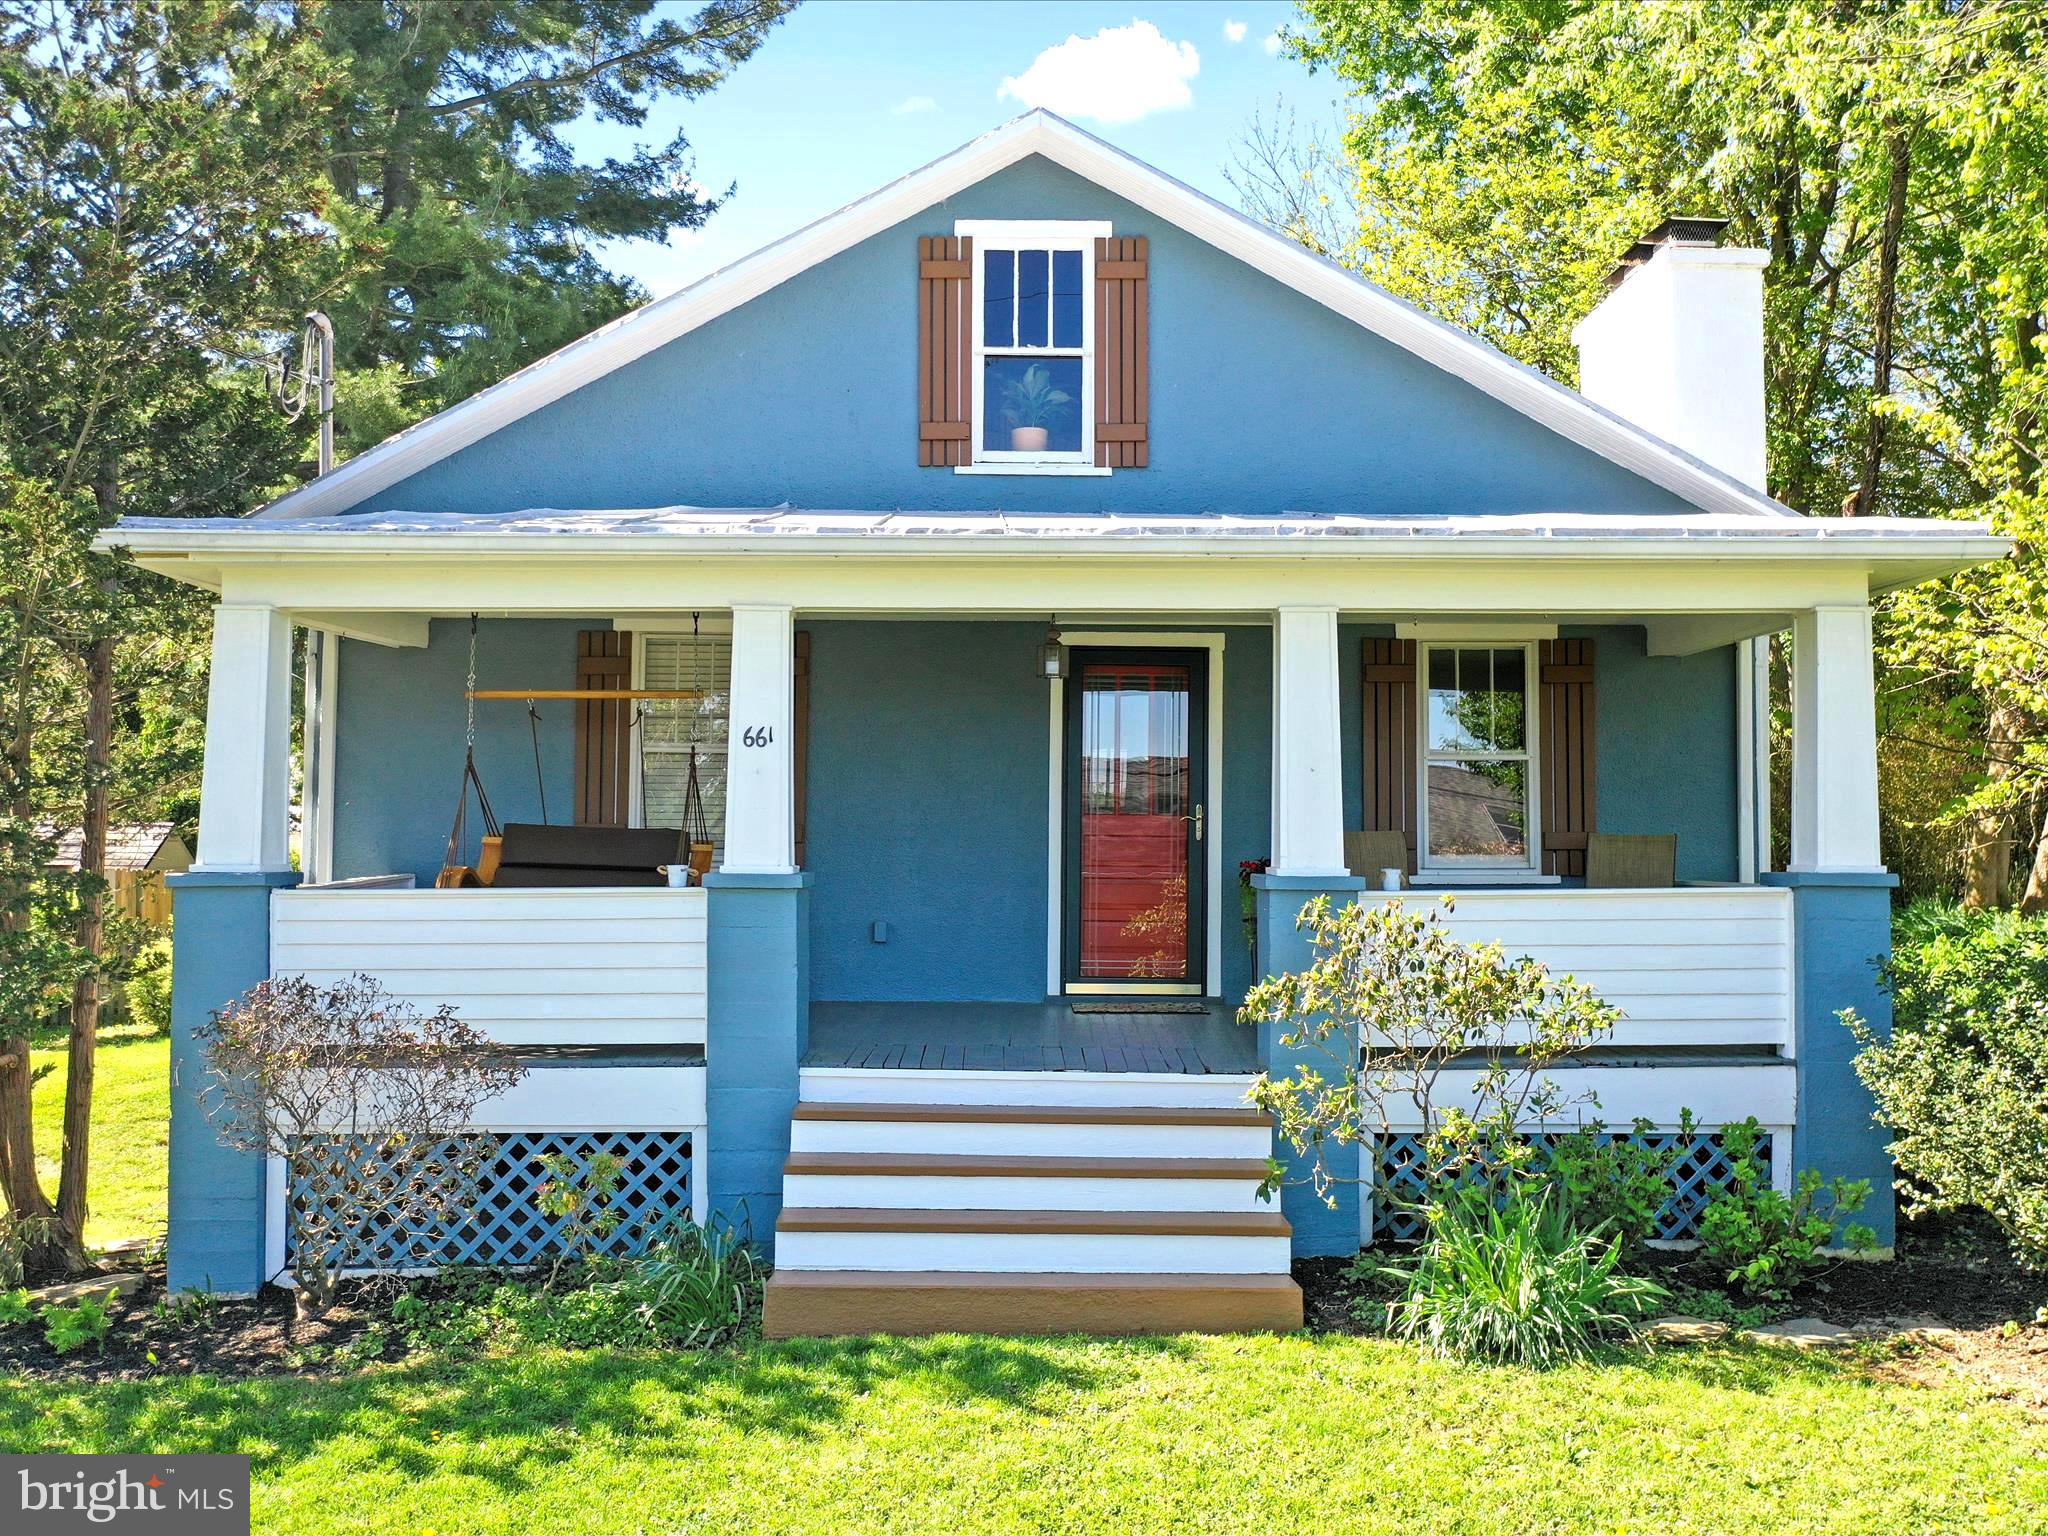
Charming Cottage in the Heart of Harpers Ferry!

Welcome to 661 E Ridge St, a beautifully maintained and thoughtfully updated 1930s craftsman style cottage full of character and warmth. Nestled on a peaceful, sunny lot, this three-bedroom, two-bathroom home offers a perfect blend of vintage charm and modern comfort.

Step inside to discover hardwood floors, gorgeous wood trim, and a cozy stone fireplace that anchors the living room — perfect for chilly evenings. The bright and airy sunroom provides an inviting space for morning coffee or afternoon reading. The kitchen features rich wood cabinetry, a stylish checkered floor, and stainless steel appliances, making it as functional as it is charming.

Upstairs, you'll find a delightful loft-style space with warm wood ceilings and floors, perfect for a home office, guest quarters, or a creative retreat. The bathrooms are tastefully updated, offering a blend of modern fixtures and classic style.

Outside, enjoy the garden beds and beautiful trees, the fenced back yard, a private stone patio and wisteria trellis— ideal for entertaining or relaxing in your own outdoor oasis. The basement provides additional storage or workspace, and the extra off-street driveway for parking is a bonus.

Located just minutes from restaurants, shops, the historic town center, the C&O Canal, the Appalachian Trail, and the Shenandoah and Potomac Rivers. You will experience spectacular night skies, majestic rainbows, and a plethora of birds. This home is a dream for outdoor enthusiasts and history lovers alike.
#WVJF2016558

HARPERS FERRY

661 E RIDGE STREET

3 Beds

2 Baths

1,423 Sq.Ft.

$427,000

MLS#: WVJF2016558

Your Dream Cabin – Mountain Views & River Access! 
Charming 3-bedroom, 3-bathroom cabin nestled in the heart of nature. Currently a thriving vacation rental, this property offers a rare blend of rustic elegance and modern comfort, making it the perfect investment, private retreat, or full time residence. 

Exterior property features, include a large deck and outdoor spaces perfect for stargazing, barbecues, or simply soaking in the tranquil surroundings, a gazebo, stunning mountain Views that change with the seasons, private community Cacapon River access  where you can enjoy swimming, floating, fishing and more, and community picnic grounds all located within a gated private community. 
Interior property features include a spacious open-concept design with vaulted ceilings, upgraded kitchen, generous bedrooms, including a large master suite with a private bathroom.  Home is fully furnished. 

Whether you’re seeking a turnkey vacation rental or a serene second home, this cabin offers the perfect balance of adventure and relaxation. With a strong rental history, it’s an ideal investment opportunity.

Don’t miss out on this unique mountain cabin! Contact us today to schedule your showing.
#WVMO2005854

GREAT CACAPON

493 SIDLING MOUNTAIN TRAIL

3 Beds

3 Baths

N/A

$427,000

MLS#: WVMO2005854

D R Horton's newest single family Express Homes community in Charles Town. One and two story homes available. 3 to 4 bedrooms, 2 to 2.5 baths, two car garages. Fully equipped gourmet kitchens with stainless steel appliances, 25 cu ft side by side refrigerator with in door water/ice, multi cycle dishwasher, disposal, range and microwave with Aristokraft kitchen cabinetry, LED work area kitchen lighting and granite countertops. America's "Smart Home Technology" featuring Quisys IQ HD touchscreen with camera, Wi-Fi video doorbell, Echo Dot speaker with Alexa, Z-Wave programmable theromstat, smart light switch and Keyless Entry front door lock with deadbolt, flat screen prewires with cat-6 outlets in owners suite and living area, and finally a Wi-Fi enabled garage door opener. LVP flooring on main level public areas, two panel interior doors with brushed nickel hardware, wall to wall carpeting in bedrooms, ceiling fan pre-wires, whole house window blinds throughout - ALL BRAND NEW AND ALL INCLUDED!!! Attractive low down payment financing programs available at below market rates. Closing cost assistnace plus a RWC 10 year warranty. ACT NOW!
#WVJF2008368

CHARLES TOWN

317 CENTERGATE DRIVE

3 Beds

2 Baths

1,385 Sq.Ft.

$426,990

MLS#: WVJF2008368
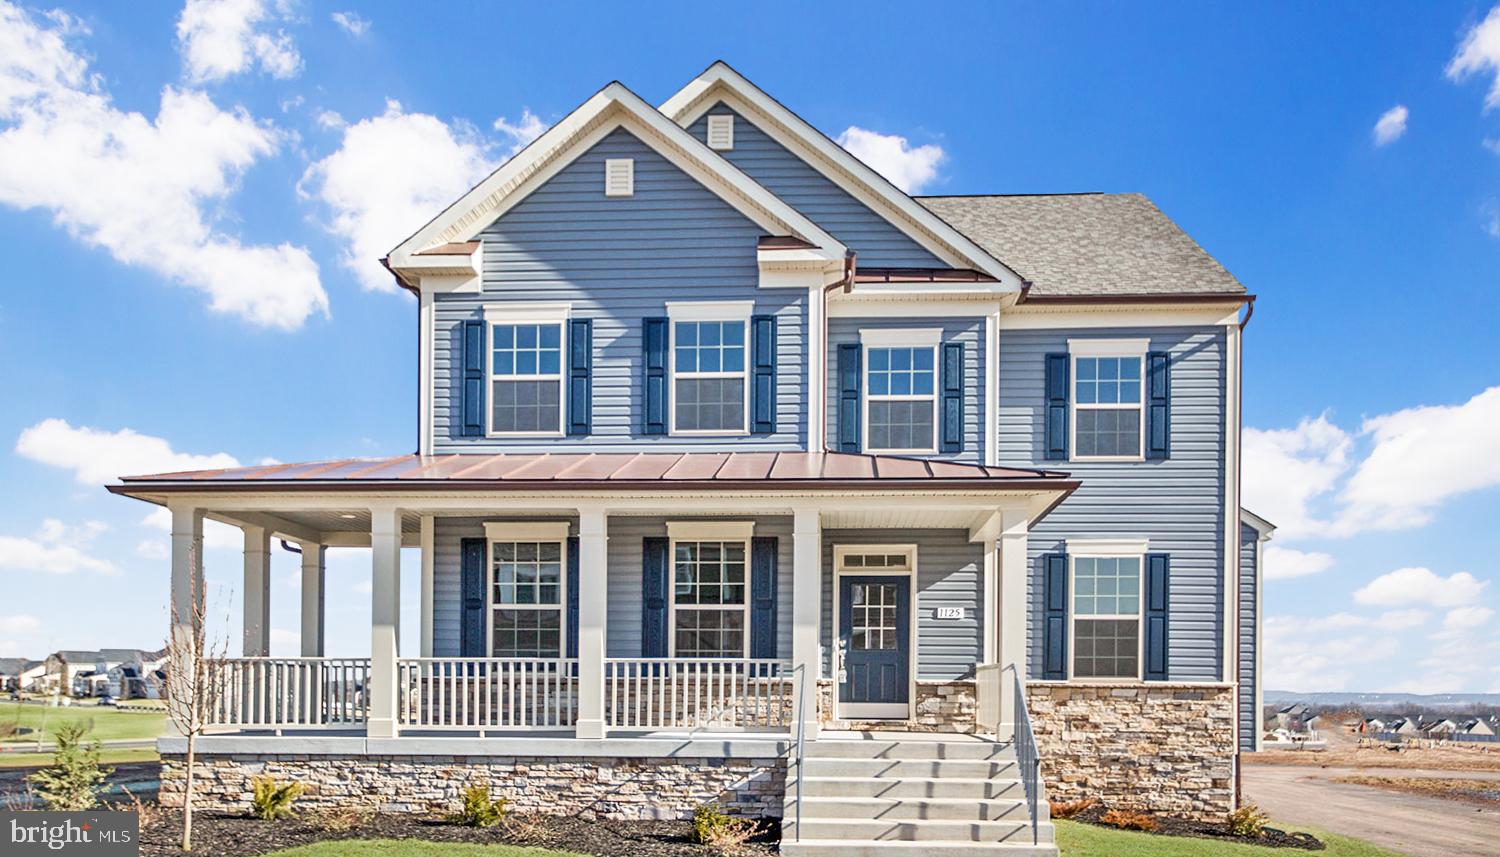
The only community within historic Charles Town with resort style amenities! **UP TO $20,000 CLOSING COST ASSISTANCE AVAILABLE ON SELECT HOMES, FOR PRIMARY RESIDENCE WITH USE OF APPROVED LENDER AND TITLE!** Rear attached garage, 4' 8" Dropped Garage, 4' Garage Extension and Walkout Basement included! Welcome to Huntfield! The Jefferson II Floorplan in Huntfield Spacious Open-Concept Living. Welcome to this beautifully designed Jefferson II floorplan located in the sought-after Huntfield community in Charles Town, WV. This three-story home offers a modern open-concept layout ideal for both everyday living and entertaining. The main level features a welcoming foyer, a versatile flex room perfect for a home office or guest space, and a spacious family room that flows seamlessly into the kitchen and dining area. The kitchen is equipped with a large center island, ample cabinetry, and generous counter space, creating the perfect hub for gatherings. Upstairs, the private primary suite includes a large walk-in closet and en-suite bath with dual vanities and a walk-in shower. Additional bedrooms are well-sized and share a full hall bath. A conveniently located upper-level laundry room adds to the home’s functionality. Additional highlights include a two-car garage, optional finished basement, and flexible living spaces to suit a variety of needs. Located in Huntfield, a planned community offering convenient access to commuter routes, shopping, dining, and outdoor recreation. *Photos may not be of actual home. Photos may be of similar home/floorplan if home is under construction or if this is a base price listing.
#WVJF2023556

CHARLES TOWN

TBB STUART STREET JEFFERSON II

3 Beds

2 Baths

2,377 Sq.Ft.

$426,990

MLS#: WVJF2023556

BRAND NEW CONSTRUCTION in Berkeley County’s Premier Planned Community featuring a clubhouse, swimming pools, walking trails, lush landscaping, mountain views and more! The Newbury II is a popular 2 story floorplan with elevation 2, 4 Bedrooms, 2.5 Baths, and 2 car garage with full, unfinished basement with 774 square feet to finish later. It features a main level open concept with a formal living room and dining room upon entry, hallway with powder room and linen closet, family room open to the kitchen which features a gourmet kitchen with large island leading out to a 10’x10’ composite deck, quartz countertops, level 2 cabinetry and stainless steel appliances. Upstairs the large primary bedroom features 2 walk-in closets and primary bath with dual vanities, stand up shower, linen closet and enclosed water closet. Three additional bedrooms, linen closet and upper level laundry complete this home. Home and community information, including pricing, included features, terms, conditions, availability and sales procedures related to appointments subject to change without notice. All images are for illustrative purposes only and individual homes, amenities, features, and views may differ. Images may be subject to copyright.
#WVBE2026738

MARTINSBURG

105 FARGO LANE

4 Beds

2 Baths

2,163 Sq.Ft.

$426,915

MLS#: WVBE2026738
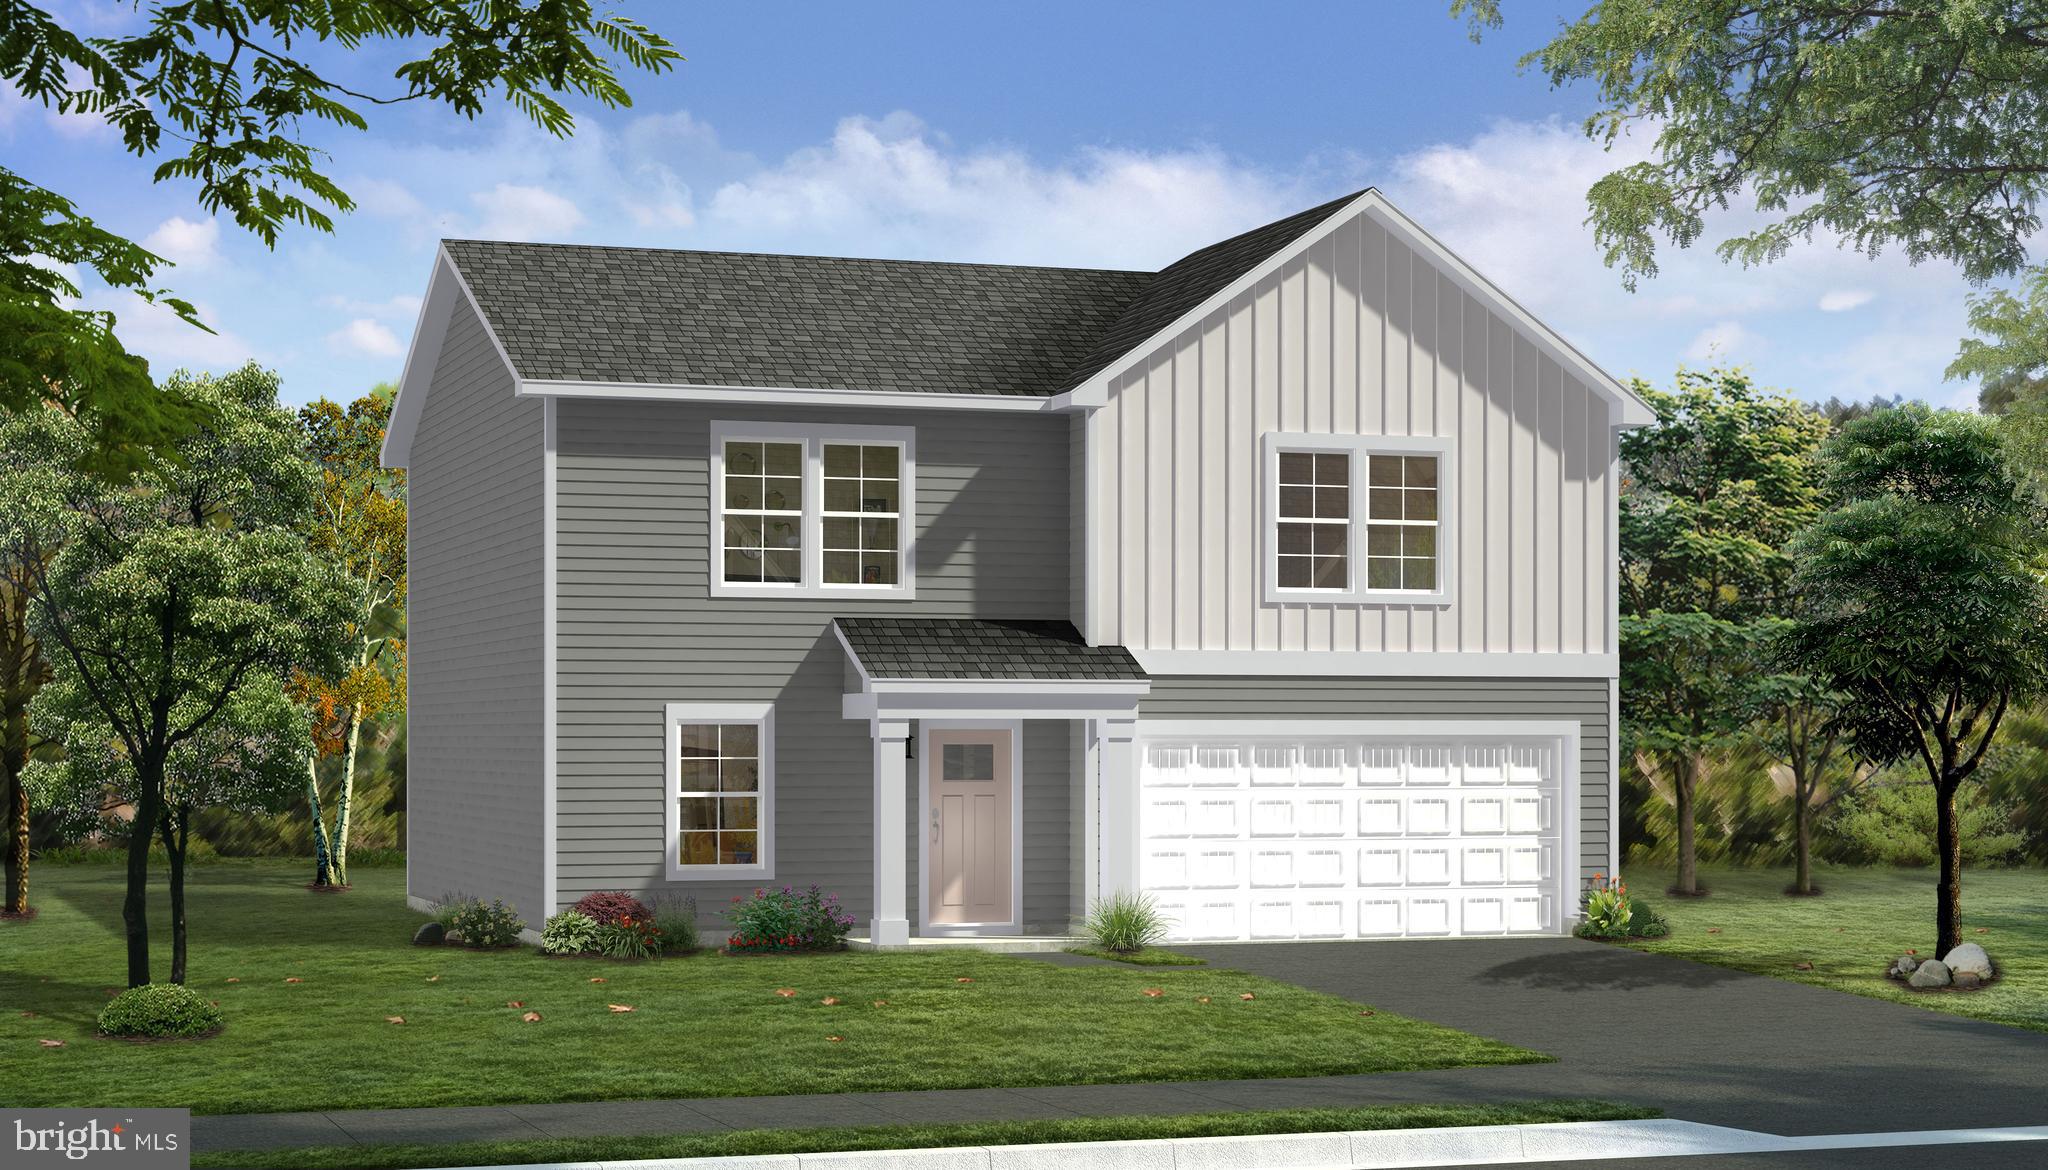
COMP Listing - 4 bedrooms, 2.5 bathrooms, walkout unfinished basement,  and 4ft extension, *Photos may not be of actual home. Photos may be of similar home/floorplan if home is under construction or if this is a base price listing. AGENT REGISTRATION REQUIRED.
#WVJF2016490

CHARLES TOWN

301 ARMISTEAD PLACE

4 Beds

2 Baths

2,237 Sq.Ft.

$426,825

MLS#: WVJF2016490
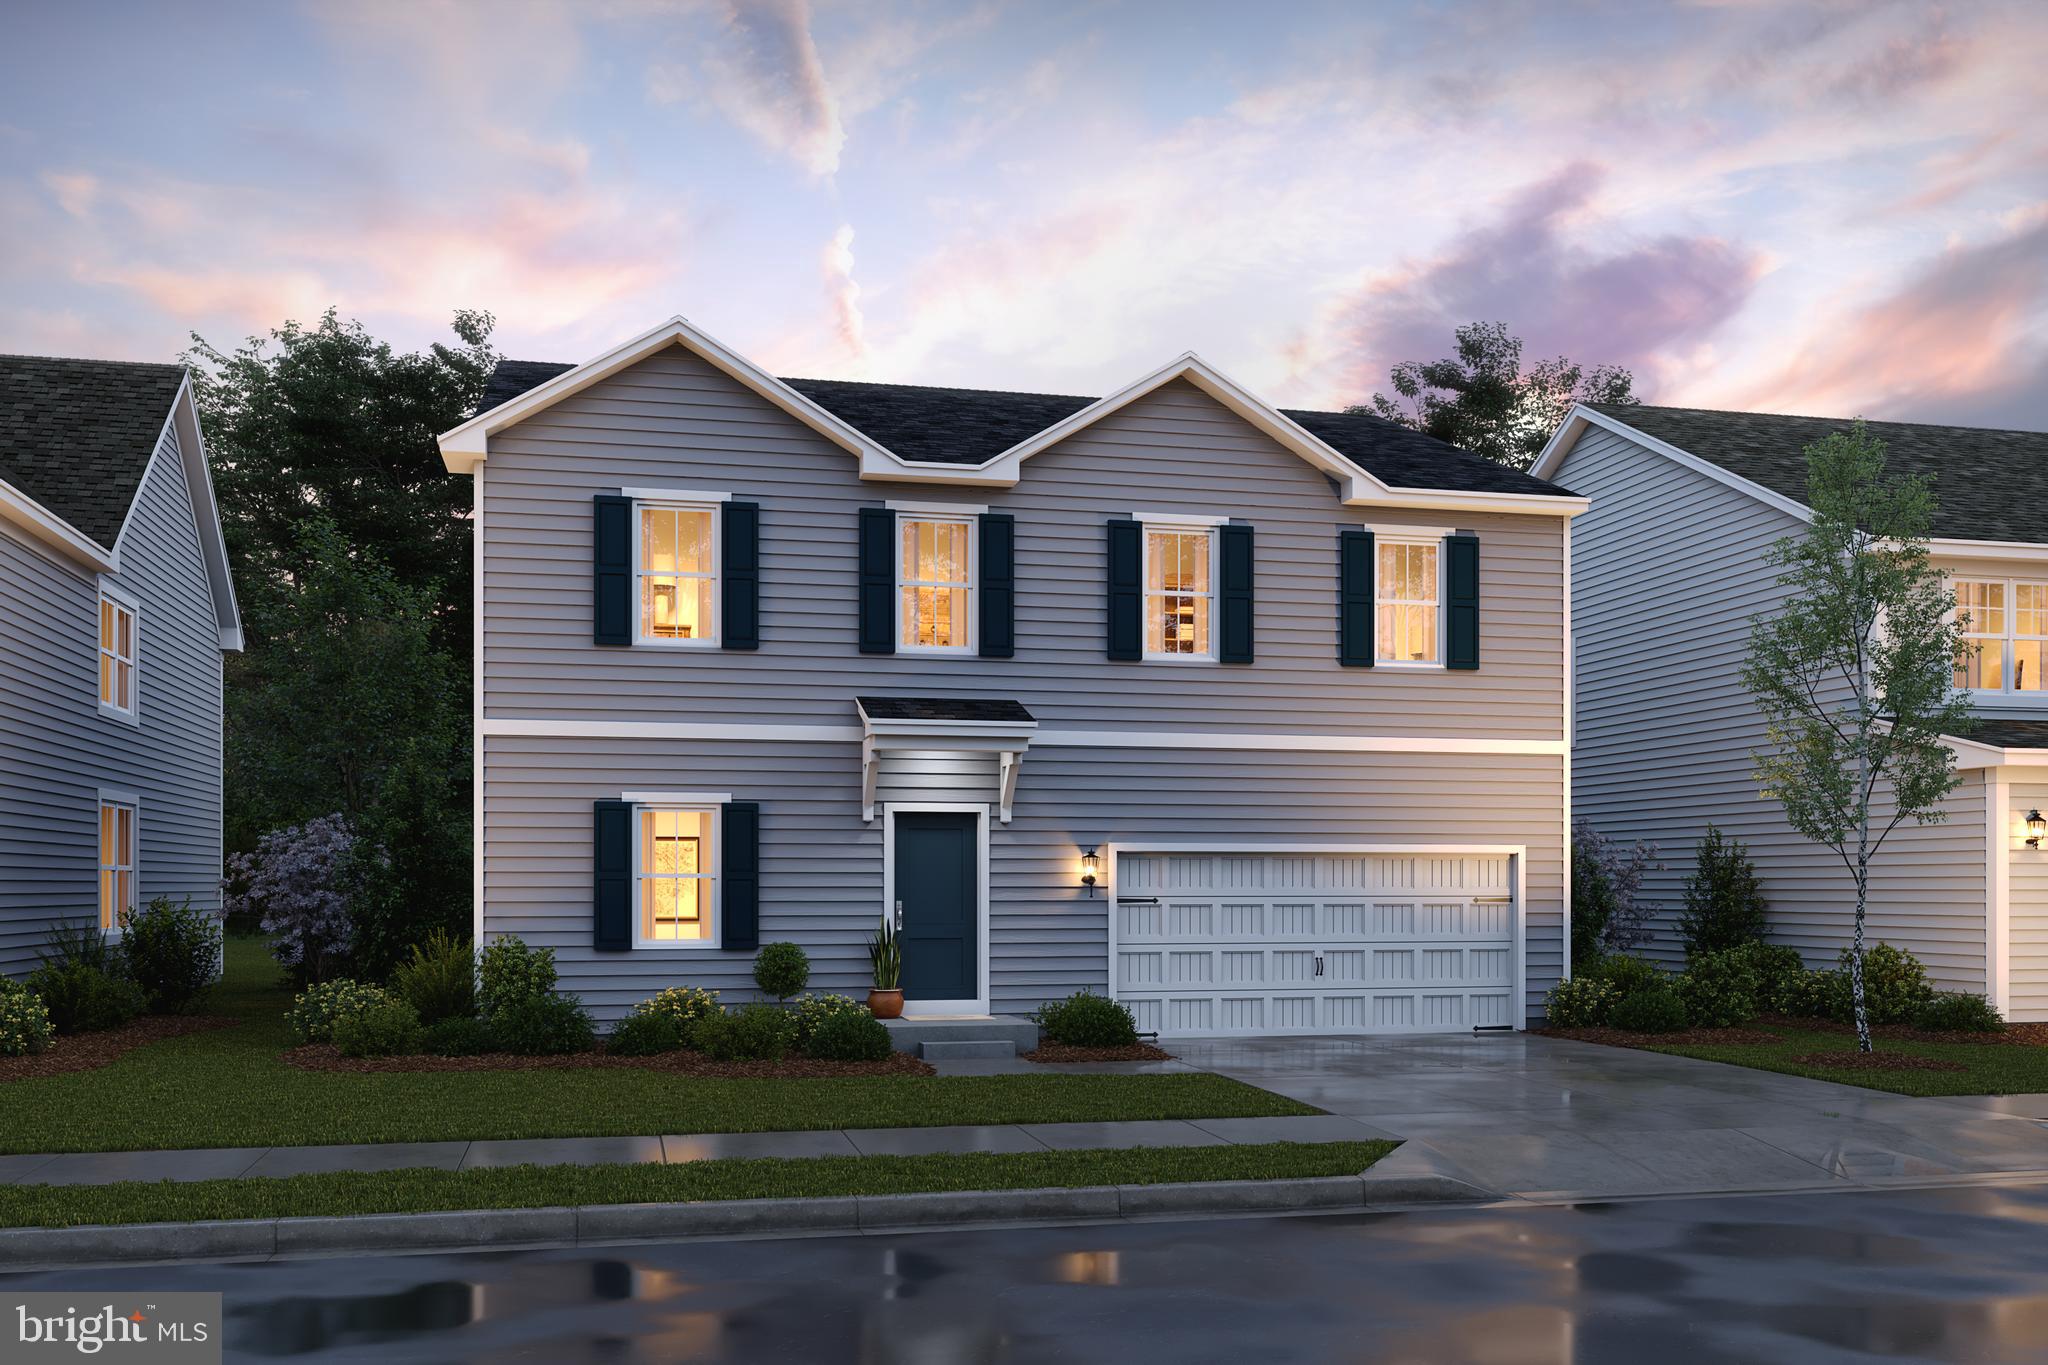
WINTER BLOWOUT SALE!!! PRICE SLASHED $38,000! Move In Ready February 2026! Come Watch Us Complete Your Dream Home!  This Water Lily Farmhouse is designed for comfort, style, and flexibility – and it’s under construction now! Visit us and watch your future home come to life. Featuring an open-concept main level with 9-foot ceilings, recessed lighting, and upgraded luxury finishes throughout, including: Gourmet kitchen with a large quartz island, upgraded Light Stain cabinetry, subway tile backsplash, upgraded lighting (including chandelier), and GE Smart Cooking Suite Double pantry and thoughtfully designed kitchen layout Upgraded flooring throughout the main level Main-level 5th bedroom with full bath – perfect for guests Dedicated home office ideal for remote work Upstairs, you'll find: 4 spacious bedrooms and 2 full baths A convenient second-floor laundry room with a utility sink and GE washer/dryer. Bonus second-floor family room – perfect for movie nights or a play area A luxurious primary suite with farmhouse feature wall, two oversized walk-in closets, and a stunning private bath with dual vanities, ceramic flooring, and a frameless walk-in shower The finished basement adds 649 sq ft of additional living space, including: A full bath A spacious 20x19 rec room A 20x20 unfinished area for storage or future customization Walk-out rear exit Upgraded stone front exterior for beautiful curb appeal Plus, enjoy smart features like our Upgraded Home Tech Package, Wi-Fi-enabled garage door opener, and more! 📍Liberty Run – Located in Berkeley County, right on the Jefferson County line – ideal for NOVA/DC commuters! 🏡 Photos shown are of a similar Water Lily model. Taxes are estimated. 📞 Call today to schedule your t
#WVBE2042216

MARTINSBURG

249 VALOR LANE

5 Beds

4 Baths

3,132 Sq.Ft.

$426,618

MLS#: WVBE2042216

Welcome to the Carnegie II in South Brook!
This beautiful home features 2888 sq ft of living space with an unfinished walkout basement for plenty of storage. the main level features a flex room that can be used a ton of different ways such as formal living or dining space, open office, of future library, the possibilities are endless!
The family room is huge and with the kitchen adjacent with large island included. A morning room extension just adds another great area to be used as a dining space, coffee bar or sunroom.
Upstairs you'll find 3 secondary bedrooms with Walk-in closets and laundry conveniently upstairs as well. the owner's bedroom is massive and with the walk-through bathroom to walk-in closet as well.
truly a beautiful home to fit any lifestyle!*Photos may not be of actual home. Photos may be of similar home/floorplan if home is under construction or if this is a base price listing.
#WVBE2029106

INWOOD

39 GRAYLING ROAD

4 Beds

2 Baths

2,888 Sq.Ft.

$426,385

MLS#: WVBE2029106

FINISHED LOWER LEVEL INCLUDED!!! BUILDER OFFERING $12,500 TOWARD CLOSING WITH APPROVED LENDER AND TITLE!! Live the Huntfield lifestyle in Charles Town's largest planned community ideally situated along the rolling hills of the Blue Ridge Mountains! Starting at just over 3,200 square feet of living space, this plan is the Goldilocks plan because it’s not too big, it’s not too small, it’s just right! Flexible configurations allow you to change bedroom count and bedroom size to suit your needs. Come and see the many different design configurations and pick the one that is perfect for you!  *Photos may not be of actual home. Photos may be of similar home/floorplan if home is under construction or if this is a base price listing.
#WVJF2009930

CHARLES TOWN

161 SILVERLEAF DRIVE

3 Beds

3 Baths

3,354 Sq.Ft.

$426,154

MLS#: WVJF2009930

Whitehall 5 Beds 3 Baths COMP Listing *Photos may not be of actual home. Photos may be of similar home/floorplan if home is under construction or if this is a base price listing. AGENT REGISTRATION REQUIRED.
#WVJF2013698

CHARLES TOWN

99 EDINBURGH COURT

5 Beds

3 Baths

2,300 Sq.Ft.

$426,100

MLS#: WVJF2013698
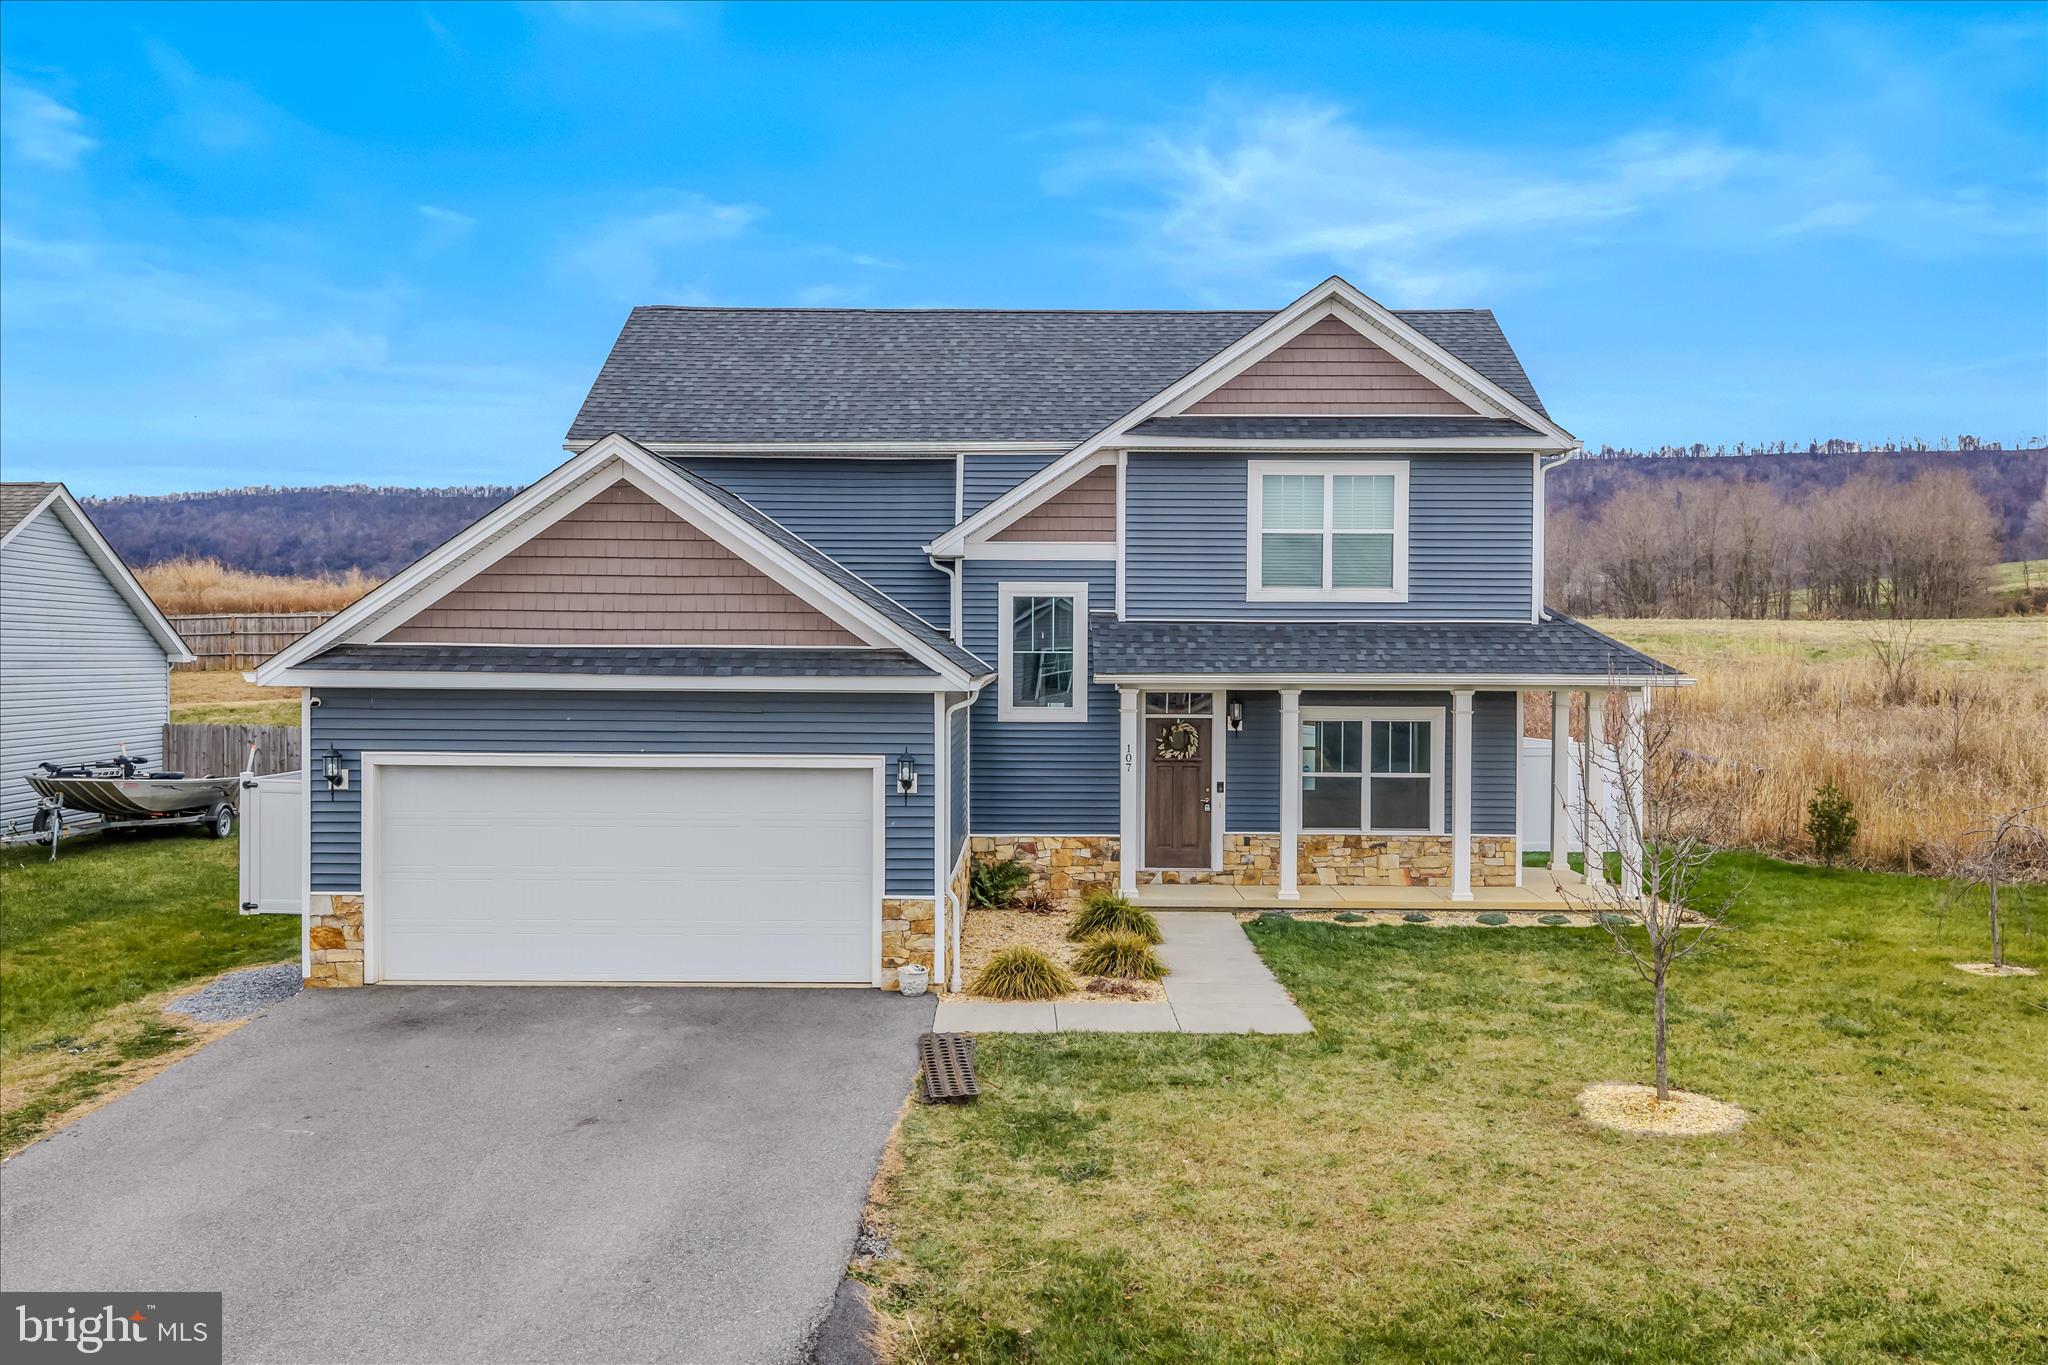
Beautiful Arts & Crafts  with wrap around front porch & real stone waters table- 3 levels with 4 bedrooms/ 3.5 baths in the Butlers Bridge Community- Built in 2020 - This home offers 3 finished levels- Open floorplan with spacious great room with cozy propane/gas fireplace, formal dining room with tray ceiling & Designer Shaker kitchen with oversized 8 x 4 granite island, stainless steel appliances, 2 piece crown molding, two tone paint, main level LVP flooring, Hardwood steps to upper level, Upper level features 3 bedrooms-Master with tray ceiling & large walk in closet, Master with ensuite luxury bath with dual sink vanity, 4 x 4 oversized tile shower with separate handheld and regular shower head, separate soaking tub, Lower level is fully finished with 4th bedroom, rec room full bath ,den, & areaway entrance. Rear yard is fully fenced with a white vinyl privacy fence & stamped concrete large patio. This home features a enrgy efficient Rianni Propane Tankless Water heater & 2 HVAC systems! Hedgesville School DIstrict! ALL THIS NESTLED AGAINST THE ORCHARDS & NORTH MOUNTAIN YET CONVENIENTLY LOCATED MINUTES TO 81 AT EXIT 14 DRY RUN ROAD.
#WVBE2044150

MARTINSBURG

107 TWICKENHAM DRIVE

4 Beds

3 Baths

2,626 Sq.Ft.

$426,000

MLS#: WVBE2044150

Welcome to 1350 Destrier Street, where you are close to everything- Food, Shopping, entertainment, play areas, bike riding paths, the race track, Harpers Ferry. Work in VA and live in WV where its Wild and Wonderful and cheaper in taxes! This beautuful home is in the PRIME LOCATION! 1350 Destrier Street sits near the end of the street where there is ample visitor parking, and you can almost walk or ride to restraunts, shopping or to the play area or the paved bike path. This beautiful home has space for that family that is ready to expand! It boasts 4 Large Bedrooms, 2 Full baths, 1 half bath, partially finished basement with a rough out for another full bath. There is extra storage space in the basement as well as the XL Detached 2 car garage in the rear of the house with a private road to access the home from the rear. You can also enjoy those birthday parties and afternoon BBQ's on your private patio with plants for some extra privacy. Don't forget to visit the childrens play area a few streets over, and get your exercise in on the walking paths (street are lit) and bike paths! This one checks all the boxes! Stainless steel appliances, granite counter tops, Bamboo flooring, 3 levels of living, location and so much more!  I say get out there and see it and make it yours just in time for the holidays, and Bring your family!
#WVJF2012112

RANSON

1350 DESTRIER STREET

4 Beds

2 Baths

2,678 Sq.Ft.

$425,999

MLS#: WVJF2012112

1 ... 311 312 313 314 315 ... 666
* Listings identified with the FMLS IDX logo come from FMLS and are held by brokerage firms other than the owner of this website. The listing brokerage is identified in any listing details. Information is deemed reliable but is not guaranteed. If you believe any FMLS listing contains material that infringes your copyrighted work please click here to review our DMCA policy and learn how to submit a takedown request. © 2024. First Multiple Listing Service, Inc.

Send a message

Message successfully sent.

Your message

What is 3 + 4 ?

Reason for contacting?

I agree to receive email communication and understand I can unsubscribe at any time.

I agree to be contacted by Charis Realty Group - Christine Issler, Broker via call, email, and text for real estate services. To opt out, you can reply 'stop' at any time or reply 'help' for assistance. You can also click the unsubscribe link in the emails. Message and data rates may apply. Message frequency may vary. Privacy Policy

Sign Out

Virtual Assistant

Would you like to take the next step with this property? We can help you schedule a showing or virtual tour, or send you more details.

Yes, I would like more information.

Thank You for Your Reply, One of Our Agents will contact you as soon as possible

No, maybe later.

Thank you, you can always contact me via email, phone number or through the contact form.

Realhub AI

Lucy - Your AI-Powered Realtor

Update Your Temporary Password

Personalize your search

Enter your email and we'll notify you immediately when new listings match what you're looking for.

or enter email address

Already have an account ? Login here

Continue your home search

I agree to receive communications and understand I can unsubscribe at any time.

I agree to be contacted by Charis Realty Group - Christine Issler, Broker via call, email, and text for real estate services. To opt out, you can reply 'stop' at any time or reply 'help' for assistance. You can also click the unsubscribe link in the emails. Message and data rates may apply. Message frequency may vary. Privacy Policy

Already have an account ? Login here

We use cookies

We use cookies primarily for analytics to enhance your experience. By accepting, you agree to our use of these cookies. You can manage your preferences or learn more about our cookies policy.
