Properties

Browse or get in touch to schedule a walkthrough.

  • Nearby me
Price range

Popular Features

Community Features

Association

Property Features

Waterfront

View

Exterior Features

Interior Features

Style

10000 properties match your criteria

Updated 1 minute ago

E-Alert name
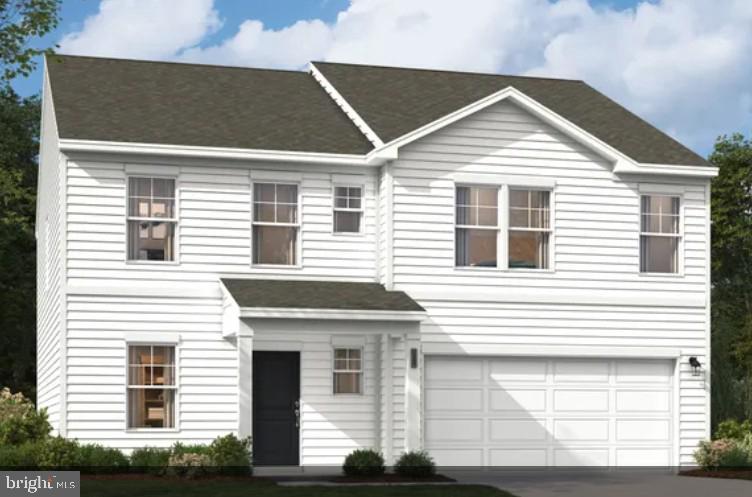
STONE SPRING- NEW UPTON MODEL NOW RELEASED!
Experience worry-free homeownership at Essence at Stone Spring by Stanley Martin—where the list price includes all options and upgrades!
Welcome to The Upton, a stylish and spacious 4-bedroom, 2.5-bath home. This two-level home is thoughtfully designed for modern living, featuring an open-concept main level with luxury vinyl plank flooring, a gourmet kitchen with quartz countertops, stainless steel GE appliances, and a large island that flows into the dining and family rooms—perfect for entertaining or everyday comfort.
Need a home office? The main-level flex room is perfect for a private workspace or study. Upstairs, all four bedrooms feature walk-in closets for generous storage. The versatile loft works great as a second office, game room, TV lounge, or homework zone. A convenient upstairs laundry room makes daily chores effortless.
Enjoy the added value of Stanley Martin’s superior energy efficiency to help lower your monthly utility bills.
Live the Stone Spring lifestyle:
✅ Walk to Starbucks & community dog park
✅ Just 6 miles to Harpers Ferry for hiking & history
✅ Local brews at Harpers Ferry Brewing
✅ Nearby Hollywood Casino at Charles Town Races
✅ Only 30 minutes to Leesburg, VA
✅ Minutes to Jefferson County Memorial Park
📍Sales Office Open Daily
🕙 Mon–Sat: 10 AM–5 PM
🕛 Sunday: 12 PM–5 PM
Don’t miss this move-in ready opportunity—schedule your tour today!  Sales office open Monday, Tuesday, Wednesday and Saturday: 10 AM - 5 PM | 🕛 Sunday: 12 PM - 5 PM  Closed Thursday and Friday. 
Model homes can be toured during closed hours using our "Self-Guided" access code. To access after hours, use the QR code posted on the model home's sales office front door and follow the directions. You'll be given an access code to unlock the model home to tour.
#WVJF2018796

CHARLES TOWN

39 EMPIRE ROAD

4 Beds

2 Baths

2,400 Sq.Ft.

$425,990

MLS#: WVJF2018796
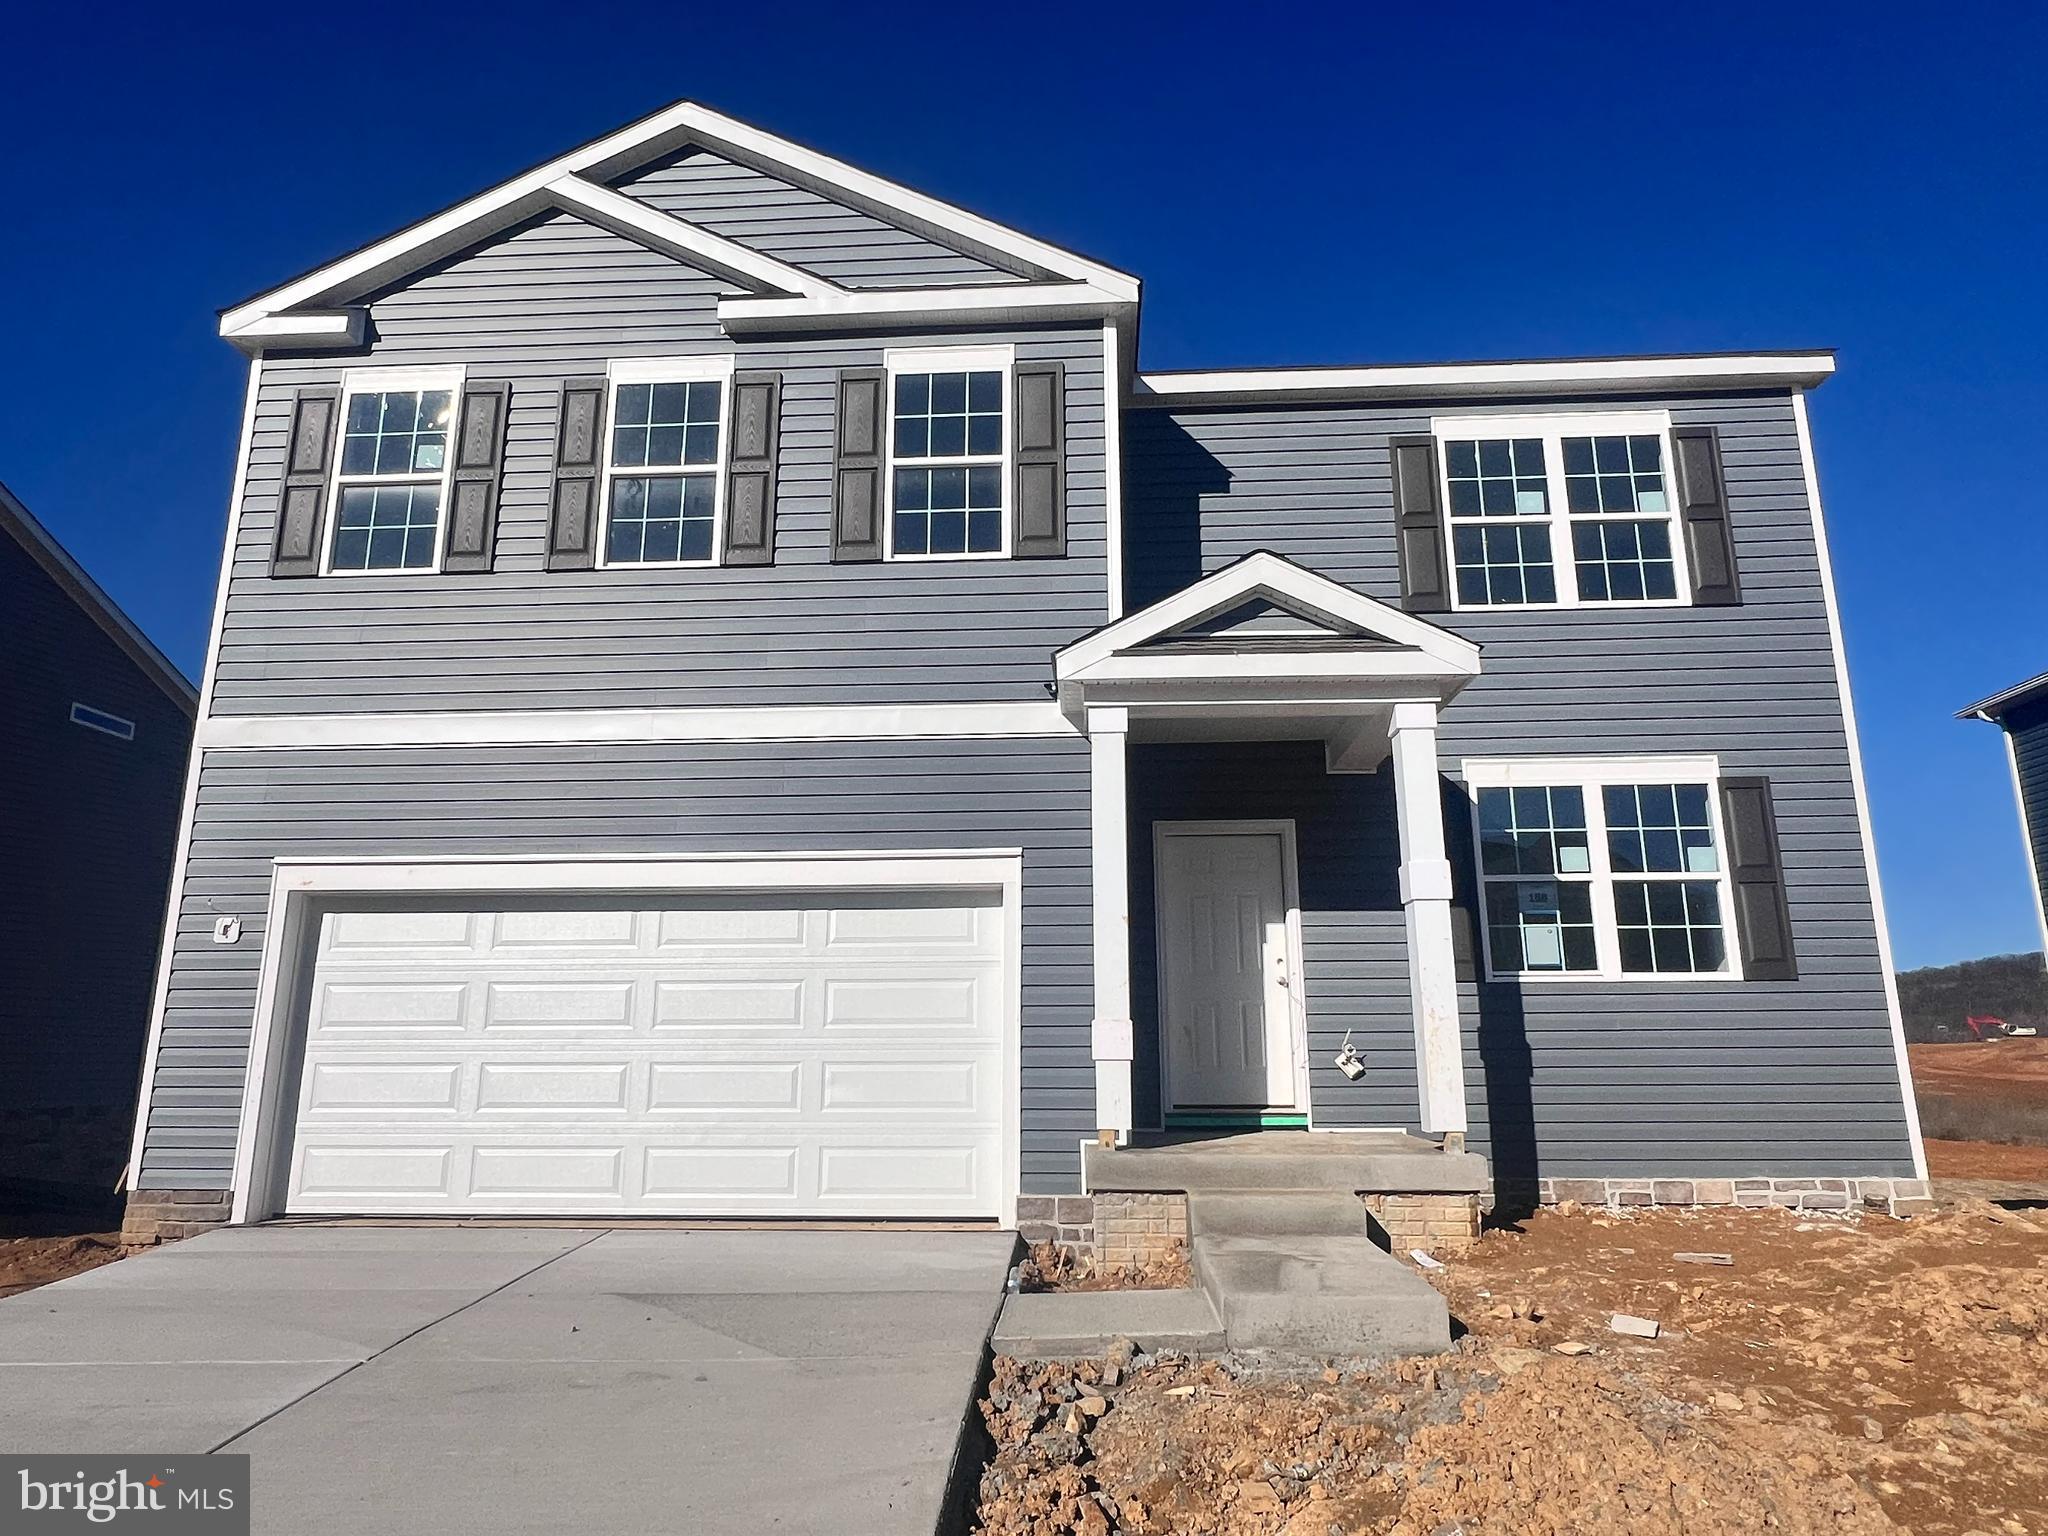
. This Hayden model features 5 bedrooms and 3 full baths, and a two car garage.  A guest room and full bath on the main level. Fully kitchen with stainless steel appliances, 25 cu ft side by side refrigerator with in door water/ice, multi cycle dishwasher, disposal, range and microwave with Aristokraft kitchen cabinetry, LED work area kitchen lighting and granite countertops. Upstairs you will find 4 more bedrooms plus a LOFT, which will make a great 2nd living area for the kids or visiting family.  America's "Smart Home Technology" featuring Quisys IQ HD touchscreen with camera, Wi-Fi video doorbell, Echo Dot speaker with Alexa, Z-Wave programmable thermostat, smart light switch and Keyless Entry front door lock with deadbolt, flat screen prewires with cat-6 outlets in owners suite and living area, and finally a Wi-Fi enabled garage door opener. LVP flooring on main level public areas, two panel interior doors with brushed nickel hardware, wall to wall carpeting in bedrooms, ceiling fan pre-wires, - ALL BRAND NEW AND ALL INCLUDED!!! Attractive low down payment financing programs available at below market rates. Closing cost assistance plus a RWC 10 year warranty. ACT NOW!
#WVBE2026264

MARTINSBURG

394 TOULOUSE LANE

5 Beds

3 Baths

2,825 Sq.Ft.

$425,990

MLS#: WVBE2026264

Under Construction - FEBRUARY MOVE-IN!  Discover our Sweet Pea floorplan, blending modern comfort and thoughtful design in this stunning brand-new home! This 2,200 sq ft, 4-bedroom, 3 full bath home with an open-concept layout and 9’ ceilings throughout the main living areas. The upgraded kitchen is a true centerpiece, showcasing quartz countertops, a large island, and a walk-in pantry, perfect for everyday living and entertaining alike. The spacious great room offers an inviting space for gatherings or cozy nights at home. Retreat to the primary suite, complete with an oversized walk-in closet and a spa-inspired bath featuring double vanities and a semi-frameless walk-in shower. An Extra Suite on the main level provides exceptional flexibility—ideal for guests, multigenerational living, or a private home office. This home also features our designer curated Farmhouse Look which includes 42” staggered upper cabinets and floating shelves, adding a sense of charm and providing a unique space to display your favorite decor or dinnerware. A Farmhouse white apron front sink completes the modern Farmhouse Look along with sleek seamless Quartz kitchen countertops and stainless-steel appliances. Vintage inspired lighting, rustic main level flooring, and farmhouse finishes complete the Farmhouse charm throughout the home. This home offers the perfect balance of luxury, function, and comfort. The unfinished basement with bath plumbing rough in allows for more space and another full bath after move-in. Huntwell West is a highly sought after community conveniently located within minutes from shopping, dining, and outdoor adventures. Explore nearby gems like Historic Harpers Ferry, Historic Shepherdstown and Downtown Charles Town, just minutes from Hollywood Casino at Charles Town Races. Enjoy close proximity to commuter routes to Washington, D.C., Frederick, MD, and Northern Virginia. Call today to schedule your private tour! Ask about our closing costs assistance with K Hovnanian American Mortgage. **Photos may be of a decorated Model Home/similar home and features and may not reflect current home finishes. Pricing, options, and promotions are subject to change without notice. **
#WVJF2020070

RANSON

(Lot 343) 106 THORNTON AVE

4 Beds

3 Baths

2,203 Sq.Ft.

$425,990

MLS#: WVJF2020070

Check out our Galen Home that comes with 4 Bedrooms, 2.5 Baths, and much more! The Galen offers the perfect blend of spacious living and modern design, making it an ideal choice for families and those seeking versatile living spaces. This home boasts four generously sized bedrooms, providing ample space for your family or guests. With two full bathrooms, mornings and evenings become stress-free affairs. The open floor plan seamlessly connects the kitchen, family room, and living spaces, making it perfect for hosting gatherings and entertaining. The kitchen features a spacious island with stunning white quartz countertops, adding both functionality and style to your culinary experience. Need a dedicated workspace? This home has an extra room that's perfect for an office or study. Schedule your private tour today!
#WVJF2023196

SHENANDOAH JUNCTION

462 BUCKEYE DRIVE

4 Beds

2 Baths

2,340 Sq.Ft.

$425,990

MLS#: WVJF2023196

Your Sweet Pea Awaits
Fall in love with your new home just in time to decorate your gorgeous front porch for the season!

Introducing the Sweet Pea - Ascend Series, thoughtfully designed with 2,203 sq. ft. of beautifully curated living space, including:

A charming front porch

Full basement with finished rec room, full bath, and areaway walk-up to your backyard

Main-level Primary Suite – perfect for easy living!

Looking for main-level living? This brand-new floor plan is designed with you in mind.

The Sweet Pea features our stunning Farmhouse Upgrade Package with high-end finishes throughout:
✔️ 9 ft ceilings on the main level
✔️ Spacious open floor plan
✔️ Luxury plank laminate flooring
✔️ Upgraded cabinets & quartz countertops
✔️ Large kitchen island & walk-in pantry
✔️ Stainless steel appliances, including a GE Profile counter-depth refrigerator
✔️ Beautifully styled kitchen with recessed lighting
✔️ Main-level laundry with utility sink
✔️ Home Technology & Automation package
✔️ Wi-Fi garage door opener

The luxurious Primary Suite includes a huge walk-in closet and spa-like bath with frameless walk-in shower and double vanities.

Upstairs, you’ll find:

2 spacious bedrooms

A versatile loft

Full bathroom

Walk-in closet

Need space for multi-generational living? We've got you covered with an Extra Suite on the main level!

💥 All of this INCLUDED at this price!
📍Located in Liberty Run, Berkeley County – right on the Jefferson Co. line. Ideal for NOVA/DC commuters!

✨ Photos shown are of a similar Sweet Pea model. Taxes are estimated.

📞 Call today to schedule your private tour or visit our beautifully decorated model home! Ask about our amazing incentives!
#WVBE2050298

MARTINSBURG

LOT 222 PRIMARY COURT

4 Beds

3 Baths

2,203 Sq.Ft.

$425,893

MLS#: WVBE2050298

Welcome to the TO BE BUILT EDEN CAY at Cardinal Pointe Ranch Homes! The Eden Cay is the right fit for a classic, grand lifestyle. Walking in through the foyer or 2-car garage places you inside this open, airy floor plan. The stunning great room flows seamlessly into the gourmet kitchen with an expansive island and dinette area. 2 spacious bedrooms and a full bath provide comfort for family and guests. Inside your lavish owner's suite, you'll be wowed by the oversized walk-in closet and double vanity bath. A basement is optional depending on the homesite-also offering optional finished basements for extra living space! The Eden Cay is simply undeniable.  Cardinal Pointe offers quick easy access to Interstate 81 and Rt. 11, making it easy to explore many local areas from this ideal location.  Dining, shopping, medical facilities and schools all within a 2-mile radius! Please note: Lot premiums may apply. Other floorplans and homesites are available. Photos are representative. Model/office is located at 29 Perspective Place, Hedgesville, WV 25427.
#WVBE2027276

HEDGESVILLE

337 PERSPECTIVE PLACE

3 Beds

3 Baths

2,408 Sq.Ft.

$425,805

MLS#: WVBE2027276

THE LARGEST HOMESITES WITH THE BEST VALUE IN SOUTH BERKELEY** NOW OFFERING UP TO $15,000 CLOSING COST ASSISTANCE FOR PRIMARY RESIDENCE WITH USE OF APPROVED LENDER AND TITLE!**
Carnegie with over 2500 sq ft and gourmet kitchen. *Photos may not be of actual home. Photos may be of similar home/floorplan if home is under construction or if this is a base price listing.
#WVBE2045544

INWOOD

730 OUTRIGGER ROAD

4 Beds

2 Baths

2,553 Sq.Ft.

$425,785

MLS#: WVBE2045544

Whitehall II 4 beds 2.5 baths with partially finished basement COMP Listing *Photos may not be of actual home. Photos may be of similar home/floorplan if home is under construction or if this is a base price listing.
#WVJF2018302

CHARLES TOWN

393 ARMISTEAD PLACE

4 Beds

2 Baths

2,420 Sq.Ft.

$425,683

MLS#: WVJF2018302
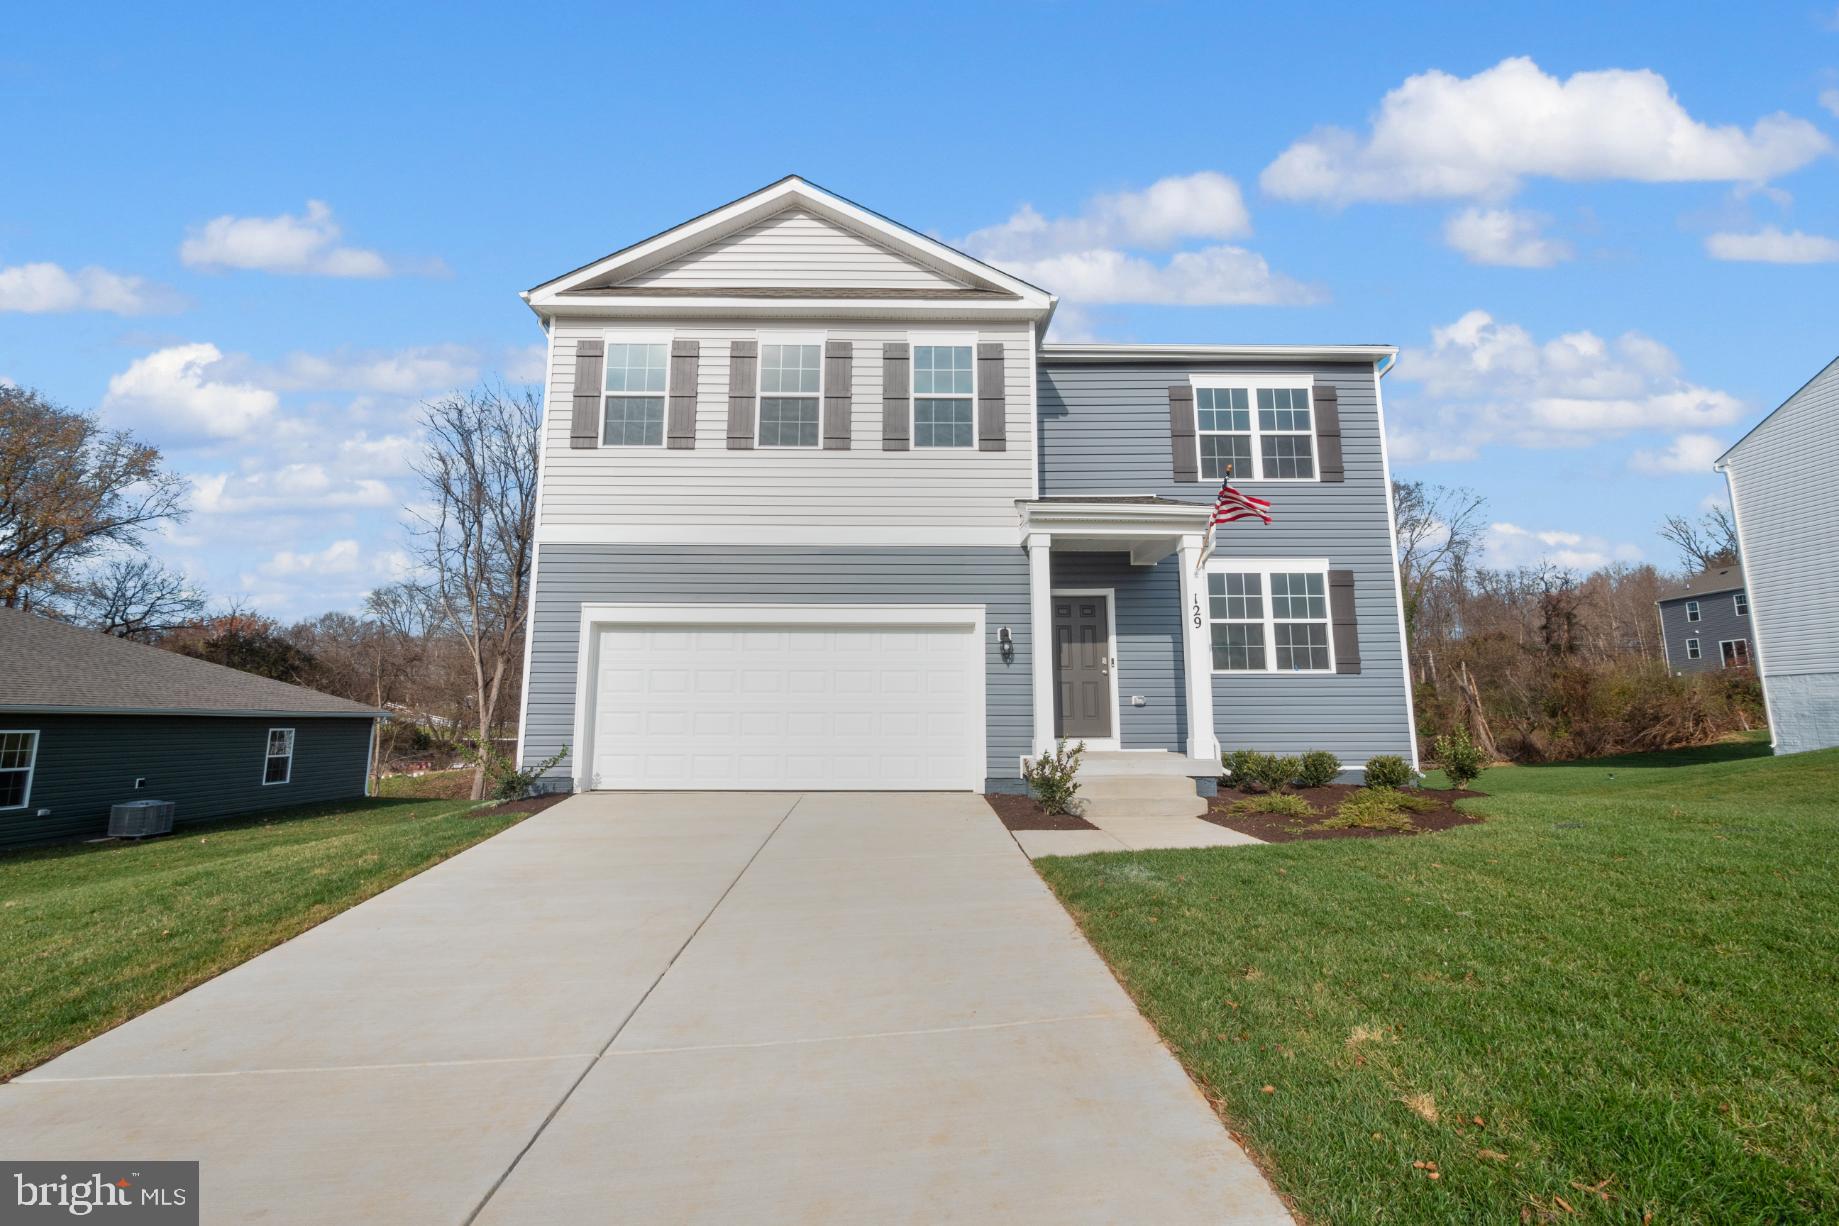
Immediate Delivery, Move in ready! This Hayden model features 5 bedrooms and 3 full baths, and a two car garage.  A guest room and full bath on the main level. Kitchen has stainless steel appliances, 25 cu ft side by side refrigerator with in door water/ice, multi cycle dishwasher, disposal, range and microwave with Aristokraft kitchen cabinetry, LED work area kitchen lighting and granite countertops. Upstairs you will find 4 more bedrooms plus a LOFT, which will make a great 2nd living area for the kids or visiting family.  America's "Smart Home Technology" featuring Quisys IQ HD touchscreen with camera, Wi-Fi video doorbell, Echo Dot speaker with Alexa, Z-Wave programmable thermostat, smart light switch and Keyless Entry front door lock with deadbolt, flat screen prewires with cat-6 outlets in owners suite and living area, and finally a Wi-Fi enabled garage door opener. LVP flooring on main level public areas, two panel interior doors with brushed nickel hardware, wall to wall carpeting in bedrooms, ceiling fan pre-wires, - ALL BRAND NEW AND ALL INCLUDED!!! Attractive low down payment financing programs available at below market rates. Closing cost assistance plus a RWC 10 year warranty. ACT NOW!
#WVBE2030174

MARTINSBURG

292 TOULOUSE LANE

5 Beds

3 Baths

2,511 Sq.Ft.

$425,592

MLS#: WVBE2030174

THIS SWEET PEA IS BUILT FOR YOU AND WILL BE READY FOR YOU TO MOVE IN DECEMBER 2024! READY TO CELEBRATE AND DECORATE YOUR GORGEOUS FRONT PORCH FOR CHRISTMAS WITH YOU AND YOUR FAMILY! The New Sweet Pea Ascend Series with 2203 sq ft including this Gorgeous Front Porch, Full Unfinished Basement with Rough-in for a full bath and an areaway walk up exit to your back yard! All included at this price!! LOOKING FOR OWNER SUITE ON MAIN LEVEL? LOOK NO FUTHER BECAUSE THIS NEW DESIGN IS FOR YOU! This Sweet Peas features our curated Farmhouse upgrade throughout! An open floor plan on the main level with 9 ft ceilings, recessed lighting, upgraded cabinets, upgraded quartz counter tops and Large Island, luxury plank laminate flooring on first floor, ceramic tile, carpet, upgrade owners bath, Stainless appliances, upgraded counter depth refrigerator, a walk-in pantry, stylishly appointed kitchen, luxurious Primary Suite, a spectacular great room, the perfect laundry room, plus an Extra Suite for multi-generational living. The upper level offers 2 additional bedrooms, walk-in closet, full bath and a versatile loft! The primary suite has a huge walk- in closet and a gorgeous private bath with double sinks and frameless walk-in shower. We included washer/dryer, Laundry/utility sink, upgrade GE smart cooking package, Wi-Fi garage door opener, Upgrade siding and stone front. Please call today to set up an appoint to view or decorated model and learn about our amazing incentives! *Home photos are of a similar Sweet Pea. * Taxes are an est. Liberty Run is located in Berkeley Co right on the Jefferson Co line and perfect for commuters to NOVA/DC!​​​​​​​​​​​​​​​​
#WVBE2032694

MARTINSBURG

150 SALUTE CIRCLE

4 Beds

3 Baths

2,203 Sq.Ft.

$425,523

MLS#: WVBE2032694

Tucked away in a mostly wooded setting, this newer-built A-frame home offers the perfect blend of modern comfort and peaceful privacy. Inside, you’ll be welcomed by a stunning 24-foot vaulted ceiling that enhances the open feel of the main living space and showcases the classic A-frame architecture. The main level features your large primary bedroom and bath suite with a large walk-in shower and a large walk-in closet. A 2nd bedroom and 2nd full bath also on the main floor. The roughly 650 sq ft and spacious loft area offers great potential for a third bedroom and is already plumbed for an additional bathroom. The walk-out basement features 9.5-foot ceilings, open feel with incredible potential for finishing to suit your needs. It currently includes a half bath, is also plumbed for another full bathroom and has radiant hot-water floor heating.
Enjoy the outdoors from the approximately 8 x 33 deck, perfect for relaxing after a long day or entertaining guests. There is a graveled area in the back for your firepit and a perfect space off the back porch to add your hot tub. The property also includes an oversized 2-bay front entry garage with a side bay for entry and its own half bath, offering plenty of space for vehicles, storage, or workshop use. The garage is also plumbed and ready to add radiant hot-water floor heating as well. Enjoy the multiple heat sources in addition to the radiant heat, heat pump and propane backup. Hot water tank is propane fueled, but also has electric back up.
They call it Wild & Wonderful WV for a reason, so come see all this one has to offer! Make sure to check out the Matterport tour as well!
#WVPR2000406

BRUCETON MILLS

275 SINE PLACE

2 Beds

2 Baths

1,555 Sq.Ft.

$425,500

MLS#: WVPR2000406

This is the TO BE BUILT HAZEL at Cardinal Pointe! 2,540 finished square feet! Welcome home to The Hazel. This 2-car garage single-family home is highlighted by a large great room adjoining a gourmet kitchen with an island overlooking the dining area. Just off the garage, a first-floor guest suite offers privacy and comfortability. At the front of the home, your flex room makes an ideal formal dining room, office, or play space. Upstairs, three bedrooms feature a walk-in closet, share a hall bath, and lead to a 2nd floor loft. Your luxury owner’s suite includes a dual-vanity bath and TWO walk-in closets!
Explore Cardinal Pointe Today - Spring Mills school district, 1 mile off I-81, and less than 20 minutes from Hagerstown. Closing Assistance Available with Use of Sellers Preferred Lender. Lot premiums may apply. Other floorplans and homesites are available. Photos are representative. Come and visit the model at: 181 Sanctuary Drive, Hedgesville, WV 25427
#WVBE2027046

HEDGESVILLE

151 SANCTUARY DRIVE

5 Beds

3 Baths

2,540 Sq.Ft.

$425,445

MLS#: WVBE2027046

ENTERED FOR COMP PURPOSES
#WVJF2001528

KEARNEYSVILLE

30 MOONSTONE DRIVE

3 Beds

2 Baths

1,890 Sq.Ft.

$425,317

MLS#: WVJF2001528

The Columbia To-Be-Built Home at the Martinsburg Lakes is as inviting as it is functional...and includes a finished Basement!! Come see our featured decorated model! Off the garage the family entry includes a coat closet, pantry and powder room, plenty of space to store your items! Walking into your kitchen you will get the WOW factor with included 10 ft. island, stainless steel appliances, granite kitchen counter tops and space that flows effortlessly together. Need a home office? The flex space is perfect for it! Upstairs primary bedroom is large enough for a small sitting area, walk-in closet the size of a bedroom and spa-like bathroom! Oversized bedrooms, plenty of closet space and walk-in laundry complete the upstairs.  Beautiful community setting with wooded homesites, open green space, dog park, tot lot and pavilion space.   *Photos are representative only.
#WVBE2006574

MARTINSBURG

146 MACHIAS CIRCLE

4 Beds

2 Baths

3,235 Sq.Ft.

$425,125

MLS#: WVBE2006574
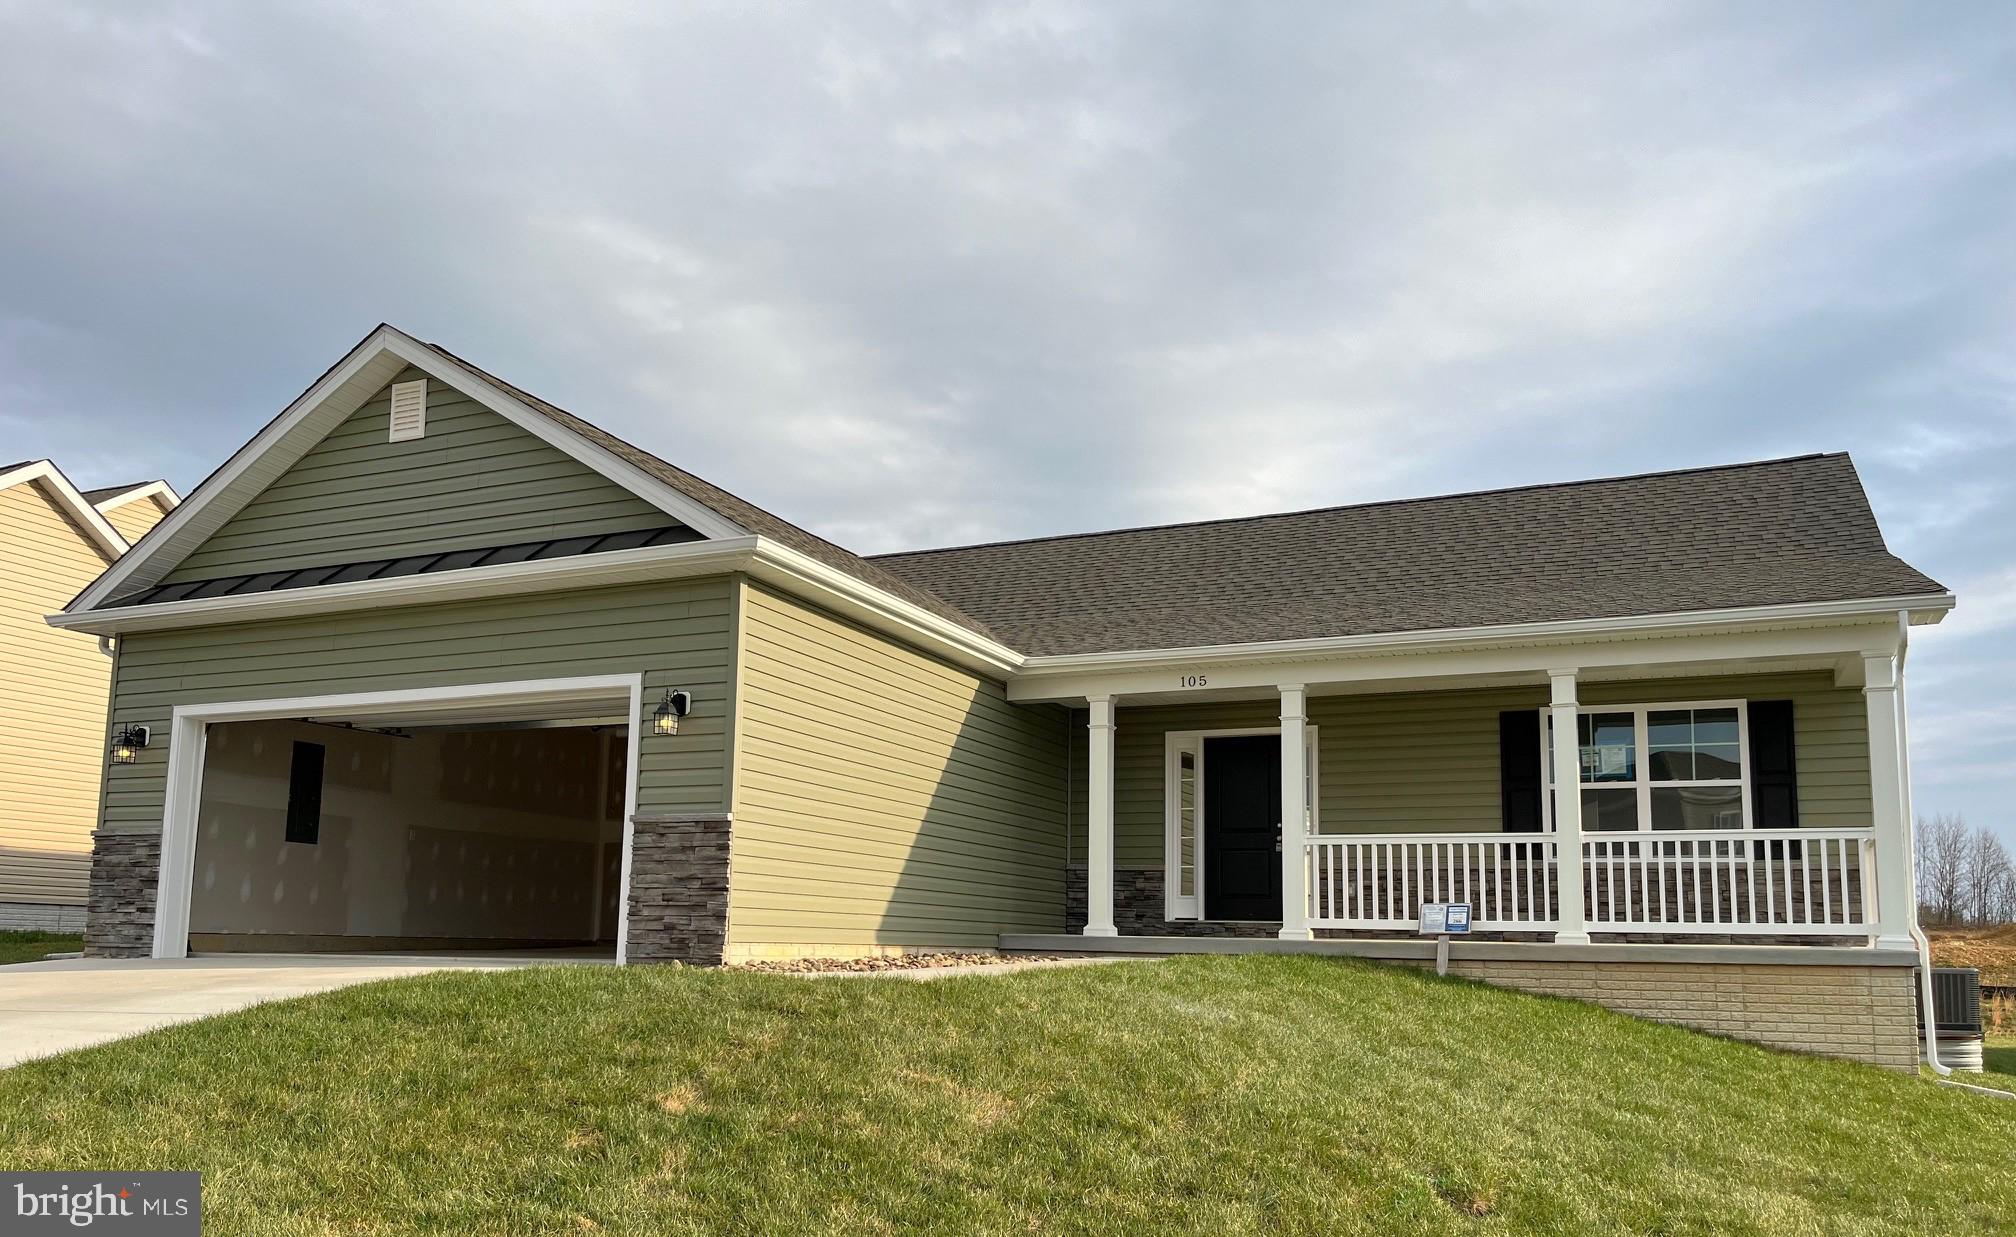
New Construction Ranch Home on Full finished basement.  Home features open floor plan design with vaulted ceilings, luxury vinyl plank throughout the home, and natural gas heating and appliances.  The kitchen offers island, stainless steel appliances, gas stove and granite countertops while the dining area leads out to the sunroom with 10x12 deck.  The Family Room has gas fireplace with granite surround and vaulted ceilings with recessed lighting.  There is a 12x18 primary bedroom with vaulted ceiling, full bath with tile shower, and patio doors leading out to a second private deck off bedroom.  The fully finished basement offers plenty of additional space with spacious rec room, full bath, and 4th bedroom.
#WVBE2025706

MARTINSBURG

105 ASA COURT

4 Beds

3 Baths

2,860 Sq.Ft.

$425,000

MLS#: WVBE2025706

1 ... 312 313 314 315 316 ... 666
* Listings identified with the FMLS IDX logo come from FMLS and are held by brokerage firms other than the owner of this website. The listing brokerage is identified in any listing details. Information is deemed reliable but is not guaranteed. If you believe any FMLS listing contains material that infringes your copyrighted work please click here to review our DMCA policy and learn how to submit a takedown request. © 2024. First Multiple Listing Service, Inc.

Send a message

Message successfully sent.

Your message

What is 3 + 4 ?

Reason for contacting?

I agree to receive email communication and understand I can unsubscribe at any time.

I agree to be contacted by Charis Realty Group - Christine Issler, Broker via call, email, and text for real estate services. To opt out, you can reply 'stop' at any time or reply 'help' for assistance. You can also click the unsubscribe link in the emails. Message and data rates may apply. Message frequency may vary. Privacy Policy

Sign Out

Virtual Assistant

Would you like to take the next step with this property? We can help you schedule a showing or virtual tour, or send you more details.

Yes, I would like more information.

Thank You for Your Reply, One of Our Agents will contact you as soon as possible

No, maybe later.

Thank you, you can always contact me via email, phone number or through the contact form.

Realhub AI

Lucy - Your AI-Powered Realtor

Update Your Temporary Password

Personalize your search

Enter your email and we'll notify you immediately when new listings match what you're looking for.

or enter email address

Already have an account ? Login here

Continue your home search

I agree to receive communications and understand I can unsubscribe at any time.

I agree to be contacted by Charis Realty Group - Christine Issler, Broker via call, email, and text for real estate services. To opt out, you can reply 'stop' at any time or reply 'help' for assistance. You can also click the unsubscribe link in the emails. Message and data rates may apply. Message frequency may vary. Privacy Policy

Already have an account ? Login here

We use cookies

We use cookies primarily for analytics to enhance your experience. By accepting, you agree to our use of these cookies. You can manage your preferences or learn more about our cookies policy.
