Properties

Browse or get in touch to schedule a walkthrough.

  • Nearby me
Price range

Popular Features

Community Features

Association

Property Features

Waterfront

View

Exterior Features

Interior Features

Style

10000 properties match your criteria

Updated 1 minute ago

E-Alert name

The Columbia To-Be-Built Home at the Martinsburg Lakes is as inviting as it is functional...and includes a finished Basement!! Come see our featured decorated model! Off the garage the family entry includes a coat closet, pantry and powder room, plenty of space to store your items! Walking into your kitchen you will get the WOW factor with included 10 ft. island, stainless steel appliances, granite kitchen counter tops and space that flows effortlessly together. Need a home office? The flex space is perfect for it! Upstairs primary bedroom is large enough for a small sitting area, walk-in closet the size of a bedroom and spa-like bathroom! Oversized bedrooms, plenty of closet space and walk-in laundry complete the upstairs.  Beautiful community setting with wooded homesites, open green space, dog park, tot lot and pavilion space.   *Photos are representative only.
#WVBE2006574

MARTINSBURG

146 MACHIAS CIRCLE

4 Beds

2 Baths

3,235 Sq.Ft.

$425,125

MLS#: WVBE2006574
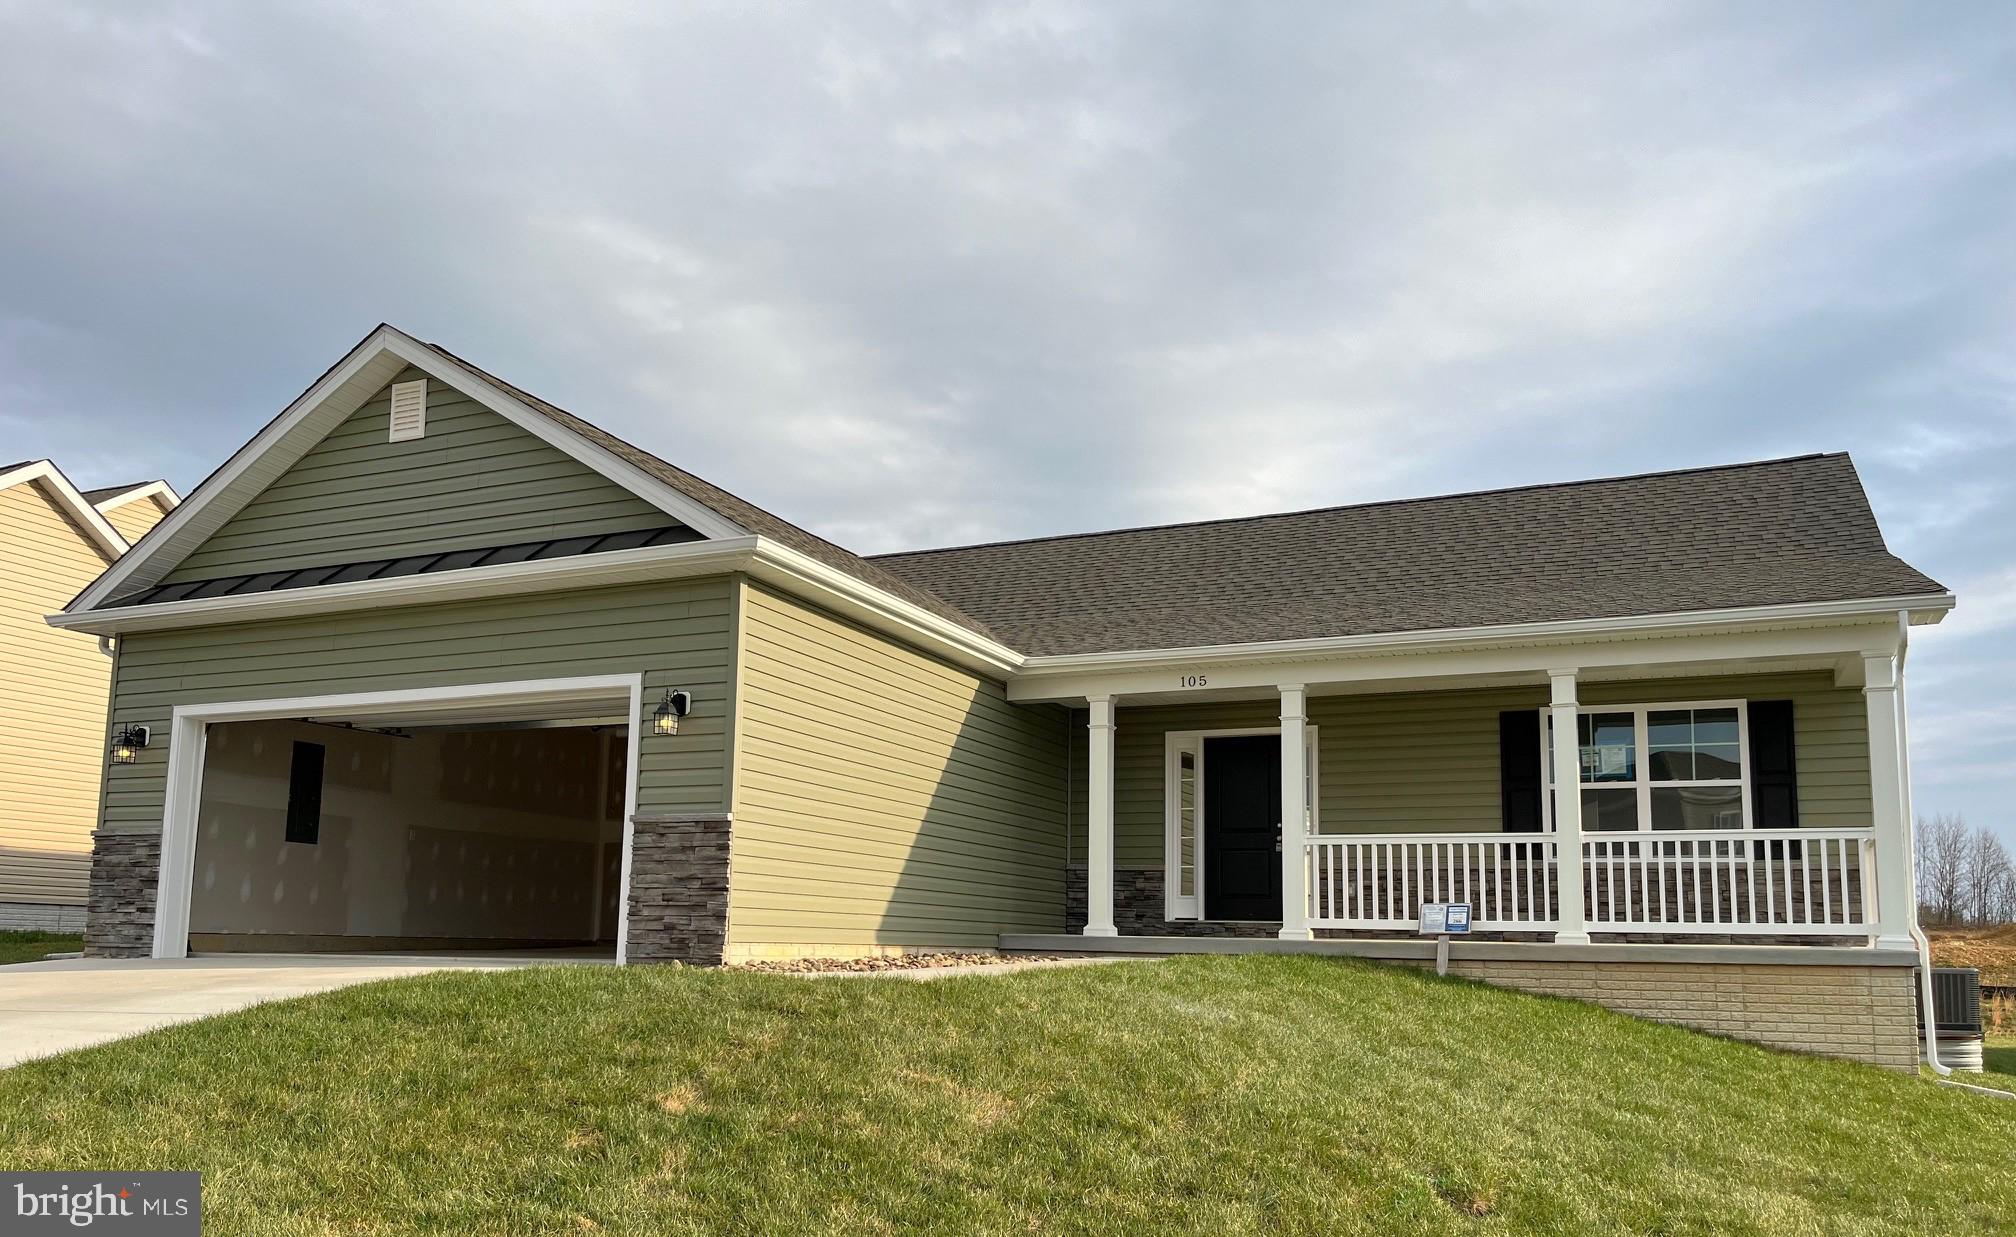
New Construction Ranch Home on Full finished basement.  Home features open floor plan design with vaulted ceilings, luxury vinyl plank throughout the home, and natural gas heating and appliances.  The kitchen offers island, stainless steel appliances, gas stove and granite countertops while the dining area leads out to the sunroom with 10x12 deck.  The Family Room has gas fireplace with granite surround and vaulted ceilings with recessed lighting.  There is a 12x18 primary bedroom with vaulted ceiling, full bath with tile shower, and patio doors leading out to a second private deck off bedroom.  The fully finished basement offers plenty of additional space with spacious rec room, full bath, and 4th bedroom.
#WVBE2025706

MARTINSBURG

105 ASA COURT

4 Beds

3 Baths

2,860 Sq.Ft.

$425,000

MLS#: WVBE2025706
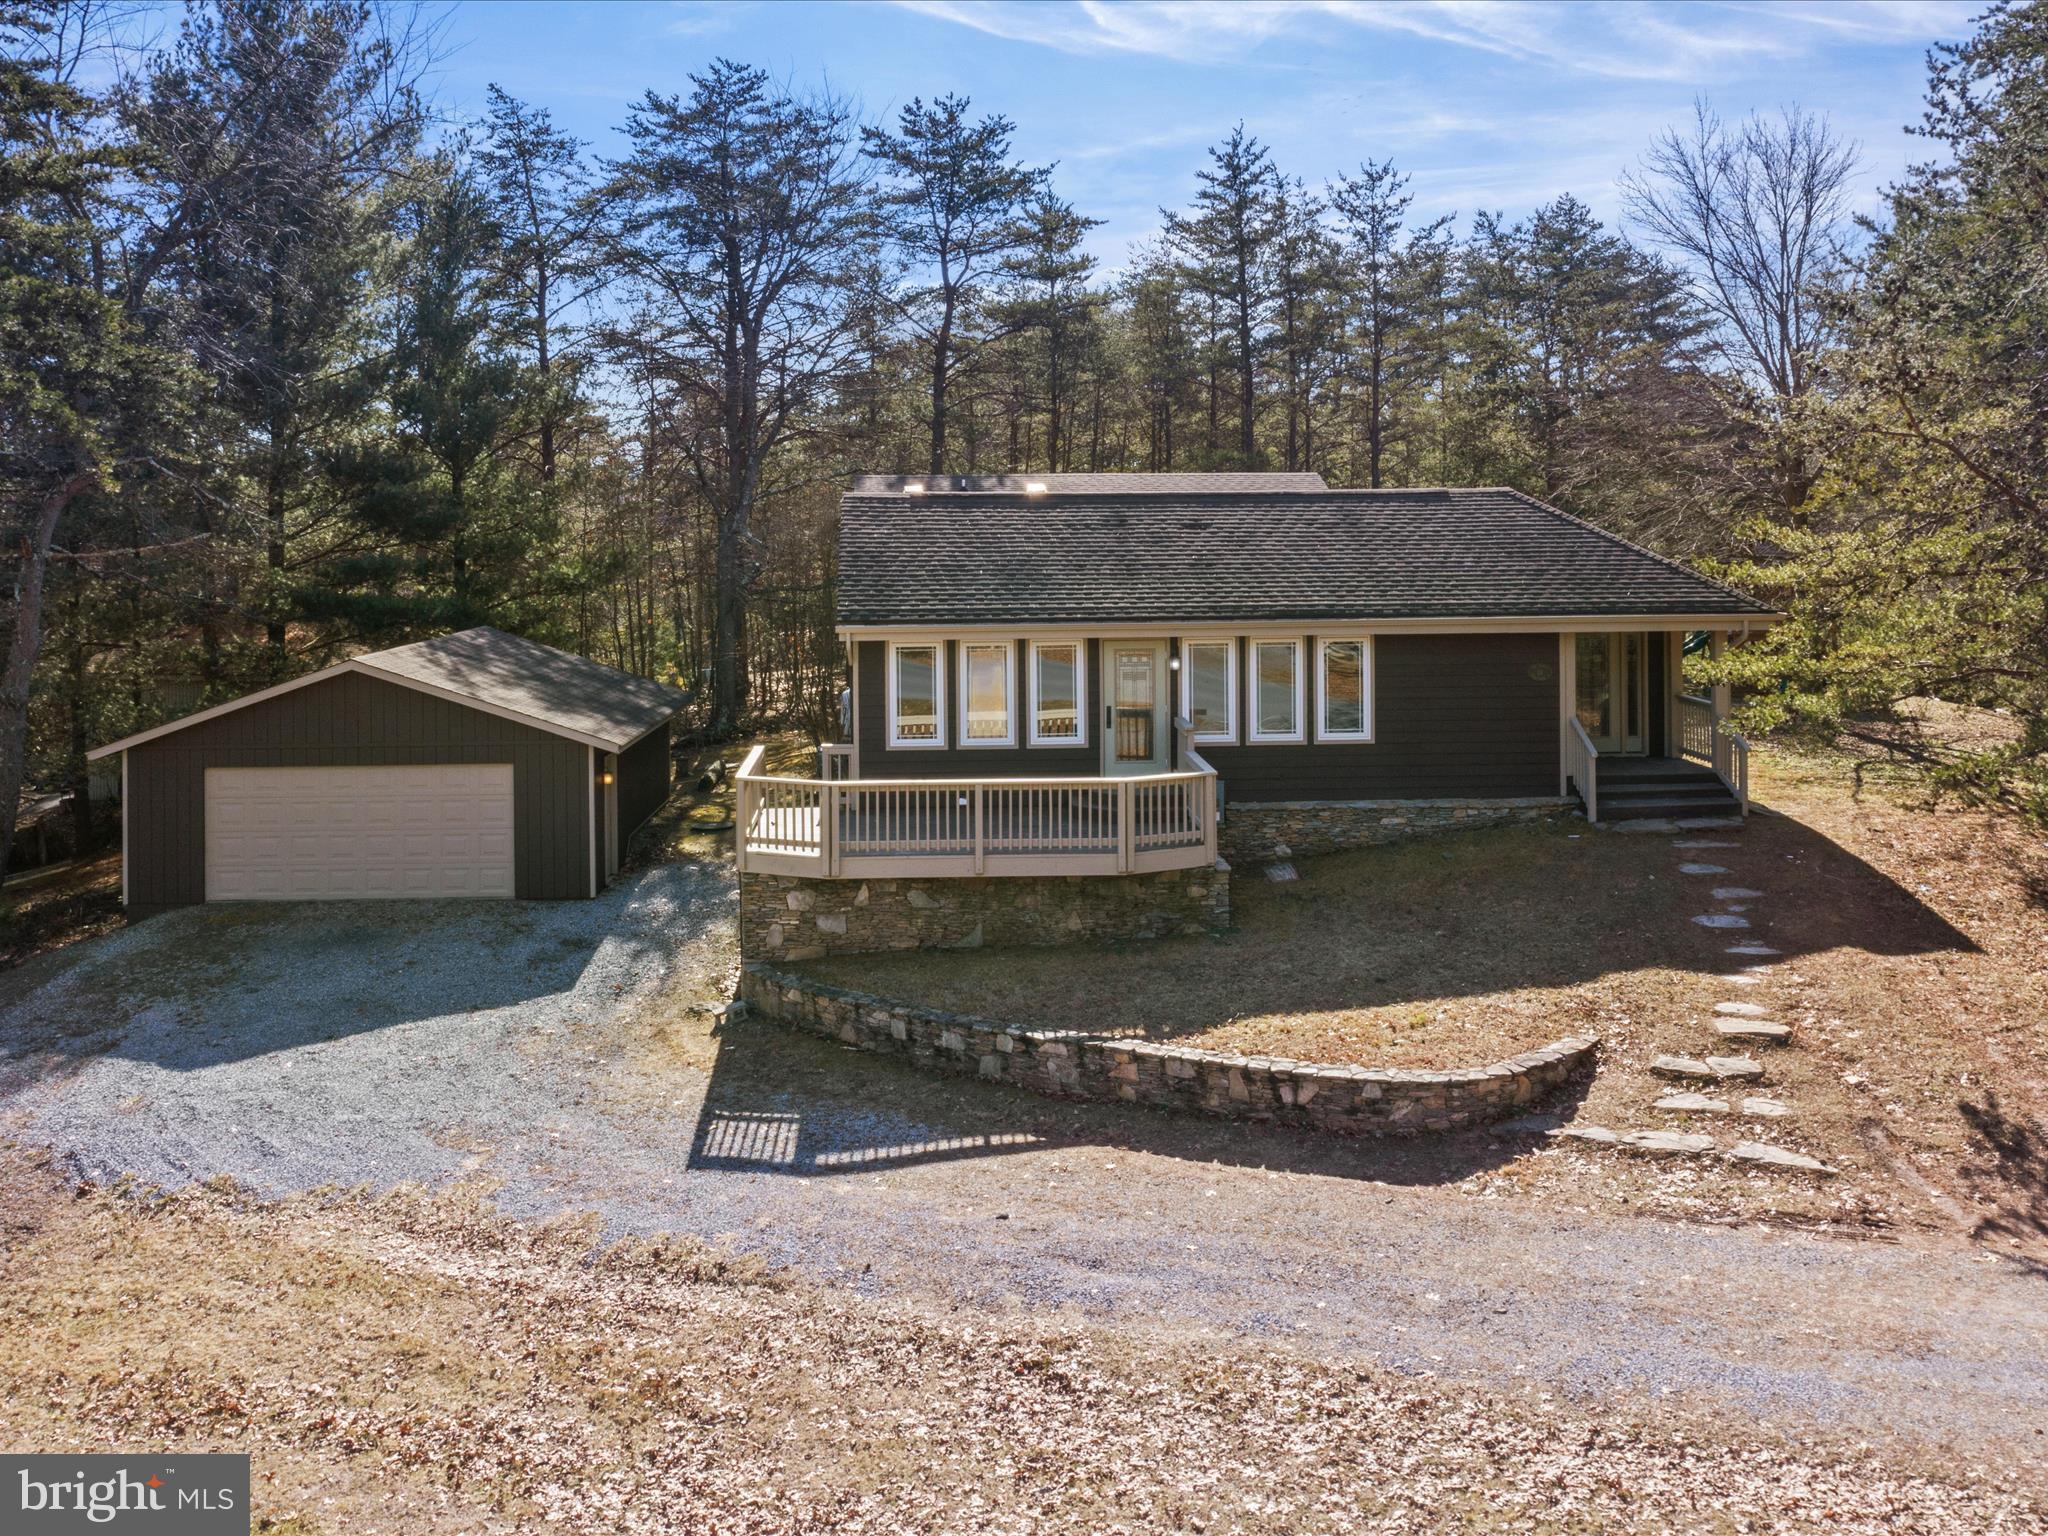
Offer Deadline tomorrow, 2/13 at 6PM. Absolutely gorgeous rancher in the highly desired community of The Woods. This home is complete with 4 bedrooms, 3 full bathrooms, over 2500 total finished square feet, a detached two care garage, a huge deck, and two fireplaces. Updates include new stainless-steel appliances, new granite counter tops, a freshly stained exterior, two completely new bathrooms, fresh paint from top to bottom, new carpet, new LVP flooring throughout, new hardware and fixtures. This home is nestled on just under half an acre and is overlooking hole 2 of the Stony Lick golf course.
#WVBE2026382

HEDGESVILLE

26 PATHFINDER LANE

4 Beds

3 Baths

2,569 Sq.Ft.

$425,000

MLS#: WVBE2026382

Welcome to 471 Bentley Drive in Bentwood Estates: Where space, comfort, and everyday functionality come together in a setting that feels like home from the moment you walk in.
With over 4,000 finished square feet, this home offers room to spread out, gather, and grow. The main level is thoughtfully laid out with a mix of open connection and defined spaces, including a sitting room, a dining area with a pellet stove, main level laundry and a comfortable kitchen open to the living room  with a charming fireplace.
Upstairs, you’ll find four generously sized bedrooms, all with new carpet, along with fresh paint throughout the top two levels that gives the home a clean, updated feel. The primary suite includes a walk-in closet and a spacious bath with a soaking tub, creating a comfortable retreat at the end of the day.
The finished walk-up basement adds valuable flexibility, including a large bonus room that would make a great media room, home office or gym space — whatever fits your lifestyle best.
Out back, the large deck and fully fenced back yard provide a great setup for outdoor dining, play, or simply enjoying some fresh air. 
Bentwood Estates offers a quiet, established neighborhood feel while still being conveniently located near commuter routes, shopping, and everyday essentials in Inwood and the surrounding areas.This home has been well maintained and is move-in ready, with an opportunity for a new owner to make updates over time and truly make it their own.
#WVBE2049454

INWOOD

471 BENTLEY DRIVE

4 Beds

3 Baths

3,268 Sq.Ft.

$425,000

MLS#: WVBE2049454
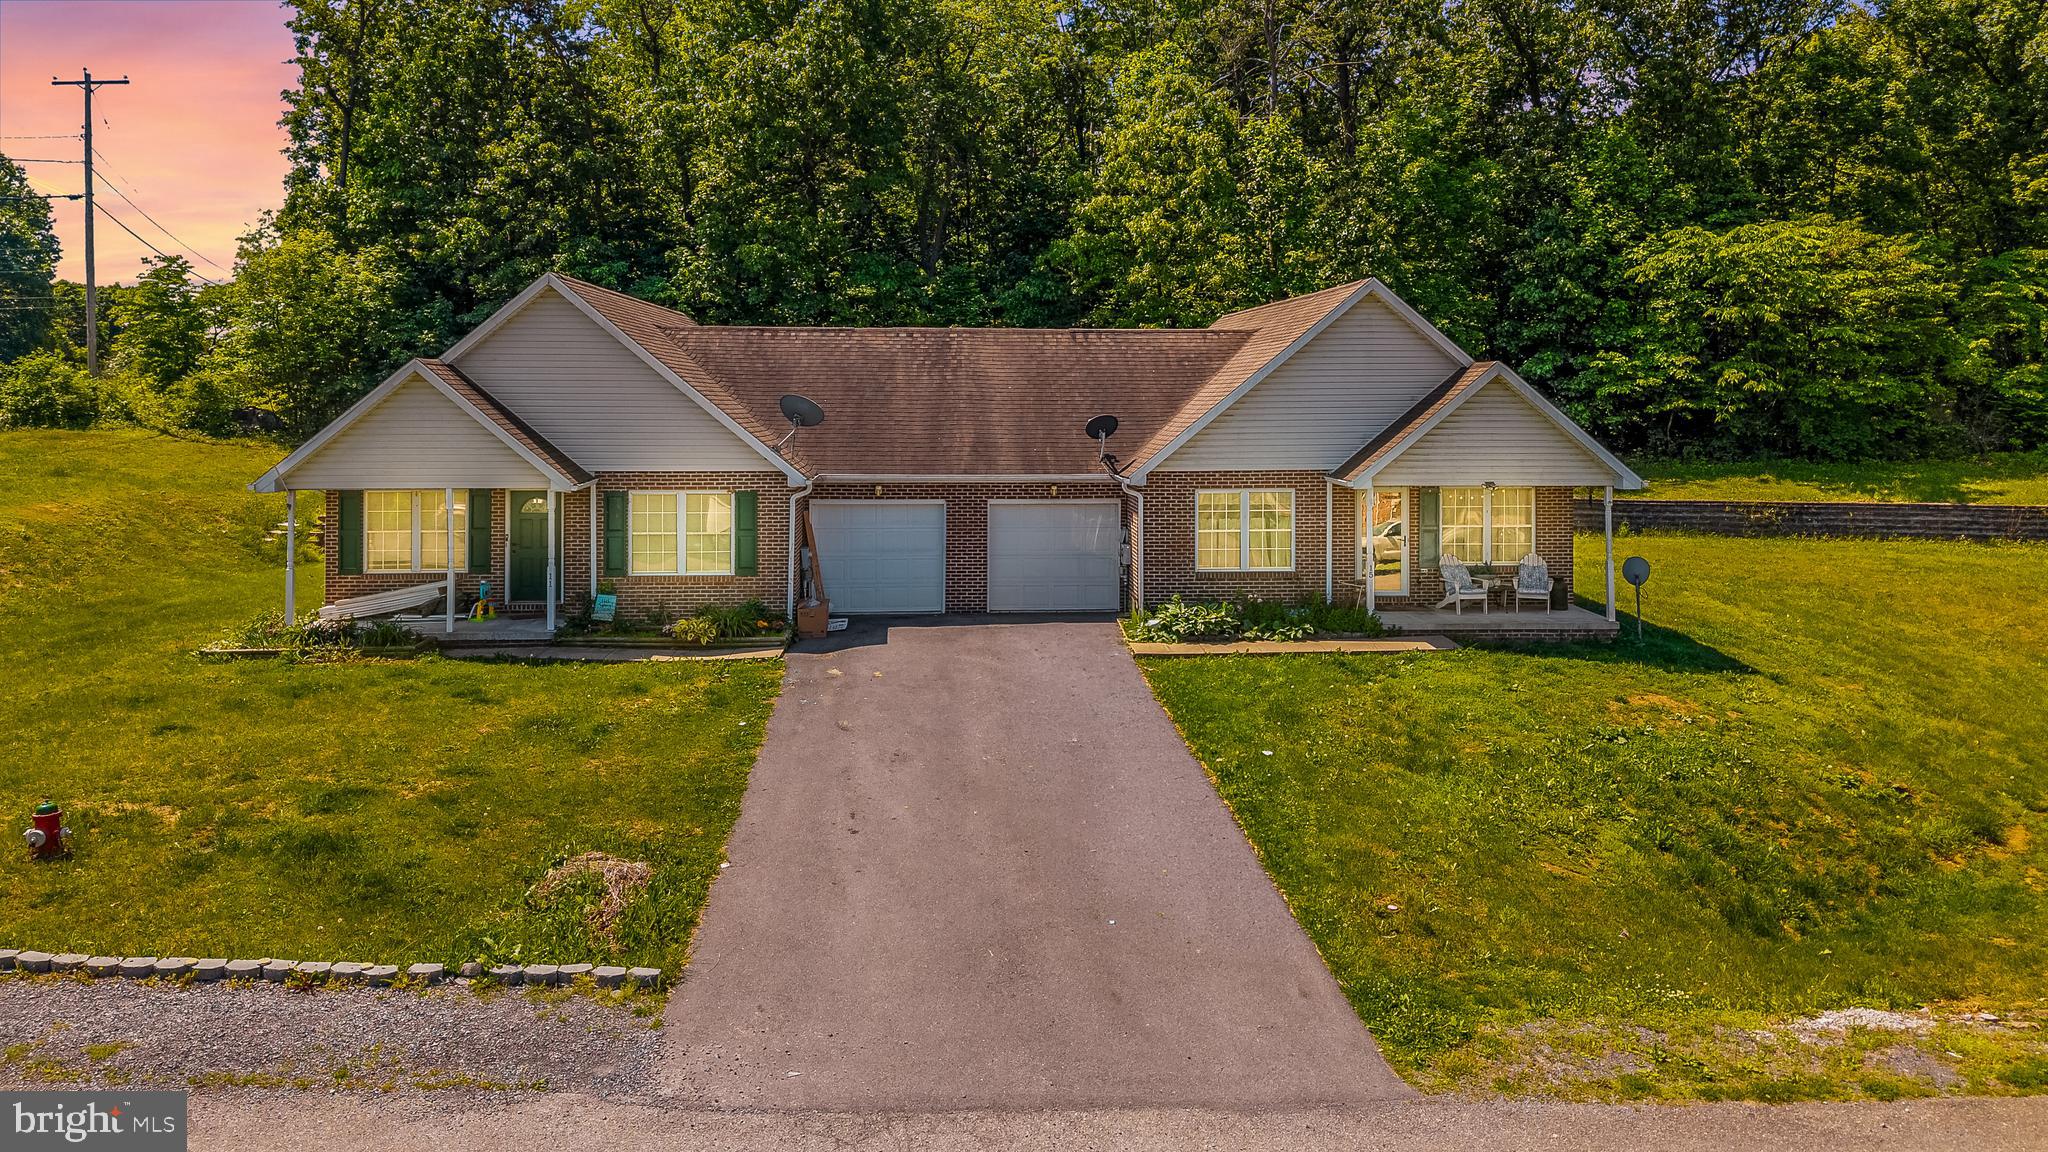
Excellent opportunity to own a fully occupied duplex on a spacious 0.44-acre lot! Each unit offers a practical and comfortable floor plan featuring 2 bedrooms, 2 full baths, attached 1-car garages, private laundry areas, and generously sized living spaces. The primary suites include their own private bathrooms, creating added convenience for tenants or future owner-occupants.
With both sides currently leased and tenants covering all utilities, this property is already set up to generate steady income from day one. Whether you're expanding your investment portfolio or looking for a property that allows you to offset your mortgage by living in one unit and renting the other, this duplex offers plenty of potential.
Please note: tax records currently reflect a larger parent tract and do not accurately represent this parcel alone. Advance notice of at least 24 hours is required for all showings.
#WVBE2051238

FALLING WATERS

11 & 15 GALBUS COURT

4 Beds

4 Baths

N/A

$425,000

MLS#: WVBE2051238

Welcome to 67 Augustine Court, a spacious 4 bedroom, 2.5 bath home with tasteful modern updates. You'll find beautiful brown LVP flooring throughout. Bright, open layout with plenty of room to spread out. Lots of natural light from all the windows. The main level features a formal dining room and living room, an office (great for working from home!), and a large family room with a cozy gas fireplace. The kitchen includes a pantry, a large island, and stainless steel appliances. Upstairs, the expansive primary suite has two walk in closets and attached bath with a double sink, soaking tub, and shower. The basement is full of potential, with walkup stairs to the backyard and rough-ins for a future bathroom. Use it for storage or finish it for even more living area! The backyard is fully fenced with raised garden beds. Conveniently located near Route 9 for commuting, as well as the VA Medical Center and shopping in Martinsburg. Schedule your showing today!
#WVBE2050536

KEARNEYSVILLE

67 AUGUSTINE COURT

4 Beds

2 Baths

2,874 Sq.Ft.

$425,000

MLS#: WVBE2050536
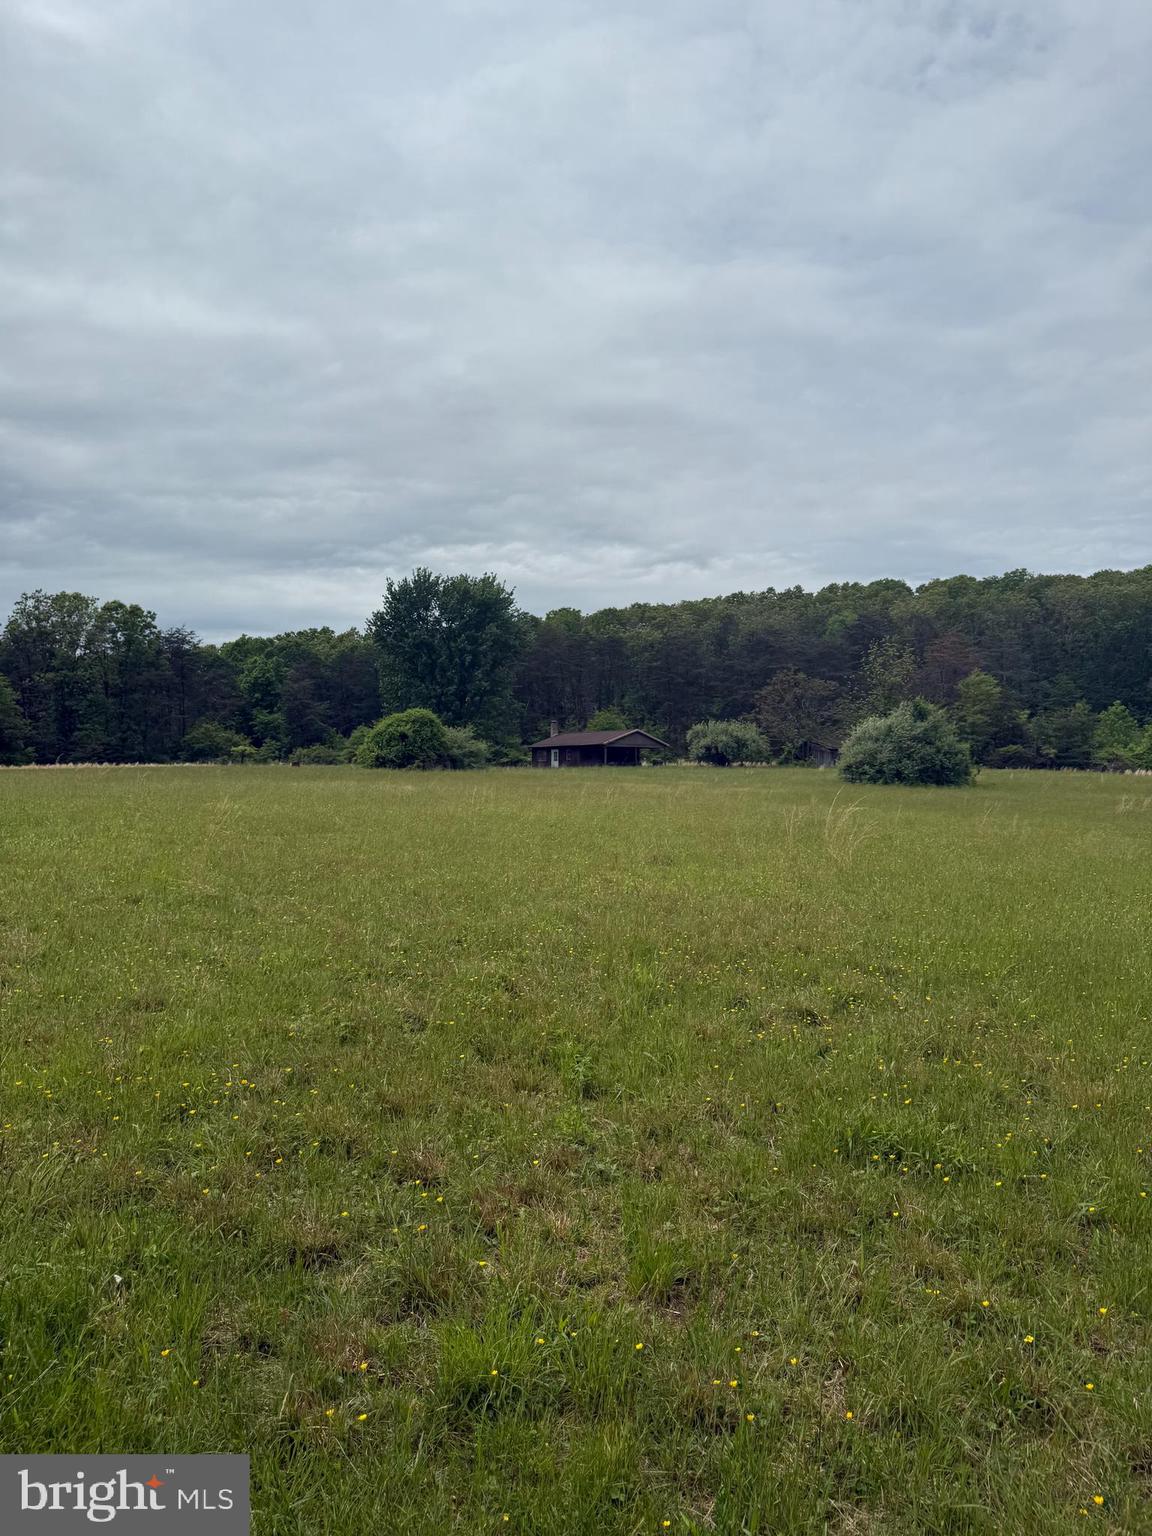
Nestled in the rolling hills of Hedgesville, this 42.05-acre retreat offers the ultimate getaway for outdoor enthusiasts, homesteaders, or anyone seeking peace and privacy. A true hunter’s haven, the property features a mix of open fields and dense woodlands—ideal for a variety of game, including white-tailed deer, wild turkey, black bear, and small game such as squirrel and rabbit.

Tucked away nearly a mile off the main road, this secluded property is accessed via a shared right-of-way, ensuring privacy and a true back-to-nature experience. Whether you're looking for a weekend escape or permanent residence, the existing 2-bedroom, 1-bath home offers a comfortable starting point with potential for renovation or expansion.

With abundant space, the land also offers opportunities for livestock, hobby farming, or establishing a self-sufficient homestead. If you're seeking land that offers recreation, relaxation, and rural charm—this is it.
#WVBE2040230

HEDGESVILLE

ABE MYERS RD

None Beds

None Baths

42.05 acres

$425,000

MLS#: WVBE2040230
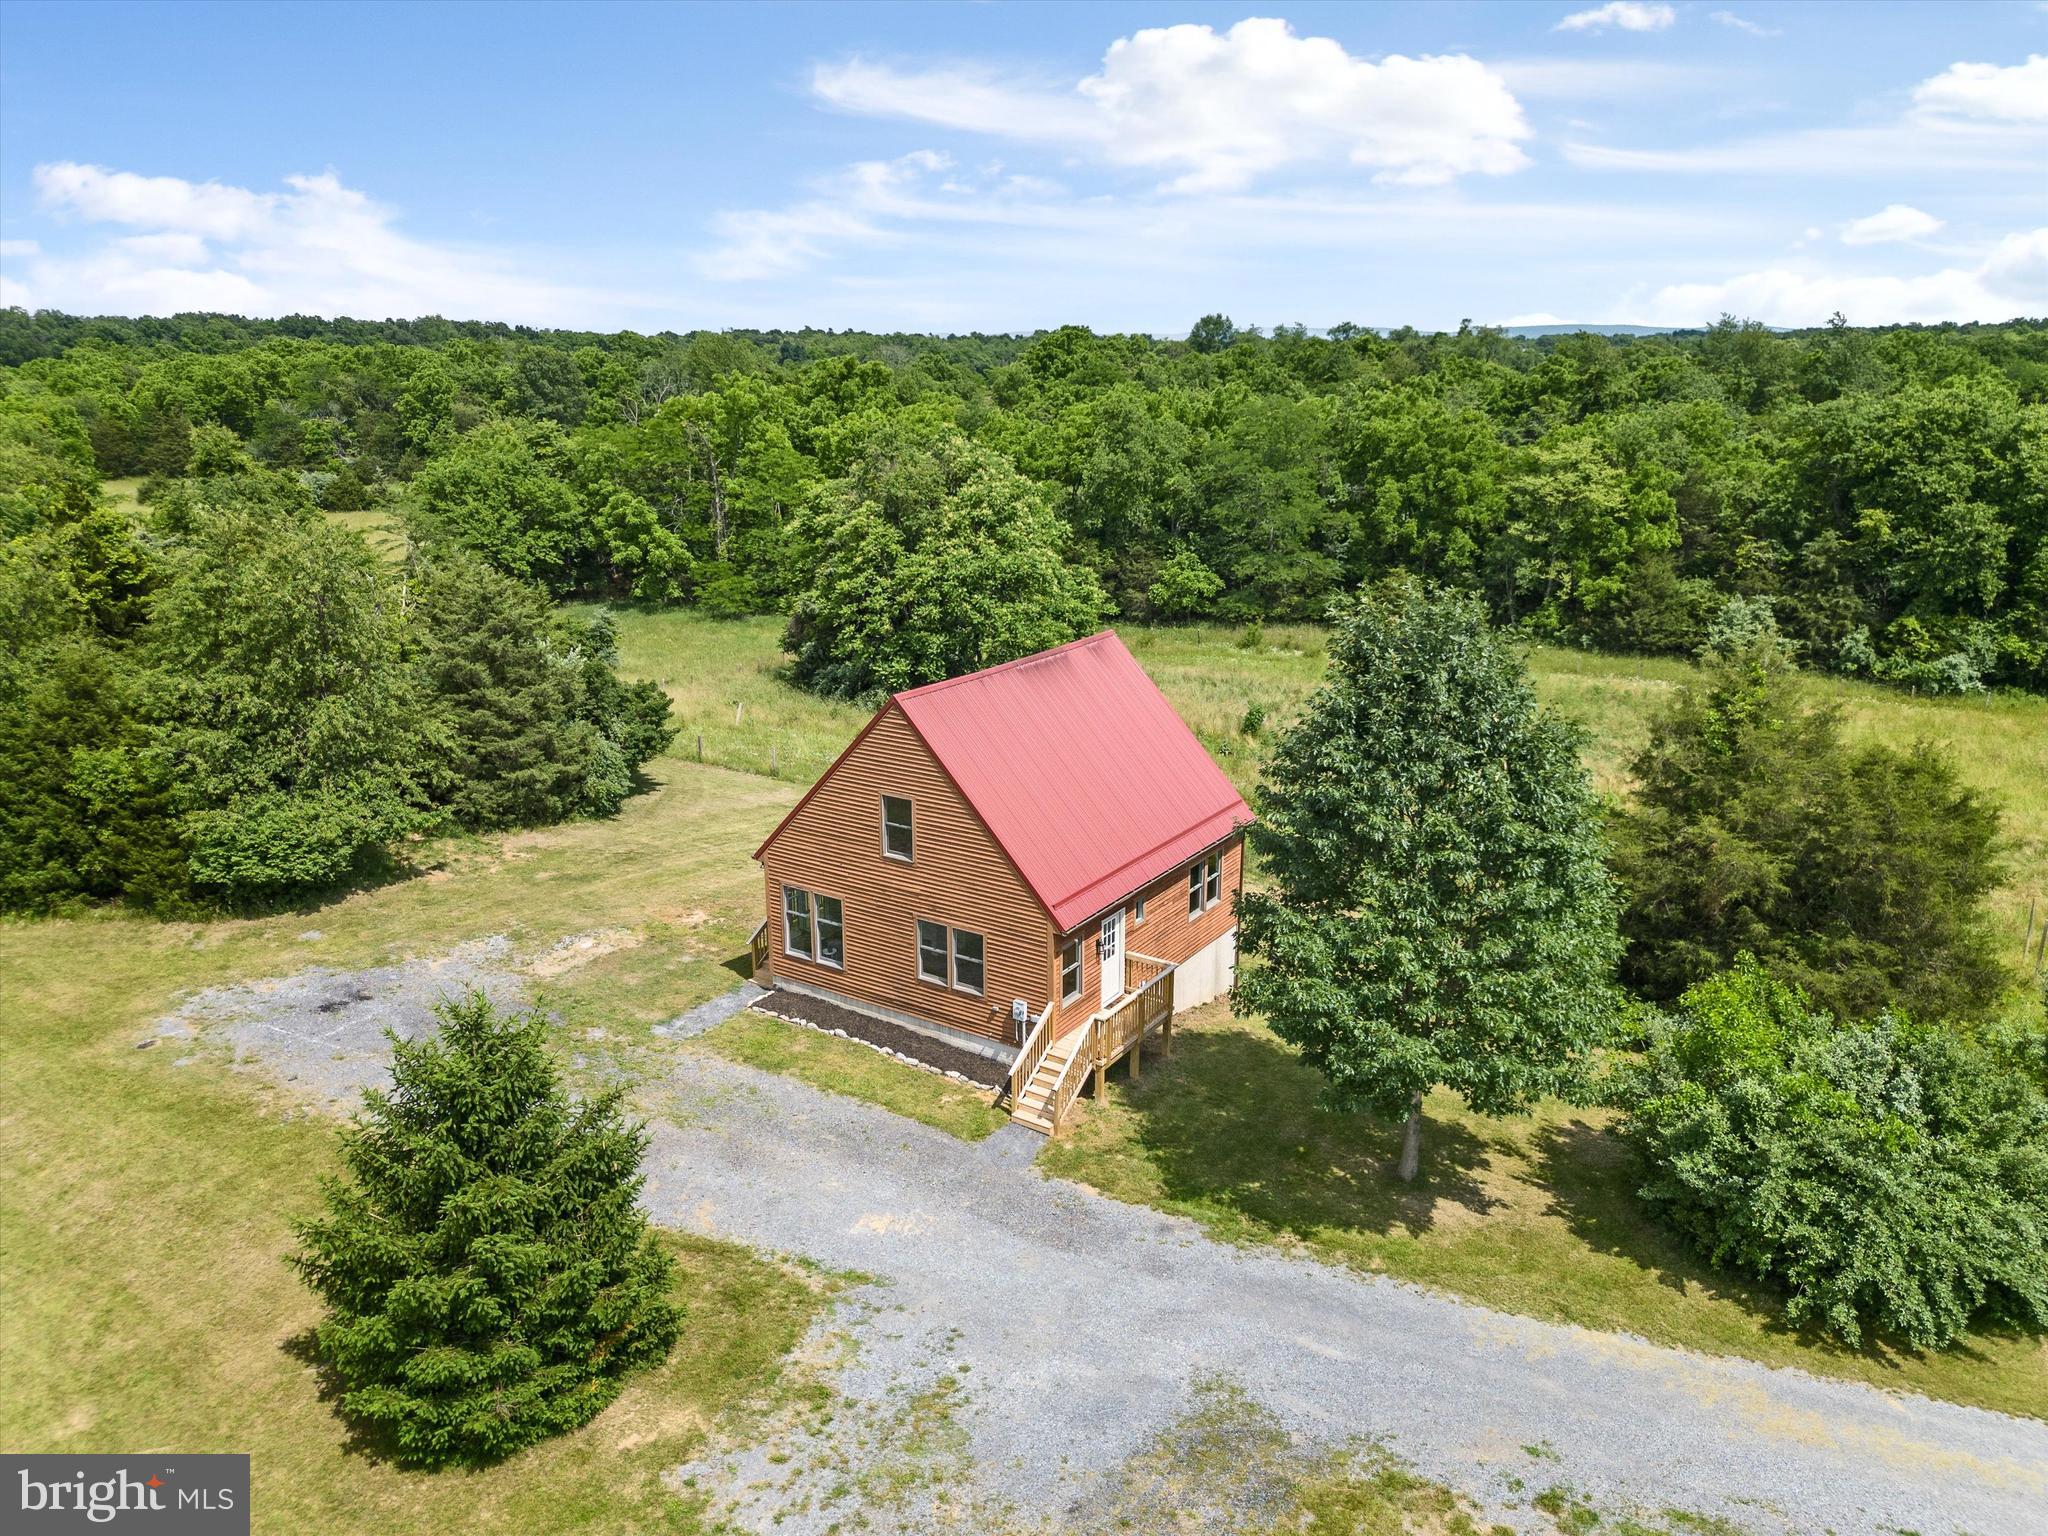
5+ acres of mostly cleared and unrestricted acreage surround this recently remodeled 3 bedroom, 2 bath cabin right near the Virginia line. A main floor bedroom and brand-new bathroom create an appealing and convenient floor plan, while the other 2 bedrooms and primary bathroom complete the upper level. Gorgeous beams accentuate the kitchen and living room, adding a touch of warmth to the cozy spaces. The eat-in kitchen features white quartz countertops, a distressed wood backsplash, stainless steel appliances, plus new lighting and fixtures that bring it all together. New LVP flooring, new exterior doors, fresh paint throughout, and many other enhancements were done to completely revamp this home. Plus, an unfinished basement provides ample storage among other possibilities. You’ll love the proximity to local thoroughfares and attractions while being tucked away and secluded from other neighbors. There’s so much to love about this slice of West Virginia heaven!
#WVJF2012296

SUMMIT POINT

1199 SUMMIT POINT ROAD

3 Beds

2 Baths

1,150 Sq.Ft.

$425,000

MLS#: WVJF2012296
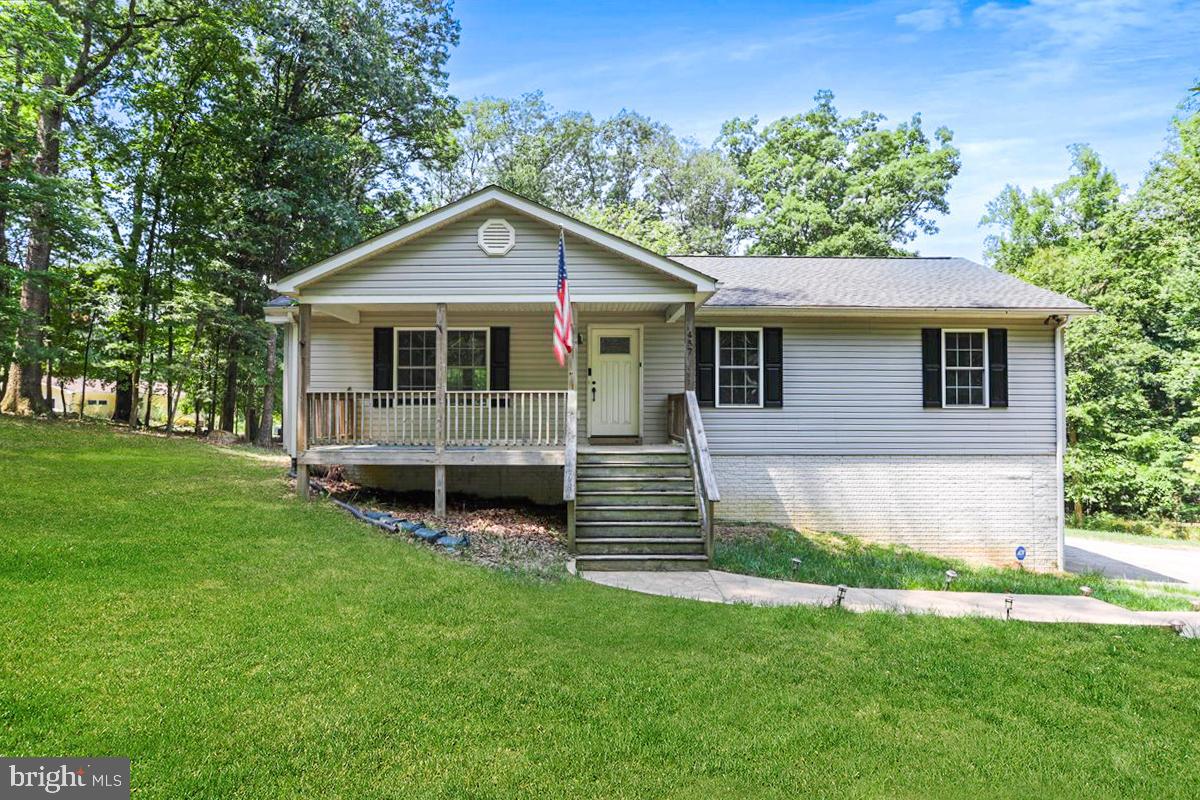
This charming 3-bedroom, 3-bath rancher on 1.24 acres in the desirable Shannondale/Harpers Ferry area offers both comfort and convenience! The inviting family room features real hardwood floors and a beautiful stone fireplace, perfect for cozy evenings. The eat-in kitchen/dining area boasts newer stainless steel appliances, and all 3 bedrooms are conveniently located on the main level, each equipped with ceiling fans. The primary suite includes double sinks and an extra closet for added storage.
The fully finished walkout basement has  a 3rd full bathroom and provides plenty of extra living space. Recent updates include a Culligan Reverse Osmosis Water Treatment System (2021), a new roof, and an HVAC system replaced in 2019. Additional features include a paved driveway, a large 2-car garage, a spacious yard with an extra lot, a welcoming front porch, and a back deck with a stamped concrete patio. No HOA, high-speed internet, and a private yet convenient location just minutes from the VA/WV line make this home a must-see!
#WVJF2013398

HARPERS FERRY

457 ROLLING LANE

3 Beds

3 Baths

2,650 Sq.Ft.

$425,000

MLS#: WVJF2013398
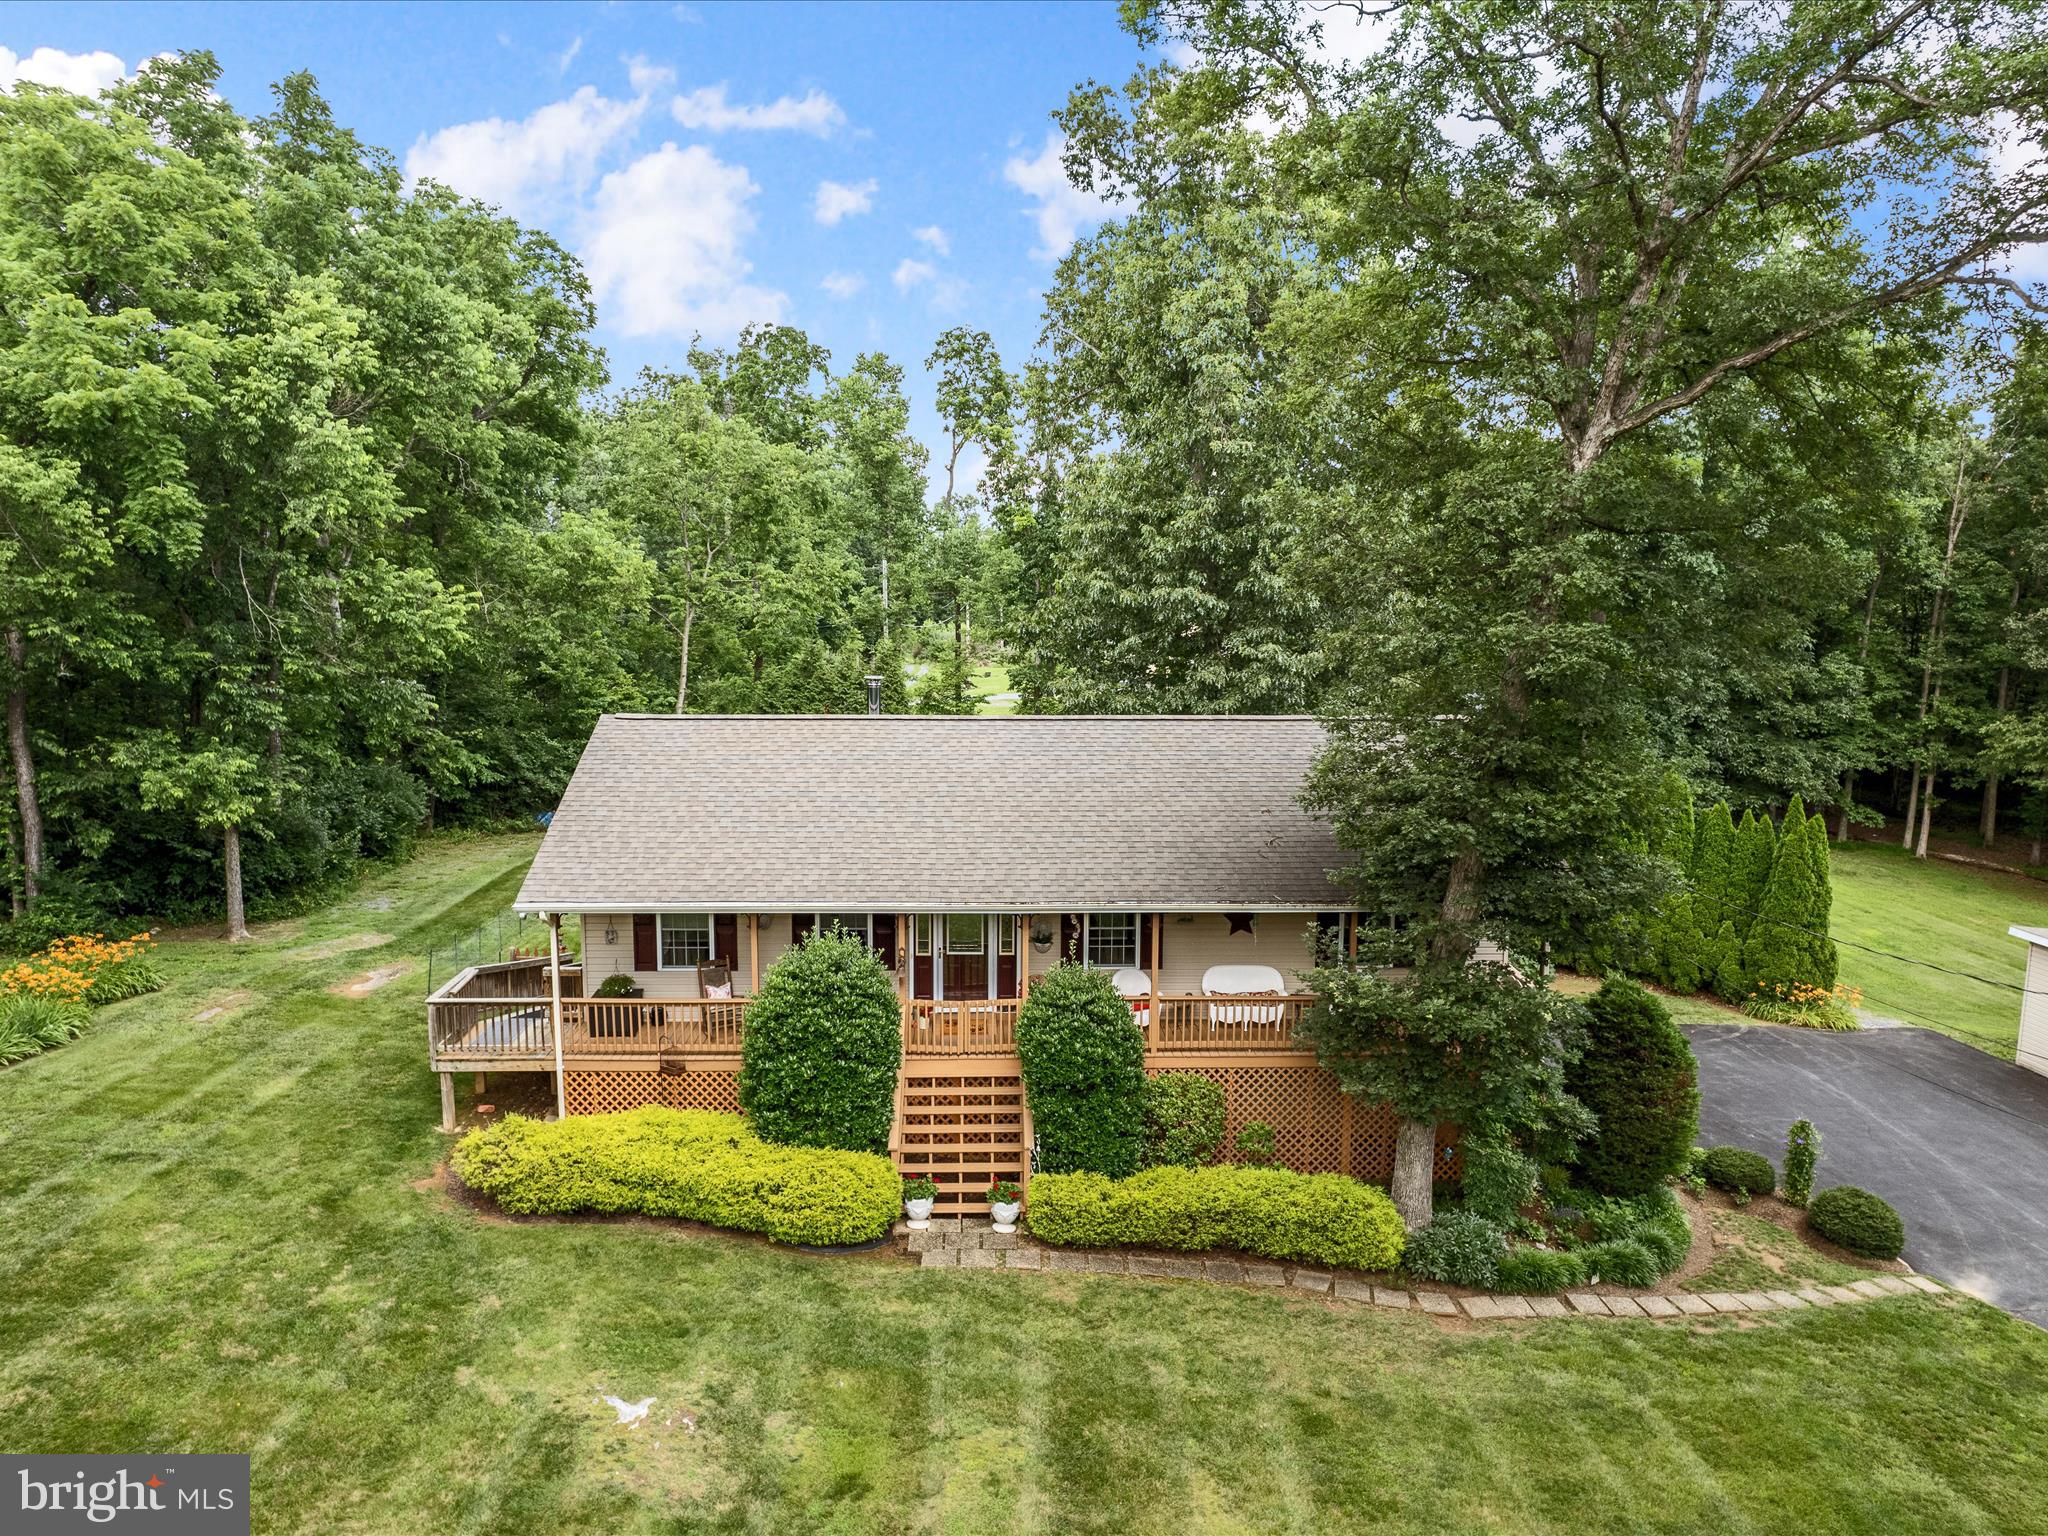
A Truly Exceptional, One-Owner Rancher on Expansive Grounds!  A true gem nestled on an impressive 2.82 acres of unrestricted land. This immaculate residence offers a generous floor plan with 3 spacious bedrooms and 2 full baths, complemented by an oversized garage for all your storage needs. The full-length covered front porch invites you to relax and enjoy the scenic beauty of the surrounding landscape.
The meticulously maintained, mature landscaping is nothing short of breathtaking, providing a serene and picturesque setting that enhances the home's natural charm. An additional detached garage offers extra versatility and storage, while the fenced backyard provides privacy and security, perfect for outdoor living or entertainment.
This extraordinary property combines tranquility with convenience and is certain to captivate the discerning buyer. Opportunities like this are rare—call today to schedule your private showing before it’s gone!
#WVJF2017958

KEARNEYSVILLE

1360 N CHILDS ROAD

3 Beds

2 Baths

1,300 Sq.Ft.

$425,000

MLS#: WVJF2017958

Open House for 3/15 cancelled. Under. ContractLooking for the perfect home with space, charm, and flexibility? This adorable 4 level ranch sits on 3 beautifully mature acres in the desirable Shiloh community! With 3 bedrooms and 2.5 baths, this home has plenty of space for family, guests, or even a home office.
Step inside to find ceramic tile floors throughout and a remodeled kitchen with a stylish tray ceiling and table space for 4-6—perfect  space for dinners and entertaining. The lower-level family room offers a cozy space for relaxing, and the brick hearth is ready for a future wood stove. Need extra storage? The unfinished basement, fenced backyard, and storage shed provide plenty of options. Approx 8th of the acreage is fenced Updates include within 4-5 years are kitchen remodel, some flooring, detached garage added, new well pressure tank, fence (fence has 4 gates for access around property) Thompson Propane for propane for stove and home also has a generator transfer station hookup, insulation blown in walls, Quarterly termite inspections and contract with Professional Termite, chimney was cleaned prior to their move in in 2019, but chimney and Woodstove never used  (sellers chose not to use wood heat), roof replaced in 2018. Woodstove in basement conveys with home sale.   Distribution Box replaced 2017. Septic Pumped 2/2025.  Seller uses Xfinity High Speed Intenet. Sellers are purchasing another home, contract for this home to be coinciding settlements on or about April 14th.
Sitting on a corner lot with covenants  and restrictions, this home offers flexibility whether you're looking for a starter home or retirement retreat!  The large Commercial size detached garage is oversized for storage or workshop.  Don't wait—this one won’t last long! Call today to schedule your private tour! Horses Allowed, no chickens! Close to Schools, Commuter Routes 340 and 9, Hospital, P&G, MARC Train, C&O Canal, Civil War Battlefields.
#WVJF2016078

CHARLES TOWN

448 DUNCAN FIELD LANE

3 Beds

2 Baths

2,256 Sq.Ft.

$425,000

MLS#: WVJF2016078

Well-maintained rancher on 1-acre at the end of a tranquil cul-de-sac in the established community of Cloverdale. Step into the heart of this home, where the warmth of a double-sided fireplace greets you in both the kitchen and the living room. The kitchen dining area boasts a skylight, built-in bench and bay window. The living room enchants with cathedral ceilings skylights and gleaming hardwood floors. The sunroom beckons with windows all around, built-in shelves, and offers seamless access to the lovely rear yard. Retreat to spacious bedrooms, including a primary suite with dual closets and an attached en suite. The improved walkout basement provides ample space for customization, featuring a built-in workbench and closets. Practical upgrades include a whole-house water filter, humidifier, and a brand-new propane HVAC and hot water heater. Recent roof replacement. High-speed internet. Enjoy easy access to Winchester, Leesburg, and Frederick. Accessible modifications throughout.
#WVJF2012042

CHARLES TOWN

195 VERONICA COURT

3 Beds

2 Baths

1,942 Sq.Ft.

$425,000

MLS#: WVJF2012042

Experience the perfect balance of sophistication and serenity in this beautifully crafted 3-bedroom, 2.5-bath home, built in 2022, offering the perfect blend of comfort, style, and convenience! Nestled in a quiet community setting that’s just a short commute to Route 9, making travel to work, schools, or nearby amenities quick and easy! The kitchen is beautifully appointed with stainless steel appliances, granite countertops, and ample cabinetry, flowing seamlessly into the dining and living areas.  Step outside onto the spacious rear deck and take in the beauty of 1.44 private acres with a peaceful wooded setting offering the perfect backdrop for morning coffee, relaxing or enjoying outdoor gatherings! Upstairs, you’ll find three comfortable bedrooms, including a primary bedroom with a full bath.  A second full bathroom located in the hallway that provides comfort and convenience for family or guests, while the main-level half bath adds everyday practicality. The finished basement offers additional living space perfect for a family room, home gym, play area, or media space enhancing the home’s versatility and comfort! This move in ready and beautifully maintained home provides the rare combination of refined living and easy accessibility! This Harpers Ferry gem is the perfect place to call home!
#WVJF2020352

HARPERS FERRY

131 CHRISSYS CIRCLE

3 Beds

2 Baths

1,847 Sq.Ft.

$425,000

MLS#: WVJF2020352

AN ABSOLUTE MUST SEE! This 4 bedroom, 2.5 bathroom former Model Home is conveniently located in the highly sought-after Locust Hill Golf Club community! Sitting on the most desirable lot in the neighborhood, this beauty backs up to several acres of peaceful wooded land, while still only a short walk to the golf course! In addition to the prime location, this home is loaded with upgrades that include new LVP flooring throughout the main level, new carpet throughout the upper level, stainless steel appliances, newly refinished kitchen cabinets/island, fresh paint throughout, bump out morning room, oversized two car garage, main level mud/laundry room, luxuriously spacious master suite, and a full walkout basement with bathroom rough-in. If that's not enough, the exterior is absolutely stunning, featuring a fully covered front porch, rear flagstone patio off the basement level, and rear two-tier deck off the main level that overlooks the fully fenced in back yard! This is the home you've been waiting for, so schedule your showing today!
#WVJF2011336

CHARLES TOWN

474 SPYGLASS HILL DRIVE

4 Beds

2 Baths

2,578 Sq.Ft.

$425,000

MLS#: WVJF2011336

Spacious Colonial style home boasting a little over 3700 sq ft in the beautiful neighborhood of Lakeland Place! This home features a great deal of amenities that are sure to please you. For instance, the kitchen, which includes stainless steel appliances, an island with granite countertops, recessed lighting, a built-in coffee station, along with a breakfast nook.  Crown molding adds a nice touch to the living room, as well as the dining room. For your convenience, the laundry room is located on the main level. You will also enjoy the hardwood flooring throughout the main level and custom shutter blinds. Each bedroom, on the upper level, includes carpet and a ceiling fan, while Bedroom 1 features two walk-in closets for additional space! The lower level of the home includes a full, partially finished basement with a recreation room and work out area. Exterior features include a 320 sq.ft. covered trex decking with pull down blinds, two skylights with remote to open for fresh air, and an amazing hot tub.  Additional exterior features include covered front porch, rear patio, rear fencing and a detached 2 car garage, If that is not enough, you will enjoy the underground sprinkler system to make it easier to maintain your yard, as well as the breezeway that provides complete coverage to the garage-making it perfect for those bad weather days. Do not miss out on this great opportunity to own this home!
#WVJF2000510

RANSON

1321 N FAIRFAX BOULEVARD

4 Beds

3 Baths

3,758 Sq.Ft.

$425,000

MLS#: WVJF2000510

1 ... 313 314 315 316 317 ... 666
* Listings identified with the FMLS IDX logo come from FMLS and are held by brokerage firms other than the owner of this website. The listing brokerage is identified in any listing details. Information is deemed reliable but is not guaranteed. If you believe any FMLS listing contains material that infringes your copyrighted work please click here to review our DMCA policy and learn how to submit a takedown request. © 2024. First Multiple Listing Service, Inc.

Send a message

Message successfully sent.

Your message

What is 3 + 4 ?

Reason for contacting?

I agree to receive email communication and understand I can unsubscribe at any time.

I agree to be contacted by Charis Realty Group - Christine Issler, Broker via call, email, and text for real estate services. To opt out, you can reply 'stop' at any time or reply 'help' for assistance. You can also click the unsubscribe link in the emails. Message and data rates may apply. Message frequency may vary. Privacy Policy

Sign Out

Virtual Assistant

Would you like to take the next step with this property? We can help you schedule a showing or virtual tour, or send you more details.

Yes, I would like more information.

Thank You for Your Reply, One of Our Agents will contact you as soon as possible

No, maybe later.

Thank you, you can always contact me via email, phone number or through the contact form.

Realhub AI

Lucy - Your AI-Powered Realtor

Update Your Temporary Password

Personalize your search

Enter your email and we'll notify you immediately when new listings match what you're looking for.

or enter email address

Already have an account ? Login here

Continue your home search

I agree to receive communications and understand I can unsubscribe at any time.

I agree to be contacted by Charis Realty Group - Christine Issler, Broker via call, email, and text for real estate services. To opt out, you can reply 'stop' at any time or reply 'help' for assistance. You can also click the unsubscribe link in the emails. Message and data rates may apply. Message frequency may vary. Privacy Policy

Already have an account ? Login here

We use cookies

We use cookies primarily for analytics to enhance your experience. By accepting, you agree to our use of these cookies. You can manage your preferences or learn more about our cookies policy.
