Properties

Browse or get in touch to schedule a walkthrough.

  • Nearby me
Price range

Popular Features

Community Features

Association

Property Features

Waterfront

View

Exterior Features

Interior Features

Style

10000 properties match your criteria

Updated 1 minute ago

E-Alert name

PRICE IMPROVEMENT! 4 bedroom 2 1/2 bath colonial in Locust Hill's Golf Course Community.  This quarter acre property is located on a quiet court with only 7 homes.  It is conveniently located in a back section of the community where you shouldn't have many cars driving by.  Also, a unique feature is that there is a half-acre grassy common space out front in the court.  Fly kites, have a picnic, watch the fireworks, play ball or lay out and gaze at the stars.  With approximately 2600 sq ft on two levels, there is room for everyone.  The two-story foyer welcomes you and is home to the half bath and hall coat closet.  As you head to the back you will be welcomed by sunlight and views of the golf course.  The kitchen is nice and open and offers plenty of counter space for a cook's workstation or entertaining.  You will love the huge sunroom where you can enjoy your meals overlooking the golf course.  The family room connects to the kitchen to allow for large groups to be together.  You will love the propane fireplace for the cooler seasons. The upper level offers a nice sized primary suite including a walk-in closet and an ensuite with a stall shower and deep soaking tub.  3 other bedrooms and a full hall bathroom complete the upper level.  If you need storage space or extra sq feet to turn into a playroom, gym, office or rec room...the 1300 sq foot basement is open to complete as needed.   This house is ready for its new owners to freshen it up and to make it their own. Backing to the 5th green, you are sure to enjoy the beauty of the golf course and the nature is invites.  (Roof is 6 years old and the HVAC is less than a year old)
#WVJF2013234

CHARLES TOWN

50 RIVIERA COURT

4 Beds

2 Baths

2,578 Sq.Ft.

$424,900

MLS#: WVJF2013234

Professional pictures coming 2/27
3600+ fin sq ft Colonial style home featuring 5 bedrooms and 2.5 baths on an improved basement that has a walk-up to the fenced back yard.   Main floor heat is natural gas 90 plus condensing furnace and upper floor is on a newer heat pump; both levels have central air conditioning.  House has 3/4" wide plank oak hardwood flooring  through out except Kitchen(new LVP flooring) that includes newer appliances with walk-in pantry that has table space for a dinette area.  The kitchen opens to the family room which is centered with a raised hearth stone gas fireplace.  Main floor  also has a formal Dining room area and Living room, powder room and a Library/Office that could be used as a 1st floor Bedroom (no closet)
When you head up the stair case to the upper floor you will find the hardwood flooring continues to 4 large bedrooms .  The Master bed has a large walk-in closet with built-in safe and the master Bath show cases a large double bowl vanity with 2 new faucets, large shower and separate soaking tub and ceramic tile flooring .  Bath also has a separate lavatory and linen closet.   Also on the upper level are 3 spacious bedrooms and a hall full bath that has shower/tub combo with double bowl vanity.   There is a laundry room on the bedroom level presently not in use as the secondary laundry area is in use in the improved basement.  While in the basement you will find 4 finished rooms that have LVP flooring.   One can be used as a 5th bedroom(1 egress).  The rooms in the basement can be used as a family room/den or for a hobby.  Not to be overlooked but there is rough in for full future bathroom and 2 unfinished storage areas along with a utility room.   Walk out the basement to the backyard and enjoy privacy with a new (3yrs) 6ft high vinyl fence(fully fenced) that includes a small fenced area for pets and large beautiful Maple tree.
Additional perks include: monitored security system with entry points hardwired ; updated 2021, new humidifier, Kitchen sink has a RO system, whole house filter & water softener, 4ft wide exterior stairs from basement, SUNDECK and 2 new storm doors.  This house has endless space and in excellent condition and has a paved driveway with a large 2 Car garage that enters off the kitchen.
#WVBE2026644

KEARNEYSVILLE

390 RICHWOOD HALL ROAD

5 Beds

2 Baths

3,600 Sq.Ft.

$424,900

MLS#: WVBE2026644
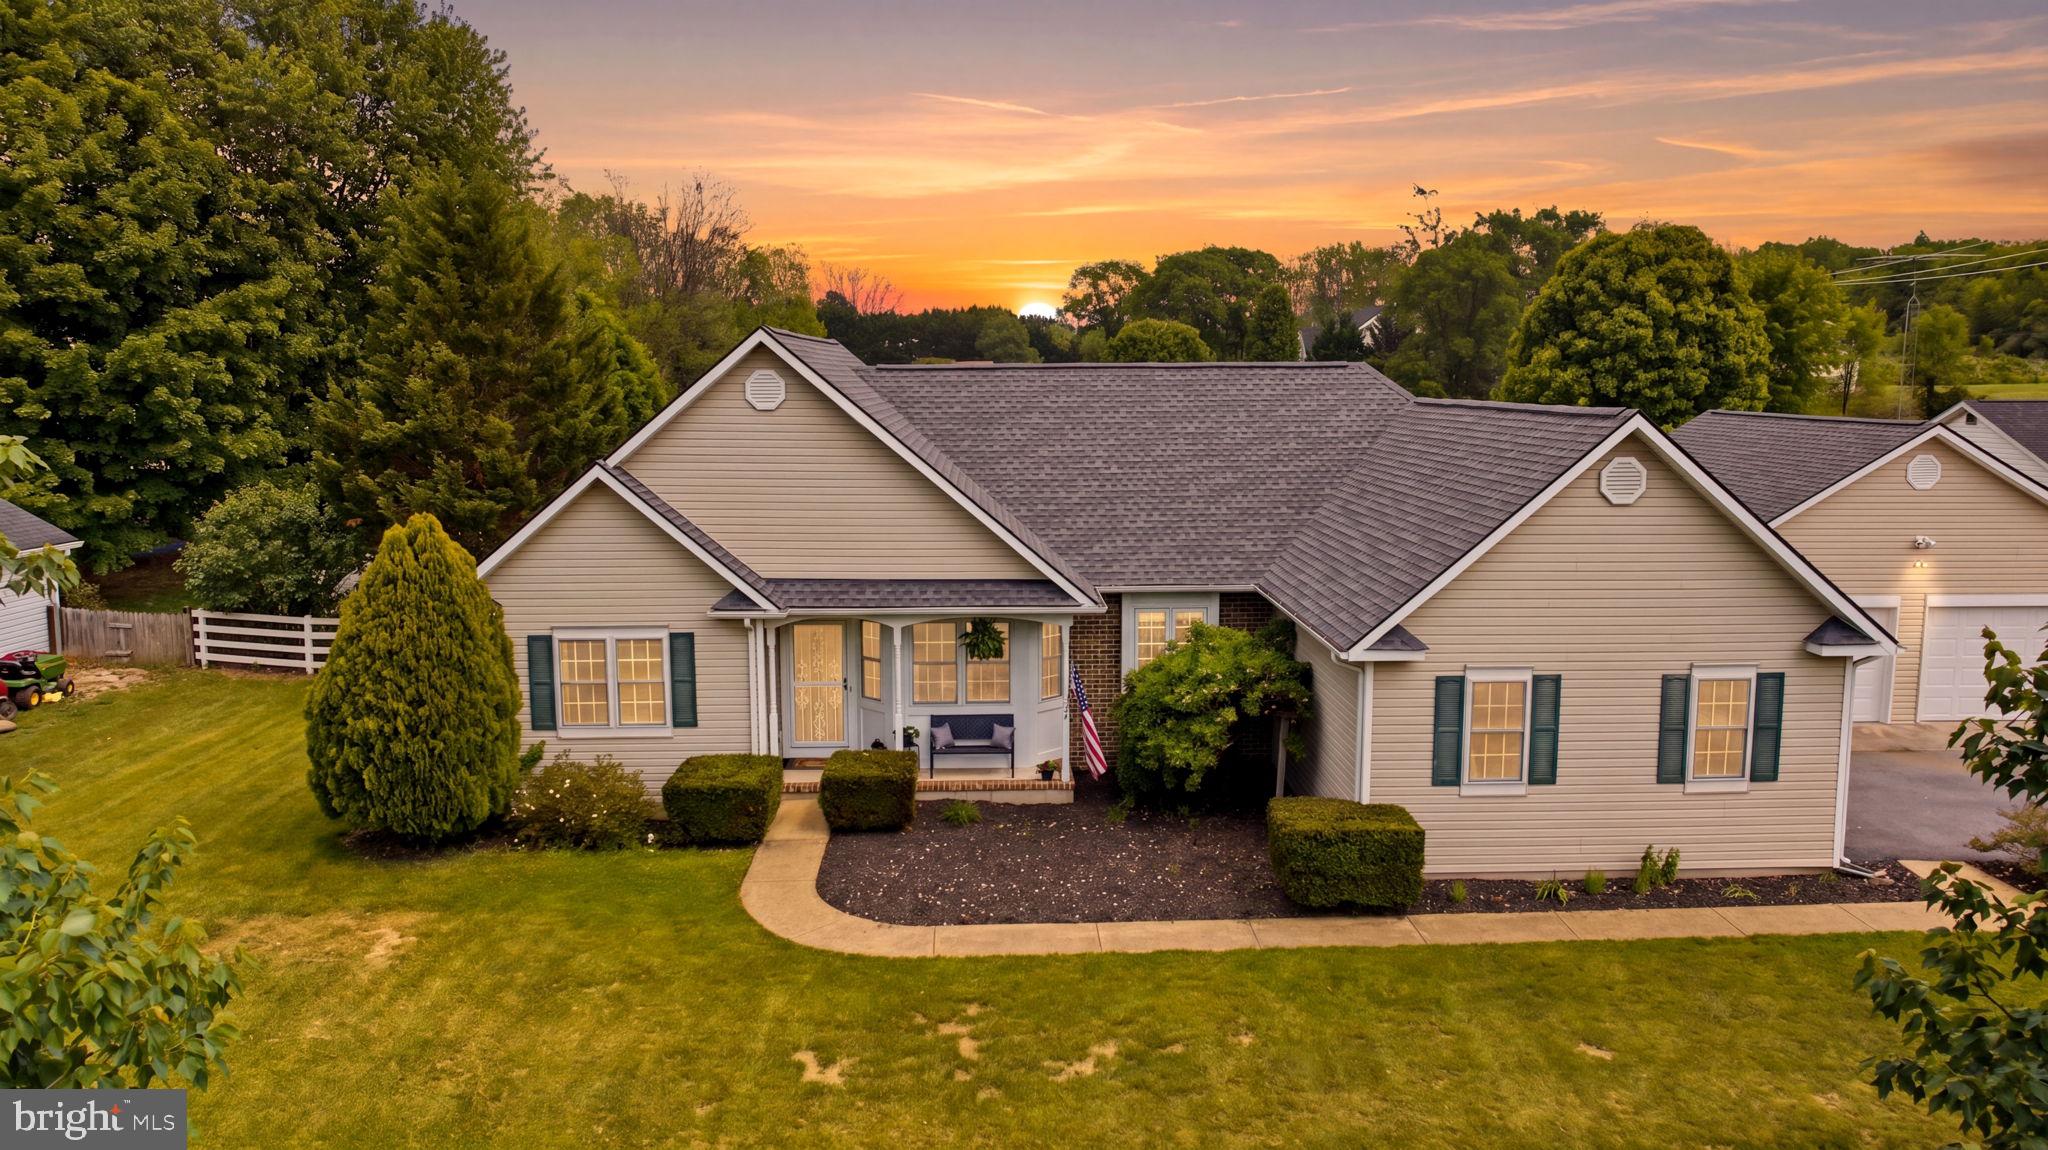
Back on the market, No fault of seller!  Beautifully updated ranch home situated on a spacious .76-acre lot in the desirable Hedgesville school district…and NO HOA! This well-maintained 3 bedroom, 2 bath home offers an open and functional layout with numerous updates throughout. The kitchen was upgraded in 2018 along with luxury vinyl plank flooring in the kitchen, living room, and hallways. Bathrooms were renovated in 2020, and new carpet was added to the bedrooms and family room. Major improvements include a new HVAC system in 2023 and a new roof in 2024 for peace of mind.

Enjoy outdoor living with a newer backyard deck, beautifully landscaped yard, rebuilt shed, and plenty of space to relax or entertain. Additional recent updates include new garage doors, new patio entry door, fresh carpet in the primary bedroom, and septic system recently pumped.

The split-bedroom floor plan, oversized family room, large kitchen, and attached 2-car garage make this home both comfortable and functional. Located in a great neighborhood with a country feel while still convenient to Martinsburg and commuter routes.

Move-in ready with modern updates, a large lot, and no HOA restrictions…yes that’s right…no HOA!  This one checks all the boxes!  Schedule your showing today!
#WVBE2051228

MARTINSBURG

100 CAPRICORN DRIVE

3 Beds

2 Baths

2,116 Sq.Ft.

$424,900

MLS#: WVBE2051228

Only four years young, this beautifully designed home welcomes you into an impressive open concept main living area, where the kitchen, dining area and great room come together as one expansive, light filled space beneath a soaring vaulted ceiling. An open loft overlooks the great room from above, adding to the dramatic sense of height and openness. Abundant natural light fills the space, creating a bright and inviting setting for everyday living and entertaining. Anchoring this beautiful gathering space is the gourmet kitchen, featuring navy shaker style cabinetry accented with two-piece crown molding, Whirlpool stainless steel appliances, a gas range, quartz countertops and an oversized center island with plenty of room for meal preparation, casual dining and gathering with family and friends.

The main level primary suite offers a private retreat with a beautiful tray ceiling, his and hers closets and an en-suite bath featuring a separate water closet and beautifully tiled walk in shower. A dedicated main level laundry room with a stylish barn door adds both convenience and character.

Upstairs, the open loft provides versatile additional living space for a home office, sitting area, playroom or lounge and leads to the home’s second spacious primary suite, creating a private upper level retreat ideal for guests, extended family or multi generational living.

With two primary suites on separate levels, an expansive open living area, gourmet kitchen and thoughtfully designed flexible spaces, this four year young home offers a wonderful combination of modern style, comfort and versatility.
#WVBE2054014

MARTINSBURG

263 TWICKENHAM DRIVE

4 Beds

3 Baths

2,691 Sq.Ft.

$424,900

MLS#: WVBE2054014

Water Lily Farmhouse is designed for comfort, style, and flexibility – and it’s under construction now! Visit us and watch your future home come to life.
Featuring an open-concept main level with 9-foot ceilings, recessed lighting, and upgraded luxury finishes throughout, including:
Gourmet kitchen with a large quartz island, upgraded white cabinetry, subway tile backsplash, upgraded lighting, and GE Cooking Suite
Double pantry and thoughtfully designed kitchen layout
Upgraded flooring throughout the main level
Main-level 5th bedroom with full bath – perfect for guests
Dedicated home office ideal for remote work
Upstairs, you'll find:
4 spacious bedrooms and 2 full baths
A convenient second-floor laundry room
Bonus second-floor family room – perfect for movie nights or a play area
A luxurious primary suite with farmhouse feature wall, two oversized walk-in closets, and a stunning private bath with dual vanities, ceramic flooring, and a frameless walk-in shower
The finished basement adds 820 sq ft of additional living space, including:
A full bath
A spacious 20x19 rec room
A 20x20 unfinished area for storage or future customization
Walk-out rear exit
Upgraded stone front exterior for beautiful curb appeal
Plus, enjoy smart features like our Upgraded Home Tech Package, Wi-Fi-enabled garage door opener
📍Liberty Run – Located in Berkeley County, right on the Jefferson County line – ideal for NOVA/DC commuters!
🏡 Photos shown are of a similar Water Lily model. Taxes are estimated.
📞 Call today to schedule your tour of our beautifully decorated Water Lily Farmhouse Model and ask about our limited-time incentives!
#WVBE2045892

MARTINSBURG

430 VALOR LANE

5 Beds

4 Baths

3,126 Sq.Ft.

$424,852

MLS#: WVBE2045892

COMP Listing - The Carnegie II- 4B, 2.5BA, 2 Car-garage open concept floorplan features 2x6 construction & streamlined choices making your selections an easy process.  Berkeley County's Newest Community Overlook at Riverside is now offering this floorplan just seconds from I-81 for an easy commute and conveniently located minutes from shopping, dining and entertainment! Setup your time for a tour today! *Photos may not be of actual home. Photos may be of similar home/floorplan if home is under construction or if this is a base price listing.
#WVBE2032356

FALLING WATERS

354 LUDGATE MANOR

4 Beds

2 Baths

2,560 Sq.Ft.

$424,815

MLS#: WVBE2032356

*PENDING* 4 bedrooms 2.5 bathrooms; morning room and 4' Rear Extension. One of the last homesites with mountain views backing to trees *Photos may not be of actual home. Photos may be of similar home/floorplan if home is under construction or if this is a base price listing.
#WVBE2043538

INWOOD

649 OUTRIGGER ROAD

4 Beds

2 Baths

2,980 Sq.Ft.

$424,785

MLS#: WVBE2043538

Whitehall II 4 Beds 3.5 Baths COMP Listing *Photos may not be of actual home. Photos may be of similar home/floorplan if home is under construction or if this is a base price listing.
#WVBE2026192

FALLING WATERS

170 LUDGATE MANOR

4 Beds

3 Baths

2,475 Sq.Ft.

$424,640

MLS#: WVBE2026192

A Luxury Retreat. An Airbnb Opportunity. Less Than Two Hours From DC & Baltimore. 

What if your weekend house could also work when you aren't there? Tucked into the trees in The Woods of West Virginia, 132 Algonquin Trail is a completely reimagined luxury retreat designed for buyers who want a place of their own and the potential of a distinctive short-term rental.

Originally built in 1977, the house was taken down to the studs and completely remodeled in 2026. The result feels nothing like a typical cabin—or a quick investor reno. It's dark, unapologetically dramatic, sophisticated, intentionally different and professionally designed.

In a sea of beige cabins and predictable mountain rentals, this house was designed to photograph beautifully and give guests something they'll remember.

Leave the city after work. Wake up Saturday surrounded by trees. Spend the weekend hiking, golfing, exploring Berkeley Springs and the Eastern Panhandle—or stay home, close the 12-foot blackout drapes and disappear for a while. The soaring black interior, wall of new windows anchored by 12' blackout drapes, skylights and dramatic lighting create a completely different atmosphere from morning to night. (and always the perfect lighting!)

And despite the sophisticated design, this isn't a house you're afraid to actually use. An extra-wide vestibule creates a true mudroom-style arrival. New stone parking areas accommodate 6+ vehicles. The new deck expands the living space outdoors, while cable railings inside and out preserve the openness and views.

This transformation wasn't cosmetic- unlike most "flips," everything about this is QUALITY. This is a 1977 house with an entirely new personality—and a new infrastructure behind it.

The 2026 renovation included a new 1,000-gallon septic tank, architectural-shingle roof, 200-amp electrical service, buried exterior electrical lines, new water line, new deck with proper footers, new staircase, extensive grading and tree removal, new stone parking areas and all-new black energy-efficient double-pane windows - and of course a new 50 gallon water heater, new central HVAC and mini-split system for the loft bedroom/office.

The floor plan was completely reconsidered incorporating: pocket doors: accessible features: custom interior reeded, glass-block windows; self-flashed skylights w/remote-controlled shades; paddle switches on lights and dimmers where they should be! All work was permitted and inspected by Berkeley County Building and Health depts.

The kitchen continues the home's black-and-gold design with matte-black Forno appliances and brushed-gold accents. There's an induction range; 300 CFM range hood (vented out); double-door refrigerator with ice maker; built-in drawer microwave; Kraus sink and faucet; and granite countertops and backsplash (solid pieces for easy cleaning and a luxe look.)

Even the laundry room got the treatment, with a new matte-black Samsung washer and dryer.

For the right buyer, 132 Algonquin Trail offers an interesting proposition: Use it when you want it. Rent it when you don't.

Its proximity to two major metropolitan markets, distinctive interior design, generous parking and completely renovated infrastructure give it the ingredients for a compelling luxury vacation-rental concept.

There is no Woods Club membership transferring with the property, although membership may be available separately for an additional fee.

And for a buyer who wants to move quickly, the home can convey furnished with a full-price offer—creating the possibility of purchasing the entire look rather than spending months trying to recreate it.

132 Algonquin Trail is the black cabin in The Woods—a sophisticated escape from the city, a potential luxury Airbnb, and a place you may decide you don't want to rent out at all.

Owner is broker/designer. Cash or conventional financing without an appraisal contingency.
#WVBE2054400

HEDGESVILLE

132 ALGONQUIN TRL TRAIL

2 Beds

1 Baths

922 Sq.Ft.

$424,424

MLS#: WVBE2054400

Welcome to the TO BE BUILT EDEN CAY at Cardinal Pointe Ranch Homes! The Eden Cay is the right fit for a classic, grand lifestyle. Walking in through the foyer or 2-car garage places you inside this open, airy floor plan. The stunning great room flows seamlessly into the gourmet kitchen with an expansive island and dinette area. 2 spacious bedrooms and a full bath provide comfort for family and guests. Inside your lavish owner's suite, you'll be wowed by the oversized walk-in closet and double vanity bath. A basement is optional depending on the homesite-also offering optional finished basements for extra living space! The Eden Cay is simply undeniable.  Cardinal Pointe offers quick easy access to Interstate 81 and Rt. 11, making it easy to explore many local areas from this ideal location.  Dining, shopping, medical facilities and schools all within a 2-mile radius! Please note: Lot premiums may apply. Other floorplans and homesites are available. Photos are representative. Model/office is located at 29 Perspective Place, Hedgesville, WV 25427.
#WVBE2026682

HEDGESVILLE

283 PERSPECTIVE PLACE

3 Beds

3 Baths

2,408 Sq.Ft.

$424,209

MLS#: WVBE2026682

197 Stonewall Trail is in the Middle Cove of Lost River Valley.  2 hours from Northern Virginia.  
The entrance to Stonewall Trail is directly off a paved well-maintained county road.  After passing through a park-like, landscaped setting, you arrive at this two-level, three bedroom/2-bath home, which is the second property on Stonewall Trail.  An idyllic driveway brings you to the house. 
This private wooded property is beautifully maintained.  Little to no maintenance necessary to keep this property in great shape.  All systems/appliances have been carefully maintained/updated.  Metal roof, whole house generator, two car garage, living room with wet bar, open concept kitchen/dining area, huge, screened porch for entertaining.   Lower level has a Primary suite, large walk-in closet, sitting room.   This is a stellar property and priced to sell.
#WVHD2002208

MATHIAS

197 STONEWALL TRAIL

3 Beds

2 Baths

2,600 Sq.Ft.

$424,000

MLS#: WVHD2002208

40 Day Completion Date!  New ranch home with 1712 sq ft of living area. Large primary bedroom with walk in closet, tiled shower with double headed shower heads. Family room with cathedral ceiling open to kitchen and dining area. Upgraded kitchen cabinets with Island, granite counter tops, stainless steel appliances, built in pantry cabinet. Enjoy the 14x16 Sunroom that leads to a concrete patio. LVP flooring in main living area and in Sunroom. Carpet in the bedrooms. Premium elevation with stone accent. Ceiling fans in family room and in primary bedroom.
#WVJF2013098

KEARNEYSVILLE

19 MOONSTONE DRIVE

3 Beds

2 Baths

1,712 Sq.Ft.

$424,000

MLS#: WVJF2013098
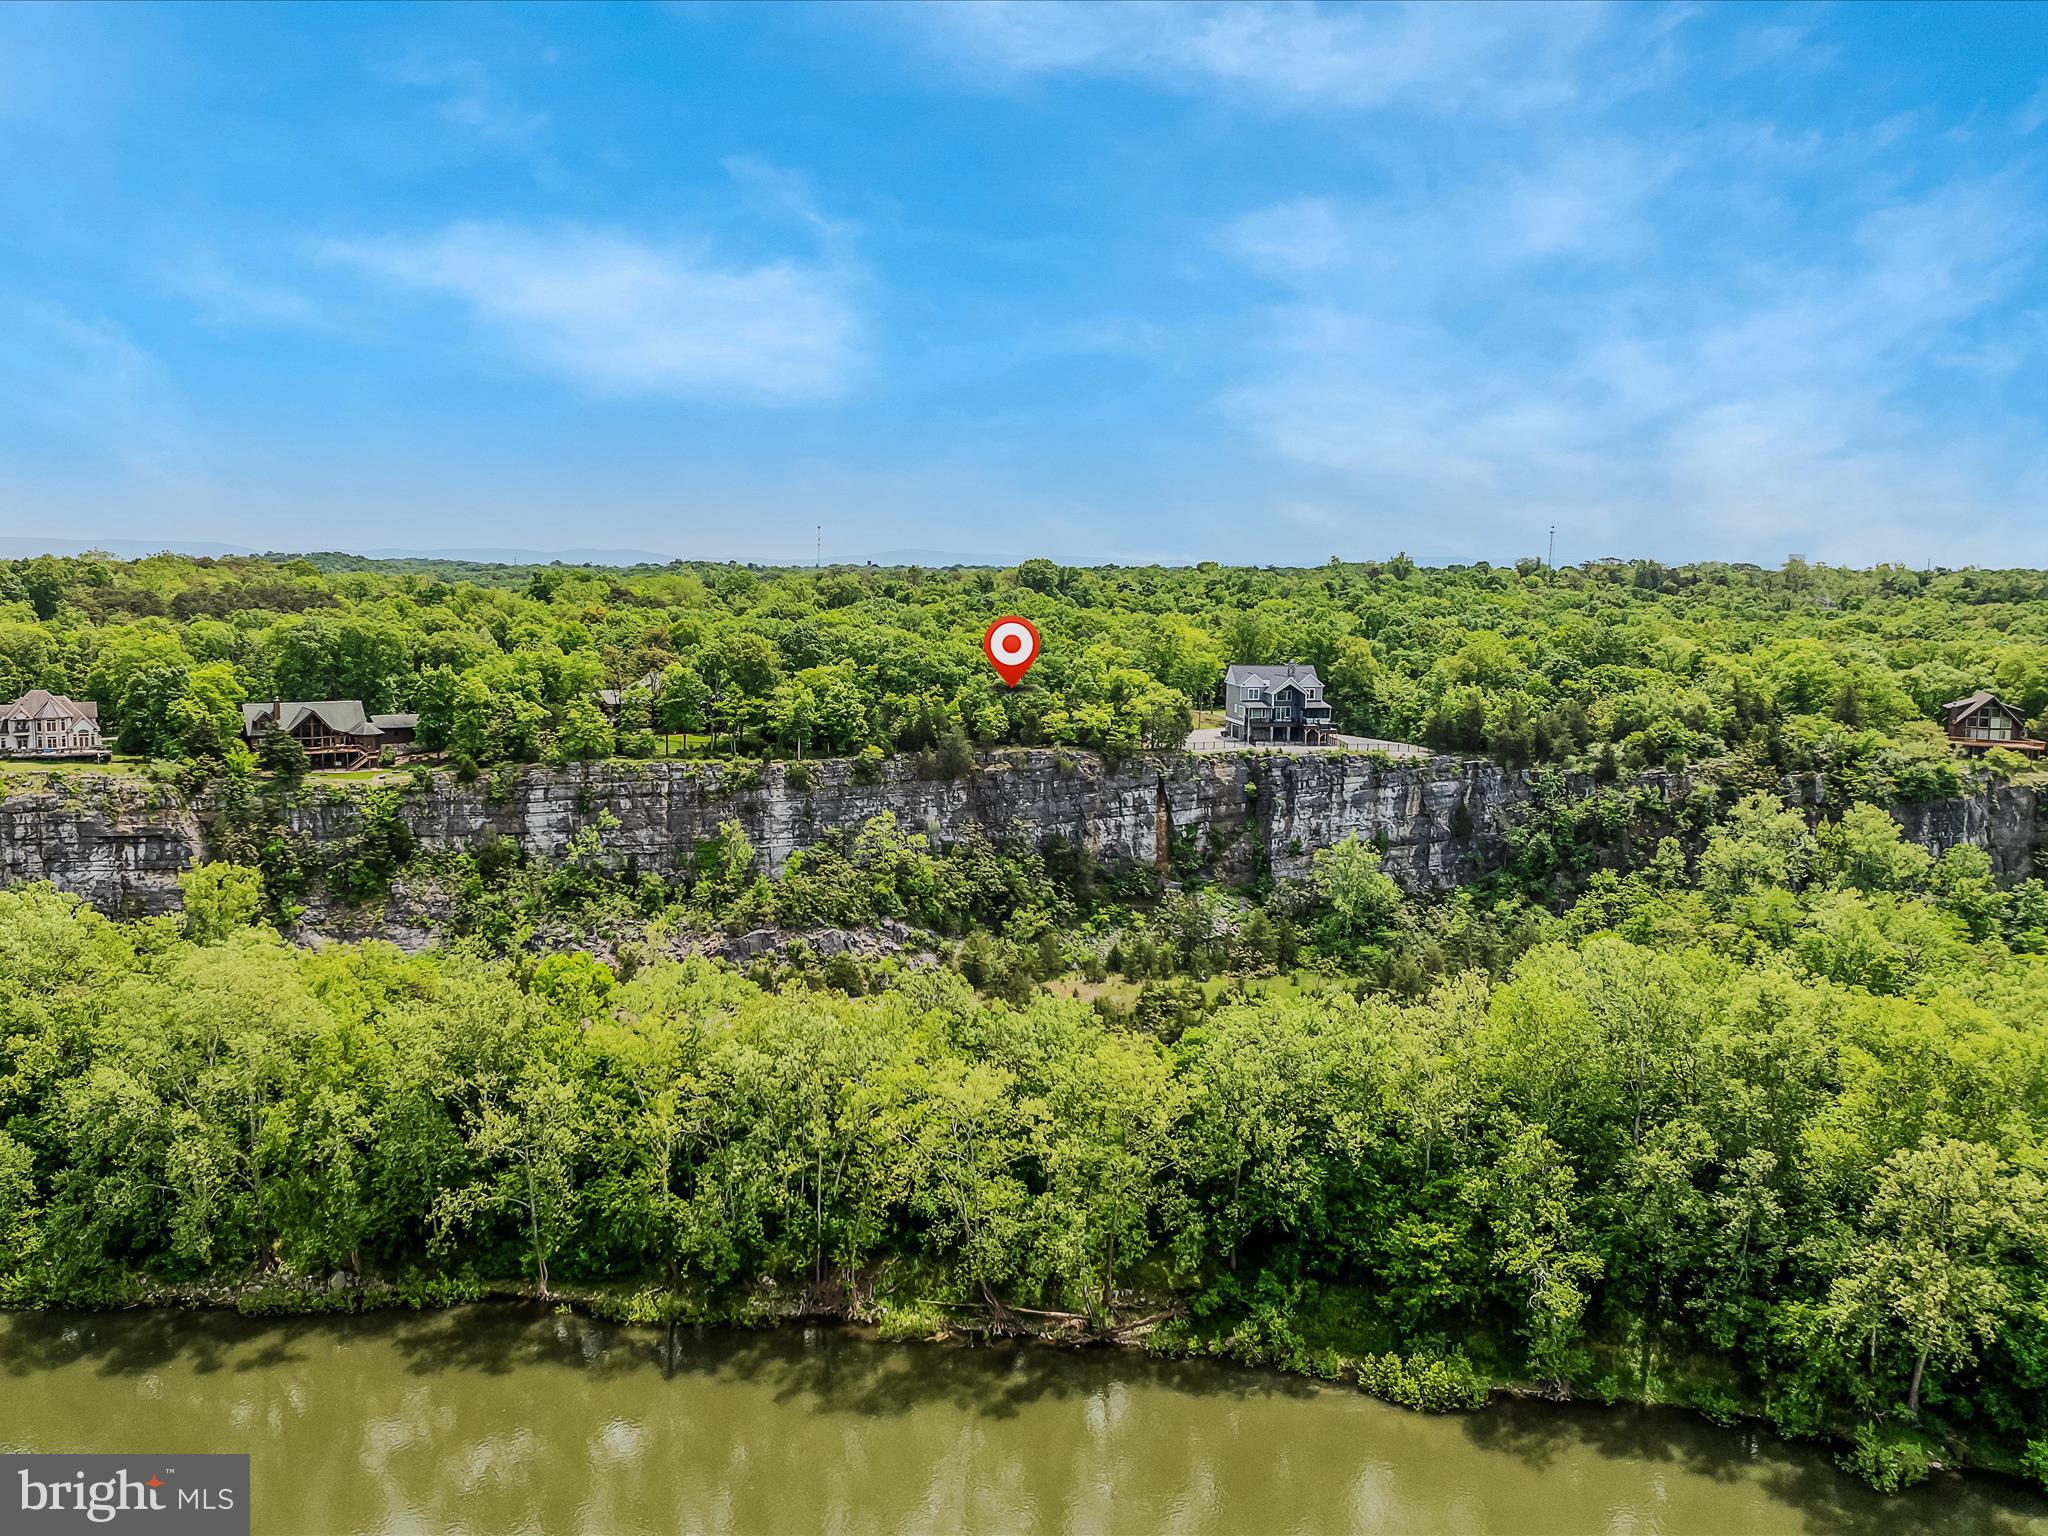
Discover this extraordinary 7.98-acre lot, perfectly positioned high above the Potomac River with sweeping views  including  the C&O Canal Towpath. Located in a neighborhood filled with custom homes, this property offers a unique chance to create your dream residence in a serene and picturesque setting.

The lot is fully equipped with essential improvements, including a well, septic system, electricity, and a private driveway. With these conveniences in place, you can focus on designing a home that perfectly suits your lifestyle and preferences.

Enjoy exclusive community river access, offering endless opportunities for outdoor recreation along the Potomac River including fishing and kayaking.  Despite its peaceful ambiance, this sought-after location provides easy access to major commuter routes such as I-81 and 15 minutes from the MARC train, ensuring a perfect balance between privacy and connectivity.

Don’t miss this incredible opportunity to build your custom dream home in a neighborhood renowned for its beautiful residences!
#WVBE2036108

FALLING WATERS

LOT 13 BELVEDERE CT

None Beds

None Baths

7.93 acres

$424,000

MLS#: WVBE2036108

Better than new! This 2022 built home has recently been refreshed from top to bottom with custom updates! 4 Bedrooms, 2 Full Baths (with 3rd rough-in to add to your liking). Beautiful LVP flooring through all the main areas of both levels of the home. Vaulted Ceilings, Custom woodwork + Electric Fireplace w/ mantle, and new paint throughout the entire home. Large open family room flowing into the dining area and beautiful kitchen with backsplash, farm sink and new stove. Off the kitchen is a spacious deck with wide steps to your private backyard ( No Hoa!). Primary Suite offers a ceiling fan and private bathroom with double sinks and walk-in shower. The 2 additional bedrooms on this level are nicely sized and each have ceiling fans.  The lower walkout level features a second family room, 4th bedroom, 3rd rough-in bathroom, and laundry/utilities/ storage space. Also 1 car attached finished garage. Ample parking, Great location- All paved roads. High speed internet. Pics will be uploaded 2/4. Showings start 2/6!!  This one you don’t want to miss!
#WVJF2021600

HARPERS FERRY

733 RED BIRD LANE

3 Beds

2 Baths

1,788 Sq.Ft.

$424,000

MLS#: WVJF2021600

This is the Almost Heaven, West Virginia home you've been waiting for! Situated on 4.91 acres, this spacious property offers 2,634 sq ft of living space, featuring 4 bedrooms and 2 full bathrooms, with a flexible and functional layout. The main level includes a living room, 2 bedrooms, a full bathroom, sunroom, dining area, and a big beautiful kitchen with plenty of space for everyday living and entertaining. Upstairs, you'll find 2 additional bedrooms and another full bathroom.

The finished basement adds valuable living space with a large family room and a huge pantry/storage area. Enjoy easy access to both a 2-car attached garage and a 2-car detached garage, ideal for vehicles, hobbies, or extra storage.

Nestled on a quiet cul-de-sac just off Route 29, and less than a mile from route 50, this home offers an easy commute to Winchester, VA, and perfectly blends privacy, convenience, and room to grow.
#WVHS2007192

AUGUSTA

76 CRIMSON OAK LANE

4 Beds

2 Baths

2,634 Sq.Ft.

$424,000

MLS#: WVHS2007192

1 ... 324 325 326 327 328 ... 666
* Listings identified with the FMLS IDX logo come from FMLS and are held by brokerage firms other than the owner of this website. The listing brokerage is identified in any listing details. Information is deemed reliable but is not guaranteed. If you believe any FMLS listing contains material that infringes your copyrighted work please click here to review our DMCA policy and learn how to submit a takedown request. © 2024. First Multiple Listing Service, Inc.

Send a message

Message successfully sent.

Your message

What is 3 + 4 ?

Reason for contacting?

I agree to receive email communication and understand I can unsubscribe at any time.

I agree to be contacted by Charis Realty Group - Christine Issler, Broker via call, email, and text for real estate services. To opt out, you can reply 'stop' at any time or reply 'help' for assistance. You can also click the unsubscribe link in the emails. Message and data rates may apply. Message frequency may vary. Privacy Policy

Sign Out

Virtual Assistant

Would you like to take the next step with this property? We can help you schedule a showing or virtual tour, or send you more details.

Yes, I would like more information.

Thank You for Your Reply, One of Our Agents will contact you as soon as possible

No, maybe later.

Thank you, you can always contact me via email, phone number or through the contact form.

Realhub AI

Lucy - Your AI-Powered Realtor

Update Your Temporary Password

Personalize your search

Enter your email and we'll notify you immediately when new listings match what you're looking for.

or enter email address

Already have an account ? Login here

Continue your home search

I agree to receive communications and understand I can unsubscribe at any time.

I agree to be contacted by Charis Realty Group - Christine Issler, Broker via call, email, and text for real estate services. To opt out, you can reply 'stop' at any time or reply 'help' for assistance. You can also click the unsubscribe link in the emails. Message and data rates may apply. Message frequency may vary. Privacy Policy

Already have an account ? Login here

We use cookies

We use cookies primarily for analytics to enhance your experience. By accepting, you agree to our use of these cookies. You can manage your preferences or learn more about our cookies policy.
