Properties

Browse or get in touch to schedule a walkthrough.

  • Nearby me
Price range

Popular Features

Community Features

Association

Property Features

Waterfront

View

Exterior Features

Interior Features

Style

10000 properties match your criteria

Updated 1 minute ago

E-Alert name

This is the Crawford model buyers hope to find - nearly new, extensively improved, impeccably presented, and showing even better than Beallair's own Crawford model home. Built by Wormald Homes in 2024 and offering approximately 4,300 finished square feet, this exceptional residence combines sophisticated design, generous living spaces, &  impressive collection of custom improvements.  From the moment you enter, the home feels polished, warm, and thoughtfully finished. It has been professionally painted throughout, with carefully selected wallpaper and accent walls adding character and visual interest. The open-concept main level features soaring ceilings, engineered hardwood flooring, recessed lighting, and a spacious great room centered around a gas fireplace. The gourmet kitchen is designed for both everyday living and entertaining, with upgraded countertops, a large center island, six-burner range, stainless steel appliances, abundant cabinetry, and a generous pantry. The adjoining dining and living areas flow naturally to the screened porch and an expansive 17-by-20-foot composite deck with LED stair lighting, creating an ideal setting for indoor-outdoor entertaining.  The fenced side and rear yards have been thoughtfully enhanced with multiple outdoor living areas, including a 6-by-7-foot brick grilling patio and a separate 12-by-12-foot arched brick patio designed for seating and a fire pit. Eight mature maple trees—each more than 15 feet tall—have been planted around the property, while brick pavers surrounding the trees and front landscaping beds give the grounds a finished, established appearance rarely found with newer construction. The main-level primary suite provides a peaceful retreat with a spacious walk-in closet and beautifully appointed private bath. A hot-water recirculation line has been added to the primary bathroom for enhanced comfort and convenience. The second main-level bedroom includes a custom queen-size Murphy bed with built-in shelving and lighting, allowing the room to function beautifully as a guest suite, office, or multipurpose space. Several closets throughout the home have also been customized for improved organization. The laundry room has been fully built out with custom cabinetry and a large folding counter. Additional improvements include a whole-house steam humidifier, whole-house water-filtration system, a widened driveway that comfortably accommodates two vehicles, and a finished and painted garage. The expansive finished lower level offers approximately 2,000 additional square feet of versatile living space, including a large recreation room, third bedroom, full bath, and a custom bar with built-in cabinetry and countertops. A microwave and beverage refrigerator convey with the bar, making this level ideal for entertaining, extended family, overnight guests, a home theater, fitness area, or hobby space. Generous unfinished storage and utility areas add even more flexibility.  Additional items conveying with the home include the custom Murphy bed and coordinating cabinetry, Samsung washer and dryer, utility-room freezer, storage shelving, foyer storage console, television mounts, and dining-room curtains. Selected furnishings may also be available for separate purchase.  Residents of gated Beallair enjoy access to community amenities including a clubhouse, swimming pool, fitness center, recreational facilities, and professionally maintained common areas. Offering the beauty of a model home, the quality of nearly new construction, and substantial improvements already completed, this remarkable Crawford delivers luxury, comfort, and effortless living in one of Jefferson County’s most distinctive communities.  Beallair is the most highly amenitized community in Jefferson County,  including the historic manor house, walking trails, parkland, gazebo park, stream valley, historic gardens, and a new clubhouse with pool and exercise facilities.
#WVJF2025758

CHARLES TOWN

12 JANE WASHINGTON COURT

3 Beds

3 Baths

4,300 Sq.Ft.

$899,900

MLS#: WVJF2025758

A Rare 6-Bedroom 6-Bathroom Mountain Retreat on 27 Private Acres in Moorefield, WV
Welcome to a place where the mountains open up before you, where quiet mornings stretch across 27 wooded acres, and where a thoughtfully updated log home stands proudly at the top of a long, paved private driveway. Just 2.5 hours from Washington, D.C., this nearly 5,000 sq. ft. home offers the perfect blend of rustic charm, modern comfort, and true Appalachian privacy.
A Home Designed to Inspire - Stepping inside, you’re greeted by soaring ceilings, natural wood beams, and floor-to-ceiling windows that frame sweeping western views. The great room centers around a grand stone fireplace and additional pellet stove—the kind of hearth that invites conversation, warm gatherings, and slow winter evenings. The open kitchen, complete with granite countertops and a spacious island, is ideal for both daily living and effortless entertaining. The main-level primary suite is a peaceful retreat, with a spa-like bath, spacious walk in closet and a private enclosed porch with serene woodland views. Upstairs, generously sized guest bedrooms and a cozy loft offer flexible space for work, relaxation, or guests. A fully finished walkout basement with built in bar, game room, gym and home theatre provides a perfect space for endless entertainment. The oversized three-car garage—with extra storage above—ensures room for every tool, toy, and adventure.
Thoughtful Improvements, Inside and Out - The property has been carefully upgraded with longevity in mind. All wooden decking has been replaced with durable composite along with sleek stainless-steel wire rope railings, to open up the views. Numerous trees have been removed to maintain the amazing Western views and even a back room was removed to enhance the home’s natural flow. Every detail reflects intentional stewardship and pride of ownership.
A Landscape Built for Adventure - Just below the home, a tranquil pond with a dock and gazebo creates the perfect setting for fishing, reading, or simply listening to the wind in the trees. Winding ATV and hiking trails lead throughout the acreage, and for the outdoor enthusiast, the property includes a hunting cabin—wired and ready for electricity and a wood stove—plus a well-placed hunting blind.
A fenced yard provides a safe space for pets, while towering mature trees ensure peace, shade, and privacy. Additional amenities, including a carport and full-property automatic propane generator, bring extra convenience to mountain living. 
A Lifestyle Unlike Anywhere Else - Whether you picture yourself here full-time, imagine it as a luxurious weekend escape, or dream of a place to gather during hunting season, this home offers space, comfort, and unmatched natural beauty. Just minutes from downtown Moorefield and its everyday conveniences, yet tucked away in the luxurious gated community of Ashton Woods. This property brings together the best of seclusion and accessibility.
Your mountain retreat awaits—quiet, grand, and ready to welcome you home.
#WVHD2003268

MOOREFIELD

594 S BRANCH MOUNTAIN ROAD

6 Beds

6 Baths

5,855 Sq.Ft.

$899,900

MLS#: WVHD2003268

Farm/Farmette potential.....owners used to have horses here and the shop can easily be converted back to a barn/stables.  $30k price drop & the pool is open! Time to get ready for Summer!  Welcome to 575 Whitmer Road, a.k.a. Honey-Do-Hollow! This home has been lovingly cared for by one owner for over the last 23 years, being meticulously improved and updated during their tenure.   This 4 Bedroom, 3 and 1/2 bath home boasts over 3,520 finished square feet, over 2,000 on the main level with an updated kitchen/living room/bathroom for your continued enjoyment.  The additional 1,838 finished square feet in the basement is a big plus as it has a room that could be a potential 5th bedroom having a full bath adjacent to that room.  Not only is the property almost 13 acres, 12.83 to be exact, but it’s also "almost heaven" being nestled in an oak hardwood forest and surrounded by scenic WV farmland.  It has a park-like setting and feel.  Nature trails throughout the woods and land home to an abundance of wildlife.  The rear of the property opens up just enough to enjoy the country views and provide plenty of summer sunshine for the custom designed, 2007 "Anthony Sylvan" in ground pool.  This 21 by 40 pool is made of Gunite,  has a brand new solar cover, is electric heated, and uses salt-water.   Creative features include a bench in the shallow end and a "lover's seat" in the deep end.  Have a hobby? Trade?  Need a workshop or stable?  Look no further with the 44 by 47 (2,068 square feet) Garage/Shop/Potential barn, a detached block building with metal roof that was once used to store a small aircraft, stable for horses and currently cars.  It has a large front sliding hanger doors, side garage door entry and a personal rear entry door, 100 amp service, has water, internet & co-ax cable.  As you can see, this home has so many wonderful features, attributes, enhancements, and updates its hard to list them all.  Kitchen:  Granite counters, 10 foot center island, gourmet appliances, smooth top Kitchen Aide range with overhead exhaust, Microwave drawer, prep sink, custom cabinetry, dry/wine bar, wine rack, custom backsplash, crown molding and bamboo wood flooring.  Home:  No fuel oils, brick fireplace in living room with wood stove insert and blower, Electric car charger in attached garage, radon mitigation system, and a whole house water filtration system.  Basement:  Finished walk-out basement with LVT floors, potential 5th bedroom, updated full bath with ceramic tile floor, utility room with washer/dryer hook-up, huge living room with mini bar, stove, microwave, sink, and wood stove.  The basement can and has functioned as an in-law suite or it could also be a vacation rental as it has its own driveway and private entrance. Pond: Has its own beach and fire pit area, was well as many flowering plants. Pump for waterfall, nets, 1 Koi (Captain Jack Sparrow who will eat out of your hand), 7 large goldfish and a few minnows and 5 hibernating frogs all convey!  Land:  Wild wine berries, morel mushrooms, as well as many flowers and flowering trees throughout the property such as daffodils, lilies, Iris's, crocuses, dogwoods, red buds, etc.  Its is absolutely gorgeous here in Spring.  The owners updated the home septic system to 4BR in 2009.  Water and electric at the rear pasture, partially fenced and with the outbuilding was once used as a stable you can bring the horses...just additional fencing and enhancements to the outbuilding would be needed.  Light restrictions:  No mobiles, no subdividing, yet may have potential for parent to child conveyance....due diligence required to verify.  Hot tub, pool equipment, and camera system convey.  7 cameras cover the exterior of the home provide mobile viewing for added security/peace of mind while traveling or away.  All this is conveniently located within close proximity to Historic Shepherdstown, Harpers Ferry and Charles Town.  Come see before its too late!  Appointments only please!
#WVJF2011300

SHENANDOAH JUNCTION

575 WHITMER ROAD

4 Beds

3 Baths

3,838 Sq.Ft.

$899,900

MLS#: WVJF2011300

Price reduced $30k & the pool is now open! Time to get ready for Summer!  Welcome to 575 Whitmer Road, a.k.a. Honey-Do-Hollow!  This home has been lovingly cared for by one owner for over the last 23 years, being meticulously improved and updated during their tenure.   This 4 Bedroom, 3 and 1/2 bath home boasts over 3,520 finished square feet, over 2,000 on the main level with an updated kitchen/living room/bathroom for your continued enjoyment.  The additional 1,838 finished square feet in the basement is a big plus as it has a room that could be a potential 5th bedroom having a full bath adjacent to that room.  Not only is the property almost 13 acres, 12.83 to be exact, but it’s also "almost heaven" being nestled in an oak hardwood forest and surrounded by scenic WV farmland.  It has a park-like setting and feel.  Nature trails throughout the woods and land home to an abundance of wildlife.  The rear of the property opens up just enough to enjoy the country views and provide plenty of summer sunshine for the custom designed, 2007 "Anthony Sylvan" in ground pool.  This 21 by 40 pool is made of Gunite,  has a brand new solar cover, electric heated, and uses salt-water.   Creative features include a bench in the shallow end and a "lover's seat" in the deep end.  Have a hobby? Trade?  Need a workshop or stable?  Look no further with the 44 by 47 (2,068 square feet) Garage/Shop/Potential barn, a detached block building with metal roof that was once used to store a small aircraft, stable for horses and currently cars.  It has a large front sliding hanger doors, side garage door entry and a personal rear entry door, 100 amp service, has water, internet & co-ax cable.  As you can see, this home has so many wonderful features, attributes, enhancements, and updates its hard to list them all.  Kitchen:  Granite counters, 10 foot center island, gourmet appliances, smooth top Kitchen Aide range with overhead exhaust, Microwave drawer, prep sink, custom cabinetry, dry/wine bar, wine rack, custom backsplash, crown molding and bamboo wood flooring.  Home:  No fuel oils, brick fireplace in living room with wood stove insert and blower, Electric car charger in attached garage, radon mitigation system, and a whole house water filtration system.  Basement:  Finished walk-out basement with LVT floors, potential 5th bedroom, updated full bath with ceramic tile floor, utility room with washer/dryer hook-up, huge living room with mini bar, stove, microwave, sink, and wood stove.  The basement can and has functioned as an in-law suite or it could also be a vacation rental as it has its own driveway and private entrance.  Pond: Has its own beach and fire pit area, was well as many flowering plants.  Pump for waterfall, nets, 1 Koi (Captain Jack Sparrow who will eat out of your hand), 7 large goldfish and a few minnows and 5 hibernating frogs all convey!  Land:  Wild wine berries, morel mushrooms, as well as many flowers and flowering trees throughout the property such as daffodils, lilies, Iris's, crocuses, dogwoods, red buds, etc.  Its is absolutely gorgeous here in Spring.  The owners updated the home septic system to 4BR in 2009.  Water and electric at the rear pasture, partially fenced and with the outbuilding was once used as a stable you can bring the horses...just additional fencing and enhancements to the outbuilding would be needed.  Light restrictions:  No mobiles, no subdividing, yet may have potential for parent to child conveyance....due diligence required to verify.  Hot tub, pool equipment, and camera system convey.  7 cameras cover the exterior of the home provide mobile viewing for added security/peace of mind while traveling or away.  All this is conveniently located within close proximity to Historic Shepherdstown, Harpers Ferry and Charles Town.  Come see before its too late!  Appointments only please.
#WVJF2010224

SHENANDOAH JUNCTION

575 WHITMER ROAD

4 Beds

3 Baths

3,838 Sq.Ft.

$899,900

MLS#: WVJF2010224

CACAPON RIVER COMPOUND....153 UNRESTRICTED ACRES THAT CHECKS EVERY BOX: 275 FT OF FRONTAGE ON THE CACAPON RIVER FOR FISHING, SWIMMING, CANOE & KAYAK. 13 ACRES OF PASTURE FOR LIVESTOCK & GARDENS AND STOCKED POND. THE LAND LAYS GREAT, VERY GENTLE TOPO AND MILES OF ESTABLISHED ATV TRAILS. ABSOLUTELY LOADED WITH GAME FOR THE HUNTER, STANDS ALREADY IN PLACE....BIG BUCKS, BEAR & GOBBLERS LIVE HERE! THE HOME HAS BEEN RECENTLY UPGRADED WITH UPDATED BATHROOMS, LAMINATE & HARDWOOD FLOORING, REPLACEMENT WINDOWS, ETC.  LOTS OF GLASS = LOTS OF NATURAL LIGHT AND ALLOWS YOU TO SOAK IN THE AMAZING VIEWS FROM JUST ABOUT EVERY ROOM. RETRO & MODERN STYLING COLLIDE INSIDE TO PRODUCE A CHIC LIVING SPACE. LOCATED NEAR THE DEAD END OF A COUNTY MAINTAINED ROAD, YOU'LL ENJOY ALL THE PRIVACY, PEACE & QUIET YOU DESERVE. IT FEELS LIKE YOU'RE IN THE MIDDLE OF DOWNTOWN NOWHERESVILLE BUT YOU'RE LESS THAN 30 MINUTES FROM WINCHESTER, VA AND ONLY 96 MILES FROM THE WHITE HOUSE. STAY CONNECTED WHILE YOU DISCONNECT WITH GREAT CELL SERVICE, STARLINK SATELLITE INTERNET AND WHOLE HOUSE GENERATOR. BOXES CHECKED: VIEWS, WATER, FIELDS, WOODS, PRIVACY & CONNECTIVITY. HUNT, SHOOT, FISH, ATV'S......WITHOUT EVER LEAVING YOUR PROPERTY!  THE ULTIMATE RECREATIONAL RETREAT OR YOUR FULL TIME ESCAPE FROM CIVILIZATION.....PROPERTIES LIKE THIS ARE ON THE ENDANGERED SPECIES LIST.....SEIZE THIS OPPORTUNITY TO OBTAIN A TRUE LEGACY PROPERTY FOR GENERATIONS TO ENJOY!
#WVHS2004686

BLOOMERY

3500 SANDY HOLLOW ROAD

4 Beds

3 Baths

2,172 Sq.Ft.

$899,900

MLS#: WVHS2004686

Versatile commercial investment opportunity in Ellenboro, WV, conveniently located just off U.S. Route 50 between Parkersburg and Clarksburg. The property combines an operating automatic car wash with substantial warehouse and commercial space, creating multiple potential income streams and opportunities for an owner-user, investor, contractor, service business, storage operation, light manufacturing, or distribution user.

According to 2026 WV Real Estate Assessment data, the property includes approximately 13,488 total SF of commercial building area across three principal structures: a 10,200 SF main warehouse/commercial building, a 2,400 SF secondary warehouse/commercial building, and an 888 SF building associated with the automatic car wash. The assessment identifies commercial uses including light manufacturing, automatic car wash, and multi-use/storage.

The site offers convenient access to the regional transportation network and is positioned near established commercial activity, with quick access to U.S. Route 50 for travel toward Parkersburg, Clarksburg, and surrounding markets. A unique opportunity to acquire an established commercial property with an operating business component, significant warehouse capacity, and flexible commercial space. Additional property photographs are available upon request. Net Operating Income (NOI) information for the car wash is also available upon request. Buyer to independently verify all measurements, permitted uses, utilities, access, flood status, and suitability for intended use.
#WVRI2000030

ELLENBORO

CASTO DRIVE

None Beds

None Baths

13,488 Sq.Ft.

$899,900

MLS#: WVRI2000030
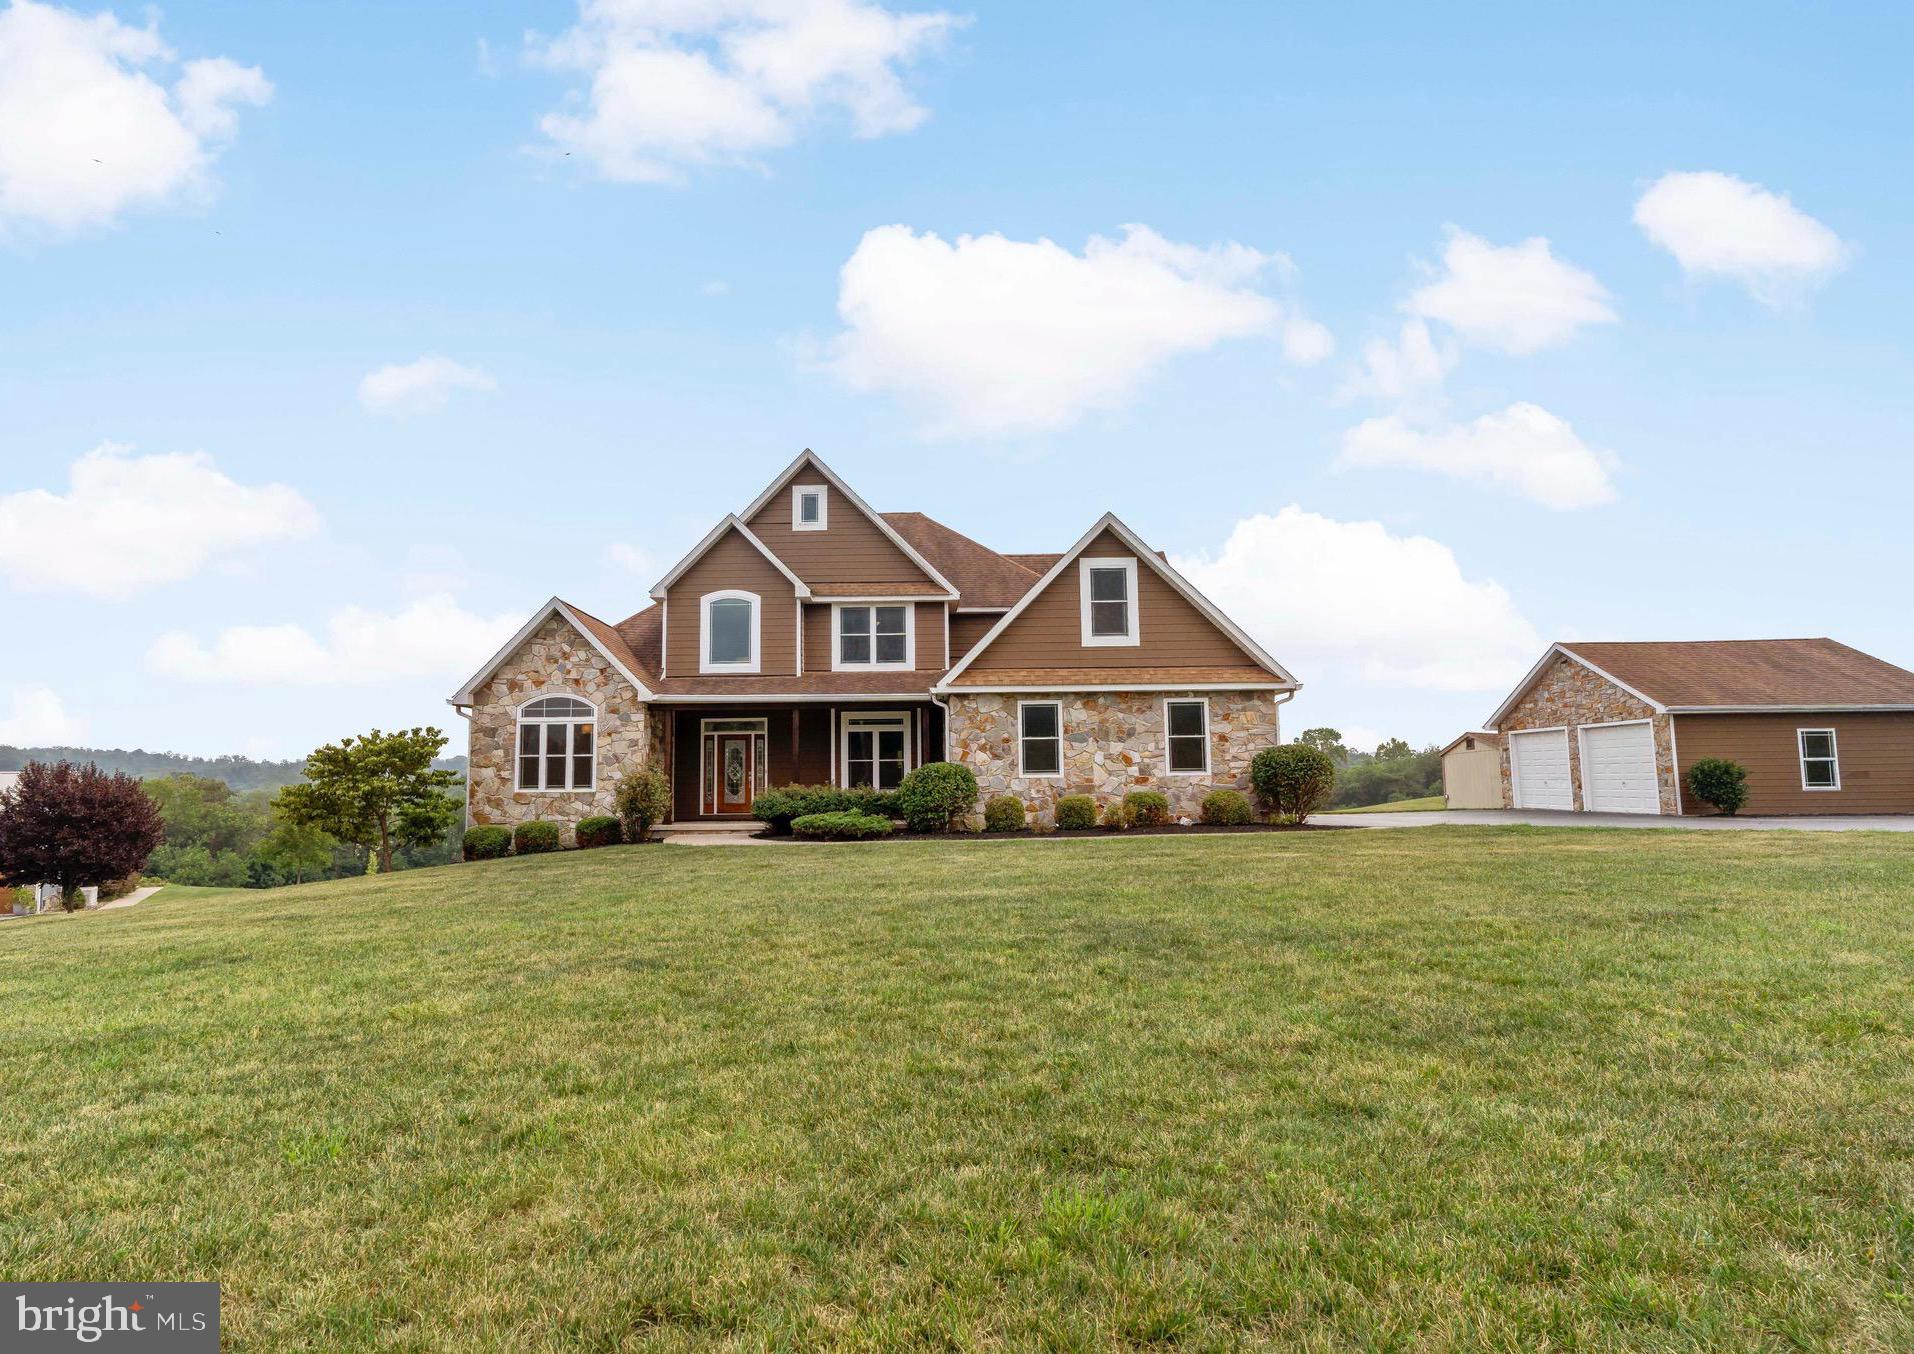
New home for the new year! You will fall in love with this breathtaking, custom modern-style design situated on nearly 4 acres in highly sought after location.  With 6 bedrooms and 4 full baths, this spacious masterpiece spans  6,000 finished sq feet across 3 levels. On the main level, you will find  an open floor plan featuring gorgeous Westend Apple waterproof lvp flooring (installed June 2023), upgraded craftsman styled interior trim, 9 ft ceilings with a stunning two-sided Heat and Glo Twilight II see through natural gas fireplace to be enjoyed from the comfort of your living room or your covered back deck. The gourmet kitchen boasts top end Bosch appliances, natural gas cooktop, upgraded custom cabinetry  and granite countertops making it a highlight of the home. The owner's suite on the main level features a spacious walk in closet with  built in closet organizational system. The primary bath  has his and her bamboo bowl sinks, soaking tub and separate shower. Access your back covered deck to enjoy pastoral views that's perfect for relaxing right from your primary suite! The main floor also offers a home office, additional guest bedroom and full bath, separate dining room and a laundry room.  The 3 additional bedrooms upstairs all feature large walk in closets, and a bonus  room with skylights that can be used for multiple purposes such as a gaming room, lounge area, school room or reading nook. On the lower level you will enjoy over 2,000 finished sq ft which includes a guest suite,  space for a  gym thats large enough for any equipment,  a potential home theater room and an additional full bath. The walk out basement leads directly to the 18X36 built in pool featuring a spacious stamped concrete patio perfect for friends and family to all enjoy! The 12x12 pool house has an additional full bath and separate changing area. The pavilion offers granite countertops perfect for cookouts. Many of the features of this home can be controlled from the Control4 home automation system including IP security cameras, automated lighting with integrated security systems,  music, televisions and dual 16 seer HVAC systems. The utilities include a natural gas furnace, top of the line whole house water softener and UV light, 80 gallon pressure tank, a natural gas tankless water heater for endless supply of hot water. Some other features include: Simonton Brickmold series low E Engery Stardouble hung windows, James Hardy concrete siding, real Carolina Rose stone, Beam central vacuum system, extra insulation including 1/2 inch closed cell foam on all exterior walls and R-19 between 1st and 2nd  floor; additional insulation around all bathroom walls and in ceiling, beautiful custom landscaping and  a 24x24  additonal detached 2 car garage. This  home will impress all your guests!  Conveniently located near the VA Hospital,  shopping, restaurants, entertainment, and tourist attractions.  Love where you live by making this one your home sweet home.
#WVBE2021008

MARTINSBURG

724 SLONAKER LANE

6 Beds

4 Baths

6,135 Sq.Ft.

$899,900

MLS#: WVBE2021008

Tucked away in a quiet cul-de-sac in the sought-after Eastland community, this custom-built, stone-clad showstopper offers the perfect blend of luxury, space, and serenity. With 6 bedrooms, 3 full baths, 2 half baths, and 1.6 beautifully landscaped acres backing to mature trees and Evitts Run Creek, this home is a rare find.

From the moment you step inside, you’ll be struck by the oversized windows and timeless elegance of the interior with hardwood floors that run throughout the main and upper levels. The heart of the home is the expansive eat-in kitchen, featuring a massive center island, to gather and enjoy.  Eat-in  breakfast area, and walk-in butler’s pantry with laundry make this part of the house intimate and functional. Just off the kitchen, the formal living and dining rooms offer warm, inviting spaces for entertaining—anchored by a cozy wood-burning fireplace that adds charm and character.

Upstairs, the luxurious primary suite is a true retreat with two walk-in closets, a private balcony, a spa-inspired en suite bath with dual vanities, soaking tub, and tiled shower—plus a separate water closet for privacy and convenience. The next level offers four generously sized bedrooms, a shared full bath, and a loft-style family room with its own private balcony overlooking the creek. The top floor features a private fifth bedroom (currently used as an office, half bath, sauna, and full-size safe—both of which convey.

The fully finished walkout lower level is designed for versatility and comfort, with a large rec room (pool table conveys), sixth bedroom, full bath, and extensive storage space, all finished with durable LVP flooring.

Outdoor living is just as impressive. Relax beneath the rear patio pergola, explore the peaceful walking trails, or tinker in the two-story shed with built-in shelving. Enjoy year-round views of the creek, neighborhood pond, and distant Blue Ridge Mountains.

Built to last, this full stone exterior home includes a 5-zone HVAC system with individually baffled zones, a 2018 architectural shingle roof, and quality finishes throughout. Most furniture and the zero-turn mower are negotiable.

Located just minutes from Routes 340 and 7, this stunning home offers refined living with easy access to Virginia, Maryland, and all the charm of the Eastern Panhandle.
#WVJF2015976

CHARLES TOWN

229 SHEFFIELD COURT

6 Beds

3 Baths

4,950 Sq.Ft.

$899,900

MLS#: WVJF2015976

Exquisitely maintained, all brick,5 Bedroom home with a bonus room/study on the 2nd floor and 3 full bathrooms.  Both  the main level and  2nd floor have oak hardwood floors throughout.  The main level  opens to a grand, open foyer with a balcony.  9' ceilings with stacked crown molding including fluted trim with rosettes adorn the first floor. The main level includes the formal dining room, formal living area with custom shelving, 1st floor bedroom. full bathroom with custom tile shower, large central  living area with gas fireplace and  8' French doors that open top the back porch and patio area, separate screened porch with dedicated entrance, ceiling fan, slate tile floor and tongued and groove ceiling, kitchen with 7.5' island, quartz counter tops, 42" Cherry cabinets, tile back splash, double wall oven, cook top and stainless steel appliances. Finishing the main level is a large mudroom off the 2 car oversized garage with sink and cabinets. The 2nd floor has 2 staircases. 1 from the foyer entry and 2nd staircase from the kitchen area.  4 Bedrooms plus a carpeted study/den. The primary suite includes siting area, trey ceiling and an absolutely fabulous bathroom. 2 separate vanities, large glass block window, toilet closet, linen closet, walk-in closet and walk-in custom tile and glass shower.  The basement level has enough space to create a gym or movie room plus a brick hearth with a flu for a woodstove. Large storage room a plus a work shop complete with a double door walk-out on the basement level.  Outside the French doors to the backyard is a phenomenal patio/entertaining area.  The brick patio is 26'x18' and sits beside the beautiful running  stone stream and pond with 3 waterfalls. To the back of the property is the 2 Bay workshop (30'x50')which has a separate driveway and is less than 5 years old . 10' bay doors and 12' ceilings in the workshop with electric and woodstove for heat.  A great place to park you RV or work on your hobby cars. There is also an additional 2 bay garage/shed (24'x24') near the house and a 6' fenced flower, vegetable and raspberry garden. All on over 4.5 acres
#WVBE2022232

MARTINSBURG

42 BLESSING LANE

5 Beds

3 Baths

4,896 Sq.Ft.

$899,900

MLS#: WVBE2022232

Check out this 4 bedroom 3 full bath custom craftsman style rancher boasting over 3,800 finished square feet on over 5+ acres of land with private deeded river access to the Potomac River in gated community. This house truly has it all with open floor plan concept, gourmet kitchen with center island opening up to family room perfect for entertaining.  Attention to detail in this is amazing with oversized butlers pantry, huge laundry room, partially finished basement with bonus room, bedroom, full bath, crafts room, workshop.  If that isnt enough this house has outdoor screened in deck with trex decking, propane fireplace on deck, and TV. Perfect for enjoying the evenings regardless of the season.  Plus you have 3 garages a 48 x 30 detached garage to keep all your toys or future projects, 2 car side loading garage, and a 2 car garage on lower rear of house that has 18 ft wide door. Don't miss out on this GEM!!!
#WVBE2035286

HEDGESVILLE

323 ANACOSTIA LANE

4 Beds

3 Baths

3,842 Sq.Ft.

$899,900

MLS#: WVBE2035286

NEW PRICE | A HOME WHERE THE UPGRADES MATTER
This is more than a beautiful home—it’s a smart investment. Offering over 5,400 finished square feet, this like-new residence reflects significant upgrades and post-settlement improvements that enhance comfort, security, and long-term value, all set on 3.69 serene acres where horses are allowed, just minutes from historic Shepherdstown.
From the moment you enter, the quality is evident: 9-foot ceilings throughout, a dramatic two-story great room with stone fireplace, and a sun-filled home office with an expanded bump-out designed for today’s flexible lifestyles. The gourmet kitchen exceeds builder standards with quartz countertops, full backsplash, double ovens, gas cooktop, farmhouse sink, coffee bar, and a butler’s pantry—designed for both everyday living and entertaining.
Upstairs, the primary suite is a true retreat, featuring a tray ceiling, versatile flex room, expansive walk-in closet, and spa-inspired ensuite bath.  The home continues to impress with a fully finished walkout basement with 9-foot ceilings, expansive recreation areas,  potential room as a fifth bedroom, a full bathroom, and future wet bar potential—ideal for entertaining or multi-generational living.
What truly sets this home apart is the investment already made for the next owner, delivering immediate value and peace of mind:
ADT home security system with Google camera system
Remaining term of the 10-year builder warranty transfers to new owners
Custom low-maintenance deck
3-car garage with built-in shelving
Extended driveway and upgraded landscaping
Reverse osmosis water system and radon mitigation
Custom blinds throughout
Washer and dryer included
This price reflects quality, upgrades, security, and true move-in-ready condition—not a base model. Enjoy modern luxury, space, and comfort in a peaceful community close to shopping, dining, and outdoor recreation.
#WVBE2039422

MARTINSBURG

185 FLAXSEED DRIVE

4 Beds

None Baths

5,428 Sq.Ft.

$899,900

MLS#: WVBE2039422

Welcome to a once-in-a-generation opportunity—389.2 unspoiled acres of pure West Virginia mountain land, located in the heart of Morgan County. Whether you're a serious hunter, a forward-thinking developer, or a long-term investor, this property offers unmatched potential for all three. With massive timber stands, natural springs, diverse terrain, and sweeping ridgeline views, this land is as rugged and authentic as it gets. Miles of internal trails and old logging roads provide excellent access throughout, making it ideal for hunting, off-grid cabins, food plots, or future development. Adding to its development potential, the property boasts extensive road frontage along Woodmont Road, allowing for multiple access points to the property. While it offers total seclusion, electricity is available nearby—giving you the option to stay off-grid or tie in with ease. Situated within close reach of Berkeley Springs, the I-81 corridor, and just a short drive from the I-70 corridor, this property offers that rare combination of privacy and accessibility. There are no zoning restrictions and no HOA—your land, your rules. Loaded with wildlife including whitetail deer, turkey, bear, and small game, this is a sportsman’s dream and a developer’s blank slate. Whether you're looking to build a retreat, hold a legacy investment, or carve out a piece of the Mountain State to call your own, this 389-acre tract is the real deal.
#WVMO2006112

GREAT CACAPON

389.2 ACRES WOODMONT ROAD

None Beds

None Baths

389.2 acres

$899,900

MLS#: WVMO2006112

*30 ACRES / UNRESTRICTED*   BRING YOUR HORSES!!  Don't miss this stunning 3,442 square foot Rancher, complete with 3 spacious bedrooms, 3.5 bathrooms, all of the modern upgrades, and plenty of room to entertain, both inside and out!  Featuring a combination of open and wooded acreage, a huge 25x35 pavilion with masonry fireplace, numerous campsites, a private shooting range, and a 3 stall horse barn with paddocks and plenty of trails to ride on!
All of this is located in the highly sought after Berkeley County, offering that “PRIVATE COUNTRY” feel while still being within a reasonable drive to all the amenities!
Don't miss this unique opportunity!!  Schedule your appointment TODAY!!
#WVBE2048918

HEDGESVILLE

1156 PROVIDENCE CHURCH ROAD

3 Beds

3 Baths

3,442 Sq.Ft.

$899,900

MLS#: WVBE2048918
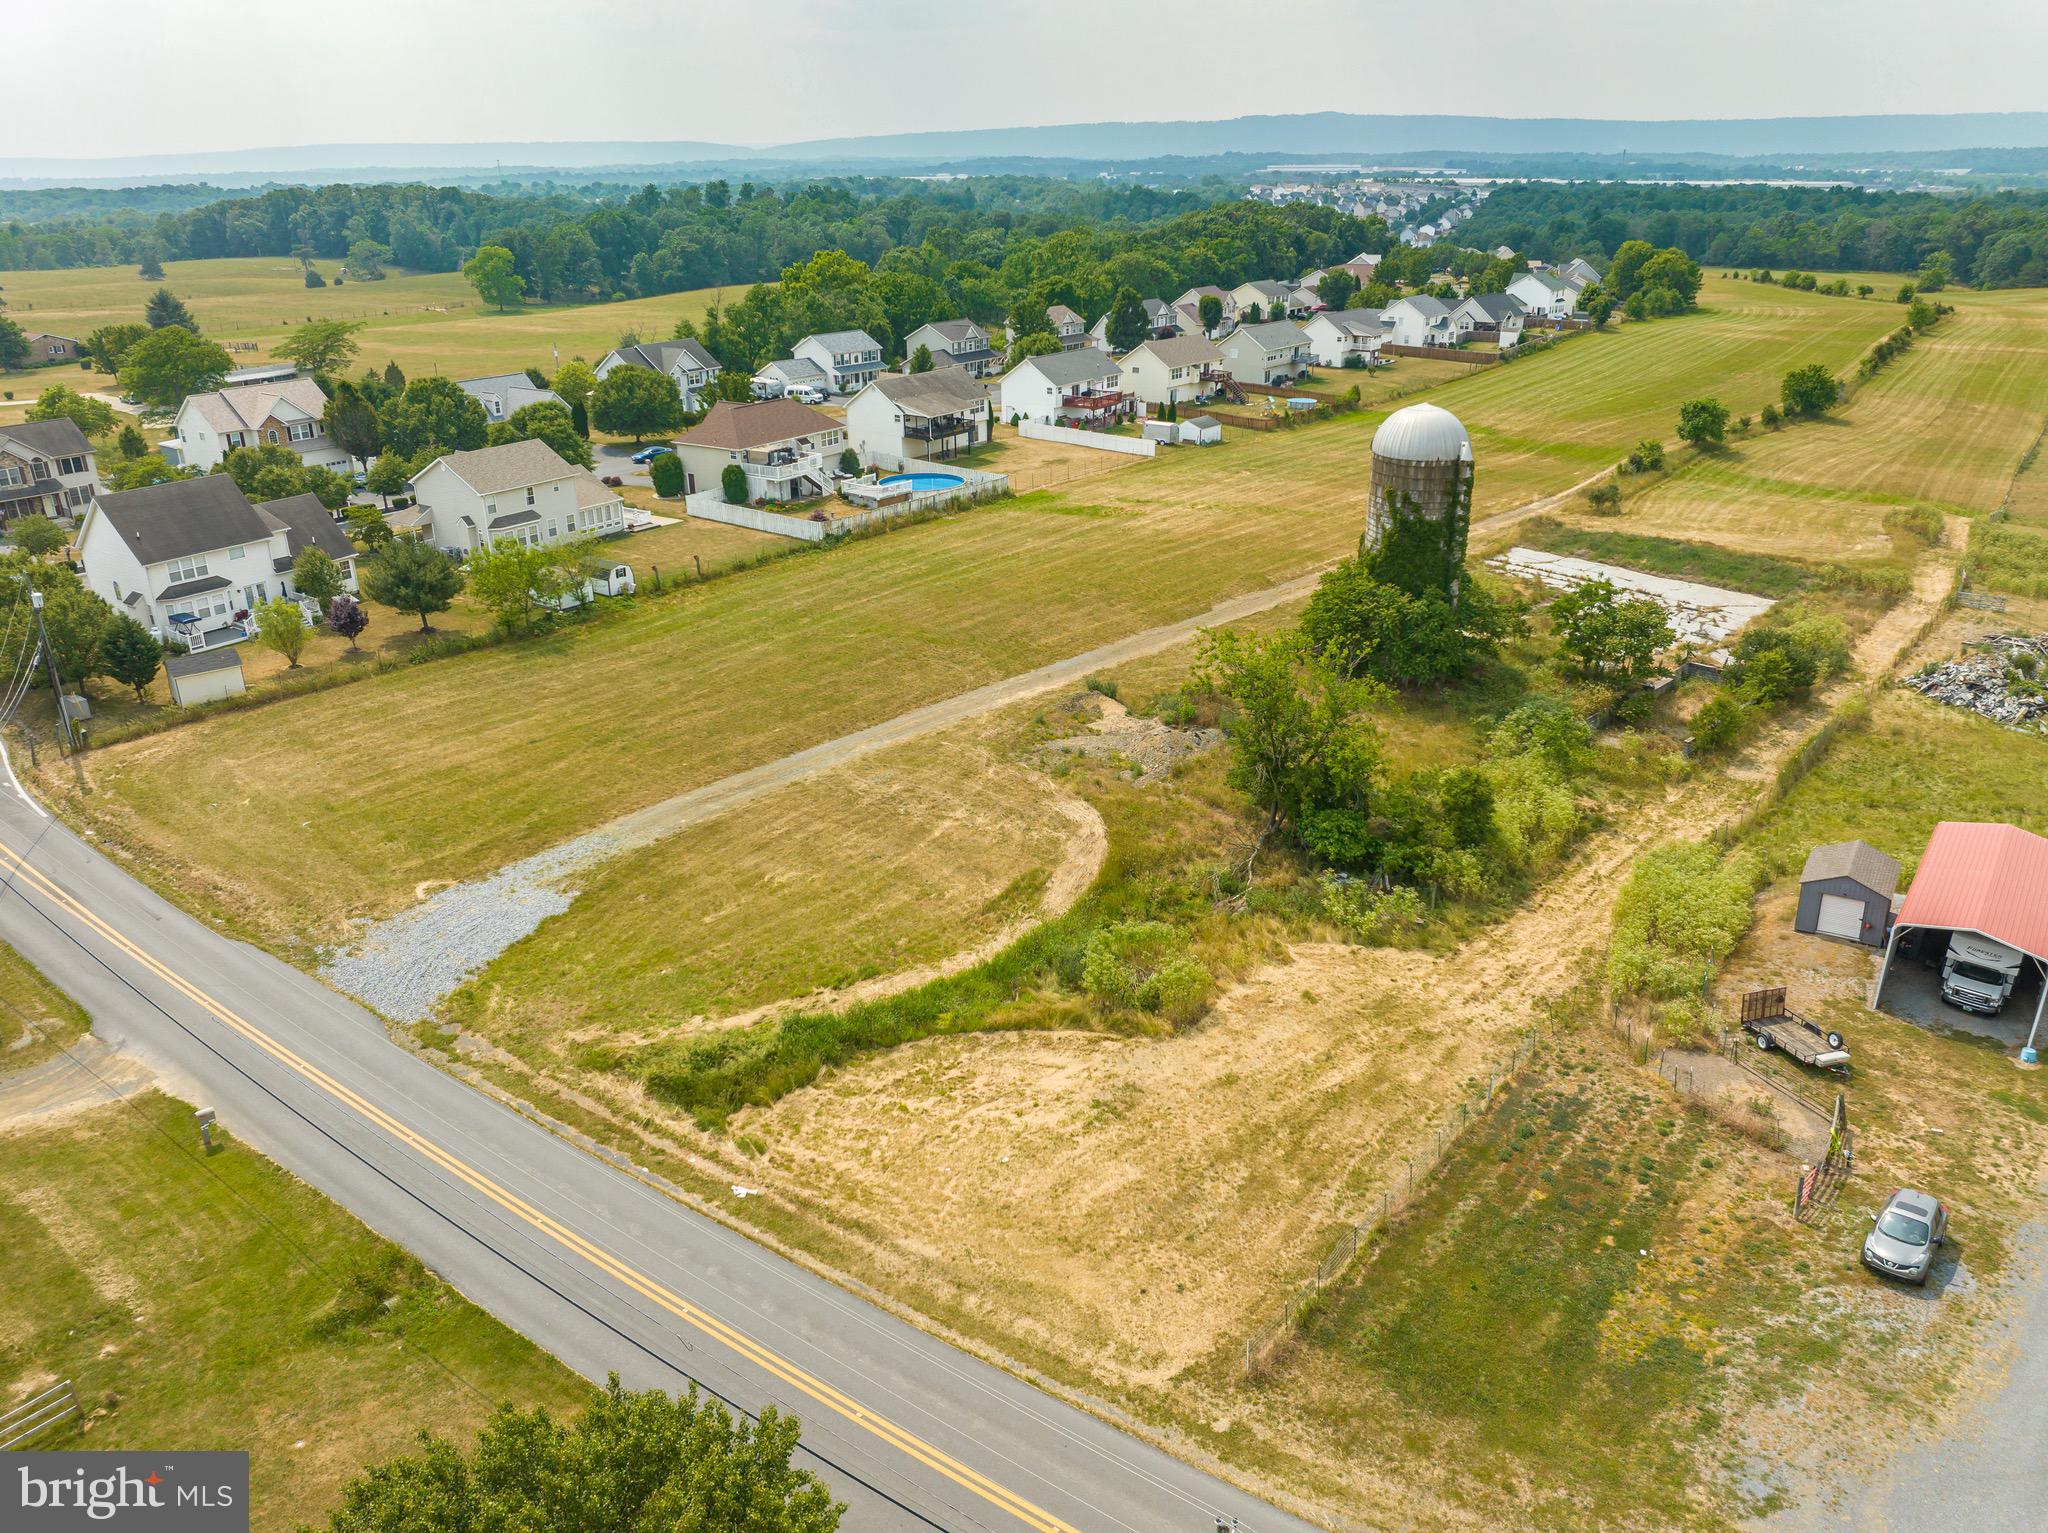
BUILDERS!! 99 townhouse lots shovel ready. 
Preliminary engineering already done for 99 townhomes - ready to develop! Water at road, sewer cap brought in. Great location- right beside Mills Farm development!
#WVBE2019932

MARTINSBURG

OFF NEAR BETHELS WAY

None Beds

None Baths

17.05 acres

$899,000

MLS#: WVBE2019932
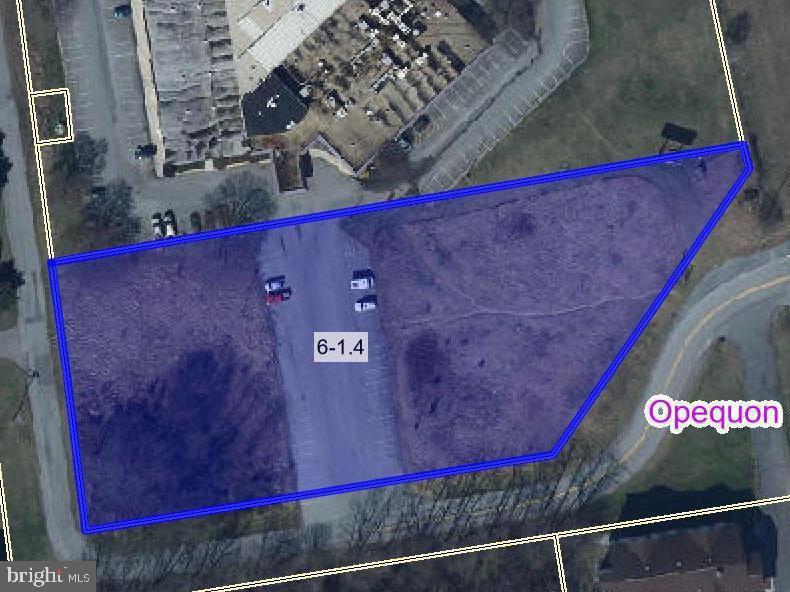
This prime commercial land listing offers exceptional visibility along one of the area's main commuter routes, with high daily traffic ensuring maximum exposure for your business.  Conveniently located immediately off Exit 16E, the property sits on the right at the very first stoplight off of I-81.  Its strategic placement in a high-growth corridor makes it ideal for retail, dining, or service-based businesses seeking a high-profile location.  The right-of-way for the road to the nearby hotel can be modified if needed, providing flexibility for site layout and access.  With unmatched accessibility and visibility, this site is ready to bring your vision to life.
#WVBE2050432

MARTINSBURG

0 MCMILLAN COURT

None Beds

None Baths

N/A

$899,000

MLS#: WVBE2050432

1 ... 31 32 33 34 35 ... 666
* Listings identified with the FMLS IDX logo come from FMLS and are held by brokerage firms other than the owner of this website. The listing brokerage is identified in any listing details. Information is deemed reliable but is not guaranteed. If you believe any FMLS listing contains material that infringes your copyrighted work please click here to review our DMCA policy and learn how to submit a takedown request. © 2024. First Multiple Listing Service, Inc.

Send a message

Message successfully sent.

Your message

What is 3 + 4 ?

Reason for contacting?

I agree to receive email communication and understand I can unsubscribe at any time.

I agree to be contacted by Charis Realty Group - Christine Issler, Broker via call, email, and text for real estate services. To opt out, you can reply 'stop' at any time or reply 'help' for assistance. You can also click the unsubscribe link in the emails. Message and data rates may apply. Message frequency may vary. Privacy Policy

Sign Out

Virtual Assistant

Would you like to take the next step with this property? We can help you schedule a showing or virtual tour, or send you more details.

Yes, I would like more information.

Thank You for Your Reply, One of Our Agents will contact you as soon as possible

No, maybe later.

Thank you, you can always contact me via email, phone number or through the contact form.

Realhub AI

Lucy - Your AI-Powered Realtor

Update Your Temporary Password

Personalize your search

Enter your email and we'll notify you immediately when new listings match what you're looking for.

or enter email address

Already have an account ? Login here

Continue your home search

I agree to receive communications and understand I can unsubscribe at any time.

I agree to be contacted by Charis Realty Group - Christine Issler, Broker via call, email, and text for real estate services. To opt out, you can reply 'stop' at any time or reply 'help' for assistance. You can also click the unsubscribe link in the emails. Message and data rates may apply. Message frequency may vary. Privacy Policy

Already have an account ? Login here

We use cookies

We use cookies primarily for analytics to enhance your experience. By accepting, you agree to our use of these cookies. You can manage your preferences or learn more about our cookies policy.
