Properties

Browse or get in touch to schedule a walkthrough.

  • Nearby me
Price range

Popular Features

Community Features

Association

Property Features

Waterfront

View

Exterior Features

Interior Features

Style

10000 properties match your criteria

Updated 1 minute ago

E-Alert name

Welcome to this charming split foyer home nestled on 1.31 acres of serene land. This property boasts 4 spacious bedrooms and 3 bathrooms, offering ample space for your family. The basement features a fully equipped in-law suite with a full kitchen, perfect for guests or extended family. The 2-car garage is fully heated and cooled, providing comfort year-round. The home also features new heat pump systems for energy efficiency and an asphalt driveway for easy access. The property is adorned with mature shade trees, enhancing its natural beauty. You'll love the covered front concrete porch that spans the width of the house, ideal for relaxing and enjoying the peaceful surroundings. Located close to Martinsburg, you'll have convenient access to all the city has to offer while still being off the beaten path in a very quiet location where you can enjoy the sounds of wildlife from your front porch. This home combines modern comforts with a touch of nature, making it the perfect retreat
#WVBE2030640

HEDGESVILLE

1156 CONSERVATION DRIVE

4 Beds

3 Baths

2,160 Sq.Ft.

$420,000

MLS#: WVBE2030640

UNBELIEVABLE! Yes, this gorgeous, rare to find, brick front 4BR/ 3BA bath full basement home is conveniently nestled on the Jefferson/ Berkeley line in coveted Washington Trail community.  Change your plans and come see this beautiful 3700 + SF home with hardwood floors throughout the expansive main floor which includes a grand two story foyer.  With recent updates to include HVAC system, Sump Pump, hot water heater and most appliances, 445 Richwood Hall is turnkey.  With a traditional sitting room to the right upon entry, this flex room  can be used in many ways including its current use as a learning and creative space for art and education.  The dining room  is next to the updated gourmet kitchen with a six burner gas stove, double wall ovens, granite countertops, luxury tiled backsplash and a center island boasting even more cabinets to store everything you need to deliver all your favorite recipes.   The dining room is not to be overlooked with its tray ceiling, updated pendant lighting and modern wood accents.   The open floor plan from the kitchen to the living room is a combo built for entertainment.   There is plenty of room for an additional eat-in table and next to this open space is a most comfortable living room.  The living room focal point is a stunning stone fireplace . Additionally, the main floor adds a private office room with it's own wood accent character and plenty of light to make a plant room, craft room or otherwise.   The separate laundry is located on the main level with ample space to come in from the garage to a proper mudroom. 
Walk upstairs to 3 total bedrooms with a primary bedroom seen in your best dreams.  The primary ensuite  is a large bedroom area with tray ceilings.   The bedroom is situated between a dreamy walk in closet/ room and a bright luxury bathroom with double vanity, soaking tub and stand up shower.
The additional bedrooms include large closets and LED lighting. 
The finished walk out basement is currently used as a huge family/ gaming room and play space with additional rooms used as a gym, storage and utility space.   Get your Pinterest board ready to decorate the "under the stairs" space already beaming with imagination.  Outside and from the kitchen, the rear deck is brand new and features easy to maintain composite material.   The yard is ample enough to enjoy and not too large to steal your weekend.   Where luxury and practicality meet, you'll find 445 Richwood Hall.  Come see for yourself, set up your tour today!
#WVBE2026312

KEARNEYSVILLE

445 RICHWOOD HALL ROAD

4 Beds

3 Baths

4,474 Sq.Ft.

$420,000

MLS#: WVBE2026312

OPEN HOUSE SUNDAY 5/18 12-2pm 29 Paddock Place where cottage charm meets spacious comfort! This lovely move in ready 3-bedroom, 3 full bath home blends charm, comfort and modern upgrades for energy efficient living in a delightfully peaceful setting. Located on a stunning almost half acre lot, complete with a raised bed garden area off the kitchen, and a mature shaded lawn edged with spring flowers, it's a perfect place for kids to play or for you to simply relax on the patio or in the gorgeous sunroom to watch the dappled light stream through the trees. This meticulously maintained property offers over a decade of thoughtful improvements inside and out. Energy upgrades include owned solar panels, a Bosch electric heat/cooling pump, a new main floor bathroom with radiant floor heating and a walk in shower, a whole house generator hook up and surge protector, EV charging and more. You’ll also appreciate the peace of mind that comes with the upgraded roof and gutters and fresh exterior paint. The heart of the home is the kitchen, featuring beautiful wide plank wood flooring, a tile backsplash, propane stove for cooking and a wood stove. Some additional extras: Reverse Osmosis system and a water softener. Enjoy outdoor dining or entertaining on the spacious flagstone patio. The finished basement with luxury plank flooring adds additional flexible living space and still has plenty of room for storage. Outside you’ll find a spacious shop perfect for additional storage and creative endeavors. This unique home is a must see that you do not want to miss!
#WVJF2017054

CHARLES TOWN

29 PADDOCK PLACE

3 Beds

3 Baths

2,316 Sq.Ft.

$420,000

MLS#: WVJF2017054

Welcome to 179 Reprisal Road, a beautifully maintained ranch home built in 2019, featuring a fully finished walkout basement and located in the highly desirable Stoney Ridge community.  Offering 5 bedrooms and 3 full bathrooms, this home boasts an open-concept layout with vaulted ceilings and hardwood flooring that seamlessly connect the living area and gourmet kitchen. Designed for both everyday living and entertaining, the kitchen showcases granite countertops, stainless steel appliances, abundant cabinetry, generous prep space, and a pantry for added storage.   The spacious primary suite features a walk-in closet and private ensuite bath, while two additional bedrooms and a full bath are thoughtfully positioned on the opposite side of the home. Step outside to the 10x12 rear deck overlooking the backyard, perfect for relaxing or gathering with friends and family. The finished lower level offers a large recreation room ideal for a media space, game room, home gym, or play area, along with two additional bedrooms, a full bathroom, and direct walkout access to the yard.  Completing the property is an oversized, fully insulated two-car garage. Combining comfort, style, and functionality, this exceptional home is just minutes from I-81, shopping, dining, and entertainment. Schedule your private tour today and discover all that 179 Reprisal Road has to offer!
#WVBE2052222

INWOOD

179 REPRISAL ROAD

5 Beds

3 Baths

2,740 Sq.Ft.

$420,000

MLS#: WVBE2052222

Offer deadline has been set for April 13 at 12:00 PM. Please submit highest and best offers by the deadline.

Welcome to 62 Niblick Ct in Martinsburg, WV, located on a quiet cul de sac in the sought after Stonebridge community. This 5 bedroom, 3.5 bathroom home offers over 3,100 sq ft of functional living space, perfect for everyday living and entertaining.

Inside, you’ll find an open layout filled with natural light, a kitchen designed for hosting, and a cozy living area with a fireplace. Upstairs features plush upgraded carpeting and a spacious primary suite with a huge bathroom, soaking tub, and dual vanities. The finished walk out basement adds even more flexibility with a large bedroom and full bath, ideal for guests or extended living.

Step outside to enjoy sunsets from your deck, a level backyard with apple trees and blueberry bushes, and a peaceful wooded backdrop with a river running behind the home.

Living in Stonebridge means more than just a home. Enjoy a community pool, playground just one block away, walking paths, golf course with pond views, and neighborhood events throughout the year. It’s a community where neighbors are often outside enjoying walks, bike rides, and time together.

With major updates completed in 2024 and a prime location near commuter routes, this home offers the perfect balance of space, comfort, and community.
#WVBE2049674

MARTINSBURG

62 NIBLICK COURT

5 Beds

3 Baths

3,187 Sq.Ft.

$420,000

MLS#: WVBE2049674

Call for a showing! This is a great opportunity to own a beautiful, well maintained, contemporary home situated on a large 2-acre lot with mature landscaping. The interior has fresh paint, new carpet, and new luxury vinal plank flooring. Located close to a fast-growing area that is ideal for easy access to necessities, but still a remote feel while nestled in a quiet neighborhood for peaceful living. The main level has an open floorplan for entertaining or spending time with the family. There are two, large glass paned doors that access the 24x10 covered patio for outdoor occasions. The separate dining room is for more formal events and an office space for that "work from home" day. The large bedrooms are complemented by the open and spacious bathrooms on the upper level. There is a second-story, outdoor balcony for enjoying a solitary morning coffee and sunrises. Schedule your appointment today.
#WVBE2022720

MARTINSBURG

868 APPIAN WAY

3 Beds

2 Baths

2,092 Sq.Ft.

$420,000

MLS#: WVBE2022720

4 bedroom, 3 full bath home with an open floor plan, thoughtful updates, and a setting you will appreciate every single day.

Fresh paint and brand new carpet throughout give the home a clean, move in ready feel from the moment you walk in. The main living area flows seamlessly into the kitchen, creating an ideal space for both everyday living and entertaining. The kitchen offers ample cabinet space and granite countertops, along with appliances approximately 4 years old including the dishwasher, microwave, oven, and stove.

Major updates have already been taken care of, including a roof that is just 2 years old with a 30 year transferable warranty and a water heater approximately 2024, giving you peace of mind on big ticket items.

The basement adds flexibility with a finished fourth bedroom and full bathroom, creating the perfect setup for guests, extended stays, or future plans for a private in law suite.
Out back is where this home truly stands out. The lot backs to a peaceful retention pond, offering added privacy with no direct rear neighbors, along with sunset views you will enjoy every evening.

Conveniently located in Martinsburg with easy access to commuter routes, shopping, and dining, this home offers the perfect balance of space, updates, and lifestyle.

Homes with this combination of features, flexibility, and views do not come around often. Schedule your showing today.
#WVBE2050080

MARTINSBURG

88 ALDERSHOT DRIVE

4 Beds

3 Baths

2,765 Sq.Ft.

$420,000

MLS#: WVBE2050080
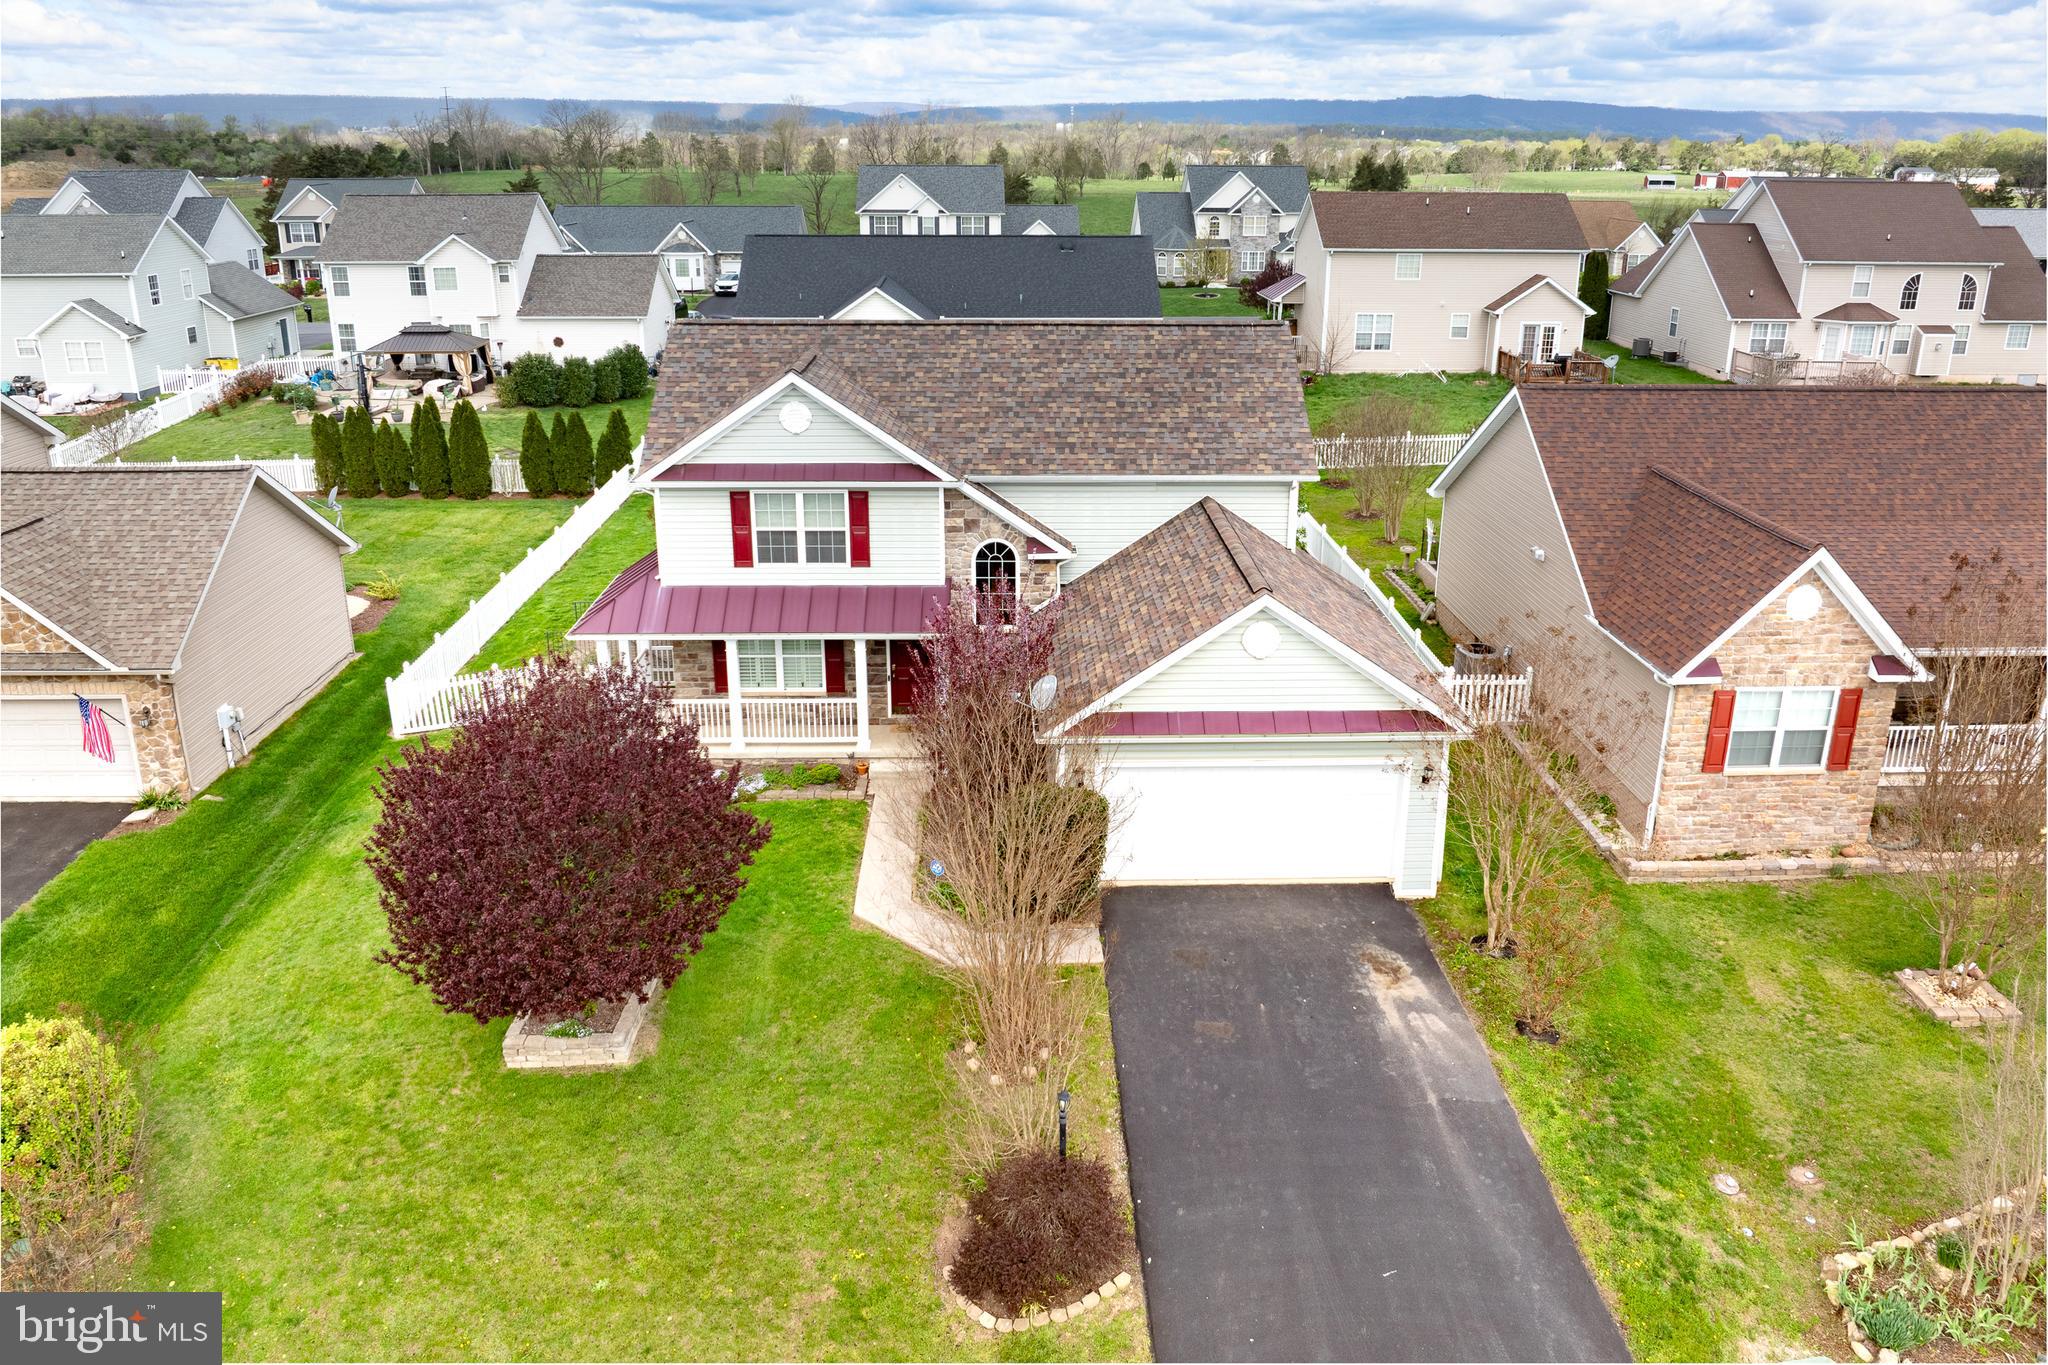
Charming Home in the Peaceful Webber Springs Neighborhood

Nestled in the serene and sought-after community of Webber Springs, this beautifully maintained home offers a perfect blend of space, character, and comfort. As you enter, you'll be welcomed by a spacious living room featuring elegant built-ins and a cozy fireplace, setting the tone for a warm and inviting atmosphere throughout the home. The main level boasts a spacious dining room, a well-appointed kitchen, and a convenient half bath, providing both style and practicality. Just off the living room, you'll find a screened-in porch—ideal for enjoying quiet mornings or relaxing evenings in the fresh air. On the upper level, you'll discover a generous primary bedroom with an en suite bathroom, offering a private retreat. Two additional spacious bedrooms and a full bathroom on this level provide added convenience for family members or guests. The finished basement adds even more value to this home, with ample space to customize as your own. The walk-up exit to the fenced-in backyard offers easy access to outdoor living. The basement also includes an additional bedroom and a full bathroom, making it the perfect space for extended family, guests, or a private office. Step outside and relax on the charming front porch, unwind in the private, spacious fenced-in backyard, or retreat to the screened-in back porch. With its thoughtful layout, ample space, and inviting charm, this home offers the perfect environment for everyday living. Located with easy access to I-81, Highway 7, and Highway 9, it’s an ideal choice for commuters seeking a peaceful yet convenient location. Don’t miss the opportunity to make this wonderful home your own!
#WVBE2039130

INWOOD

258 WEBBER SPRINGS DRIVE

4 Beds

3 Baths

2,298 Sq.Ft.

$420,000

MLS#: WVBE2039130

Welcome Home!
Nestled on a picture-perfect cul-de-sac in the sought-after Springdale Farm community, this spacious 4-bedroom, 3-bathroom home is truly move-in ready! Imagine ending each day with breathtaking sunsets over the stunning mountain range and lush apple orchards as you return to this inviting retreat.  

Step inside and feel the freshness of brand-new carpet, perfectly complementing the rich, dark wood floors that add warmth and sophistication. This thoughtfully designed home offers the ultimate convenience with a two-car garage, providing year-round comfort for you and your treasures. Transition seamlessly from the garage into the laundry/mudroom—leave your shoes behind and step into a world of luxury living.  

The gourmet kitchen is the heart of this home, featuring an eat-in island, gleaming countertops, and an exquisite morning room extension bathed in natural light. Whether you're savoring your morning coffee while watching the sunrise or whipping up a feast on the cooktop and double ovens, this space will inspire your inner chef. Ample upgraded cabinetry and a spacious pantry ensure all your cookware, coffee mugs, and shopping finds are perfectly organized.  

The adjacent morning room is nothing short of enchanting, with floor-to-ceiling windows that create a sunlit oasis. Picture yourself surrounded by your favorite plants, lost in a good book, or simply soaking up the fresh air and natural beauty. When evening comes, relax in the cozy yet expansive family room, the perfect spot for movie nights or unwinding after a long day.  

On the main level, a versatile dining room awaits, offering additional space for entertaining, family dinners, or flexing to meet your lifestyle needs.  

Upstairs, retreat to the primary suite,  a haven of tranquility featuring a tray ceiling with a remote-controlled fan, a spacious walk-in closet, and a luxurious private bath. Enjoy the double vanity, large walk-in shower, and the convenience of a private water closet. Down the hall, three generously sized bedrooms with spacious closets and fresh carpeting offer endless possibilities for guest rooms, home offices, or playrooms.  

The unfinished basement is a blank canvas with over 1,000 square feet, complete with a large egress window. This space can be transformed into an additional bedroom, home gym, library, or anything you can imagine. The possibilities are endless!  

Outside, the fully fenced backyard is your private oasis, perfect for enjoying West Virginia's four distinct seasons. Whether hosting a barbecue, gardening, or simply enjoying the serenity of country living, this outdoor space has it all.  

This is more than a house—it's a lifestyle. Schedule your tour today and make this stunning property your forever home!
#WVBE2035132

GERRARDSTOWN

61 SINCLAIR COURT

4 Beds

2 Baths

2,525 Sq.Ft.

$420,000

MLS#: WVBE2035132

***BACK ON MARKET THROUGH NO FAULT OF PROPERTY OR SELLER***Modern Mountain Retreat in the Heart of George Washington National Forest.

Nestled on 2.3 private acres in the breathtaking George Washington National Forest, this modern-style home is the perfect getaway for nature lovers and outdoor enthusiasts. With a small stream running through the property and direct access to miles of hiking and exploring, the location is truly ideal. Minutes from Trout Pond Recreation Area, enjoy swimming, boating, and paddleboarding, while also being just 25 minutes to Lost River State Park and 45 minutes to Bryce Resort, a four-season destination for skiing, golfing, and more. The charming town of Wardensville is just minutes away, offering farmers markets, shopping, and dining.

Designed for comfort and efficiency, this home features LP SmartLap siding for durability, a 50-year metal roof, and a maintenance-free wraparound Trex deck with railing—perfect for enjoying the peaceful surroundings. Enjoy relaxing on the concrete stamped patio on the lower level or sitting by the beautifully designed fire pit as the sun sets in the evenings. The home is pre-wired for a hot tub and an electric car charger installed, with ample parking space for convenience.

Inside, the modern rustic design shines with sage green soft-close cabinetry, granite countertops, and Catskill Pine LVP flooring throughout. The upper living area boasts pine board ceilings, an inviting fireplace in the living room, and a cozy breakfast nook/reading nook. The main-level bedroom offers ease of access, while the lower level features two additional bedrooms and a spacious rec room, complete with storage under the stairway.

Whether you're looking for a full-time residence or the perfect weekend retreat, this home offers modern amenities with a rustic touch, all in a prime location for adventure and relaxation. 
Owner is licensed agent in WV/VA
#WVHD2002664

LOST CITY

71 MEADOW VIEW DRIVE

3 Beds

2 Baths

1,536 Sq.Ft.

$420,000

MLS#: WVHD2002664

Mountain views from every angle set the tone for this  move-in-ready chalet nestled on 3.58 UNRESTRICTED acres. Start your day with coffee on the covered front porch while watching the sun rise over Sleepy Creek Mountain, and unwind in the evening with sunset cocktails on the brand-new wraparound deck that looks out toward Cacapon Mountain. The beauty of the landscape is on full display from nearly every room in the house.
This 3-bedroom, 3-bathroom home has been thoughtfully updated over the past 3 years. The kitchen has been fully remodeled and features newer appliances, while the bathrooms have been refreshed-primary was totally remodeled. New flooring flows throughout the home, and the exterior boasts newly stained cedar siding and expansive new decking, perfect for taking in the views. 
Inside, the chalet offers spacious and versatile living. Each level provides communal space, with the top floor ideal for a massive primary suite or additional lounge area. On the main level, the kitchen, dining, and living areas wrap around a cozy wood-burning fireplace, flanked by mountain vistas in every direction. Two bedrooms and a full bath complete this level. Additional items to note-smart thermostats & upgraded ceiling fans.
The walk-out lower level adds even more room to relax or entertain, with a recreation room featuring a second fireplace, a full bathroom, laundry/utility space, and direct access to the outdoors. The gently rolling yard offers endless possibilities—whether you're envisioning a fire pit, volleyball court, or lush garden space.
Most furnishings will convey, making this an easy transition to full-time living, a weekend retreat, or a turnkey vacation rental. No HOA, no restrictions—just fresh mountain air, peace, and privacy.
#WVMO2006076

BERKELEY SPRINGS

3906 HIGHLAND RIDGE ROAD

3 Beds

3 Baths

2,350 Sq.Ft.

$420,000

MLS#: WVMO2006076

🌟 Modern Oasis on an Acre – Pool, Party Deck & No HOA in the number one preferred Musselman School district.  Welcome to 320 Sulphur Springs Rd, where luxury meets freedom in this immaculate modern large home set on a full acre of beautifully maintained land in Inwood, WV. With no HOA restrictions, you’re free to live your lifestyle without limits. 

Step inside to discover a spacious, light-filled interior designed for comfort, style and enjoyable lifestyle.  From the sleek finishes to the thoughtful layout, every detail has been curated for today's living.

🌴 An outdoor paradise right in your own backyard sits a private resort of your very own featuring:
A crystal-clear i above ground pool perfect for summer relaxation
A custom party deck built for entertaining, grilling, and gathering that is locked and secure
Expansive green space for pets, play, or future additions
🔐 Peace of Mind This home comes equipped with advanced security features, offering privacy and protection without compromising aesthetics.
🏡 Interior Highlights feature:  Open-concept living and dining areas-Gourmet kitchen with premium appliances-Luxurious primary suite with spa-style bath-Multiple flexible rooms for work, guests, or hobbies bedrooms or otherwise it is added space. Great use of square footage.

Located just minutes from commuter routes for NOVA, MD and PA  employees. Trending boutiques and local shopping, schools and community activities. This property offers the perfect balance of convenience and tranquility. Whether you're hosting poolside parties or enjoying quiet evenings under the stars, 320 Sulphur Springs Rd is more than a home—it's a lifestyle that we are all looking to live in 2025. Qualifying for full financing and down payment assistance programs in West Virginia.
#WVBE2043180

INWOOD

320 SULPHUR SPRINGS ROAD

4 Beds

1 Baths

3,014 Sq.Ft.

$420,000

MLS#: WVBE2043180

Welcome to 775 Tecumseh Trail, a spacious 3-bedroom, 2-bath home offering approximately 1,966 square feet of living space on a private 0.59-acre lot. The property offers a rare blend of golf course living and privacy, with golf course views and no immediate neighbors on one side. The home features a comfortable layout with generous living areas, a fireplace, and plenty of space to enjoy both inside and out. Recent improvements include a beautifully renovated primary bathroom (2025), updated paint throughout the home, a new HVAC system (2026). Insulated closets provide added efficiency and storage, while a heated water supply pipe system offers added protection and peace of mind during the winter months. A large deck and private setting provide an ideal backdrop for relaxing or entertaining. Located in The Woods community, this home offers a peaceful setting with access to community amenities including a rare Class-A Membership for full golf amenities, including no green fees.
#WVBE2053748

HEDGESVILLE

775 TECUMSEH TRAIL

4 Beds

2 Baths

1,966 Sq.Ft.

$420,000

MLS#: WVBE2053748

Maintenance-Free Rancher! This 2100 square foot residence boasts a spacious open kitchen equipped with granite countertop, center island and stainless steel appliances, a dining room with glass doors that lead out to an expansive patio ideal for large family gatherings, and a living room. The property also features three bedrooms, including a generously sized primary bedroom with an attached bath, complete with a soaking tub and large two-person shower. Additional features include a full hall bath, luxury vinyl plank flooring throughout, an unfinished basement, 2 car garage, covered front porch, public water, public sewer and a heat pump. The property is situated on a .994-acre lot, accessible via a paved road, and offers a beautiful setting for this stunning home.
#WVMO2006464

BERKELEY SPRINGS

75 KEY LANE

3 Beds

2 Baths

2,100 Sq.Ft.

$420,000

MLS#: WVMO2006464

New Home Now Finished.  Welcome to this beautiful newly finished rancher located in the Shannondale Subdivision, offering an excellent commuter location to Washington, D.C. and Northern Virginia!

This spacious home features over 1,700 square feet of finished living space, plus additional unfinished space that can be customized to suit your needs. The open-concept floor plan creates a wonderful flow between the kitchen, dining area, and living room.

The well-appointed kitchen features stainless steel appliances, quartz countertops, and a convenient breakfast bar. The primary suite offers a walk-in closet and private bath with a large shower and dual sinks.

Enjoy the convenience of one-level living, complemented by cathedral ceilings, LVP flooring, and carpeting throughout.

The lower level provides even more potential with a large family room, spacious mechanical room, rough-in plumbing, and additional unfinished space—perfect for future expansion, storage, or a customized living area.

Seller is offering up to $4320  toward the buyer's closing costs or towards buying down the rate! Seller is a licensed Real Estate Agent.

Don't miss the opportunity to make this beautiful new home your own. Call today to schedule your private showing and see your future home!
#WVJF2025938

HARPERS FERRY

183 FOOTHILL LANE

3 Beds

2 Baths

1,703 Sq.Ft.

$420,000

MLS#: WVJF2025938

1 ... 330 331 332 333 334 ... 666
* Listings identified with the FMLS IDX logo come from FMLS and are held by brokerage firms other than the owner of this website. The listing brokerage is identified in any listing details. Information is deemed reliable but is not guaranteed. If you believe any FMLS listing contains material that infringes your copyrighted work please click here to review our DMCA policy and learn how to submit a takedown request. © 2024. First Multiple Listing Service, Inc.

Send a message

Message successfully sent.

Your message

What is 3 + 4 ?

Reason for contacting?

I agree to receive email communication and understand I can unsubscribe at any time.

I agree to be contacted by Charis Realty Group - Christine Issler, Broker via call, email, and text for real estate services. To opt out, you can reply 'stop' at any time or reply 'help' for assistance. You can also click the unsubscribe link in the emails. Message and data rates may apply. Message frequency may vary. Privacy Policy

Sign Out

Virtual Assistant

Would you like to take the next step with this property? We can help you schedule a showing or virtual tour, or send you more details.

Yes, I would like more information.

Thank You for Your Reply, One of Our Agents will contact you as soon as possible

No, maybe later.

Thank you, you can always contact me via email, phone number or through the contact form.

Realhub AI

Lucy - Your AI-Powered Realtor

Update Your Temporary Password

Personalize your search

Enter your email and we'll notify you immediately when new listings match what you're looking for.

or enter email address

Already have an account ? Login here

Continue your home search

I agree to receive communications and understand I can unsubscribe at any time.

I agree to be contacted by Charis Realty Group - Christine Issler, Broker via call, email, and text for real estate services. To opt out, you can reply 'stop' at any time or reply 'help' for assistance. You can also click the unsubscribe link in the emails. Message and data rates may apply. Message frequency may vary. Privacy Policy

Already have an account ? Login here

We use cookies

We use cookies primarily for analytics to enhance your experience. By accepting, you agree to our use of these cookies. You can manage your preferences or learn more about our cookies policy.
