Properties

Browse or get in touch to schedule a walkthrough.

  • Nearby me
Price range

Popular Features

Community Features

Association

Property Features

Waterfront

View

Exterior Features

Interior Features

Style

10000 properties match your criteria

Updated 1 minute ago

E-Alert name

Recently built in 2019, this well maintained colonial still shows like new! Enjoy your morning coffee on the covered front porch, or grill and chill on the back deck. Walk in to an airy foyer with a cozy family room. The open kitchen and dining area is setup just off the family room and great for gathering. The kitchen features granite countertops with an island and plenty of cabinets and storage space. The primary suite is showcased on the main level and sets this home apart. The three additional bedrooms featured upstairs are spacious and comfortable, while the unfinished basement is setup for extra storage and offers future room to build and grow. Located in the established new home community of Red Hill, this home is move in ready in a convenient location.
#WVBE2054676

MARTINSBURG

144 BRANT LANE

4 Beds

2 Baths

2,446 Sq.Ft.

$420,000

MLS#: WVBE2054676
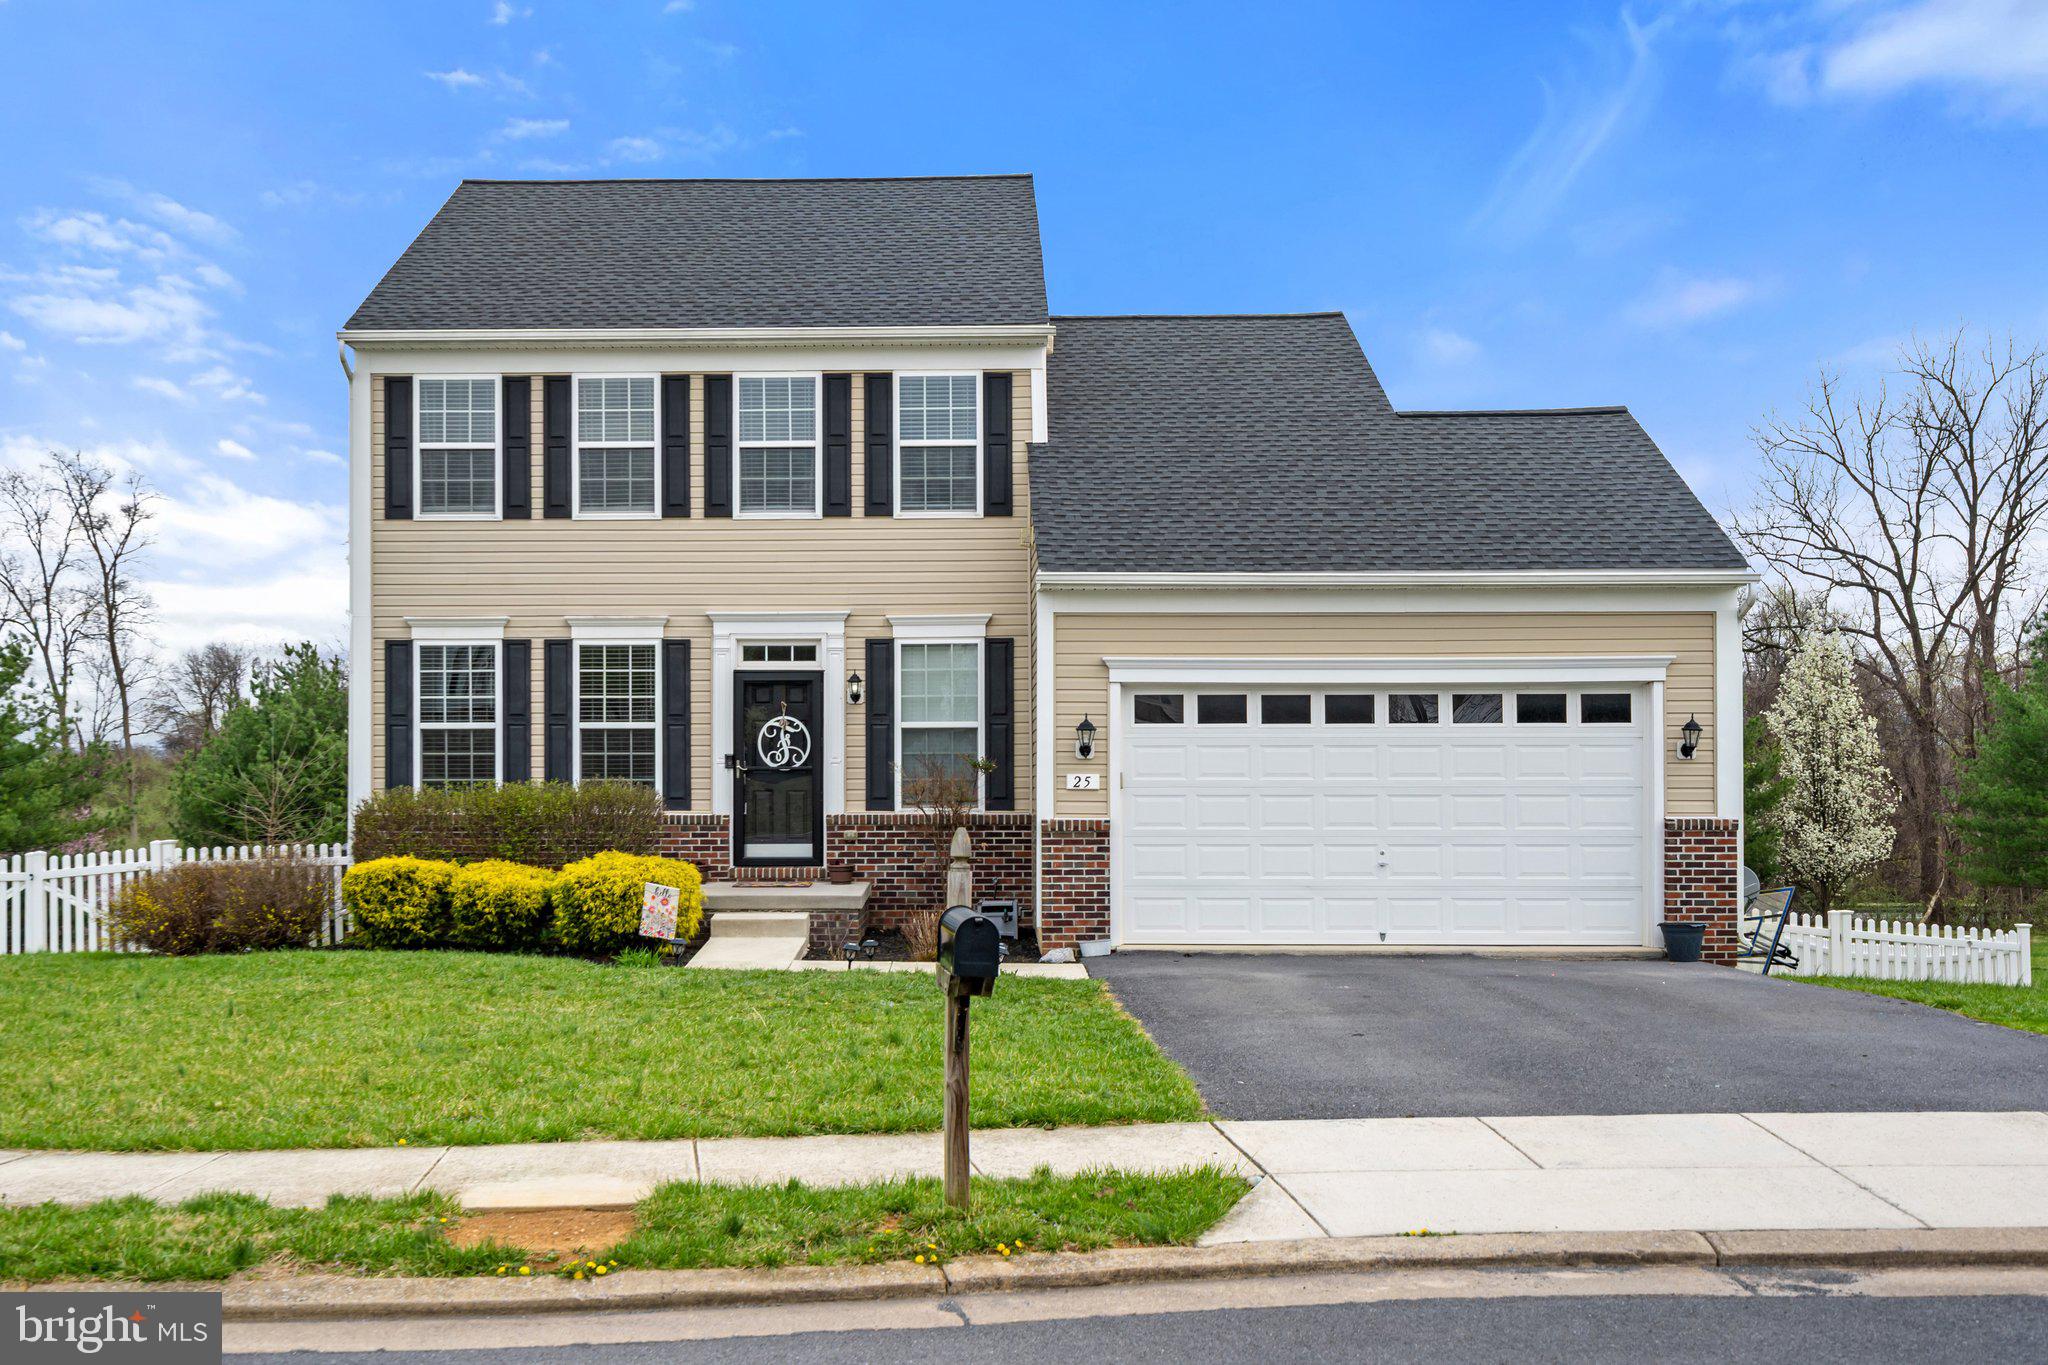
***HIGHEST AND BEST DEADLINE MONDAY, APRIL 21st @ 9AM***This beautifully maintained 3-bedroom colonial in sought-after Colonial Hills offers modern updates and an unbeatable location. Built in 2013, this brick and vinyl-sided home sits on a landscaped quarter-acre lot in a cul-de-sac. The fenced backyard features a composite deck and a newly added cement patio off the walkout basement—perfect for relaxing or entertaining.

Inside, the bright, open floor plan is filled with natural light. Hardwood floors flow throughout the main level, which includes a formal dining room with crown molding and a spacious family room with a cathedral ceiling. The kitchen is a chef’s delight, boasting granite countertops, an island and a walk-in pantry.

Upstairs, the primary suite offers a walk-in closet and a spa-like bathroom with double sinks and a large stall shower. Two additional bedrooms share a full bath with a double vanity, and the upper-level laundry room adds extra convenience. Multiple closets throughout the home provide plenty of storage for all your needs.

The walkout basement has been tastefully upgraded with LVP flooring and features a large recreation room, a half bath (convertible to a full), and ample storage in the unfinished area. Additional highlights include a dual-zone HVAC system, a new roof, and carpeting that’s only a few years old. Bedroom 3 is prewired for a ceiling fan, and the attached two-car garage provides inside access and extra storage space.

Located just minutes from Shepherdstown’s charming shops, restaurants, and Shepherd University—with easy access to major highways, also within walking distance of the library and Morgan Grove Park—this move-in-ready home is a must-see!
#WVJF2016596

SHEPHERDSTOWN

25 FOLKS POINT

3 Beds

2 Baths

2,289 Sq.Ft.

$420,000

MLS#: WVJF2016596

Beautiful rancher that's been meticulously maintained and is full of upgrades. Soaring ceilings in two-story family room with stone-faced gas fireplace, which opens into dining room and kitchen with granite countertops and custom cabinets. All doors throughout home are solid (not hollow-core), enormous windows in loft overlooking family room. Downstairs has media room, already wired for your screens and speakers, a recreation room with rough-in for a wet bar, and an office with two closets. Two car attached garage, with huge three-car detached garaged with insulated walls and doors, and a full second story that could be transformed into a separate apartment, or a workshop. High efficiency heat-pump hot water heater. Outside, the fenced rear yard has extensive hardscaping, including a large patio, and is beautifully landscaped, with 3.3 immaculately maintained acres. Fantastic home for entertaining, both indoors and out! See this one today, fantastic opportunity to own a home that's got privacy and seclusion but is just minutes from town and only 30 to 40 minutes to Leesburg, Winchester, and Frederick. Security cameras and security system convey.
#WVJF137686

CHARLES TOWN

183 WELLINGTON COURT

3 Beds

3 Baths

3,270 Sq.Ft.

$420,000

MLS#: WVJF137686

Back to active through no fault of Seller.   This 4BR/4BA single family home is located on nearly an acre along a scenic mountain ridge for gorgeous views and tranquil living.  You will be saying YES to the functionality and size of this house!  So many boxes you can check- two car garage, private parking, scenic view, large outdoor deck, fenced yard, main level laundry, walk-out basement  with separate level entrance and on and on.....Let's walk through the front door and first notice the double tiered entryway with magical light entering through the second story window.   This open entry is stunning and affords the ability to showcase your style on a large decorative ledge.  The hardwood steps are a classic, rich honey color and also from the entryway, the dining room is showcased.   The dining room is well located from the kitchen and has a warm feel with decorative lighting and windows.  You will be able to expand your entertaining, dinner parties or every day lunches by using the dining room space.   A cozy living room is steps away where everyone can gather to cheer for your favorite team or laugh at a good comedy.   With a through view to the kitchen, your living room will soon be the favorite place to gather.   The eat-in kitchen has counter bar space to sit and enjoy your coffee and enough room for a table, coffee bar or other desired use.  Sliding glass doors provide incredible sunlight in the kitchen, and they open to the large deck where you can also dine and dream.  The picture window over the sink makes the chore of dishes a breeze.   Gazing out over the mountain and blue skies, you will soon be daydreaming and feeling gratitude. The main level also boasts the laundry room/ mud room coming in from the two car garage.   A half bath and coat closet round out the main level.   Upstairs, Bedrooms 1 and 2 are carpeted with large closets.   Bedroom 1 in the front of the house has a dreamy window and plenty of room for activities.   Bedroom 2 is a more private, corner room versatile for many uses and excellent for any bed type!  BYOD- Bring Your Own Desk and make it a home office.  Both rooms have easy access to the hallway full bathroom with tub shower combo!   The primary ensuite spans the entire side of the upstairs.   Hideaway in the walk-in closet, relax in the soaking tub, chill in bed with a good book -- you are going to want to stay all day! The views from upstairs are excellent.  The bathroom includes a soaking tub and walk in shower.   Tile floor and a double vanity are also featured here.  
Head to the basement where all the action is!  The basement is a flexible space currently used as a large family room and 4th bedroom.   Easily  used as a guest suite or future apartment , the space also has  a separate full bath,  finished storage area and easy, double door walkout side entrance.  The basement is carpeted and includes custom built in bookshelves and usable under the stairs space.  All utilities are easily accessible and well maintained.   Outside, you will find your happy place.  This perfect, flat, fenced lush yard is picture perfect with fruit trees,  fire pit and outdoor storage and utility shed.  Large enough to have your "space" and cozy enough to "feel the love", this house is waiting for you to call it home. Book your tour today.
#WVBE2033442

MARTINSBURG

779 S RIDGE ROAD S

4 Beds

3 Baths

2,596 Sq.Ft.

$420,000

MLS#: WVBE2033442

10 acre residential rural property in a wonderful location 15 minutes from Charles Town or Shepherdstown.
This lush subdividable level equally wooded and open meadowland acreage is enclosed  on all sides and  shaded throughout the amazing property by plentiful groves of tall mature trees, including Oak, Dogwood, Pine, walnut, and more on a stunning piece of land with its  gracious meandering tree lined drive up to existing “as is” home.   The existing as-is home is a  3 bdrm 2 1/2 bath, full unfinished basement,  
2 car attached garage ranch style  brick  home which sits in  its  perfect private location on the land and includes  a huge  27’ x27’  drive-through equipment barn with covered side storage area the length of the building.  
  
The existing brick ranch house with its large unfinished bsmt Is being sold “as is”  and includes living room, dining room, large kitchen with eat in table space, sliding doors to large covered back patio, den, w older cone shaped wood stove , separate laundry room w half bath off den and second door to bac yard. There are  3 bdrms, one main hall bath and one private bath in  primary bdrm.    

The land itself is a 10 acre treasure of mature trees, plus  open spaces of grass meadowlands, woodland pathways in a flat desirable building location with No HOA and close to services as well as being peacefully privately rural in nature.

Rare extraordinarily beautiful property  sure to intrigue those who wish for rural living with close proximity to town w acres of  space to  rehab or rebuild the existing home and subdivide for a potential second home.
#WVJF2005646

KEARNEYSVILLE

12696 LEETOWN ROAD

3 Beds

2 Baths

1,636 Sq.Ft.

$420,000

MLS#: WVJF2005646

There's so much to love in this updated colonial in desirable Huntfield! This home is well-insulated, all electric, and highly energy efficient, which translates into a huge cost savings to you! The finished basement, just completed in 2021, contains a bedroom, office, full bath, and modern kitchenette with full-sized stove, dishwasher, sink, and refrigerator! Relax on your front porch or large back deck which overlooks the fenced, landscaped yard. Inside, you'll find arched doorways, bay windows, high ceilings, and hardwood floors on both main level and upstairs! Kitchen features stainless appliances, granite countertops, and under-cabinet lighting. The living room has a fireplace with pellet stove insert. Upstairs, the luxury primary suite has a large walk-in closet. Other recent upgrades include: brand new HVAC zone in basement, roof replaced in 2018, water heater and main/upstairs HVAC replaced less than 5 years ago, and hot water heater booster added in 2021. Hurry to see this well-maintained, stylish home--you won't be disappointed!
#WVJF2001432

CHARLES TOWN

64 BATTLEFIELD DRIVE

5 Beds

3 Baths

3,807 Sq.Ft.

$420,000

MLS#: WVJF2001432

Rare opportunity in this neighborhood to be able to purchase a ranch style home with full basement that has been fully updated with quality top to bottom.  New Architectual shingled roof, windows, heat pump (natural gas back up), 2016. Solar Panels installed 2023: making this home 90% free of electric costs for 23 years! Updated kitchen: quartz countertops, new Island with stained walnut top, stainless appliances, Updated bathrooms: Walk-in tiled showers with glass doors & shower bars (for safety), free-standing soaking tub & fixtures. Updated lighting, flooring (no carpet) & fresh paint throughout. Custom window treatments: plantation shutters & shades. Current owners renovated floorplan to move Primary Suite, enlarge primary bathroom and walk-in closet with Allen & Roth closet system and laundry area.  Also living room could be used as dining room if desired. Use your imagination in your usage of rooms in this move in ready home. The walk out basement is a blank slate for you to expand your living space or keep as is for storage. The outside living space is functional, perfect for relaxing or entertaining, fully fenced yard. Maintenance free deck with retractable awning, stamped concrete patio with secured gazebo. The landscaping with trees, bushes and flowers is absolutely beautiful. The location of this home is so convenient. Less than a mile from Interstate 81, shopping, restaurants, banks, WVU Medical center/hospital and doctors are under 2 miles. Don't wait! Ask your REALTOR to schedule your showing don't wait.
#WVBE2031566

MARTINSBURG

1501 W STEPHEN STREET

3 Beds

2 Baths

2,024 Sq.Ft.

$420,000

MLS#: WVBE2031566

Offer deadline is March 3rd at noon!!! Welcome Home to an "almost" new home without the wait!!!! Built in 2023 no HOA!!! This home’s prime location is a commuters dream located minutes to Virginia, Maryland and the MARC train, close to highway 9, Route 340, Interstate 81 and 70.  Nestled in a serene, wooded setting, this delightful 3-bedroom, 2-bathroom home offers the perfect blend of privacy, natural beauty, and convenience on a generous 1.12 acre lot with a brand new Trex deck and beautiful established landscaping.  This property provides a peaceful retreat while still being within easy reach of the city and just moments away from the Shenandoah River. Residednts of Keyes Ferry Acres have FREE  private access to recreational areas for fishing, canoeing and hiking.  Upon entering the home, you’ll immediately appreciate the open, inviting layout that offers plenty of natural light. The spacious living areas are perfect for family gatherings or quiet relaxation. The kitchen, equipped with modern appliances and plenty of counter space, perfect for cooking and entertaining. The three spacious bedrooms are thoughtfully laid out, with the primary suite offering an en-suite bathroom for added privacy and comfort. The second full bathroom serves the other bedrooms and guests with style and convenience. The  expansive basement, is partially finished and is plumbed for a third bathroom. You have the option to further customize the space to suit your needs. Whether you envision a family room, home office, or additional guest suite, the possibilities are endless. 
Don’t miss out on this incredible chance to make this house your home. Schedule your tour today and see all the potential this beautiful property has to offer!
#WVJF2015968

HARPERS FERRY

242 WALNUT HILL DRIVE

3 Beds

2 Baths

2,000 Sq.Ft.

$420,000

MLS#: WVJF2015968

Set in a convenient Charles Town location near local parks, shopping, commuter routes, and everyday amenities, this spacious 3-bedroom, 3.5-bath single-family home offers comfortable living inside and inviting outdoor space to enjoy. Situated on a .33-acre lot with a 2-car garage, fenced backyard, established flower beds, and garden areas, the property has a warm, lived-in charm with plenty of room to relax, gather, and make it your own.

Inside, the main level features hardwood floors throughout and a thoughtful layout designed for everyday comfort. The kitchen offers granite countertops, cherry cabinets, and an easy flow into the breakfast area, where insulated French doors open to a large 10 x 22 wood deck. With a pergola sun shade overhead and a view toward the trees, the deck is a wonderful place for morning coffee, outdoor meals, or quiet evenings at home.

One of the standout spaces is the family room, featuring cathedral ceilings, Palladian windows, and a wood-burning fireplace that creates a warm focal point for the home. Upstairs, the carpeted bedroom level includes the convenience of laundry on the same floor as the bedrooms. Each bedroom has a ceiling fan, and the primary suite features a huge walk-in closet and an attached full bath.

The fully finished basement adds even more flexibility, with carpeting, a full bathroom, and French doors that open to the side yard. Whether used as a recreation room, guest space, home office, hobby area, or additional living space, this lower level gives the home room to adapt to different needs.

With generous living areas, outdoor spaces for gardening and entertaining, and a practical location in Charles Town, 67 C Edward Ln offers the comfort, space, and flexibility today’s buyers are looking for.
#WVJF2023582

CHARLES TOWN

67 C EDWARD LANE

3 Beds

3 Baths

1,825 Sq.Ft.

$420,000

MLS#: WVJF2023582

This is one of those homes that just feels right the moment you pull up.

Located in the sought after Tuscawilla Hills community, this beautiful two story home with a fully finished basement offers the perfect blend of comfort, character, and convenience. Sitting proudly on a spacious corner lot, you will love the setting with mature trees, a welcoming presence, and room to truly enjoy your surroundings.

Step inside to find hardwood floors throughout, adding warmth and timeless charm to every space. The main level features a cozy wood burning fireplace, perfect for gathering on chilly evenings, and flows effortlessly for everyday living or entertaining.

Enjoy your mornings on the full covered front porch and unwind in the evenings on the newly added back deck overlooking the yard, ideal for hosting, relaxing, or simply taking in the peaceful setting.

All of this in a location that makes life easy, just minutes to downtown Charles Town, historic Harpers Ferry, and a variety of shops, dining, and local favorites.

A home with character, space, and a location you will love. This one is ready to welcome you home.
#WVJF2022694

CHARLES TOWN

124 DEERFIELD DRIVE

3 Beds

2 Baths

3,252 Sq.Ft.

$420,000

MLS#: WVJF2022694
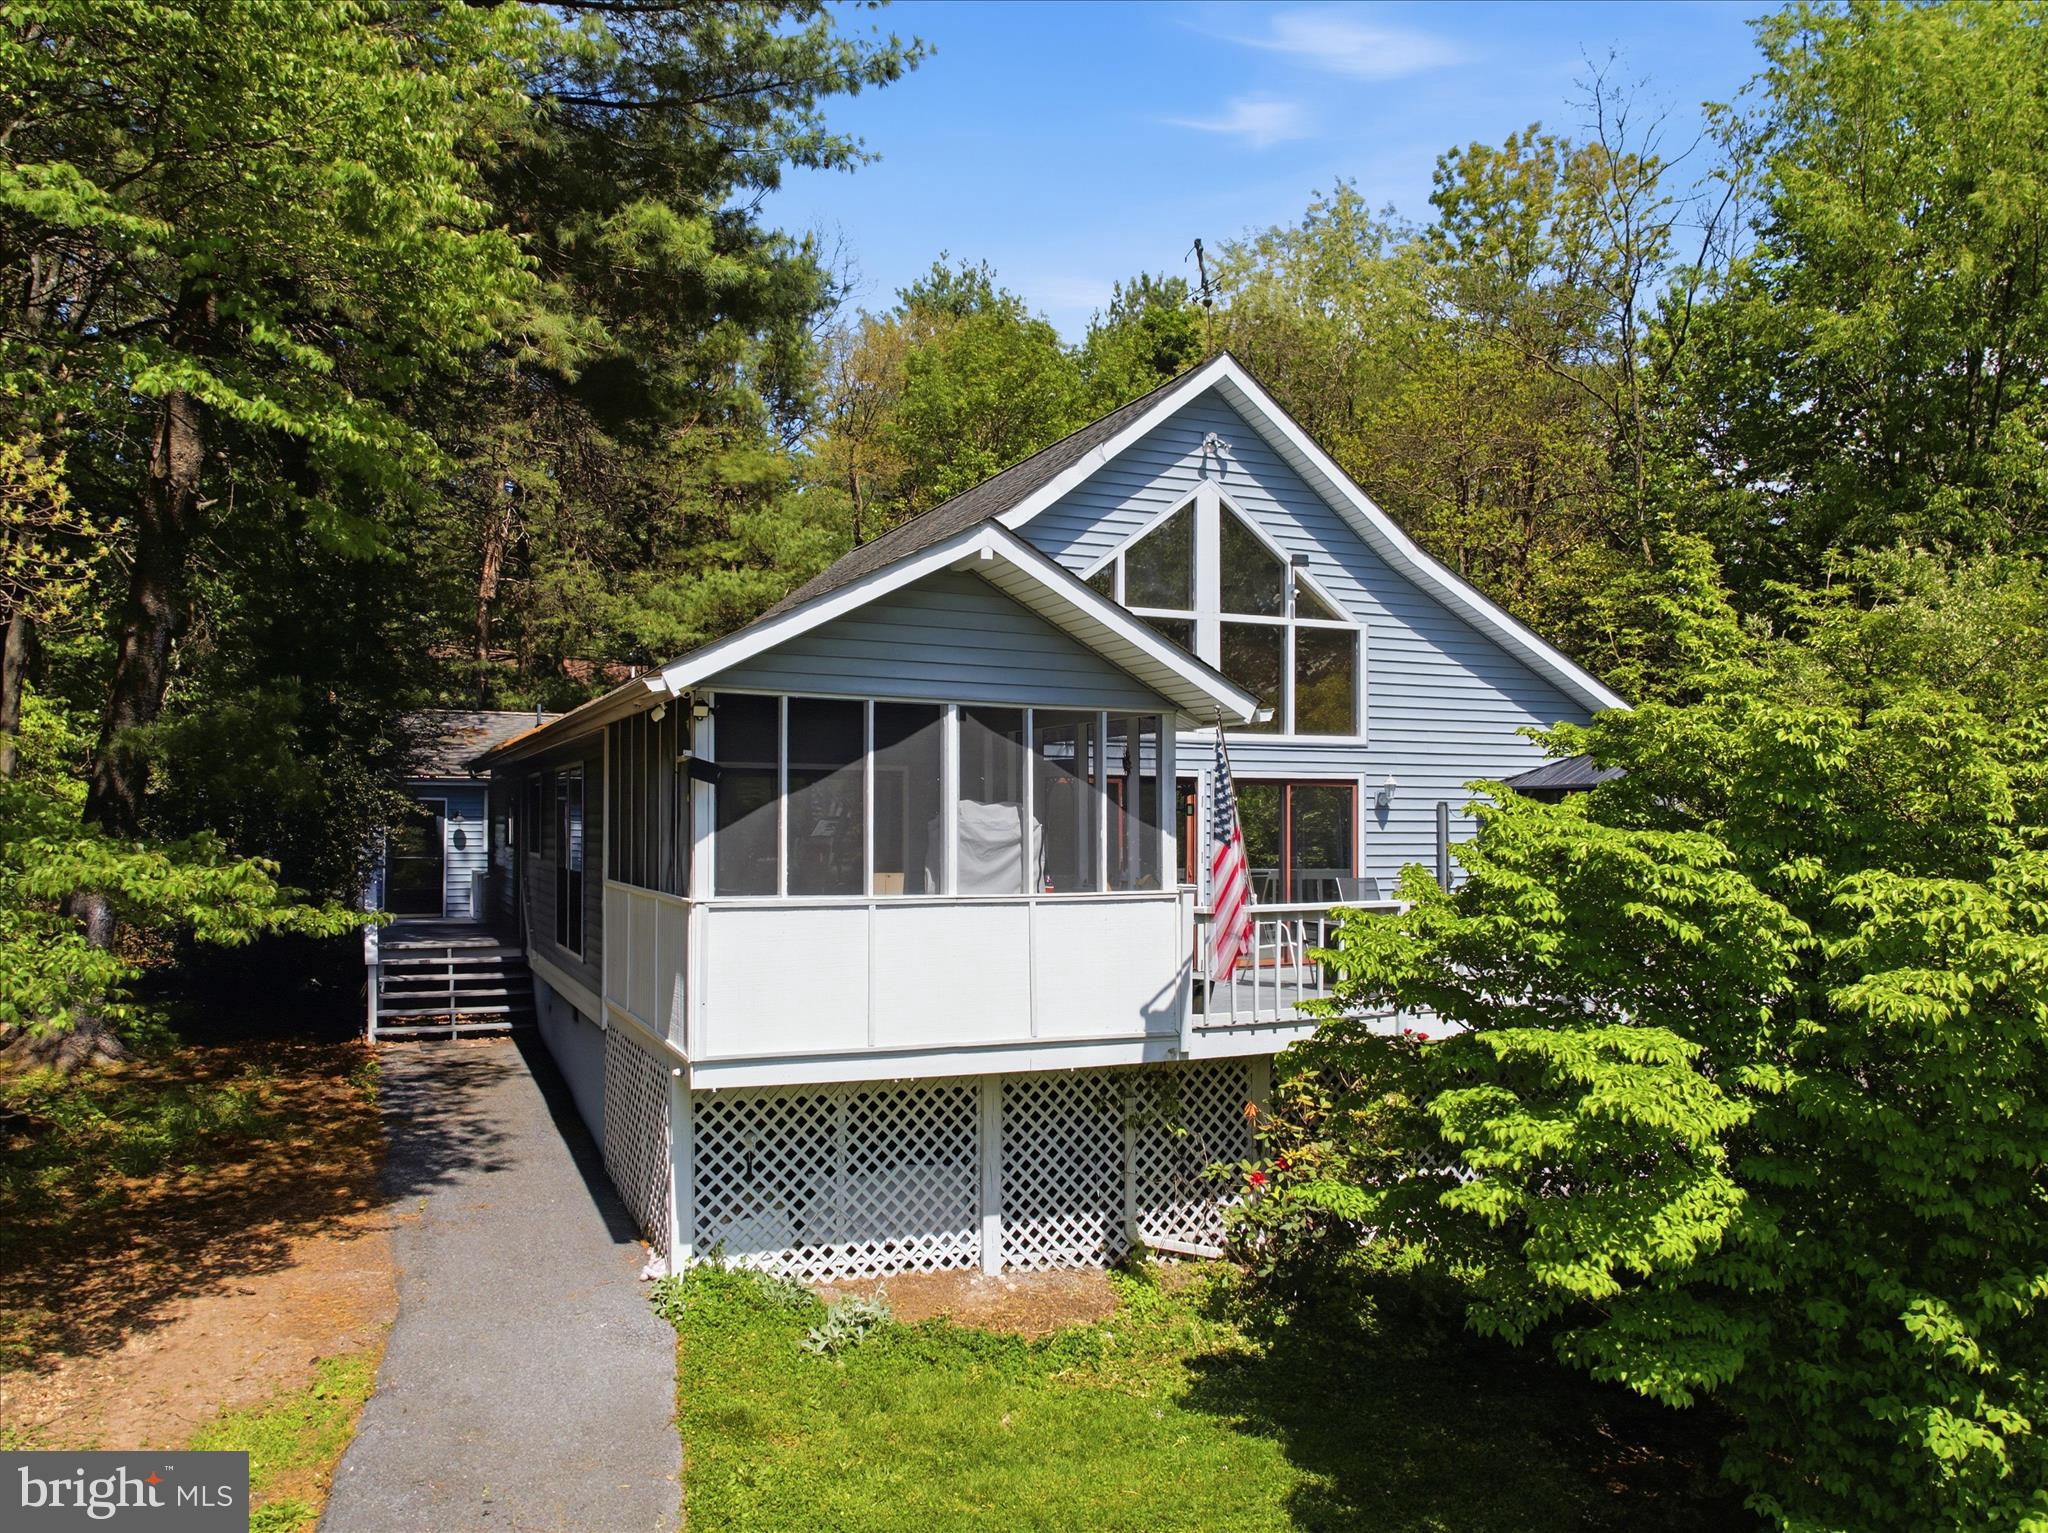
Welcome to your next chapter, where modern comforts meet the charm of West Virginia countryside living. This delightful 3-bedroom, 2-bathroom home is packed with thoughtful upgrades that make everyday life feel just a little more luxurious — starting with a reverse osmosis water system, because your taste buds deserve better.
Step inside and let your voice do the work. Smart lights throughout the home respond to your commands, making you feel like a wizard in your own castle. The primary bathroom features a heated bidet — once you try it, there's no going back — while the second bathroom boasts a stunning stone basin sink that adds a touch of artisan elegance. The loft space offers versatile possibilities, whether you need a home office, reading nook, or creative studio. Practical features like generator wiring ensure you stay powered up when Mother Nature has other plans. Outside is where this property truly shines. Relax on the screened-in porch with your morning coffee, soak away the day's stress in the conveyancing hot tub, or admire the sleek blacktop circular driveway that greets you every time you come home. The surrounding neighborhood elevates the lifestyle even further. Enjoy access to two 18-hole golf courses for weekend rounds and three private swimming pools with membership — one indoor, two outdoor — so splashing around is a year-round affair. Other amenities with membership are available. Nearby attractions and the welcoming community make this location ideal for those seeking both adventure and tranquility.
Schedule your private tour today and discover what makes this home unforgettable.
#WVBE2050762

HEDGESVILLE

530 TECUMSEH TRL

3 Beds

2 Baths

1,963 Sq.Ft.

$420,000

MLS#: WVBE2050762

Welcome to your own private retreat in the sought-after Woods Resort, where contemporary style meets effortless resort living. Ideally positioned along the 16th hole, this beautifully maintained 4-bedroom, 2.5-bath home offers soaring ceilings, expansive windows, and a wonderful connection to the peaceful, shaded backyard.

Step inside to a bright, open atmosphere filled with natural light and dramatic towering ceilings. Gather around the cozy wood-burning fireplace or step outside to the inviting screened-in porch, the perfect spot for morning coffee, evening cocktails, or enjoying the tranquil golf-course views.

The outdoor space is designed for both relaxation and fun, featuring a fenced backyard, custom playhouse with sandbox, wrap-around driveway, and a 12 x 20 shed with electric—ideal for hobbies, storage, or a workshop. A convenient carport adds additional covered parking, while a generator hookup provides peace of mind.

Numerous updates make this home move-in ready, including newer kitchen appliances and hot water heater, plus a new HVAC system and roof in 2018.

And for those looking to embrace the full resort lifestyle, there is an optional Class A membership available for purchase, offering access to the community pool and golf.

Whether you're looking for a full-time residence, weekend getaway, or golf retreat, this unique home delivers the perfect blend of comfort, privacy, and resort living—all in the beautiful setting of The Woods.

Ask your agent about potential upgrades.
#WVBE2053830

HEDGESVILLE

1530 WINTER CAMP TRAIL

4 Beds

2 Baths

1,976 Sq.Ft.

$420,000

MLS#: WVBE2053830
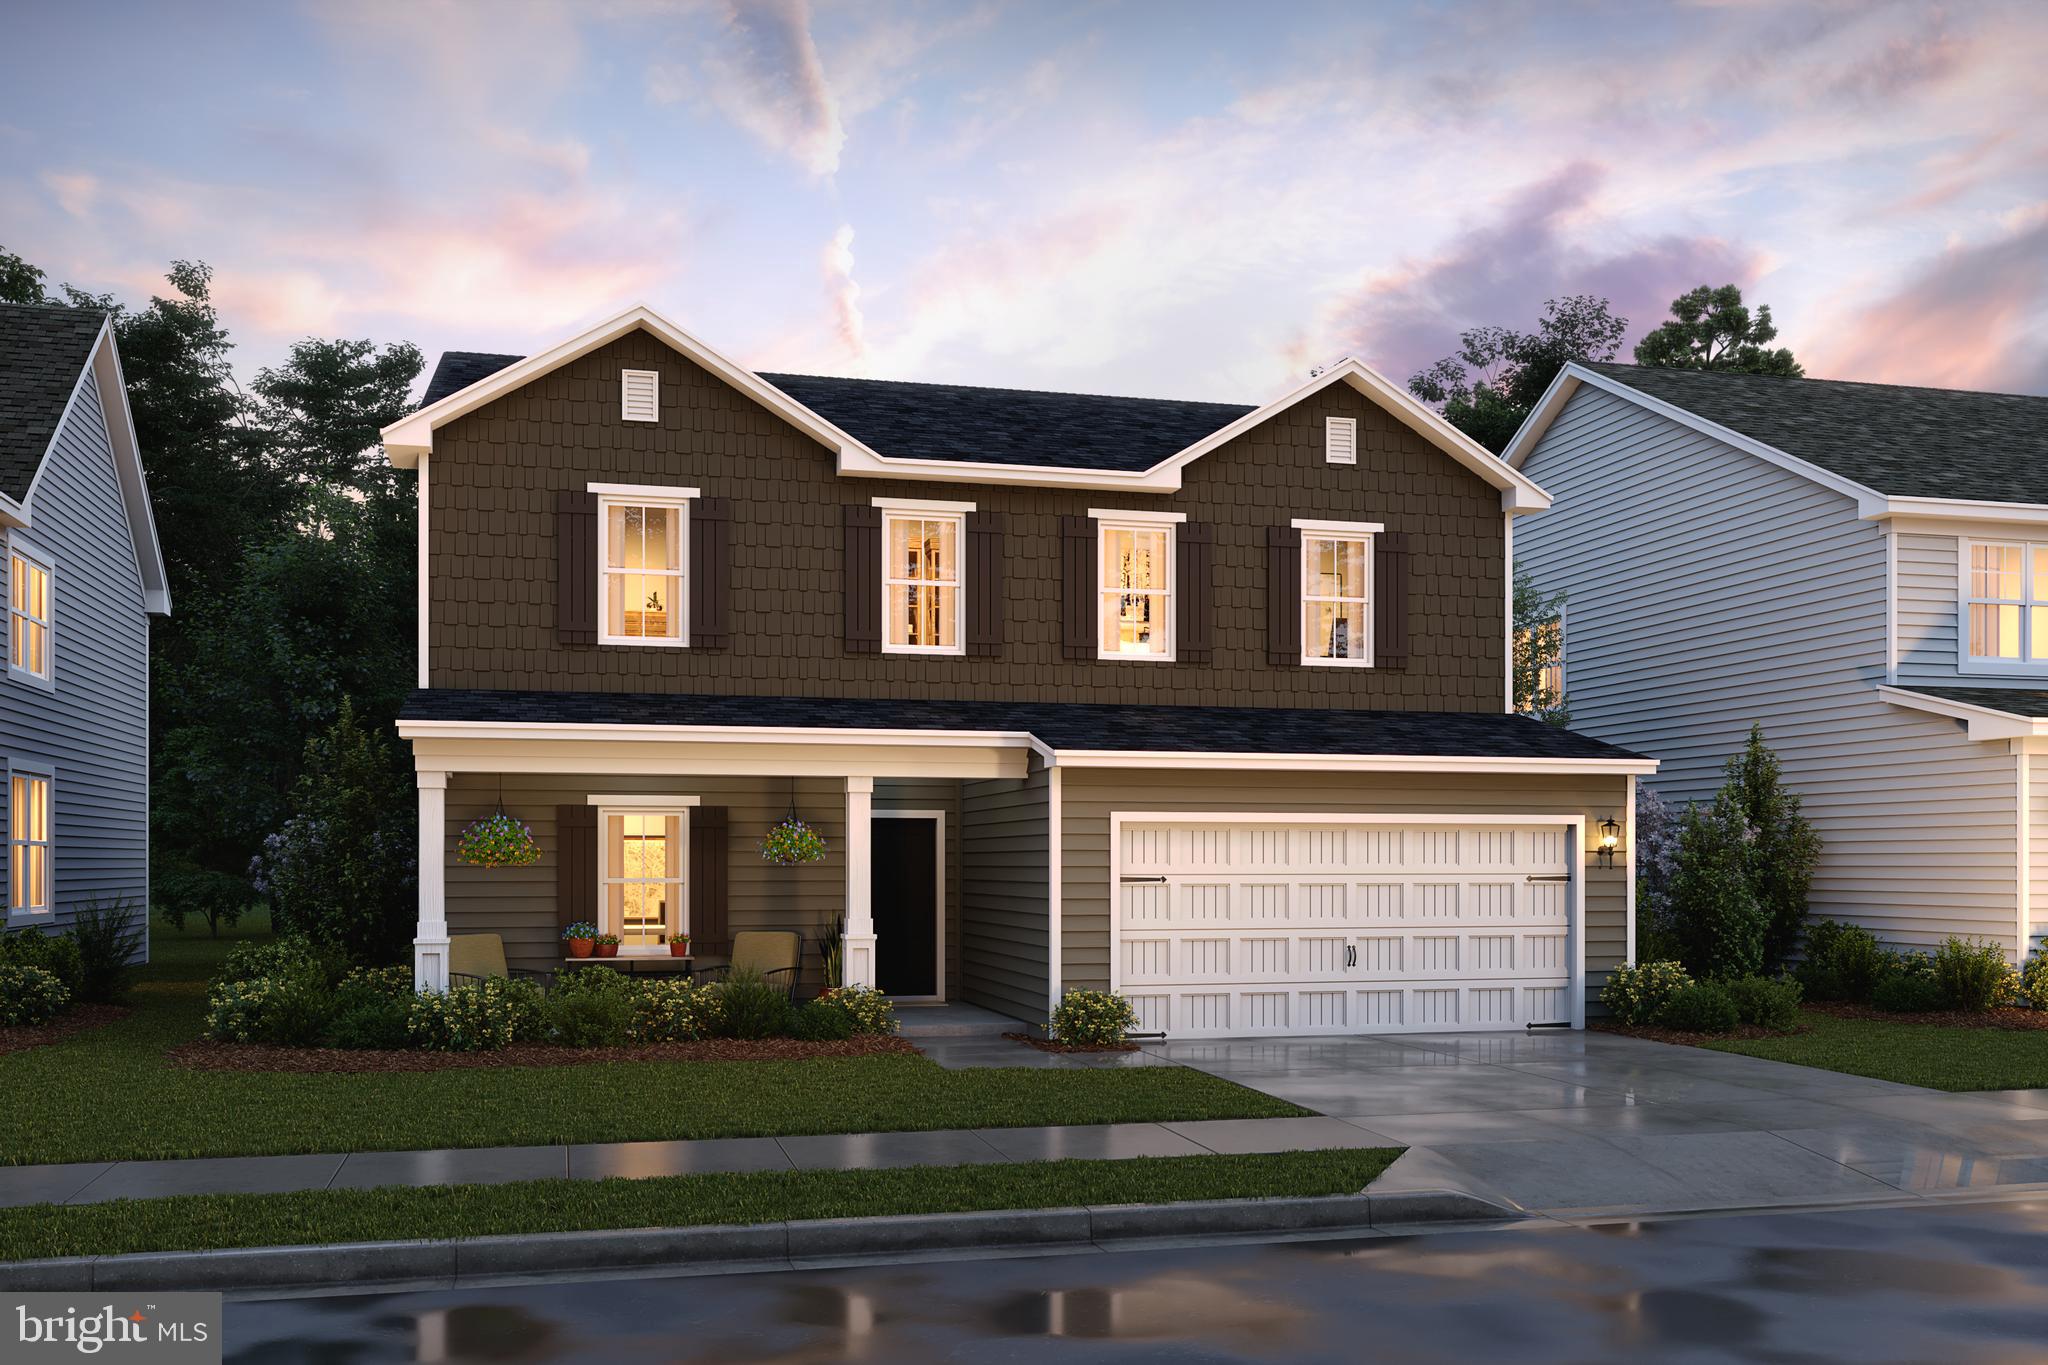
SPRING SPECIAL REDUCED OVER $20K! THIS SWEET PEA IS BUILT FOR YOU AND WILL BE READY FOR YOU TO MOVE IN MAY 2025! READY TO CELEBRATE AND DECORATE YOUR GORGEOUS FRONT PORCH FOR SUMMER WITH YOU AND YOUR FAMILY! The New Sweet Pea Ascend Series with 2203 sq ft including this Gorgeous Front Porch, Full Unfinished Basement with Rough-in for a full bath that gives you an additional 1238 sf to finish later plus an areaway walk up exit to your back yard! All included at this price!! LOOKING FOR OWNER SUITE ON MAIN LEVEL? LOOK NO FUTHER BECAUSE THIS NEW DESIGN IS FOR YOU! This Sweet Peas features our curated Farmhouse upgrade throughout! An open floor plan on the main level with 9 ft ceilings, recessed lighting, upgraded cabinets, upgraded quartz counter tops and Large Island, luxury LVP flooring on first floor, ceramic tile, carpet, upgrade owners bath, Stainless upgrade appliances, upgraded French counter depth refrigerator, a walk-in pantry, stylishly appointed kitchen, luxurious Primary Suite, a spectacular great room, the perfect laundry room that includes GE Smart Front Load Washer/Dryer and a utility sink, plus an Extra Suite for multi-generational living. The upper level offers 2 additional bedrooms, walk-in closet, full bath and a versatile loft! The primary suite has a huge walk- in closet and a gorgeous private bath with double sinks and frameless walk-in shower. We also included Wi-Fi garage door opener, Home Technology and Automation upgrades that include ring doorbell, keyless entry, CAT 6/RG 6 throughout, Wi-Fi thermostat and more!  Please call today to set up an appoint to view or decorated model and learn about our amazing incentives! *Home photos are of a similar Sweet Pea. * Taxes are an est. Liberty Run is located in Berkeley Co right on the Jefferson Co line and perfect for commuters to NOVA/DC!​​​​​​​​​​​​​​​​
#WVBE2035112

MARTINSBURG

147 SALUTE CIRCLE

4 Beds

3 Baths

2,203 Sq.Ft.

$419,999

MLS#: WVBE2035112
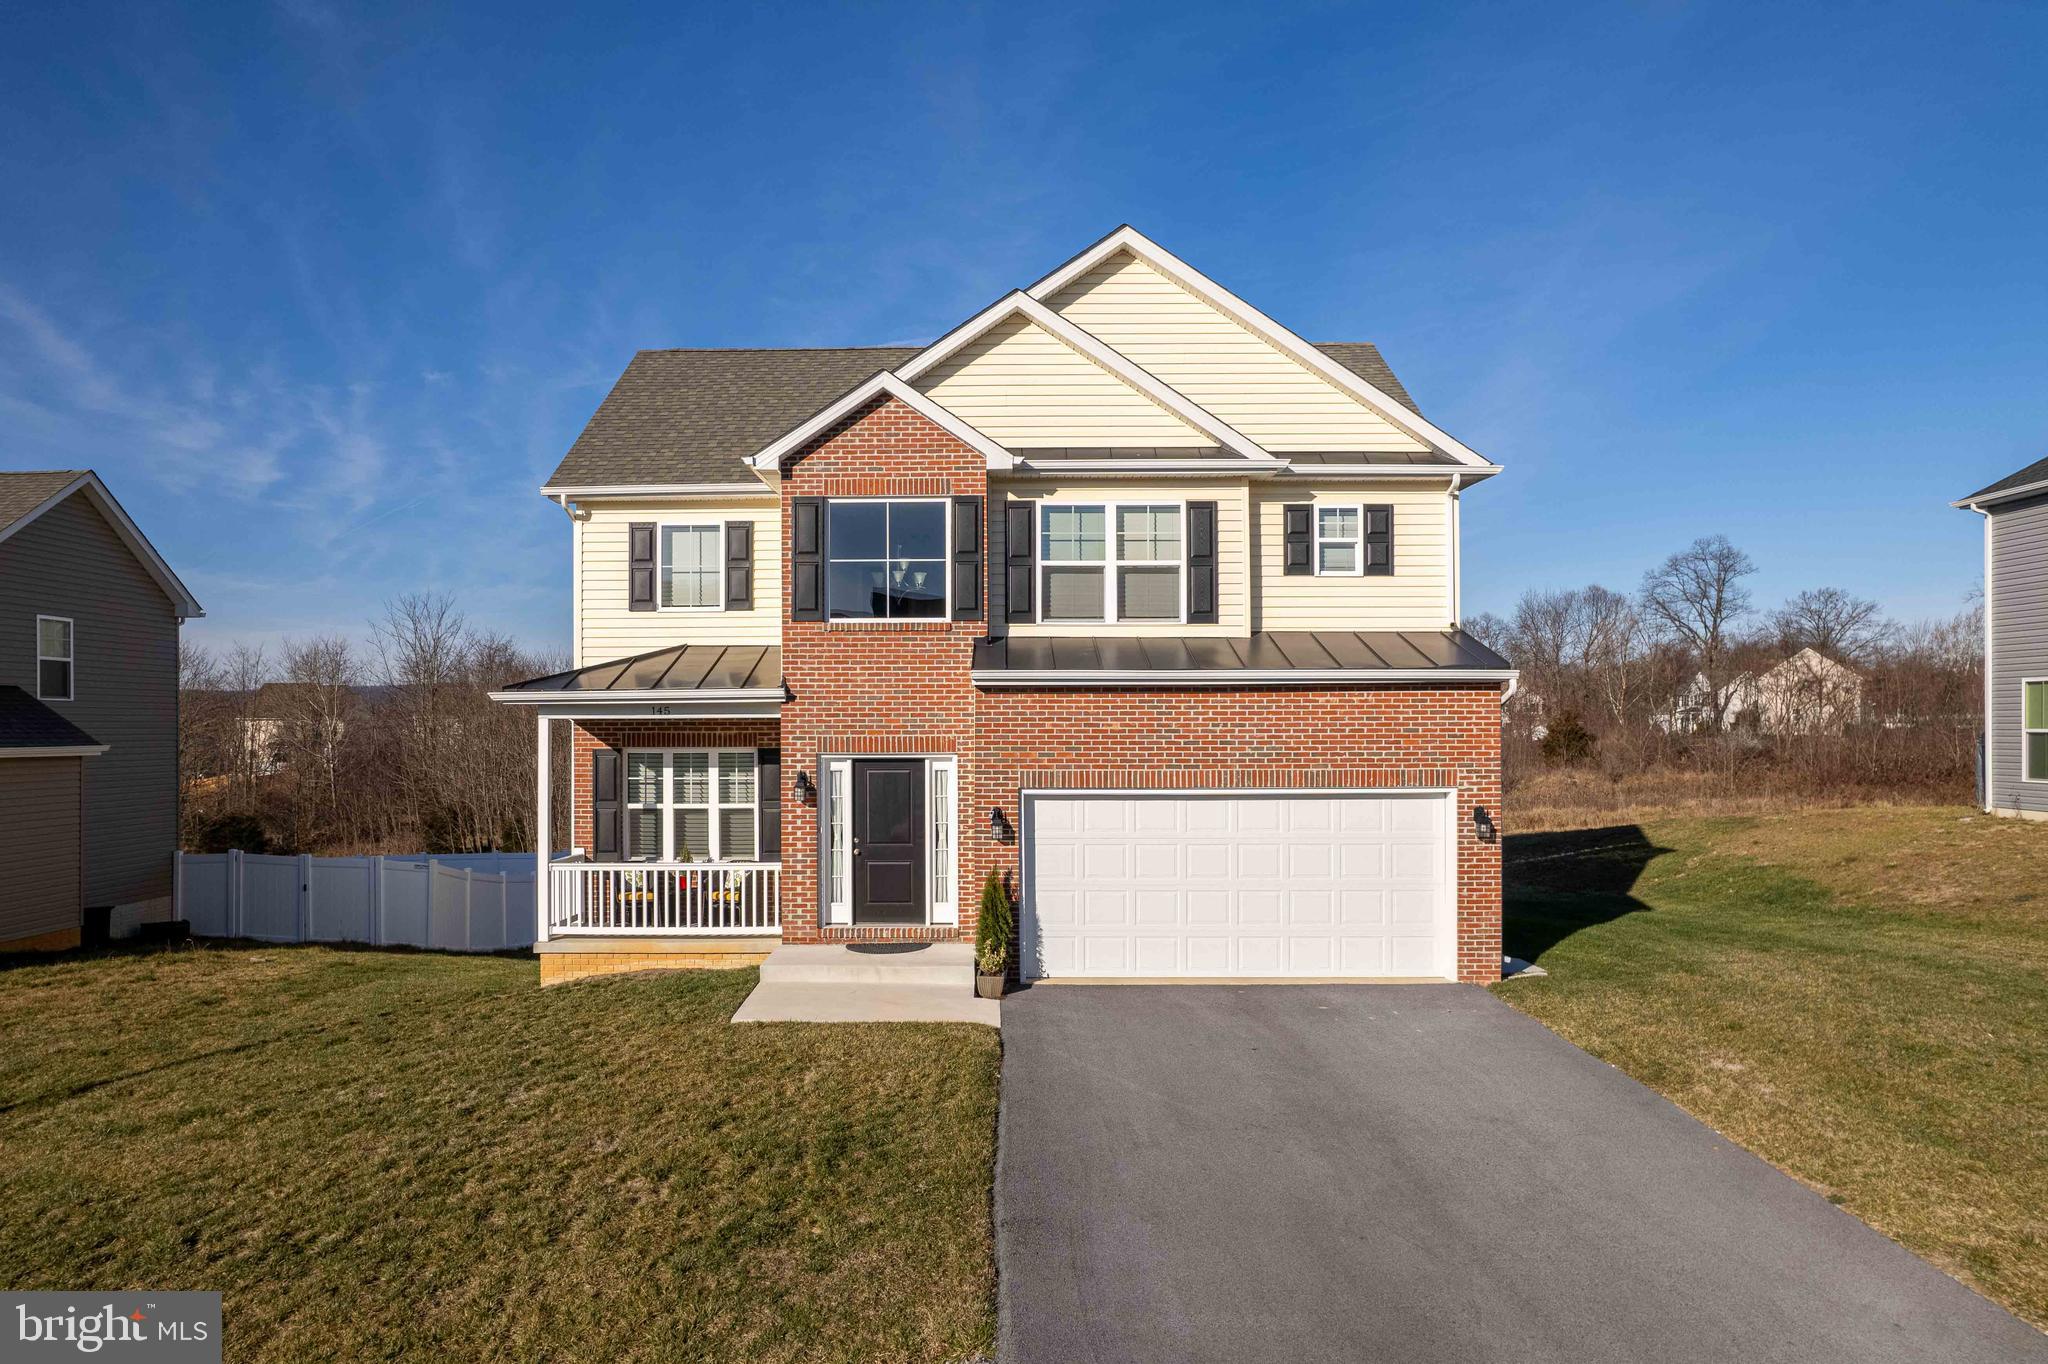
***The seller is providing a $10,000 contribution towards the buyer's closing costs or rate buy-down with a full priced offer.***  

Welcome home to this charming FIVE bedroom single family home in the new Stoney Ridge Community! Move right into a new build style home just two years young without the builder wait! This pristine home features laminate flooring throughout the main level, a two story foyer, gorgeous front porch perfect for enjoying your morning cup of coffee, beautiful sun room that leads to the second story deck, large primary suite with ensuite bathroom and walk in closet, upper level laundry for convenience, completely finished basement with fifth bedroom, full bathroom, additional family room, and storage. It doesn't stop there, walk out of the finished basement to a concrete patio and large backyard. With close proximity to schools, restaurants, and major commuter routes, this home has it all! Schedule your private tour today before it's too late!
#WVBE2025500

INWOOD

145 CONSTELLATION ROAD

5 Beds

4 Baths

2,831 Sq.Ft.

$419,999

MLS#: WVBE2025500
Welcome to the Penwell model, where captivating curb appeal is just the beginning. This residence beckons with a charming front porch and tasteful stone accents. As you step through the front door, you'll be greeted by lofty 9' ceilings on the first level, creating a sense of spaciousness. Off the foyer, discover a versatile flex room, ready to transform into a dining room, home office, or your very own "relaxation room" – the choice is yours. For the convenience of your guests, a well-appointed powder room is thoughtfully placed, perfectly situated for the entertaining moments you'll enjoy in your open-concept kitchen and family room area. Ascending to the second level, you'll find a magnificent owner's suite, complemented by three additional bedrooms and a dedicated laundry room. We've also included a smart home package, allowing you to effortlessly control and customize your home environment.  Magnolia Spring's prime location ensures proximity to the local hospital, shopping destinations, & a variety of restaurants, providing an enriched living experience.
#WVJF2010140

CHARLES TOWN

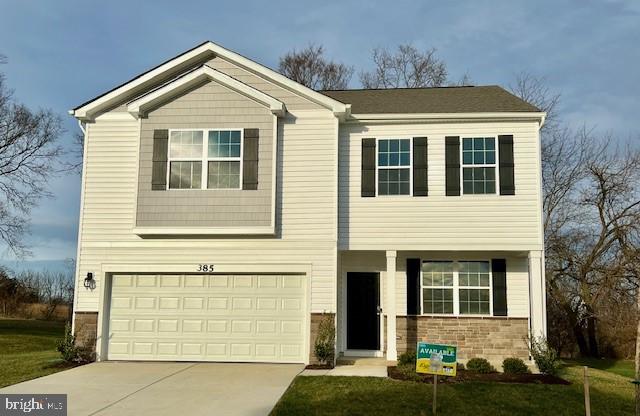
385 GATEHOUSE PLACE

4 Beds

2 Baths

2,148 Sq.Ft.

$419,990

MLS#: WVJF2010140

1 ... 331 332 333 334 335 ... 666
* Listings identified with the FMLS IDX logo come from FMLS and are held by brokerage firms other than the owner of this website. The listing brokerage is identified in any listing details. Information is deemed reliable but is not guaranteed. If you believe any FMLS listing contains material that infringes your copyrighted work please click here to review our DMCA policy and learn how to submit a takedown request. © 2024. First Multiple Listing Service, Inc.

Send a message

Message successfully sent.

Your message

What is 3 + 4 ?

Reason for contacting?

I agree to receive email communication and understand I can unsubscribe at any time.

I agree to be contacted by Charis Realty Group - Christine Issler, Broker via call, email, and text for real estate services. To opt out, you can reply 'stop' at any time or reply 'help' for assistance. You can also click the unsubscribe link in the emails. Message and data rates may apply. Message frequency may vary. Privacy Policy

Sign Out

Virtual Assistant

Would you like to take the next step with this property? We can help you schedule a showing or virtual tour, or send you more details.

Yes, I would like more information.

Thank You for Your Reply, One of Our Agents will contact you as soon as possible

No, maybe later.

Thank you, you can always contact me via email, phone number or through the contact form.

Realhub AI

Lucy - Your AI-Powered Realtor

Update Your Temporary Password

Personalize your search

Enter your email and we'll notify you immediately when new listings match what you're looking for.

or enter email address

Already have an account ? Login here

Continue your home search

I agree to receive communications and understand I can unsubscribe at any time.

I agree to be contacted by Charis Realty Group - Christine Issler, Broker via call, email, and text for real estate services. To opt out, you can reply 'stop' at any time or reply 'help' for assistance. You can also click the unsubscribe link in the emails. Message and data rates may apply. Message frequency may vary. Privacy Policy

Already have an account ? Login here

We use cookies

We use cookies primarily for analytics to enhance your experience. By accepting, you agree to our use of these cookies. You can manage your preferences or learn more about our cookies policy.
