Properties

Browse or get in touch to schedule a walkthrough.

  • Nearby me
Price range

Popular Features

Community Features

Association

Property Features

Waterfront

View

Exterior Features

Interior Features

Style

10000 properties match your criteria

Updated 1 minute ago

E-Alert name

Welcome to 441 Chessie Lane, a stately rancher set on nearly 9 acres in the Engle Crossing neighborhood of Harpers Ferry. Incredible panoramic scenery, including views of the iconic Harpers Ferry Gap in the fall and winter. This property is a perfect mix of yard and woods. The backyard includes fruit trees (pear, apple, cherry), elderberry bushes, and organic raised beds. The property backs up to a 50-acre tract, which adds to the privacy. Imagine watching the sun rise over the mountains while you sip coffee on the covered back porch. Almost $150k in recent improvements, including a complete repaint in 2020, upgraded kitchen counters, sink, and backsplash in 2021, wood & wire fence in 2020, and paver patio in 2023. Open floor plan with beautiful hardwood floors throughout. Desirable split bedroom layout, and both secondary bedrooms are equipped with ensuite bathrooms and walk-in closets. The expansive owners suite has two walk-in closets, a spa-like bathroom, and its own porch. You'll find another massive bedroom or flex space above the garage. The huge walkout basement features 10 ft ceilings and another full bath, along with a safe room, and plenty of storage space. You have the potential to complete for even more living space. The oversized garage accommodates two full-size vehicles plus additional storage. This home is complete with a whole house water filtration system, UV light filter for HVAC, and high-speed internet (sellers have Xfinity but Frontier Fiber has been run to the road). Located near historic Harpers Ferry, the Potomac River, and Sam Michaels Park, so you won't lack for hiking, entertainment, and history. With only 9 other homes in this neighborhood, this is a rare opportunity--the last time an Engle Crossing home was listed on the open market was 2020! Don't miss this one!
#WVJF2018954

HARPERS FERRY

441 CHESSIE LANE

4 Beds

4 Baths

3,562 Sq.Ft.

$899,000

MLS#: WVJF2018954

Back to Active pending release. No fault of the sellers. Welcome to "Little Niagara" — a breathtaking 183-acre property rich with natural beauty, potential, and local lore. Named for its stunning wet-weather waterfall, this expansive tract offers a rare blend of wooded serenity, open pastures, and rolling terrain perfect for residential development, agricultural use, or a private hunting retreat. The possibilities are endless. The land features a picturesque pond, mature trees, and scenic clearings, along with a rustic log structure, a small barn, and a charming brick home ready for restoration. Whether you're dreaming of building a private estate, starting a farm, a campground, a family compound or simply escaping to nature, "Little Niagara" is a one-of-a-kind opportunity to own a truly special piece of countryside.
#WVMO2006718

PAW PAW

914 PLAINS ROAD

None Beds

None Baths

183.0 acres

$899,000

MLS#: WVMO2006718
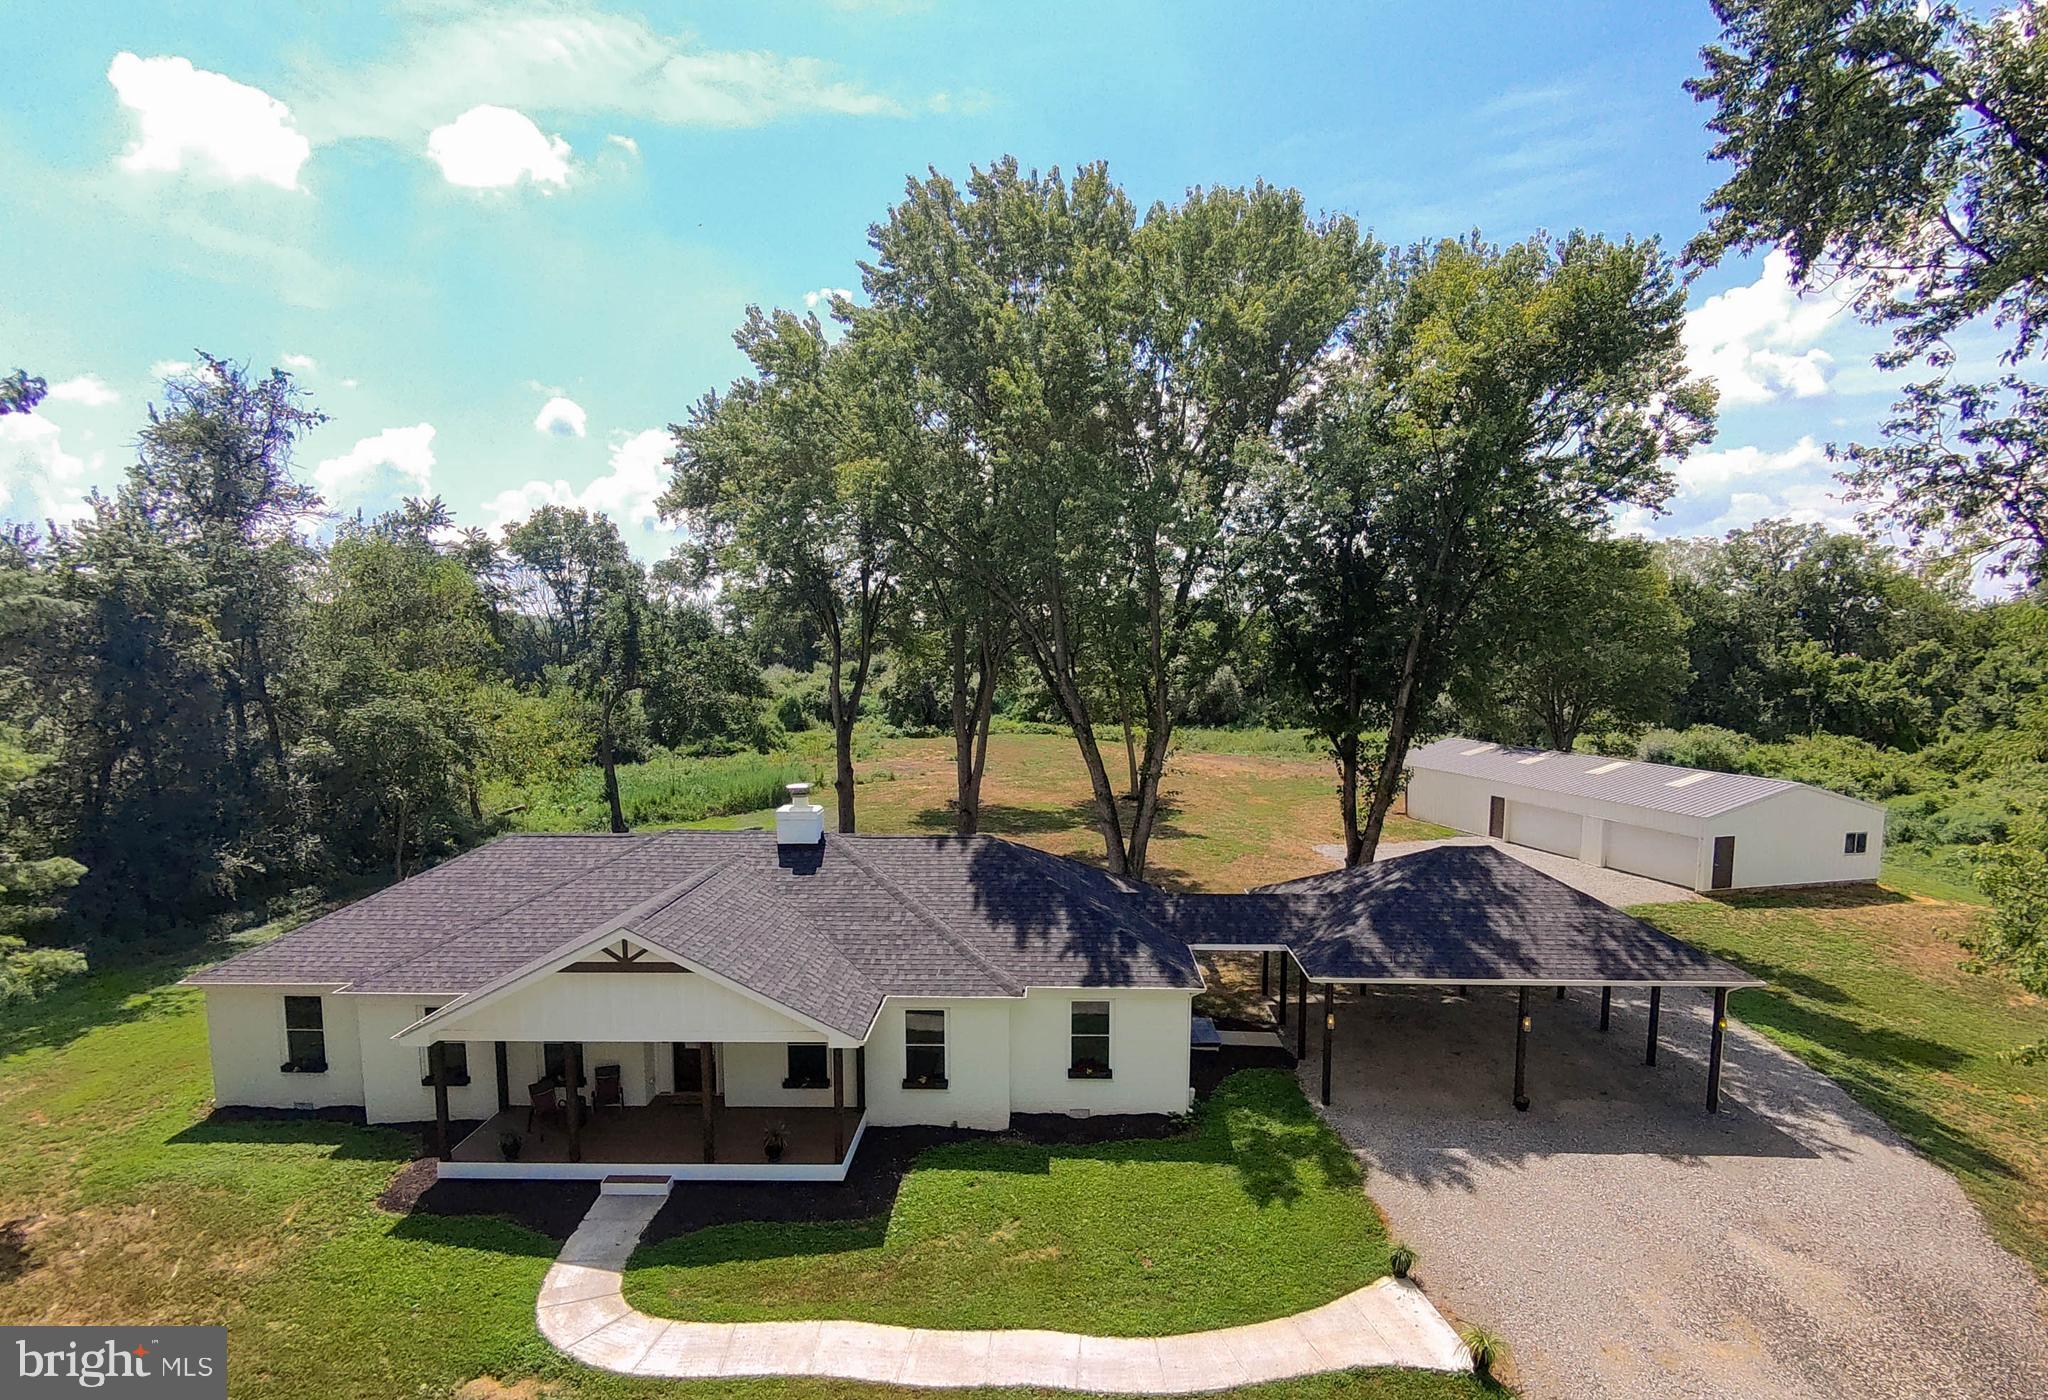
Stop the car and step inside to your newly-remodeled, stunning home! Nestled on an increasingly rare 10-acre lot, this gorgeous ranch-style home offers an inviting blend of luxury and comfort in a serene, rural setting. Built in 1978 and meticulously updated, the freshly-painted brick exterior exudes timeless elegance, with modern touches and a thoughtfully updated living space. Step inside to discover a light-filled, inviting atmosphere, highlighted by rich hardwood floors and an open floor plan that seamlessly connects the gourmet kitchen to the entertaining rooms. The kitchen is a chef's dream, featuring oodles of shaker-style cabinets for all of your every-day needs as well as all of your entertaining supplies, gorgeous granite countertops, an enormous 8ftx4ft island for socializing and casual meals with tons of additional storage. The sleek, white glass-front ENERGY STAR appliances are an elegant addition to a normally utilitarian space. Just IMAGINE the gatherings you could have in this open space! Or, enjoy cozy, private evenings relaxing by the brick wood-burning fireplace and unwinding in the luxurious primary suite, complete with a walk-in closet and a spa-like bathroom featuring a walk-in shower and a roll-under bathroom vanity for wheelchair access, if needed. All of the bathrooms are equipped with radiant-heat tile floors for cozy toes! There is a an office/den/craft room/reading room with a closet for storage and French doors for privacy. The outdoor spaces are equally relaxing, with a private, partly wooded yard that backs to trees, offering a tranquil escape. With 10 acres you could have riding trails for horses, walking trails for nature time, or leave it to habitat for privacy. Both the back patio and front porch invite you to savor the panoramic views of the yard and your expansive property. This home also offers an enormous oversized, detached garage/utility building that can be used for animals, hobbies, ample parking, or just extra storge, ensuring convenience for all your needs. Your new home is located in a peaceful, unrestricted area, with terrific commuter access, while also being near many surrounding activities such as hiking, history, river fun, wineries, breweries, and shopping. With Washington, D.C., Baltimore, and three international airports within a 1.5 hour drive the possibilities are endless for fun and full living! This home provides the perfect backdrop for an exclusive lifestyle, where nature and luxury coexist in perfect harmony. Experience the essence of refined country living in this exceptional property. Welcome Home to 2195 Engle Molers Road!
#WVJF2019060

HARPERS FERRY

2195 ENGLE MOLERS ROAD

3 Beds

3 Baths

2,054 Sq.Ft.

$899,000

MLS#: WVJF2019060

Some homes make their first impression before you ever reach the front door.

Set on 3.06 private acres in Charles Town, 898 Declaration Drive welcomes you with mature landscaping, beautiful stone accents and a sense of privacy that immediately sets the tone. Step inside and that first impression continues in an extensively renovated home offering 5,169 finished square feet and a sophisticated modern point of view.

Walk through the front door and the scale immediately makes an impression. A two-story stone fireplace anchors the main living area beneath dramatic Palladian windows, while a redesigned staircase with black metal cable railing introduces the clean, contemporary aesthetic carried throughout. Statement lighting, upgraded flooring and carefully selected finishes have transformed the interior while preserving the generous proportions that make these rooms comfortable to actually live in.

The kitchen is where life tends to happen, with room to cook, gather, open a bottle of wine and stay awhile. Granite work surfaces, a large island, double wall ovens, wine refrigeration and concealed ventilation pair function with style. Surrounding living and dining spaces make entertaining easy, while a dedicated main-level office keeps working from home out of the dining room.

Upstairs, the primary suite shifts the mood entirely. Warm, quiet and beautifully finished, it feels removed from the activity below—a place to close the door and exhale. A custom tray ceiling adds dimension, while the substantial walk-in closet with center storage island brings a little luxury to the everyday. The bath is wrapped in floor-to-ceiling tile with dual floating vanities, a deep soaking tub and an oversized curbless shower with multiple shower heads surrounding you with water from every direction. Serene, sophisticated and just indulgent enough.

Three additional bedrooms and well-appointed baths provide comfortable space for family and guests, but this home also has room for life to change.

The 1,462-square-foot finished walkout lower level includes a full bath with another curbless shower, daylight and direct outdoor access. It's a compelling option for multigenerational living or extended-stay guests, with space for a home theater, game room, gym or second office. Enhanced soundproofing and dedicated surround-sound wiring add even more versatility.

Outside, the property is level, usable and private, framed by mature trees and established landscaping. The gated aluminum-fenced backyard offers a generous expanse of open lawn and something increasingly hard to find: room to decide what comes next. A future pool, outdoor kitchen or entertaining space, gardens, room to play—or simply three acres that don't need to become anything at all.

Living here extends beyond the property lines. Charles Town puts you in the heart of Jefferson County, where an evening out can mean dinner or a local winery and a free Saturday can lead toward Harpers Ferry, the Shenandoah and Potomac Rivers, trails and some of the prettiest scenery in West Virginia.

The investment in 898 Declaration goes deeper than what photographs can show. CAT 6 cabling, 2Gig fiber-ready infrastructure, whole-house surge protection, UV water purification, dual-zone Bosch HVAC and a finished garage workshop with its own electrical sub-panel and plumbing add serious function behind all that beautiful design.

More than 5,000 finished square feet. Three private acres. Flexible multigenerational living. Sophisticated interiors. A home that has already undergone the expensive transformation.

All that's left is deciding how you want to live in it.
#WVJF2026524

CHARLES TOWN

898 DECLARATION DRIVE

4 Beds

4 Baths

5,169 Sq.Ft.

$899,000

MLS#: WVJF2026524
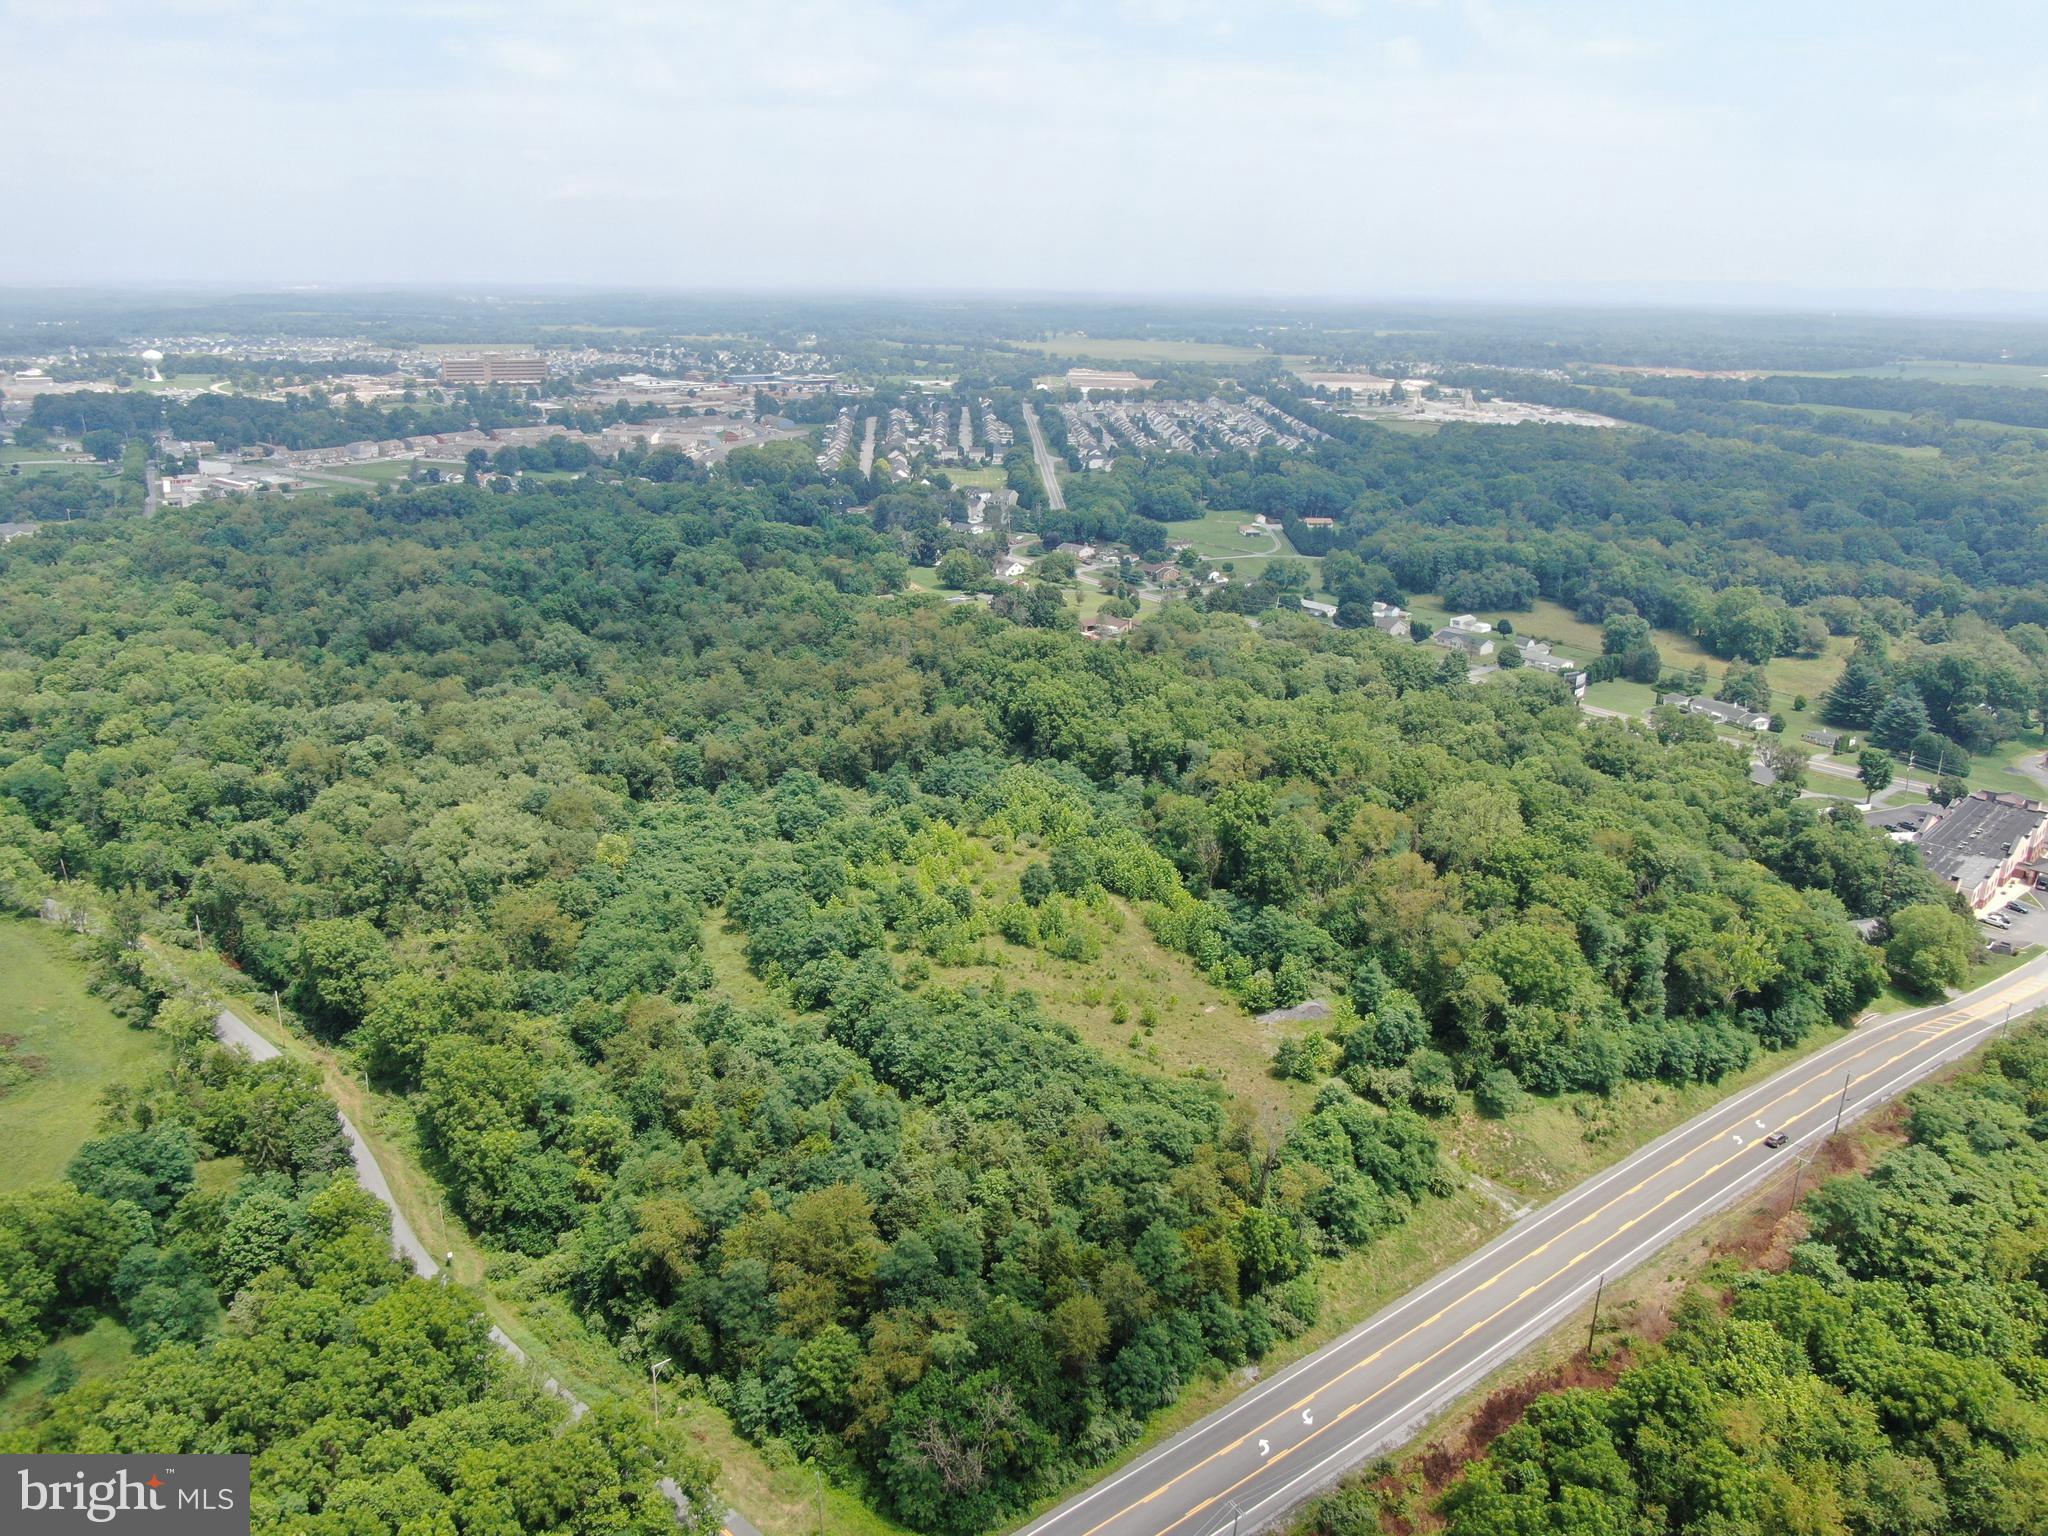
INCREDIBLE 43.5± ACRE PROPERTY IN KEARNEYSVILLE, WV! This exceptional property offers outstanding potential for a wide range of uses, including residential or commercial development, a private estate, recreational use, hunting, and more. Ideally located, the property features extensive road frontage on Short Rd and Id Van Metre Rd, is approximately 650 feet from Charlestown Rd, less than 1,000 feet from Rt. 9 bypass, and just 6 miles from I-81. The property is surrounded by established businesses and growing residential development, with Sheetz, Quality Inn, Subway, self-storage facilities, and numerous other amenities located just a few hundred feet away. The property is also conveniently located just ½ mile from the Veterans Affairs Medical Center, adding to its strong location and future potential. Public water and sewer may be available; however, the buyer is responsible for all due diligence. Whether you're looking to invest, develop, or create a private retreat, this is a rare opportunity to own a versatile tract of land in one of the area's most desirable and rapidly growing locations.

Buyers are responsible for conducting all due diligence regarding potential uses, development requirements, permitting, utilities, and any other intended use of the property.

This property will be offered at sealed bid auction on Thursday, September 17, 2026, with bids being due by 1:00 PM. The sealed bid form will be available in the property information packet. The List price in no way represents a minimum, starting, or acceptable bid.

This property will be offered in a multi-parcel auction, providing buyers the flexibility to purchase Tract 1, Tract 2, Tract 3, any combination of the tracts, or all three tracts together as a whole. Tract 1: 43.5+/- Acres w/ frontage on Short Rd and Id Van Metre Rd, Tract 2: 5.85+/- Acres w/ frontage on Charles Town Rd, Tract 3: 2+/- Acres w/ frontage on Id Van Metre Rd.
#WVBE2053002

KEARNEYSVILLE

TRACT 1: 43.5+/- ACRES AT 212 ID VAN METRE ROAD

None Beds

None Baths

43.52 acres

$899,000

MLS#: WVBE2053002

Back on the market due to buyer’s home sale falling through—no fault of the property! Now available at an improved price—schedule your showing today! Beautiful 10-acre farmette offers the perfect combination of serene countryside living, exceptional equestrian facilities, and modern luxury. Nestled between historic Charles Town and Shepherdstown, and just minutes from shopping, the MARC train, and within commuting distance of Northern VA, DC, and MD, you'll enjoy both privacy and convenience.
This turnkey equestrian property features a 36' x 30' Lester horse barn with a concrete center aisle, four 12x12 stalls equipped with mats and Nelson automatic waterers, along with a heated tack room and a wash stall with hot and cold water. Additional barn structures include a hay/storage barn with electricity and smaller shed row with fans, lighting and access to an additional Nelson waterer. There are six well-fenced paddocks with three run-ins (one with electricity), and a lighted turf riding arena with mechanical sand underlayment provides the perfect environment for training. Three manure bays make composting easy, and a round pen/corral is also available for more intensive exercises. The two-acre buildable lot at the entrance to the property has already been subdivided and perked, offering excellent potential for development if you wish to expand or share with family and friends.
The remodeled 3-bedroom colonial home blends timeless beauty with high-end finishes. Inside, you'll find a gourmet kitchen with granite countertops, cherry cabinetry, an induction cooktop, and a GE Café wall oven, along with a separate dry bar for wine and liquor storage. The spacious family room, featuring Brazilian cherry flooring and a cozy gas fireplace, opens to a heated sun porch, which leads out to an outdoor stone patio complete with a retractable Sunsetter awning. For ultimate relaxation, you can enjoy the Master swim spa with jets and a swim motor, surrounded by composite decking. The master suite offers a walk-in closet and a luxurious ensuite bath with a custom walk-in shower, heated floors, and linen storage. Upstairs, two additional bedrooms and a second full bath with high-end porcelain tile and heated flooring complete the home.
The property is equipped with modern amenities like high-speed fiber optic internet, upgraded Marvin and Anderson windows, recessed lighting, blackout shades, and Minka Air ceiling fans, enhancing the home’s functionality and aesthetic. A charming front porch greets guests, while a rear spacious, stamped concrete patio offers a perfect place to relax outdoors. Additionally, there’s a fully finished 18' x 10' cinder block workshop with electricity and a storm cellar beneath, adding convenience and utility.
Whether you're an equestrian enthusiast, a homesteader, or simply seeking a private retreat, this farmette offers a unique blend of comfort, functionality, and beauty. It truly is a slice of paradise. Back on the market due to buyer’s home sale falling through—no fault of the property! Now available at an improved price—schedule your showing today!
#WVJF2014852

SHENANDOAH JUNCTION

849 SHADE TREE LANE

3 Beds

2 Baths

2,416 Sq.Ft.

$899,000

MLS#: WVJF2014852

Wow what a great find ! " Spring Gap Acres" is  227 beautiful unrestricted acres with not one but TWO houses ! House #1 is  4 bedroom 1.5 bath  , house #2 is a 3/2 home . Both need work but are sound solid homes ! The property is spectacular and features a wet weather stream and small pond. Approximately 60 acres are fenced w/3 separate fenced in areas and some open pasture . The remainder is wooded w/some trails cut in . Hunt, Ride your ATVS, shoot your guns   do your own thing in Wild,Wonderful, Hampshire Co , WV. A little bit of everything on this great property w/ woods, pasture, views and two homes make this a one of a kind deal so make your appointment today to see this slice of "Almost Heaven "!
#WVHS2006510

SLANESVILLE

7236 SPRING GAP ROAD

7 Beds

2 Baths

1,176 Sq.Ft.

$899,000

MLS#: WVHS2006510

Featured in the New York Times, the Parran House is rich in history, dating back to circa 1792 and showcases a seamless blend of early American character and thoughtfully executed modern updates. Nestled in Shepherdstown, the state’s oldest and most charming small town, the property beautifully captures its colonial heritage while also reflecting the rich Civil War history that shaped the region. This extraordinary property offers a rare fusion of historic charm and modern versatility, featuring an original main residence alongside two fully renovated private apartments, an ideal setup for both living and reliable income generation. Across the entire property, five bedrooms, four full bathrooms, and three fully equipped kitchens provide exceptional flexibility for a variety of residential and rental configurations. Offered with flexibility, the home may be conveyed largely turnkey with an acceptable offer, presenting a rare opportunity for a seamless transition. Perfectly positioned in the heart of town, it offers effortless access to acclaimed restaurants, curated boutiques, and the vibrant campus of Shepherd University. This highly desirable location not only enhances everyday convenience but also supports strong, consistent demand for long-term rentals, making it as compelling an investment as it is a home. Inside, the home’s historic character is exquisitely preserved, with original heart pine floors, windows, and detailed millwork creating a warm and authentic backdrop. Multiple fireplaces add charm and timeless elegance throughout. Soaring ceilings and a gracious, sun-filled foyer set an inviting tone, while the living and dining rooms sit on either side. The main level is completed by a well-appointed kitchen and a full bath. Upstairs, the second floor features three generously sized bedrooms along with the added convenience of a dedicated laundry area. Above it all, a spacious attic provides excellent storage or presents an exciting opportunity for expansion or customization. Along with the main residence are two self-contained one-bedroom apartments, each featuring a full bath, a fully appointed kitchen, and an open-concept living and dining area. Each unit, including the main home, offers its own private entrance, separate utilities, and individual addresses, ensuring complete privacy and independence.  The apartments showcase exposed and restored stone and brick walls and fireplaces that add authentic historic character, while the upper unit is distinguished by a striking beamed ceiling. Every detail has been updated for both comfort and style:  hardwood floors, modern plumbing, separate HVAC systems, and individual water heaters ensure convenience and efficiency. Contemporary kitchens, equipped with stainless steel appliances and designer finishes, create inviting spaces for cooking and entertaining, while carefully positioned lighting enhances both ambiance and functionality. These apartments offer a seamless blend of historic charm and modern luxury, making them perfect for long-term rentals or extended family living. Outside, the property continues to impress. A brick driveway and detached two-car garage includes a versatile second-story space, perfect for a home office, art studio, or creative retreat. The grounds are thoughtfully landscaped, with inviting flagstone patios and charming brick pathways winding through the tiered backyard. Enclosed with fencing, the outdoor space is designed for both privacy and enjoyment, offering cozy, intimate nooks perfect for entertaining or quiet relaxation, all while savoring the serene beauty of this historic town. Beyond its exceptional features, the Parran House enjoys a prime location in Shepherdstown, offering easy access to Shepherd University’s cultural events, the C&O Canal towpath, and a private boat dock. Nearby highlights include Antietam National Battlefield, Harpers Ferry’s outdoor recreation, Washington, D.C. commuting, and Loudoun County wineries
#WVJF2025614

SHEPHERDSTOWN

301 E GERMAN STREET

5 Beds

None Baths

4,540 Sq.Ft.

$899,000

MLS#: WVJF2025614

Beautiful, furnished farmhouse built in 2022, located in a residential gated resort community near Morgantown. This property features three bedrooms and three full baths situated on over four acres, which includes an adjacent one-acre lot (tax id 10 28000800930000). The grounds feature a large stream running along 1,200+ feet of the boundary and meet county codes for subdivision (buyer due diligence required).
The interior includes:
- Access to the massive covered porch situated high above the scenic Laurel Run stream that flows along the property.
- Main Level: Premium LVP floors, a primary suite with a private bath, a secondary bedroom, a hallway full bath, and a gourmet kitchen with quartz countertops and custom cabinets. The great room features a floor-to-ceiling stacked stone fireplace and large windows.
- Upper Level: Premium LVP flooring, two loft areas, a bunk room, and a full bath.
- Additional Features: A side-load three-car garage, a whole-house generator, and a water treatment system.
The community provides common areas along the Big Sandy River and private gate access to Wonder Falls and various hiking trails. The location is highly convenient: 10 minutes to Coopers Rock, 30 minutes to WVU and Deep Creek Lake, and within 45 minutes of Nemacolin and Seven Springs resorts.
This property has served as both a second home and a successful short-term rental, averaging over $50,000 in annual income with 82 five-star reviews across AirBnB and VRBO. Please note that the owner is a licensed real estate agent in Virginia, Maryland, and Washington D.C.
#WVPR2000398

BRUCETON MILLS

653 WATERSOUND TRACE

3 Beds

3 Baths

1,723 Sq.Ft.

$899,000

MLS#: WVPR2000398
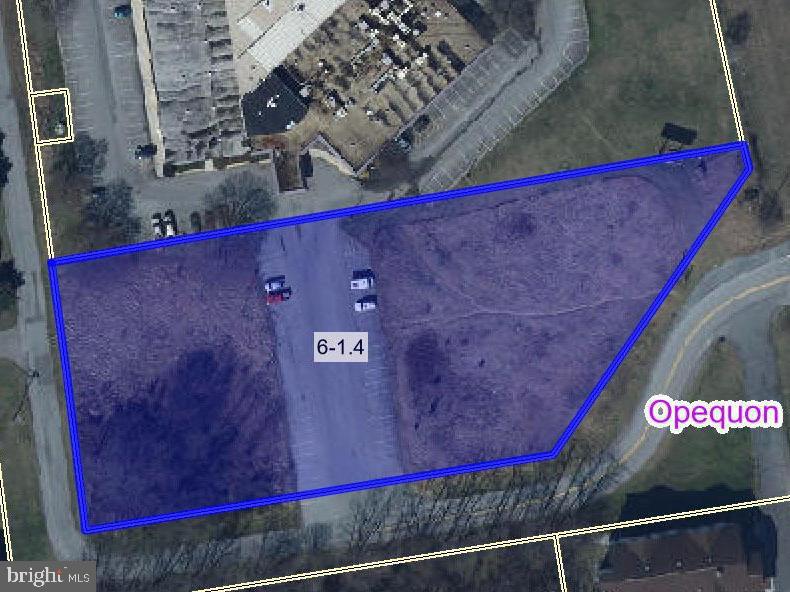
This prime commercial land listing offers exceptional visibility on one of the area’s main commuter routes, with a high daily traffic count that ensures maximum exposure for your business. Conveniently located immediately off Exit 16E, the property sits on the right at the very first stoplight, making it easy for customers to find and access. Its strategic placement in a high-growth corridor makes it ideal for retail, dining, or service-based businesses seeking a high-profile location. The right-of-way for the road to the nearby hotel can be modified if needed, providing flexibility for site layout and access. With unmatched accessibility and visibility, this site is ready to bring your vision to life.
#WVBE2043212

MARTINSBURG

0 MCMILLAN COURT

None Beds

None Baths

2.05 acres

$899,000

MLS#: WVBE2043212

Sweeping views of the mountain skyline provide a daily backdrop to this hand-scribed log home built by master craftsmen from Vermont.  Every one of the Eastern White Pine logs was specifically selected and hand-peeled, then joined together using a Swedish Cope and full scribe method, resulting in a perfectly tight fit with no chinking or nails.  The 3 bedroom, 3.5 bathroom log cabin that came from the owner's 30-year pursuit is remarkable, capturing magnificent mountain views and a heritage construction style that's been lost to time.  The stately retreat, located within 2 hours of DC, sets on an easily accessible 6+ acre property that includes 3 acres of certified wildlife habitat with year-round views of the Allegheny Mountainside.  The property has ample space for entertaining inside and out with over 1,500 sq ft of wraparound porch and secluded patio that provide access to it all.  The open concept main level includes a large living room, an entry-level bedroom suite, and a spacious eat-in kitchen with hardwood cabinets, granite countertop, and counter-height bar seating, plus an adjoining dining room space.  Red oak hardwood floors, massive timbers, and soaring ceilings accentuate the main level living room and lead to a custom-designed stairway and second floor loft, an additional full bathroom, and large bedroom with a balcony that overlooks the property.  The lower level includes a large den and game room, plus a third full bathroom and bedroom.  The private space walks out to a beautiful stamped concrete patio that was installed in 2015.  A radiant heat system heats the basement floor, the gas furnace was replaced in 2024, and the upstairs heat pump in 2023.  The property features a 20 x 12 cedar-sided storage shed and 1,000 gallon underground propane tank (owned) that serves the home.
#WVBE2052216

GERRARDSTOWN

2199 CHEYENNES TRAIL

3 Beds

3 Baths

3,308 Sq.Ft.

$899,000

MLS#: WVBE2052216

Welcome to a truly special mountain retreat in the River Ridge community of Yellow Spring, WV, where craftsmanship, comfort, and privacy come together on 22.06 acres. This beautiful 4-bedroom home offers 2 full baths and 3 half baths and was thoughtfully crafted by Amish with timber frame using Douglas fir sourced from Canada. From the moment you enter, the quality is unmistakable, with oak flooring, solid wood doors and cabinetry, granite countertops, and custom finishes throughout.
The gourmet kitchen is designed for gathering and entertaining, featuring a Viking refrigerator, a wine cooler, Jen-Air gas range, three sinks, and a custom-built pantry. A separate butler's kitchen adds even more functionality with a built-in microwave, oven, and sink—ideal for preparing meals while keeping the main kitchen pristine. The spacious interior is warmed by a wood burning fireplace framed by a striking stone chimney to the ceiling. From the great room, enter through French doors to dining/sunroom accented with a stained-glass window, gas fire place, two pocket doors to a versatile spa bathroom with a 5'x5' walk in shower and double sink vanity. French doors open into a large bedroom. Next to it is a smaller bedroom (also could be used as a great closet). Upstairs is another bedroom, a loft that could double as a bedroom and a full bathroom. All is wrapped up with an over 100ft deck.
Surrounded by 22 acres of wooded mountain beauty, this home offers the space and privacy to settle in and simply enjoy the slower pace of life. Whether you're looking for a full-time residence, a mountain getaway, or a gathering place for family and friends, this property offers an exceptional blend of craftsmanship and natural beauty. This property is a must see to believe! 
Just 15 minutes from Wardensville, where you'll find an organic garden market, unique dining, charming cafés and coffee shops, and a glass-blowing studio. Warden Lake is also nearby, known for award-winning fishing and opportunities for paddleboarding and boating. For those who want easy access to town, Winchester, VA is approximately 30 minutes away. This is mountain living with room to breathe, beautifully finished spaces, and the kind of craftsmanship that is becoming increasingly hard to find.” *Furnishings are negotiable.*
#WVHS2008072

YELLOW SPRING

537 LOWER FLATS DRIVE

4 Beds

2 Baths

2,728 Sq.Ft.

$899,000

MLS#: WVHS2008072

Spectacular Cedar log home  fully furnished and in the Mountain Lake Retreat sub-division.  This 3 bedroom , 2 full and 2 half baths home was built in 2018,  and sits on three lots  equaling 52 acres and used as a second home. The main level  consists of a large living/dining/kitchen area with a floor to ceiling wood burning fireplace. This level has hardwood floors in the living and dining area and the gourmet kitchen has tile floors, granite counters and stainless - steel appliances. There is also a half bath and foyer on this level. There is also the primary suite with a bedroom and walk-in closet and carpeted floor. The primary bathroom has a walk-in shower with river rock, double vanities with granite counters and tile floors.  
The house has vaulted cathedral ceilings and huge windows to view some of the most breathtaking views in West Virginia. 
The upper level has a cozy loft, great for napping and reading.  Bedroom 1 & 2 and a shared bathroom are also on this level. 
The lower level was designed to entertain. There is a huge great room with a wood burning stove. Carpet and tile floors. A beautiful 4 seat built in Ambrosia Maplewood bar with a sink, wine cooler and granite counters. There is also a huge room that is used as an exercise room  and office, and half bath with tile floors and granite counter. The laundry and utility room are also on this level. The lower level screened in porch is perfect for relaxing and enjoying the mountain views.
The  2 car garage is 30x30ft. and  has sealed concrete floors  and running water. Above the garage  is a huge recreation room with carpeted floors and has a mini-split for heat & air.
The 39x 36ft. 3 bay barn  fits a 31ft. camper and is set up as a woodshop in the first bay The barn has sealed concrete floors and a pellet stove for heat. There is a circular driveway, hot tub with electric hook up and numerous fire pits with unbelievable  mountain views.  Great trout fishing is just a mile away at South Mill Creek Lake.  Furniture is negotiable.
#WVPT2000930

UPPER TRACT

158 HIDEAWAY LANE

3 Beds

2 Baths

2,956 Sq.Ft.

$898,000

MLS#: WVPT2000930

EVERYTHING ON YOUR WISHLIST.....COMFORTABLE REMODELED RANCHER ON 95 ACRES OF METICULOUSLY MANAGED LAND COMPRISED OF 4 ADJACENT TRACTS. WOODS, WATER, FIELDS & VIEWS....INCREDIBLE LONG RANGE VIEWS FROM INSIDE THE HOME OR FROM THE OUTDOOR LIVING SPACE, PRIDE OF OWNERSHIP IS EVIDENT....FROM THE PROFESSIONALLY LANDSCAPED LAWN TO THE DETAIL OF THE REMODEL. THE HOME FEATURES NEARLY 3000 SQ FT OF WELL THOUGHT OUT LIVING SPACE; GRANITE COUNTERS, REFINISHED HARDWOOD FLOORING, 3 GAS FIREPLACES & WONDERFUL GREAT ROOM. MASSIVE 2 CAR GARAGE WITH PLENTY OF ROOM FOR THE TOYS YOU'LL NEED TO ENJOY THIS PROPERTY. THE LAND.....IT'S PHENOMENAL AND HAS BEEN MASTERFULLY MANAGED FOR BIG GAME HUNTING. TOWER STAND OVERLOOKS MANICURED FOOD PLOTS IN A HIDDEN VALLEY, WATCH THE GAME ROLL IN FROM THE 40 ACRE PINE SANCTUARY. 1100 FT OF "TEARCOAT CREEK" FLOWS THROUGH THE PROPERTY CREATING ITS OWN PENINSULA. THE SWIMMING HOLE ALONG THE ROCK CLIFF IS POSTCARD WORTHY, A MAGICAL SPOT TO DWELL ON DAYS GONE BY AND THE DAYS TO COME. ALL THE LAND IS EASILY ACCESSIBLE BY TRUCK OR ATV.....THE HUNTING WILL NOT DISAPPOINT, COUNTLESS TROPHY BUCKS, BEAR AND TURKEY HAVE BEEN HARVESTED BY FAMILY & FRIENDS SINCE 1966. SO PEACEFUL AND PRIVATE, YET VERY CONVENIENT LOCATION.....FAR ENOUGH AWAY BUT CLOSE ENOUGH TO EVERYTHING. NO HOA, VERY MINIMAL DEED RESTRICTIONS. ONLY 35 MINUTES WEST OF WINCHESTER, VA AND 110 MILES FROM THE WHITE HOUSE. A TRULY EXCEPTIONAL PROPERTY, PARTICULARLY FOR THOSE WHO APPRECIATE THE OUTDOORS. IT'S TIME TO START YOUR OWN LEGACY IN THE MOUNTAIN STATE!
#WVHS2006088

AUGUSTA

111 HERON LANE

3 Beds

2 Baths

2,933 Sq.Ft.

$896,000

MLS#: WVHS2006088
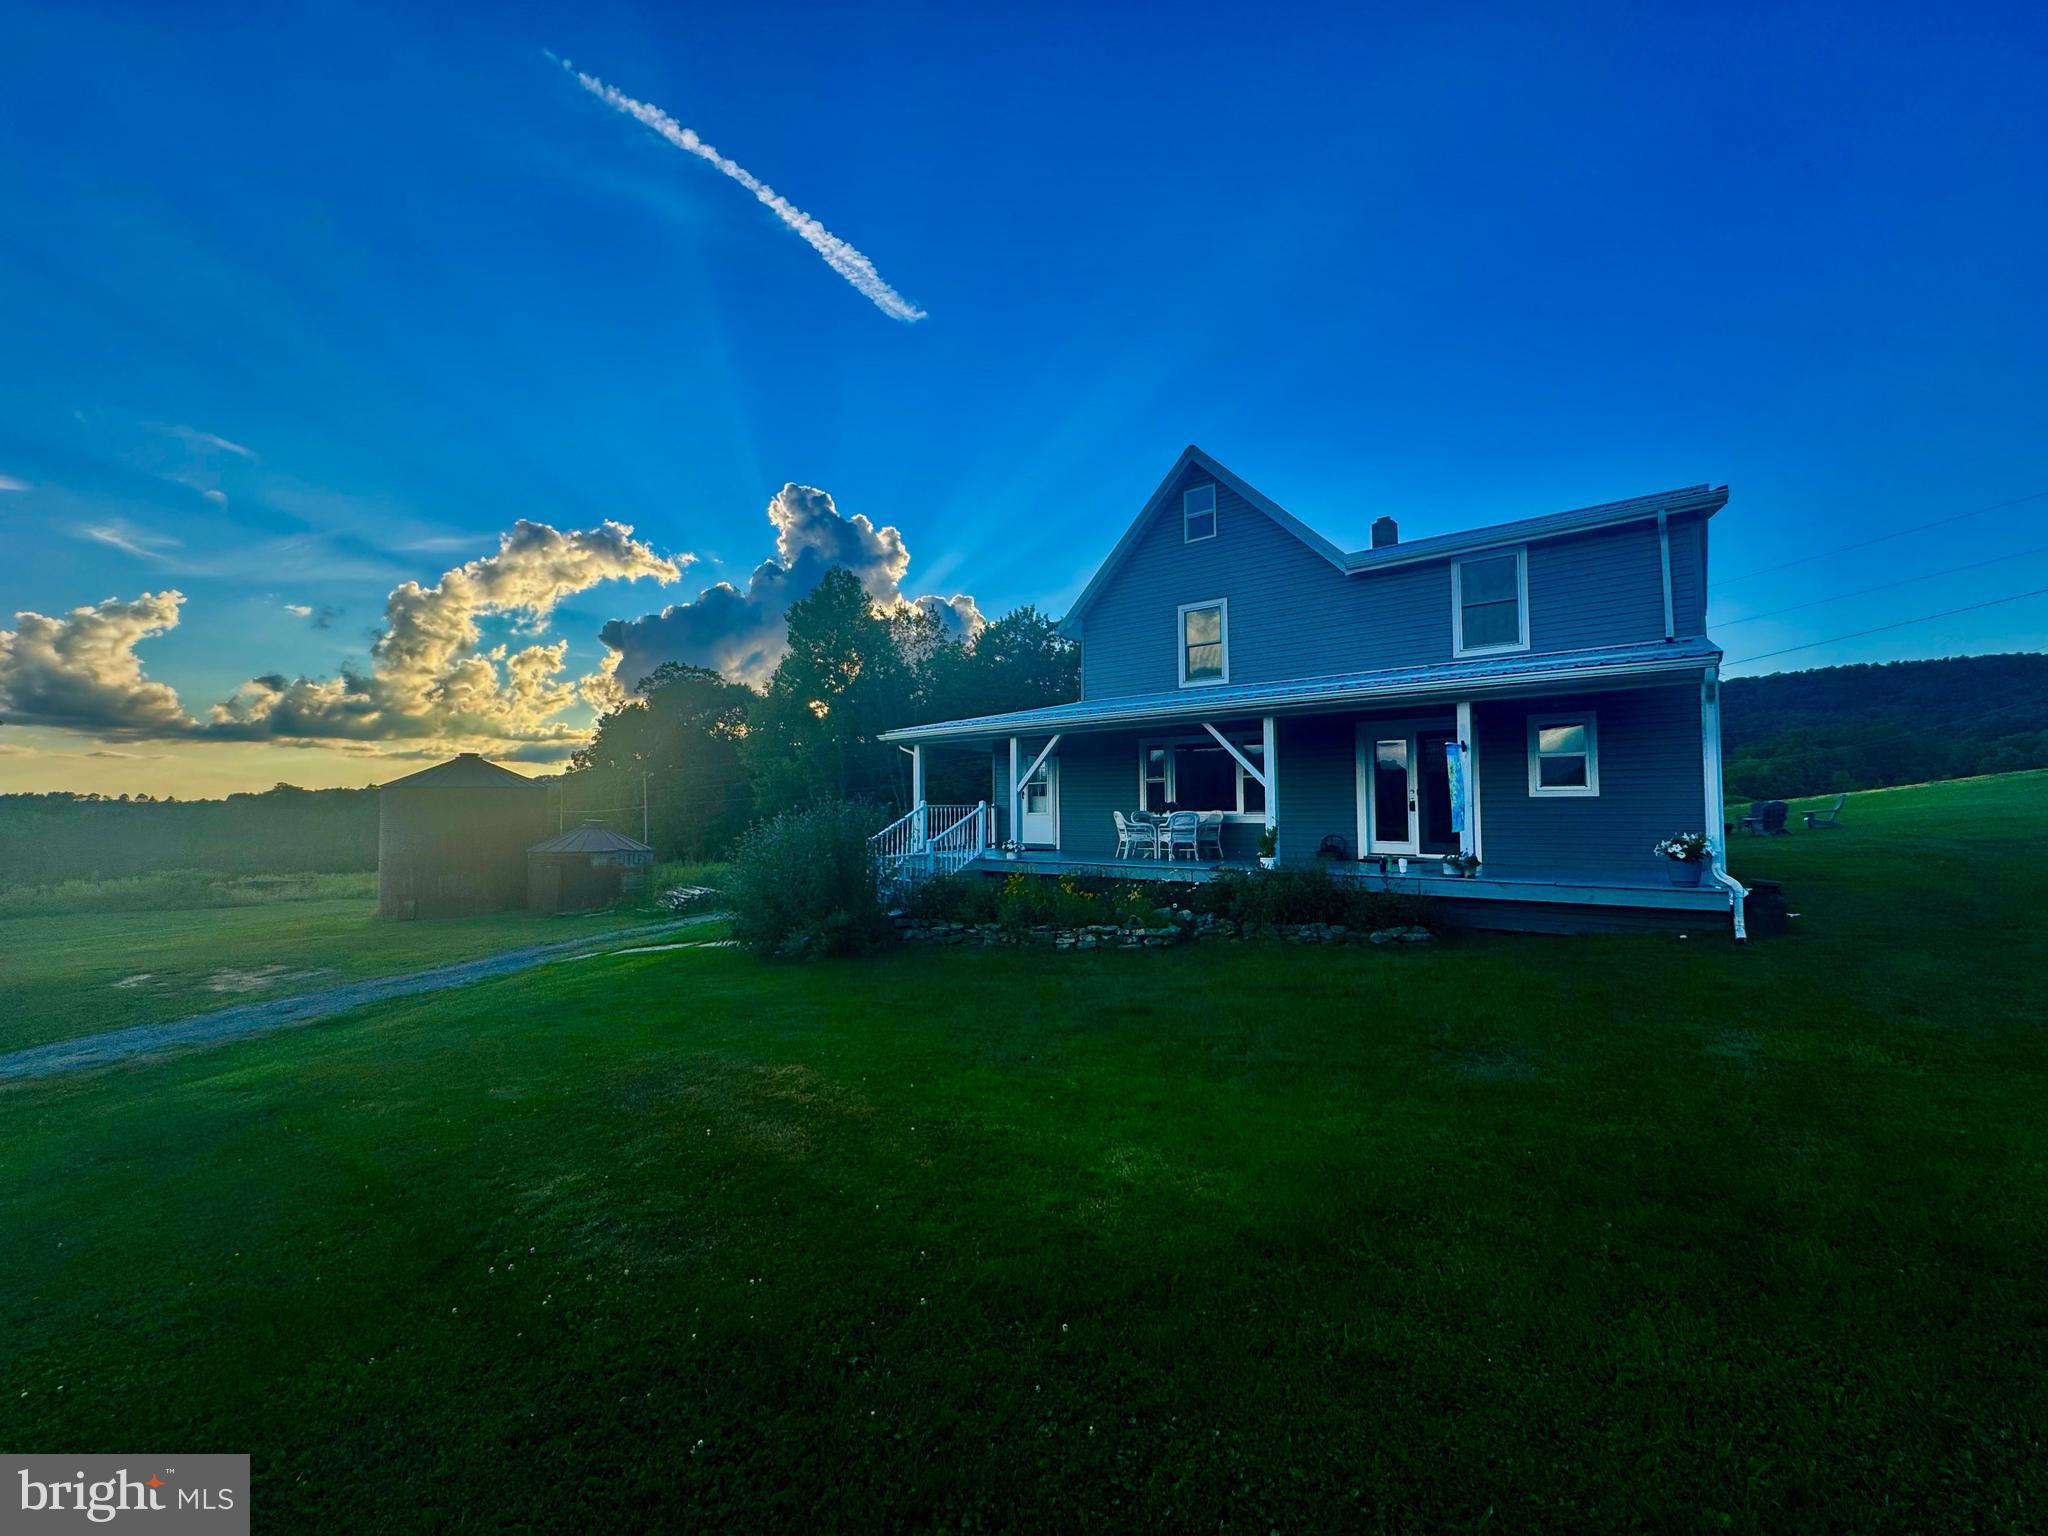
Charming 1890's Renovated Appalachian Farmhouse Retreat with Income Potential on 180 +/- ACRES! Welcome to your dream escape nestled in the heart of the picturesque Appalachian Mountains! This stunning 1,700 sq ft renovated farmhouse is a perfect blend of rustic charm and modern convenience, offering an exceptional lifestyle for those looking to invest in a serene countryside property. With 3 spacious bedrooms and 2 beautifully appointed bathrooms, this home is designed for both comfort and functionality. This property is not just a home; it’s an opportunity! With significant rental and wedding income potential, you can capitalize on the stunning backdrop of panoramic mountains and the scenic beauty of a truly incredible farm. Imagine hosting unforgettable events or welcoming guests to your charming retreat! Spanning approximately 180 acres, this beautiful farm offers a blend of nature and productivity. With 50 +/- acres of fertile crop fields and numerous spring-fed creeks feeding a private pond, there’s ample space for farming, recreation, or simply soaking in the tranquility of your surroundings. An additional home site complete with a drilled well awaits your creative vision, offering breathtaking panoramic views that will leave you in awe. Experience peace of mind with state-of-the-art amenities, including a spring water filtration system equipped with ultraviolet light filtration, providing pure and clean water. The upgraded 200 amp electric service ensures that your home runs smoothly, accommodating all your modern conveniences. The detached garage provides ample storage space for your vehicles and tools, while the rustic silos add a touch of historical charm, perfect for those who appreciate unique features that tell a story. Situated close to Alpine Lake & Deep Creek Lake, this property is not only a serene retreat but also offers easy access to outdoor activities such as hiking, fishing, and water sports. The vibrant community of Bruceton Mills and I-68 are under 20 miles away. Imagine waking up to the melodies of nature, sipping coffee on your front porch, and enjoying the stunning views that change with the seasons. Step out the back door to your private fire pit and enjoy your favorite drink with company. Don’t miss your chance to own a slice of Appalachian paradise! Contact us today for a private showing and embrace the lifestyle you’ve always dreamed of! 4 +/- miles to Alpine Lake Resort. 15 +/- miles to Deep Creek Lake, MD & Wisp Resort. 35 +/- miles to Morgantown. 55 +/- miles to Bridgeport/ North Central West Virginia Airport.
#WVPR2000328

TERRA ALTA

12 OAK GROVE CEMETERY ROAD

3 Beds

2 Baths

1,700 Sq.Ft.

$895,000

MLS#: WVPR2000328

1 ... 32 33 34 35 36 ... 666
* Listings identified with the FMLS IDX logo come from FMLS and are held by brokerage firms other than the owner of this website. The listing brokerage is identified in any listing details. Information is deemed reliable but is not guaranteed. If you believe any FMLS listing contains material that infringes your copyrighted work please click here to review our DMCA policy and learn how to submit a takedown request. © 2024. First Multiple Listing Service, Inc.

Send a message

Message successfully sent.

Your message

What is 3 + 4 ?

Reason for contacting?

I agree to receive email communication and understand I can unsubscribe at any time.

I agree to be contacted by Charis Realty Group - Christine Issler, Broker via call, email, and text for real estate services. To opt out, you can reply 'stop' at any time or reply 'help' for assistance. You can also click the unsubscribe link in the emails. Message and data rates may apply. Message frequency may vary. Privacy Policy

Sign Out

Virtual Assistant

Would you like to take the next step with this property? We can help you schedule a showing or virtual tour, or send you more details.

Yes, I would like more information.

Thank You for Your Reply, One of Our Agents will contact you as soon as possible

No, maybe later.

Thank you, you can always contact me via email, phone number or through the contact form.

Realhub AI

Lucy - Your AI-Powered Realtor

Update Your Temporary Password

Personalize your search

Enter your email and we'll notify you immediately when new listings match what you're looking for.

or enter email address

Already have an account ? Login here

Continue your home search

I agree to receive communications and understand I can unsubscribe at any time.

I agree to be contacted by Charis Realty Group - Christine Issler, Broker via call, email, and text for real estate services. To opt out, you can reply 'stop' at any time or reply 'help' for assistance. You can also click the unsubscribe link in the emails. Message and data rates may apply. Message frequency may vary. Privacy Policy

Already have an account ? Login here

We use cookies

We use cookies primarily for analytics to enhance your experience. By accepting, you agree to our use of these cookies. You can manage your preferences or learn more about our cookies policy.
