Properties

Browse or get in touch to schedule a walkthrough.

  • Nearby me
Price range

Popular Features

Community Features

Association

Property Features

Waterfront

View

Exterior Features

Interior Features

Style

10000 properties match your criteria

Updated 1 minute ago

E-Alert name

Newly built townhome, delivered in April 2024, located in Norborne Glebe community. Lancaster floorplan with three finished levels, three bedrooms, and two full and two half bathrooms.

* Some photos are from Model house - from builder  * 

With easy access to Northern Virginia, Baltimore-Washington, D.C., this location caters to commuters seeking convenience without sacrificing luxury. Set in the Shenandoah Valley, this area is known for its beautiful outdoor landscapes, historic sites and amazing vistas. The community's prime location in the Eastern Panhandle puts residents close to an abundance of shopping, dining, recreation and historic destinations such as Harpers Ferry and Charles Town.

 This property features numerous upgrades, including luxury vinyl plank flooring on the main level, granite countertops in the kitchen, a spacious island, and a double door oversized pantry. You'll be the first to enjoy the brand-new stainless steel appliances. The primary bedroom has a walk-in closet and the bathroom features a tiled walk-in shower with seat. The hall bathroom offers a tiled tub/shower combo. Enjoy the convenience of the laundry located on the bedroom level, complete with washer and dryer. Off of the kitchen is step out onto the 18' x 5' deck with stunning views of the daily sunsets and West Virginia Mountains. A one car garage that is equipped with an opener accessible via a smartphone app. A Ring doorbell is also included.This home includes energy efficient upgrades including eco-performance faucets, which reduce the water usage by up to 30%, Honeywell home programmable thermostat which allows you to create a custom schedule for when you're at or away from home, LED lightbulbs which use 90% less energy than regular lightbulbs, energy efficient, front loading washer and dryer, Low-e windows which keep the heat out of your home during the summer and the heat in your home during the winter, and energy efficient toilets which conserve up to 13,000 gallons of water per year. The community pool is expected to open by Memorial Day weekend. Blinds  and fans are installed. Please fill out the Rentspree application, if interested.

. Credit score above 600 only. No pets, no smoking. Must earn 3X the income per month. Please have your clients apply via the rentspree application. Once approved, then we can create the lease.
#WVJF2012230

CHARLES TOWN

685 SEEBACK DRIVE

3 Beds

2 Baths

1,922 Sq.Ft.

$2,200

MLS#: WVJF2012230
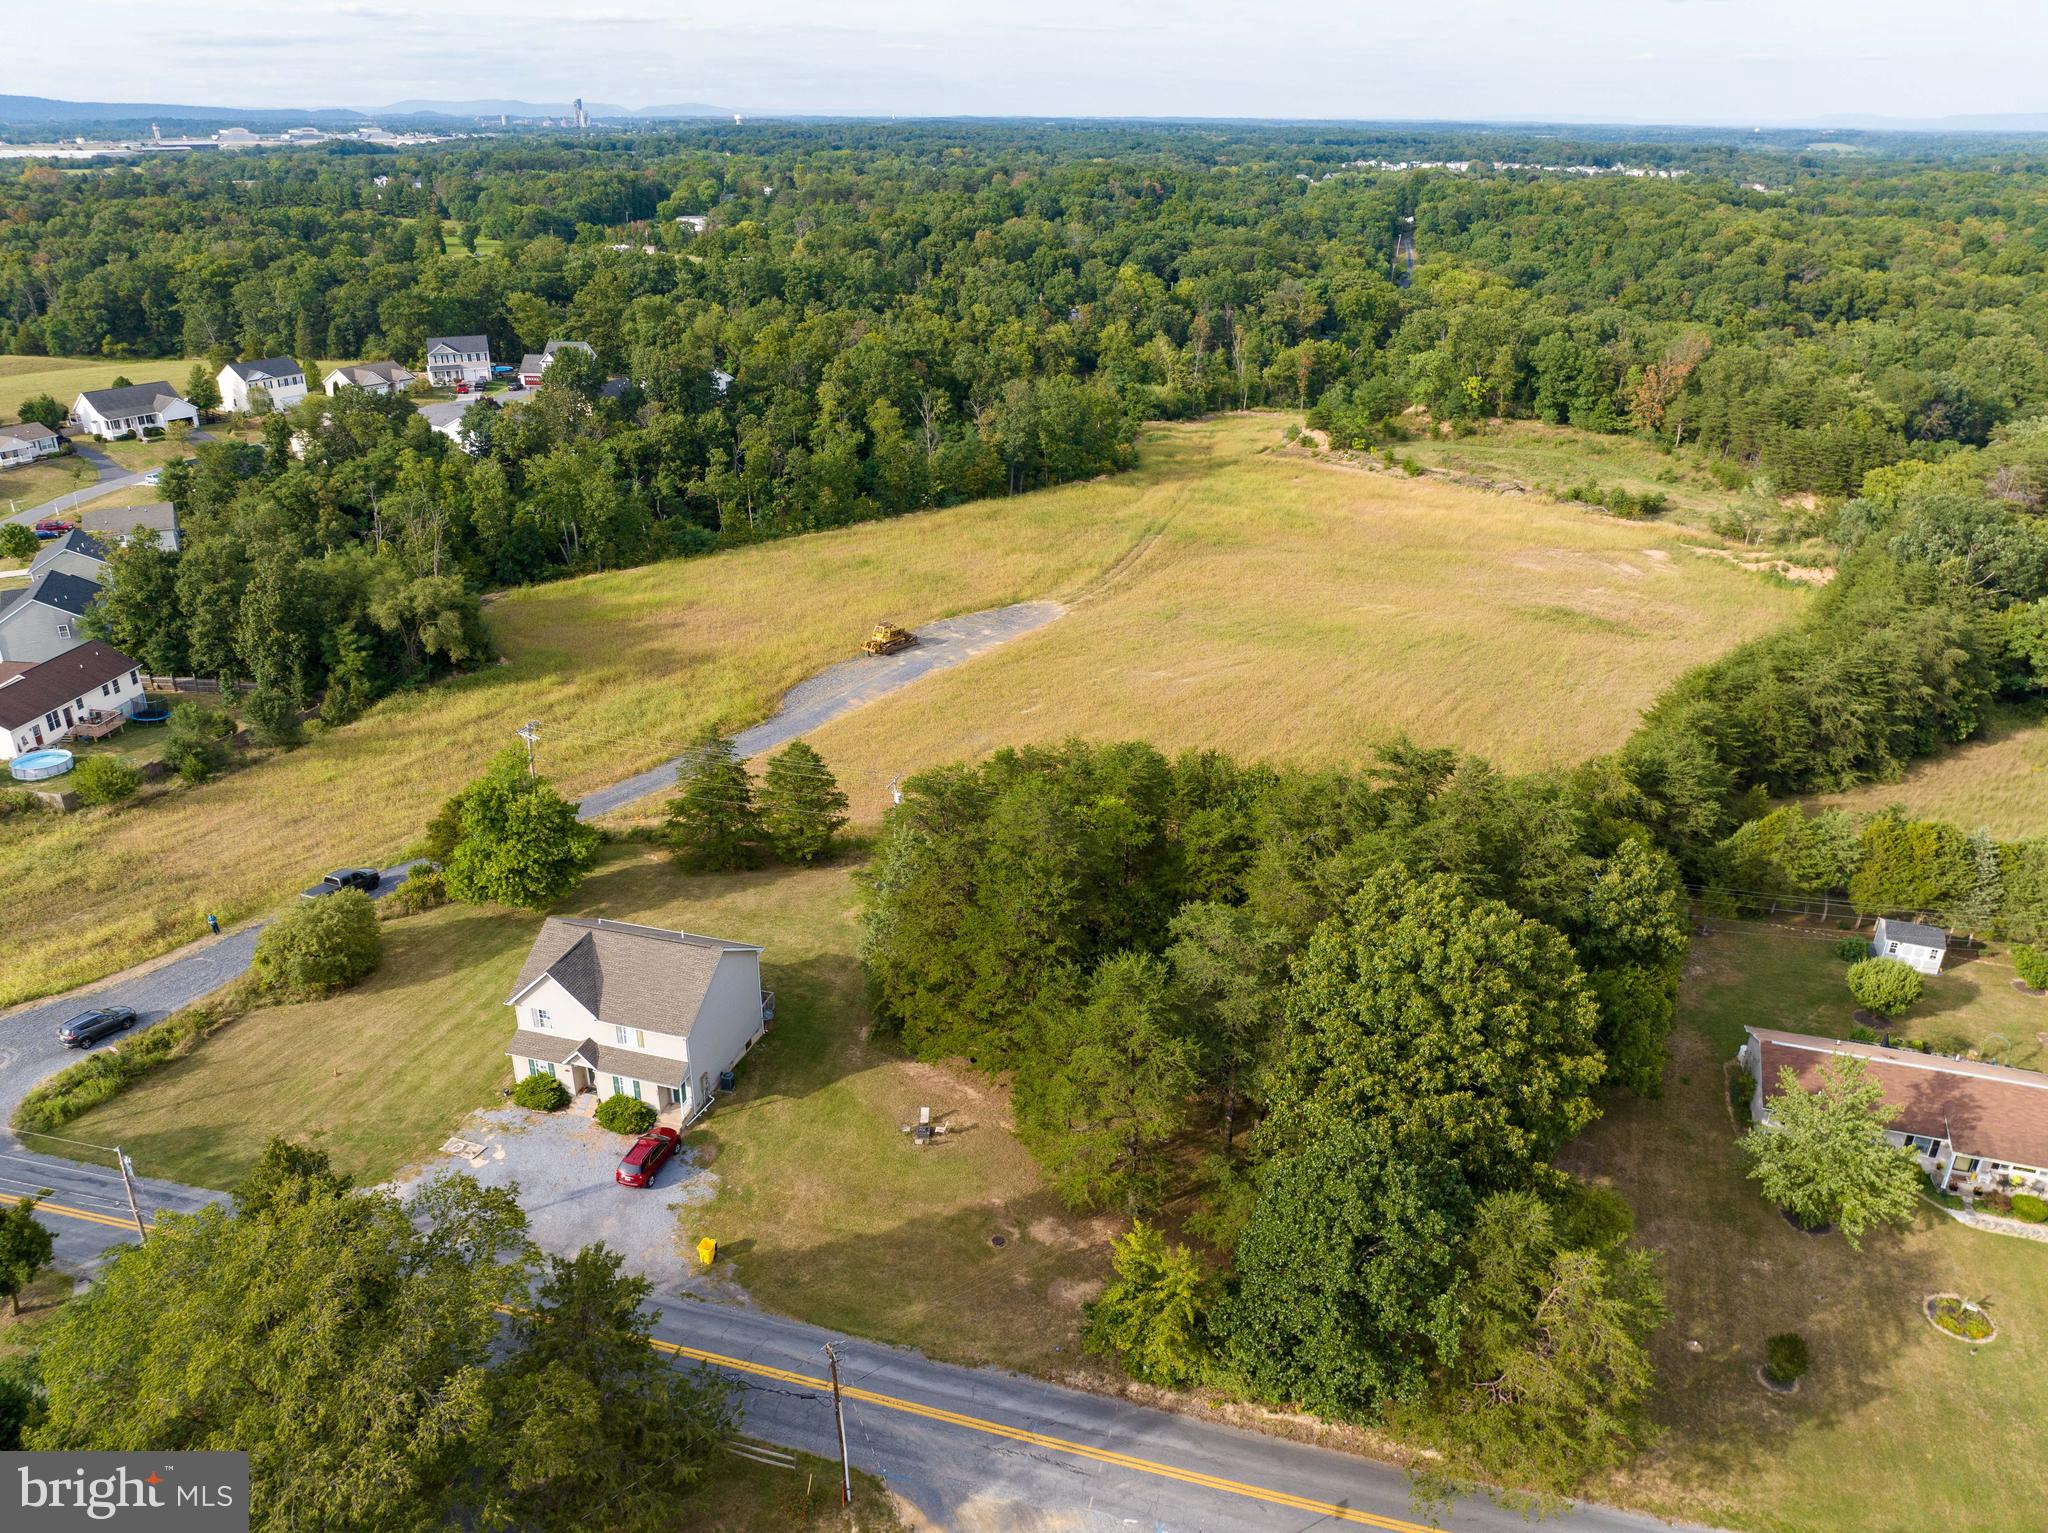
Land borders Nadenbousch Lane and Stobridge Rd.  Entrance is gated off of Nadenbousch.
#WVBE2022126

MARTINSBURG

0 NADENBOUSCH LANE

None Beds

None Baths

15.89 acres

$230,000

MLS#: WVBE2022126

Bigger DRB Homes Overlook at Riverside - Next to Children / Dog Park - Brand New Town Home 4 Bed Rooms, 3.5 Bath, Upon entry of this wonderful townhome, a finished rec room (can use as a 4th Bed Room) with a full bathroom. The main level offers luxury vinyl plank flooring throughout and a spacious living room with a powder room. The eat-in kitchen features an island, Quartz countertops and stainless steel appliances. The spacious primary suite features a generous walk-in closet and an en suite bath with a dual sink vanity and an oversized seated shower. Two secondary bedrooms & full bath, a linen closet and a centrally located laundry complete the upper level! Set in a wonderful new community, Dog Park, Children's park, Basket Ball Court, Tennis Court, and Recreation sit up area are free amenities. In a prime location for I-81, Rt 11, I-70 commuters, mountain views, walking distance to shopping, and restaurants, access to Spring Mills schools, and close to interstate just minutes from the MD line. This rental may not last long.
#WVBE2029996

FALLING WATERS

26 CLIFTON MNR

3 Beds

3 Baths

1,985 Sq.Ft.

$2,050

MLS#: WVBE2029996

Exceptionally redesigned ranch-style home situated on a fenced, half-acre corner lot with a fully finished basement and 2-car garage! Centrally located just minutes from Rt. 340 and Rt.9 for easy access to all the area has to offer, this turnkey property provides over 2,000 sf of recently updated and functional living space. The original hardwood floors that traverse most of the main floor have been tastefully refinished, and other charming wood accents enhance the home's character. The kitchen features high-end countertops, a built-in seating bar, new appliances, and an attached dining area. The 3 bedrooms, all featuring gleaming hardwood floors, are on this level as well. The lower level has plenty of open space for whatever may suit your needs. Temperature control is provided by a brand new wood stove and 2 brand new mini-split units. The inviting front porch and back deck overlooking the spacious fenced yard are the perfect places to take in the beauty of the surrounding area. There's also an extended driveway providing plenty of parking. Homes with this much appeal at this price point are few and far between in Charles Town - don't miss out on this great opportunity!
#WVJF2011736

CHARLES TOWN

227 AZALEA DRIVE

3 Beds

1 Baths

2,208 Sq.Ft.

$333,000

MLS#: WVJF2011736
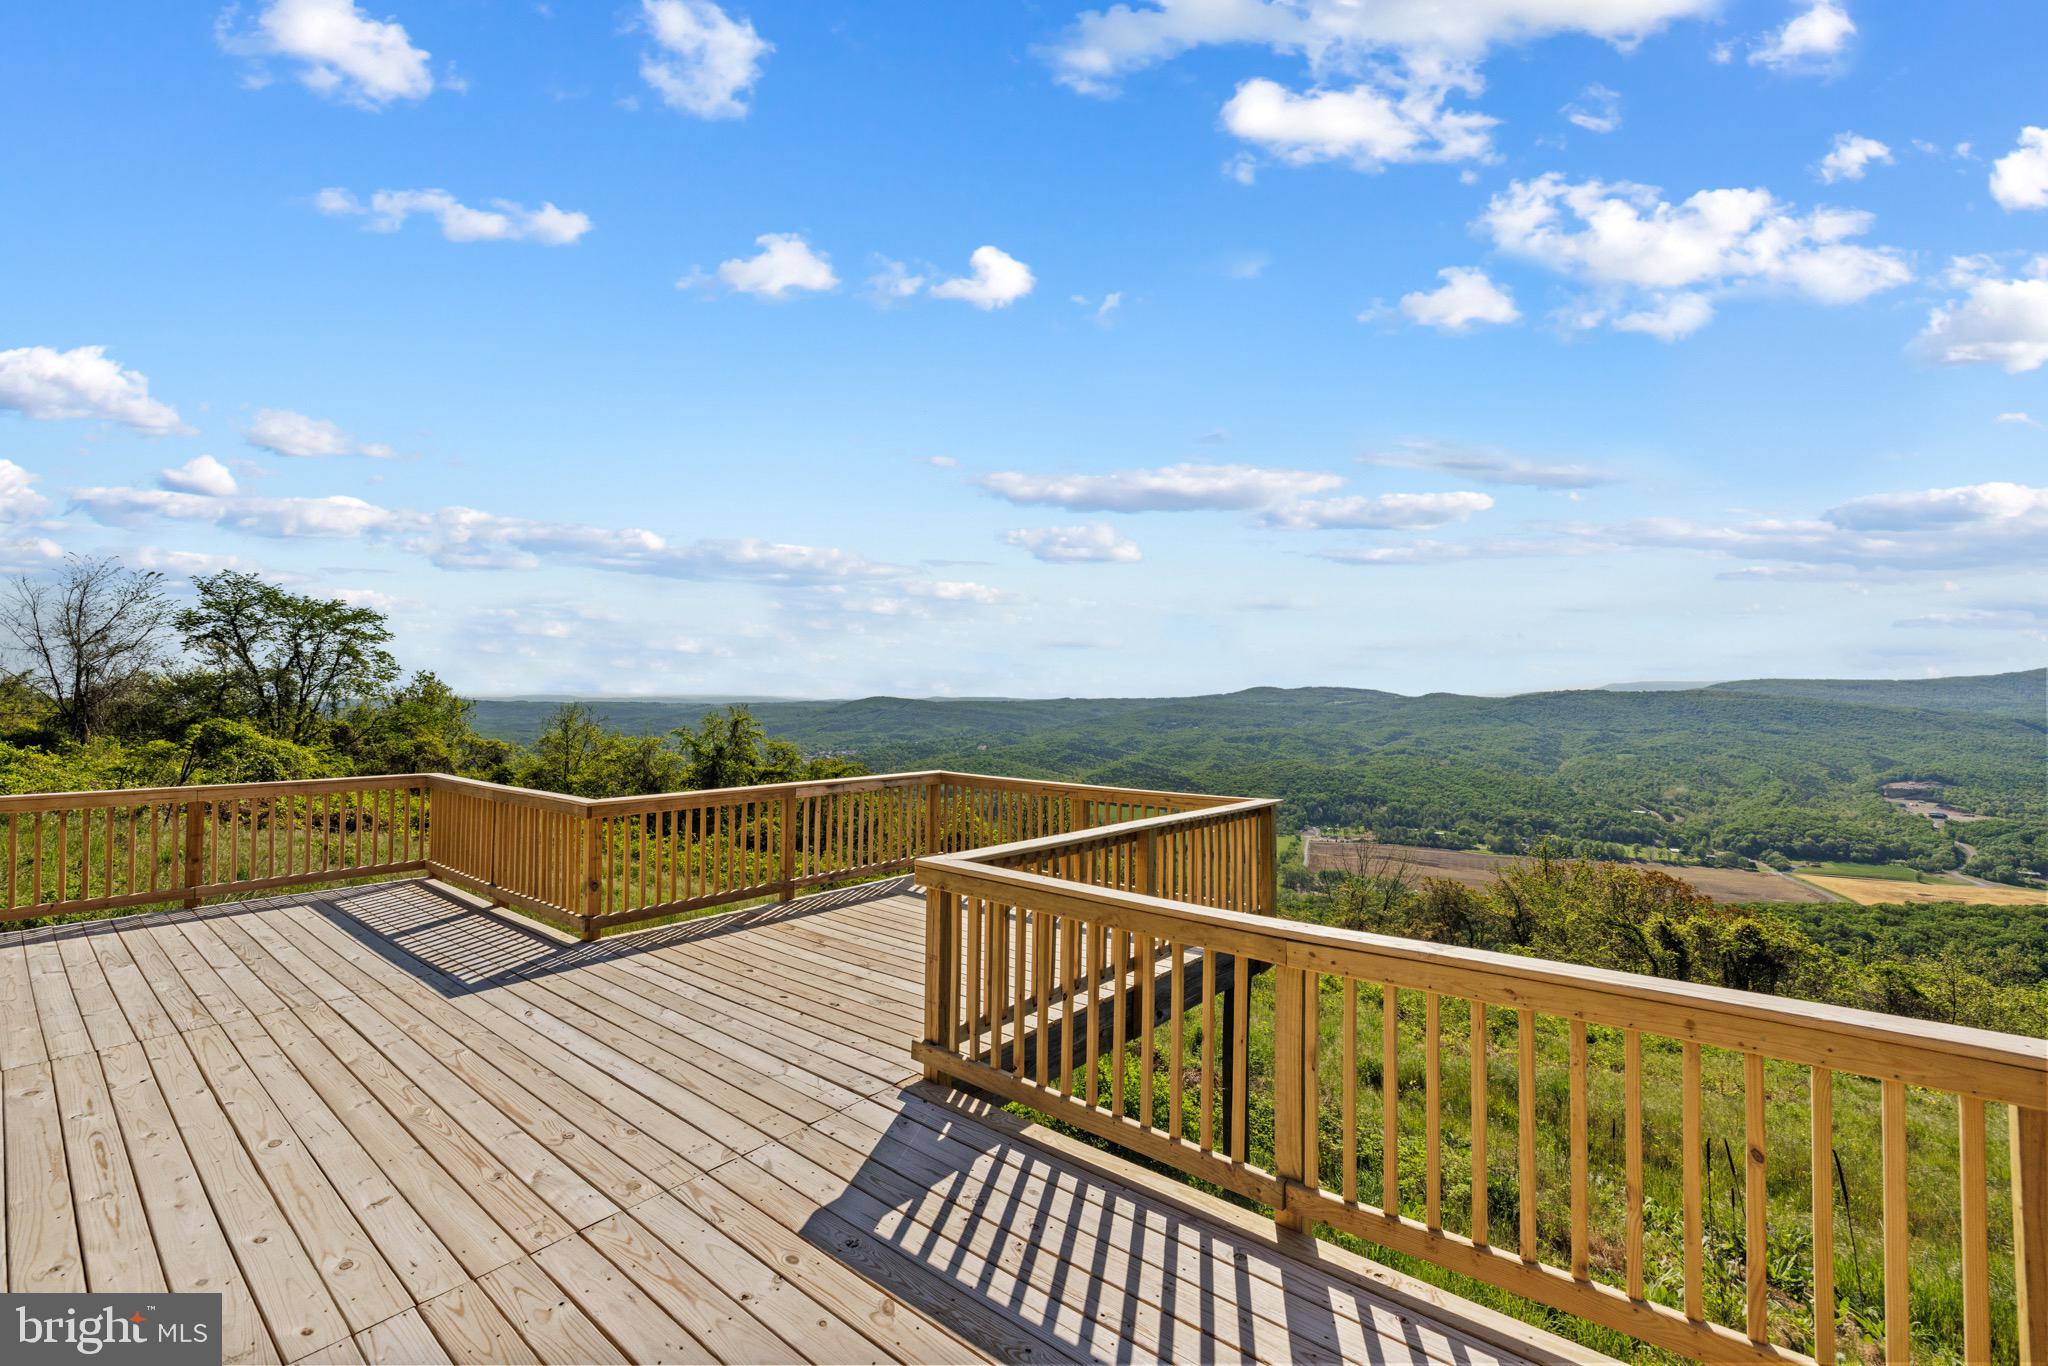
Take a look at this five acre lot with breathtaking Mountain Views! 

Whether you bring your camper or tent for the weekend you won't be disappointed with waking up to this view of the mountains, the valley and nature.  Or simply pack a picnic lunch, and a comfortable chair and spend the day in the peaceful natural beauty of WV.  No matter how you decide to use your time here at this property, you will not be disappointed with the serene and peaceful experience. 
Located just five miles from downtown Romney, if you like to explore and want to experience the quaint home town feeling of Romney there are great local restaurants, historical museums, and boutiques all close by. 

A property like this one doesn't come along every day, schedule your showing soon!
#WVHS2004644

ROMNEY

210 SKYVIEW DRIVE

None Beds

None Baths

4.98 acres

$67,000

MLS#: WVHS2004644

21,589 Sq Ft under roof, 1.71 acre lot just outside City limits, two blocks off Rt 9 (Charles Town Rd,) near the intersection of Kelley Island Road. Primarly free span, Approx 15,300 sq ft of roof replaced in 2015, 1 roll up door, mostly fenced, surrounded by other commercial properties. Warehousing, manufacturing, former bar and roller skating rink.
#WVBE2022388

MARTINSBURG

80 AERO STREET

None Beds

None Baths

21,589 Sq.Ft.

$525,000

MLS#: WVBE2022388

Enjoy breathtaking views of the Shenandoah River from this idyllic cabin in the woods! This nearly 3-acre slice of Harpers Ferry heaven offers private river access and 3 bedrooms/2 bathrooms within 1,800+ light-filled square feet. Special features include an open-concept floor plan, stone-cladded wood-burning fireplace, well-appointed kitchen, updated primary bathroom, vaulted ceilings, gleaming hardwood floors, and a spacious deck for appreciating the gorgeous surroundings. Thanks to its ideal location, it’s the perfect place for full-time living or weekend getaways alike. Outdoor enthusiasts will love the river activities, hiking trails, and other local adventures. Historical attractions and various amenities within close proximity make it a desirable place or both live and visit. Plus the Blue Ridge Acres community offers both river access and a community pool. With outbuildings for storage and ample parking, this lovely cabin within minutes of Rt. 340 and Rt. 9 has so much to offer. *Brand new HVAC system, and the roof is less than 5 years old. This property is an active AirBnB and can only be shown on weekdays in between reservations.  Please see documents for what conveys with the property, including a brand new hot tub (not currently installed).*
#WVJF2011806

HARPERS FERRY

325 LONG LEAF LANE

3 Beds

2 Baths

1,800 Sq.Ft.

$530,000

MLS#: WVJF2011806

Have you always wanted to own a cabin in the woods of West Virginia? This cabin has the convenience of a wrap around deck that is partially screened in. Inside you will find 2 large bedrooms that were added on by a local licensed contractor where he matched the beautiful pinewood floors with the original part of the cabin perfectly. The kitchen still has the quaint cabin feel and is spacious and has great natural light. There is a spacious closet for storage and a washer/dryer hook-up.  Pella sliding glass door takes you onto an open porch that accesses the screened-in portion as well. Outside you will find a large shed with poured concrete floor and plenty of space for storage. Photos of inside shed available upon request. Also, a lovely fire pit perfect for relaxing in the outdoors. Make an appointment today! Seller will review any offers on Friday, May 31st at 5pm.
#WVHD2002136

LOST CITY

982 TIMBERLINE DRIVE

2 Beds

1 Baths

912 Sq.Ft.

$199,000

MLS#: WVHD2002136

AUGUST MOVE-IN! Move into this home just in time for school to start and take advantage of the $12,000 in closing cost assistance.  This under-construction ELDER is located in the highly desired CARDINAL POINTE Community! This home is finished with hard surface flooring throughout the first floor, a kitchen appointed with white cabinets and stainless steel appliances and quartz counters! This spacious 4-bedroom, 2 ½ bath home, with a loft, also includes a full unfinished basement! This Elder has it all! Walk into your open concept main level where you will see a sprawling great room that adjoins a gourmet kitchen with walk-in pantry, ample cabinets, and an oversized island that overlooks the dining area. A versatile flex room and powder room both sit just inside your garage entry making it ideal for a home office, hobby area or play space. Upstairs and inside your owner’s suite, you’ll find a luxurious dual-vanity bath and TWO walk-in closets! The upper level also features three other spacious bedrooms (two with walk-in closets), an extra bathroom, and your laundry room complete with an included washer/dryer, a loft, and the owner's suite oasis. The upstairs loft is perfect for extra entertaining space! Explore Cardinal Pointe Today - Spring Mills school district, 1 mile off I-81, and 15 minutes from Hagerstown. Closing Assistance Available with Use of Sellers Preferred Lender. Photos are representative only.
#WVBE2029890

HEDGESVILLE

41 CHANGING SEASON WAY

4 Beds

2 Baths

2,203 Sq.Ft.

$381,220

MLS#: WVBE2029890

Step into history with this 1870 Colonial home, just one street over from Historic Charles Town's bustling main street. While it needs attention, this property offers fantastic potential. Situated on a corner lot with a quaint backyard, it provides a peaceful escape within the city. Inside, discover a spacious family room, a formal dining room, and an eat-in kitchen awaiting your personal touch. The main level also features a convenient laundry room and half bath for added practicality. Upstairs, three bedrooms and a vintage-inspired bathroom with a classic claw foot tub await. Although the three fireplaces are currently out of commission, they hold promise for restoration, bringing even more character and warmth to the home. With a compact lot size, maintenance is a breeze, leaving more time to relax on the expansive front porch. Explore downtown amenities, dining, and shopping within walking distance, immersing yourself in the rich history and culture of Charles Town.
#WVJF2011810

CHARLES TOWN

200 N WEST STREET

3 Beds

1 Baths

1,846 Sq.Ft.

$235,000

MLS#: WVJF2011810

Step inside to discover an expansive floor plan spread across three levels, providing ample space for relaxation and entertaining. The heart of the home awaits with a gourmet kitchen featuring sleek countertops, stainless steel appliances, and ample cabinet space. Entertain guests or unwind in style in the inviting living areas adorned with large windows that flood the space with natural light, creating an atmosphere of warmth and comfort. Enjoy the convenience of urban living with easy access to shopping, dining, entertainment, and major commuter routes.
#WVJF2012212

CHARLES TOWN

156 BALTUSROL DRIVE

3 Beds

3 Baths

3,112 Sq.Ft.

$339,900

MLS#: WVJF2012212
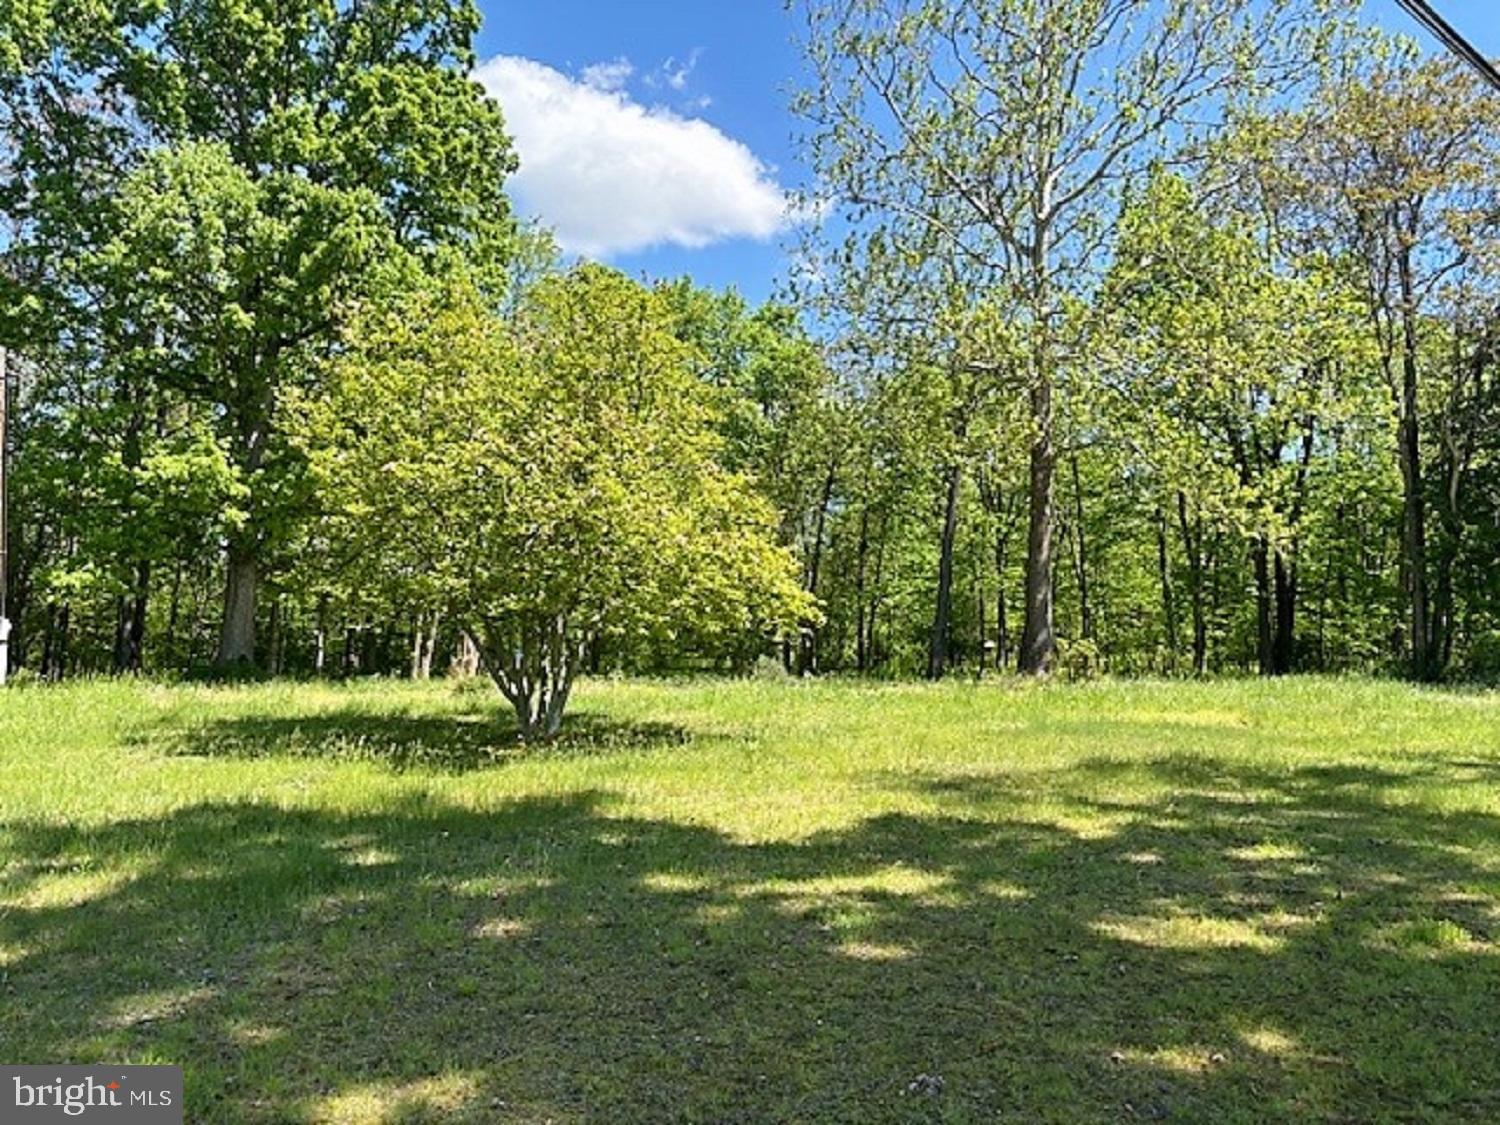
Large flat 2.31 AC lot w/ beautiful mature trees surrounding the lot - just minutes from I - 18 ! Perfect place to build your dream home. Tranquil setting, Pasture views, Close to 81 yet tucked away, Across the street from Amani Brewing. Dose not have a HOA!
#WVBE2029006

MARTINSBURG

Lot 7 ROPP DRIVE

None Beds

None Baths

2.3 acres

$175,000

MLS#: WVBE2029006
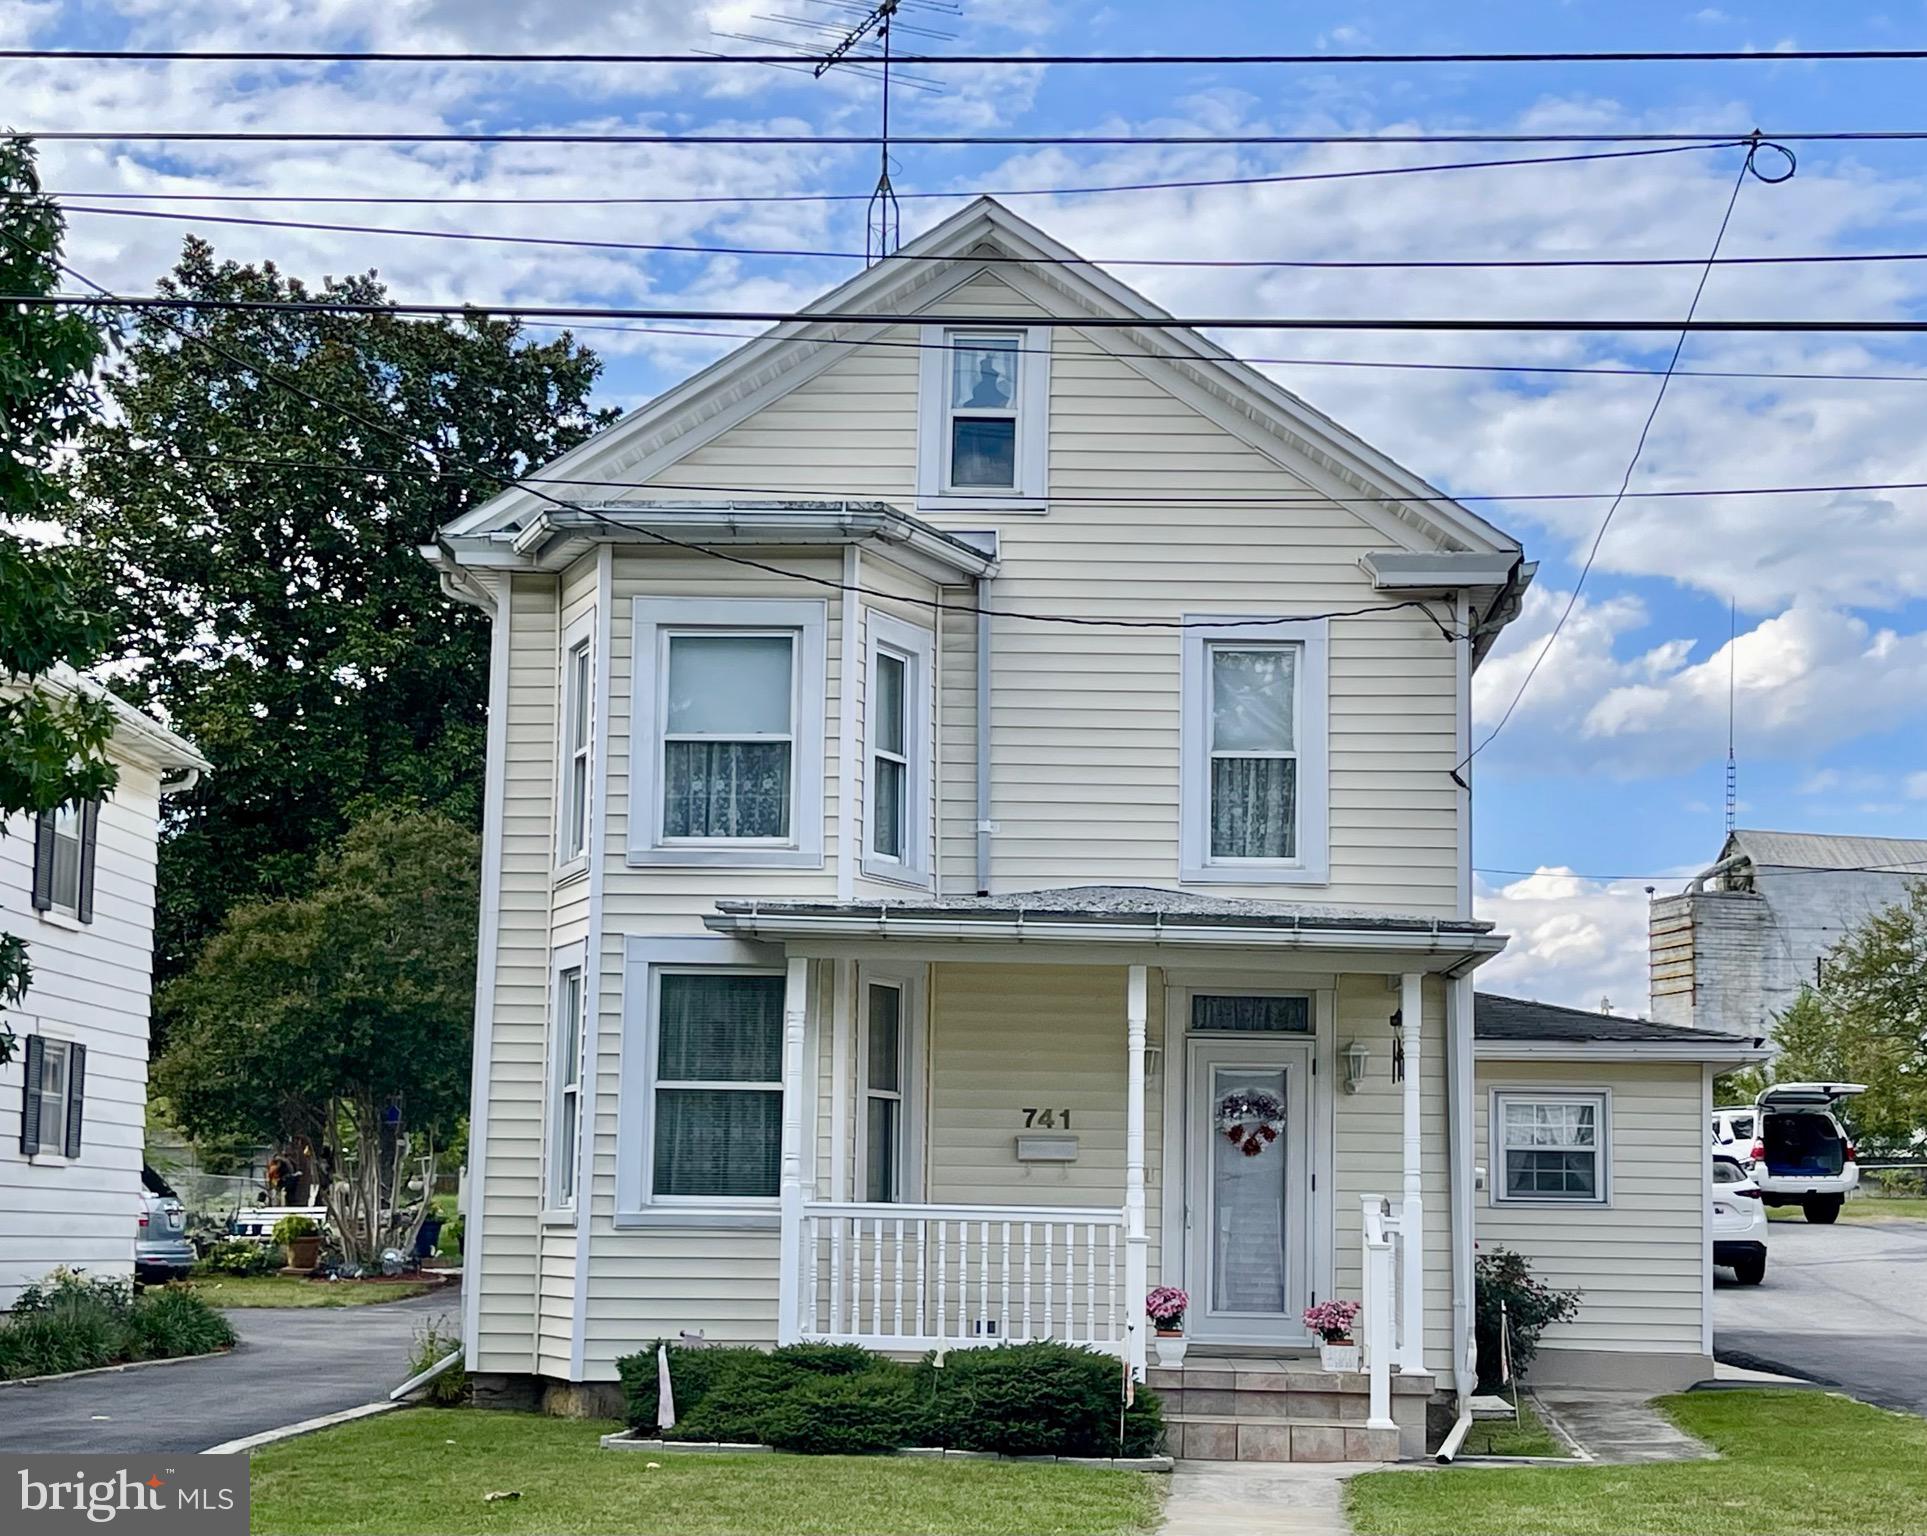
Calling All Vintage Home Lovers! This cute Victorian, circa 1900 has been meticulously maintained and cared for.  The home boasts a very large kitchen that can accommodate a kitchen table. Off the kitchen is a side porch with laundry and access to basement.  The dining room can accommodate large dining furniture as will the living room. The floors in both rooms and foyer are gleaming oak hardwood.  The staircase has hardwood under carpet, as does the upstairs hall and bedrooms. There is a small door in the bathroom that leads to a large unfinished attic, which has lots of possibilities as a cool space to finish.  Detached from the house, in the back, is a large 2 car garage/workshop. The yard is very nice and open. The back of the home is fenced along the alley, and could be opened up for alley access to the property.  Plenty of off-street parking as well.  Super close to I-81, shopping, and restaurants. Call for your tour of this gem today!
#WVBE2022596

MARTINSBURG

741 WINCHESTER AVENUE

3 Beds

1 Baths

1,660 Sq.Ft.

$244,990

MLS#: WVBE2022596

Welcome to the exquisite colonial home nestled in the highly sought-after neighborhood of The Gallery. Meticulously maintained, this residence boasts four bedrooms and three and a half bathrooms, providing ample space for comfortable living. As you step through the front door, you're greeted by a warm and inviting 2-story foyer, flanked by a formal living room and dining room, creating an ideal setting for hosting memorable holiday gatherings. Continuing down the foyer hallway, you'll discover the expansive family room, adorned with a charming stone gas fireplace. This cozy retreat is perfect for curling up with a captivating book during the winter months. The gourmet kitchen is a culinary enthusiast's dream, offering upgraded stainless-steel appliances, a built-in wall oven and microwave, a center island, granite countertops, beautiful cabinetry, and a convenient kitchen desk area. With its generous size, it provides ample room for entertaining family and friends. The main floor also features a private office for those seeking a quiet workspace, a convenient half bathroom, and a well-appointed laundry room for added convenience. As you ascend to the upper level, you'll encounter the spacious primary bedroom suite, complete with a sitting room, a sizable walk-in closet, and a luxurious full bathroom featuring a soaking tub, separate shower, and dual vanity. Three additional bedrooms and another full bathroom complete the upper level, offering comfort and privacy for everyone in the household. The lower level of the home presents a finished walk-out basement with versatile recreational space, prewired and decorated for a home theatre experience. Two additional finished rooms and a full bathroom provide endless possibilities for customization and accommodating guests.  A host of additional features elevate the appeal of this remarkable home, including ceiling fans, crown and chair molding, chandeliers, pendant lighting, and a newly installed HVAC and water softener. Don't miss the opportunity to make this exceptional home yours. Schedule your appointment today and experience the epitome of comfortable and luxurious living.
#WVBE2029154

MARTINSBURG

301 FONTANA CIRCLE

4 Beds

3 Baths

4,296 Sq.Ft.

$439,000

MLS#: WVBE2029154

Now is your chance to make this stunning home yours!  Back to Active through no fault of the seller. 
The weather is warm and the  pool is open!  Be Sure to Watch The Video to Really Experience  This Home!  This gorgeous home, located in the back section of popular Webber Springs, is an entertaining dream.  Situated on a quiet cul-de-sac with no houses behind it, you may just find yourself spending all of your time outside enjoying your huge patio with stunning in-ground pool.  Speaking of the pool.... how about a 15 year structural warranty, and a 50 year shell warranty? Even better, a new retractable pool cover was just replaced in March 2024.  But there is oh, so much more!  Step inside to this impeccably maintained home -   In the kitchen you will find Corian countertops and newly replaced appliances in 2020.  Luxury Vinyl Plank flooring makes upkeep super easy in almost all of your home.   Top it off with lovely upgrades like crown molding and wainscoting, a whole house humidifier, newly replaced dual zone HVAC in 2020, and a new roof in 2018.  Downstairs you will have endless possibilities for your newly finished recreation area, complete with a full bathroom.   This home is not to be missed! Call your agent today to see this beauty.  No agent, no problem... call the listing agent to schedule a private tour.
#WVBE2029068

INWOOD

260 SHANNON COURT

4 Beds

3 Baths

3,400 Sq.Ft.

$470,000

MLS#: WVBE2029068

1 ... 341 342 343 344 345 ... 666
* Listings identified with the FMLS IDX logo come from FMLS and are held by brokerage firms other than the owner of this website. The listing brokerage is identified in any listing details. Information is deemed reliable but is not guaranteed. If you believe any FMLS listing contains material that infringes your copyrighted work please click here to review our DMCA policy and learn how to submit a takedown request. © 2024. First Multiple Listing Service, Inc.

Send a message

Message successfully sent.

Your message

What is 3 + 4 ?

Reason for contacting?

I agree to receive email communication and understand I can unsubscribe at any time.

I agree to be contacted by Charis Realty Group - Christine Issler, Broker via call, email, and text for real estate services. To opt out, you can reply 'stop' at any time or reply 'help' for assistance. You can also click the unsubscribe link in the emails. Message and data rates may apply. Message frequency may vary. Privacy Policy

Sign Out

Virtual Assistant

Would you like to take the next step with this property? We can help you schedule a showing or virtual tour, or send you more details.

Yes, I would like more information.

Thank You for Your Reply, One of Our Agents will contact you as soon as possible

No, maybe later.

Thank you, you can always contact me via email, phone number or through the contact form.

Realhub AI

Lucy - Your AI-Powered Realtor

Update Your Temporary Password

Personalize your search

Enter your email and we'll notify you immediately when new listings match what you're looking for.

or enter email address

Already have an account ? Login here

Continue your home search

I agree to receive communications and understand I can unsubscribe at any time.

I agree to be contacted by Charis Realty Group - Christine Issler, Broker via call, email, and text for real estate services. To opt out, you can reply 'stop' at any time or reply 'help' for assistance. You can also click the unsubscribe link in the emails. Message and data rates may apply. Message frequency may vary. Privacy Policy

Already have an account ? Login here

We use cookies

We use cookies primarily for analytics to enhance your experience. By accepting, you agree to our use of these cookies. You can manage your preferences or learn more about our cookies policy.
