Properties

Browse or get in touch to schedule a walkthrough.

  • Nearby me
Price range

Popular Features

Community Features

Association

Property Features

Waterfront

View

Exterior Features

Interior Features

Style

10000 properties match your criteria

Updated 1 minute ago

E-Alert name

ESTIMATED JULY 2024 DELIVERY! $10k in closing costs with Lennar Mortgage!

Come tour the Lancaster! This new three-story townhome design combines comfort and style with a recreation room, half bath, and one-car garage on the first floor. The second floor showcases an open-plan layout combining a dining room for memorable meals, a second half bath, a kitchen for adventurous cooks, a Great Room, and 10x18 foot deck for shared moments. The kitchen is suited with Valle Nevado granite countertops, Barnett Duraform Linen cabinets, and a pantry closet. The third-floor hosts three restful bedrooms including an owner’s suite with a walk-in closet and luxurious bathroom, plus a laundry room upstairs for added convenience. Don't miss your chance to buy in this brand-new community!

Welcome to Willow Glen! Eastern Panhandle’s famous Shenandoah Valley is host to numerous recreation sites, such as Harpers Ferry National Historical Park and Cool Spring Nature Preserve. Less than 10 miles to major highways and Martinsburg MARC Station, Willow Glen provides convenience to the greater Baltimore-Washington, D.C. area.

*Photos are for illustrative purposes only.  Pricing and incentives are subject to change without notice.
#WVBE2026526

INWOOD

92 COOPERAGE ROAD LANCASTER LOT 0177

3 Beds

2 Baths

1,922 Sq.Ft.

$289,990

MLS#: WVBE2026526

Lovely established Briarwood neighborhood is close to WVU Medical Center, minutes to Historic downtown Martinsburg, War Memorial Park, I-81 and MARC Train.  House has additional lot adjoining for a total of .55 acres w/ mature landscaping.  Formal entrance foyer, spacious formal living room w/ custom built in bookcase and cupboards.  Formal Dining Room with one wall built in hutch. LR/DR & Hallways all feature hardwood parquet flooring. Family Room w/ gas fireplace.  Eat in Kitchen adjacent to large sunroom which overlooks privacy fenced rear yard and separate laundry room w/ pantry. Primary Bedroom w/ private full bath, makeup counter/sink, walk-in closet additionally adjacent is a large walk-in closet and sitting room. Guest Full Bathroom off bedroom hallway.  Oversized two car garage w/ office /craft room. Ease of living all on one level.
#WVBE2026676

MARTINSBURG

917 HILLCREST DRIVE

3 Beds

2 Baths

2,404 Sq.Ft.

$240,000

MLS#: WVBE2026676

Admire the beautiful landscaping as you make your way up to the covered  porch and enter the stylish front door.  Once inside you are instantly greeted with gorgeous LVP flooring  throughout the home and you'll find plenty of closet space.  The living room features cathedral ceilings which gives the home an open airy feeling.  Step back into the eat-in kitchen and allow your eyes to rest upon the gorgeous backsplash. There's plenty of cabinet space, SS appliances, gorgeous charcoal Quartz Luxe double bowl sink & chair rail in the dining space that is accentuated by a rustic chandelier. Step out onto the maintenance free deck overlooking the huge level backyard.  Enjoy the firepit and allow the stresses from the day melt away.  There is ample space for a swimming pool if your heart so desires.  A large storage shed will house all your landscaping needs and is hooked up to electric.  The oversized driveway provides tons of parking and areas to turn around with ease.   Back inside you'll find two nice sized bedrooms that share a spacious bathroom.  The primary bedroom welcomes in plenty of natural sunlight and features a cathedral ceiling, his & her closets as well as an ensuite bath.  Make your way downstairs into the fully finished basement and you'll be amazed with all the extra space  to entertain.  Bonus flex room with a nice sized closet can be used as an office, craft room, exercise space or spare room, the possibilities are endless!  You'll also find an extra storage room and another full bath as well as an additional full sized refrigerator.   Roof is only THREE years young.  You'll find no HOA here and only 10 minutes from downtown. 20 minutes to Shepherd University. So many upgrades have been done recently, all you need to do is move-in! This home has been lovingly cared for over the years and is now ready for its new owner.
#WVJF2012114

CHARLES TOWN

5487 SUMMIT POINT ROAD

3 Beds

3 Baths

2,128 Sq.Ft.

$375,000

MLS#: WVJF2012114

**Investors, First Time Home Buyers, Business Owners...Take a look!  
This Solid Cape Cod Checks All The Boxes, Sitting On Almost an Unrestricted, Grassy 1/2 acre With Convenient Access To Schools, Shopping and I81.  This Property Does Support Commercial Use For SomeoneLooking To Operate a Business From Home.  The Main Level Includes 2 Bedrooms, Full Bath, Large Family Room, Eat In Kitchen With Walkout To The Large Deck and a Large Laundry Room Equipped With a Washer/Dryer.  
Lower Level Features a Studio Apartment and Full Walkout. With Inside Access This Space May Be Opened Up For Your Family or Remain As INCOME Property or an InLaw Apartment.  Schedule Today To Come Take a Look at This Move In Ready Property.
#WVBE2029080

MARTINSBURG

2635 WILLIAMSPORT PIKE

2 Beds

2 Baths

2,160 Sq.Ft.

$250,000

MLS#: WVBE2029080

Detached residence on a corner double lot in downtown Martinsburg! This 2 bedroom, 1 bath home has a spacious kitchen, hardwood and tile flooring, and a covered back porch. Easily access local amenities and commuter routes from this location. Makes a great investment property or personal home!
#WVBE2026054

MARTINSBURG

530 VIRGINIA AVENUE

2 Beds

1 Baths

960 Sq.Ft.

$135,000

MLS#: WVBE2026054
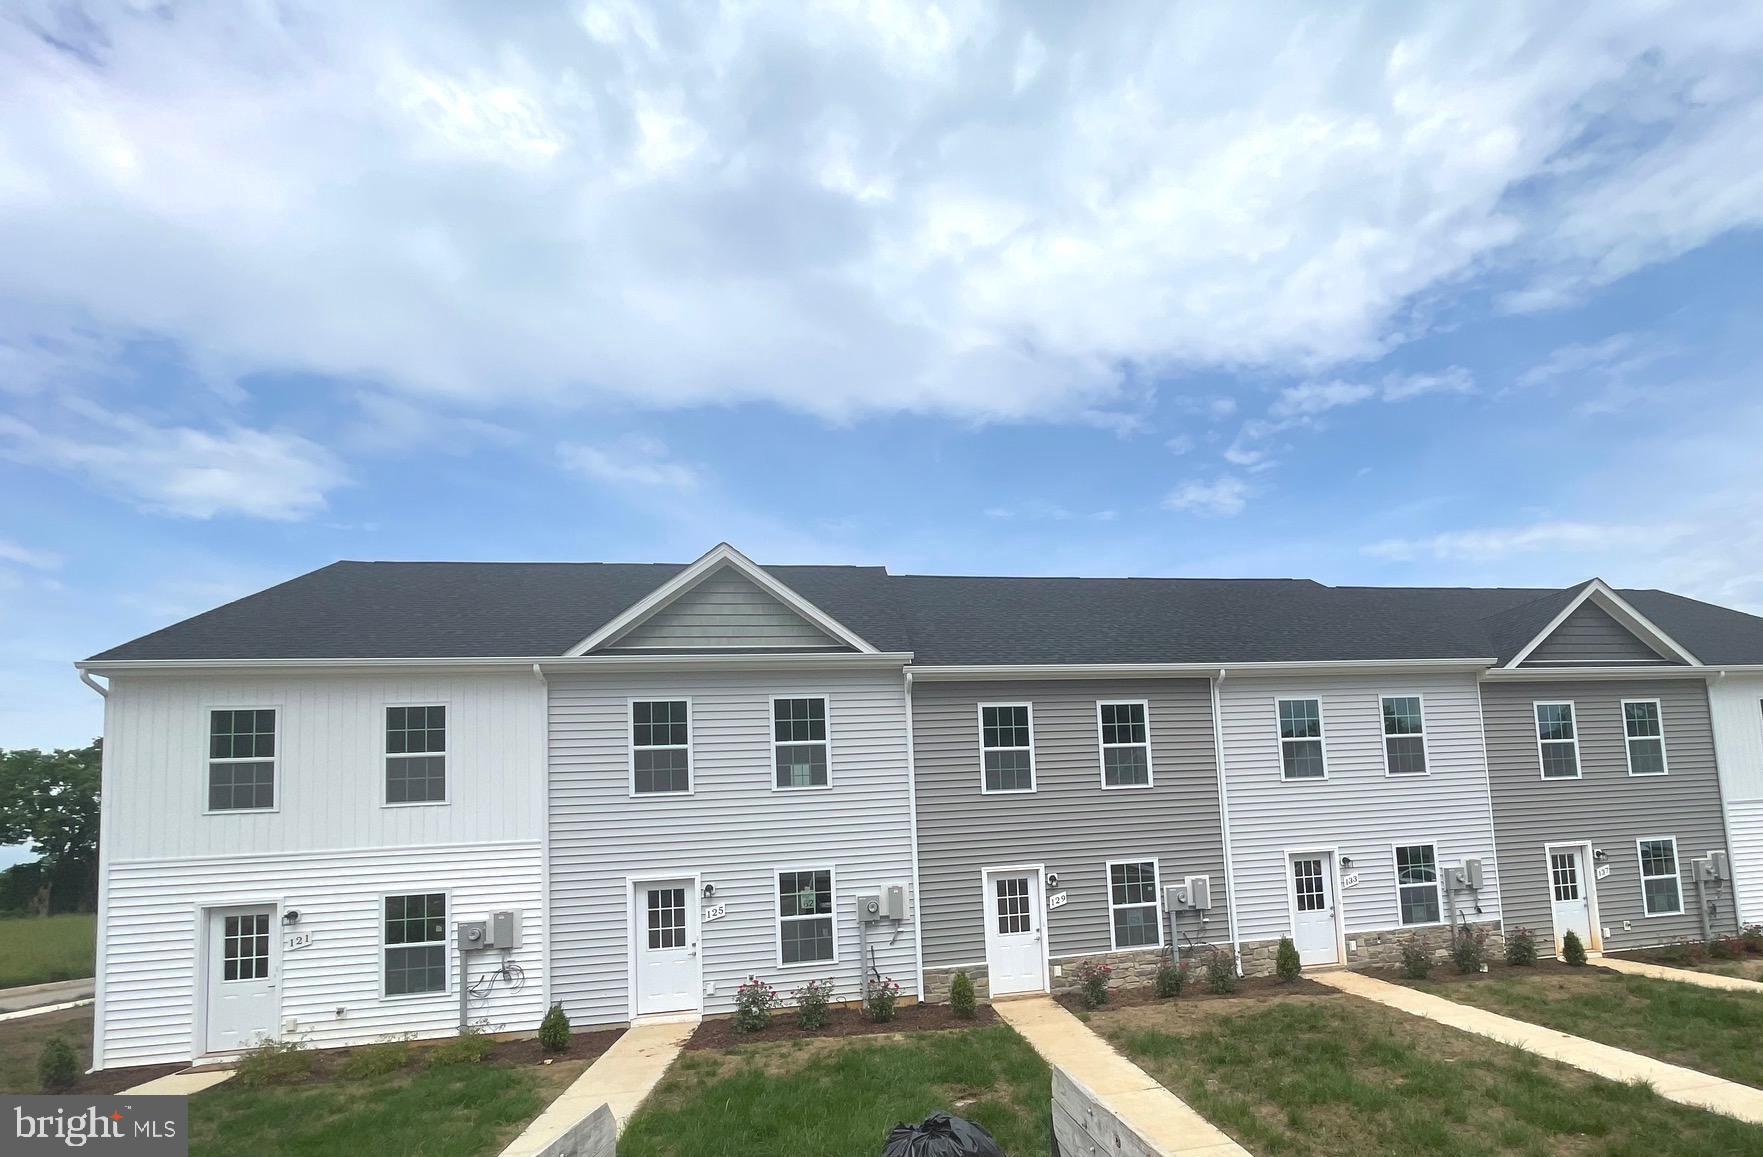
Model home located at 191 White Violet Way.  30 day delivery! Builder offering $5,000 in closing costs!   Welcome to this beautifully designed townhouse, offering the perfect blend of space, comfort, and functionality. With 1,296 square feet of well-planned living area, this home is ideal for families and those who appreciate a thoughtful layout.  As you enter, you'll immediately notice the convenient setup, with one bedroom and a full bathroom downstairs. This ground-floor bedroom offers flexibility and accessibility, making it a perfect space for guests, kids play area or home office if desired.  Venture further into the home, and you'll be impressed by the inviting living space adorned with ample natural light that bathes the room, creating a warm and welcoming ambiance. The kitchen, overlooking the living area, is a chef's haven, boasting modern appliances, sleek countertops, and plenty of storage for all your culinary needs.  Upstairs, you'll find two more generously sized bedrooms, each with its own ensuite bathroom. The primary suite is a true oasis, featuring a spacious layout, a well-appointed bathroom, and a walk-in closet to accommodate your wardrobe.

Open House: Saturdays and Sundays 12:00PM-3:00PM
#WVJF2011174

KEARNEYSVILLE

129 NIGHT STAR TERRACE

3 Beds

3 Baths

1,296 Sq.Ft.

$255,000

MLS#: WVJF2011174

There are plenty of possibilities awaiting the new owners of this unique rancher nestled at the end of a quiet cul-de-sac, in highly sought after Georgetown Orchards subdivision. This single level living home sits on 1.53 acres, with a very large serene fully fenced in backyard. A large deck with newly installed pergola is ready for outdoor entertaining. This 4 bedroom, 2.5 bathroom rancher has an open floor plan with 9 ft ceilings that leads to the deck overlooking the beautiful and private backyard. The primary bedroom is large with an additional bump out for an office or easily could be converted into additional closet space. The huge unfinished walkout basement boasts extra high ceilings, a rough in for additional bath, and is ready for someone to add extra living, entertainment, relaxation, or even additional storage space. PLUS, there is a large attached garage and a large detached shed allowing for additional storage space or could be an ideal space for a workshop or other hobbies. Hot water heater is also newly installed! Bring your dreams and ideas to view this very special property.
#WVBE2029718

HEDGESVILLE

144 SAMPLERS COURT

4 Beds

2 Baths

2,279 Sq.Ft.

$465,000

MLS#: WVBE2029718

Come check out this quaint little 2 BR 1 BA apartment just on the outskirts of town. This little gem recently had a makeover with new flooring, paint, lighting, and new ownership. Come check this one out before it gets scooped up.  Pets allowed with $250.00 non refundable deposit, $50.00 pet rent monthly, max of 2 pets with a 40lb weight limit. Applicants over the age of 18 must complete an application, Only broker applications will be accepted. $40.00 per applicant fee.
#WVMO2004482

BERKELEY SPRINGS

50 BRIARWOOD LANE 5

2 Beds

1 Baths

N/A

$950

MLS#: WVMO2004482

None
#WVBE2029486

MARTINSBURG

251 MONARCH COURT

5 Beds

3 Baths

2,690 Sq.Ft.

$549,900

MLS#: WVBE2029486

FOR IMMEDIATE RENT! Located in Presidents Pointe in Ranson, WV. This townhome features 2 Bedrooms, 2.5 Baths with rear access garage. Conveniently located in Jefferson County, perfect commuter location with easy access to Route 9 and 340. Within walking distance of shopping and restaurants. Open the door into a light filled foyer where you will find the Rec Room that can be used to entertain or be adapted into a great space to set up your home office! Prewired HDMI for wall mount TV in Rec Room and Living Room. Washer and dryer in unit. The main level features an open floorplan, upgraded kitchen that overlooks the living room with eat in breakfast area, granite countertops, upgraded cabinets, built- in microwave, large pantry and stainless steel appliances. Walk upstairs to find the primary bedroom with attached bath. A secondary bedroom with full hall bath. Trash service included. Applicant(s) must be able to pass credit/background check. MINIMUM 650 CREDIT SCORE. No Smoking. NO PETS. Security deposit and first month rent upfront. Call to schedule your private tour!
#WVJF2012086

RANSON

82 COOLIDGE AVENUE

2 Beds

2 Baths

1,386 Sq.Ft.

$1,895

MLS#: WVJF2012086

Come check out this quaint little 2 BR 1 BA apartment just on the outskirts of town. This little gem recently had a makeover with new flooring, paint, lighting, and new ownership. Come check this one out before it gets scooped up.  Pets allowed with $250.00 non refundable deposit, $50.00 pet rent monthly, max of 2 pets with a 40lb weight limit. Applicants over the age of 18 must complete an application, Only broker applications will be accepted. $40.00 per applicant fee.
#WVMO2004480

BERKELEY SPRINGS

50 BRIARWOOD LANE 6

2 Beds

1 Baths

N/A

$950

MLS#: WVMO2004480

Discover the perfect blend of comfort and convenience with this pleasant ranch-style home, recently repainted and boasting an open floor plan. Spanning 1,280 sq. ft., this solid home features 3 spacious bedrooms, 2 full bathrooms, and beautiful hardwood floors throughout. Nestled on a secluded 1.27-acre lot covered with majestic oak trees, this property offers privacy and tranquility with zero restrictions. The generous open floor plan allows for effortless flow between living spaces, making it ideal for both daily living and entertaining. Enjoy the outdoors with a covered front porch perfect for morning coffee and a rear deck, ideal for hosting gatherings or relaxing amidst the serene surroundings. The sizable laundry room adds to the home’s practicality, while the spacious bedrooms ensure ample room for comfort and relaxation. Located just a stone's throw from the Virginia border, this home provides an unbeatable location. You can reach Winchester, VA, in under 20 minutes and Leesburg in just an hour, offering you the best of both states and allowing you to remain or become a mountaineer! Don’t miss out on this exceptional opportunity to make this beautiful, unrestricted property your forever home.
#WVHS2004746

HIGH VIEW

74 ITHICA LANE

3 Beds

2 Baths

1,280 Sq.Ft.

$299,900

MLS#: WVHS2004746

This could be YOUR FIRST INVESTMENT PROPERTY! (or your 10th)  Whatever your INVESTMENT strategy, this is a great opportunity to own a new property! Both sides of 734-736 Virginia Avenue boast 3 BR/ 1 BA apartments with spacious rooms and walking distance to most points in downtown Martinsburg.   Off street parking can be accommodated behind the hose.    Access to ample side street parking is readily available.
#WVBE2029142

MARTINSBURG

736 VIRGINIA AVENUE

6 Beds

None Baths

2,472 Sq.Ft.

$225,000

MLS#: WVBE2029142

If closing occurs by May 31, 2024 the Seller will contribute up to $10,000.00 towards the Buyer's closing costs and give a $3000.00 credit for - a frameless glass shower door, one year of super fast high speed internet up to 800 MBPS, two year subscription of 24/7 professional complete protection Simplisafe home monitoring.

Welcome to this exceptional custom new construction house that is now available for sale. This stunning home offers a blend of luxury, functionality, and unique touches throughout, providing an unparalleled living experience. Upon entering, you will be greeted by 9ft ceilings that create a spacious and airy atmosphere. Every room in the house is adorned with unique touches, showcasing the attention to detail and craftsmanship that went into its design. Featuring 4 bedrooms and 2.5 bathrooms, this house is perfect for families or those in need of additional space for a home office or guest rooms. The master bath is a true oasis, boasting a luxurious rain shower and a freestanding tub, allowing you to unwind and indulge in a spa-like experience. The kitchen is a chef's dream, with highly upgraded features that will surely inspire your culinary adventures. Custom counter outlets and a gesture-activated sink and over sink light add convenience and modern functionality. The premium stainless steel appliances, including a farm sink, elevate both the aesthetics and functionality of the kitchen. Step outside onto the 12x12 deck, where you can relax and entertain guests in style. The high roof lines add architectural interest and enhance the overall appeal of the house. For your peace of mind, the house is equipped with an integrated Simply Safe home security system, ensuring the safety and security of your loved ones. During colder months, cozy up to the thermostat remote-controlled gas fireplace, which boasts a custom black walnut mantle, adding warmth and ambiance to the living space. The one-car garage provides secure parking and storage space, complete with a WIFI-controlled Lift-master door opener for added convenience. The front door is equipped with video monitoring, enhancing the security of the property. For electric vehicle owners, the built-in EV charger in the garage allows for easy and convenient charging. The exterior of the house features a beautiful stone front and a slate porch, adding charm and curb appeal. The carefully curated outside lighting package further enhances the overall aesthetic, creating a welcoming and inviting atmosphere. This custom new construction house offers a perfect blend of luxury, functionality, and modern amenities. Don't miss the opportunity to make this exceptional property your new home.
#WVBE176030

MARTINSBURG

528 THIRD STREET

4 Beds

2 Baths

3,130 Sq.Ft.

$373,900

MLS#: WVBE176030

This is the to-be-built Grand Cayman Basement at Arcadia North Ranch Homes. 
Enjoy the ease of one level living at Arcadia Ranch Homes where all the details have been taken care of for you! Wider doorways & hallways, Owner's bathroom with walk-in shower and seat, level-handled doorknobs, lowered light switches, comfort height elongated toilets and adult height dual vanities are a few thoughtful touches. Main-level living has never been so convenient! You'll enjoy extra included features like granite countertops, stainless steel appliances, programmable thermostat and wifi enabled garage door openers. Take in scenic mountain and pastoral views from your backyard while still being in close proximity to a wealth of daily conveniences. Arcadia offers quick easy access to Rt. 9 and Hwy 81 making it easy to explore many local areas from this ideal location. The popular Grand Cayman home features an open layout convenient for entertaining, an abundance of storage with two pantry closets and large kitchen island, walk in closets in bedrooms, and unfinished basements with choice of walk out site backing to wooded area. Enjoy extra piece of mind with your home investment with the included builder's home warranty.
#WVBE2025066

MARTINSBURG

177 SUTHERLAND WAY

3 Beds

2 Baths

1,559 Sq.Ft.

$357,780

MLS#: WVBE2025066

1 ... 344 345 346 347 348 ... 666
* Listings identified with the FMLS IDX logo come from FMLS and are held by brokerage firms other than the owner of this website. The listing brokerage is identified in any listing details. Information is deemed reliable but is not guaranteed. If you believe any FMLS listing contains material that infringes your copyrighted work please click here to review our DMCA policy and learn how to submit a takedown request. © 2024. First Multiple Listing Service, Inc.

Send a message

Message successfully sent.

Your message

What is 3 + 4 ?

Reason for contacting?

I agree to receive email communication and understand I can unsubscribe at any time.

I agree to be contacted by Charis Realty Group - Christine Issler, Broker via call, email, and text for real estate services. To opt out, you can reply 'stop' at any time or reply 'help' for assistance. You can also click the unsubscribe link in the emails. Message and data rates may apply. Message frequency may vary. Privacy Policy

Sign Out

Virtual Assistant

Would you like to take the next step with this property? We can help you schedule a showing or virtual tour, or send you more details.

Yes, I would like more information.

Thank You for Your Reply, One of Our Agents will contact you as soon as possible

No, maybe later.

Thank you, you can always contact me via email, phone number or through the contact form.

Realhub AI

Lucy - Your AI-Powered Realtor

Update Your Temporary Password

Personalize your search

Enter your email and we'll notify you immediately when new listings match what you're looking for.

or enter email address

Already have an account ? Login here

Continue your home search

I agree to receive communications and understand I can unsubscribe at any time.

I agree to be contacted by Charis Realty Group - Christine Issler, Broker via call, email, and text for real estate services. To opt out, you can reply 'stop' at any time or reply 'help' for assistance. You can also click the unsubscribe link in the emails. Message and data rates may apply. Message frequency may vary. Privacy Policy

Already have an account ? Login here

We use cookies

We use cookies primarily for analytics to enhance your experience. By accepting, you agree to our use of these cookies. You can manage your preferences or learn more about our cookies policy.
