Properties

Browse or get in touch to schedule a walkthrough.

  • Nearby me
Price range

Popular Features

Community Features

Association

Property Features

Waterfront

View

Exterior Features

Interior Features

Style

10000 properties match your criteria

Updated 1 minute ago

E-Alert name

This gem in the Timberline community on 6.27 acres is your next quiet retreat! Boasting three large bedrooms, a shed, and a serene pond, this home is nestled perfectly in a wonderful community. This heavily wooded land is perfect for exploring and watching wildlife. Don't miss out on your opportunity to make this one your own!
#WVTU2000176

DAVIS

440 BOBCAT ROAD

3 Beds

1 Baths

1,603 Sq.Ft.

$415,000

MLS#: WVTU2000176

Welcome to 629 Providence Church Road - an unrestricted, soon-to-be finished new build offering the perfect blend of modern design, efficient layout, and private countryside living. Set on a 1 acre lot, this 3 bedroom, 2 bath ranch features 9 foot ceilings, 1,624 sq ft of open concept living, and a full walk-out basement with rough in plumbing, giving you exceptional future expansion potential. Enjoy an oversized 755 sq ft garage ideal for vehicles, storage, or hobby space, along with a spacious rear yard that overlooks the property perfect for outdoor living, entertaining, or peaceful relaxation. With no HOA, no restrictions, and the quiet charm of Providence Church Road while still close to everyday conveniences, this home delivers privacy, versatility, and move-in-ready comfort. Plat and house plans available - late December completion date - *some photos edited to reflect a more finished product - property is still in punch out phase of construction*.
#WVBE2046050

HEDGESVILLE

629 PROVIDENCE CHURCH ROAD

3 Beds

2 Baths

1,624 Sq.Ft.

$415,000

MLS#: WVBE2046050

Beautiful brick front Colonial featuring over 2800 finished square feet, 4 bedrooms, hardwood floors in the foyer & kitchen,  formal dining room, a living room, and a family room with propane gas fireplace controllable by a remote. The large kitchen with breakfast area boasts a bay window, a Breakfast Bar, new custom Butcher block countertops, new appliances including a dishwasher, an induction stove (some pots and pans for the stove will be left), a new convection oven, a 4-door refrigerator, & front load washer & dryer. All bathrooms have one-piece toilets, including the primary, 2nd, and a half bath. The large 2nd full bath upstairs has luxury vinyl tile. The home has two heat pumps, both of which were recently replaced. The rear deck has been removed and replaced with a concrete patio, complete with a gazebo or pergola. The roof has architectural shingles. A new water heater was installed and relocated to the garage. The old water heater is in the garage, not connected, and could be brought back inside if desired. The oversized garage measures 24 x 28 feet with built-in shelves and cabinets, and the wood stove will remain. The extended driveway provides additional parking and includes an added outlet for RVs. The shed is approximately 4 years old, 16 x 10 feet, constructed with hardy board siding, a wood frame, a 3/4” plywood floor, and a metal barn-style roof. Inside is a workbench and storage above, with two doors—one in the front and one at the end. The property features a large fenced-in organic garden (20' x 30')  that could be converted into a dog run if the buyers are not interested in gardening. A small shed by the garden will remain. There is also a water spigot on the east side of the home for added convenience. The cut firewood will stay with the new homeowner. There is a full walk-up attic with partially finished rooms in place and LED lighting, offering endless possibilities and excitement for the new homeowner.
This home shows pride of ownership throughout.  Located just minutes from schools, shopping and major commuting routes. Don’t miss your opportunity to make this home yours!
#WVBE2033302

MARTINSBURG

805 LUPTON DRIVE

4 Beds

2 Baths

2,824 Sq.Ft.

$415,000

MLS#: WVBE2033302

***MULTIPLE OFFERS. OFFER DEADLINE SET FOR MONDAY APRIL 13TH AT 3PM. Welcome home to this gorgeous, spacious colonial located in the highly-sought after Stoney Ridge Subdivision! This beautiful  4-bedroom, 2.5-bath colonial, offers a modern layout with thoughtful upgrades throughout. The main level features a flex room with tasteful chair railing, perfect for an office, formal dining room, or play area. The open floor plan leads you into the huge living room with vaulted ceilings and cozy fireplace. The gorgeous gourmet kitchen offers two tier island, granite countertops, upgraded appliances,  plenty of cabinet space and a large pantry. You will also find subtle upgrades like lighting under the cabinets. The open concept floor plan makes entertaining a breeze!  The main level also features a spacious half bath. Upstairs you will find four amble sized bedrooms, a full bath, and the laundry room on the bedroom level for ease and functionality. The XL primary suite includes a gorgeous en suite complete with a tile walk-in shower making your morning routine easy. The unfinished walk-out basement with rough-in plumbing offers flexibility for additional living space, whether for a home office, gym, playroom, or potential 5th bedroom.  The backyard has all the privacy you could want to enjoy your three seasons outside, complete with a gorgeous stamped concrete patio. This home is built with style, space, and comfort in mind! All of this conveniently located within minutes of I81, shopping, dining, and entertainment!
#WVBE2049958

INWOOD

312 BOISE LANE

4 Beds

2 Baths

1,974 Sq.Ft.

$415,000

MLS#: WVBE2049958

Back on the market with a new price
Lovely 3 bedroom, 3.5 bath home located on a 5 acre partially wooded/cleared lot in the southern part of Morgan County.  This location offers easy access to Winchester, Va. for work, shopping and medical facilities.
The large fairly level lot has a storage shed for mowers and garden equipment. 
The main level of the house has a primary bedroom and private bath, there are 2 large bedrooms and 1 hobby room on the upper level, one with a bath and two rooms share a jack and jill bathroom.  The large kitchen has a nice island suitable for seating with an eating area and access to the deck overlooking the lawn with distant views of  Sleepy Creek Mountain .
A corner gas fireplace adds a great feature to the living room.  The main level has wonderful oak hardwood floors.
The large walkout basement has plenty of space for more rooms, a man cave, theatre room or exercise equipment, enhanced with a wood stove to keep it cozy.
The wood burning stove can be attached to the heating ducts for the whole house.
#WVMO2006878

BERKELEY SPRINGS

24 GREEN OAK LANE

3 Beds

3 Baths

2,116 Sq.Ft.

$415,000

MLS#: WVMO2006878
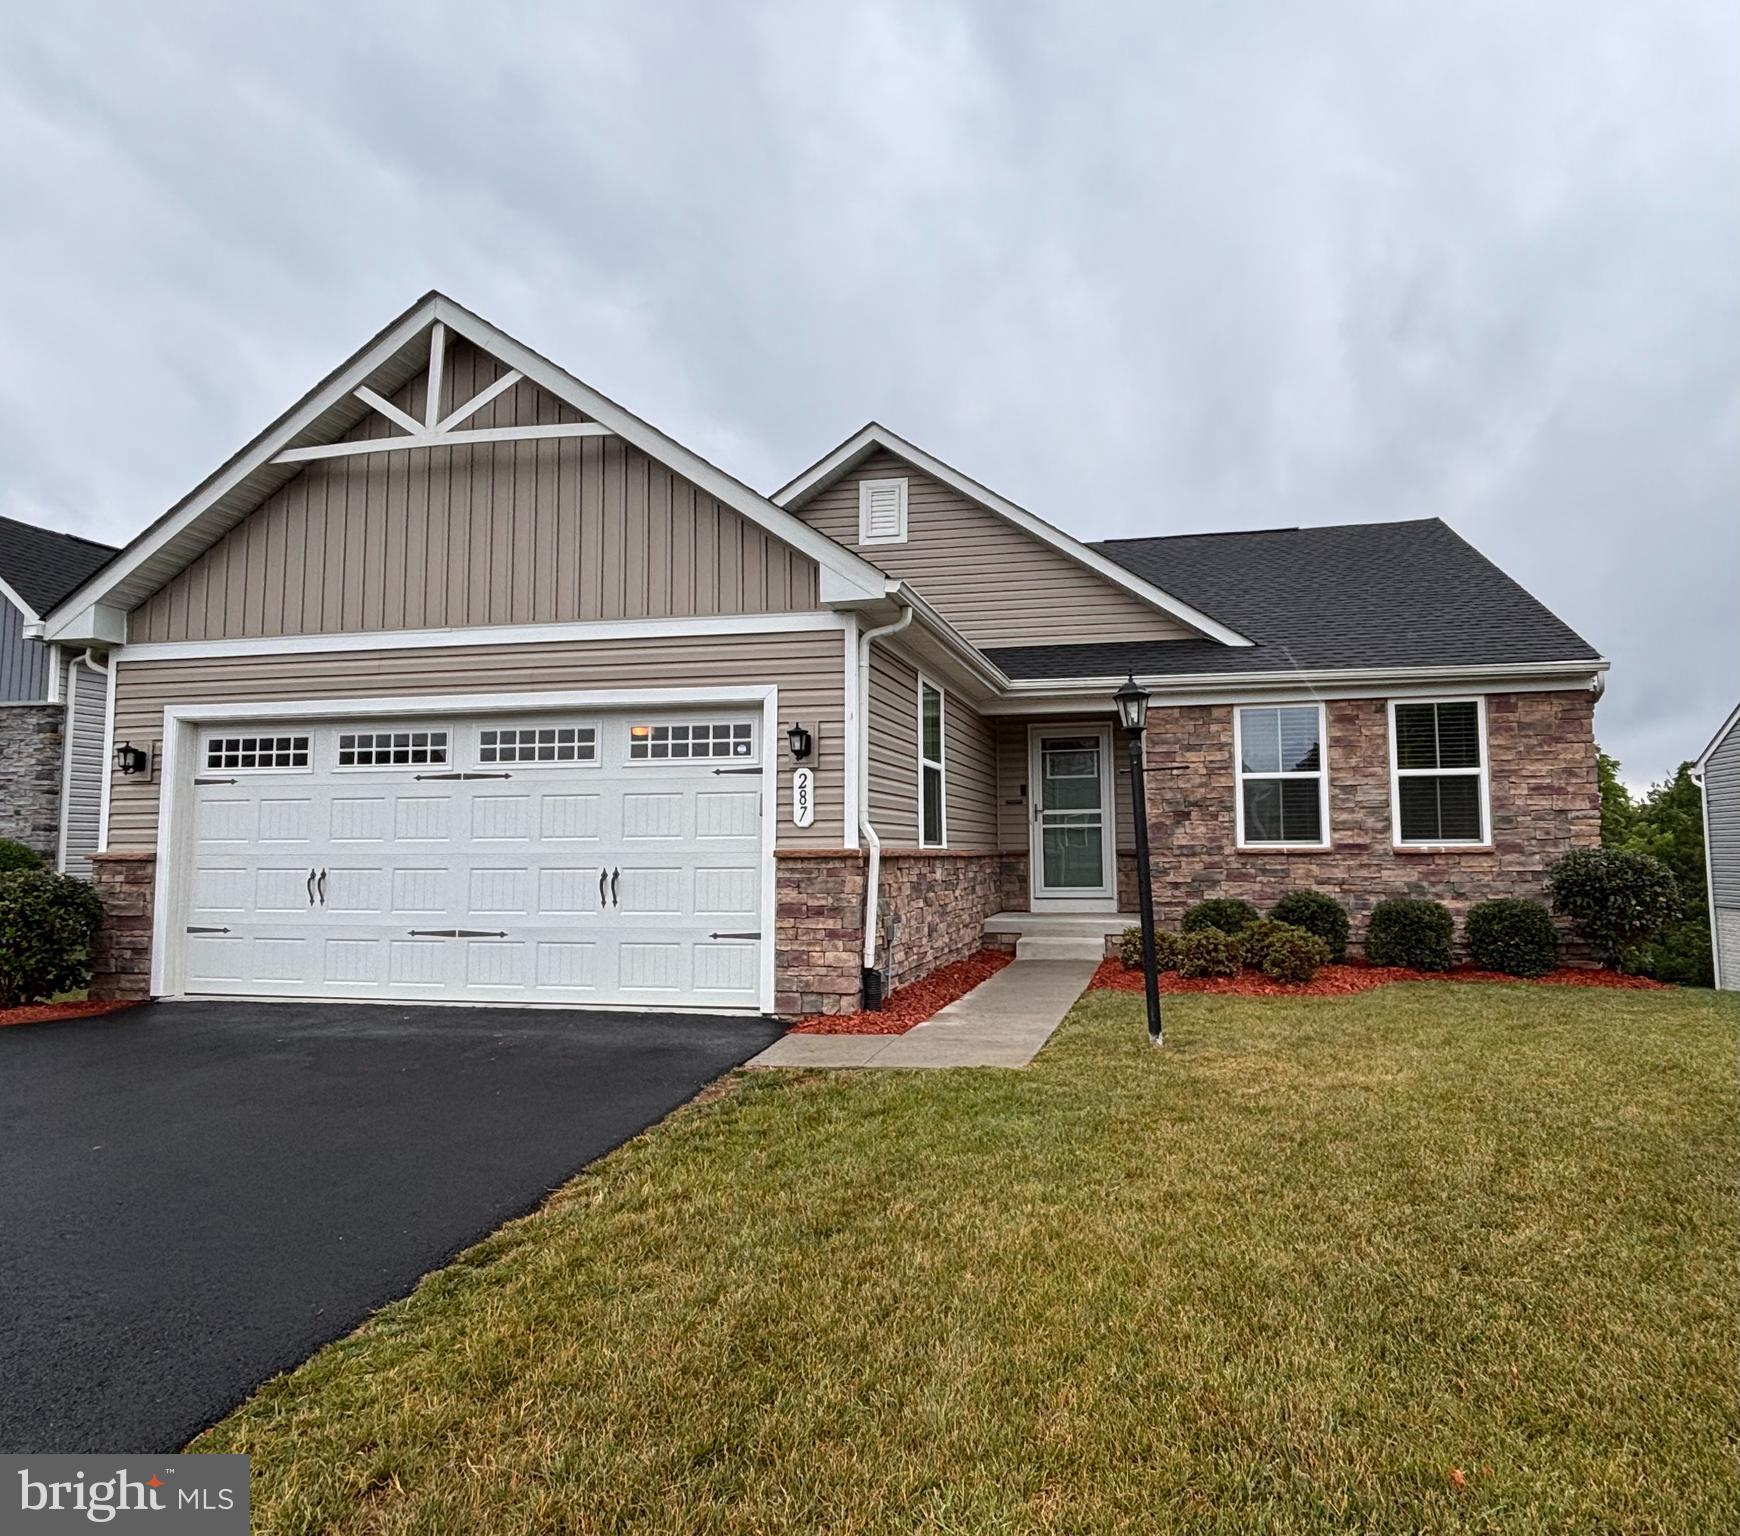
Why wait to build when you can own this beautifully upgraded, move-in-ready ranch home in Arcadia Springs North?

Built in 2022, this thoughtfully enhanced Grand Cayman floor plan offers over 1,500 square feet of main-level living with 3 bedrooms, 2 baths, and a full walkout basement already equipped with a plumbing rough-in for future expansion. 
Inside, you'll find numerous builder upgrades and custom improvements, including upgraded hard-surface flooring throughout the main living areas and bedrooms, designer finishes, enhanced lighting, crown molding, custom woodwork, built-in entertainment features, and a stylish kitchen complete with backsplash and upgraded cabinetry.

The open-concept design seamlessly connects the kitchen, dining area, and great room, creating an inviting space for everyday living and entertaining. The spacious primary suite features a private bath and comfortable retreat from the rest of the home.

Step outside to enjoy the covered rear porch overlooking the backyard—an upgrade designed for year-round outdoor enjoyment. The finished garage with custom shelving provides exceptional storage and organization.

Need more space? The full walkout basement, with a rough-in for another bathroom, offers endless possibilities for additional living space, recreation, a home office, or guest accommodations. **All room measurements are estimated.

Conveniently located near shopping, dining, schools, and commuter routes, this home combines the benefits of newer construction with thousands of dollars in upgrades already completed for you.

Schedule your private tour today and see everything this exceptional home has to offer.
#WVBE2051766

MARTINSBURG

287 BOOKERS COURT

3 Beds

2 Baths

1,576 Sq.Ft.

$415,000

MLS#: WVBE2051766

Welcome Home to this beautifully designed home offering the perfect blend of modern finishes, functional living space, and a spacious 0.65-acre corner lot. This 3-bedroom, 3-full-bath home features an inviting open-concept layout with LVP flooring throughout the main living areas and an impressive kitchen complete with upgraded quartz countertops, modern upgraded cabinetry, and a large 72-inch island—perfect for entertaining. The main level offers three bedrooms, including a spacious owner’s suite with a large walk-in closet, Upgraded Stealth out shades black out and light filtering, along with convenient bedroom-level updated laundry room. Step through the 6-foot sliding glass door to enjoy the back deck with an expansive backyard, which backs to a peaceful farmette and provides plenty of room for outdoor activities. Downstairs, the fully finished flex/bonus room with LVP flooring and a full bathroom offers endless possibilities for a 4 the bedroom, home office, gym, media room, playroom, or additional living space. A spacious 3-car deep garage provides plenty of room for Large vehicles, storage, hobbies, 2 garage cameras, 6 solar cameras and outdoor equipment included ride on lawn mower, and a snow blower. Located in Sought after Harvest Glen Subdivision, this home combines modern style, generous living space, and a desirable setting. With its upgraded finishes, modern finished built in media center  with a big Screen Samsung TV, finished bonus space, and exceptional 3-car garage, this home is ready to impress! Its a must see!
#WVBE2053508

MARTINSBURG

26 DULUTH DRIVE

3 Beds

3 Baths

1,888 Sq.Ft.

$415,000

MLS#: WVBE2053508

Welcome home to the desirable Huntfield community of Charles Town! This spacious home offers 4 bedrooms, 2.5 bathrooms, and two bonus rooms on the main level that can be used as a guest room, home office, playroom, or additional living space. With 3,266 square feet of finished living space, there is plenty of room for everyday living and entertaining. The main level features hardwood floors, a spacious family room with a gas fireplace, and a breakfast area off the kitchen that opens to a bright sunroom. From the sunroom, step onto the composite deck overlooking the fully fenced rear yard—perfect for relaxing, entertaining, or enjoying the outdoors. Upstairs, the primary suite features a private bathroom with a separate soaking tub and shower, along with three additional bedrooms and a convenient laundry room. The unfinished basement offers plenty of room for future expansion and includes rough-in plumbing for a future bathroom. The home has been freshly painted throughout. Recent updates include a new refrigerator installed in 2026, the roof and water heater replaced in 2019, and the main-level HVAC system replaced in 2023. A detached 2-car garage provides convenient parking and additional storage, while street parking in front of the home offers extra space for family and guests. Enjoy all that Huntfield has to offer, including tennis courts, basketball courts, two playgrounds, and the new community pool and clubhouse. Conveniently located for commuters to Northern Virginia, Maryland, and Washington, DC, and just minutes from downtown Charles Town, shopping, dining, and entertainment, this home offers great value and plenty of space to make it your own. Schedule your showing today and come see all this home has to offer!
#WVJF2026448

CHARLES TOWN

58 BRADDOCK STREET

4 Beds

2 Baths

3,266 Sq.Ft.

$415,000

MLS#: WVJF2026448

SOMEWHERE ELSE IN LRV: Completed in 2023, this beautifully crafted modern mountain cabin offers the perfect blend of thoughtful design, premium finishes, and proven short-term rental success. Situated on a private wooded setting in the heart of Lost River, the home has been meticulously maintained and thoughtfully upgraded throughout.

The 14 ft ceilings and natural light-fill the open floor plan. Featuring a stylish kitchen with quartz countertops and an inviting living area centered around a direct-vent gas fireplace that provides the warmth and ambiance of a traditional fire with improved indoor air quality. Dimmer switches throughout the kitchen and living room allow you to create the perfect atmosphere for entertaining or relaxing after a day outdoors.

The spa-inspired bathroom is designed for relaxation, featuring a deep soaking tub with a freestanding floor-mounted faucet beneath a large window that frames the surrounding woodland and fills the space with natural light. A ceiling-mounted rain shower head completes the serene bathing experience, while a separate outdoor shower provides the perfect place to rinse off after a day of hiking, exploring, or swimming at nearby Trout Pond.

Designed as both a personal retreat and a successful Airbnb, the property has developed a loyal base of repeat guests while being intentionally managed with limited occupancy, premium nightly rates, and a no-pet policy to preserve the home's exceptional condition. The established Airbnb presence, including its Instagram account, can transfer to the new owner, providing a valuable head start for continued rental success.

Recent improvements include professional staining of all exterior wood in early 2026, protecting the home for years to come; the addition of a covered grill gazebo; and significant driveway enhancements, including a new culvert, grading, and selective tree removal to improve drainage and accessibility.

Quality furnishings and designer selections complement the home's modern aesthetic, including a West Elm dining set, West Elm leather sofa, Pottery Barn king bedroom suite, Crate & Barrel queen storage bed, custom Etsy end tables, and a striking Europa kitchen chandelier. Sellers can include or exclude furnishings, creating the opportunity for a truly turnkey vacation rental or fully furnished mountain retreat.

Whether you're looking for a full-time residence, weekend escape, or income-producing investment, this exceptional cabin offers modern construction, tasteful upgrades, and an established rental history in one of West Virginia's most sought-after mountain destinations.
#WVHD2003684

LOST CITY

1087 TIMBERLINE DRIVE

2 Beds

1 Baths

966 Sq.Ft.

$415,000

MLS#: WVHD2003684
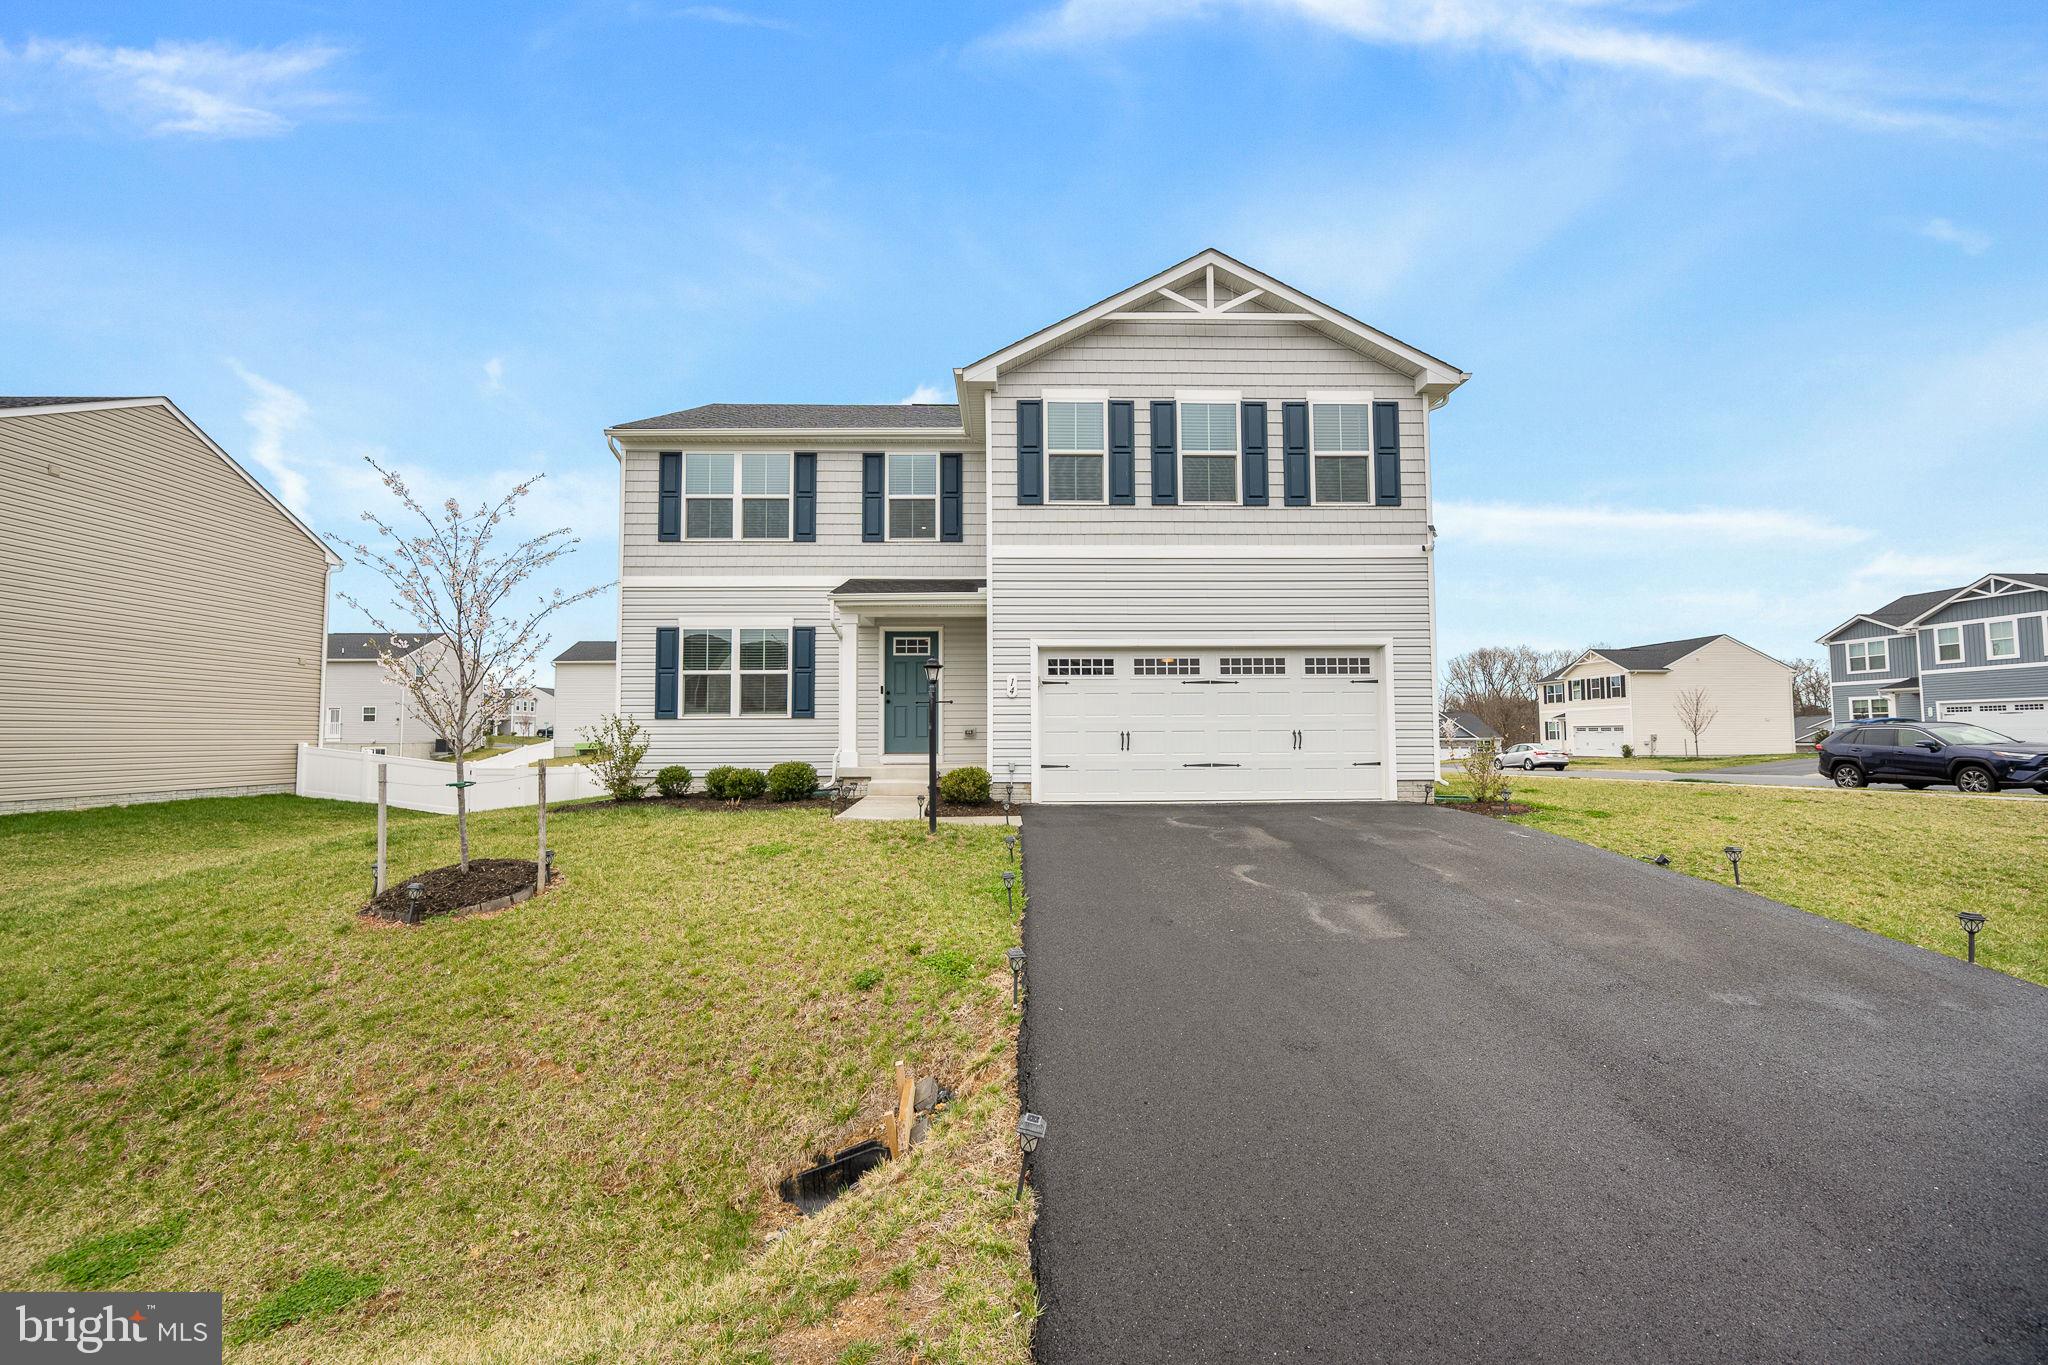
Updated Price to sell/ Great lot of this community corner lot great size yard, this home is ready to move in come bring your client to a well maintained home just two year old home.
#WVBE2038914

INWOOD

14 STOCKING POND ROAD

5 Beds

2 Baths

2,204 Sq.Ft.

$414,999

MLS#: WVBE2038914
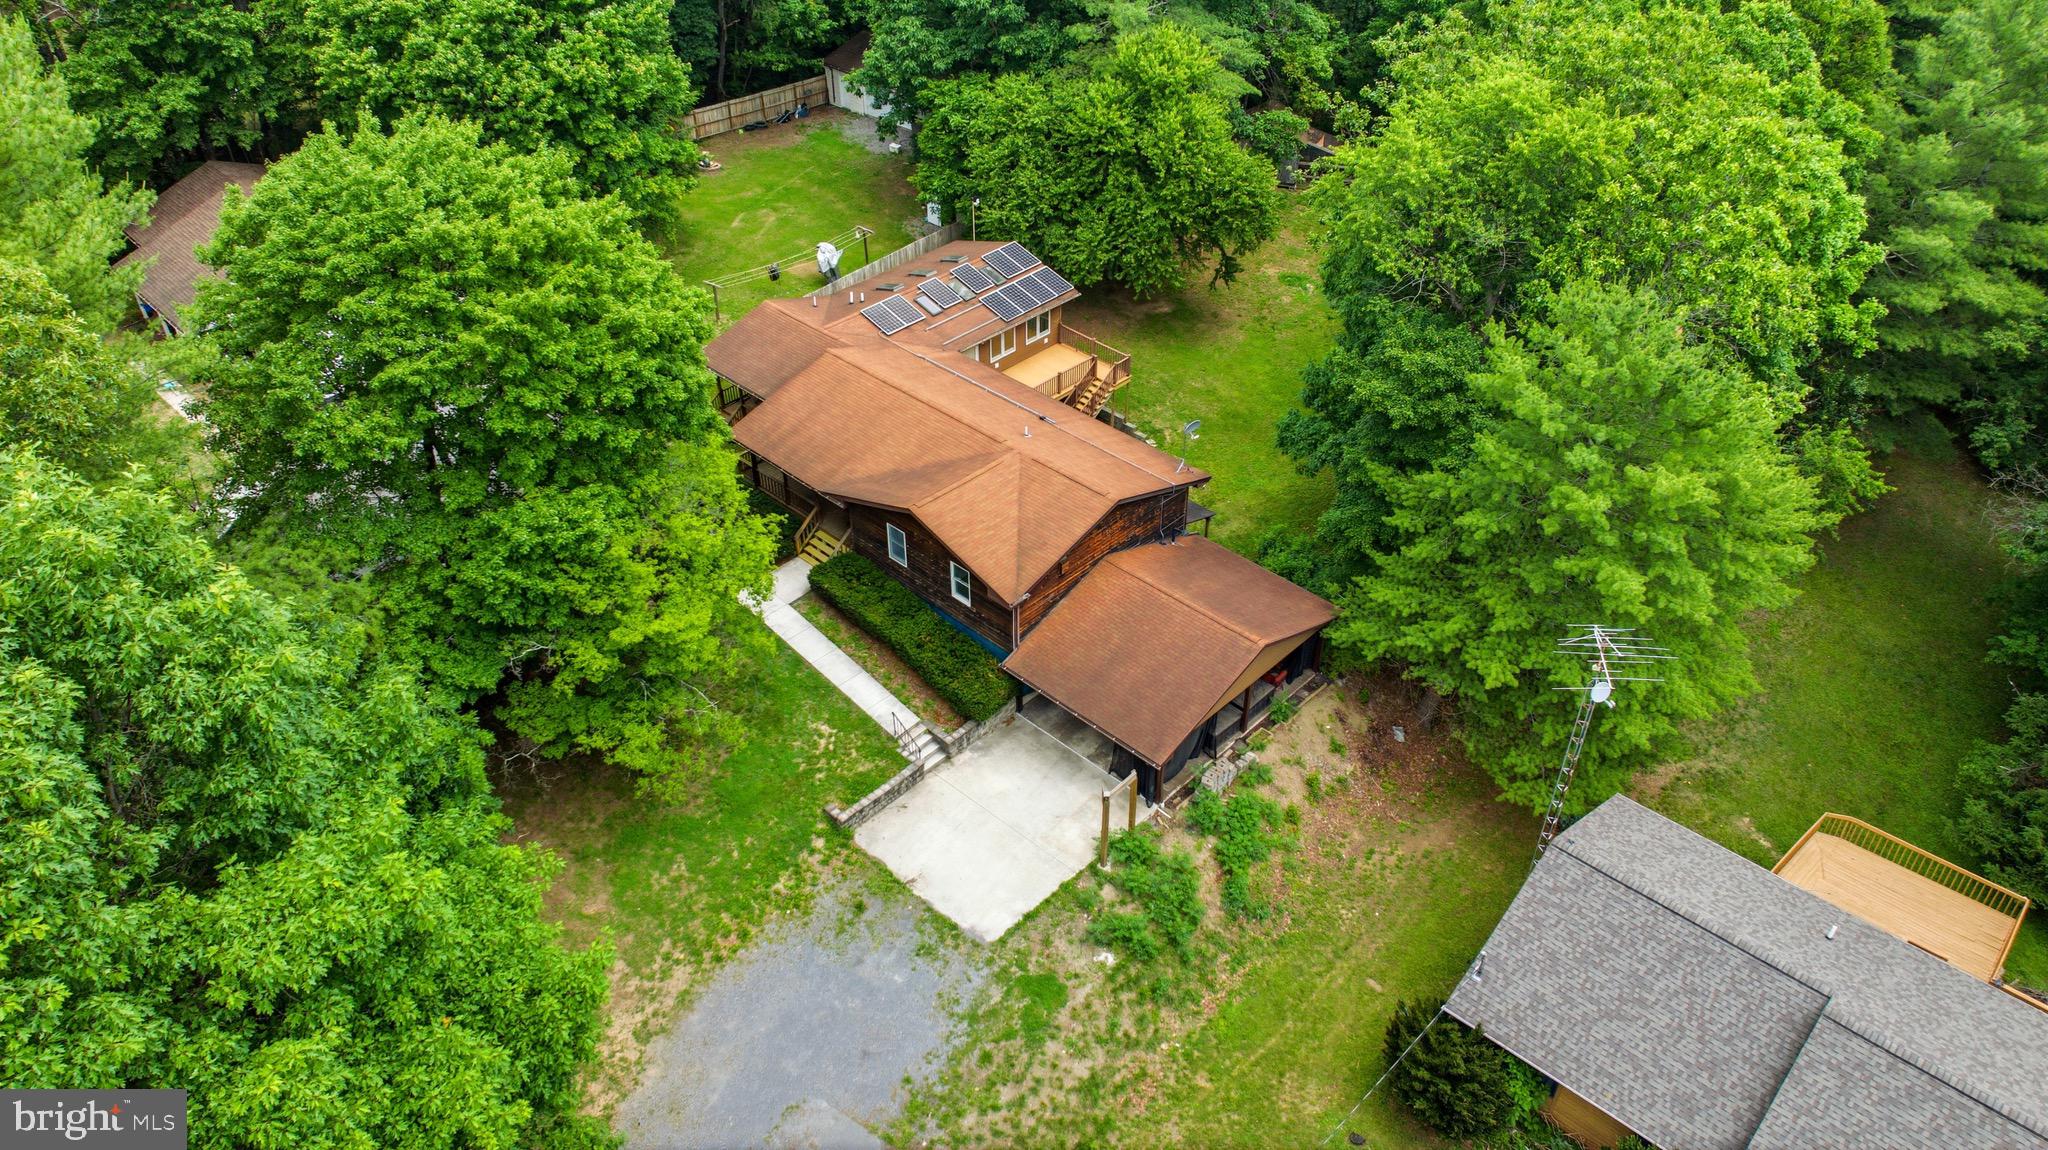
Welcome to 276 Wishbone Circle, where comfort, space, and unique amenities come together on a beautiful 1.01-acre lot with no HOA. This ranch-style home offers 4 bedrooms, 2 full bathrooms, 2 half bathrooms, and approximately 3,518 square feet of living space. Conveniently located just minutes from Camp Frame in Hedgesville, it provides the perfect balance of accessibility and peaceful country living. Inside, updated flooring and fresh paint on the main level create a bright, welcoming atmosphere. All four bedrooms are located on the main floor, offering easy everyday living and a functional layout.The kitchen is complemented by an oversized pantry featuring abundant shelving, cabinetry, a dedicated refrigerator, and direct exterior access, making grocery unloading simple and convenient. Just off the kitchen and spa room, a low-maintenance composite deck provides the perfect place to relax or entertain, complete with stairs leading down to the backyard.One of the home's standout features is the dedicated spa retreat designed for an indoor hot tub. This versatile space includes tile flooring, overhead speakers, dedicated ventilation, and windows with built-in blinds, including the bay window, allowing natural light while maintaining privacy. The spa room also offers direct access to the composite deck, creating a seamless indoor-outdoor retreat. (Please note: marketing photos of the hot tub have been digitally enhanced to demonstrate its appearance when open.)The home also offers valuable efficiency upgrades, including owned solar panels, a carbon water softener system, a variable-speed HVAC system designed for enhanced comfort and energy savings, and a downstairs mini-split system that provides heating, air conditioning, and summer dehumidification for added year-round comfort. The finished basement is ideal for entertaining, featuring cherry-stained pine tongue-and-groove walls, a spacious recreation area, pool table, ping pong table, built-in entertainment and serving area, and an impressive 11.1 Dolby Atmos surround sound speaker system. The eleven speakers convey with the home. A half bathroom and pellet stove complete the lower level.A large basement office includes desks, chairs, and bookshelves that convey, making it ready for remote work, studying, or hobbies.
Outside, the property offers even more versatility with a chicken coop for those interested in hobby farming or enjoying fresh eggs at home. A covered carport creates an inviting outdoor living space, complete with outdoor furniture and bug screens that convey, allowing you to comfortably enjoy the outdoors throughout the seasons.Storage is plentiful throughout the property, including a hidden root cellar with its own refrigeration unit. The sellers are also leaving additional replacement construction materials that may be useful for future projects.Additional conveniences include laundry hookups on both the main level and basement, plus a one-year Premium Home Warranty through Guard Home Warranty for added peace of mind. From the dedicated spa retreat and entertainer's basement to the oversized pantry with exterior access, composite deck, covered carport outdoor living area, chicken coop, hidden root cellar, owned solar panels, variable-speed HVAC system, downstairs mini-split system with heating, cooling, and dehumidification capabilities, and extensive storage throughout, every corner of this property offers something special. Conveniently located just minutes from Camp Frame in Hedgesville while still offering the privacy and space of a 1.01-acre lot, this home provides the perfect balance of accessibility and peaceful living. If you've been searching for a home that truly stands apart from the ordinary while providing practical features for everyday living, 276 Wishbone Circle deserves a place at the top of your list. Opportunities like this don't come around often—reach out today to request your private showing before this beauty is gone!
#WVBE2050178

HEDGESVILLE

276 WISHBONE CIRCLE

3 Beds

2 Baths

3,518 Sq.Ft.

$414,999

MLS#: WVBE2050178

August  21 2023 delivery.  Quality construction featuring luxury vinyl plank flooring, granite countertops with stainless steel kitchen appliances checks off all the boxes on the main level including laundry room and 1/2 bath. 3 bedrooms and 2 full baths finish out the upper level. The full basement offers  interior and exterior access. Pictures are similar construction.  Pictures are shown with upgraded LVP in bedrooms.  Primary bath will include  soaking tub and separate shower.
#WVJF2006988

CHARLES TOWN

525 NAPLES WAY LOT 38

3 Beds

2 Baths

1,566 Sq.Ft.

$414,999

MLS#: WVJF2006988
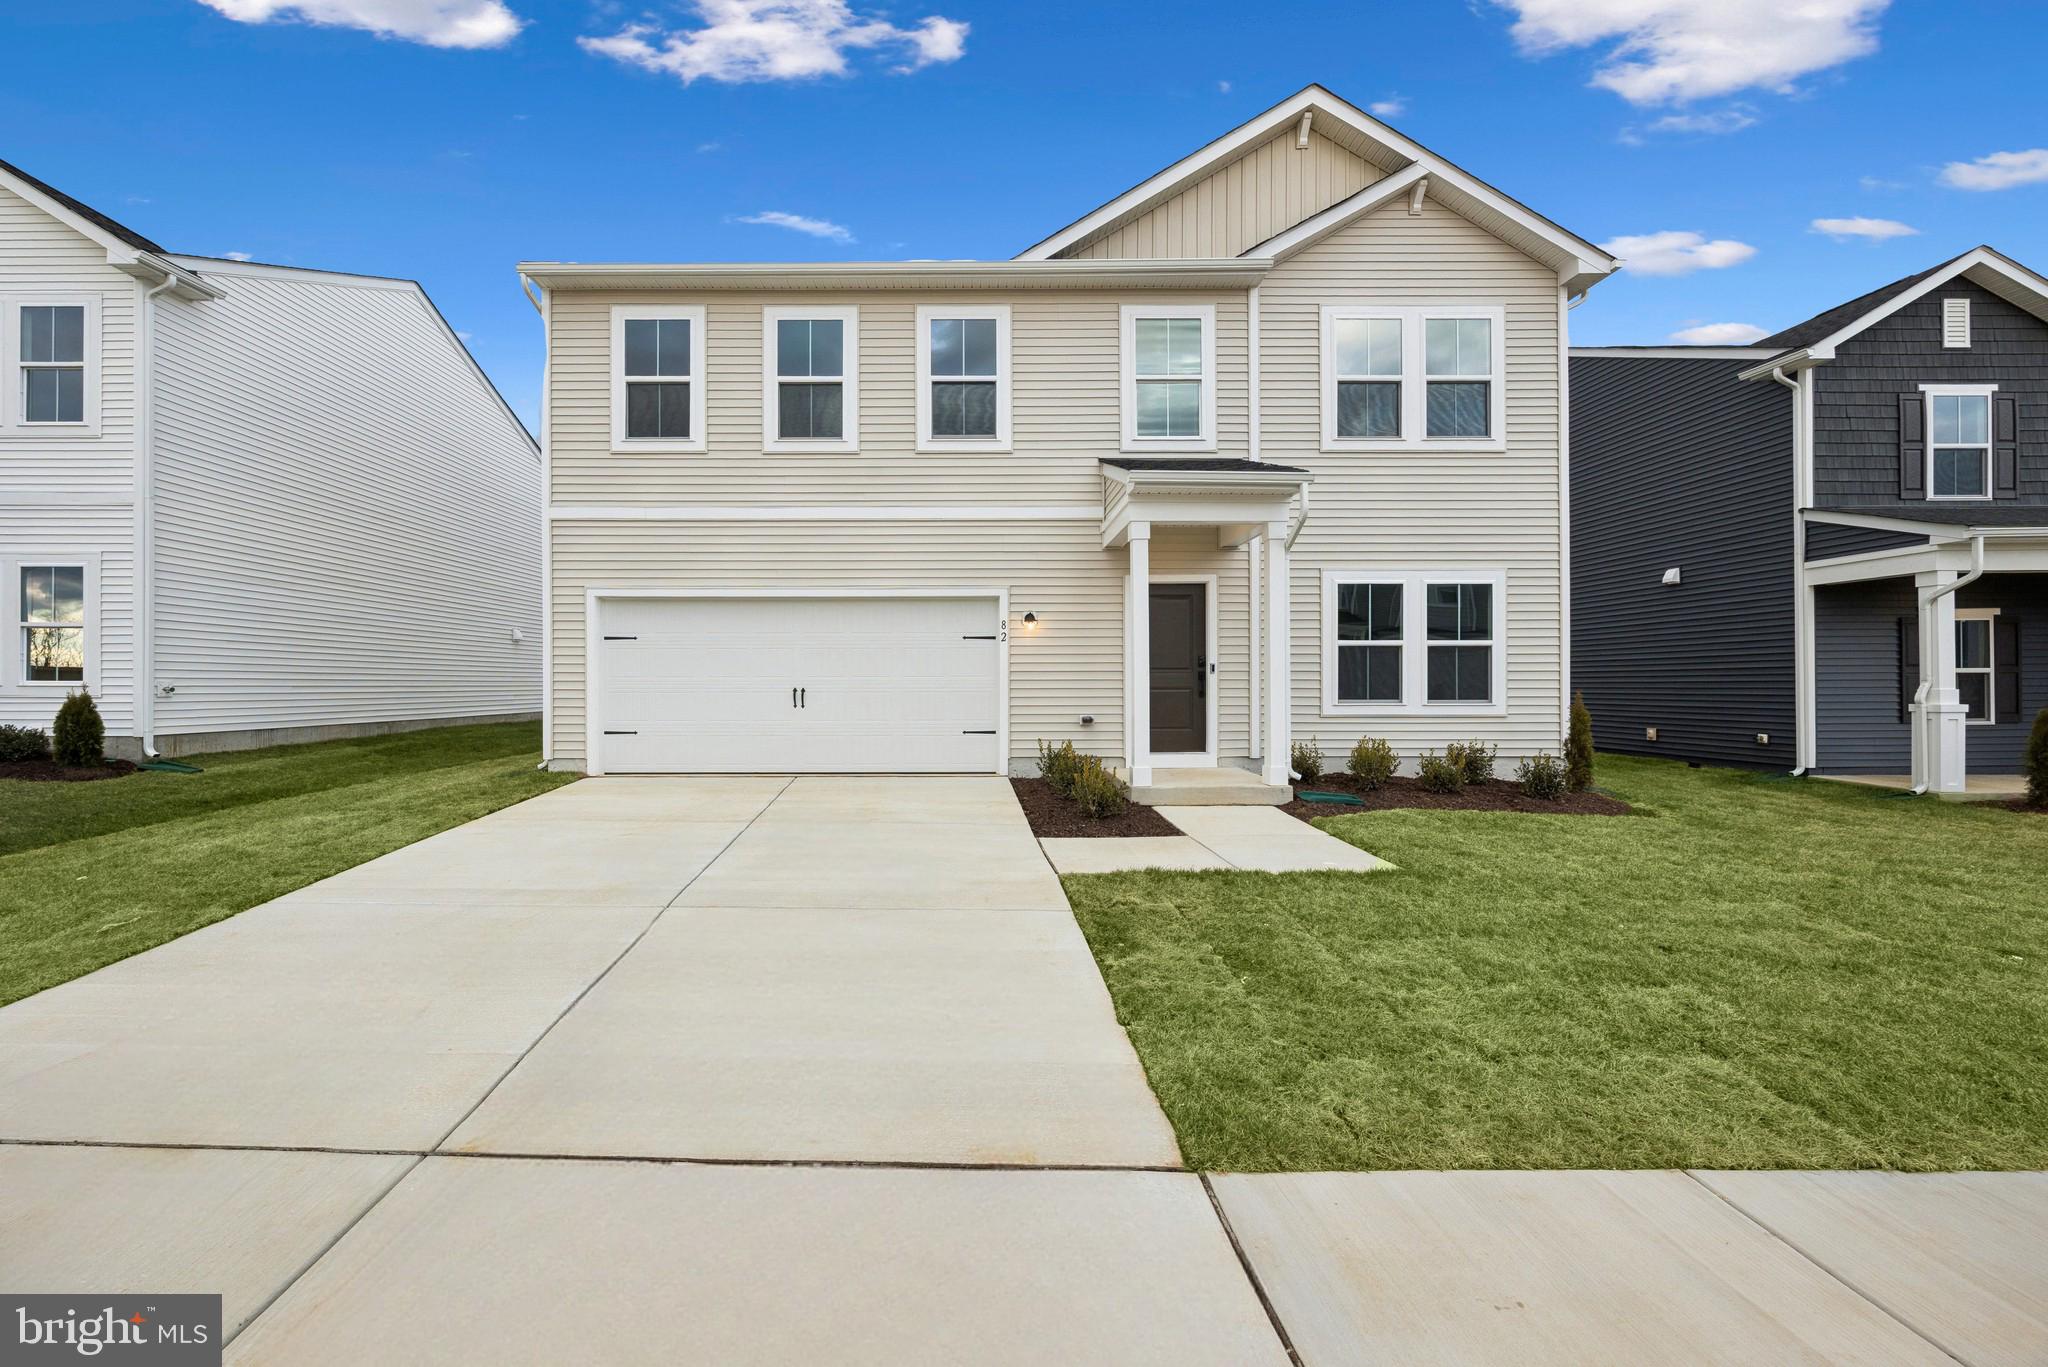
IMMEDIATE MOVE IN-why settle, when you can have peace of mind with a brand-new home?!  Welcome home to the Water Lily, a stunning 5-bedroom, 3-bath home designed with modern elegance, comfort, and functionality in mind. The main level features an open flexible living space perfect for additional living space or work-from-home needs. Enjoy an open-concept kitchen complete with a center island that flows seamlessly into the dining area and spacious family room, ideal for everyday living and entertaining. Additionally, you will find an extra bedroom and full bath on the main level, ideal for guests, in-laws, or private office! The upstairs includes a central loft area, 3 secondary bedrooms, laundry room and spacious Primary Bedroom. This home also features our designer curated Farmhouse Look which includes 42” staggered upper cabinets and floating shelves, adding a sense of charm and providing a unique space to display your favorite decor or dinnerware. A Farmhouse white apron front sink completes the modern Farmhouse Look along with sleek seamless Quartz kitchen countertops and stainless-steel appliances. Vintage inspired lighting, rustic main level flooring, and farmhouse finishes complete the Farmhouse charm throughout the home. The Water Lily at Huntwell West is conveniently located within minutes from shopping, dining, and outdoor adventures. Explore nearby gems like Historic Harpers Ferry, Historic Shepherdstown and Downtown Charles Town, just minutes from Hollywood Casino at Charles Town Races. Enjoy close proximity to commuter routes to Washington, D.C., Frederick, MD, and Northern Virginia. Call today to schedule your private tour! Ask about our closing costs assistance with KHovnanian American Mortgage. **Photos are of a decorated Oleander Model Home and similar home/features and may not reflect current home finishes. Pricing, options, and promotions are subject to change without notice.
#WVJF2019048

RANSON

(Lot 341) 82 THORNTON AVE

5 Beds

3 Baths

2,486 Sq.Ft.

$414,999

MLS#: WVJF2019048

Special price!  ONLY 1 WATER LILY LEFT for a QUICK MOVE IN!!!


Discover The Water Lily — a beautifully designed home that perfectly blends modern style, thoughtful space, and smart living. Located just across the Jefferson County line in Berkeley County, Liberty Run offers unbeatable value for NOVA/DC commuters seeking serenity, convenience, and affordability.

✨ Home Highlights

5 Bedrooms | 3 Baths | 2-Car Garage

Open-concept main level with 9-ft ceilings, recessed lighting, and wide-plank laminate flooring

Gourmet kitchen featuring:

Quartz countertops

Large center island

White enamel farmhouse sink

Ceramic tile backsplash

White farmhouse-style cabinetry

Upgraded stainless steel appliances

Double pantry for extra storage

🛏️ Flexible Living Spaces

Main-level bedroom with full bath – perfect for guests, multigenerational living, or a private retreat

Dedicated home office for comfortable, efficient remote work

🛁 Upstairs Retreat

Spacious primary suite with dual oversized walk-in closets

Spa-inspired bath featuring a frameless walk-in shower and dual vanity

Loft/family room for added relaxation space

Convenient 2nd-floor laundry with GE washer & dryer included

🔧 Room to Grow

Unfinished basement with L-shaped areaway and full bath rough-in — ideal for future expansion, entertainment, or storage

🌟 Upgrades & Smart Home Features

Stone water table & designer chandelier

Wi-Fi–enabled garage door opener

Ring™ video doorbell

Kwikset HALO™ Wi-Fi Smart Lock

Upgraded CAT6 & RG6 wiring throughout

📍 Location & Lifestyle

Liberty Run offers a peaceful setting just minutes from major commuter routes, shopping, and dining — making it one of the region’s fastest-growing communities.

Tour our beautifully decorated Water Lily model today and ask about limited-time buyer incentives!

📸 Photos shown are of a similar Water Lily model. Taxes are estimated.
#WVBE2042280

MARTINSBURG

265 VALOR LANE

5 Beds

3 Baths

2,486 Sq.Ft.

$414,999

MLS#: WVBE2042280

Set on a quiet dead end road in the Chestnut Grove community, this contemporary home offers privacy, space, and a peaceful natural setting on approximately 2 acres. Mature magnolia and flowering cherry trees and diverse wildlife highlight the property and its surroundings.

The exterior features a combination of clean stucco and timeless cedar siding, known for its durability, insect resistance, and low-maintenance appeal, all blending naturally with the landscape. Inside, the home offers an open, light-filled layout with a finished basement providing flexible additional space. A custom bookcase door leads to a walk-in crawlspace, adding a unique and functional storage feature.

Recent updates include a new roof, range, and refrigerator in 2020, along with renovated bathrooms and kitchen, new flooring, and a new dishwasher in 2023. The decks have also been recently replaced. Fiber optic internet is available.

Off the garage, an additional storage area provides extra usable space with access to the deck overlooking the property. A privacy fence runs along the neighboring side of the lot, enhancing seclusion while maintaining an open feel. You can even have horses, goats and chickens here!! A detached shed offers additional storage or workshop potential, and the expansive driveway provides ample parking. Mold remediation has recently been done and there is also a 10 year warranty!

Quiet, private, and full of character, this property combines architectural interest with usable space in a setting that is increasingly hard to find.
#WVMO2007148

HEDGESVILLE

9 SCHOOLHOUSE WAY

4 Beds

3 Baths

3,760 Sq.Ft.

$414,995

MLS#: WVMO2007148

1 ... 346 347 348 349 350 ... 666
* Listings identified with the FMLS IDX logo come from FMLS and are held by brokerage firms other than the owner of this website. The listing brokerage is identified in any listing details. Information is deemed reliable but is not guaranteed. If you believe any FMLS listing contains material that infringes your copyrighted work please click here to review our DMCA policy and learn how to submit a takedown request. © 2024. First Multiple Listing Service, Inc.

Send a message

Message successfully sent.

Your message

What is 3 + 4 ?

Reason for contacting?

I agree to receive email communication and understand I can unsubscribe at any time.

I agree to be contacted by Charis Realty Group - Christine Issler, Broker via call, email, and text for real estate services. To opt out, you can reply 'stop' at any time or reply 'help' for assistance. You can also click the unsubscribe link in the emails. Message and data rates may apply. Message frequency may vary. Privacy Policy

Sign Out

Virtual Assistant

Would you like to take the next step with this property? We can help you schedule a showing or virtual tour, or send you more details.

Yes, I would like more information.

Thank You for Your Reply, One of Our Agents will contact you as soon as possible

No, maybe later.

Thank you, you can always contact me via email, phone number or through the contact form.

Realhub AI

Lucy - Your AI-Powered Realtor

Update Your Temporary Password

Personalize your search

Enter your email and we'll notify you immediately when new listings match what you're looking for.

or enter email address

Already have an account ? Login here

Continue your home search

I agree to receive communications and understand I can unsubscribe at any time.

I agree to be contacted by Charis Realty Group - Christine Issler, Broker via call, email, and text for real estate services. To opt out, you can reply 'stop' at any time or reply 'help' for assistance. You can also click the unsubscribe link in the emails. Message and data rates may apply. Message frequency may vary. Privacy Policy

Already have an account ? Login here

We use cookies

We use cookies primarily for analytics to enhance your experience. By accepting, you agree to our use of these cookies. You can manage your preferences or learn more about our cookies policy.
