Properties

Browse or get in touch to schedule a walkthrough.

  • Nearby me
Price range

Popular Features

Community Features

Association

Property Features

Waterfront

View

Exterior Features

Interior Features

Style

10000 properties match your criteria

Updated 1 minute ago

E-Alert name

This spacious three-level home offers a thoughtfully designed open-concept main level, seamlessly connecting the Great Room, dining area, and designer kitchen—perfect for everyday living and entertaining. The kitchen features Iced White quartz countertops, Stone-colored cabinetry, designer flooring, and stylish tile. A convenient main-level guest suite near the entry provides flexible space for visitors or a private home office.
Upstairs, four additional bedrooms offer comfortable retreats, including an expansive owner’s suite. The unfinished walkout basement provides abundant storage and excellent potential for future living space customized to your needs. A two-car garage and included top-load washer and dryer add everyday convenience to this beautiful new home.
Apple Harvest is a desirable master-planned community offering outstanding amenities including a community swimming pool, pool house, tot lots, playgrounds, pocket parks, and green spaces. Ideally located near Route 45, I-81, and the Martinsburg MARC Station, commuting is easy while shopping, dining, and entertainment at The Commons, North Mall, and Martinsburg Plaza are just minutes away. Outdoor recreation is also nearby at Ambrose Park, Poor House Farm Park, and the Berkeley 2000 Recreation Center. Photos are of a similar home. Home features, finishes, colors, pricing, incentives, and availability are subject to change without notice. Closing costs and other buyer-paid fees are not included in the list price. Martinsburg schools are subject to change please verify which school district this home is located in.
#WVBE2054092

MARTINSBURG

104 SPITZENBURG STREET 215

5 Beds

3 Baths

2,235 Sq.Ft.

$414,990

MLS#: WVBE2054092
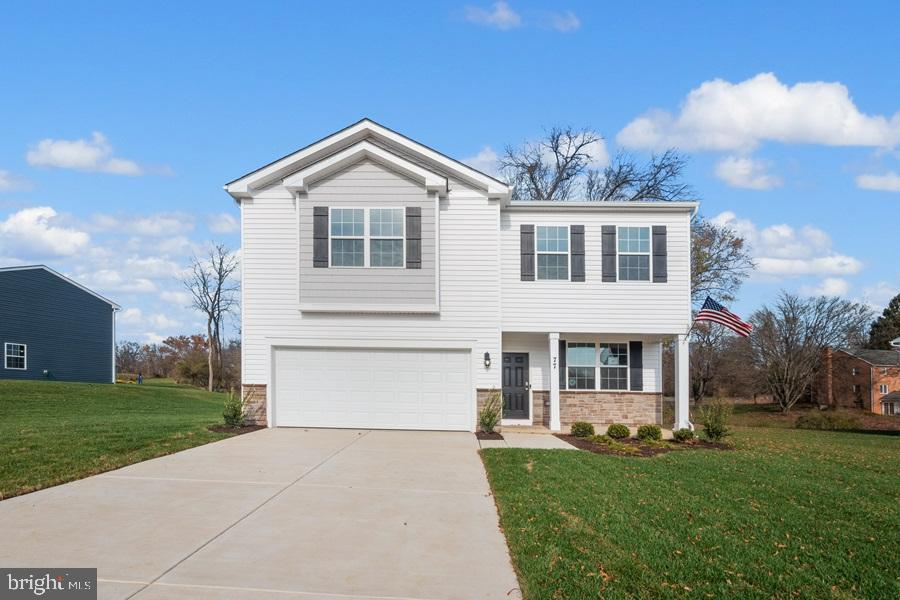
Rates as low as 4.99% on all homes that close by end of February! IMMEDIATE Delivery in the upcoming Tollhouse Woods community located in Downtown Shepherdstown! One of the first to be released for sale, this property backs to a tree line and sits on a spacious homesite. This 2 Story single family home marries features and affordability and comes with everything included.  4 Bedrooms, LVP floors in the main living spaces, included kitchen appliances, granite countertops and white cabinets give the updated look you've always wanted. Located next to Morgan's Grove Park and just down the street from Downtown Shepherdstown!
#WVJF2009698

SHEPHERDSTOWN

77 TOLLHOUSE WAY

4 Beds

2 Baths

2,148 Sq.Ft.

$414,990

MLS#: WVJF2009698

MOVE IN READY Dallas floor plan home in the desirable Huntwell West community! This 4-bedroom, 2.5-bathroom home offers modern comfort and thoughtful design. The sunny family room, enhanced by extra windows, seamlessly connects to the stylish kitchen, which features Mocha cabinets, granite countertops, stainless steel appliances, and luxury vinyl plank flooring throughout the main level.

A private flex room at the back of the home provides the perfect space for a home office or playroom. Upstairs, you'll find spacious bedrooms, including a generous primary suite, and the convenience of a second-floor laundry room. The finished basement offers additional living space and includes a rough-in for a future bathroom.

Situated on a large, flat, and usable backyard, this home is ideal for outdoor enjoyment. With a 2-car garage and a prime location, this is an incredible opportunity to own a beautiful new home in Huntwell West!

Centrally located, this home is just 8 minutes from Charles Town and within easy reach of shopping, dining, Route 9, I-81, and Northern VA.

Contact us today to schedule your tour and learn more about this exceptional home!
#WVJF2015722

RANSON

140 HOPKINS STREET

4 Beds

2 Baths

2,319 Sq.Ft.

$414,990

MLS#: WVJF2015722

IMMEDIATE DELIVERY!  Quick Move In! Corner Lot! Located in Tollhouse Woods, Shepherdstown's newest community located just a mile from the downtown area and university. This property backs to a tree line and sits on a spacious homesite. This 2 Story single family home marries features and affordability and comes with everything included.  4 Bedrooms, LVP floors in the main living spaces, included kitchen appliances, granite countertops and white cabinets give the updated look you've always wanted. Located next to Morgan's Grove Park  and just down the street from Downtown Shepherdstown!
#WVJF2012410

SHEPHERDSTOWN

162 LYON RIDGE ROAD

4 Beds

2 Baths

2,148 Sq.Ft.

$414,990

MLS#: WVJF2012410

New on site 1 day ago
TO BE BUILT: The Rockford at Huntwell West, with Finished Basement Included!

Just 7 miles from Loudoun County and minutes from Charles Town, with convenient access to Washington, D.C., Northern Virginia, and Maryland.

2,553+ sq ft of living space, with 9-foot ceilings and extra windows that keep the main level bright. A front room with optional double glass doors makes a private den or home office. The open layout connects the family room, breakfast nook, and kitchen, which includes granite countertops, stainless steel appliances, and a pantry. Add an optional sunroom for even more room to entertain.

Upstairs, the private owner's suite has a walk-in closet and an en-suite bath with double vanities and a tiled rain-head shower. Three secondary bedrooms, a full hall bath, and an upper-level laundry room complete the second floor.

🎁 INCLUDED: A finished lower-level rec room, so you have extra space from day one! Add an optional full bath and/or exterior exit.

📍 Prime Location: Minutes from Charles Town, Rt 9, and I-81, with an easy commute to Loudoun County.

📸 Photos show a similar home and may include options not in the base price. Visit the model home at 227 Monroe Ave, Ranson, WV.
#WVJF2026684

RANSON

88 FREEMAN STREET

4 Beds

2 Baths

2,533 Sq.Ft.

$414,990

MLS#: WVJF2026684

This like new home  has been  beautifully maintained.  The home offers 4bedroom and 2.5 baths and is located in Morning Dove Estates! Built in 2021, this home offers over 2,280 above grade finished square feet of stylish living space with LVP flooring, an open concept layout, and flexible front room ideal for a home office or formal dining. The bright kitchen flows seamlessly into the family room perfect for everyday living or entertaining. Upstairs, the spacious primary suite offers lots of upgrades including a large walk-in closet, private bath with walk-in shower and dual sink vanity.  There are also 3 additional bedrooms, a full bathroom and a laundry room. Enjoy privacy with a tree-lined backyard, and take advantage of the full unfinished basement with tons of potential. Located on a quiet street with a 2-car garage and easy access to commuter routes—this move-in-ready home checks every box!
#WVBE2042402

BUNKER HILL

429 EURASIAN DRIVE

4 Beds

2 Baths

2,284 Sq.Ft.

$414,990

MLS#: WVBE2042402

Discover the epitome of modern living in this pristine Stanley Martin Single Family home, featuring 3 bedrooms, 2.5 bathrooms with sunfilled sunroom/ morning room and a convenient main level office, alongside a spacious 2-car garage, walkout basement and exquisite designer touches throughout. Step inside to experience a thoughtfully crafted open floor plan, adorned with luxurious granite or quartz countertops, upgraded cabinetry, and stunning hard surface flooring.


Nestled in the heart of Jefferson County, mere minutes from the convenience of Routes 9, 15, and 7, this home offers unparalleled ease for commuters.


Experience the essence of contemporary elegance as you explore this home's inviting spaces, meticulously designed to enhance everyday living. From the sleek, modern kitchens with expansive
 islands to the tranquil owner's suites and generous recreation areas, every detail has been curated with your lifestyle in mind.

Convenience is key, as this home is located within walking distance to Weis Markets grocery store, Dunkin' Donuts, shopping, and a number of great restaurants, ensuring easy access
 to everyday necessities and dining options.
Whether you're hosting gatherings with loved ones or simply savoring quiet moments at home, Presidents Pointe sets the stage for unforgettable memories. Embrace a lifestyle of sophistication
 and convenience – your dream home awaits at Presidents Pointe. 

Come visit our decorated model at 25 National Street.   Open daily- Sundays 12-5, Monday to Saturday, 10 to 5.  Prepare to make memories that will last a lifetime at Presidents Pointe!
#WVJF2014138

RANSON

389 NATIONAL STREET

3 Beds

2 Baths

1,819 Sq.Ft.

$414,990

MLS#: WVJF2014138

Welcome to this Signature Series home built by Panhandle Homes of Berkeley County.  Perched near the top of the community in The Woods Resort, this home offers access to the endless amenities of The Woods community.  Step inside to discover the tastefully selected aesthetic of this craftsman-style home brought together with Weathered American Pine 100% Waterproof LVP flooring.  Elegant quartz with gold veining adorns the kitchen island with Painted Harbor and Sage cabinets featuring soft close hinges and dovetail construction.  Cathedral ceilings open up the center of the home and a split bedroom plan offers privacy.  The living area offers black trimmed sliding doors with built-in black accent blinds which will take you into the 23' x14' patio, the perfect setup for your outdoor living!  The owner’s suite features a spa-like bathroom with an oversized tile shower, custom cut glass shower door and Shaw carpeting with a cloud-like 8lb carpet pad.  Schedule your appointment to tour this home today! *Full Membership to The Woods Resort is available to initiate, The Woods Resort includes facilities such as Outdoor Pools, a Heated Indoor Pool, tennis courts, pickleball courts, racquetball, gym, sauna as well as multiple golf courses.  Builder is currently offering to cover half of the one-time Woods Resort membership initiation cost.
#WVBE2032642

HEDGESVILLE

420 TOBOGGAN HILL TRAIL

3 Beds

2 Baths

1,700 Sq.Ft.

$414,990

MLS#: WVBE2032642

Start of the new year in your new home. This spacious and inviting 5 bedroom , 3 bath home offers the perfect blend of comfort and modern style. Enjoy LVP flooring  on the main level and plush carpet throughout the upstairs bedrooms. The bright open layout features an open concept kitchen complete with granite countertops and stainless steel appliances. Enjoy the rec room in the partially finished basement, that offers two additional rooms and a rough in for another full bath. Conveniently located near the hospital, area shopping and in the Hedgesville school  district.
#WVBE2045754

MARTINSBURG

277 ORPINGTON DRIVE

5 Beds

3 Baths

2,511 Sq.Ft.

$414,990

MLS#: WVBE2045754

STONE SPRING – NEW MELROSE MODEL NOW RELEASED!
Spring Savings, More Space, More Value!   Discover worry-free homeownership at Essence at Stone Spring by Stanley Martin, where small-town charm meets modern convenience — all at an exceptional value. Best of all, list price includes all options and upgrades.
Welcome to The Melrose, a beautifully designed 4-bedroom, 2.5-bath home offering stylish and functional living across two thoughtfully crafted levels.
The open-concept main level features luxury vinyl plank flooring and a gourmet kitchen complete with quartz countertops, stainless steel GE appliances, and a large center island that flows seamlessly into the dining and family rooms — ideal for entertaining and everyday living. A versatile main-level flex room provides the perfect space for a home office, study, or playroom.
Upstairs, all four bedrooms feature spacious walk-in closets, providing generous storage. A convenient upstairs laundry room adds everyday ease and efficiency. Stanley Martin’s advanced energy-efficient construction helps reduce monthly utility costs while enhancing comfort year-round.
Enjoy the Stone Spring lifestyle with unbeatable convenience:
✔ Walk to Starbucks and the community dog park
✔ Only 6 miles to historic Harpers Ferry for hiking, dining, and outdoor recreation
✔ Minutes to Harpers Ferry Brewing
✔ Close to Hollywood Casino at Charles Town Races
✔ Just 30 minutes to Leesburg, VA
✔ Easy access to Jefferson County Memorial Park
📍 Sales Office Open Daily
Monday, Thursday, Friday & Saturday: 10 AM – 5 PM
Sunday: 12 PM – 5 PM
Closed Tuesday & Wednesday 
Model homes are available for self-guided tours during closed hours. Simply scan the QR code posted on the sales office door to receive your access instructions.
Don’t miss this move-in ready opportunity — schedule your tour today!
#WVJF2022098

CHARLES TOWN

105 FORTUNA ROAD

4 Beds

2 Baths

2,210 Sq.Ft.

$414,990

MLS#: WVJF2022098

TO BE BUILT in Huntwell West — Ranson, WV

Enjoy the convenience of being just minutes from Charles Town, Route 9, and I-81, with an easy commute to Loudoun County and Northern Virginia while still enjoying the extra space and value that Jefferson County living provides.

The Petunia by Maronda Homes offers over 3,200 square feet with 4 bedrooms, up to 3.5 bathrooms, and a 2-car garage. The main level features a bright, open layout designed for both everyday living and entertaining. The kitchen includes a large island and flows easily into the breakfast nook and living area, creating a comfortable space to gather with family and friends. An optional sunroom adds even more natural light and living space, while the flex room gives you endless possibilities for a home office, playroom, or additional sitting area.

Upstairs, all bedrooms are thoughtfully located along with a convenient laundry room. The spacious owner’s suite offers a private retreat complete with a large walk-in closet.

For a limited time, enjoy an INCLUDED finished basement recreation room with options to add a rear exit and/or full bathroom for even more flexibility.

Photos are of a similar model and may show options not included in the base price. Visit our model home at 227 Monroe Ave, Ranson, WV for more information and to tour this floorplan!
#WVJF2025564

RANSON

90 THORTON AVENUE

4 Beds

2 Baths

3,214 Sq.Ft.

$414,990

MLS#: WVJF2025564

**OFFERING UP TO $15,000 CLOSING COST ASSISTANCE FOR PRIMARY RESIDENCE WITH USE OF APPROVED LENDER AND TITLE!** 
The only homesites with mountain views! Skylark 3 beds 3 baths with optional 2nd floor and patio. COMP Listing.  *Photos may not be of actual home. Photos may be of similar home/floorplan if home is under construction or if this is a base price listing.
#WVBE2045300

INWOOD

510 OUTRIGGER ROAD

3 Beds

3 Baths

2,190 Sq.Ft.

$414,950

MLS#: WVBE2045300

Water Lily under contract on lot 93 with 2486 sq ft with a full unfinished walk out basement scheduled to be completed by Sept 2024. Liberty Run featuring The New Ascend Series that offers 3 curated designs including The Elements, Loft and Farmhouse. The Water Lily features an open floor plan on the main level with 9 ft ceilings, recessed lighting, large quartz island and countertops, upgraded cabinets, stainless upgraded appliances, a double pantry, stylishly appointed kitchen, 5th Bedroom on main level with full bath and an office! The upper level offers 4 bedrooms, 2 full baths, laundry room and a second Family Room!!The primary suite has huge walk- in closet and a gorgeous private bath with double sinks and frameless walk-in shower.  Unfinished basement offers over 900 sq ft of additional living space plus rough in for a full bath! We offer many upgrades to suit everyone! Please call today to set up an appointment to view or decorated Water Lily Farmhouse model and learn about our amazing incentives we offer!! *Home photos are of a similar Water Lily. *Taxes are an Est. Liberty Run is located in Berkeley Co right on the Jefferson Co line and perfect for commuters to NOVA/DC! HURRY ONLY 1 MORE BASEMENT LOT AVAILABLE FOR SEPT 2024 MOVE IN!
#WVBE2025868

MARTINSBURG

35 ELECTION COURT

5 Beds

3 Baths

2,489 Sq.Ft.

$414,934

MLS#: WVBE2025868

This 3 bedroom/2 bathroom, 1969  brick rancher with an attached 1 car garage has been transformed into a stunning 21st century home!  LIKE-NEW throughout! New roof, new flooring, new paint, new lighting, brand new bathrooms, brand new kitchen and more!  You'll be delighted with the way this home's original layout has been redesigned to offer more space with its flowing open floor plan. This warm and inviting home has an enormous living  room with a wide hall leading into your spacious open kitchen. It has brand new stainless steel appliances, quartz countertops, a kitchen island, all new cabinetry, and a lovely wood-burning fireplace to round out the aesthetics in this gorgeous, centrally located gathering space . The large master bedroom features an en suite bathroom and walk-in closet. The lower level is fully finished and adds even more living space! This stunning home is situated in the center of a level 1.65ac  lot, making for tremendous sized front and back yards! Just minutes from downtown Shepherdstown!
#WVJF2015108

SHEPHERDSTOWN

6164 MARTINSBURG PIKE

3 Beds

2 Baths

3,260 Sq.Ft.

$414,900

MLS#: WVJF2015108
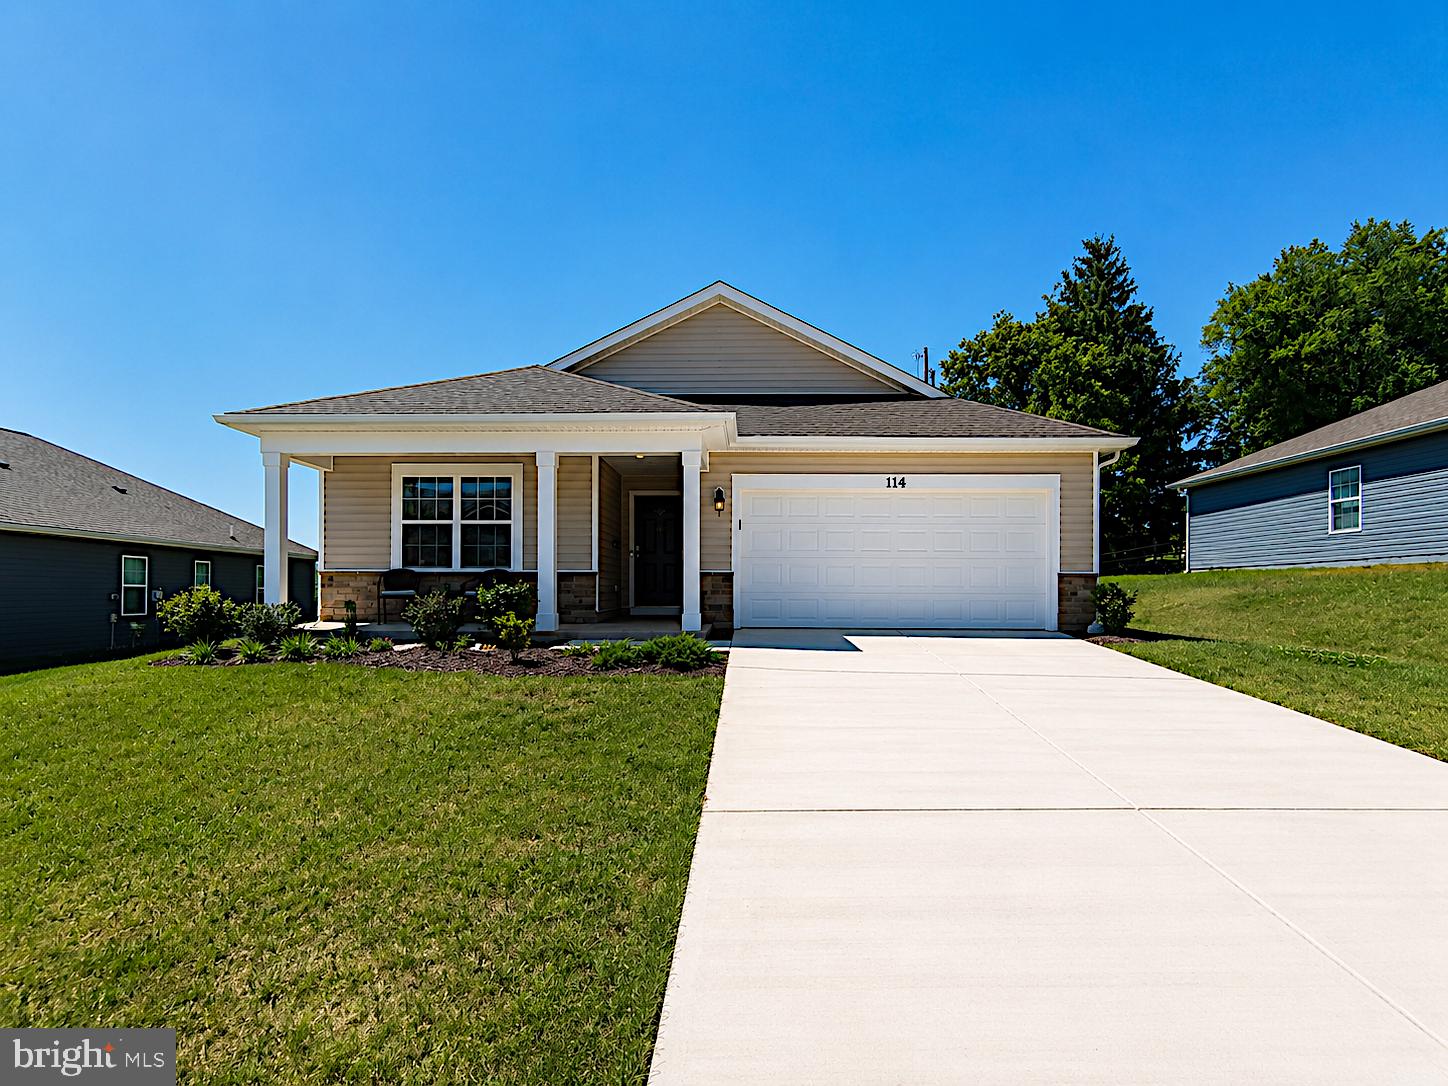
No rear neighbors + mountain views—better-than-new 2024 home with private fenced backyard. Rare opportunity in Magnolia Springs—homes with this level of privacy and views don’t come up often. Enjoy relaxing mornings on the covered front porch or unwind with friends and family on the spacious concrete patio overlooking the mountains and fully fenced backyard—perfect for relaxing or entertaining. Built in 2024 and move-in ready, this popular Neuville floor plan offers easy one-level ranch-style living with 4 bedrooms and 2 full bathrooms. Inside, the open-concept layout is designed for effortless entertaining, with the kitchen serving as the heart of the home. Features include a large granite island, matching granite countertops in the kitchen and bathrooms, and ample storage throughout. Luxury vinyl plank flooring flows through the main living areas, while the bedrooms offer soft carpeting for added comfort. Additional features include an oversized 2-car garage, integrated Smart Home technology featuring a central control panel and smart thermostat, and modern finishes throughout. Conveniently located near Route 9 and Route 340, with easy access to Northern Virginia, Maryland, and Washington, DC—this home offers the perfect balance of comfort, privacy, and commuter convenience. Private, modern, and beautifully situated—this home truly stands out.
#WVJF2024000

CHARLES TOWN

114 GATEHOUSE PLACE

4 Beds

2 Baths

1,698 Sq.Ft.

$414,900

MLS#: WVJF2024000

1 ... 347 348 349 350 351 ... 666
* Listings identified with the FMLS IDX logo come from FMLS and are held by brokerage firms other than the owner of this website. The listing brokerage is identified in any listing details. Information is deemed reliable but is not guaranteed. If you believe any FMLS listing contains material that infringes your copyrighted work please click here to review our DMCA policy and learn how to submit a takedown request. © 2024. First Multiple Listing Service, Inc.

Send a message

Message successfully sent.

Your message

What is 3 + 4 ?

Reason for contacting?

I agree to receive email communication and understand I can unsubscribe at any time.

I agree to be contacted by Charis Realty Group - Christine Issler, Broker via call, email, and text for real estate services. To opt out, you can reply 'stop' at any time or reply 'help' for assistance. You can also click the unsubscribe link in the emails. Message and data rates may apply. Message frequency may vary. Privacy Policy

Sign Out

Virtual Assistant

Would you like to take the next step with this property? We can help you schedule a showing or virtual tour, or send you more details.

Yes, I would like more information.

Thank You for Your Reply, One of Our Agents will contact you as soon as possible

No, maybe later.

Thank you, you can always contact me via email, phone number or through the contact form.

Realhub AI

Lucy - Your AI-Powered Realtor

Update Your Temporary Password

Personalize your search

Enter your email and we'll notify you immediately when new listings match what you're looking for.

or enter email address

Already have an account ? Login here

Continue your home search

I agree to receive communications and understand I can unsubscribe at any time.

I agree to be contacted by Charis Realty Group - Christine Issler, Broker via call, email, and text for real estate services. To opt out, you can reply 'stop' at any time or reply 'help' for assistance. You can also click the unsubscribe link in the emails. Message and data rates may apply. Message frequency may vary. Privacy Policy

Already have an account ? Login here

We use cookies

We use cookies primarily for analytics to enhance your experience. By accepting, you agree to our use of these cookies. You can manage your preferences or learn more about our cookies policy.
