Properties

Browse or get in touch to schedule a walkthrough.

  • Nearby me
Price range

Popular Features

Community Features

Association

Property Features

Waterfront

View

Exterior Features

Interior Features

Style

10000 properties match your criteria

Updated 1 minute ago

E-Alert name

"Stunning On Aylesbury" This 4-bedroom, 2 1/2 bath, colonial style home is ready for you! Open concept perfect for entertaining and everyday life. kitchen with stainless-steel appliances, granite countertops, island and huge walk-in pantry. Spacious living room with plenty of space to kick back and relax after a long day. Front flex-style room on main level has brand new carpet and is perfect for a sitting room, playroom, home office or whatever you need the space for. LVP flooring throughout the rest of the main level. Upstairs you'll find a large primary bedroom that features a walk-in closet and private bath with a double bowl vanity and spacious shower with tile walls. 3 additional great sized bedrooms upstairs, shared hallway full bathroom and laundry room making life much easier! The partially finished walk-out level basement has a large rec room, storage area and rough in for a full bath if you'd like to add one in the future! Fenced in backyard with plenty of space! Great sized 2 car garage. Make this home yours today!
#WVBE2049446

MARTINSBURG

294 AYLESBURY LANE

4 Beds

2 Baths

2,509 Sq.Ft.

$414,900

MLS#: WVBE2049446
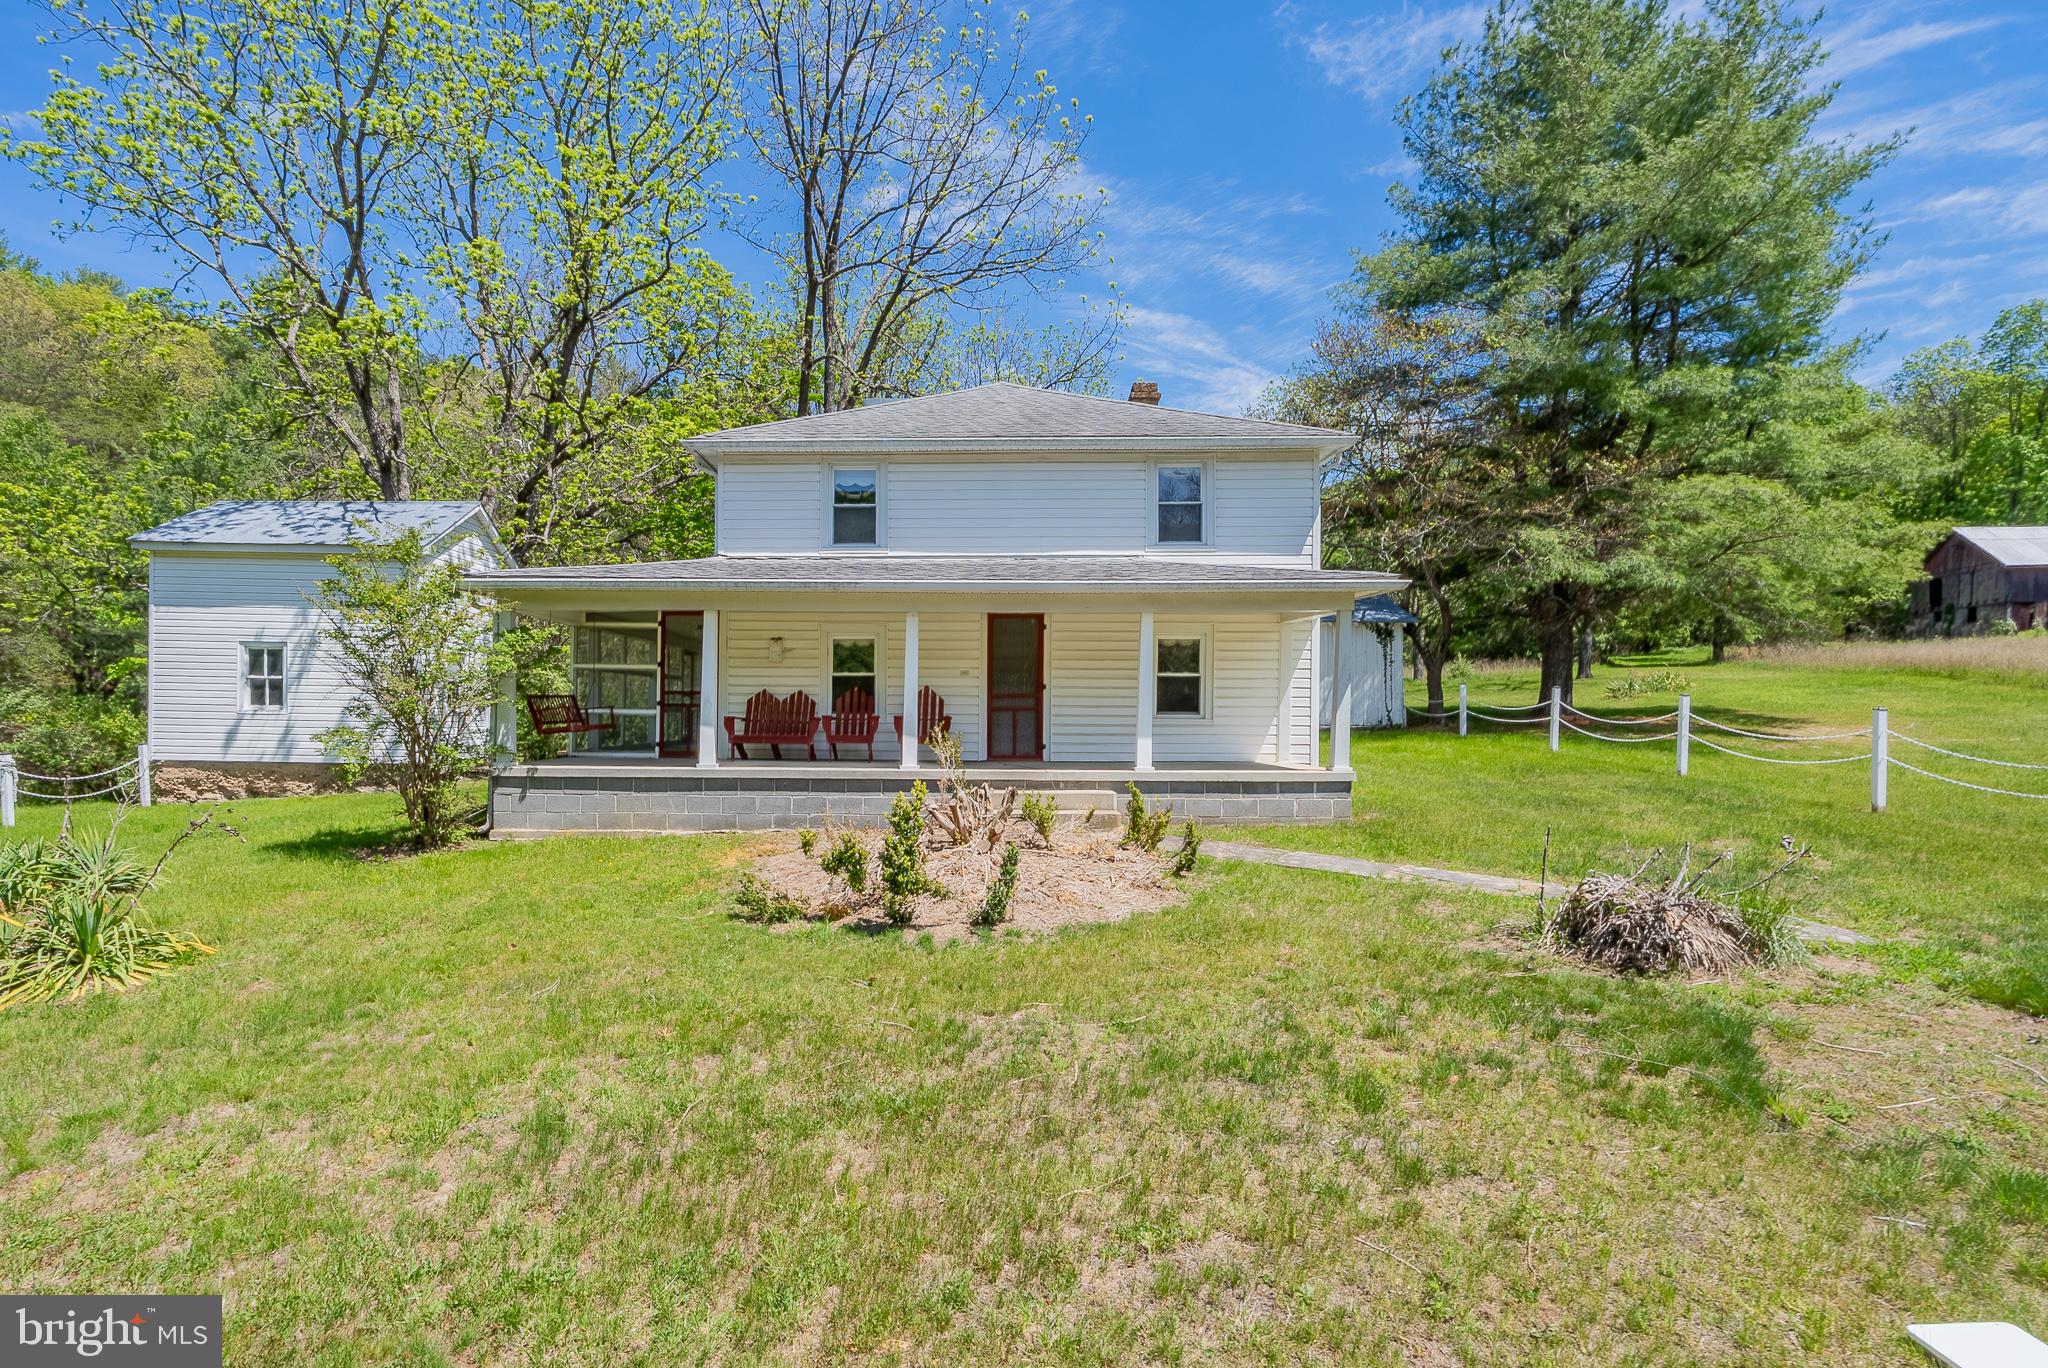
Your wait is over! This beautiful property consists of two parcels totaling 66.34 unrestricted acres of mountain paradise. The updated farmhouse offers three upstairs bedrooms, one bath, a hand-dug well producing ample water, and a private septic system. The spacious home features an updated shingle roof, vinyl siding, replacement windows, a screened-in porch, and a beautiful front porch overlooking the peaceful mountain setting.

The property offers a great blend of open and wooded land, including a beautiful yard, a 5–6 acre level field, and a barn that is perfect for livestock, equipment, or storage. Hunters will appreciate the remaining acreage, which is a mix of hardwoods and white pine bordering the National Forest. The field is not visible from Sweedlin Valley Road, making it an excellent location for food plots. Deer, turkey, and black bear are abundant, creating a true hunting paradise.

The home is perched back off the road, offering privacy, seclusion, and scenic mountain views. Properties with this combination of usable acreage, National Forest frontage, cleared pasture, barn, road frontage, and an updated farmhouse are hard to find. Priced to sell. Call today for your private showing.
#WVPT2001270

BRANDYWINE

73 SWEEDLIN VIEW LANE

3 Beds

1 Baths

1,388 Sq.Ft.

$414,900

MLS#: WVPT2001270
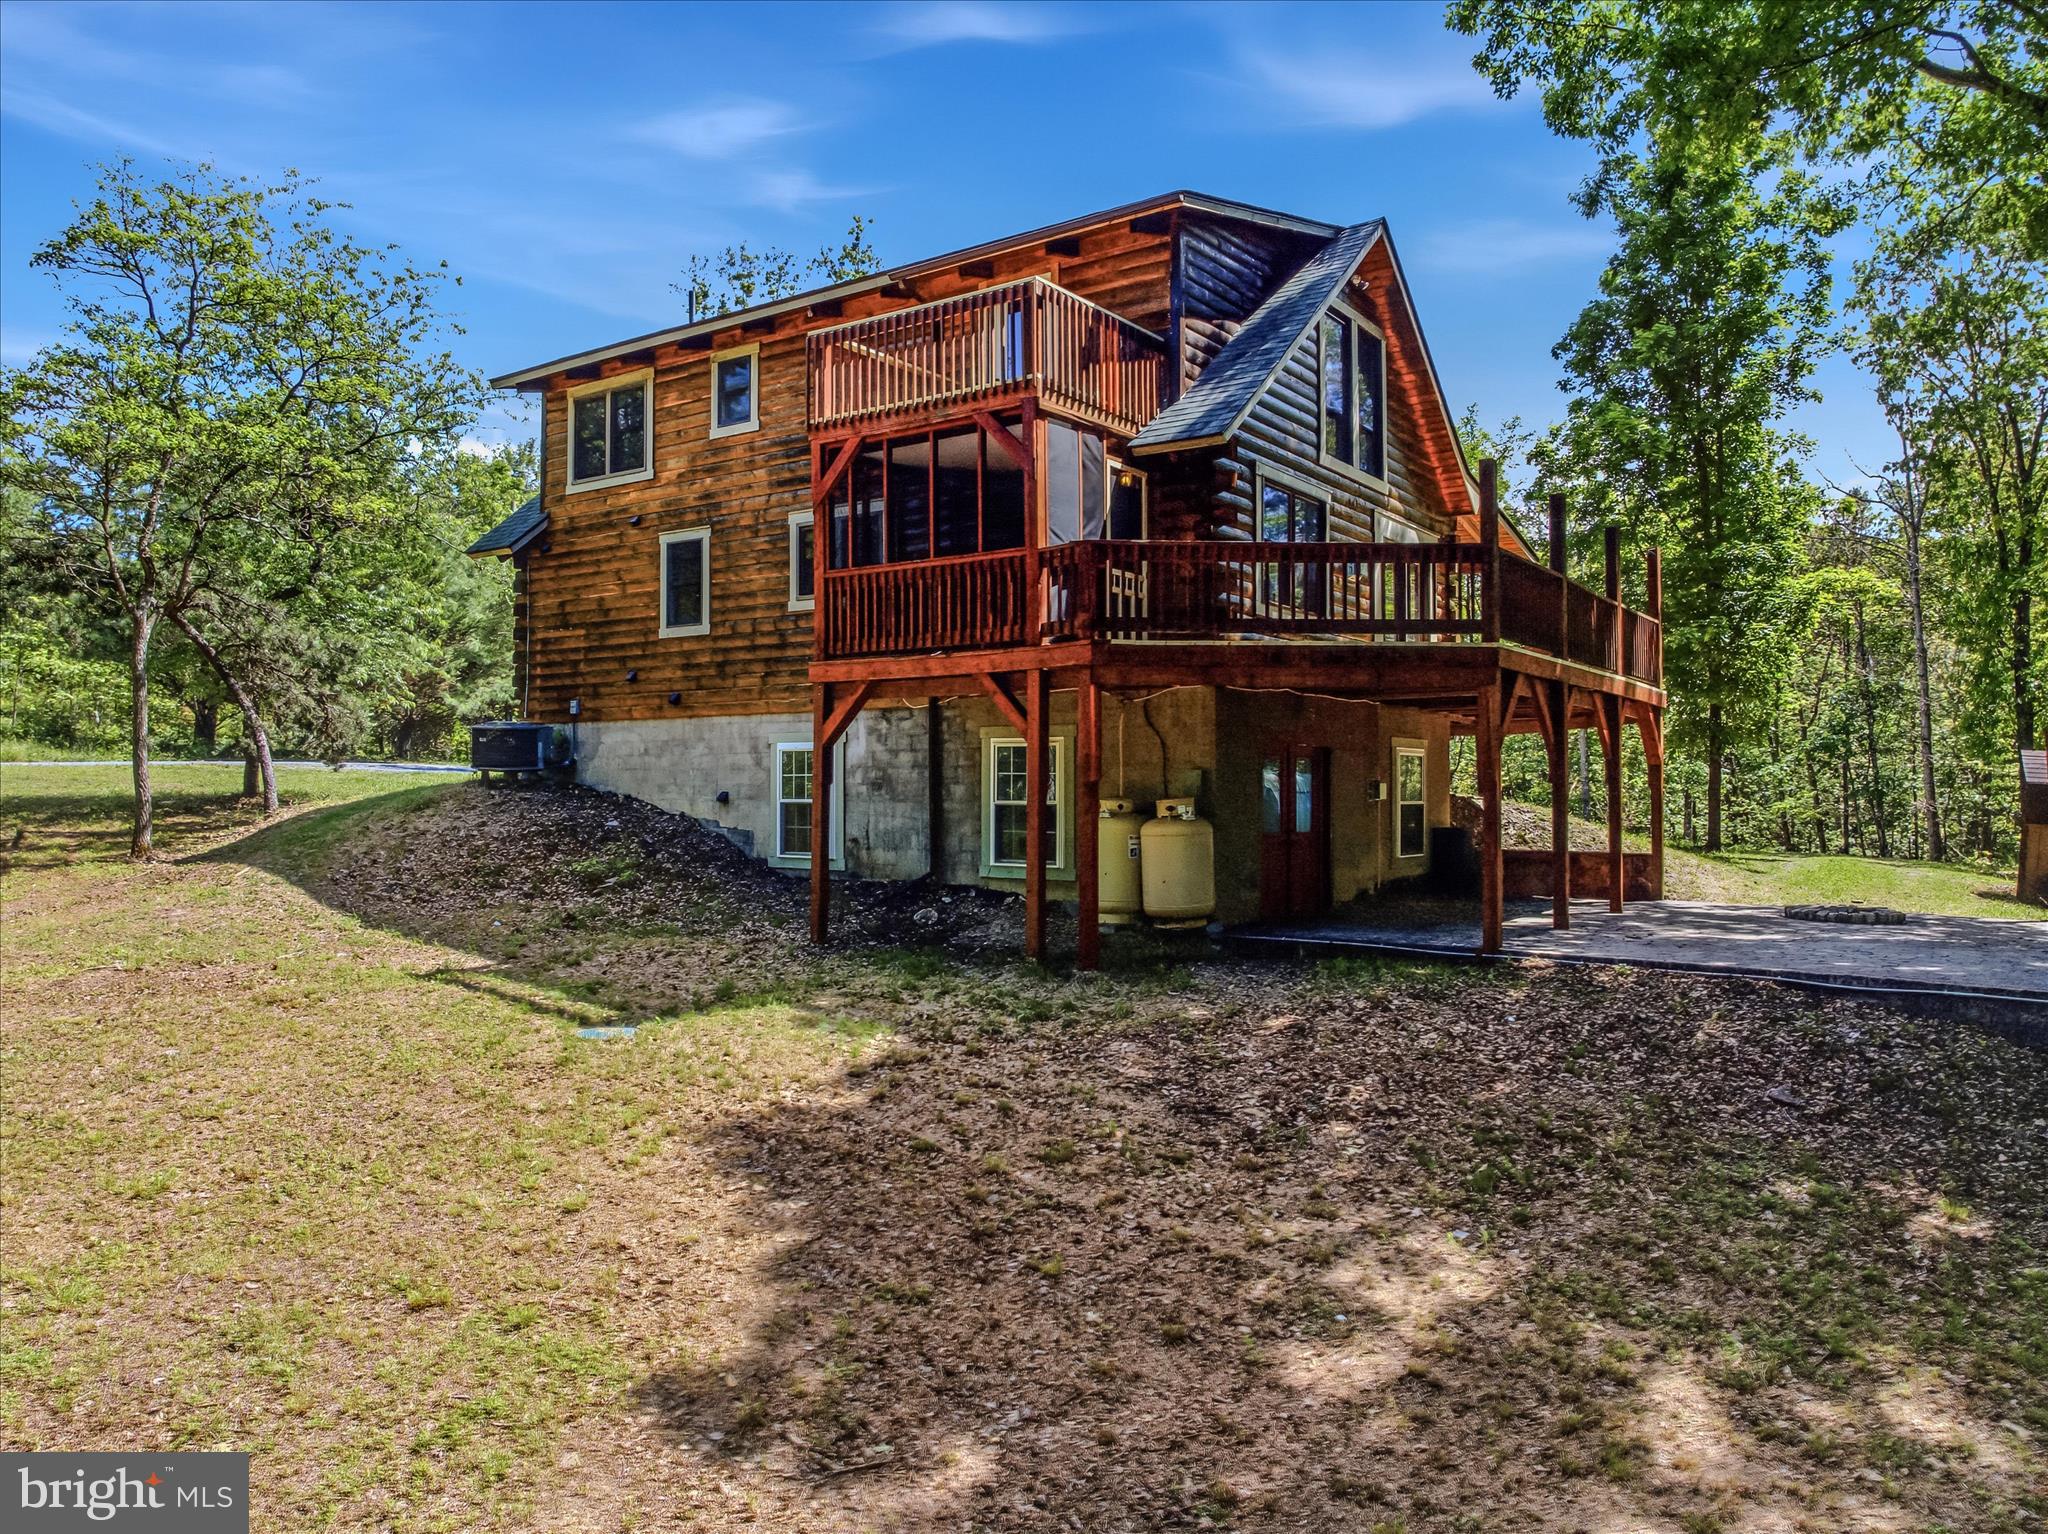
Escape to the perfect blend of comfort, charm, and convenience in this beautiful and spacious log home nestled in a peaceful country setting just minutes from downtown Berkeley Springs. Offering 2 large bedrooms and 4 bathrooms, this well-maintained home features warm hardwood floors, a new roof, and new windows throughout. Designed with space in mind, the home includes a large finished basement that provides endless possibilities for recreation, guests, a home office,  additional bedroom space, in-law space, or hobby space, along with abundant storage. Enjoy the convenience of laundry areas on both the main level and in the basement. Outside, you'll find a large patio perfect for entertaining, complete with a fire pit for relaxing evenings under the stars. Additional highlights include an upstairs sitting area, greenhouse, a storage shed, and plenty of room to enjoy the surrounding natural beauty. Located close to shopping, dining, and all the attractions of historic Berkeley Springs, this property offers the tranquility of country living without sacrificing convenience. A rare opportunity to own a versatile and inviting log home in one of the area's most desirable locations.
#WVMO2007690

BERKELEY SPRINGS

711 CANNON DRIVE

2 Beds

3 Baths

2,480 Sq.Ft.

$414,900

MLS#: WVMO2007690

141 +/- ACRE West Virginia property offering an escape to your own private retreat nestled in the heart of the majestic Appalachian Mountains. This land offers an unparalleled opportunity to embrace nature, adventure, and tranquility. Whether you’re looking to build your dream home, create a getaway, or invest in a recreational paradise, this property is a canvas waiting for your vision. Experience landscapes typical of the Appalachian region, where towering red oak timber creates a serene environment while the gentle sounds of multiple spring-fed creeks roll in the background. An established gravel driveway invites you onto the property, seamlessly transitioning into an interior ATV road system that makes riding easy and enjoyable. Explore your land with excitement, taking in the beauty that surrounds you. With multiple ideal building sites scattered across the property, you have the flexibility to choose the perfect location for your future home or cabin. This property is a haven for outdoor enthusiasts! With its vast woodlands and varied topography, your opportunities for hunting and recreation are limitless. From hiking and ATV riding to wildlife watching. Electric service is available at the road. Enjoy the peace of mind that comes with owning land that is both gated and private. Your slice of paradise is secure, allowing you to retreat from the hustle and bustle of daily life. Delight in the proximity of multiple trout streams within miles and Teter Creek Lake WMA is just 4 miles away, offering further opportunities for fishing and exploration. Despite its secluded feel, this property is conveniently located just 15 miles from Elkins, Parsons, and Philippi, where you can find local shops, restaurants, and essential services. Thrill-seekers will appreciate that it’s only 35 miles to Canaan Valley Resort and Timberline Mountain, making winter sports and year-round recreation easily accessible. For those who crave a weekend at the lake, Deep Creek Lake, MD is only 50 miles away.
#WVBR2000040

BELINGTON

Tract 1 S TETER CREEK ROAD

None Beds

None Baths

141.44 acres

$414,900

MLS#: WVBR2000040

Ready to move in today! This stunning, home built in 2024 and barely occupied by one owner, offers a spacious open-concept layout perfect for modern living. Imagine preparing meals in the brand-new kitchen featuring sleek stainless steel appliances and elegant granite counter-tops, all while enjoying the flow of luxury plank flooring throughout the lower level. The expansive family room provides a comfortable space for relaxation and gatherings. You'll also appreciate the convenience of a two-car garage. Upstairs, discover generously sized rooms, including a master bedroom boasting an huge walk-in closet and a private bathroom, and two other rooms with a common bathroom. new carpets throughout the upper floor. Schedule your tour today! Centrally located near shopping and dining options, this home is just 8 minutes from Charles Town and provides easy access to Northern VA, Route 9, and I-81. Don't miss out!
#WVJF2018000

RANSON

382 FREEMAN ST

3 Beds

2 Baths

1,914 Sq.Ft.

$414,900

MLS#: WVJF2018000

Discover this unique opportunity offering two separately deeded lots totaling over 12 acres of peaceful countryside. Lot 35 features a spacious 4-bedroom, 2-bath raised rancher on 6.32 acres, while Lot 36 is a 6.5-acre vacant lot—ideal for future expansion, recreation, or investment potential. The home features a recently replaced roof and brand-new steel siding. Inside, you'll find a bright living room with LVP flooring and a large bay window, a tiled kitchen with two oversized pantries, and a wrap-around deck just off the kitchen—perfect for entertaining or enjoying scenic views. The main level offers three bedrooms, including a primary suite with an updated bathroom featuring a stand-up shower and LVP flooring. The walkout basement adds additional living space with a large family room, fourth bedroom, and ample storage. A water treatment system is already in place for added convenience. Outside, a detached 2-car garage with a pellet stove provides year-round functionality, and two run-in sheds are located just off the garage—great for animals or equipment storage. Whether you're looking for a peaceful homestead or a property with room to grow, this one checks all the boxes!
#WVHS2006026

CAPON BRIDGE

427 OAK DALE COURT

4 Beds

2 Baths

2,052 Sq.Ft.

$414,900

MLS#: WVHS2006026

**** OPEN HOUSE  CANCELED on Sunday 2/1!!!***  Welcome home to this stunning 4-bedroom, 2.5-bath Colonial, built in 2021 and nestled in the highly sought-after Magnolia Springs community. Nearly new and beautifully designed, this home features an inviting open floor plan enriched by natural wood luxury vinyl plank flooring that flows seamlessly throughout the main level. The heart of the home is the gorgeous kitchen—perfect for cooking, entertaining, and gathering. Enjoy granite countertops, stainless steel appliances, a stylish backsplash, thoughtfully designed shelving, and a generous peninsula that provides additional seating and prep space. Modern convenience meets everyday comfort with an integrated smart home system that controls the garage, front door lock, thermostat, and lighting. Upstairs, four spacious bedrooms offer plenty of room to unwind, while 2.5 well-appointed bathrooms provide both function and style. Step outside to your private, fully fenced backyard oasis overlooking serene mountain views. The gently sloping, tree-lined yard offers added privacy, and the in-ground sprinkler system keeps your lawn lush and vibrant year-round. Ideally positioned for commuters and everyday convenience, this home provides quick access to Routes 9 and 340, is just 5 minutes from downtown Charles Town, and sits within 30 minutes of both Leesburg, VA and Frederick, MD. High-speed internet is available—perfect for work, streaming, and staying connected. This is truly a must-see home that blends modern comforts, thoughtful design, and an unbeatable location.
#WVJF2020802

CHARLES TOWN

117 SABER DRIVE

4 Beds

2 Baths

1,750 Sq.Ft.

$414,900

MLS#: WVJF2020802

*Eligible for Class A Membership
Here it is! This stunning Signature Series home built by Panhandle Homes of Berkeley County is now complete. Tastefully selected finishes are found all throughout this home, from the freshly sodded yard, black framed windows and wood-stained front door to the beautiful shiplap fireplace that greets you as you walk inside. 

This home has plenty of space for entertaining, both indoors and out. The open-concept floor plan seamlessly flows from the living area to the dining area and out to the covered front and rear porches. 
The primary bedroom is the perfect retreat at the end of your day with plush, upgraded carpet and a large walk in closet. The primary bathroom has wall to wall tile flooring with a double vanity and a large tile shower. With convenience in mind, your laundry will have a dedicated room complete with cabinets and a countertop. Tucked away at the opposite side of this home are bedrooms 2 & 3 along with a full bathroom. 
The kitchen is not to be missed as it has cabinet space galore, a large island, pantry, Slate GE appliances and a fantastic view the Woods golf course. Speaking of the view, think of all the hours that you can spend on the huge covered back porch – it is the perfect place to unwind! A large concrete patio connects your back porch to double doors that exit the back of your oversized 2 car garage which has ample space for two cars plus storage. The location is unbeatable, providing breathtaking views and the peacefulness of nature. This home is one of a kind, don’t miss your opportunity to see it!
#WVBE2018316

HEDGESVILLE

19 PEACE PIPE LANE

3 Beds

2 Baths

1,581 Sq.Ft.

$414,900

MLS#: WVBE2018316

Welcome home to this well-maintained ranch situated on a little over an acre, offering comfortable living on the main level with additional finished space in the basement. The main level features luxury vinyl plank flooring, cathedral ceilings in the living room and primary bedroom, an eat-in kitchen with stainless steel appliances, and a spacious primary suite with dual closets and a private bath. Two additional bedrooms and a full bath complete the main level.

The fully finished basement provides a large recreation room, full bath, storage area, and a versatile bonus room with a closet that could serve as a home office, hobby room, exercise space, or potential 4th bedroom. Outside, enjoy the maintenance-free deck overlooking the backyard with a firepit, storage shed with electric, and plenty of room for outdoor activities. Recent improvements include fresh paint, a new water heater, and a roof approximately 5 years old. No HOA and conveniently located near shopping, dining, and commuter routes.
#WVJF2024900

CHARLES TOWN

5487 SUMMIT POINT ROAD

3 Beds

3 Baths

2,208 Sq.Ft.

$414,900

MLS#: WVJF2024900

Welcome to Bolivar – arguably the most desirable part of Harpers Ferry, West Virginia – where you’ll find this lovely 2019-built, 2-story home with a seamless, open-concept flow. The cozy yard is fully fenced and includes a deck that’s ideal for enjoying the outdoors. Whether for full time living or rental investment, this single-owner residence is ideally located a short distance from the Appalachian trail and other major hiking routes, historic attractions, Harpers Ferry National Park, thr MARC train, and Route 340 for easy access to both Maryland and Virginia. This lovely like-new home has 3 bedrooms and 2.5 baths, plus a well-appointed, eat-in kitchen featuring a large island and granite counter tops that seamlessly connects to the family room and dining area. An attached garage and main floor laundry enhance the conveniences of this home, plus beautiful LVP flooring encompasses the entire main level for easy maintenance and durability. A property with this much to offer is hard to find in this unique pocket of the Eastern Panhandle. You won’t want to miss it!
#WVJF2014296

HARPERS FERRY

130 VILLAGE CIRCLE

3 Beds

2 Baths

1,448 Sq.Ft.

$414,900

MLS#: WVJF2014296

Welcome to an exceptional opportunity in one of the most desirable areas of Martinsburg. This beautifully maintained brick-front rancher offers the perfect blend of comfort, charm, and thoughtful updates—all set on a lovely corner lot.

Featuring 3 bedrooms and 2 full bathrooms, this home is surrounded by mature evergreen trees, lush landscaping, and rich, velvety green grass that create a truly inviting curb appeal. Inside, you’ll find a warm and functional layout designed for easy living.

The recently renovated kitchen shines with updated cabinetry and granite countertops, offering both style and practicality for everyday use and entertaining. Just beyond, the rear sunroom provides a bright and relaxing space to unwind, enjoy your morning coffee, or take in the peaceful surroundings year-round.

The primary suite includes a wheelchair-accessible roll-in shower, adding both convenience and flexibility.  Also, heated floors in the bathroom. A SimpliSafe security system conveys. Additional highlights include a newer roof and an HVAC system approximately 10 years old, reflecting the care and attention this home has received over time.

With its desirable location, thoughtful features, and well-maintained condition, this home is a standout in a wonderful neighborhood. Don’t miss your chance to make it yours—schedule your private showing today before this opportunity passes you by.
#WVBE2049864

MARTINSBURG

406 AZALEA LANE

3 Beds

2 Baths

1,798 Sq.Ft.

$414,900

MLS#: WVBE2049864

Built in 1917, this charming Colonial blends timeless character with thoughtful updates and modern comfort in the heart of downtown Charles Town. Beautiful hardwood floors and luxury vinyl plank flooring extend throughout the home, while abundant windows fill the interior with natural light. The formal dining room features a beautiful built-in corner cabinet, adding warmth and classic architectural appeal.

The gourmet kitchen is designed for both everyday living and entertaining, featuring stainless steel appliances, a center island, upgraded granite countertops, prep sink, recessed lighting, and an additional mini refrigerator for added convenience. Three bedrooms and 1.5 baths provide comfortable living space, while the unfinished basement offers generous storage with a drainage system, walkout stairs, and storage shelving.

Outdoor living is equally inviting with a spacious wrap-around porch overlooking beautifully landscaped grounds and a front garden. The expansive 0.64-acre lot features a level rear yard with plenty of room for gardening, recreation, entertaining, or simply enjoying the outdoors.  Parking is a breeze with a detached garage, carport, and driveway.  The garage and  large storage shed provide ample room for vehicles, hobbies, tools, and outdoor equipment.

Ideally located within walking distance of the shops, restaurants, and historic attractions of downtown Charles Town, this property combines the character and charm of a historic Colonial with comfortable living spaces, abundant storage, and an expansive lot.  This home is a true sanctuary, ready for you to create lasting memories.
#WVJF2025820

CHARLES TOWN

918 S SAMUEL STREET

3 Beds

1 Baths

1,756 Sq.Ft.

$414,900

MLS#: WVJF2025820

Warfield Homes Inc. has been building custom homes in the Northern Shenandoah Valley for over 30 years. You'll love the openness of the floor plan, the 9' ceilings & the luxury vinyl plank flooring. The kitchen is beautifully finished with soft close cabinets, stainless steel appliances & upgraded countertops. There is a convenient office space on the main level. The spacious owners suite features a stunning tile shower, dual sinks & a walk-in closet.  The laundry room is located on the bedroom level. Enjoy morning coffee on the covered front porch. A $2,000 closing cost credit & a free appraisal are available with the use of the builder's preferred lender. The completion time frame is approximately 120 days from the issuance of the county building permit.
#WVBE2053180

INWOOD

Lot 18 LARIMAR LANE

4 Beds

2 Baths

1,927 Sq.Ft.

$414,735

MLS#: WVBE2053180

Come see our newest, and largest floorplan, the Hazel! This  is loaded with upgrades and is located on a beautiful walkout lot! A first floor bedroom tucked off the family entry with en suite bath is standard in the Hazel – you don’t have to sacrifice your flex room for an additional bedroom or home office. The family entry off the garage has a full bath, large closet and wall perfect for hooks or cubbies-The kitchen features an expansive upgraded granite island, walk-in pantry and large dining area.  The dining area is flooded with light from a sliding glass door and kitchen window. This home has upgraded luxury vinyl plan flooring throughout the main level. each secondary bedroom has a walk-in closet and the owner’s bedroom has two! The owner’s suite does not miss a beat with 2 walk-in closets, an en suite bath with double bowl vanity, private water closet, linen closet & walk-in shower with seat.! This home features 4 MORE bedrooms, making a total of 5, with plenty of space to do whatever you choose! This home also offers The EcoBee programmable thermostat and Wifi-enabled garage door openers for your 2-car garage.  The unfinished basement includes a 3-pc. plumbing rough-in for a future full bathroom. The community features beautiful green space, mountain views, a fenced dog park and a community tot lot! Other floorplans and home sites available.  Photos are representative only.
#WVBE2018860

INWOOD

303 AERATOR ROAD

5 Beds

2 Baths

2,540 Sq.Ft.

$414,690

MLS#: WVBE2018860

🏡 PRICE REDUCED $22,000 + BUILDER INCENTIVE! 🎁
READY FOR MOVE-IN NOVEMBER 2025!

Celebrate the holidays in your brand-new home! Imagine decking out your gorgeous front porch this Christmas with lights, garlands, and memories to be made. Welcome to the Sweet Pea – Ascend Series, a thoughtfully designed 2,203 sq. ft. home situated on a large lot in the heart of Liberty Run, perfectly located in Berkeley County near the Jefferson County line—ideal for commuters to NOVA/DC!

✨HOME HIGHLIGHTS:
Owner’s Suite on the Main Level!

Full Unfinished Basement with rough-in for a full bath + areaway walk-up to the backyard

Charming Covered Front Porch – perfect for relaxing or decorating for the seasons

Farmhouse Designer Package – curated upgrades with timeless style

🛋 MAIN LEVEL FEATURES:
Spacious open-concept layout with 9’ ceilings & recessed lighting

Upgraded kitchen with quartz countertops, large island, upgraded cabinetry & walk-in pantry

Luxury plank laminate flooring, ceramic tile, and upgraded carpet throughout

Stylish great room, ideal for entertaining

Primary suite with huge walk-in closet & spa-style bath featuring double sinks + frameless walk-in shower

Extra Suite Plus for multi-generational living, guests, or home office

Dedicated laundry room with included utility sink

🛏 UPPER LEVEL:
Two additional bedrooms

Full bath

Versatile loft – perfect for a playroom, home office, or cozy lounge space

📦 INCLUDED UPGRADES & TECH:
GE Smart cooking package + upgraded counter-depth refrigerator

Wi-Fi garage door opener, Ring doorbell camera, keyless entry

CAT 6 & RG 6 wiring throughout

Energy-efficient features for peace of mind and comfort

💬 Contact us today to schedule your tour of our beautifully decorated model and learn more about our limited-time incentives!
📸 *Photos shown are of a similar Sweet Pea model.
📍 Liberty Run – A peaceful community with unbeatable convenience!
#WVBE2040218

MARTINSBURG

106 REFORMATION DRIVE

4 Beds

3 Baths

2,203 Sq.Ft.

$414,538

MLS#: WVBE2040218

1 ... 348 349 350 351 352 ... 666
* Listings identified with the FMLS IDX logo come from FMLS and are held by brokerage firms other than the owner of this website. The listing brokerage is identified in any listing details. Information is deemed reliable but is not guaranteed. If you believe any FMLS listing contains material that infringes your copyrighted work please click here to review our DMCA policy and learn how to submit a takedown request. © 2024. First Multiple Listing Service, Inc.

Send a message

Message successfully sent.

Your message

What is 3 + 4 ?

Reason for contacting?

I agree to receive email communication and understand I can unsubscribe at any time.

I agree to be contacted by Charis Realty Group - Christine Issler, Broker via call, email, and text for real estate services. To opt out, you can reply 'stop' at any time or reply 'help' for assistance. You can also click the unsubscribe link in the emails. Message and data rates may apply. Message frequency may vary. Privacy Policy

Sign Out

Virtual Assistant

Would you like to take the next step with this property? We can help you schedule a showing or virtual tour, or send you more details.

Yes, I would like more information.

Thank You for Your Reply, One of Our Agents will contact you as soon as possible

No, maybe later.

Thank you, you can always contact me via email, phone number or through the contact form.

Realhub AI

Lucy - Your AI-Powered Realtor

Update Your Temporary Password

Personalize your search

Enter your email and we'll notify you immediately when new listings match what you're looking for.

or enter email address

Already have an account ? Login here

Continue your home search

I agree to receive communications and understand I can unsubscribe at any time.

I agree to be contacted by Charis Realty Group - Christine Issler, Broker via call, email, and text for real estate services. To opt out, you can reply 'stop' at any time or reply 'help' for assistance. You can also click the unsubscribe link in the emails. Message and data rates may apply. Message frequency may vary. Privacy Policy

Already have an account ? Login here

We use cookies

We use cookies primarily for analytics to enhance your experience. By accepting, you agree to our use of these cookies. You can manage your preferences or learn more about our cookies policy.
