Properties

Browse or get in touch to schedule a walkthrough.

  • Nearby me
Price range

Popular Features

Community Features

Association

Property Features

Waterfront

View

Exterior Features

Interior Features

Style

10000 properties match your criteria

Updated 1 minute ago

E-Alert name

This custom-built 3 bedroom rancher boasts an all-brick exterior, an oversized 2-car garage, extensive hardscaping, and a design that takes advantage of the picturesque golf course views.  Situated along the 7th fairway, the stately home has a distinct look with mature landscaping and rock outcroppings that accentuate its character.  The presentation inside is equally striking with modern elegance and luxurious finishes in every space.  

The contemporary floor plan features an open great room with vaulted ceilings that centers around  one of three Mendota propane fireplaces in the home.  The kitchen is packed full of high-end appliances and features including a cabinet-faced Subzero refrigerator and Miele dishwasher, solid wood cabinetry and granite countertop, an induction cooktop, and a walk-in pantry.  It is adjoined by a breakfast nook that connects to a grilling deck that overlooks the fairway, and by a large dining room that is great for hosting at the cherry wood wet bar with views of the 2nd fairway.  However, privacy awaits in the closed study that features the second fireplace and also in the primary bedroom or largest en suite bathroom with its custom-fitted shower, upgraded vanity, and stylish design.  The primary bedroom and great room connect to the screened-deck with its own exceptional views of the Cress Creek golf course.  

The other two above-grade en suite bedrooms are found in the lower level of the home with the functionality of an in-law suite that includes a large family room centered around the third fireplace, plus a dining space that pairs with a kitchenette that has a sink and small refrigerator.  Both bedrooms feature a large bump out for a sitting area with windows that view into the back yard.  With ample daylighting on both floors and a level walkout to a private brick patio, the home provides a flexible layout that can accommodate many lifestyles.  Separate memberships are available for golf, tennis, swimming, and social activities.
#WVJF2013780

SHEPHERDSTOWN

145 SINGLETREE DRIVE

3 Beds

3 Baths

3,558 Sq.Ft.

$875,000

MLS#: WVJF2013780

Welcome to the prestigious community of The Preserve at Barleywood! This exquisite stone front home is a testament to grandeur and elegance, offering unparalleled amenities and fine craftsmanship throughout. Upon entry, you are greeted by a majestic two-story foyer, setting the tone for the opulence that awaits within. Dark hardwood flooring graces the main level, seamlessly connecting the expansive living spaces. The heart of the home is the open gourmet kitchen, boasting a large granite-topped island/breakfast bar, stainless steel appliances, and an adjacent sunny morning room. This home also boasts formal living and dining rooms, a conservatory with wood-burning fireplace and high vaulted ceilings, and a dedicated office for those who work from home. The two-story family room just off the kitchen features tinted windows and a warm pellet stove with floor-to-ceiling stone fireplace. Ascend the dual staircases to the upper level, where luxury awaits in the grand primary suite. A propane fireplace, sitting area, and a palatial 13' x 11' walk-in closet offer a sanctuary of comfort. Indulge in the ultimate relaxation in the jetted soaking tub, providing a spa-like experience in the privacy of your own home. Convenience is key with an upper-level laundry closet complete with a sink. The lower level is an entertainer's dream, featuring a custom bar area, a spacious rec room, plus a home theater room. There is also space for yet another private office, providing endless possibilities for customization. Step outside to the expansive rear deck, equipped with a Sunsetter retractable awning and a gazebo with a cooling ceiling fan. Just below, your very own fully fenced in-ground saltwater pool (including auto vacuum) is a true oasis for relaxation and recreation. This home offers ample storage in the unfinished basement area plus larger closets throughout and also includes a spacious storage shed with solar power. Additional features include UV light, water softener, Guardian security system, and Ring doorbell and cameras. The roof was replaced in 2018, and a newer A/C unit services the upper level. Situated on a picturesque, nicely landscaped 3.2 acre lot, this home epitomizes luxury living at its finest!
#WVJF2012518

CHARLES TOWN

193 DECLARATION DRIVE

4 Beds

4 Baths

5,600 Sq.Ft.

$875,000

MLS#: WVJF2012518

This isn’t a cabin—it’s a statement. Set on 31.65 acres of scenic, unrestricted land in Hardy County, West Virginia, this exceptional custom log home offers the rare combination of authentic craftsmanship, modern comfort, and outstanding accessibility, all within two hours of nearly any location in the greater Washington, D.C. region. Built in 2006, the home is surrounded by rolling countryside, long views, and total privacy, with no restrictions and no close neighbors. Inside, soaring vaulted ceilings, exposed beams, and rich wood finishes define the living spaces, anchored by a stone fireplace and large windows that flood the home with natural light and mountain scenery. The layout includes four bedrooms and three and a half baths, offering flexibility for full-time living, hosting guests, or working remotely. The kitchen is designed for both function and gathering, flowing naturally into the main living areas. Efficiency and reliability are built in, with an outdoor wood furnace supplemented by central heat and air, high-speed internet for modern connectivity, and a full-house generator for peace of mind. Outside, the land provides endless opportunity for recreation, hunting, additional improvements, or simply space to breathe, creating a quiet, private setting where time slows down and stress stays behind. Furnishings convey with the sale, making this a truly turn-key property suitable as a primary residence, private mountain retreat, or long-term legacy holding—an offering that is increasingly rare to find in today’s market.
#WVHD2003288

BAKER

2479 CALDWELL HOLLOW ROAD

4 Beds

3 Baths

4,136 Sq.Ft.

$874,900

MLS#: WVHD2003288
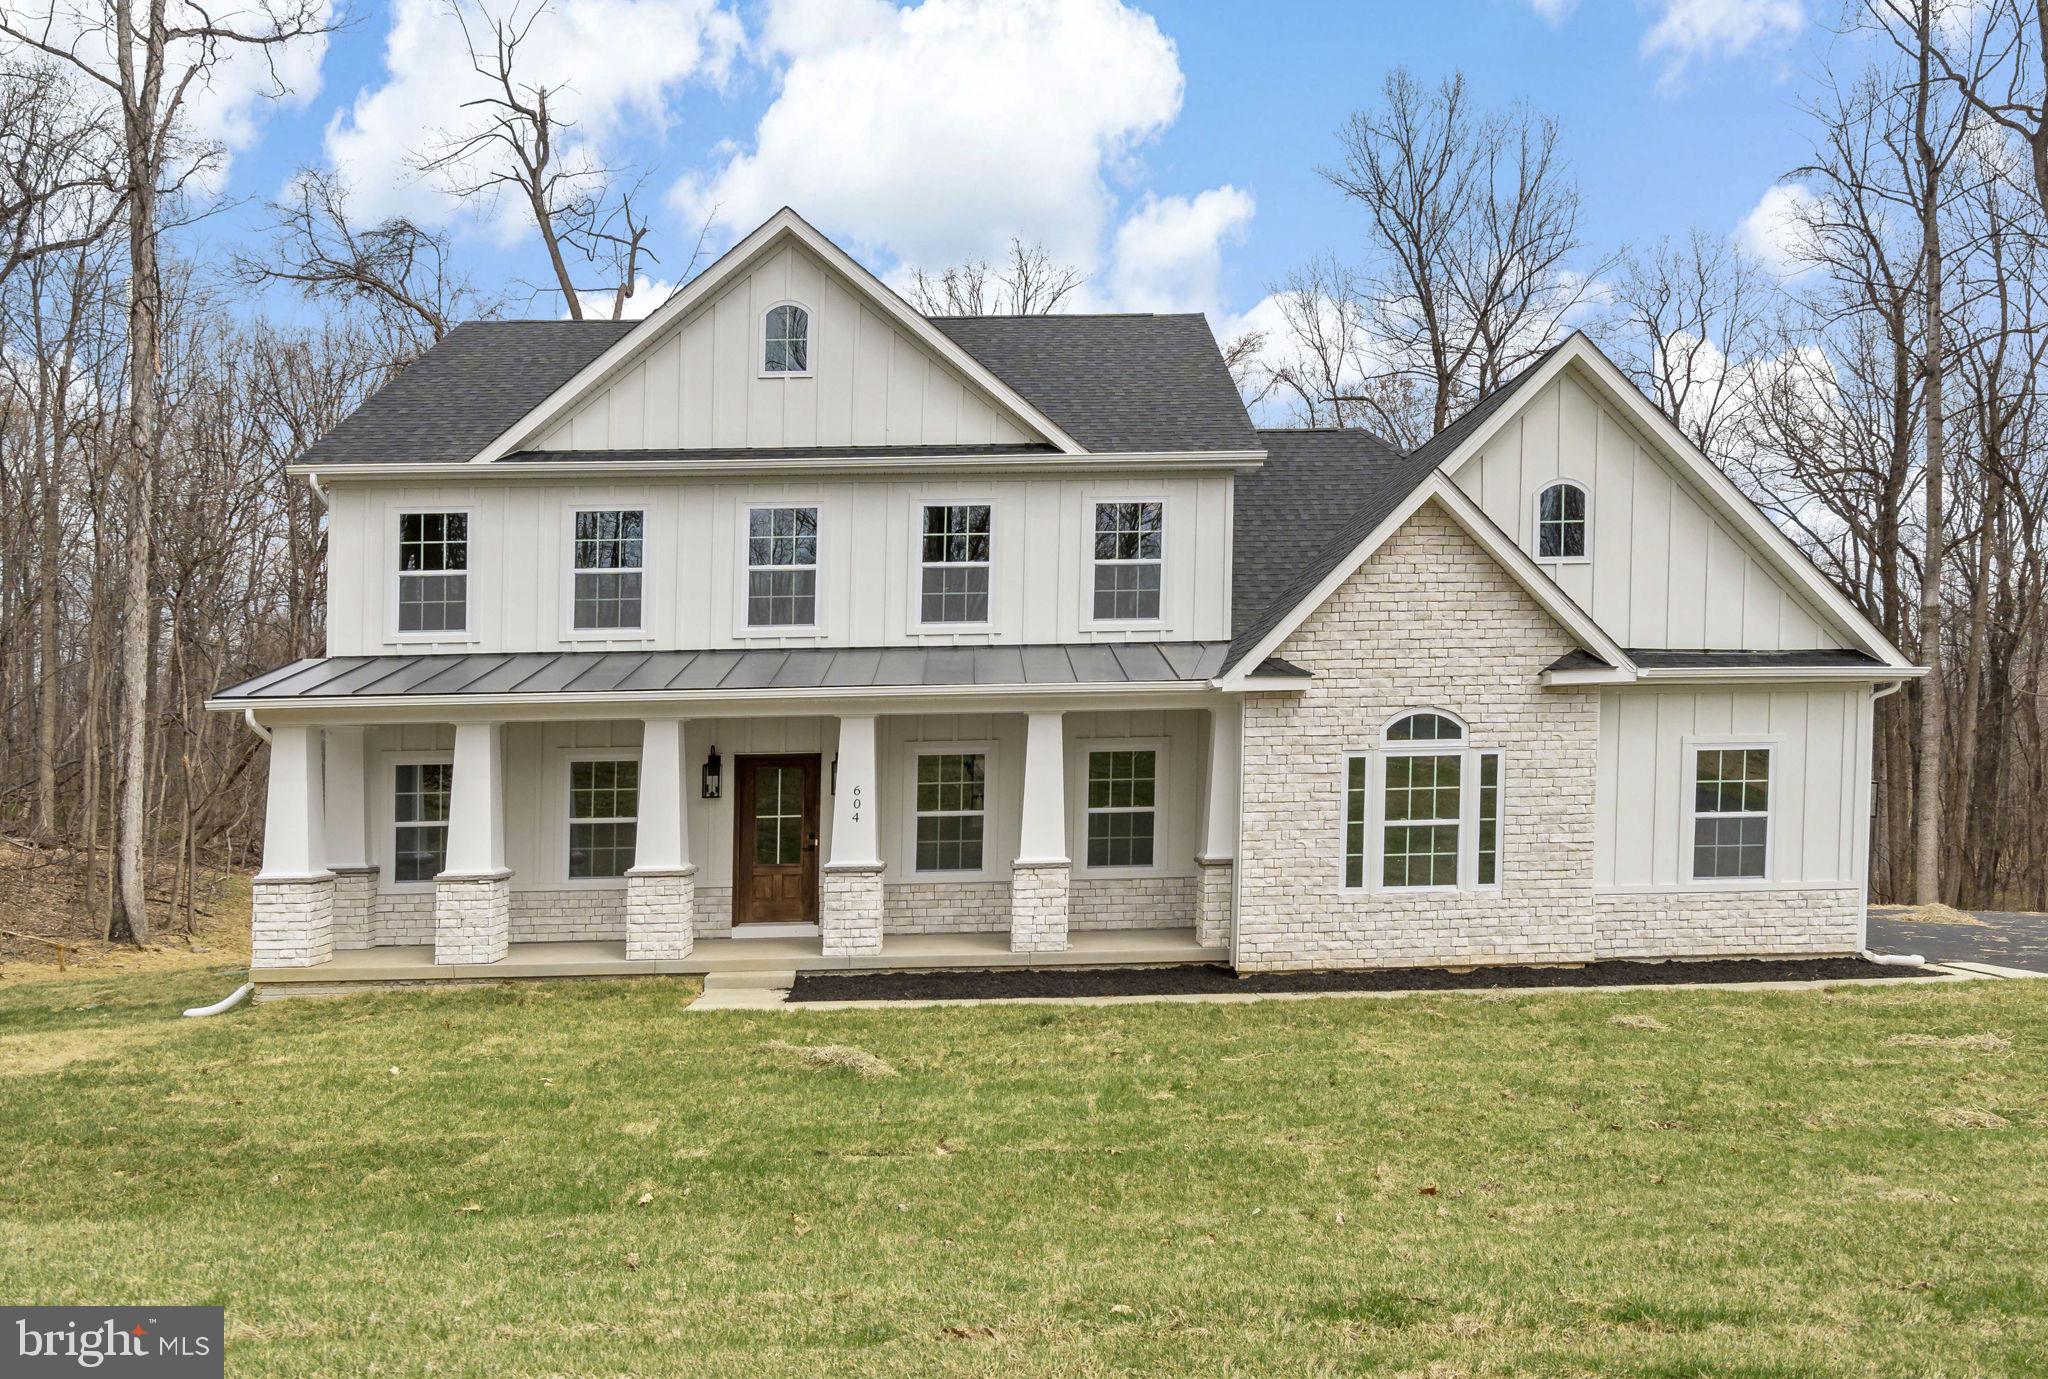
Timeless Colonial Charm Meets Modern Comfort—Move-In Ready!

Discover a perfect fusion of classic elegance and contemporary luxury in this newly constructed Colonial home, nestled on 3.94 acres of lush, wooded serenity. Offering unmatched privacy and peaceful surroundings, this refined retreat delivers the comfort of modern living without sacrificing timeless charm.

A beautifully paved driveway sets a sophisticated tone, leading to a striking Colonial façade enhanced by a full-width front porch with Craftsman-style columns—a perfect blend of traditional architecture and inviting curb appeal. Whether you're sipping morning coffee or unwinding in the evening, this charming porch offers a warm welcome and a peaceful place to relax.

Step inside to an open-concept floor plan bathed in natural light, where there are expansive windows that frame picturesque woodland views.

At the heart of the home lies a chef-inspired kitchen—complete with quartz countertops, custom cabinetry, stainless steel appliances, and a spacious center island perfect for casual dining or lively gatherings. The adjoining formal dining area and cozy family room with a fireplace create a warm and welcoming ambiance for both entertaining and everyday living.

The main-level primary suite is your personal sanctuary, featuring a spa-like en-suite bath with a soaking tub, walk-in shower, dual vanity, and generous walk-in closet. A versatile bonus room on this level is ideal for a home office, library, or playroom—tailored to your lifestyle needs.

Upstairs, three spacious bedrooms offer comfort and privacy, each with easy access to private or semi-private bathrooms—perfect for family members or guests.

Step outside onto the expansive composite deck to take in the beauty of your wooded oasis. Whether you’re hiking your private trails, hosting al fresco dinners, or simply enjoying the sounds of nature, this nearly 4-acre property invites endless outdoor enjoyment.

The fully finished garage is designed with convenience in mind, featuring two automatic openers, a pedestrian door, painted walls, finished flooring, and ample storage space.

In addition to its peaceful, secluded setting, this home is ideally located near a wealth of historical and recreational attractions. Explore nearby Civil War battlefields, hike or bike along scenic trails, or take a short drive to the vibrant towns of Harpers Ferry, Charles Town, Leesburg, and Winchester. Whether you're a history enthusiast, outdoor adventurer, or just looking to enjoy charming local destinations, you'll find something for everyone just minutes away.  

Though tucked away in nature, you’re just a short drive from top-rated schools, shopping, and everyday amenities. Whether you're looking for your forever home or a luxurious weekend escape, this Colonial masterpiece offers the best of all worlds—timeless style, modern comfort, and natural beauty.

This exceptional home is ready for you—schedule your private tour today!
#WVJF2016568

HARPERS FERRY

604 MISSION RIDGE DRIVE

4 Beds

4 Baths

2,600 Sq.Ft.

$869,999

MLS#: WVJF2016568

23.5 acres approved for 70 Patio Homes in the Devonshire community. Purchaser may develop for alternate use with Putnam County approval.
#WVPU2000004

SCOTT DEPOT

00 HEDRICK RD

None Beds

None Baths

23.5 acres

$869,900

MLS#: WVPU2000004

An exceptional luxury offering in the  highly sought after Cress Creek neighborhood of Shepherdstown, WV   
Architecturally stunning, spacious, and well-maintained 5 bdrm, 4 1/2 bath home on a professionally landscaped 3/4 acre,  featuring mature hardwood and pine trees. Large stone formations throughout the yard are used to define garden areas that feature Virginia Bluebells, ferns and fuchsia, among other plantings. An in-ground water feature with a pond, waterfall, and Japanese Maple add to the beauty and peace of the rear yard.  The driveway is surrounded  by a gorgeous rock, flower and shrub garden and stone retaining wall.  

A beautiful wide custom laid front slate walkway, well designed pathway plantings  & handsome covered front porch entrance present a refined welcoming elegance.  

Entering thru a tall,  lovely beveled & stained glass front door with glass side panels  reveals the  grand high ceilinged foyer & open concept formal living room and dining areas, w/ designer  columns, high end tray ceilings, recessed lighting, ceiling fans and lustrous warm solid oak flooring,  flooded w natural light thru elegant Palladian windows, double glass doors to the many back yard entertaining areas, including  covered, custom laid tile patio,  an enormous open 2 level wood deck w bench seating, a large vaulted ceiling gazebo, an intimate  pergola covered by hydrangea, and a sweet relaxing  area of laid brick near the sounds of the gentle waterfall, surrounded by attractive river stones. 

To the right of the entrance, the main level features a separate wing for the guest bath,  w/ French doors into large library/office space w custom built in wood cabinetry, shelving, desk countertops along two walls, and  the fabulous large  primary bedroom suite, w/ensuite spa bath,  walk in custom tiled shower, three huge  wall mirrors, two sinks w wide vanity countertops and cabinetry, a walk in closet and extra bdrm lounge area w/ Palladian windows and doors to the back patio/decks.
Left of the foyer, a hallway leads to two more bedrooms,  each with full baths of their own.  The formal living room leads into an open concept high ceilinged kitchen & family room w its casual eating area, a wonderful propane fireplace, recessed lighting, tall Palladian windows and doors to the back decks. The open kitchen has two pantries, artisanal lighting, dedicated beverage area and glass front storage cabinets, center island w/storage beneath, granite counters & custom tile back splash, double stainless sink, plus an abundance of attractive storage cabinetry.   
On the upper  level the second large  primary bedroom and en suite bath offer vaulted ceilings, two large closets and a smaller adjoining bonus room for  yoga, play space, storage or private relaxation.

An attached oversized double car carport w arched entrances offers work bench space,  large walk in  storage/equipment room  and an interior side entrance to the mud room, hallway, two ample storage closets w pocket doors, and separate  laundry room w  its built in cabinets, shelving, sink and counters.  The hallway here also leads to a private fourth bedroom with its own entrance  to the garage area.  This  home has so many extra storage spaces, a thoughtful floor plan and aesthetically pleasing architectural details. 
The well known Cress Creek country club is a benefit for home owners.

This distinctive Cress Creek property is a sanctuary for the senses and a rarely available offering close to historic Shepherdstown,  Shepherd University, the renowned C&O canal trail and river recreation,  Harpers Ferry Natl Park, and all services.
#WVJF2011616

SHEPHERDSTOWN

44 RED BLOSSOM CIRCLE

5 Beds

4 Baths

4,631 Sq.Ft.

$869,000

MLS#: WVJF2011616

BACKUP OFFERS ARE ENCOURAGED 
ENJOY THE MOST BREATHTAKING SUNSETS ON THIS 10 ACRES OF PRIVATE RETREAT WITH MAGNIFICENT VIEWS OF THE VALLEY, ACROSS FROM  APPALACHIAN TRAIL, PROTECTED BY  FEDERAL AND STATE LAND, THIS  WELL-MAINTAINED CEDAR CONTEMPORARY DISPLAYS LARGE ROOMS, STATE-OF-ART GOURMET KITCHEN, HARDWOOD FLOORS, SOARING CEILINGS WITH SKYLIGHTS GALORE, MULTIPLE DECKS AND COVERED PORCH, WOOD STOVE AND FIREPLACE, HOT TUB. PEACEFUL SETTING WITH WILDLIFE ABOUND (Deer, Wild Turkey, and birds, such as the Scarlet Tanager, Blue Indigos and Eagles); FIREWORKS UP AND DOWN VALLEY FOR NEW YEARS AND IN JULY, THE OCCASIONAL HOT AIR BALLOON, MYRIAD OF STARS AT NIGHT - ALL IS ENJOYED WITHOUT EVER LEAVING THIS HOME. CABLE\HIGH-SPEED INTERNET\XFINITY.  SPECTACULAR PROPERTY HOME IS BEING SOLD FULLY FUNISHED!!
#WVJF2003710

HARPERS FERRY

1332 EAGLES NEST LANE

4 Beds

3 Baths

3,316 Sq.Ft.

$865,000

MLS#: WVJF2003710
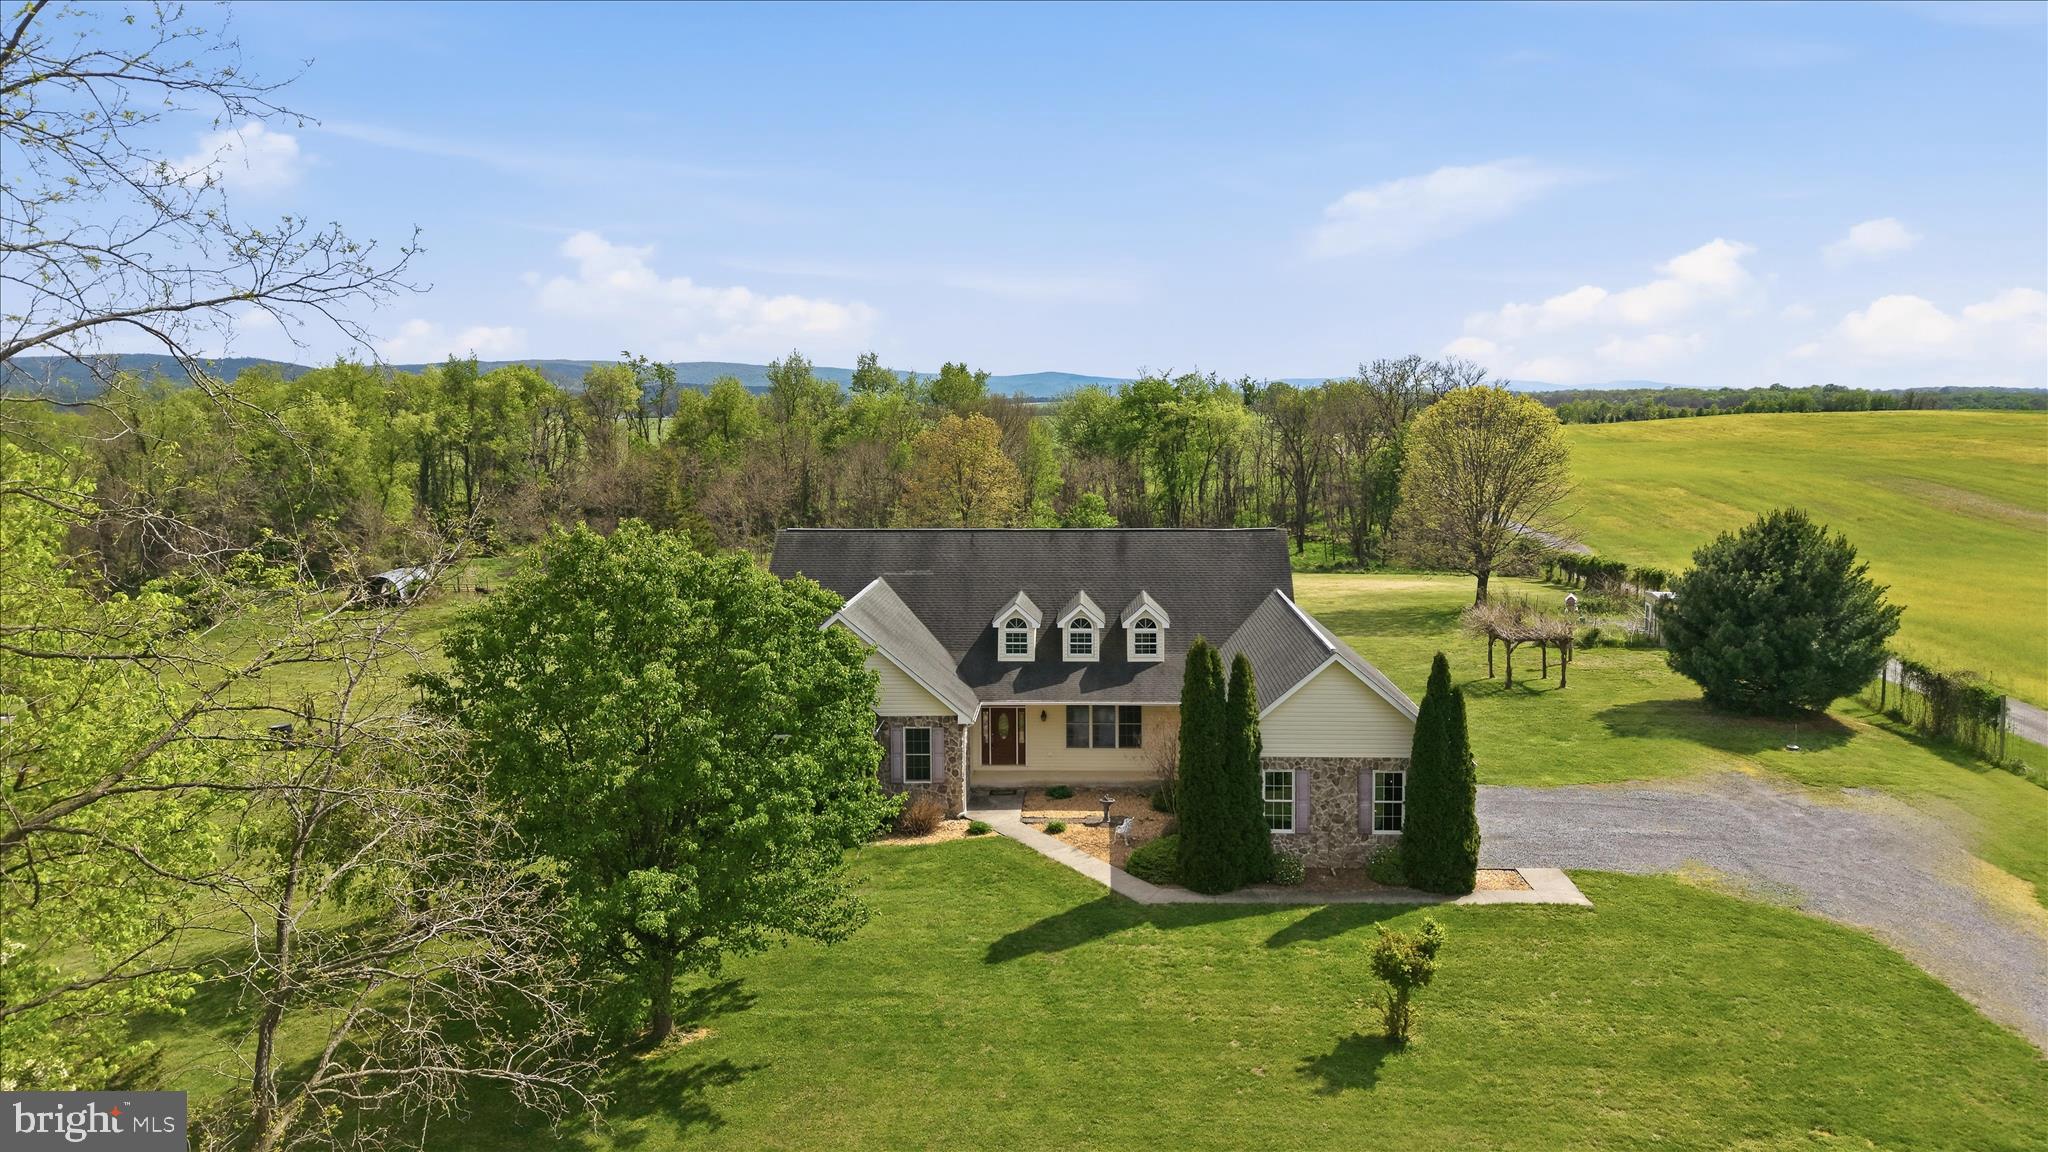
A rare opportunity to own a custom built 4-bedroom home in Charles Town, WV with over 2500 sq ft of one-level living, set on 10.88 unrestricted acres with sweeping Shenandoah Valley views, beautiful sunrises and sunsets, and space to live the lifestyle you have been looking for.

From the moment you arrive, the welcoming covered front porch invites you to slow down and take in the peaceful surroundings. Step inside to a bright foyer where vaulted ceilings and natural light immediately set the tone for the open, airy design carried throughout the home.

The heart of the home is the spacious family room, featuring a propane fireplace with stone surround, flowing seamlessly into the eat-in kitchen with stainless steel appliances, custom tile backsplash, island, pantry, and dining area. A formal dining room offers additional space for gatherings and special occasions.

Designed for everyday comfort, this one-level layout includes a flexible home office or bonus room and a private primary suite with vaulted ceilings, walk-in closet, and en suite bath with dual sinks, soaking tub, and walk-in shower. The primary bedroom also features its own propane fireplace, creating a warm and relaxing retreat. Three additional bedrooms share a full hall bath, and a laundry room with wash sink adds convenience.

Outside, the property truly shines. The lush, open acreage is ideal for animals, recreation, or simply enjoying the outdoors, all backed by trees for added privacy. Take in expansive mountain views along with stunning sunrises and sunsets that make this setting unforgettable.

A 3-car side entry garage provides ample parking and storage, while the unfinished basement offers excellent potential for future living space, workshop, or storage. A unique opportunity to enjoy unrestricted land, scenic beauty, and flexible one-level living just minutes from Charles Town.
#WVJF2023158

CHARLES TOWN

1792 MYERSTOWN ROAD

4 Beds

2 Baths

2,644 Sq.Ft.

$865,000

MLS#: WVJF2023158

Beallair Gated Community- SPECTACULAR Wormald SUMMERHILL model.  Vacant- MOVE IN READY!  Two story with finished basement,  3,462 finished square feet on main and upper levels plus 1,380 finished square feet in the walk out basement. 5 Bedrooms and 4.5 Baths.  MAIN LEVEL- Two story entrance Foyer and Gallery area with Library/ Study and Formal Dining Room with bay window, tray ceiling and Butler's Pantry, two story Great Room with stone fireplace and mid span trim molding, gourmet Kitchen with Wolf 5 burner cooktop [propane] and Wolf exhaust system, GE Profile stainless steel appliance,  side door refrigerator with door ice maker and filtered water, dishwasher, double self cleaning wall ovens and disposal, custom Kitchen cabinetry, ceramic Kitchen backsplash,  Kitchen desk area, large Kitchen island, granite countertops, walk in Pantry, separate Laundry Room with LG washer/ dryer, breakfast bar and Breakfast Room with large exterior decks  PLUS MAIN LEVEL Owner's Suite with tray ceiling with two walk in closets and Owner's Bath with double bowl vanity, soaking tub, glass enclosed shower and separate water closet area.  Upgrade hardwood floors on main level plus plantation shutters throughout.     UPPER LEVEL-  hardwood stairs to upper Library area overlooking the Great Room with hardwood floors.  Bedroom 2 with window seat and full private bath, Bedroom 3 with walk in closet, Bedroom 4 with window seat, full  hall bath with double bowl vanity and linen closet, upgraded wall to wall carpeting and padding in  Bedrooms.   LOWER LEVEL- full walkout Basement, very large finished Recreation Room with bar, granite counters and cabinets.  Finished Hobby Room, Bonus Room, Bedroom 5 with plantation shutters, walk in closet,  linen closet, upgraded wall to wall carpeting and padding throughout, full lower level Bath, Mechanical Room and unfinished storage area plus lower level patio.  ADDITIONAL FEATURES- Two car garage with garage door openers.  HVAC dual fuel system [heat pump and propane auxiliary back up heat] with 2 zone damper system, Culligan water treatment [owned] with reverse osmosis water filtration with direct lines to Kitchen sink and icemaker,  April Aire humidifier,  2 x 6 exterior wall construction with R-19 wall and R-38 ceiling insulation, upgraded thermostats, energy efficient windows and doors throughout, additional electric outlets, additional recessed lights in Great Room, upgraded ceramic tile  with mildew resistant 'boost' in all Baths, security system,  oak stairs from main to upper level, structured high tech wire package.  Premium homesite with upgraded front and rear landscaping.   BEALLAIR COMMUNITY FEATURES- Gated community,  beautiful community entrance with established landscaping throughout the community, $236 per month H.O.A. includes lawn cutting, front, sides and rear, lawn fertilization and weed treatment, front landscaping bed trimming , edging and mulching, snow removal on roads, driveways, walks and community areas, trash and recycling services and use of the historic Manor House on the property.  COMMUNITY POOL UNDER CONSTRUCTION and included as part of the monthly HOA fee.
ACT NOW!  One of the best and largest homes in Beallair!  All the space and features  you will ever need.  Available now versus waiting for a new Wormald built home.
#WVJF2019086

CHARLES TOWN

101 POTOMAC CROSSING STREET

5 Beds

4 Baths

4,842 Sq.Ft.

$864,900

MLS#: WVJF2019086

Enjoy the best of both worlds — peaceful country living with convenient access to everything you need. 

This new 2 +/- acre homesite is located in a new community that incorporates a desirable location and country feel!

Your new home will be a beautifully built Farmhouse ranch-style model designed with comfort and quality in mind. The open floor plan features vaulted ceilings, luxury vinyl plank flooring,  quartz countertops, and soft-close cabinets. The kitchen comes with a full appliance package so you're ready to cook and entertain from day one.

There's a full basement for storage, hobbies, or future living space. The home is thoughtfully laid out for easy, one-level living. 

Outside, you’ll have room to enjoy — gardening, outdoor gatherings, or just soaking in the peaceful surroundings.  And while it feels like you're out in the country, you’re just minutes from local parks, schools, shopping, and other amenities.

Come settle in a place that offers comfort, space, and a true sense of home.

"Please note: The photos shown are of a similar completed home. The specific home may vary in floor plan, finishes, or upgrades. The builder reserves the right to substitute materials that may not be available to avoid delays."
#WVJF2024524

HARPERS FERRY

123 JINGLE BELLS COURT LOT 7

4 Beds

3 Baths

2,809 Sq.Ft.

$859,999

MLS#: WVJF2024524

I81 frontage great development possibilities
#WVBE2037414

MARTINSBURG

DELMAR ORCHARD LANE

None Beds

None Baths

17.19 acres

$859,590

MLS#: WVBE2037414

This architecturally elegant, custom designed home features high end details throughout its gracious, inviting light-filled spaces. Nearby community beach & river access.  Ideally located a short drive to Harpers Ferry, Shepherdstown and Charles Town, this exceptionally beautiful, spacious three-level home offers 4 bedrooms plus bonus room, 3 1/2 bath, oversized attached double garage, completely finished walk out lower level (incl movie theatre with stage seating, professional raised floor dance studio, full recreation room, full bath w/walk in shower and built in seating, bonus room, second laundry room,) The home is placed ideally on a stunning 1.82 acres of immaculate lawns surrounded by mature hardwoods and mountain views.  
The gracefully curved front pathway & wide wrap-around covered front porch are crafted using beautiful natural stone from the Bakerton Quarry.  Entering the home you’ll enjoy an impressive 2-story high open foyer & center hall,  w/ formal living room to the left and formal dining room to the right, as well as a large double coat closet and gorgeously appointed guest bath.  Further into the home off the main hall is the double-door entrance to a fabulous sunroom with tall arched windows all around to welcome the sun rising over the mountains and woods.  A place of peace and rejuvenation. 
Lustrous warm oak flooring, elegant interior columns, archways, recessed LED lighting, ceiling fans, copious amts of windows all add to the  ambiance throughout the home’s main and upper levels. 
Next you’ll come into the heart of the home;  an extraordinary Great Room with its 24’ high ceilings, extra wide, high arched Palladian windows, custom crafted wood burning glass door fireplace with marble surround, raised hearth, & handsome mantle.  High-end glass doors lead out to the grand middle portion of the upper deck overlooking serene grounds and woods.  The open concept Great Room looks into a thoughtfully designed light-filled casual dining area & kitchen with center island & under storage, new  quartz counters, custom tile backsplash all around, double sinks, stainless appliances, an abundance of contemporary white cabinetry plus a dreamy walk-in shelved pantry, mud room w/ garage access, & separate laundry room w/ sink.  Glass doors lead from kitchen to the back upper deck w/ its stunning large dining table. 
Three extensive, connected outdoor entertainment & relaxation deck sections, spanning the entire back of the home, are tastefully lighted & built w/ top of the line Zuri materials, featuring artfully-inlaid Celtic Knot flooring patterns, all overlooking the exquisite private back lawn and woods. 
A lovely wide central stairway takes you to the upper level of the home featuring an extraordinary 20’ x 16’ primary bedroom & lounge area, walk-in closet, en suite bath, incl extra wide double sink vanity, heat lamps, cult. marble counters, walk-in shower, sep. toilet room, large soaking tub w/ tile surround, wide windows, and LVP flooring.  The upper level open walkway, overlooking the great room & lower entrance foyer, leads to three more ample bedrooms w/ double door closets, a full hall bath, linen closets & enclosed laundry chute to main level.  The fully finished walk-out lower level offers a large rec room w/ custom built in benches, a full bath w/ walk-in shower & built-in seating, a recording booth, a professional raised floor dance studio, movie theater w/ stage seating,  bonus room, a second laundry room, and beautiful glass door to the stamped concrete patio beneath upper decking.  Potential for separate in-law suite.  Air filtration, water softener systems, 2 Heat Pumps & back up generator.
#WVJF2007702

HARPERS FERRY

96 HARMONY LANE

4 Beds

3 Baths

5,882 Sq.Ft.

$850,000

MLS#: WVJF2007702

Experience true slope side living at 330 Slopeside in Davis, WV, an exceptional 4-bedroom, 4-bath mountain retreat situated directly alongside Timberline Mountain’s Salamander Ski Trail. Offering true ski-in/ski-out access in winter and immediate access to hiking and mountain biking in warmer months, this 2,560-square-foot property delivers an incredible four-season mountain lifestyle with panoramic views.

Designed across three levels, the spacious home provides plenty of room for family and guests while offering multiple areas to relax, entertain, and enjoy the surrounding scenery. The main level features inviting living space overlooking the slopes, creating the perfect setting to watch skiers and snowboarders make their way down Salamander Trail. After a day of mountain adventure, gather around the cozy fireplace, unwind in the hot tub, or challenge friends and family to a game of pool in the recreation area.

The property's setting is equally impressive throughout the seasons. Winter brings direct access to the slopes and the excitement of watching the mountain come alive, while warmer months transform the property into a haven for hikers and mountain bikers. Enjoy the peaceful wooded surroundings and a treehouse-like feel in summer, spectacular fall foliage, and easy access to the incredible outdoor recreation of Canaan Valley and Dolly Sods Wilderness.

Whether you're seeking a private mountain getaway, family retreat, or investment opportunity with vacation-rental potential, this rare trailside property offers an unmatched combination of location, views, recreation, and year-round enjoyment.

Ski in. Ski out. Hike. Bike. Relax. Repeat. This is mountain living at its best.
#WVTU2000192

DAVIS

330 SLOPESIDE ROAD

4 Beds

4 Baths

2,560 Sq.Ft.

$850,000

MLS#: WVTU2000192

None
#WVPO2000042

MARLINTON

83 HILL COUNTRY ROAD

2 Beds

1 Baths

836 Sq.Ft.

$850,000

MLS#: WVPO2000042

COYOTE BLUFF LODGE....IMMACULATE CUSTOM CEDAR LOG HOME ON 20 ACRES ELEVATED AT1600 FT ABOVE SEA LEVEL ATOP "MIDDLE RIDGE" OFFERING JAW DROPPING VIEWS OF THE PATTERSON CREEK VALLEY AND WESTERN MOUNTAIN RANGES. BUILT IN 2009 AND METICULOUSLY CARED FOR SINCE, THIS IS A REAL DEAL LOG HOME; EXPOSED TIMBERS, MASSIVE REAL STONE FIREPLACE, WRAP AROUND PORCH AND STANDING SEAM METAL ROOF. OPEN FLOOR PLAN, PERFECT FOR ENTERTAINING AND ALL 3 BEDROOMS ARE SUITES. MATCHING 3 CAR GARAGE/WORKSHOP TO STORE YOUR OUTDOOR TOYS AND TINKER WITH PROJECTS. SAVE THOUSANDS $$$ UP FRONT, HOME CONVEYS TURNKEY, FULLY FURNISHED AND READY TO ENJOY DAY ONE.....EVEN THE CUB CADET MOWER AND KAWASAKI MULE CONVEY! THE 20 ACRES IS EASY TO NAVIGATE VIA 5 DIFFERENT OLD LOGGING ROADS THAT TRAVERSE THE PROPERTY. LOCATED IN THE PRESTIGIOUS GATED COMMUNITY OF "THE BLUFFS ON THE POTOMAC".....THE BLUFFS IS KNOWN FOR IT'S ABUNDANCE OF BIG BUCKS, BEAR & TURKEY. AS AN ADDED BONUS, THE COMMUNITY HAS IT'S OWN PRIVATE COMMON AREA ON THE SOUTH BRANCH OF THE POTOMAC RIVER FOR CANOE, KAYAK, TUBES, FISH & SWIM......A PRIVATE PARK ON THE RIVER FOR YOUR SUMMERTIME ENJOYMENT. FAIR WARNING....YOU'RE GONNA HAVE A LOT OF NEW FRIENDS IF YOU BUY THIS PLACE ...... EVERYONE IS GONNA WANT TO COME FOR A VISIT....TREAT YOURSELF TO SOMETHING SPECIAL, SOMETHING YOU CAN BE PROUD OF....A PLACE THAT YOU CAN'T WAIT TO GET TO AND HATE TO LEAVE! YOU COULDN'T START FROM SCRATCH AND REPLICATE FOR THE LIST PRICE, NOT TO MENTION THE TIME & STRESS INVOLVED WITH A PROJECT OF THIS MAGNITUDE.....HIT THE EASY BUTTON AND ENJOY THE FRUITS OF SOMEONE ELSES LABOR!
#WVMI2003396

FORT ASHBY

299 HARMISONS BLUFF POINT

3 Beds

3 Baths

3,271 Sq.Ft.

$850,000

MLS#: WVMI2003396

1 ... 35 36 37 38 39 ... 666
* Listings identified with the FMLS IDX logo come from FMLS and are held by brokerage firms other than the owner of this website. The listing brokerage is identified in any listing details. Information is deemed reliable but is not guaranteed. If you believe any FMLS listing contains material that infringes your copyrighted work please click here to review our DMCA policy and learn how to submit a takedown request. © 2024. First Multiple Listing Service, Inc.

Send a message

Message successfully sent.

Your message

What is 3 + 4 ?

Reason for contacting?

I agree to receive email communication and understand I can unsubscribe at any time.

I agree to be contacted by Charis Realty Group - Christine Issler, Broker via call, email, and text for real estate services. To opt out, you can reply 'stop' at any time or reply 'help' for assistance. You can also click the unsubscribe link in the emails. Message and data rates may apply. Message frequency may vary. Privacy Policy

Sign Out

Virtual Assistant

Would you like to take the next step with this property? We can help you schedule a showing or virtual tour, or send you more details.

Yes, I would like more information.

Thank You for Your Reply, One of Our Agents will contact you as soon as possible

No, maybe later.

Thank you, you can always contact me via email, phone number or through the contact form.

Realhub AI

Lucy - Your AI-Powered Realtor

Update Your Temporary Password

Personalize your search

Enter your email and we'll notify you immediately when new listings match what you're looking for.

or enter email address

Already have an account ? Login here

Continue your home search

I agree to receive communications and understand I can unsubscribe at any time.

I agree to be contacted by Charis Realty Group - Christine Issler, Broker via call, email, and text for real estate services. To opt out, you can reply 'stop' at any time or reply 'help' for assistance. You can also click the unsubscribe link in the emails. Message and data rates may apply. Message frequency may vary. Privacy Policy

Already have an account ? Login here

We use cookies

We use cookies primarily for analytics to enhance your experience. By accepting, you agree to our use of these cookies. You can manage your preferences or learn more about our cookies policy.
