Properties

Browse or get in touch to schedule a walkthrough.

  • Nearby me
Price range

Popular Features

Community Features

Association

Property Features

Waterfront

View

Exterior Features

Interior Features

Style

10000 properties match your criteria

Updated 1 minute ago

E-Alert name

This historic home features several unique features. Originally built around 1857, sections were added later to make this a one-of-a-kind home with many of the rooms having exposed original log walls and beams ceilings!  Three (3) bedrooms, with the primary bedroom having access to a balcony to enjoy the beautiful view. Bedroom #2 is upstairs (has 6 ft. ceilings), and bedroom #3 is on the 1st floor, two full bathrooms. A formal living room with hard wood floors and a decorative non-functional brick fireplace with mantle. A spacious, updated kitchen with canned lighting, Corian counter tops, center island with black stovetop, black wall oven and built in black microwave. The refrigerator and the dishwasher are stainless-steel appliances. Off the kitchen is a dining room featuring a stone fireplace with a wood-burning insert. This room leads out to a lovely covered deck, perfect for entertaining or relaxing.

Additional features include wood and deluxe laminate flooring throughout the house, a large inviting covered front porch with a swing, and a floored attic bonus room that can be used as a photo lab, playroom, craft room, or simply for extra storage.  The sellers recently installed a whole house water filtration system with UV & salt-free water conditioner!

All of this is situated on one acre of unrestricted land, which is partially fenced and includes a storage shed. The property is conveniently located close to Route 9 bypass, the VA Medical Center, and the Leetown Fish Hatchery in Jefferson County, WV.  Home is a short 15 minute drive to Shepherdstown, WV. This house is a must-see!
#WVJF2015468

KEARNEYSVILLE

3105 BOWERS ROAD

3 Beds

2 Baths

1,664 Sq.Ft.

$400,000

MLS#: WVJF2015468

Move in Ready 3-bedroom, 2-bathroom, 1920 square feet rancher located in the highly desired subdivision of The Woods. This home is complete with LVP flooring, stainless steel appliances, a massive two- car garage, a front porch, and a storage shed.  A rear deck overlooks your 0.67 acre lot that backs directly to 8th fairway of The Mountain View Golf Course. Don't miss out, schedule a showing TODAY!
#WVBE2035012

HEDGESVILLE

255 WAMPUM LANE

3 Beds

2 Baths

1,920 Sq.Ft.

$400,000

MLS#: WVBE2035012

Stunning Log Home, Large open floor plan with 2 stone fireplaces, 2.5 baths on main floor exposed beamed ceilings with pine planking, beautiful hardwood floors through out. From your deck you'll hear the ripples from the small creek below, how peaceful it is. Fully appointed kitchen with island bar and granite counter tops, large dinning room. Lower level has large fully completed Kitchen and Bath, the other rooms are nearly completed, this would make an excellent Mother In Law suite or rental. Brand New 30 x 40 garage, with electric and concrete floor.. Convenient to Martinsburg and I-81 corridor Private access to the Sleepy Creek WMA nearby for the outdoor lover with over 25,000 acres waiting to be explored. Make your appointment today to view this unique home.
#WVMO116810

HEDGESVILLE

318 FERROUS LANE

4 Beds

3 Baths

3,360 Sq.Ft.

$400,000

MLS#: WVMO116810

None
#WVBE2049736

INWOOD

633 BENTLEY DRIVE

3 Beds

3 Baths

3,934 Sq.Ft.

$400,000

MLS#: WVBE2049736

They simply don’t build them like this anymore! Built in 1900, this spacious 2,464 sq ft home offers an incredible amount of room, tall ceilings, and possibilities that are hard to find—especially within Martinsburg city limits. Upstairs you’ll find five bedrooms, with additional space on the main level that could potentially serve as a sixth bedroom, home office, or whatever fits your needs. With two full bathrooms and generously sized rooms throughout, there is plenty of space to work with.
But one of the biggest standouts here is outside. Sitting on 1.02 acres, this property offers a rare amount of land for an in-town home—room to spread out while still enjoying the convenience of being close to everything Martinsburg has to offer. A paved driveway and detached two-car garage provide plenty of parking and storage.
The home has been loved by the same family for many years and is ready for its next chapter. While it offers an opportunity for updating and personal touches, the size, tall ceilings, substantial lot, and character of a home built more than a century ago give you a foundation that is difficult to recreate today. The metal roof was also painted in 2025.
If you've been searching for a large home with room to make it your own—and don't want to sacrifice outdoor space just because you're in the city—this one deserves a look. Home being sold AS-IS.
#WVBE2054256

MARTINSBURG

415 E MOLER AVENUE

5 Beds

2 Baths

2,464 Sq.Ft.

$400,000

MLS#: WVBE2054256

Welcome home to the desirable Laurel Ridge subdivision in Hedgesville! This immaculate, move-in-ready Magnolia model rancher offers over 1,800 square feet of main-level living space plus an expansive lower level.

The bright, open-concept main floor features rich hardwood flooring and a functional split-bedroom layout. Unwind in the spacious family room highlighted by a cozy gas fireplace, or entertain in the formal living and dining rooms. The well-appointed kitchen boasts sleek granite countertops, 42-inch cabinetry, a convenient breakfast bar, and a sunlit breakfast nook. The private primary suite includes a vaulted ceiling, a generous walk-in closet, and an en-suite bath with a soaking tub and separate shower. Two additional well-sized bedrooms and a second full bathroom with a walk-in shower complete the main level, which also features a practical main-floor laundry room.

The lower level expands your living space with a massive recreation room featuring luxury vinyl plank flooring, a versatile craft room, a fourth bedroom with a walk-in closet, and a third full bathroom with a walk-in shower. Practicality meets convenience with an almost-finished walk-out workshop, a utility room with its own sink, and abundant dedicated storage spaces and closets.

Outside, enjoy the fully fenced backyard complete with a multi-level deck, a block patio, and a handy storage shed. Additional features include an oversized two-car garage with an insulated door.  All of this on 0.22 acres!
#WVBE2053890

MARTINSBURG

759 TALISMAN DRIVE

5 Beds

3 Baths

3,072 Sq.Ft.

$400,000

MLS#: WVBE2053890

Dan Ryan Builders at Sheridan Estates near Harpers Ferry offers this spacious Belmont II READY FOR YOU! Beautiful hardwood throughout the main level, gourmet kitchen with granite & stainless appliances, elegant owner's suite & huge bath featuring a jetted tub, tons of space & classy wet bar in the fully finished walkout basement, deck, 2x6 construction with insulation upgrade for energy savings!
#1000986001

HARPERS FERRY

290 CHICKAMAUGA DRIVE LOT 175

4 Beds

3 Baths

4,324 Sq.Ft.

$399,999

MLS#: 1000986001

Amazing in town opportunity.  Spacious all Brick Rancher with covered front porch over looking Jefferson Memorial Park, Walking Path, Tennis Courts and Pool!  TWO garages.  Two Drive Ways.  Rear access with huge flat concrete and asphalt driveway.  Gravel pad for parking trailer or RV.  Brand New Fenced in rear yard.  Small fish pond.  Paver Patio.   

Open airy floor plan on the main level with Hardwood Floors.  Kitchen has a huge island.  Granite Counter Tops, Pendant Lighting.  Adjoining great room has beautiful built-ins and wood burning fireplace and a huge bay window looking out on the park.

Master Bedroom has walk in closet and private master bath with double vanity, tub and separate shower.  All 3 bedrooms are on the main living level and all have hardwood floors.

Oak stair case leads to finished lower level which includes an awesome recreation room with wood-buring fireplace with huge brick hearth.  Additional bedroom with walk up exterior egress and a 3rd full bathroom. 
 There is an unfinished storage room and a 2nd garage.
#WVJF2013570

CHARLES TOWN

705 MORISON STREET

4 Beds

3 Baths

2,360 Sq.Ft.

$399,999

MLS#: WVJF2013570

IF YOU ARE LOOKING FOR A BIG HOUSE WITH STYLE YOU FOUND IT! THIS 5 BEDROOM 3 AND A HALF BATH HOME FEATURES CERAMIC TILE FLOORS IN THE UPGRADED EAT IN KITCHEN WITH LARGE ISLAND, GAS COOKTOP, BUILT IN OVEN, COFFEE BAR, AND GRANITE COUNTEROPS. THE LIVING ROOM, DINING ROOM , AND FOYER HAVE BEAUTIFUL HARDWOOD FLOORS. MAIN BEDROOM FEATURES A LARGE BATH AND WALK IN CLOSET AND IS ON THE FIRST FLOOR.  THERE IS ALSO A HALF BATH AND LAUNDRY ROOM ON THE MAIN LEVEL. UPSTAIRS YOU WILL FIND 4 MORE NICE SIZE BEDROOMS AND 2 FULL BATHS. OUTSIDE IS WHERE YOU WILL NO DOUBT SPEND YOUR SUMMERS, THE 2 TIERED DECK OVERLOOKS THE STONE PATIO WITH A CUSTOM OUTDOOR FIREPLACE.  PARKING ALL YOUR VEHCILES AND TOYS SHOULD NOT BE A PROBLEM WITH THE ATTACHED 2 CAR GARAGE AND DETACHED 3 CAR GARAGE.  THERE IS ALSO A PROPANE BACK UP GENERATOR. THE PROPANE TANK IS OWNED AND CONVEYS WITH THE HOUSE. MAKE YOUR APPOINTMENT TODAY - YOU WILL NOT BE DISAPPOINTED!
#WVMI2000798

FORT ASHBY

205 COLONIAL HEIGHTS DRIVE

5 Beds

3 Baths

3,392 Sq.Ft.

$399,999

MLS#: WVMI2000798

Beautiful large rancher located in the desirable neighborhood of Stonebridge! This rancher has it all! 
Three bedrooms and 3 full baths with a mostly finished basement on one of the largest lots in the neighborhood! Home is located in a cul de sac in a community that has a pool, tennis court, basketball hoop and playground.  It has something for everyone.  Stonebridge golf course is expected to be up and running in Spring of 2024! Home has an amazing 3200+ finished sqft with kitchen, living room with vaulted ceilings and breakfast nook all meeting together and leading out to your back deck! Home also features separate dining room and a bonus room that could be used as a formal living room, office or maybe even a fourth bedroom by adding a door and a closet. Master bedroom has vaulted ceilings and a large walk in closet. Master bath has a jetted tub, separate shower and double vanities! The walkout basement has a large open area equipped with bench seating that opens for storage. Also equipped with another kitchen downstairs with an eating area. Could make a great Mother in law suite! Another full bath downstairs along with additional storage in the unfinished area with a work bench as well! There is also storage for your lawn and garden equipment underneath the deck area! Back yard is fenced in and is only a portion of the property.  Schedule your showing today! It won't last long!
#WVBE2021996

MARTINSBURG

88 CASTLEROCK LANE

3 Beds

3 Baths

3,522 Sq.Ft.

$399,999

MLS#: WVBE2021996
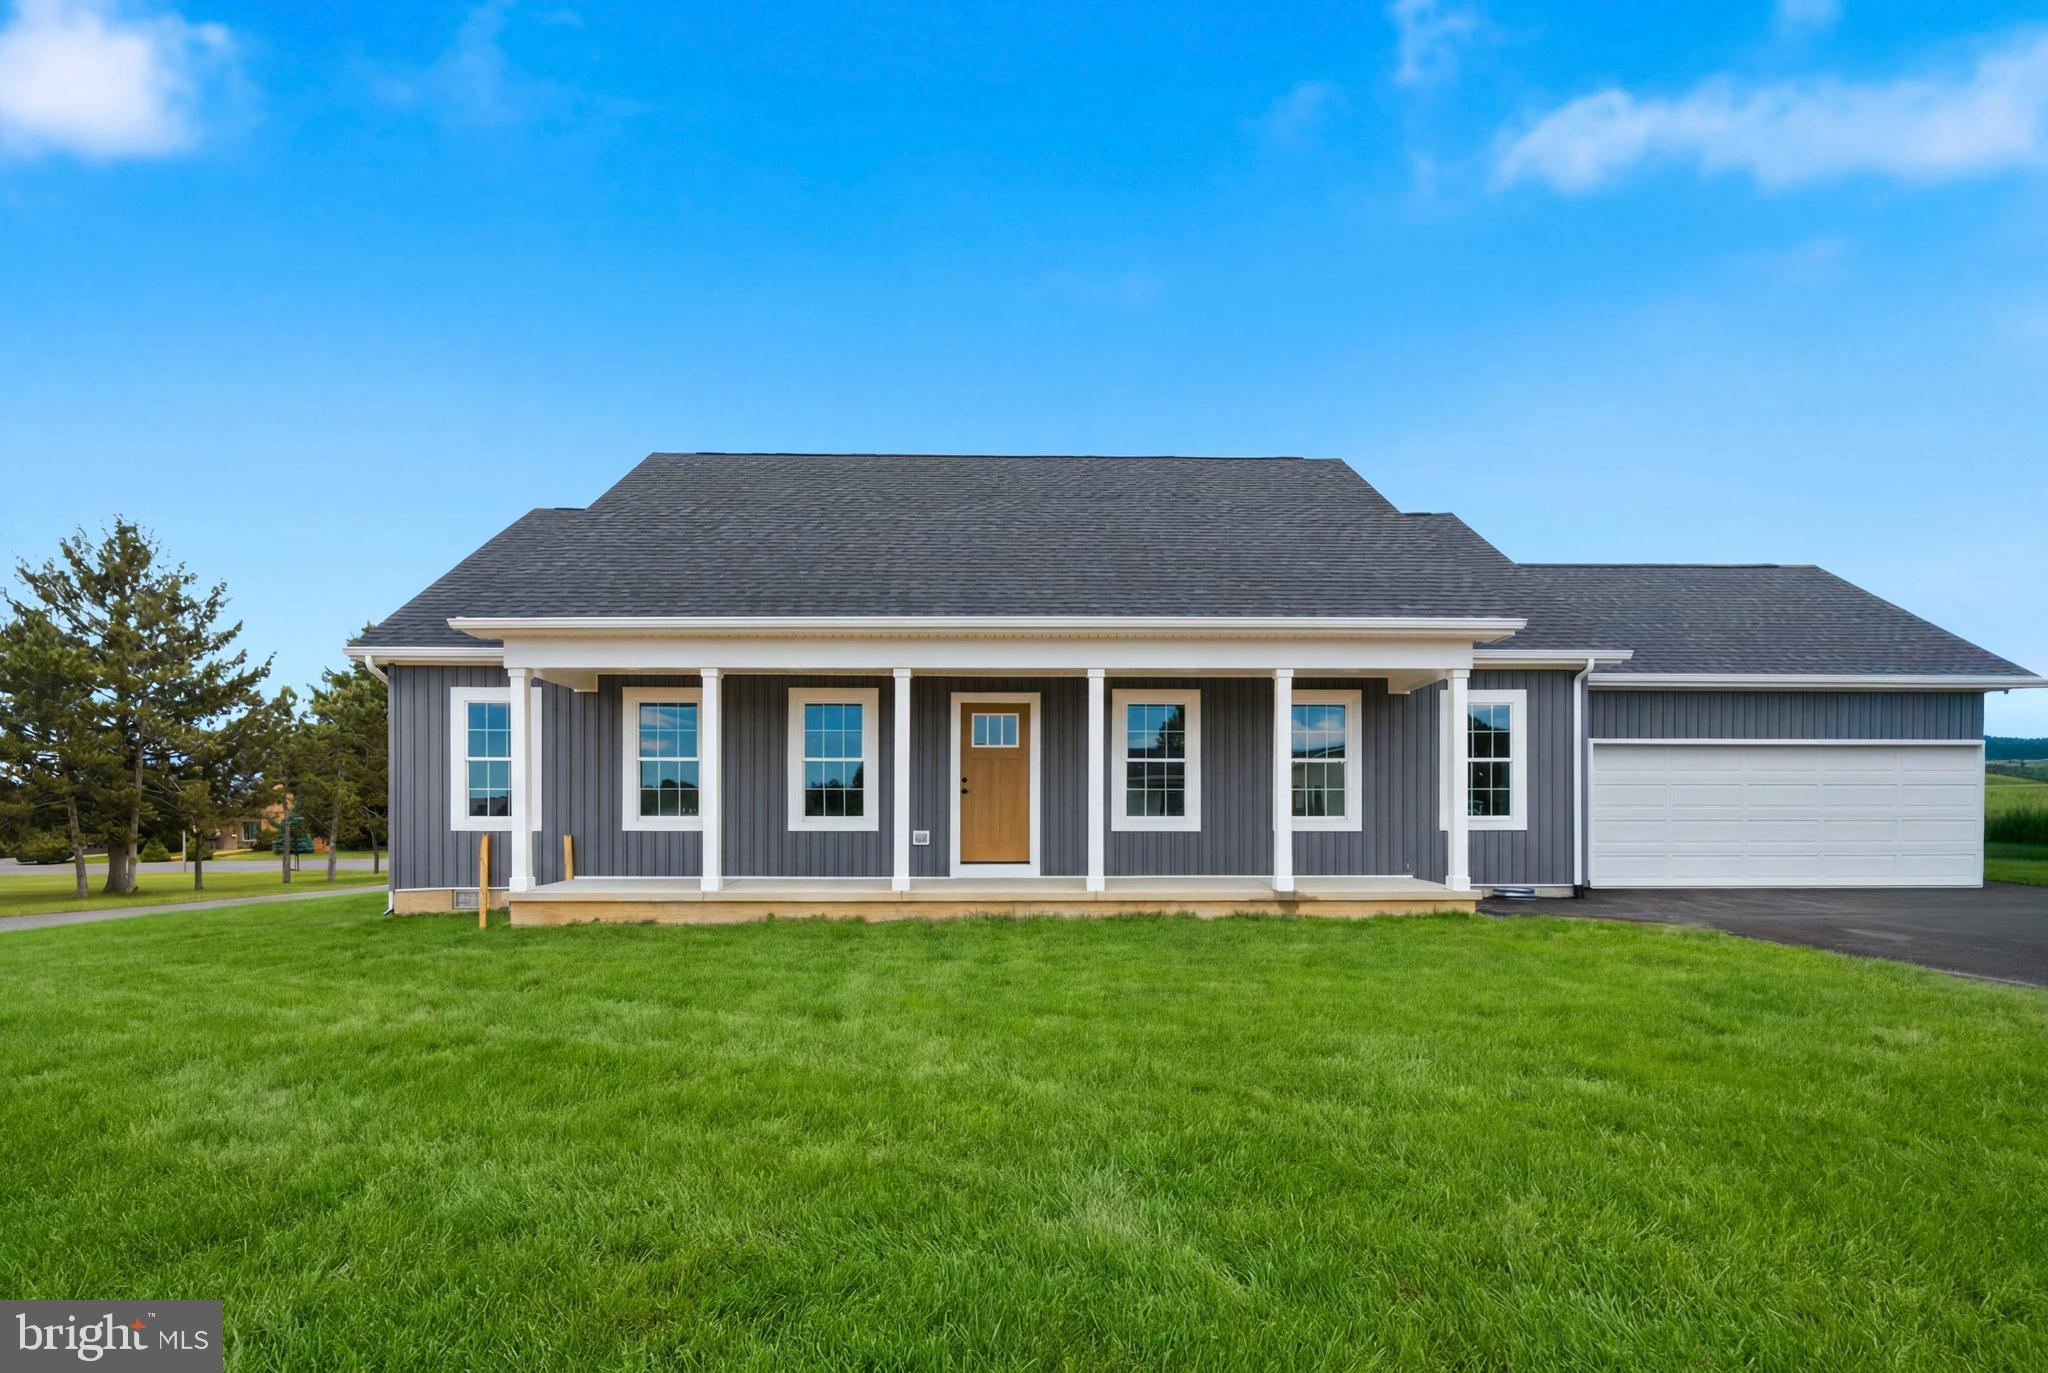
NEW CONSTRUCTION! MOVE IN READY! This thoughtfully designed ranch-style home offers 3 bedrooms, 2 bathrooms, and a 2-car garage on a level 0.40-acre lot in Orchard View Estates. Featuring a desirable split-bedroom floor plan, this home provides both privacy and functionality with an open-concept layout ideal for everyday living and entertaining. The spacious great room boasts vaulted ceilings and flows seamlessly into the kitchen and dining area. The kitchen is beautifully appointed with white cabinetry, granite countertops, a white backsplash, and a full stainless steel appliance package. Luxury vinyl plank flooring runs throughout the home, providing durability and modern appeal.
The primary suite offers a double vanity, soaking tub with white tile surround, and a decorative shiplap accent wall. Additional features include a mudroom with washer and dryer hookups and overhead cabinetry for added storage. Enjoy outdoor living from the covered front porch overlooking the level homesite. The home also includes a paved driveway and numerous upgrades throughout.
Conveniently located near the VA Medical Center, Procter & Gamble, Amazon, and major commuter routes to Virginia, Maryland, and Washington, D.C., this move-in-ready home combines quality construction, modern finishes, and an excellent location.
#WVBE2052034

MARTINSBURG

344 FRIENDSHIP DRIVE

3 Beds

2 Baths

1,500 Sq.Ft.

$399,999

MLS#: WVBE2052034
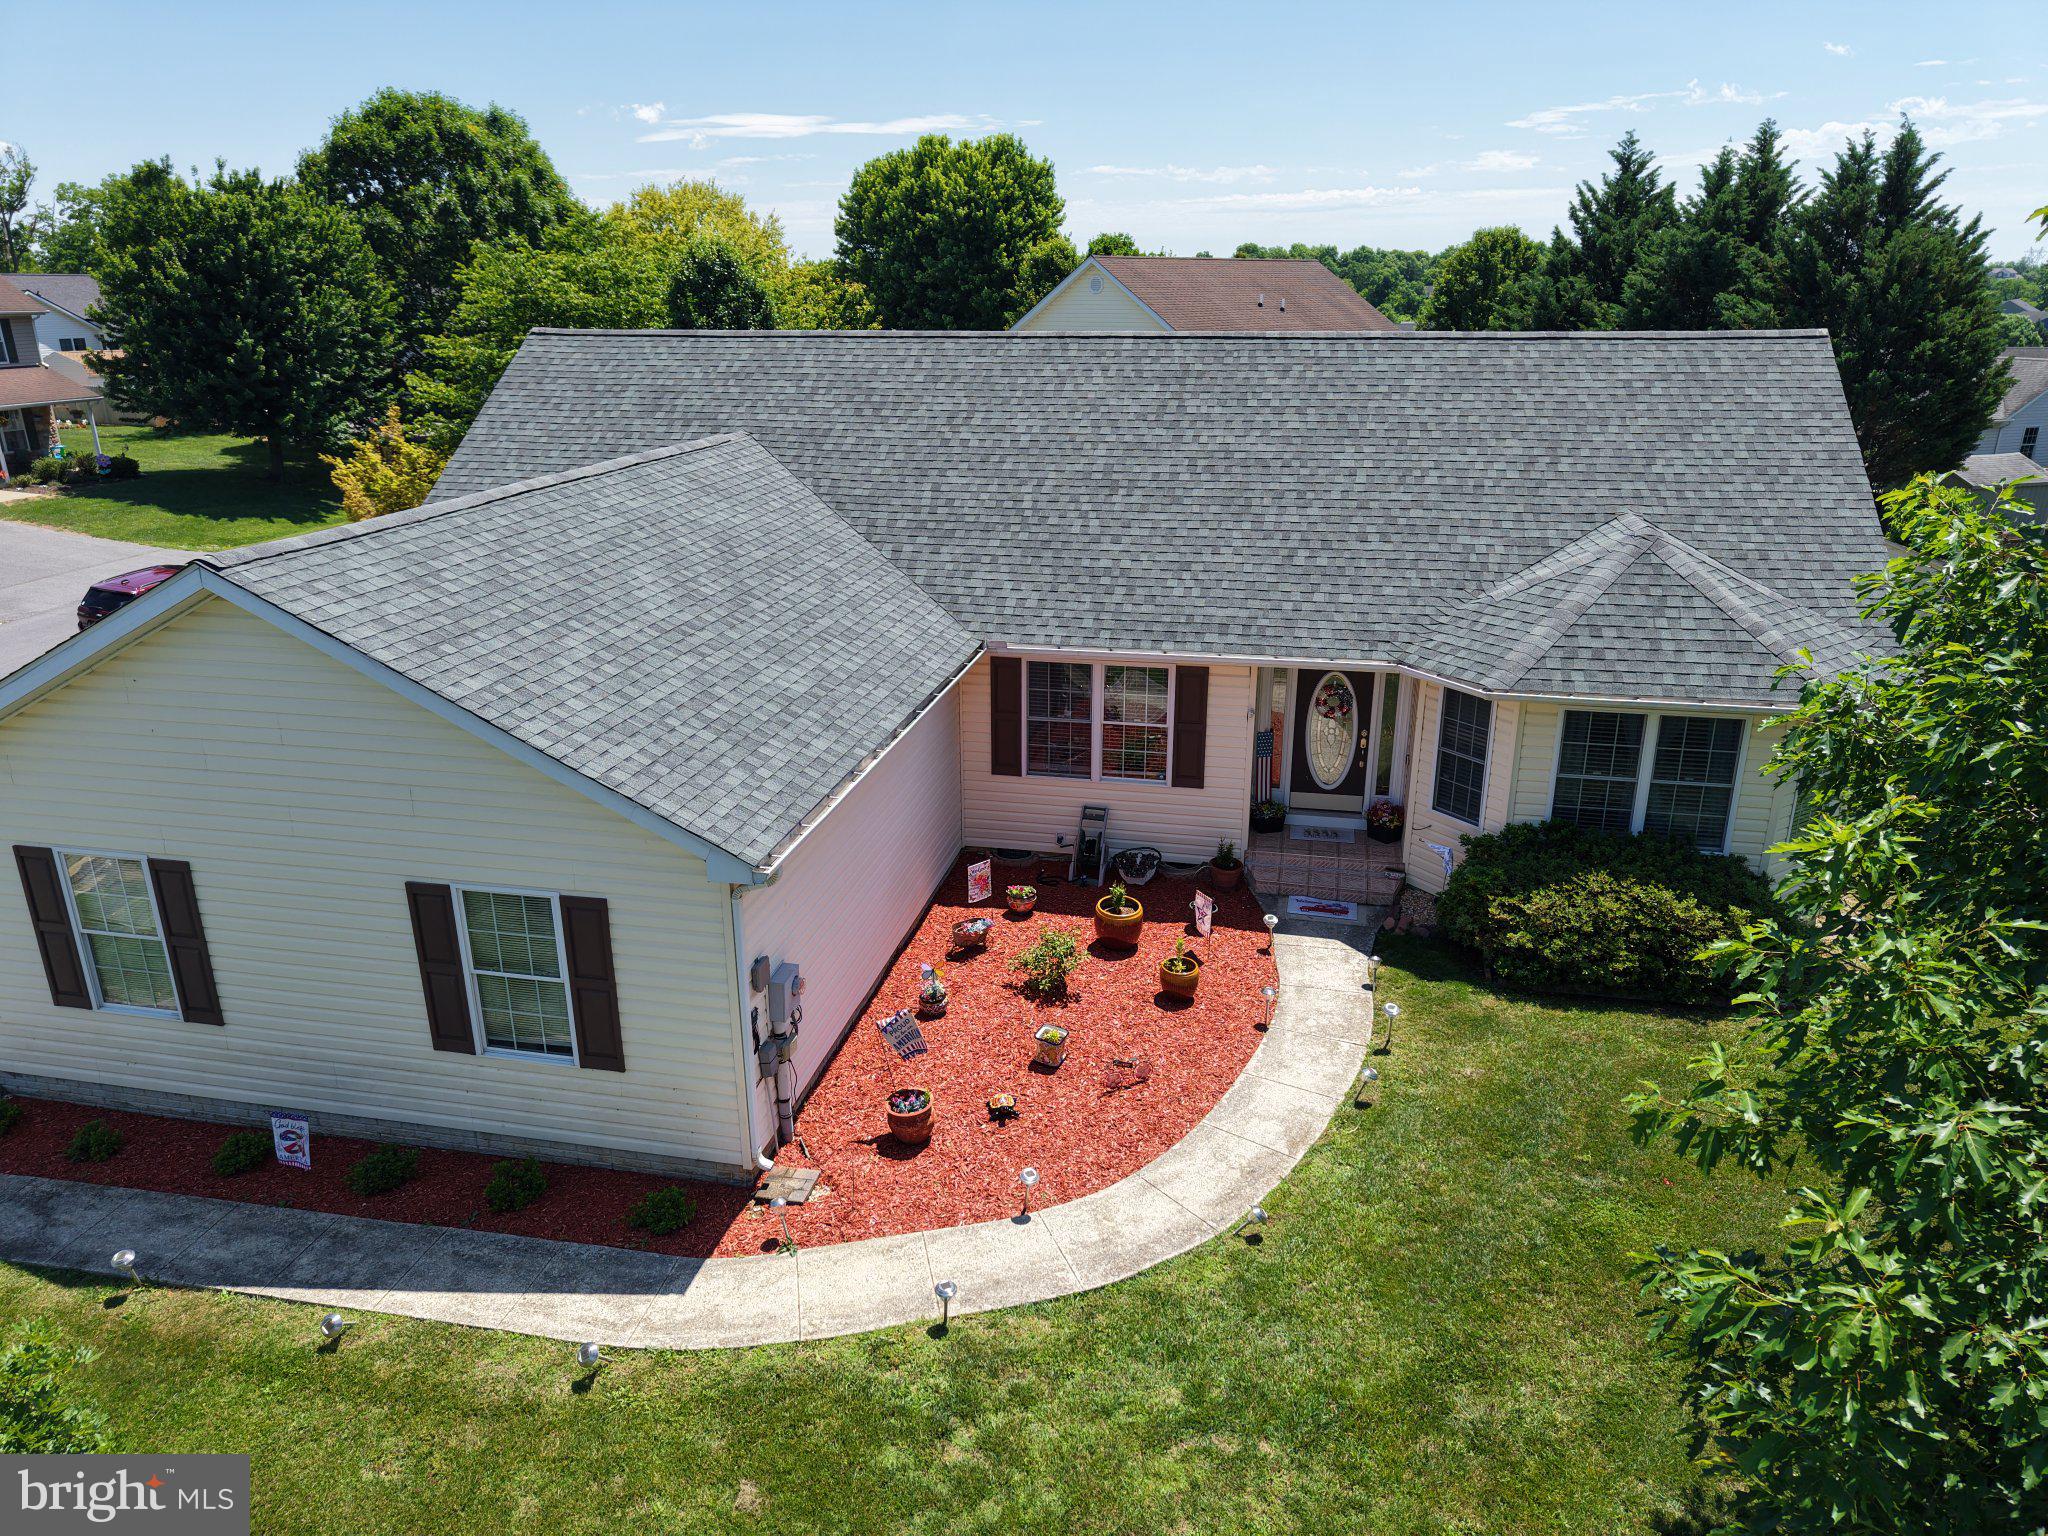
Welcome to 98 Knox Dr in desirable Fort Hill Farms subdivision in Hedgesville! This beautifully updated ranch-style home offers convenient one-level living with 3 bedrooms, 2 full bathrooms, and a spacious, functional layout. 
Inside, you'll find refinished flooring, updated ceiling fans, and numerous recent improvements throughout, including a new roof, HVAC system, hot water heater, dishwasher, washer, and dryer. The kitchen has brand new marble countertops that create a stylish and functional space for cooking and gathering.
Step outside to enjoy the fully fenced backyard featuring a deck, patio, storage shed, a garden area - perfect for relaxing and entertaining. The oversized 2-car garage includes brand new garage doors for added convenience and curb appeal. 
Additional features include a Ring doorbell and ADT security system for added peace of mind. This move-in-ready home combines comfort, updates, and outdoor enjoyment in a well established neighborhood.
#WVBE2051786

HEDGESVILLE

98 KNOX DRIVE

3 Beds

2 Baths

1,678 Sq.Ft.

$399,999

MLS#: WVBE2051786

Price adjustment!  This is a brand new home, quality construction and ready for occupancy! No HOA on 1.3 unrestricted wooded acres minutes outside of Shepherdstown! One level ranch home hosting split bedroom plan with three bedrooms and  two full bathrooms with open living/kitchen/dining layout.  Kitchen will boast white cabinets, island, granite countertops, and stainless appliance package.  Open living/dining space with cathedral ceilings and main living area w/ LVP flooring selection and electric fireplace.  Primary bedroom suite offers walk-in closet and full bathroom w/ tiled walk-in shower.  Full unfinished  basement offers space for future growth! Enjoy sipping sweet tea from covered front porch.  Just minutes from the conveniences of town w/ shopping, restaurants, and medical facilities nearby. Purchaser responsible for paying transfer tax stamps.
#WVJF2019132

SHENANDOAH JUNCTION

1348 WHITMER ROAD

3 Beds

2 Baths

1,500 Sq.Ft.

$399,999

MLS#: WVJF2019132

Absolutely Stunning! This fabulous home is just gorgeous inside and out! Beautifully updated within the past two years with new shutters, new gutter guards, new storm door, new front door, new kitchen stainless steel appliances, and a brand-new water heater (replaced July 2024). All toilets and shower heads have been replaced within the past two years and a new washer/dryer was installed.  The kitchen cabinets have been freshly painted with updated hardware (July 2024).  The back porch has been painted, 
 and decking boards replaced and painted. The AC units were replaced by former owner sometime in 2021.  As you enter the foyer with a two-story entry, you will notice the lovely hardwood floors that lead to the main level. The private dining room area can easily serve as a den or study area right off the foyer. The beautiful kitchen has updated stainless steel appliances, a lovely island and two pantries for lots of storage. The kitchen also has plenty of space for a large dining table to serve all those wonderful meals. The two-story family room has two ceiling fans and a gas fireplace and overlooks the lovely private fenced in backyard, deck and screened in patio/deck room.  The backyard offers wonderful privacy and serenity as it is fenced and has an added bonus of a shed for additional storage. The oversized primary bedroom has two walk-in closets, a lovely view of the backyard, and an updated primary bath with a jetted soaking tub, separate shower, double sinks and a private water closet. The laundry room is on the bedroom level and has extra storage and shelving, along with a new washer and dryer (just replaced withing the past two years). The second and third bedroom share a very nice and convenient Jack and Jill bathroom.  There is also an extra linen closet in the hallway for extra storage. Then there is the overlook to the two-story family room, which add so much in the way of charm and character. Located just minutes from I-81, this lovely home sits on .82 acres of land with a 2-car garage. Hurry - this one won't last long.
#WVBE2031432

MARTINSBURG

374 BRAEBURN DRIVE

3 Beds

2 Baths

2,352 Sq.Ft.

$399,999

MLS#: WVBE2031432

Gorgeous property in model-home condition. Better than new, with the quality workmanship and extras the owner has added. Upon entering the first thing you notice is the beautiful medium/light color luxury vinyl plank flooring throughout the entire main level. Some of the upgraded complements, improvements and options include new satin paint throughout, windows that are framed and trimmed, crown moldings, granite countertops, backsplashes added in kitchen and baths, upgraded refrigerator, stainless steel appliances,  upgraded lighting, water softener,  All of the beautiful custom window treatments convey. Main floor flex room (can be used as a bedroom, study or hobby room). Unfinished walk-out basement with a rough-in for future bath. Outside you'll find a covered front door with columns, a premium lot backing to common area and trees with mountain and nature views. The owner is offering for sale some furnishings (ask your agent for the list). The condition of this home is rare. No pets, meticulously clean and beautifully appointed. Move fast to be the lucky new owner!
#WVBE2038966

BUNKER HILL

192 WIGEON CT

5 Beds

2 Baths

2,264 Sq.Ft.

$399,999

MLS#: WVBE2038966

1 ... 373 374 375 376 377 ... 666
* Listings identified with the FMLS IDX logo come from FMLS and are held by brokerage firms other than the owner of this website. The listing brokerage is identified in any listing details. Information is deemed reliable but is not guaranteed. If you believe any FMLS listing contains material that infringes your copyrighted work please click here to review our DMCA policy and learn how to submit a takedown request. © 2024. First Multiple Listing Service, Inc.

Send a message

Message successfully sent.

Your message

What is 3 + 4 ?

Reason for contacting?

I agree to receive email communication and understand I can unsubscribe at any time.

I agree to be contacted by Charis Realty Group - Christine Issler, Broker via call, email, and text for real estate services. To opt out, you can reply 'stop' at any time or reply 'help' for assistance. You can also click the unsubscribe link in the emails. Message and data rates may apply. Message frequency may vary. Privacy Policy

Sign Out

Virtual Assistant

Would you like to take the next step with this property? We can help you schedule a showing or virtual tour, or send you more details.

Yes, I would like more information.

Thank You for Your Reply, One of Our Agents will contact you as soon as possible

No, maybe later.

Thank you, you can always contact me via email, phone number or through the contact form.

Realhub AI

Lucy - Your AI-Powered Realtor

Update Your Temporary Password

Personalize your search

Enter your email and we'll notify you immediately when new listings match what you're looking for.

or enter email address

Already have an account ? Login here

Continue your home search

I agree to receive communications and understand I can unsubscribe at any time.

I agree to be contacted by Charis Realty Group - Christine Issler, Broker via call, email, and text for real estate services. To opt out, you can reply 'stop' at any time or reply 'help' for assistance. You can also click the unsubscribe link in the emails. Message and data rates may apply. Message frequency may vary. Privacy Policy

Already have an account ? Login here

We use cookies

We use cookies primarily for analytics to enhance your experience. By accepting, you agree to our use of these cookies. You can manage your preferences or learn more about our cookies policy.
