Properties

Browse or get in touch to schedule a walkthrough.

  • Nearby me
Price range

Popular Features

Community Features

Association

Property Features

Waterfront

View

Exterior Features

Interior Features

Style

10000 properties match your criteria

Updated 1 minute ago

E-Alert name

THE CASSADY IS OUR MOST POPULAR HOME PLAN. THIS PARTICULAR HOME IS BUILT ON THE PERIMETER OF THE DEVELOPEMENT AND BACKS TO OPEN FARM LAND OFFERING GREAT PRIVACY. COMPLETION ANTICIPATED MID SEPTEMBER. FEATURES INCLUDE; AN OPEN FLOOR PLAN, A SPACIOUS FIRST FLOOR MASTER SUITE AND A LARGE "COUNTRY KITCHEN WITH STAINLESS STEEL APPLIANCES. UPSTAIRS YOU WILL FIND THREE MORE LARGE BEDROOMS AND AN OVERSIZED FULL BATH. STANDARD FEATURES INCLUDE; WATERPROOF LAMINATE FLOORING / UPGRADED CABINETRY / STAINLESS STEEL APPLIANCES / TWO CEILING FANS / GARBAGE DISPOSAL / GRANITE COUNTERS / PANTRY / MASTER BATH WITH DOUBLE SINK VANITY, CERAMIC SHOWER AND LARGE WALK IN CLOSET. FINISHED GARAGE WITH  GARAGE DOOR OPENER / FULL UNFINISHED WALK OUT BASEMENT WITH ROUGH IN PLUMBING FOR FUTURE BATH. PLEASE NOTE THAT THE MAJORITY OF THE PICTURES ARE OF SIMILAR CONSTRUCTION, SHOWING CUSTOM PAINT AND NON STANDARD LIGHT FIXTURES. THIS HOUSE WILL BE WHITE WITH BLACK SHUTTERS THE FLOOR PLANS SHOWN ARE INFORMATIONAL PURPOSES ONLY. THE ACTUAL CONSTRUCTION OF THE HOME MAY HAVE VARIATIONS FROM THE ORIGINAL PLAN.
#WVBE2022210

MARTINSBURG

93 ORPINGTON DRIVE

4 Beds

2 Baths

2,450 Sq.Ft.

$399,900

MLS#: WVBE2022210

Welcome to this stunning, fully renovated four-bedroom, three-full-bath home, thoughtfully redesigned from top to bottom with quality craftsmanship and modern finishes throughout.
Step inside and you’ll immediately notice the breathtaking vaulted tongue-and-groove wood ceilings, adding warmth, character, and an elevated architectural feel to the main living spaces. The natural wood detail creates an inviting atmosphere while enhancing the open, airy layout—beautifully complemented by all brand-new energy-efficient windows that fill the home with natural light.
The main level features two spacious en-suites, offering ideal flexibility for multigenerational living, guests, or a private home office retreat. Upstairs, two additional bedrooms share a beautifully updated full bath, creating a functional and comfortable layout for family or visitors.
No detail has been overlooked. This home boasts a brand-new roof, fascia, soffit, siding, exterior doors, deck, and all new windows—providing exceptional curb appeal, efficiency, and peace of mind. Inside, you’ll find an all-new kitchen with stylish cabinetry, granite countertops, stainless appliances, and updated finishes that make it the true heart of the home. Every bathroom has been completely renovated with fresh, contemporary design.
Major system upgrades include an all-new plumbing system, updated electrical, and a brand-new HVAC system, delivering comfort and reliability for years to come. New luxury vinyl plank flooring flows seamlessly through the main living areas, complemented by plush new carpet in the bedrooms for added comfort.
Situated on a beautiful, flat two plus-acre lot surrounded by mature hardwood trees, this property offers privacy, space, and endless possibilities—whether you envision entertaining outdoors, adding a workshop, or simply enjoying the peaceful setting.
This is essentially a brand-new home on a gorgeous piece of land—move-in ready and built to impress.  Book your showing today so you don't miss out tomorrow!  
Agent is Seller
#WVMO2007222

BERKELEY SPRINGS

36 PLUM TREE LANE

4 Beds

3 Baths

1,640 Sq.Ft.

$399,900

MLS#: WVMO2007222

CONSTRUCTION IS COMPLETE.  READY TO MOVE IN NOW!!  It backs to trees so no neighbors behind you.  Home is being professionally cleaned. This home has a full, unfinished basement (a walk out basement, with a full bathroom rough in) and a deck already built onto the back.   The main level has a laundry room right outside of the primary bedroom and an open kitchen/dining/living room and a great front porch with plenty of room for rocking chairs.   The primary bedroom has a large walk-in closet with wooden shelving, a bathroom with a linen closet and a ceramic tile step-in shower & custom cut shower door.
#WVBE2048886

MARTINSBURG

94 NYQUIST WAY

3 Beds

2 Baths

1,580 Sq.Ft.

$399,900

MLS#: WVBE2048886

Nestled within the scenic Woods community, this charming chalet-style home offers a rare opportunity to enjoy golf course living on a beautifully wooded 0.43-acre lot. With 1,642 sq. ft. of thoughtfully designed space, the open floor plan creates an inviting atmosphere where the living and dining areas flow seamlessly together, anchored by a cozy gas fireplace with classic brick mantel.

The kitchen is designed for both everyday living and entertaining, featuring essential appliances including a dishwasher, electric oven/range, and additional refrigerator/freezer, along with a spacious pantry for extra storage. Main-level laundry adds convenience and functionality to the home’s layout.

Recent improvements provide added peace of mind, including a new architectural roof  and updated gutters with gutter guards, helping protect and maintain the home for years to come.

Step outside and enjoy the natural beauty of your surroundings. The property adjoins the golf course, offering peaceful views and a sense of privacy. Large deck and screened outdoor living spaces create ideal areas for relaxing, entertaining guests, or simply enjoying the tranquil wooded setting that defines life at The Woods.

A Class A Golf Membership is available, providing access to the community’s championship Mountain View golf course and the Stony Lick course, along with an impressive collection of amenities including indoor and outdoor swimming pools, fitness center, tennis and pickleball courts, walking trails, and year-round recreational facilities.

Additional highlights include an attached two-car garage, paved driveway, mature landscaping, and exterior lighting, completing this inviting mountain retreat.

Experience the comfort, updates, and lifestyle this property offers — where golf course living, natural beauty, and community amenities come together in one exceptional home.
#WVBE2048642

HEDGESVILLE

1208 WINTERCAMP TRAIL

3 Beds

2 Baths

1,642 Sq.Ft.

$399,900

MLS#: WVBE2048642

End of December 2023 delivery on  your new home situated on 1.4 +/- acres.  3 bedrooms with 3 full baths. Basement has 12X12 bedroom and full bath with walkout access on the left side. This home actually has a bath for each bedroom. All bedrooms will have ceiling fans and luxury vinyl plank flooring. No carpet in this home makes interior maintenance and cleaning so much easier. Gas fireplace with stone and wood mantel compliments the exposed wood beams. Stainless Steel Kitchen Appliances, Superior wall foundation. Color selections possible if you act fast. Great location and close to Mount Mission Park. No construction loan needed. Construction to start in September with a December completion date.  An attached 24 X 24 single door 2 car garage can be added for $36,000. Photos and finishes are similar to a previously built home.
#WVJF2008628

HARPERS FERRY

1340 JOHN BROWN FARM ROAD

3 Beds

3 Baths

1,800 Sq.Ft.

$399,900

MLS#: WVJF2008628
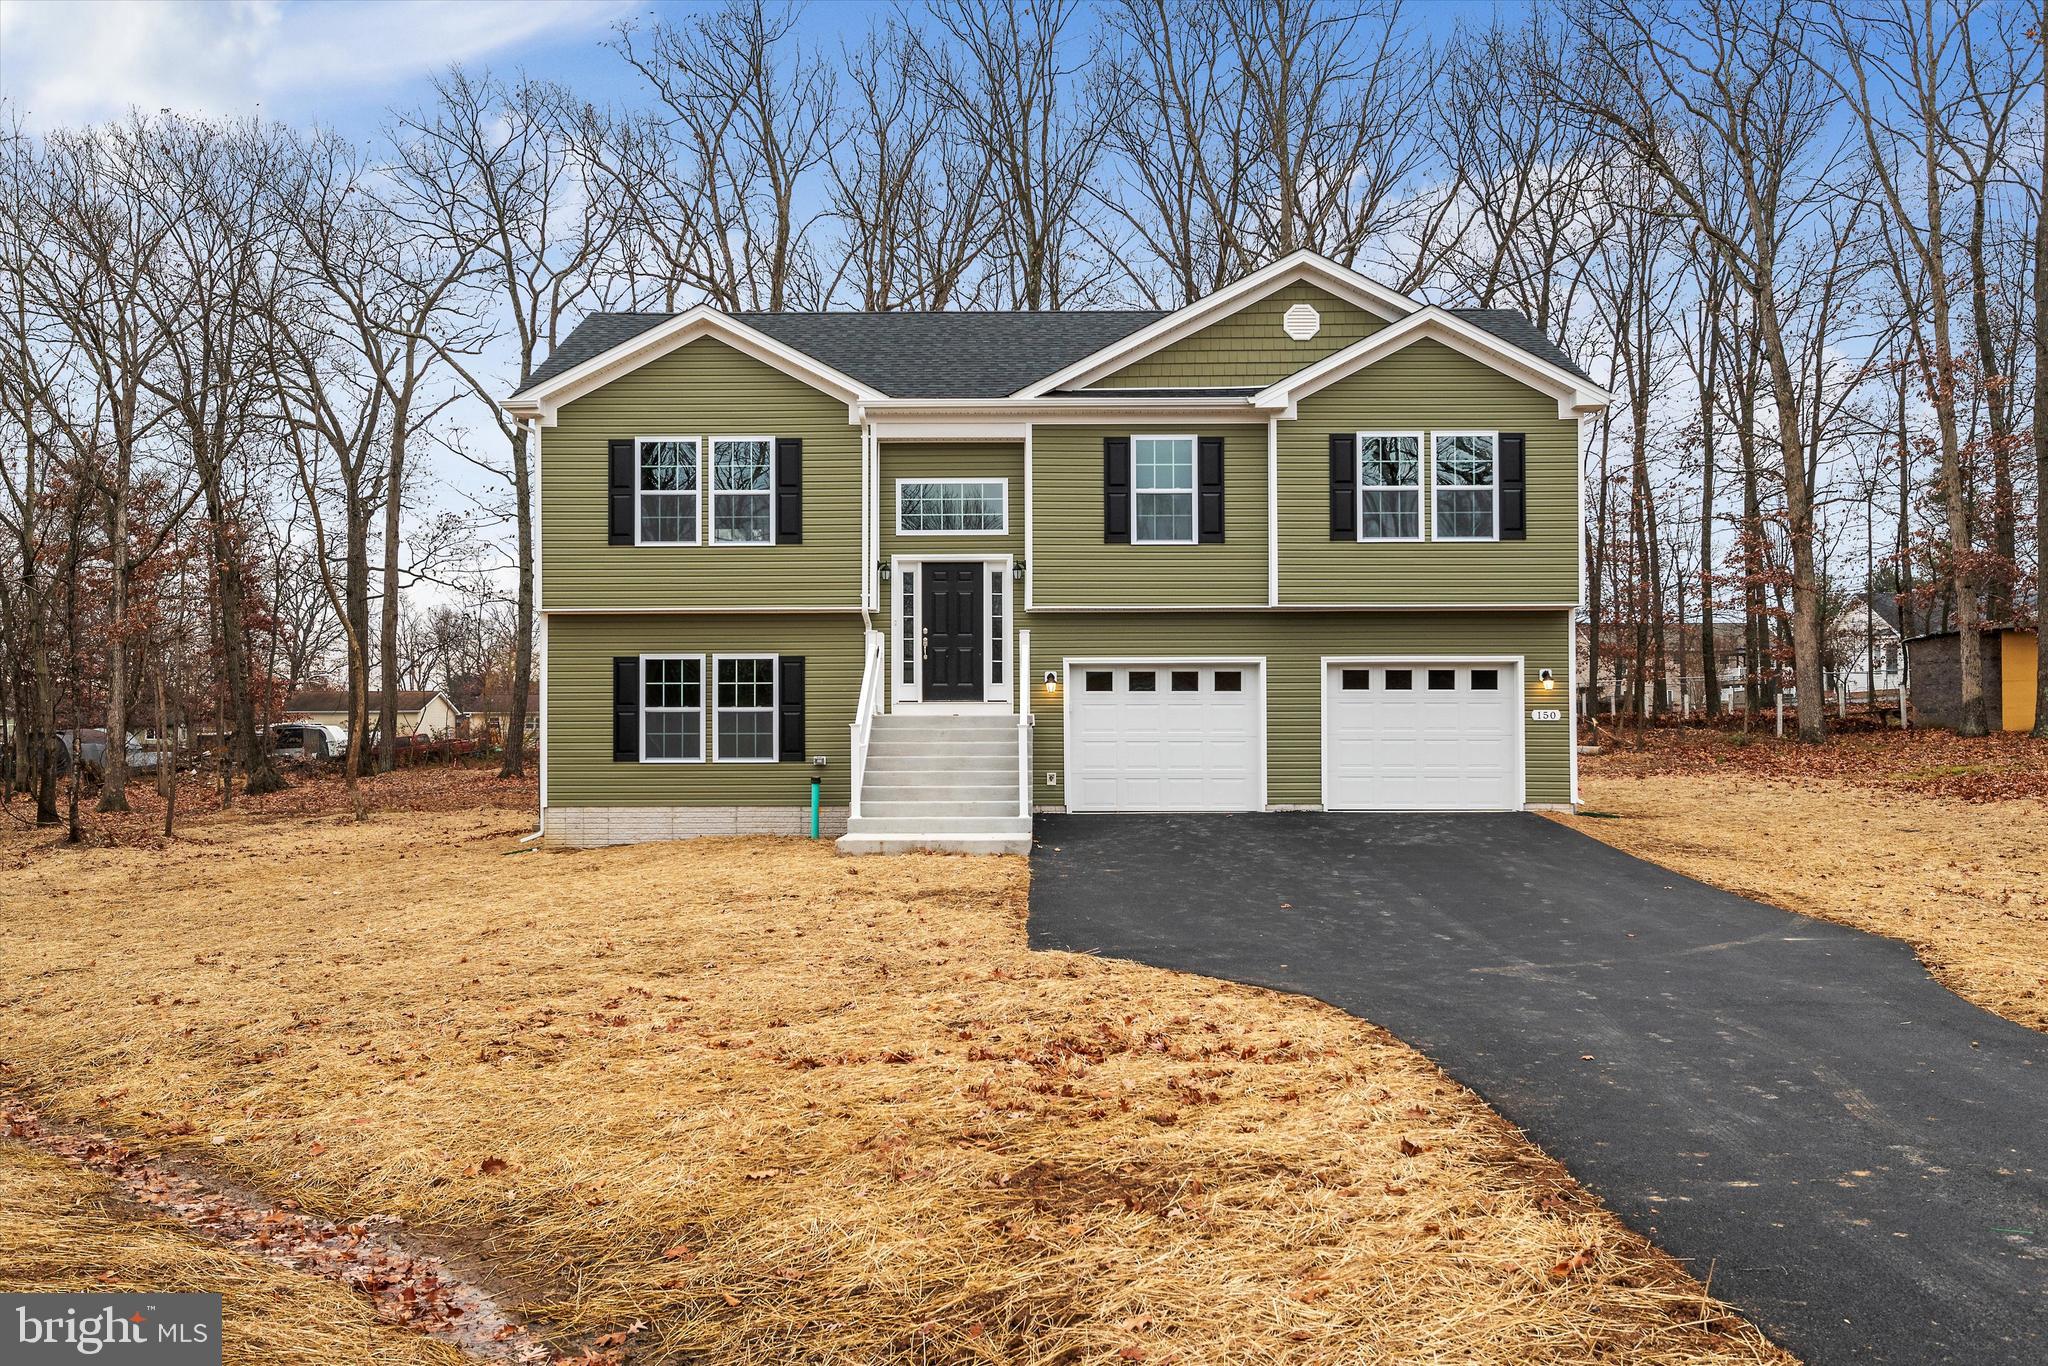
BRAND NEW and MOVE IN READY! Flawlessly constructed with attention to detail custom home that offers 4 bedrooms and 3 full baths. The home features upgraded soft close cabinetry, stainless steel appliances, quartz countertops- not only in the kitchen but all the bathrooms as well, a 12'x10' Deck, LVP and tile flooring, oversized 2 car garage that's completely finished! Conveniently located on a 0.38 acre lot. This is a must see! Call today for details.
#WVBE2051770

MARTINSBURG

27 POWELL LANE

4 Beds

3 Baths

2,084 Sq.Ft.

$399,900

MLS#: WVBE2051770

Peaceful ranch in the country sitting on 2.38 acres. Currently in MLS for comp purposes.
#WVBE2050966

BUNKER HILL

2712 GOLDMILLER ROAD

3 Beds

2 Baths

1,479 Sq.Ft.

$399,900

MLS#: WVBE2050966

Price Reduction! Spacious and beautifully updated 4-bedroom, 3-bath home featuring an open floor plan and LVP flooring throughout. The bright and airy living room boasts a cathedral ceiling and a cozy wood-burning fireplace—perfect for relaxing or entertaining. The kitchen is equipped with stainless steel appliances and flows seamlessly into the main living space.

The primary suite offers cathedral ceilings, a walk-in closet, and a private bath with tile flooring, dual vanities, a soaking tub, and a separate shower. The fully finished lower level provides additional living space with a large family/recreation room, a full bath, and a fourth bedroom—ideal for guests or a home office.

Enjoy outdoor living in the fully fenced backyard complete with a 12' x 13.5' deck, paved patio, and storage shed. A one-car garage adds convenience to this move-in ready home.

Great for commuting to Northern VA, Maryland and DC areas.  Call now to schedule a showing.
#WVJF2023324

CHARLES TOWN

131 NORTHWINDS DRIVE

4 Beds

3 Baths

2,372 Sq.Ft.

$399,900

MLS#: WVJF2023324
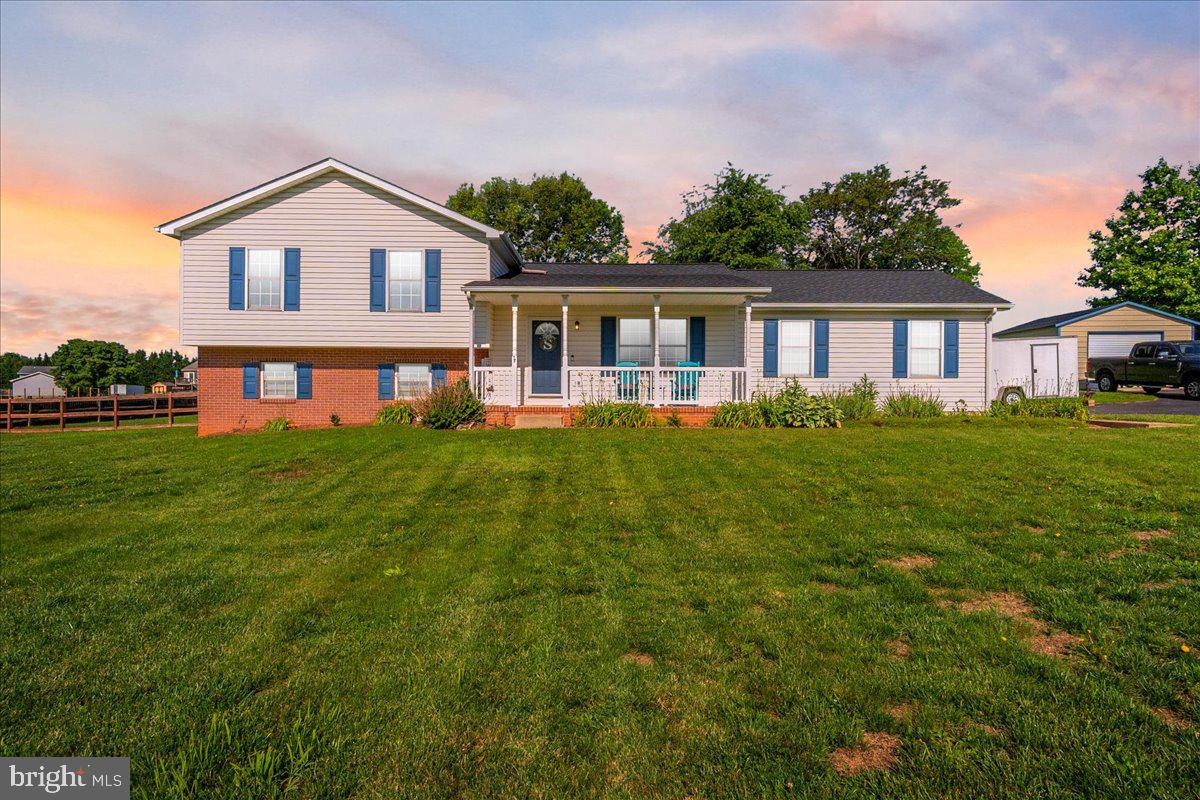
REDUCED!  Sellers Willing To Sell for Less than they have it in!   TAKE ADVANTAGE!   Meticulously maintained 3BR/2BA split-level on 1 acre in a great location just 3 miles from I81! Home includes fenced backyard, patio, front porch, and beautiful landscaping. Features include 2-car attached garage, additional detached 18' x 20' garage, paved drive, new roof (2020), new HVAC (2024), and rough-in for lower level full bathroom.  Recent improvements include fresh new paint, LVP flooring, and new ceiling fans.         Seller uses Apple Valley Waste for trash, Xfinity for Internet, Leased Propane thru Amerigas for fireplace, Potomac Edison for electric *
#WVBE2051566

MARTINSBURG

600 CANTERBURY DRIVE

3 Beds

2 Baths

2,447 Sq.Ft.

$399,900

MLS#: WVBE2051566
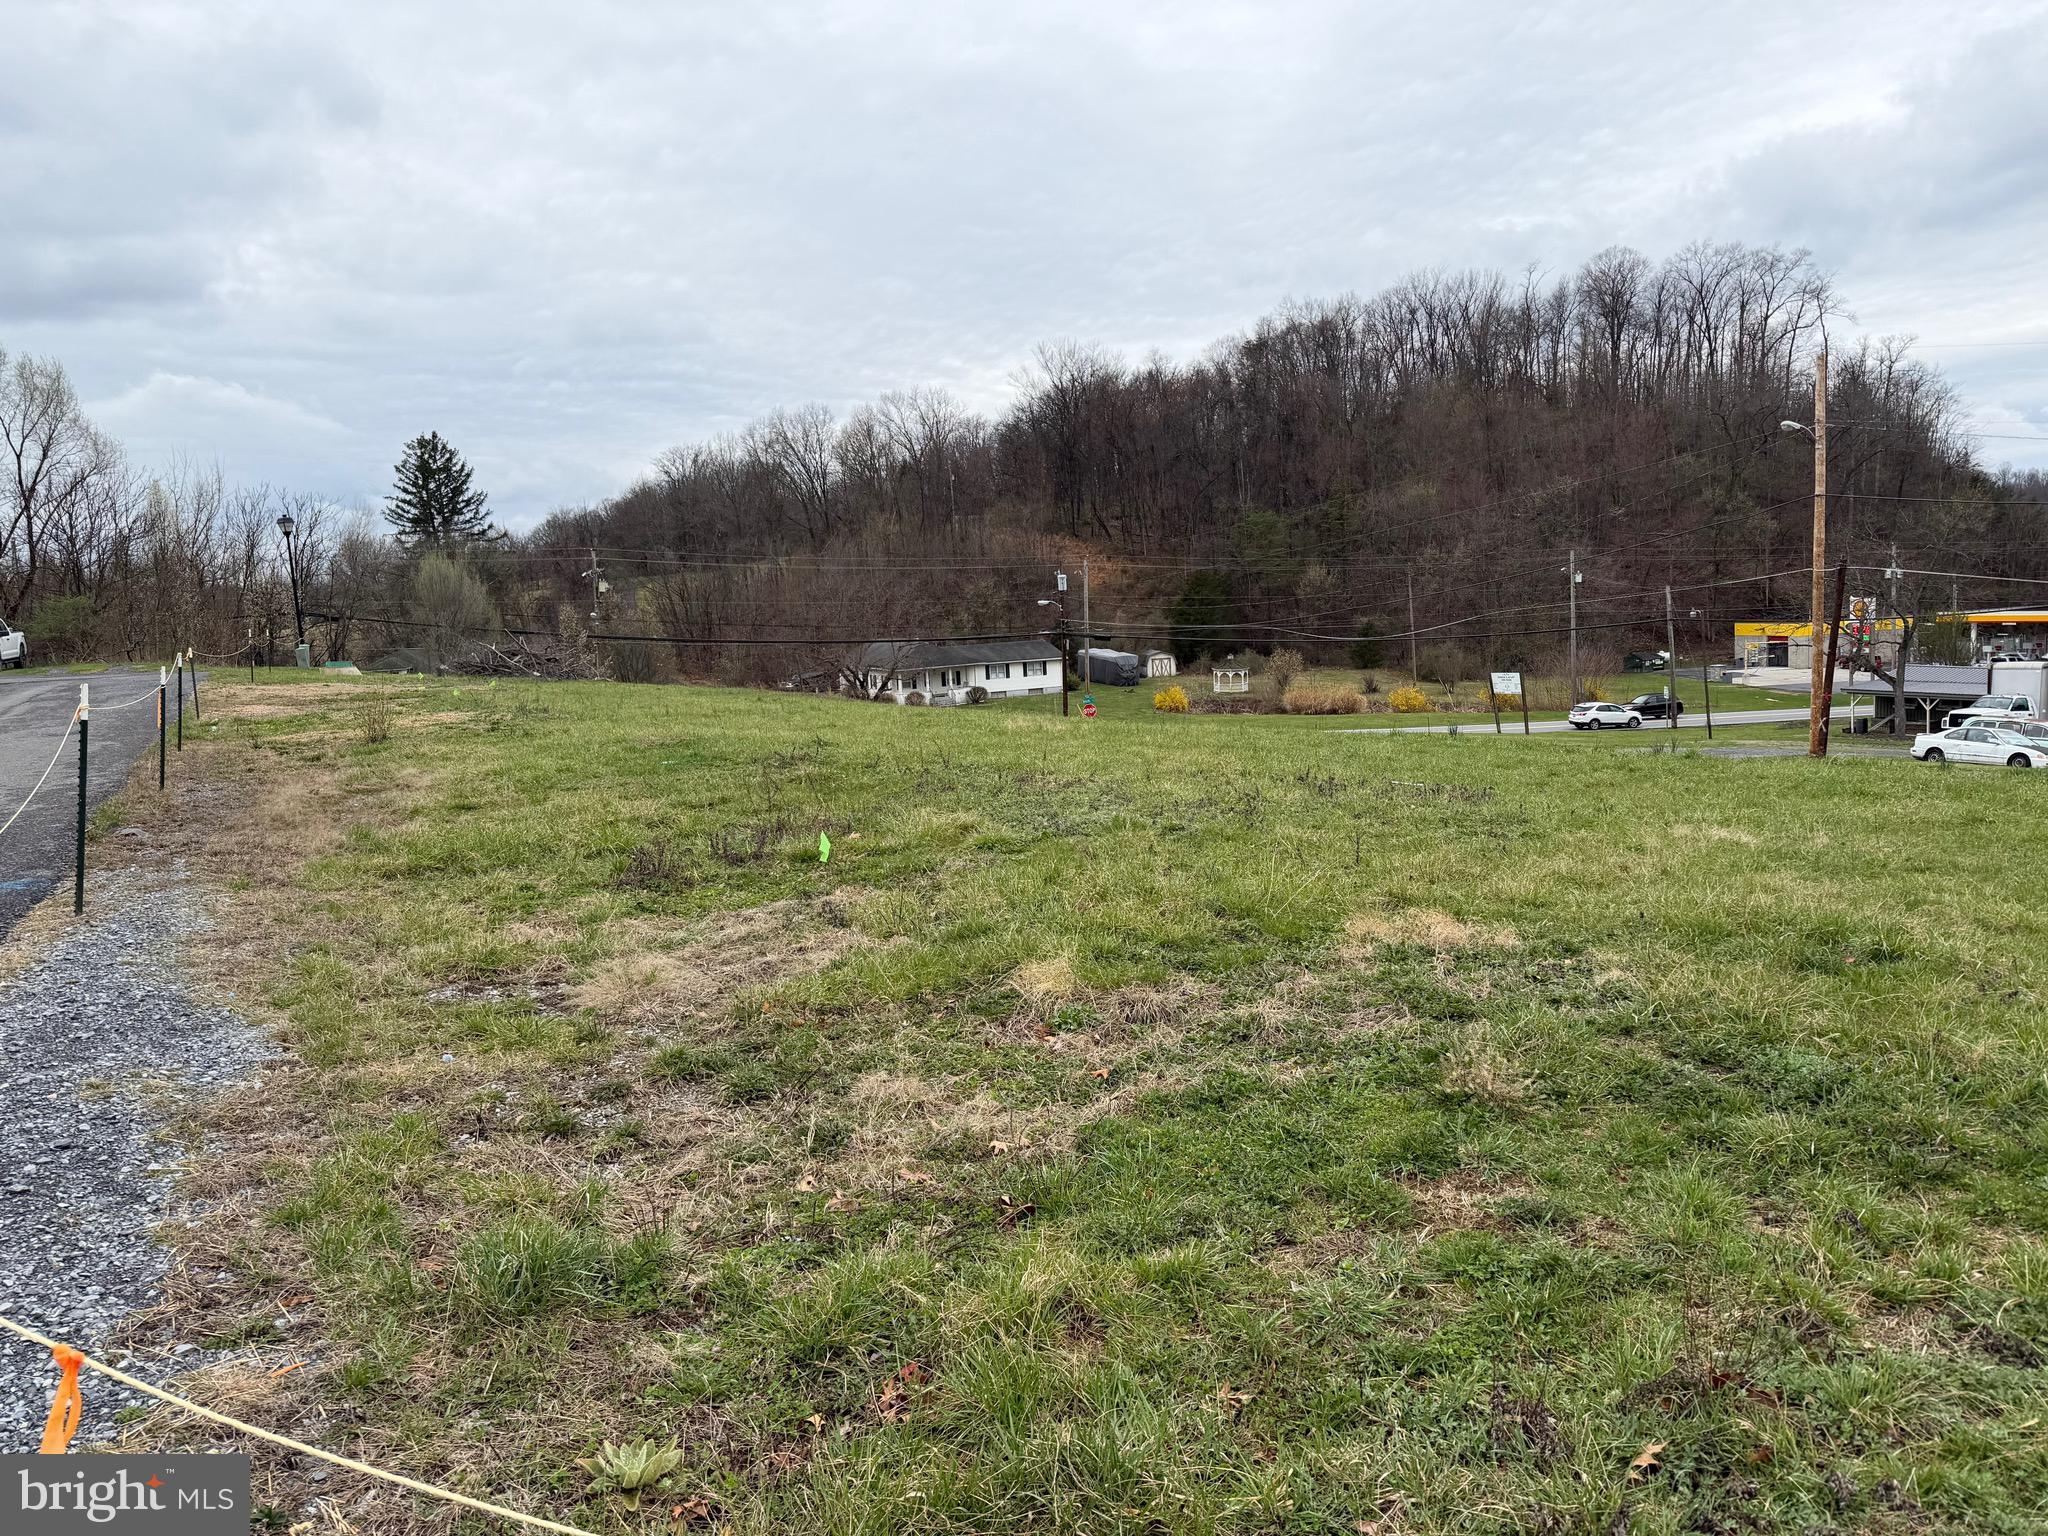
Exceptional opportunity featuring 7 townhouse building lots plus 1 covenant-restricted lot, the 7 building lots are ready to build on. Ideal for builders, developers, or investors looking for a turnkey project. These lots offer a fantastic setting for a townhouse community, with utilities available and minimal site preparation needed. Conveniently located with easy access to nearby amenities, commuter routes, and local attractions. Don’t miss this chance to secure multiple buildable lots in one package—perfect for immediate development or future investment potential.
#WVBE2049602

HEDGESVILLE

Lot 38-45 MORNINGSTAR DRIVE

None Beds

None Baths

0.28 acres

$399,900

MLS#: WVBE2049602

****MULTIPLE OFFERS RECEIVED. HIGHEST AND BEST DEADLINE: MONDAY 8/17 by 4pm.**** Welcome to your own private woodland retreat! A beautifully crafted log-sided home rests on 5.39 quiet, wooded acres, offering the kind of peace and space that's hard to find.

Step inside, and the great room makes an unforgettable first impression with soaring wood-beamed ceilings, warm wood floors, knotty pine wall accents, and a striking wood-burning stone fireplace. The kitchen features granite counters, lovely cabinetry with glass front accents, pantry storage, and a breakfast bar. The adjoining dining nook opens directly to the deck, perfect for morning coffee or evening meals outside. Two additional bedrooms and a full bath complete the main level. Upstairs, a spacious loft owner's suite with a full bath offers calming views through its windows, along with additional storage space.

The lower level extends the living space further, featuring a recreation room and gas fireplace, a full bath, and laundry room. A storage room, complete with a utility sink, leads out to the side yard.

Step outside to the wrap-around deck or front porch swing and let the quiet wooded setting take over. With towering oak trees and abundant wildlife, this is a rare opportunity to make nature part of everyday life. A gated driveway, detached garage, storage shed, and RV parking pad add even more convenience.

Recent updates to the home include a new metal roof (2017), restained exterior siding (2023), new basement carpet (2022), new basement French doors (2025), and a new refrigerator (2025). Other features include an EV charger, generator inlet, radon mitigation system, and Frontier FiOS high-speed internet.

This home offers the perfect blend of seclusion and easy access to commuter routes, making it the place you'll want to come home to every evening. Schedule your private showing today.
#WVBE2053454

HEDGESVILLE

624 TILHANCE ROAD

3 Beds

3 Baths

1,639 Sq.Ft.

$399,900

MLS#: WVBE2053454

Come home to the river. Set on 5.12 acres in the private, gated community of Misty Meadows, this well-maintained contemporary home offers the right combination of quality, privacy, finished living space, and direct access to North River. Built in 2004, the home features approximately 2,600 square feet of finished living area between the main level and fully finished lower level. The main living room is the centerpiece of the home, with soaring cathedral ceilings, abundant natural light, warm wood finishes, and a beautiful stone fireplace. The kitchen is equally inviting, with hickory cabinetry, generous counter space, and an open connection to the adjoining living and dining areas. The main level includes two bedrooms, two full baths, a half bath, and a private office that provides a comfortable place to work from home or simply get away from the main living areas. The finished lower level adds another bedroom, a full bath, and flexible space for guests, recreation, or extended family. Outside, the property offers approximately 130 feet of frontage along North River, with your own private access for fishing, kayaking, or spending a quiet afternoon along the water. Just as importantly, the house is positioned high and dry outside the mapped flood zone, allowing you to enjoy riverfront ownership without having the residence located in the floodplain. A spacious deck provides a great place to relax, while the two-car attached garage and two well-built storage buildings offer plenty of room for tools, equipment, and all the toys that come with life in West Virginia. A propane-fired whole-house generator provides added peace of mind, ensuring you can continue enjoying all the comforts this home has to offer even during a power outage. Located in Augusta, the property offers a peaceful rural setting while remaining convenient to Winchester, Interstate 81, and the Washington, D.C., metropolitan area. River frontage, gated privacy, acreage, generous finished living space, abundant storage, whole-house backup power, and a home that has been exceptionally well cared for—this is a property that is difficult to duplicate and even harder to replace.
#WVHS2008092

AUGUSTA

765 WHITETAIL CROSSING ROAD

3 Beds

3 Baths

2,693 Sq.Ft.

$399,900

MLS#: WVHS2008092
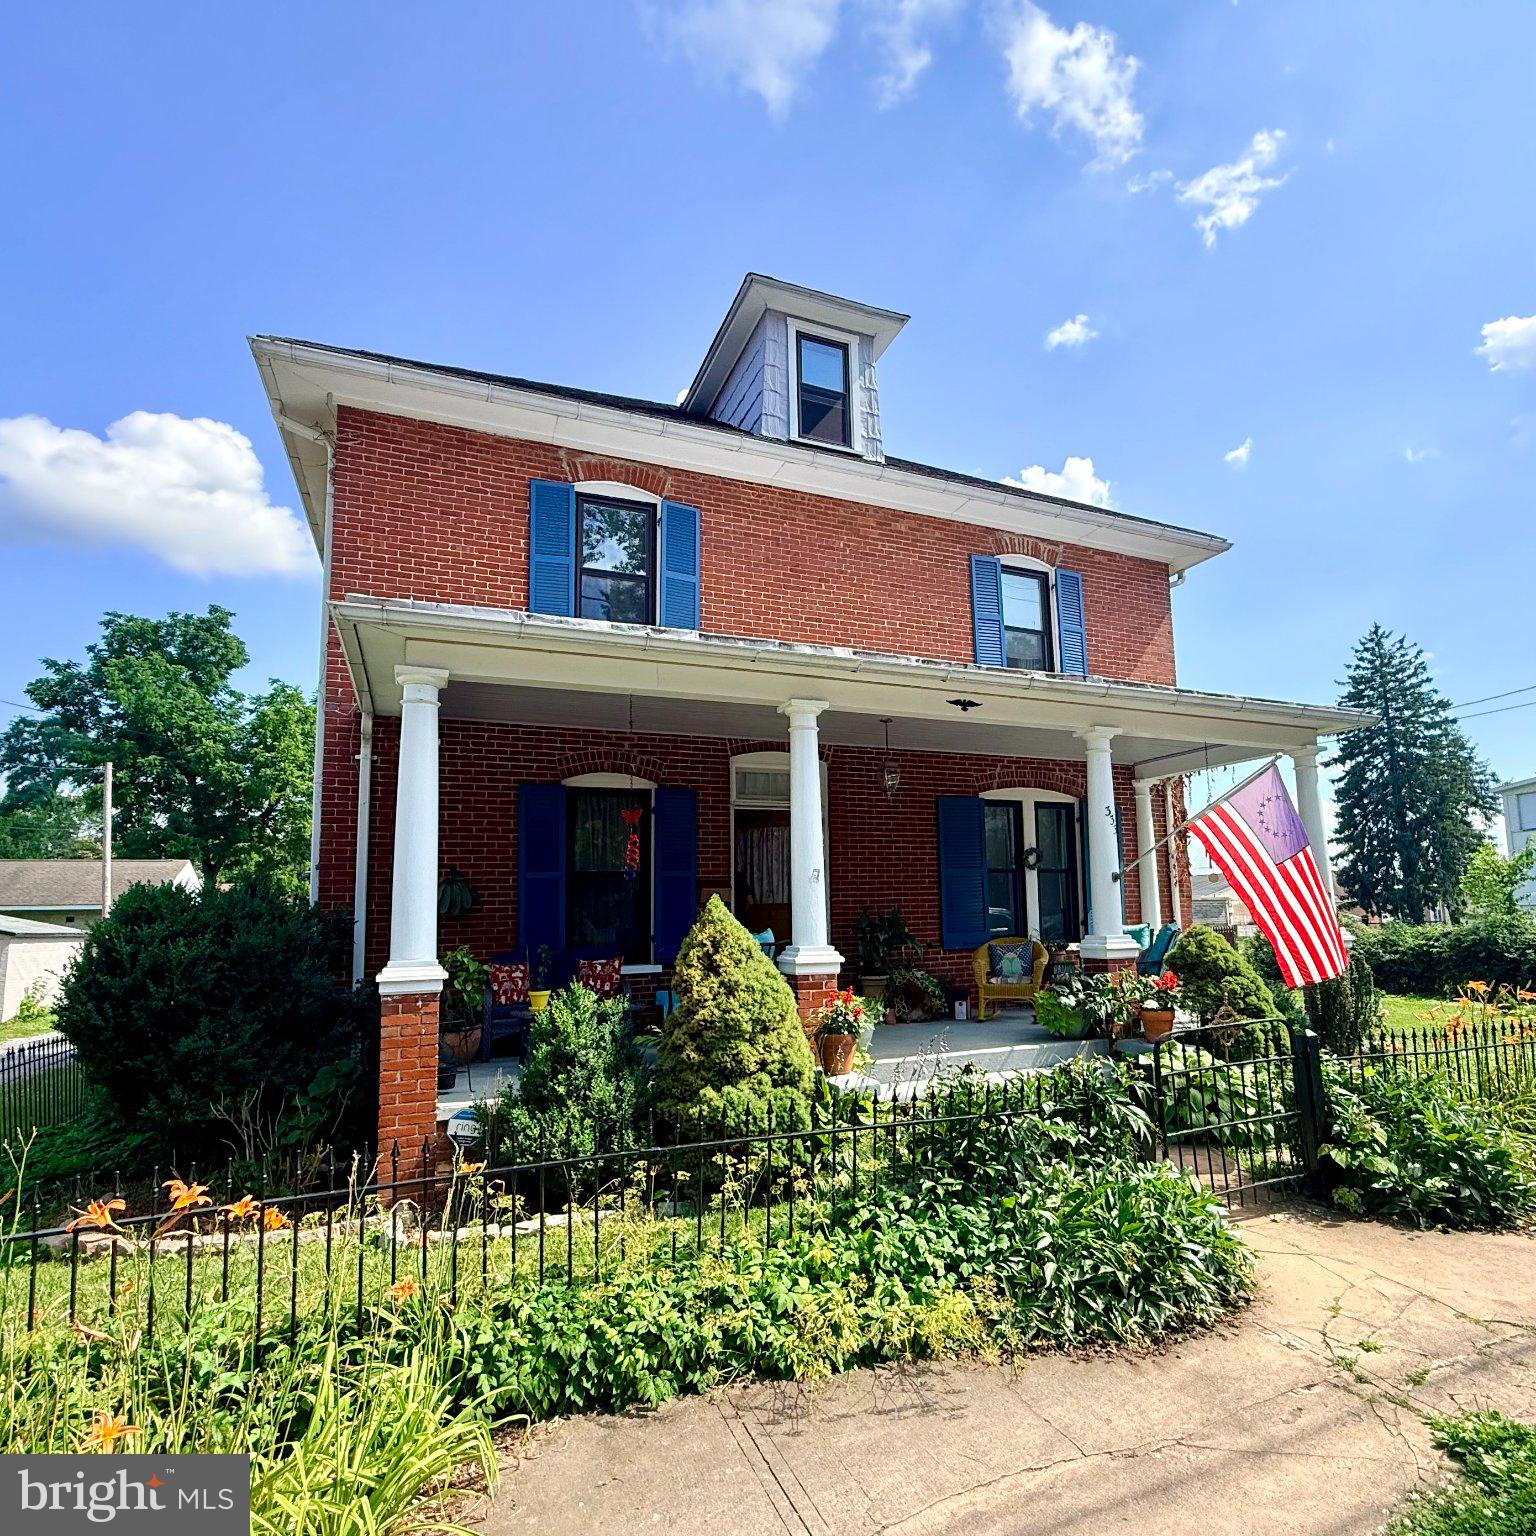
BRAND NEW ROOF just installed!  This charming 1913 American Four Square home in the desirable Charles Town neighborhood offers a perfect blend of classic elegance and modern comfort. With 2,188 sq. ft. The traditional floor plan includes a cozy dining area and a kitchen with ample table space, perfect for casual meals or entertaining. Enjoy the warmth of beautiful wood floors throughout, complemented by essential appliances such as a dishwasher, electric oven/range, refrigerator, and washer/dryer for your convenience. The property boasts a well-maintained exterior with Springfield Ironworks fence with extensive landscaping and gardens. Located in a vibrant community, residents benefit from nearby parks, excellent schools, and convenient public services. Explore local shops and dining options just a short drive away, making this home not just a place to live, but a place to thrive. Experience the comfort and charm of this delightful property today! New boiler(Columbia), upgraded bathrooms and new walk-in shower, electric upgraded 200amps, new windows 2023.
#WVJF2025176

CHARLES TOWN

333 E 1ST AVENUE

4 Beds

2 Baths

2,188 Sq.Ft.

$399,900

MLS#: WVJF2025176
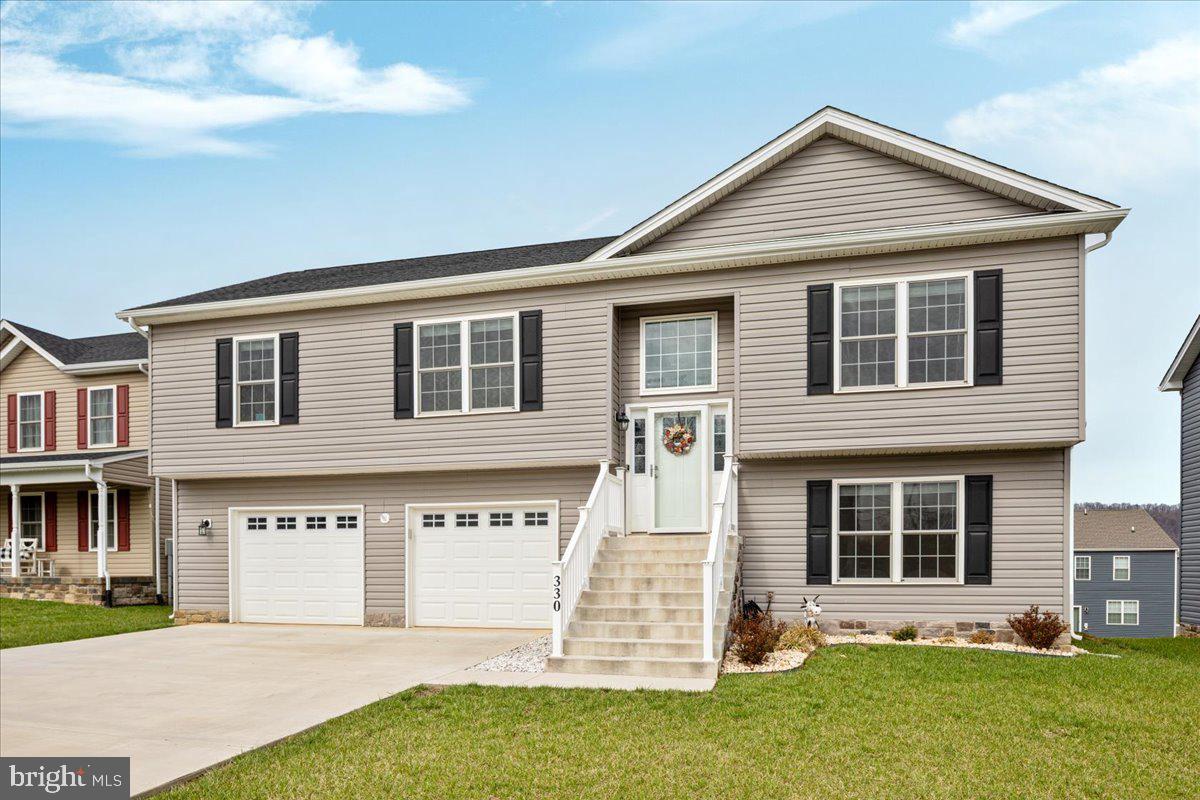
Welcome to this beautifully maintained home in the sought-after Red Hill subdivision in Martinsburg, WV, offering a perfect blend of comfort, space, and modern functionality.

<br><br>

The open-concept main level features a bright and airy living room that flows seamlessly into the kitchen and dining area, ideal for both everyday living and entertaining. The kitchen is well-appointed with ample cabinetry, granite countertops, stainless steel appliances, and a spacious island that provides additional seating and prep space.

<br><br>

Step outside to one of the home’s most impressive features, a stunning maintenance-free elevated deck designed for relaxation and entertaining. Complete with solar-capped railings that softly illuminate the space in the evening, this outdoor area offers both beauty and convenience. Enjoy spectacular mountain views from the upper-level deck, creating a peaceful backdrop for morning coffee or evening gatherings. Below, you’ll find a covered patio that provides additional outdoor living space, perfect for entertaining or unwinding.

<br><br>

The home offers generously sized bedrooms, including a comfortable primary suite, along with well-appointed bathrooms featuring modern finishes and a double vanity. The lower level provides additional living space that can serve as a recreation room, home office, or even a fourth bedroom, offering flexibility to suit your needs.

<br><br>

Car enthusiasts and hobbyists will appreciate the oversized two-car garage, offering ample room for larger vehicles or pickup trucks, along with plenty of additional space for storage, tools, or a workbench setup.

<br><br>

Situated in a desirable community with convenient access to local amenities, shopping, and commuter routes, this home combines thoughtful design with everyday practicality. Don’t miss your opportunity to own this exceptional property in Red Hill.
#WVBE2049450

MARTINSBURG

330 POCHARDS COURT

4 Beds

3 Baths

2,258 Sq.Ft.

$399,900

MLS#: WVBE2049450
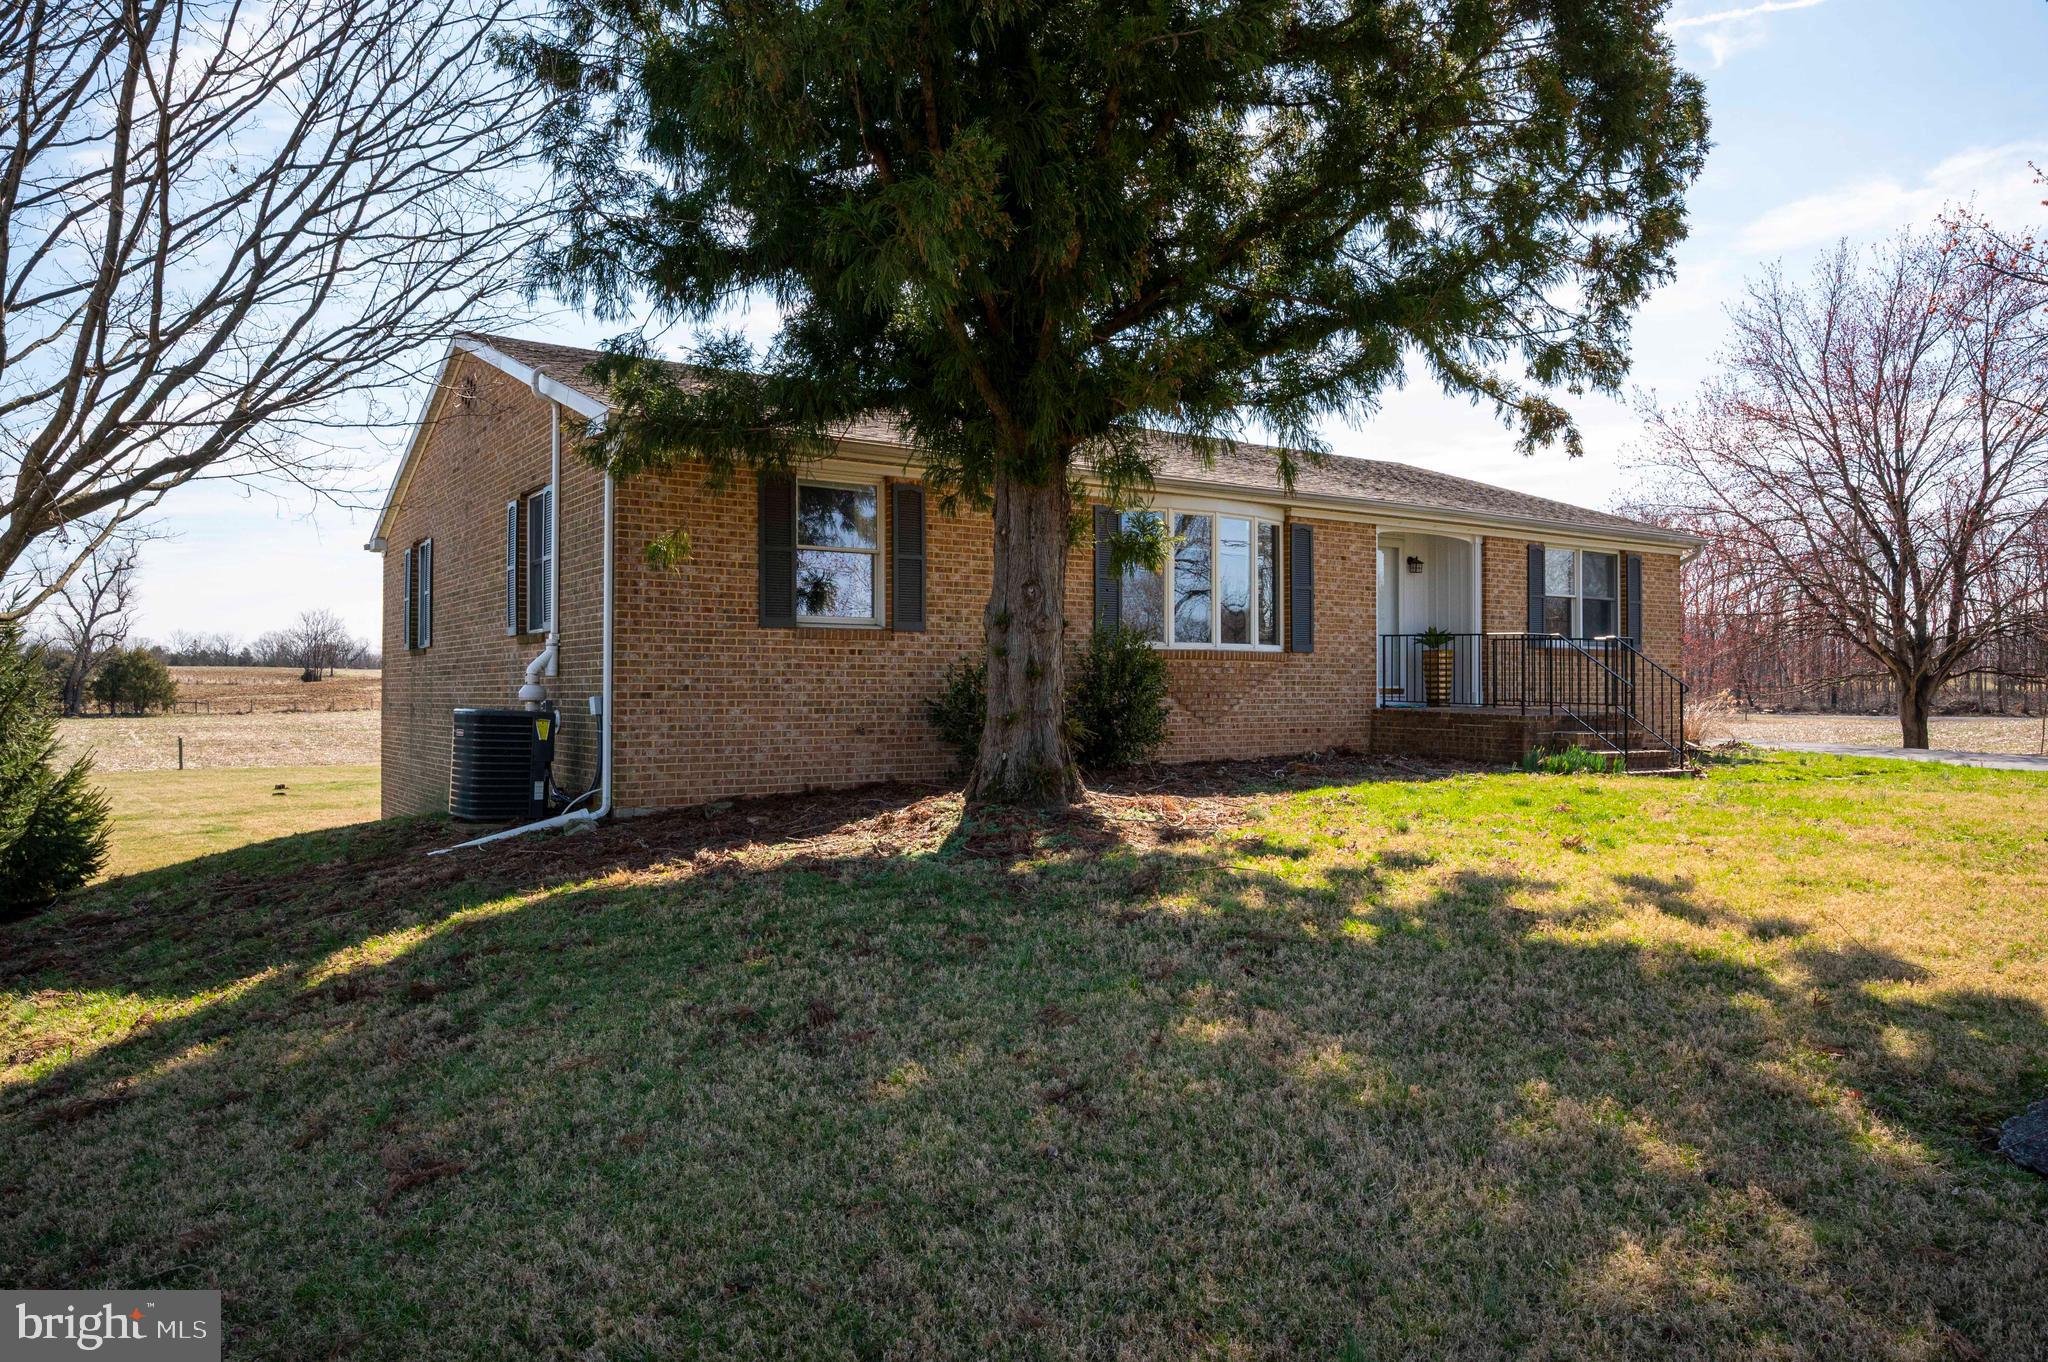
Discover the perfect blend of comfort and modern living in this beautifully renovated ranch-style home, nestled on a generous one-acre lot. With a major renovation completed in 2021, this residence boasts a fresh and inviting atmosphere, ready for you to make it your own. Step inside to find an expansive 1,887 square feet of thoughtfully designed space, featuring four spacious bedrooms and two full bathrooms. The heart of the home is the well-appointed kitchen, equipped with high-quality appliances including a built-in microwave, dishwasher, refrigerator, built-in range, and washer and dryer. Whether you're hosting a dinner party or enjoying a quiet meal, this kitchen is sure to inspire your culinary creativity. The brick exterior not only adds to the home's charm but also ensures durability and low maintenance. The unfinished basement offers endless possibilities for customization—transform it into a recreation room, home gym, or additional storage space to suit your lifestyle. Enjoy the convenience of off-street parking and a driveway, providing ample space for guests. The serene outdoor setting invites you to unwind and enjoy nature, making it an ideal retreat after a long day. This home is more than just a property; it’s a canvas for your dreams. Don’t miss the opportunity to own a piece of tranquility with modern amenities on a one acre unrestricted lot, surrounded by farmland. Schedule your private tour today and envision the life you could create here!
#WVBE2050356

MARTINSBURG

2340 GREENSBURG ROAD

4 Beds

2 Baths

1,887 Sq.Ft.

$399,900

MLS#: WVBE2050356

1 ... 381 382 383 384 385 ... 666
* Listings identified with the FMLS IDX logo come from FMLS and are held by brokerage firms other than the owner of this website. The listing brokerage is identified in any listing details. Information is deemed reliable but is not guaranteed. If you believe any FMLS listing contains material that infringes your copyrighted work please click here to review our DMCA policy and learn how to submit a takedown request. © 2024. First Multiple Listing Service, Inc.

Send a message

Message successfully sent.

Your message

What is 3 + 4 ?

Reason for contacting?

I agree to receive email communication and understand I can unsubscribe at any time.

I agree to be contacted by Charis Realty Group - Christine Issler, Broker via call, email, and text for real estate services. To opt out, you can reply 'stop' at any time or reply 'help' for assistance. You can also click the unsubscribe link in the emails. Message and data rates may apply. Message frequency may vary. Privacy Policy

Sign Out

Virtual Assistant

Would you like to take the next step with this property? We can help you schedule a showing or virtual tour, or send you more details.

Yes, I would like more information.

Thank You for Your Reply, One of Our Agents will contact you as soon as possible

No, maybe later.

Thank you, you can always contact me via email, phone number or through the contact form.

Realhub AI

Lucy - Your AI-Powered Realtor

Update Your Temporary Password

Personalize your search

Enter your email and we'll notify you immediately when new listings match what you're looking for.

or enter email address

Already have an account ? Login here

Continue your home search

I agree to receive communications and understand I can unsubscribe at any time.

I agree to be contacted by Charis Realty Group - Christine Issler, Broker via call, email, and text for real estate services. To opt out, you can reply 'stop' at any time or reply 'help' for assistance. You can also click the unsubscribe link in the emails. Message and data rates may apply. Message frequency may vary. Privacy Policy

Already have an account ? Login here

We use cookies

We use cookies primarily for analytics to enhance your experience. By accepting, you agree to our use of these cookies. You can manage your preferences or learn more about our cookies policy.
