Properties

Browse or get in touch to schedule a walkthrough.

  • Nearby me
Price range

Popular Features

Community Features

Association

Property Features

Waterfront

View

Exterior Features

Interior Features

Style

10000 properties match your criteria

Updated 1 minute ago

E-Alert name

Charming, move in ready, single story home with many updates in an amazing commuter location!....a must see! Located in a park-like setting of a rural development, you'll want to call this charming home yours.  In addition to its charm and phenomenal commuting location, the home boasts a new roof, new appliances, and new toilets and faucets, light fixtures, water heater and more, all installed 2021. As you enter the home, you are greeted by a spacious foyer graced with gleaming hardwood floors. Gracious entryways will lead you into each room.  The comfortable living room is appointed by a cozy gas fireplace with a granite surround. The kitchen and dining area are spacious and bright with newly updated cabinet colors and appliances less than a year old. From the dining area, the sliding glass doors access the huge deck that overlooks the rear yard with its park-like setting. With tons of natural light, this home has a bright, cheery and airy feeling. The 3 bedrooms and 2 full baths offer plenty of space but just in case, there's room for growth in the unfinished, walkout basement. Close to all NVA, VA and MD commuter routes (routes 340, 9, 7, 81) shopping, dinning, entertainment, and outdoor adventures. Don't miss this opportunity, call today to schedule your private tour!
#WVJF2000120

CHARLES TOWN

1011 CLOVERDALE

3 Beds

2 Baths

1,508 Sq.Ft.

$399,900

MLS#: WVJF2000120

REDUCED $25,000.00 AND WILL BE COMPLETED BY THIRD WEEK OF JULY. FEATURES A SPACIOUS FIRST FLOOR MASTER SUITE / KITCHEN WITH UPGRADED WHITE CABINETS, STAINLESS STEEL APPLIANCES AND GRANITE COUNTERS / GAS LOG FIREPLACE / 3 MORE LARGE BEDROOMS ON THE SECOND FLOOR / FULL BASEMENT WITH ROUGH PLUMBING FOR FULL BATH / STAMPED CONCRETE SIDEWALK AND ASPHALT DRIVEWAY.
#WVBE177408

INWOOD

206 CAHILL COURT

4 Beds

2 Baths

2,450 Sq.Ft.

$399,900

MLS#: WVBE177408

Beautiful 4 bedroom 3 1/2 bath Brick Front colonial with fenced yard. This house truly has it all.  Beautiful hardwood floors throughout main open floor concept main level.  Stainless steel appliances in kitchen. Gorgeous remote control blinds in living room.  Fenced backyard.  Large primary bedroom with on-suite equipped with shower and soaker tub.  If that isn't enough the basement is an awesome in-law suite or efficiency apartment with legal bedroom with e-gress, kitchen, separate washer/dryer hookups, and full bath.  Don't miss out on this Gem.
#WVBE2034316

MARTINSBURG

99 HIALEAH PLACE

4 Beds

3 Baths

3,026 Sq.Ft.

$399,900

MLS#: WVBE2034316

Beautiful colonial featuring 3 bedrooms & 3.5 baths in Tuscawilla Hills, a well established community on the outskirts of Charles Town, WV.  With attractive plank flooring throughout, the main level has an open family room with a wood burning fireplace, a gourmet kitchen with new appliances and a combination dining room & living room.   Double doors off the family room lead to an inviting screened porch and a beautiful stone patio for outside pleasure and entertaining.  The carpeted upper level has a large primary bedroom with a full master bath and 2 additional bedrooms.  The lower level is finished with a large game room and an additional room that can be used as an office , exercise room or whatever the buyer desires.  Two additional unfinished rooms add additional storage space.  In addition there is a  2 car garage with shelving  and a nicely landscaped lot.  This property is conveniently located for commuters and nearby dining and shopping.  This gem won't last long so see for yourself and schedule your showing today!
#WVJF2012910

CHARLES TOWN

48 FENWAY DRIVE

3 Beds

3 Baths

1,750 Sq.Ft.

$399,900

MLS#: WVJF2012910
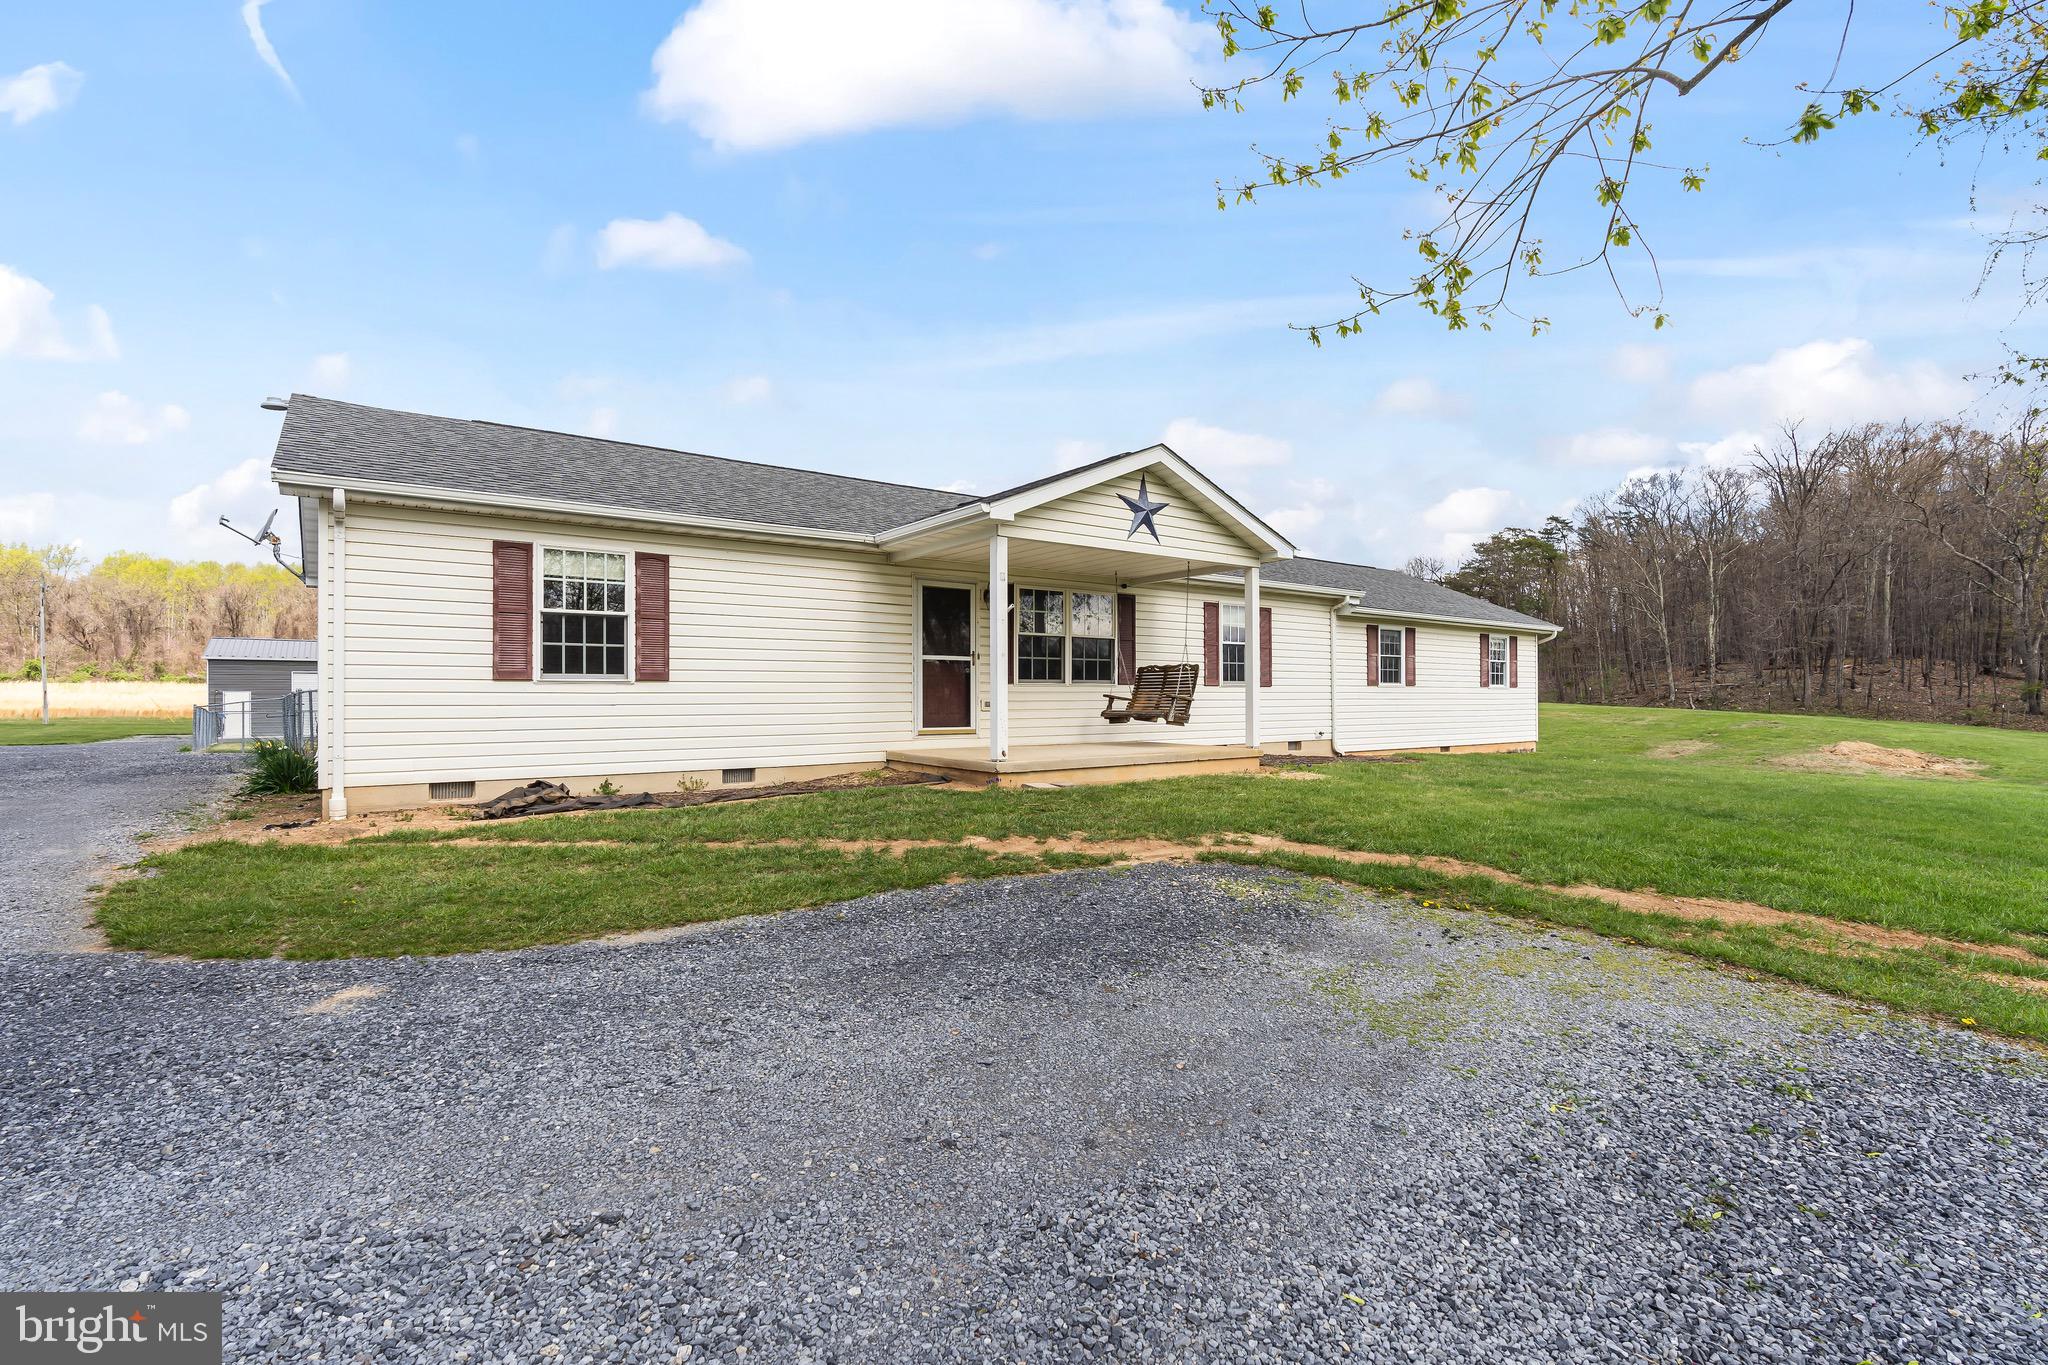
** Final offers due 04/29/2025 by 9am**

Escape to the beauty and tranquility of the West Virginia countryside with this charming ranch-style home, offering main-level living on a stunning 4.57-acre unrestricted lot. Located in Hedgesville, this property is perfect for those seeking space, freedom, and the peace of rural living.

The home boasts a spacious and functional layout with three comfortable bedrooms + an additional smaller bedroom and two full bathrooms—ideal for families or anyone looking for single-level convenience. The welcoming interior flows easily from room to room, making everyday living feel effortless. These owners built on to make even more space with another large family room as well! In addition, they redid the entire roof of the home just a couple years ago! 

Need space for projects or storage? You’ll love the oversized detached 3-car garage, perfect for vehicles, equipment, or a workshop setup. This is practically new AND it comes with a lift! 

Outside, the scenic property truly shines. A serene pond—complete with fish, frogs, ducks, and geese—adds a peaceful, natural touch to the landscape. Whether you’re sipping coffee on the porch or watching wildlife by the water, it’s a slice of country paradise. You can overview the beauty and peace of this landscape from your stamped patio outside the home in the fenced in yard. 

With no restrictions, you have the freedom to live your way—bring your animals, expand your hobbies, or create the homestead of your dreams.

If you’re looking for privacy, open space, and beautiful surroundings, this one checks all the boxes. Come see it for yourself—schedule your showing today!
#WVBE2039384

HEDGESVILLE

10257 BACK CREEK VALLEY ROAD

4 Beds

2 Baths

1,976 Sq.Ft.

$399,900

MLS#: WVBE2039384

Spacious 4 bedroom, 2.5 bath Colonial on over an acre in South Berkeley County. Features include a spacious kitchen with island and breakfast room, family room with fireplace, separate living and dining room, 2 story foyer with hardwood floors, full unfinished walk-out basement with rough in for another bath, laundry on both the bedroom level and in the basement, mudroom with sink (great for pets), 2-car garage, wood deck and more!
The location in Bunker hill is an easy commute to Winchester, VA, and DC areas.
#WVBE2029032

BUNKER HILL

455 PINNACLE DRIVE

4 Beds

2 Baths

2,847 Sq.Ft.

$399,900

MLS#: WVBE2029032

A short commute, and close to a menu of dining and shopping options! If living in a highly regarded development sounds appealing, then put this opportunity in Magnolia Springs at the top of your Charles Town tour list. This appealing 4-bedroom, 2.5-bathroom beauty is a perfect example of elegant Traditional style. The location is convenient to shopping and dining options and schools. Short commute to Virginia and Maryland. Across the threshold, nice touches embrace you with natural light and stylish fixtures both and neutral decor. The well-designed kitchen charms with natural light. The serene primary bedroom includes a walk-in closet and a private bath . The other three bedrooms are rich with ample wardrobe storage and ready to reflect your good taste in decor. Enjoy cookouts on the back patio with built-in benches. Attached two-car garage. This one checks your "must have" boxes.
#WVJF2012508

CHARLES TOWN

128 GUMSPRING DR

4 Beds

2 Baths

1,906 Sq.Ft.

$399,900

MLS#: WVJF2012508

Modern Luxury Farmhouse on a Peaceful Acre
Discover the perfect blend of modern elegance and country charm in this custom-built modern farmhouse, completed just two years ago. Offering 1,500 square feet of thoughtfully designed living space on a serene one-acre lot, this 3-bedroom, 2-bath home delivers the ideal mix of luxury, comfort, and timeless design.
Step inside to an open-concept layout filled with natural light, where warm wood flooring, custom finishes, and high ceilings create an inviting yet sophisticated atmosphere. The gourmet kitchen is a true showpiece—featuring premium quartz countertops, high-end stainless steel appliances, soft-close cabinetry, open wood shelving, and a large island perfect for entertaining or everyday gatherings.
The primary suite offers a private retreat with a spa-inspired ensuite, complete with dual vanities, modern tile finishes, and a walk-in shower. Two additional bedrooms provide flexibility for guests, a home office, or family.
Enjoy peaceful evenings on the covered back patio, taking in the quiet beauty of your spacious yard—perfect for outdoor living, gardening, or simply relaxing. Every detail, from the designer lighting to the quality craftsmanship, reflects pride of ownership and attention to detail.
Located in a tranquil setting, this nearly new custom home offers the perfect blend of contemporary style and country serenity.
Experience modern farmhouse living at its finest—schedule your showing today!
#WVBE2045056

MARTINSBURG

80 MCCORMICK LANE

3 Beds

2 Baths

1,500 Sq.Ft.

$399,900

MLS#: WVBE2045056

Welcome to your dream home! Built in 2020, this beautifully upgraded Stanley Martin Wescott model offers the perfect blend of modern living with the convenience of immediate delivery. 

As you step through the front door, you're embraced by the warm ambiance of this thoughtfully designed home. The downstairs living area offers the best of both worlds—an open floor plan that seamlessly connects the kitchen, living, and dining areas, creating an ideal space for entertaining and daily life. Yet, it also includes a versatile bonus room, perfect for when you need a bit of quiet—whether it’s a home office, study, or a cozy reading nook, this space adapts to your lifestyle.

The heart of the home is the open floor plan, centered around the kitchen where modern design meets functionality. Here, you'll find quartz countertops, a stylish backsplash, stainless steel appliances, and an undermount sink. The Timberlake Chatham cabinets, with their simple and classic shaker doors, seamlessly blend traditional and contemporary styles. With their chic Pebble hue, these cabinets offer the perfect balance of rustic charm and pure elegance, while providing ample storage for all your kitchen essentials.
Adjacent to the kitchen is the inviting morning room, a perfect spot for your morning coffee or a spacious and inviting area for guests to gather.

The home is bathed in natural light, complemented by upgraded light fixtures, recessed lighting, and fans throughout, adding to the clean, modern ambiance. Custom wide-slat blinds enhance this home’s contemporary look, offering both style and practicality. Luxury vinyl plank on both the main and second level round out the intentional enhancements to this home. 

Hardwood stairs lead to an upper level that boasts four spacious bedrooms, including a primary suite with a luxurious walk-in closet and an ensuite bathroom that features a tile shower with a glass door. The dual vanity features the same stylish cabinetry and countertops as the kitchen, creating a cohesive and sophisticated look throughout the home.

Outside, the lush and beautifully landscaped yard features a stone patio where you can unwind and enjoy the serene surroundings. The home backs to a residential neighborhood and a line of trees, providing a sense of privacy and peacefulness.

Located just minutes away from shopping, amenities, parks, and walking trails, this home offers the best of both worlds—newer construction with thoughtful upgrades, ready for you to move in and make it your own.
#WVJF2014390

RANSON

77 NATIONAL STREET

4 Beds

2 Baths

2,184 Sq.Ft.

$399,900

MLS#: WVJF2014390

Big. Bold. Beautiful. Nearly 3,000 Sq. Ft. of Turnkey Living on a Premium Lot. Welcome to 511 Tupelo Loop—a fully renovated Cape Cod offering nearly 3,000 square feet of thoughtfully designed living space on a premium, level lot in one of Hampshire County’s most desirable communities. Located just minutes from Romney, WV, with convenient access to both Winchester, Virginia, and Cumberland, Maryland, this home blends quality, comfort, and location in a way few others can. Inside, you’ll find a complete transformation. Every detail has been considered—from the brand-new flooring throughout to the modernized kitchen and spa-inspired bathrooms. This home has been rebuilt from the ground up with a focus on timeless design, functionality, and lasting craftsmanship. The layout is ideal for multi-generational living or anyone who values space and flexibility. The main level features two generously sized bedrooms and two full bathrooms, including a well-appointed primary suite. Upstairs adds two more bedrooms and another full bath, along with a second potential primary suite—creating a rare and valuable dual-suite floor plan. Outside, you can relax on the screened-in sun porch, perfect for morning coffee or evening unwinding. The oversized attached garage offers ample space for vehicles, tools, and storage, while a detached outbuilding with an overhead door provides additional room for hobbies, equipment, or weekend projects. Whether you're looking for room to grow, a move-in-ready home, or a location that makes commuting easy, this property delivers on all fronts. This isn’t just another house—it’s the one you’ve been waiting for.
#WVHS2006226

SPRINGFIELD

511 TUPELO LOOP

4 Beds

3 Baths

2,940 Sq.Ft.

$399,900

MLS#: WVHS2006226

Timeless Comfort in a Peaceful Woodland Setting
Step into the charm of this beautifully crafted multi-level home, built with quality and care that stands the test of time. Tucked away on a gorgeous private wooded lot, this home offers the best of both worlds — quiet country-style privacy and the comfort. 

Whether you’re sipping coffee on the deck, listening to the rustle of leaves, this home wraps you in nature’s beauty and lasting comfort. A truly special place where craftsmanship, character, and tranquility come together.

Easy access and only 20 minutes from Winchester Medical Center.

2 bedrooms and 2 baths on the main level.   An additional bedroom can be created on the main level.   2 rooms downstairs  which can be bedrooms or alternative spaces.    Full bath on the lower level.   One room is accessed through the other.   Lower level is walk out with garage space and workshop/ storage/ utility space.    Wood stove for added comfort.     Large detached garage  48 x 26.    Huge lot just under 4 acres.   Small wet weather stream that runs across the property.
#WVHS2006902

CAPON BRIDGE

188 OAK DRIVE

4 Beds

3 Baths

1,846 Sq.Ft.

$399,900

MLS#: WVHS2006902

Miraculously maintained home backing to the trees in the quiet rear area of Maddex Farms.  Home is fully upgraded with new flooring, cabinets, countertops, paint, and more.  Basement has been improved but still could be finished to your specifications.  Back yard is fully fenced and backs to the woods.  Come and experience the wildlife, birds, and more right from your backdoor.  All hardwood in the upper level and fully upgraded and top of the line luxury vinyl plank on the main level.  There is a cozy pellet stove in the family room.  The upper level loft could be easily transformed into a forth bedroom and owners are happy to look at offers to include it in the purchase price if required to be finished after closing with an escrow of funds.  The estimate to transform the loft is attached from a local reputable contractor.  Location is awesome and you are able to walk to downtown Shepherdstown, Shepherd University, and even the C and O Canal towpath without touching a main road.  Owners have included a recent Home Inspection and Termite Inspection for the peace of mind of any buyers.  All recommended repairs have been completed!
#WVJF2006432

SHEPHERDSTOWN

565 MADDEX FARM DRIVE

3 Beds

2 Baths

1,992 Sq.Ft.

$399,900

MLS#: WVJF2006432

Welcome to 19 Balmoral Lane, a beautifully maintained 3-bedroom, 3.5-bathroom home with over 2,800 square feet of finished space, located in the highly desirable Bridle Creek subdivision. This property combines modern updates, flexible living space, and community amenities — all in a prime Martinsburg location.

Inside, you'll find a bright and functional layout with multiple living areas, a formal dining room at the front of the home, and a well-equipped kitchen featuring stainless steel appliances, plenty of cabinetry, and a large pantry.

Upstairs, the spacious primary suite features a newly remodeled shower, walk-in closet, and plenty of room to unwind. Two additional bedrooms and a full bath round out the upper level.

The fully finished basement adds incredible versatility — complete with a full bathroom, theater room (with screen, projector, and speakers included), ample storage space, and additional finished rooms for recreation, a home office, or guests.

Step outside to enjoy the composite deck, designed for low maintenance and long-lasting beauty, overlooking a well-sized backyard with a 10x10 storage shed.

Additional features include: Bridle Creek HOA amenities - walking trail, basketball court, and park. Dual-zone HVAC systems – both under 2 years old and a 2-car garage.

This home offers the perfect blend of space, updates, and neighborhood charm — all within minutes of I-81, Route 11, schools, shopping, and restaurants.

Schedule your private tour today and experience everything 19 Balmoral Lane has to offer!
#WVBE2039884

MARTINSBURG

19 BALMORAL LANE

3 Beds

3 Baths

2,800 Sq.Ft.

$399,900

MLS#: WVBE2039884

Welcome to your own little oasis! This stunning contemporary cabin is nestled on a wooded lot in The Woods Resort, offering the perfect combination of serene surroundings and modern luxury. With breathtaking views from the floor to ceiling windows and an open floor plan that seamlessly blends curves and straight lines, this home is an architectural masterpiece.

Step inside and pleasantly discover a beautifully updated living space, complete with lvp flooring, skylights and  floor to ceiling windows throughout that not only bring the outdoors in creating a nature paradise, but also floods the space with natural sunlight. The unique round design of the main gathering area creates and open floor plan that is bright and airy; perfect for entertaining as you flow from the kitchen to the dining and great room areas. 

The kitchen updated in 2021, boats new appliances, modern cabinetry with soft close hinges and floating shelves. The moveable kitchen island provides additional space for creating a culinary masterpiece and  provides additional storage space. 

The round portion of the home is completed with 2 spacious bedrooms also with floor to ceiling windows and lvp flooring, and a designer bath that offers tastefully designed tile flooring and shower walls. 
A walk down the hall leads to the oversized primary bedroom with its decorative wood beamed ceiling where you can cozy up to the wood stove to relax and unwind. Sliding glass doors along one wall of the primary bedroom  lead you to a deck where you can enjoy a quiet space to read, rest, stargaze, maybe a little yoga, the possibilities are limitless. The primary bath is in a space unto itself.  When you step into the spa like bath you're immediately delighted by a sleek floating tub, perfect for indulging in a relaxing soak after a long day. The tile flooring is a relaxing neutral color with a whimsy of circle in a square playing off of the design of the home. 

Outside, you'll find multiple decks where you can enjoy the outdoors, take in the peaceful view, watch the deer as they pass thru the yard and stargaze at the evening sky. Whether you're hosting a summer barbecue or stargazing under the clear night sky, this backyard has it all including a HOT TUB!

This home has everything to offer including a Membership to The Woods Resort; a community that offers an abundance of amenities. With a membership, you have access to 2 outdoor pools, indoor pool, indoor and outdoor pickle ball, tennis ball, basketball, racquetball courts and a private fitness center. Amenities that do not require a membership include, tot lots, lakes for catch and release fishing, Sleepy Creek Spa where you can enjoy self care services, the Clubhouse Grille & Pub for a quick pub fare style meal and you can enjoy public pay golfing at either the Stony Lick or Mountain View golf course.  
Don't miss out on this incredible opportunity to own your own oasis and start living the life you've always dreamed of whether it's for year round living, your second home or an airbnb! Schedule your appointment today to view this amazing home!
#WVBE2023442

HEDGESVILLE

863 THE WOODS ROAD

3 Beds

2 Baths

1,700 Sq.Ft.

$399,900

MLS#: WVBE2023442

SERENE VIEWS OF ROLLING  MOUNTAINS  FROM THE 11.27 UNRESTRICTED ACRES.  BEAUTIFUL COUNTRY SETTING. HOME BUILT IN 1988, NEW DOUBLE PANE WINDOWS IN 2014.  NEW SIDING, NEW ROOF & GUTTERS INSTALLED 2023! PLENTY OF SPACE WITH 4 BEDROOM & 2 FULL BA.  KITCHEN W/ APPLIANCES, PANTRY, CORTEZ COUNTERTOPS, ADJOINING THE DINING ROOM, W/ DECK  FOR GRILLING AND PRIVACY. SPACIOUS LIVING RM. WITH VIEWS OF THE MOUNTAINS.   SPLIT ENTRY FROM THE FRONT OF THE HOME.  LOWER LEVEL HAS THE 4TH BDRM.  ENCLOSED LAUNDRY AREA. NEW FURNACE & HEAT PUMP IN 2022.  WELL PUMP & HOT WATER TANK REPLACED 2022. EXCEPTIONAL DETACHED GARAGE 72' X 30' TO PARK UP TO 8 VEHICLES, PARK RV, BOAT, MULTIPLE USES WITH OFFICE AREA.  PERFECT FOR A BUSINESS.  LIMITLESS USES.  COULD BE DIVIDED OR BUILD ADDITIONAL HOME ON THE 11.27 ACRES! HORSES ALLOWED AND ALL TYPES OF ANIMALS.  LOCATED BETWEEN ROMNEY AND SHANKS & ALONG THE S FORK LITTLE CACAPON .  LOW TRAFFIC AREA!
#WVHS2004506

SHANKS

19 RACEY ROAD

5 Beds

2 Baths

2,176 Sq.Ft.

$399,900

MLS#: WVHS2004506

1 ... 383 384 385 386 387 ... 666
* Listings identified with the FMLS IDX logo come from FMLS and are held by brokerage firms other than the owner of this website. The listing brokerage is identified in any listing details. Information is deemed reliable but is not guaranteed. If you believe any FMLS listing contains material that infringes your copyrighted work please click here to review our DMCA policy and learn how to submit a takedown request. © 2024. First Multiple Listing Service, Inc.

Send a message

Message successfully sent.

Your message

What is 3 + 4 ?

Reason for contacting?

I agree to receive email communication and understand I can unsubscribe at any time.

I agree to be contacted by Charis Realty Group - Christine Issler, Broker via call, email, and text for real estate services. To opt out, you can reply 'stop' at any time or reply 'help' for assistance. You can also click the unsubscribe link in the emails. Message and data rates may apply. Message frequency may vary. Privacy Policy

Sign Out

Virtual Assistant

Would you like to take the next step with this property? We can help you schedule a showing or virtual tour, or send you more details.

Yes, I would like more information.

Thank You for Your Reply, One of Our Agents will contact you as soon as possible

No, maybe later.

Thank you, you can always contact me via email, phone number or through the contact form.

Realhub AI

Lucy - Your AI-Powered Realtor

Update Your Temporary Password

Personalize your search

Enter your email and we'll notify you immediately when new listings match what you're looking for.

or enter email address

Already have an account ? Login here

Continue your home search

I agree to receive communications and understand I can unsubscribe at any time.

I agree to be contacted by Charis Realty Group - Christine Issler, Broker via call, email, and text for real estate services. To opt out, you can reply 'stop' at any time or reply 'help' for assistance. You can also click the unsubscribe link in the emails. Message and data rates may apply. Message frequency may vary. Privacy Policy

Already have an account ? Login here

We use cookies

We use cookies primarily for analytics to enhance your experience. By accepting, you agree to our use of these cookies. You can manage your preferences or learn more about our cookies policy.
