Properties

Browse or get in touch to schedule a walkthrough.

  • Nearby me
Price range

Popular Features

Community Features

Association

Property Features

Waterfront

View

Exterior Features

Interior Features

Style

10000 properties match your criteria

Updated 1 minute ago

E-Alert name

Located in  Stonebridge Community in the Shenandoah Valley of the Eastern Panhandle of West Virginia.    Large Rancher Style Home Located on Stonebridge Golf Course with Relaxing Water Views. The Golf Course is Now "The Sycamore and Van Metre 9 at Stonebridge".  Energy Efficient Home with  Active and Fully Operating Solar Panels that are Owned.  The Electric Bill is Approximately $5 a Month. HUGE Savings on Such a Large Home.  Meticulously Maintained Home with Open Floor Plan. Gleaming Hardwood Flooring in the Foyer, Dining Room, Family Room, and Hallway to Secondary Bedrooms.  Formal Living Room with Large Window and Upgraded Carpeting.  Bright and Sunny Formal Dining Room with Large Windows steps away from the Kitchen.  Maple Dining Room Table, Chairs, and Two Bookshelves to Convey. Two Large Skylights in the Family Room with Blinds.  High-Vaulted Ceiling in the Kitchen and  Family Room with Spectacular Water and Golf Course View.   Main Level Master Suite off of Family Room with Vaulted Ceiling, Large Window with Water Views, and Walk-in Closet with White California Closet System.  Large Master Bathroom with Two Person Jacuzzi Tub, Separate Shower, and Double Vanity with Mirrored Medicine Cabinets.  Fully Finished Lower Level with Large Bay Window. Corner Gas Burning Stone Fireplace with Wood Mantel and Stone Hearth.  Large Sliding Doors to Rear Yard.  Huge  Lower Level Workshop with High Ceilings, Work Bench, and Storage Cabinets. Hobby/Craft Room with White Cabinetry, Peg Board, and Desk with Lots of Space for Crafts or an Office.  Large Storage Room with Insulated Walls and Windows.  2 Car Attached Garage with Freshly Painted Floors and Hanging Storage Systems and Cabinets. Automatic Garage Door Opener, Keypad Entry, and Insulated Ceiling, Walls, and Garage Doors. ADT monitors security. For More Details on Improvements the Seller has Made please see "Documents". 

**The Seller is Building a New Home to be Ready to Move at the End of July. My seller is seeking rent back until he can move into his new home around July 31 2024.**

***Agent is Related to Owner. ***

***Sellers have set a deadline for all offers for Sunday, May 5th at 9 pm.  The Sellers will decide by Monday, May 5th at 3 pm. ***
#WVBE2027546

MARTINSBURG

282 HOOK DRIVE

3 Beds

2 Baths

2,624 Sq.Ft.

$399,900

MLS#: WVBE2027546

Originally built in 1921, this incredibly well-made, solid brick home will knock your socks off! It is situated on 2.28 acres just inside the Charles Town line  on Flowing Springs Road, but tucked away so nicely that it feels like your own little slice of heaven. For many decades the Ambrose family lived here and raised Paignton Hereford cattle here for over 30 years. "Paignton" was also the name of this beautiful home so they decided to honor their cattle with the same name. The home is a mix of Colonial, Victorian and Georgian styles with a little Art Deco thrown in as well. When sitting outside on your enormous front porch you will see a beautiful gazebo, a small bridge over the water feature pond, and extensive landscaping all around the home. There are two more decks/porches on the side and rear of the home for morning coffee or afternoon tea! Once inside, you will see the stunning and grand woodwork. The current owners have not only maintained this home very well during their two+ decade tenure here, but they have painted and honored it in a way that lets you see how gorgeous it was back when it was built, while also feeling modern and fun. If you like color, this place is ready and waiting for you! The dining room has incredible wall details and the living room is enormous with a fireplace (has not been used in 20+ years). Upstairs, each bedroom is painted in a cheerful mixture of color and has attractive and creative storage. Above the bedroom level is a very large, clean and ready to be finished attic space for more square footage. The laundry is in the basement that has high ceilings and is ready to be finished for even more square footage! In the back of the home is a private, detached office with a a sink, a lot of storage, a minifridge and a tiny bath.  There is also a detached garage, with a door on one side and open carport on the other.  And last, but never least, is the cute little red shed that you can use for potting plants and storing yard work tools. This property is so close to schools, shopping, restaurants, commuter routes. It has it all: Personality, grace, style, character and location! Do not miss this opportunity to own a piece of neat agricultural history, and to live in a home that is unique and special!
#WVJF2000015

CHARLES TOWN

1853 FLOWING SPRINGS ROAD

4 Beds

2 Baths

2,590 Sq.Ft.

$399,900

MLS#: WVJF2000015

Welcome to 58 Dawson Farm Rd in Cacapon South subdivision of Berkeley Springs, WV! This well-kept 3 bed, 2 bath home offers 1,800 finished square feet and an attached 2-car garage. Sit back and enjoy the beautiful mountain views from your own backyard. Inside, you'll find a bright and open layout that’s both functional and comfortable. Located just minutes from Cacapon State Park, where you can enjoy a round of golf, explore scenic hiking trails, or spend a relaxing day by the lake. A peaceful setting with easy access to outdoor adventure—don’t miss this one!
#WVMO2005904

BERKELEY SPRINGS

58 DAWSON FARM LANE

3 Beds

2 Baths

1,800 Sq.Ft.

$399,900

MLS#: WVMO2005904

Highly Sought-After West End Location!

Welcome to this charming brick ranch set in a desirable, family-friendly neighborhood within a top-rated school district. Perfect for families or those looking to downsize, this home blends comfort, style, and convenience.

Step inside to find a beautifully upgraded kitchen featuring custom cabinetry, quartz countertops, stainless steel appliances, decorative tile flooring, and a large island with a dining area—ideal for gatherings. The spacious living room boasts gleaming hardwood floors and plenty of natural light and a amazing fireplace.

The primary suite offers a spa-like custom bath, while two additional bedrooms and two more full baths provide plenty of room for family and guests, all with gleaming hardwood floors. The finished lower level is perfect for entertaining, complete with a dry bar and open recreation space and fireplace.

Outside, enjoy a massive rear deck overlooking a private backyard, perfect for relaxing or entertaining. A welcoming front porch adds even more charm.

Don’t miss this rare opportunity in the West End—safe streets, strong community, and a move-in ready home waiting for you!
#WVBE2043482

MARTINSBURG

203 N ROSEMONT AVENUE

3 Beds

3 Baths

1,968 Sq.Ft.

$399,900

MLS#: WVBE2043482

Beautiful  one level living in Webber Springs! Home  is move in ready. Beautiful Pergo flooring as you enter, neutral paint and crown molding. The dining room showcases box trim and chair rail to provide a custom touch. The kitchen has been updated with beautiful details including Granite counter tops, detailed wood accents on island base, stainless steel appliances, modern cabinet hardware and  more! The spacious laundry area is conveniently located directly off the kitchen with access to the garage. The Primary suite has the solid flooring,  tray ceilings and plenty of space. Enjoy a  large soaking tub, stand up shower, double sinks and a walk-in closet. The secondary bedrooms offer Pergo Outlast flooring, neutral paint and are separated by a hall/guest bathroom. There will be plenty of space to grow, as this home offers a full, unfinished basement. The backyard offers beautiful views of farmland, You may even have  a friendly visit from a cow or two.. Schedule a showing today!
#WVBE2041780

INWOOD

46 CARRERA COURT

3 Beds

2 Baths

1,668 Sq.Ft.

$399,900

MLS#: WVBE2041780

This spacious 4BD/2.5BA Colonial in popular Breckenridge subdivision is ready to be your next home!  This great neighborhood has community play and picnic areas and a separate mail building, all directly across the street.  The main level has both a living room with a bay window and a family room with a gas fireplace off the kitchen.  There is a separate dining room with hardwood floors and a second bay window.  The kitchen has a dining area along with an island for convenience and sliding doors that lead to a deck for outside entertainment and leisure.  The upper level has a large primary bedroom with a full bath and walk-in closet along with 3 additional bedrooms.  The unfinished basement can be utilized for storage or finished to the buyers desire.  The location is excellent for commuters as it is minutes to town and the MARC train.  This property is sold AS-IS and could prove to be a great investment.  Schedule your showing and see all the potential this home has waiting for you!
#WVJF2021772

CHARLES TOWN

93 KIMBERWICKE DRIVE S

4 Beds

2 Baths

2,551 Sq.Ft.

$399,900

MLS#: WVJF2021772
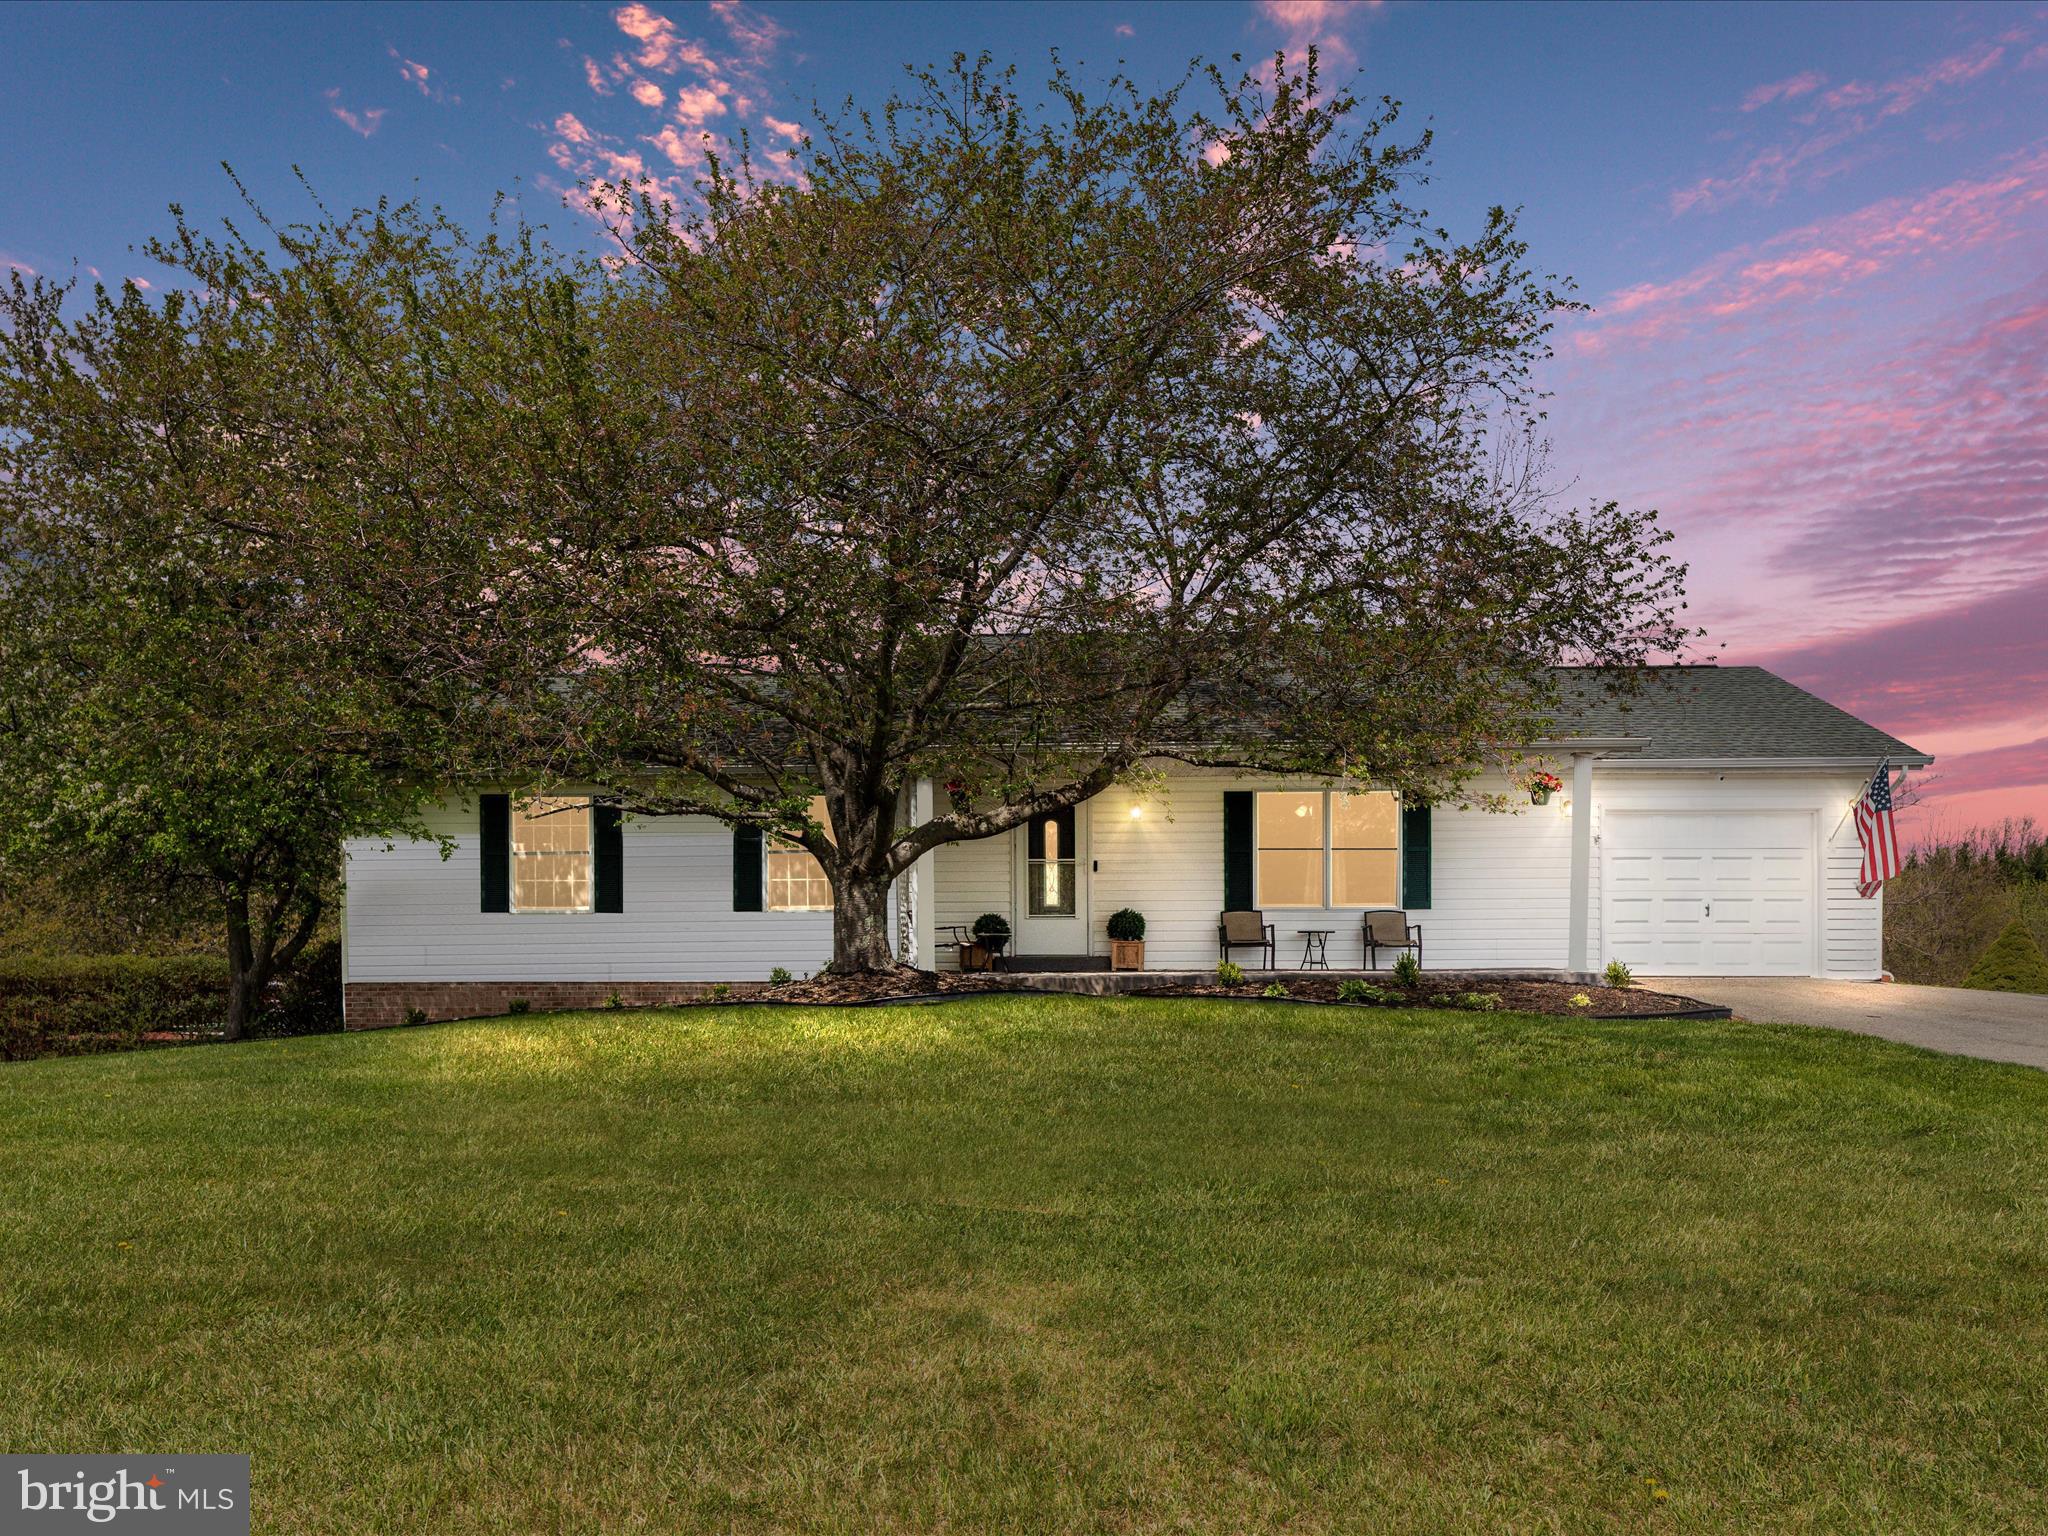
Don’t judge this book by its cover—this unassuming rancher is packed with surprises! From the moment you step inside, you'll appreciate the stylish main level with durable luxury vinyl plank flooring, well appointed kitchen with newer appliances, making it truly move-in ready for the next lucky homeowner.  The main level offers ample living space, while the fully finished basement unlocks even more possibilities.  Downstairs, you'll find the fourth bedroom space, an additional full bath, large recreational area, and a spacious family room- ideal for movie nights, game days, or even multi-generation living.  Out back is where the fun begins! Step onto the enormous rear deck- perfect for entertaining the follow to the refreshing above ground pool, ready for summer enjoyment.  Whether you're hosting a BBQ or simply relaxing in the sun, this outdoor space is your private warm weather retreat.  Set on a full acre in an establish Falling Waters neighborhood, you'll enjoy room to spread out with the convenience of being just minutes to I-81.  This property also features a one car garage and shed for additional storage.  This home truly has more than meets the eye, discover all the surprises it has to offer!
#WVBE2039228

FALLING WATERS

90 CASSIE DRIVE

4 Beds

3 Baths

2,802 Sq.Ft.

$399,900

MLS#: WVBE2039228

Sought after neighborhood centrally located but close to I81.  Beautifully built all brick home with Owner's Suite that includes a grand fireplace and sleeping porch, hardwood floors and Spa Tub with Separate shower.  Four floors include unfinished basement, main level with Formal Dining and Living Room with another grand Fireplace and walk out to private covered porch. Impressive Marble floored Foyer boasts a traditional Center Staircase and Pocket Doors to the impressive kitchen with Vaulted ceilings and skylights.  A wet bar central to the Kitchen, Living and Formal Dining Rooms handy for entertaining.  Dining Room has two storage rooms and opens to the kitchen and Foyer.  A main level Bedroom/Den connected to a Dual Entry Full Bath completes the main level.  Two additional bedrooms on the 2nd floor with a Jack and Jill Bath + 1/2 Bath.  Upper attic Level has lovely Windows with stunning views, fully finished.  Must see this gorgeous home. Won't last!
#WVBE153066

MARTINSBURG

25 THANES WAY

4 Beds

3 Baths

3,255 Sq.Ft.

$399,900

MLS#: WVBE153066

Newly renovated, huge square footage on a nice lot with some privacy. This raised ranch with a finished basement offers approximately 2500 finished space featuring 5 bedrooms and 3 bathrooms. Some of the new items featured are hvac, LVP flooring throughout, tile bathrooms, kitchen with quartz and stainless steel appliances, new lighting and paint throughout.  Tons of 2 level deck space.  Shannondale community with no hoa and state maintained roads. Make this one yours today!
#WVJF2017932

HARPERS FERRY

502 WINDSONG ROAD

5 Beds

3 Baths

2,656 Sq.Ft.

$399,900

MLS#: WVJF2017932

Beautiful large custom home with stunning views of the golf course & mountains! Two story entrance foyer w/curved oak stairway. Two sided gas fireplace in living/dining area. Large kitchen island. This unique property features a stone entry walkway with gorgeous landscaping. Don't let your dream home nestled in this one of a kind resort pass you by!
#1002878290

HEDGESVILLE

1748 WINTER CAMP TRAIL

4 Beds

4 Baths

3,660 Sq.Ft.

$399,900

MLS#: 1002878290

Beautiful Farm Property just minutes from Charles Town on the way to Berryville, VA along Route 340.  Property has a barn large enough for 16 horses, a riding ring, multiple fenced paddocks, run in sheds, and more.  Fences need some work, but property would make a GREAT homestead!  Property cannot be subdivided without a variance from Jefferson County as per planning commission.  Easement for driveway is 40 ft.
#WVJF2008284

RIPPON

BERRYVILLE PIKE LOT 1

None Beds

None Baths

18.46 acres

$399,900

MLS#: WVJF2008284

Be prepared to be WOWED by all that this colonial style home has to offer.  Located on a quiet cul-de-sac in highly sought after Briar Run Estates is this 3-bed 3.5-bath home. As you enter this home you will notice the updated kitchen straight ahead boasting Red Oak hardwood flooring, two tone cabinetry, crown molding, and quartz countertops. Not only is the kitchen beautifully done it's also conveniently situated between a large family room and a formal dining room. The dining room is also connected to the formal living room which could be used as an office. In the full, walk-out, basement you will find a large rec room, a full updated bathroom, as well as two additional rooms with endless opportunities to make them your own. Property is perfectly situated on a large fenced in lot with mature trees and best of all, NO HOA. Home is within close proximity to VA and MD providing the tranquility of the country with all of the convenience that city living has to offer. Schedule your showing today.
#WVJF2008638

RANSON

77 VELVETEEN COURT

3 Beds

3 Baths

2,466 Sq.Ft.

$399,900

MLS#: WVJF2008638

Wow what a great find! This amazing 17.5 acre  farmette checks all the boxes ! Current owners have done so many improvements and upgrades you can just kick back and live your best rural dream life ! Improvements include a brand-new roof , driveway , new paint on both the exterior and interior, new barn/chicken coop ,new front and back doors, brand new gas stove, new shower, vanity and toilet, there is an installed 30 amp camper hook-up as well as a 1/4 acre campsite, approximately 2 acres of cleared pasture, hot tub, pool, new closet doors, fencing , brand new entrance gate, washer ,dryer, and a brand new survey of the property ! This is an amazing property that checks all the boxes so come out and see this one soon and don't let your country dream slip away !*** Motivated seller -huge price improvement ***
#WVHS2004154

AUGUSTA

1900 BEAR WALLOW HOLLOW ROAD

3 Beds

1 Baths

1,120 Sq.Ft.

$399,900

MLS#: WVHS2004154

Enjoy one-level living in this spacious and immaculate 3 bedroom, 2 bath ranch-style home situated on a level 1.12 acre  site. Just 7 minutes to the MARC commuter train, 30 minutes to Frederick, MD and 40 minutes to Leesburg, VA. The covered front porch welcomes your guests. Step inside to the large (15 x 25) living room with hardwood floors, recessed lighting and a ceiling fan. Beyond is the dining room with two large windows, low maintenance LVP flooring and a door to the huge rear patio. Spacious, fully equipped kitchen features stainless appliances, granite counters, luxury vinyl plank flooring and an island for food prep and seating for two. There's a real laundry room with a laundry sink and cabinetry for storage (washer and dryer convey). Down the hall you'll find three large bedrooms and two full baths, each with large windows and ample closet space. The primary bedroom has an large en suite bath and walk-in closet. The oversized garage (30 x 33) will hold three cars and much more! The John Deere 23 HP lawn tractor, lawn wagon, and matching accessories, as well as the snow blower can convey (with an acceptable offer). The roof is just one year old, with a transferrable 50 year warranty, and the Lennox heatpump / central air conditioning unit is just two years old. The paved driveway will handle numerous cars for guests. The 1+ acre level lot is great for the gardening enthusiast, family fun and your four-legged friends. Why wait? Call today for a private showing!
#WVJF2010642

HARPERS FERRY

18 WHISPERING PINES WAY

3 Beds

2 Baths

1,530 Sq.Ft.

$399,900

MLS#: WVJF2010642
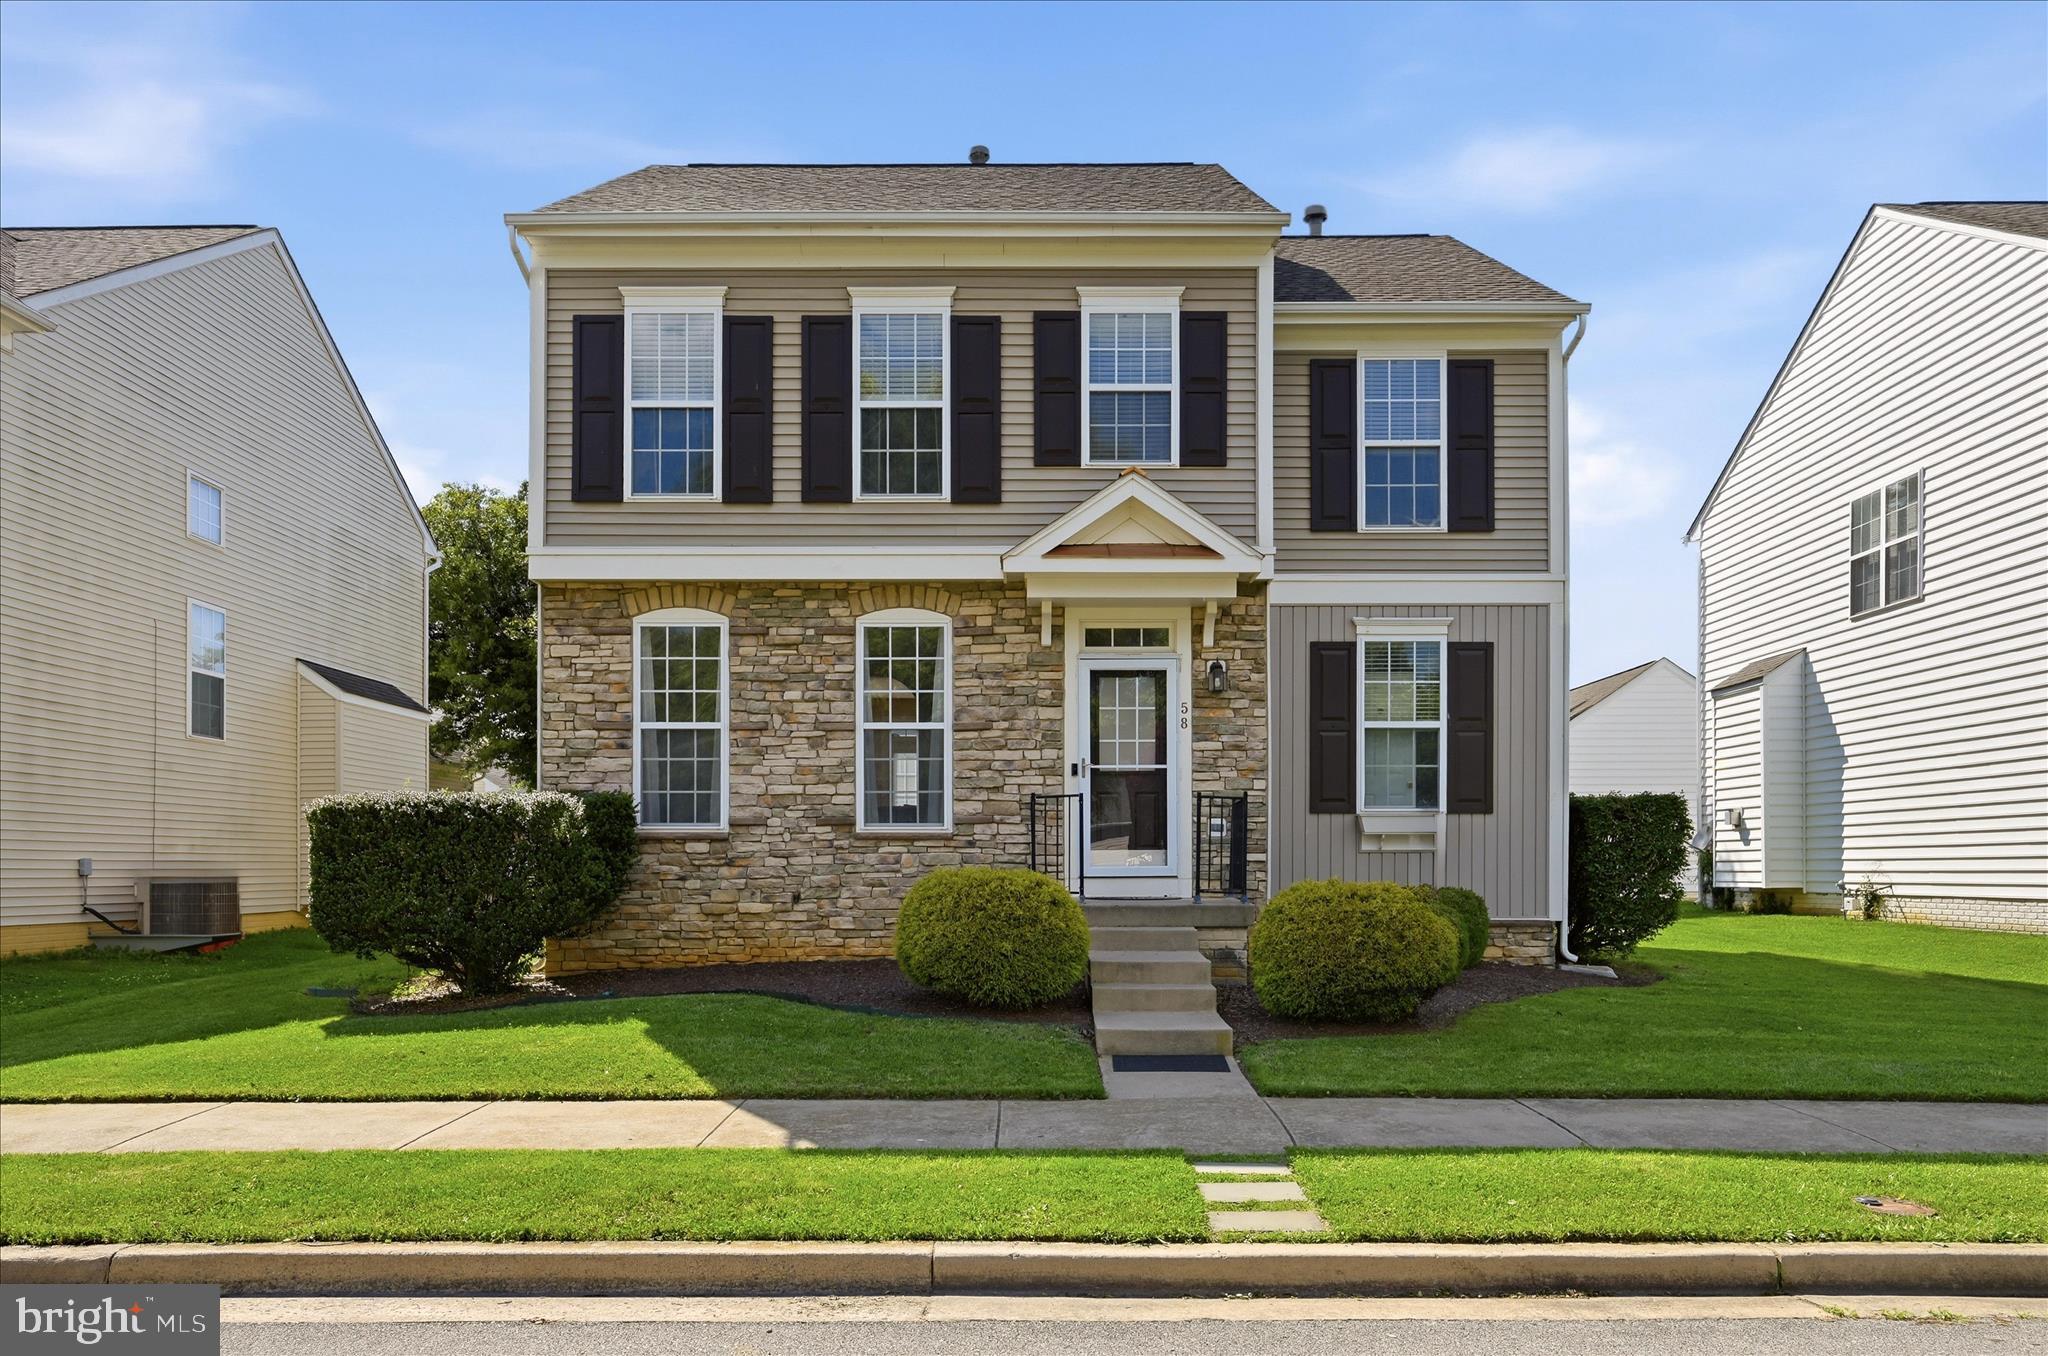
Exceptional value in the popular Huntfield community! This bright, open-concept residence welcomes you with over 2,500 square feet of flowing living spaces ideal for everyday living and entertaining. The kitchen opens to the family and dining areas, creating a seamless layout that feels both spacious and inviting. Step outside to the backyard oasis: a private patio with a built-in fire pit — ideal for cozy nights, weekend gatherings, and year-round enjoyment. In addition to 3 bedrooms and 2 full baths, including a luxurious primary suite with double doors, his/her closets, and a roomy ensuite with soaking tub, the upstairs offers a separate laundry room for extra convenience. The finished lower level adds flexible living space with a recreation space and another full bath attached to a bonus room -- perfect for a guest suite, hobby area, or home office. Commuters will appreciate this home's prime location with easy access to major roadways and a short drive to downtown Charles Town’s shops, dining, and events. Plus, Huntfield residents enjoy proximity to Washington High School and community amenities that enhance daily life, including multiple sports courts, play grounds, and sidewalks. Offered at an excellent value for the neighborhood, this home delivers comfort, convenience, and curb appeal that's hard to beat!
#WVJF2023492

CHARLES TOWN

58 BULLSKIN STREET

3 Beds

3 Baths

2,550 Sq.Ft.

$399,900

MLS#: WVJF2023492

1 ... 387 388 389 390 391 ... 666
* Listings identified with the FMLS IDX logo come from FMLS and are held by brokerage firms other than the owner of this website. The listing brokerage is identified in any listing details. Information is deemed reliable but is not guaranteed. If you believe any FMLS listing contains material that infringes your copyrighted work please click here to review our DMCA policy and learn how to submit a takedown request. © 2024. First Multiple Listing Service, Inc.

Send a message

Message successfully sent.

Your message

What is 3 + 4 ?

Reason for contacting?

I agree to receive email communication and understand I can unsubscribe at any time.

I agree to be contacted by Charis Realty Group - Christine Issler, Broker via call, email, and text for real estate services. To opt out, you can reply 'stop' at any time or reply 'help' for assistance. You can also click the unsubscribe link in the emails. Message and data rates may apply. Message frequency may vary. Privacy Policy

Sign Out

Virtual Assistant

Would you like to take the next step with this property? We can help you schedule a showing or virtual tour, or send you more details.

Yes, I would like more information.

Thank You for Your Reply, One of Our Agents will contact you as soon as possible

No, maybe later.

Thank you, you can always contact me via email, phone number or through the contact form.

Realhub AI

Lucy - Your AI-Powered Realtor

Update Your Temporary Password

Personalize your search

Enter your email and we'll notify you immediately when new listings match what you're looking for.

or enter email address

Already have an account ? Login here

Continue your home search

I agree to receive communications and understand I can unsubscribe at any time.

I agree to be contacted by Charis Realty Group - Christine Issler, Broker via call, email, and text for real estate services. To opt out, you can reply 'stop' at any time or reply 'help' for assistance. You can also click the unsubscribe link in the emails. Message and data rates may apply. Message frequency may vary. Privacy Policy

Already have an account ? Login here

We use cookies

We use cookies primarily for analytics to enhance your experience. By accepting, you agree to our use of these cookies. You can manage your preferences or learn more about our cookies policy.
