Properties

Browse or get in touch to schedule a walkthrough.

  • Nearby me
Price range

Popular Features

Community Features

Association

Property Features

Waterfront

View

Exterior Features

Interior Features

Style

10000 properties match your criteria

Updated 1 minute ago

E-Alert name

Beautiful 4 Bedroom 3.5 Bath in  Mills Farm  with approximately 3500sf of finished living space two levels above grade and a finished basement (which could be used as a fifth bedroom). Many upgrades to include a custom kitchen with granite countertop, stainless steel appliances and a greenhouse window. Finished basement includes an office, full bath with marble and a granite top wet bar. The master suite features two walk-in closets, tray ceiling, soaking tub, ceramic tile shower and double bowl vanities with granite. Other features include a two-story foyer, second floor laundry, two-car garage, deck and fenced yard.  Roof is approx 5 years old as well as one of the two HVAC units House is situated on a culdesac and is an excellent commuter location just minutes from I-81.
#WVBE2044538

MARTINSBURG

29 ICELANDIC COURT

4 Beds

3 Baths

3,584 Sq.Ft.

$399,900

MLS#: WVBE2044538

IN NEED OF SOME TLC AND PRICED ACCORDINGLY, THIS LARGE AND WELL APPOINTED HOME IN THE SOUGHT AFTER LAKEWOOD COMMUNITY HAS A LOT TO OFFER.  INTERIOR FEATURES OF THE HOME INCLUDE -  SPACIOUS ROOMS THROUGHOUT, LARGE CLOSETS, HIGH CEILINGS, UPPER LEVEL LAUNDRY, MASTER SUITE WITH WALK-IN CLOSET AND BATHROOM WITH DOUBLE SINKS AND WHIRLPOOL TUB.  THE BASEMENT HAS BEEN FRAMED AND THERE IS PLUMBING IN PLACE FOR ANOTHER BATHROOM.  OUTSIDE YOU WILL FIND A BEAUTIFULLY LANDSCAPED YARD AND IN-GROUND POOL.  FOR THOSE WILLING TO INVEST SOME "SWEAT EQUITY" TO IMPROVE WHAT ALREADY EXISTS, THE POTENTIAL IS HERE TO CREATE A WONDERFUL HOME IN A GREAT LOCATION.  SCHEDULE A SHOWING TODAY!
#WVMI2002826

RIDGELEY

576 S LAKEWOOD DRIVE

4 Beds

2 Baths

3,174 Sq.Ft.

$399,900

MLS#: WVMI2002826

Price reduction!!!!!A short commute, and close to a menu of dining and shopping options! If living in a highly regarded development sounds appealing, then put this opportunity in Magnolia Springs at the top of your Charles Town tour list. This appealing 4-bedroom, 2.5-bathroom beauty is a perfect example of elegant Traditional style. The location is convenient to shopping and dining options and schools. Short commute to Virginia and Maryland. Across the threshold, nice touches embrace you with natural light and stylish fixtures both and neutral decor. The well-designed kitchen charms with natural light. The serene primary bedroom includes a walk-in closet and a private bath . The other three bedrooms are rich with ample wardrobe storage and ready to reflect your good taste in decor. Enjoy cookouts on the back patio with built-in benches.  Attached two-car garage. This one checks your "must have" boxes.
#WVJF2011330

CHARLES TOWN

188 GUMSPRING DRIVE

4 Beds

2 Baths

1,649 Sq.Ft.

$399,900

MLS#: WVJF2011330

Under construction! Completion within 60 days! This new 5 bedroom, 3 full bath split-entry home offers an open floorplan and almost 2500 sq ft of living space. The large living room has vaulted ceilings and easy-care luxury vinyl plank flooring. The gourmet kitchen features shaker cabinetry with dove-tailed, soft close drawers and doors, granite counters, stainless appliances and loads of counter-space.  The spacious primary bedroom suite includes double walk-in closets and a luxury ensuite bath, w/ double bowl vanity, jetted soaking tub and an oversized, tiled shower. Bedrooms two and three (each are 12 x 12) share a spacious bath with an easy-care acrylic tub/shower. The finished lower-level features 2 more bedrooms, a 3rd full bath, a huge 14 x 28 recreation/family room, and a separate utility/laundry room. This wonderful home is topped off with an oversized, fully finished and insulated 1-car garage (14 x 23).  EZ commute to Virginia but in West Virginia - without the high Virginia taxes and price tag!
#WVBE2033166

INWOOD

Lot 2 ANCHOR DRIVE

5 Beds

3 Baths

2,566 Sq.Ft.

$399,900

MLS#: WVBE2033166

*Pictures added Sept 9th* This beautifully maintained home in one of Martinsburg's most sought-after neighborhoods, conveniently located near shopping, dining, and commuter routes, this move-in ready home is one you won’t want to miss! This home offers comfort, style, and convenience all in one. Step inside to find a bright and inviting layout featuring a remodeled kitchen with modern finishes, updated cabinetry, countertops, and appliances—perfect for both everyday living and entertaining. The bathrooms have also been tastefully updated, offering a fresh, modern feel. Spacious bedrooms provide plenty of room to relax, while the main living areas flow seamlessly for an open and functional design. Outside, enjoy a private yard ideal for gatherings, gardening, or simply unwinding.
#WVBE2043562

MARTINSBURG

919 HILLCREST

4 Beds

2 Baths

2,352 Sq.Ft.

$399,900

MLS#: WVBE2043562

Great opportunity to live where you work! Excellent location as well - approx 2 mi from I81 with gorgeous pastoral & mountain views. This home offers a ton of space to live in and set up a business. The current owner lives there, has her esthetician spa & business as well as a gift shop. The spa and gift shop has its own door and is separate from the living area. That space has the potential to be an in-law suite or an apartment you could rent out by adding a small kitchenette. The current owner has added all new stainless appliances, has refinished the hardwood floors, most windows are newer, added 5" gutters & downspouts, a new chain link fence of 1,500 sq. ft. in the back yard, spacious deck, added new handrails & balusters in the foyer, painted the brick, has had a professional tree co remove & thin trees and has added new glass sliding doors off of the main bedroom that open up onto the deck. The main bedroom has a huge sitting area or could be a lovely dressing room. There's a cozy sunroom off of the kitchen and family room which also opens up onto the deck and the kitchen has plenty of cabinets, very pretty tile back splash & butcher block counters - including a great coffee bar. The garage & underside of the home offers a ton of storage. The garage offers a finished feel with drywall, indoor/outdoor carpet, a separate room with baseboard heat and opportunity to add a wood stove or convert the space back to a two car garage. Three storage rooms at the back of the home are like built in sheds.
#WVBE2049318

MARTINSBURG

537 RIDGE ROAD S

4 Beds

3 Baths

5,381 Sq.Ft.

$399,900

MLS#: WVBE2049318

Complete and ready to move in! This new 5 bedroom, 3 full bath split-entry home offers an open floorplan and almost 2200 sq ft of living space. The large living room has vaulted ceilings and easy-care luxury vinyl plank flooring. The gourmet kitchen features shaker cabinetry with dove-tailed, soft close drawers and doors, granite counters, stainless appliances and loads of counter-space. The huge primary bedroom includes double walk-in closets and a luxury ensuite bath, w/ double bowl vanity, jetted soaking tub and an oversized, tiled shower. Bedrooms two and three share a spacious bath with an easy-care acrylic tub/shower. The finished lower-level features two more bedrooms, and 3rd full bath. There is a separate utility room for laundry. This wonderful home is topped off with an oversized, fully finished and insulated 2-car garage (24 x 28). This home has everything you've been looking for. Call for more information today!
#WVBE2044404

INWOOD

327 AUDREY LANE

5 Beds

3 Baths

2,174 Sq.Ft.

$399,900

MLS#: WVBE2044404

Escape the Noise. Own the Space. Live the Lifestyle.

Take in unmatched views from this meticulously maintained modern farmhouse featuring 3 bedrooms, 3 full baths, with a main-level primary suite designed for comfort and convenience.

This home is anything but builder-grade—fully customized with high-end finishes you won’t find in new construction, including rich walnut countertops, sleek IKEA cabinetry, porcelain tile, wainscoting, built-ins, and stylish barn doors throughout.

Major system upgrades provide peace of mind, including a commercial-grade water heater and RainSoft water filtration system with UV light and new pressure tank (2022). Thoughtful updates continue with a new sliding glass door (2023), front door, decking, vinyl railings, and stairs (2024), plus a new shed (2025).

Storage is abundant with oversized closets, a full unfinished walkout basement with double doors, a spacious attic, and two storage sheds—offering room to grow, expand, or simply stay organized.

Ask for the full list of upgrades—this one is loaded.

Schedule your showing today and experience it for yourself.
#WVHS2007466

AUGUSTA

345 PASO FINO DRIVE

3 Beds

3 Baths

1,911 Sq.Ft.

$399,900

MLS#: WVHS2007466

Charming brick ranch nestled on a quaint, tree-lined street! This inviting home offers exceptional indoor and outdoor living spaces, featuring a welcoming covered front porch and a spacious back deck—perfect for entertaining family and friends.  Ideally located within walking distance to the park and just minutes from shopping, schools, and the hospital, convenience meets comfort in this beautifully maintained home.  
Step inside to discover a recently renovated kitchen that opens seamlessly to the dining room, creating a bright, open-concept space ideal for gatherings. The formal living room showcases hardwood floors and a cozy wood-burning fireplace, adding warmth and character.  The generously sized primary bedroom features a private, updated bath and convenient laundry area. Two additional bedrooms and two full bathrooms complete the main level, all accented by hardwood flooring throughout.   Downstairs, the partially finished basement provides even more living space, including a comfortable family room with a second wood-burning fireplace—perfect for relaxing or entertaining.  This delightful home blends classic charm with modern updates—ready for you to move in and enjoy!
#WVBE2048396

MARTINSBURG

203 N ROSEMONT AVENUE

3 Beds

3 Baths

2,768 Sq.Ft.

$399,900

MLS#: WVBE2048396
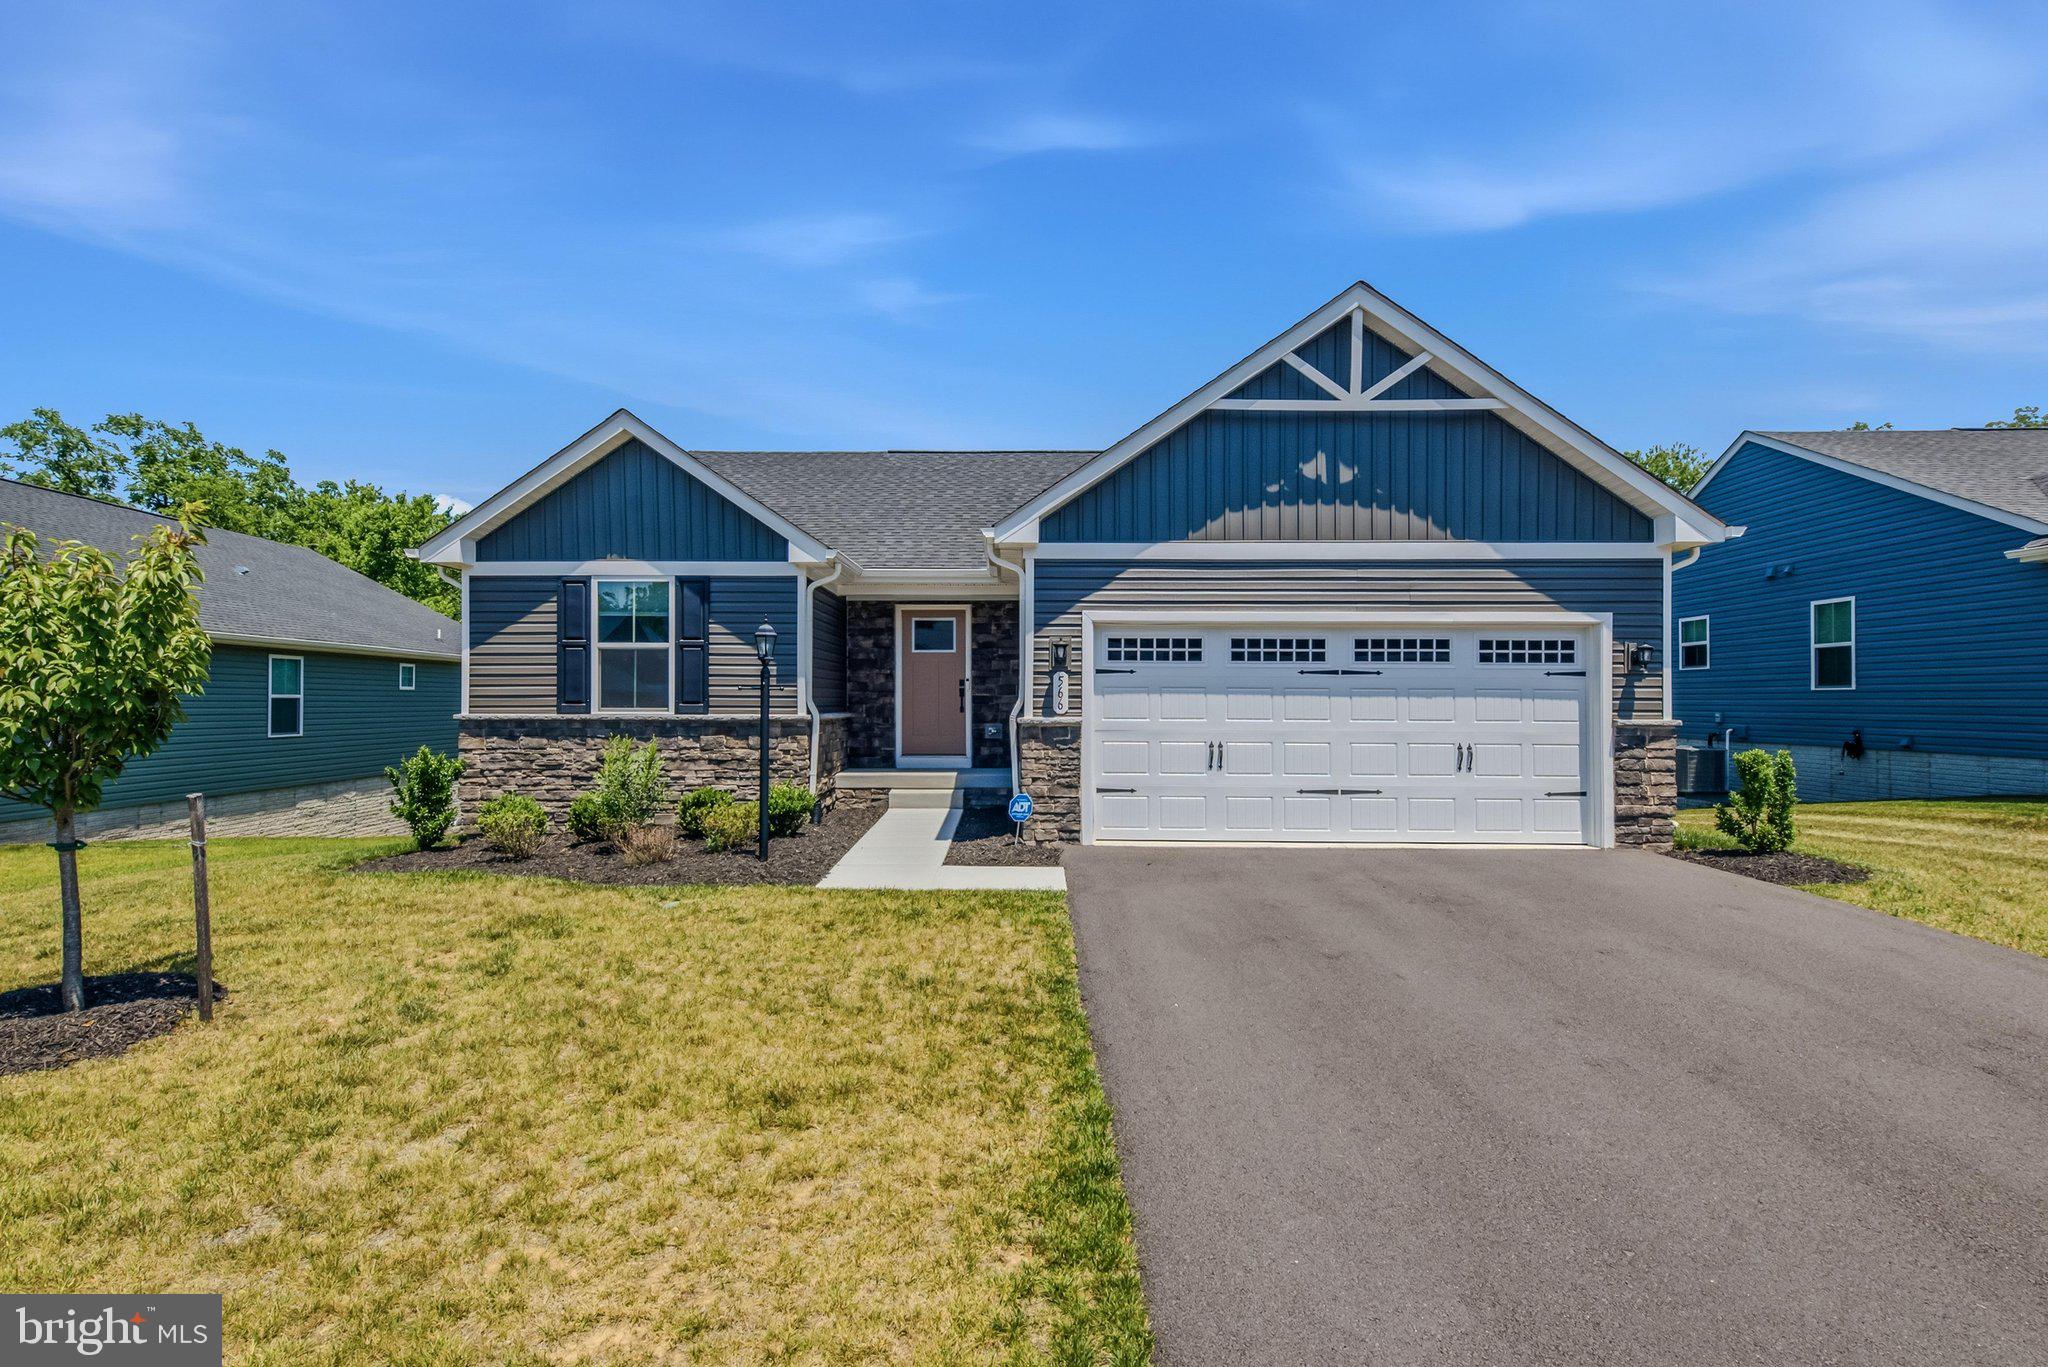
Why wait for new construction when you have a nearly new home ready for you now! This beautifully designed 3-bedroom, 3-bath ranch home offers comfortable one-level living with the added versatility of a full basement. The main level welcomes you with a spacious foyer that opens into a bright, open-concept floor plan featuring a large living room with recessed lighting and a ceiling fan, a dining area with recessed lighting, and a well-appointed kitchen complete with granite countertops and stainless-steel appliances. Luxury vinyl plank flooring flows throughout all of the main living areas, providing both style and durability. Bedrooms two and three offer plush carpeting, overhead lighting, and generous closet space, while the hall bathroom includes an extended single-bowl vanity and a tub/shower combination. The private primary suite features soft carpeting, a ceiling fan, and a spacious walk-in closet. Its ensuite bath is designed for comfort with a double-bowl vanity and a walk-in shower with a built-in bench seat. The partially finished lower level expands the home's living space with a large, carpeted recreation room, a full bathroom with a tub, and a walkout to the level backyard, offering endless possibilities for entertaining, relaxing, or accommodating guests. This home has everything you want and more - schedule your showing today!
#WVBE2052320

MARTINSBURG

566 MAKERS WAY

3 Beds

3 Baths

1,988 Sq.Ft.

$399,900

MLS#: WVBE2052320

Welcome Home to Easy One-Level Living!
This beautifully updated home offers nearly 1,900 finished square feet of comfortable one-level living, blending timeless charm with thoughtful modern updates. From the moment you arrive, you'll appreciate the care and attention that's gone into every detail—there's truly nothing to do but move right in!

Inside, you'll find plantation shutters throughout (with the exception of the sunroom, which features custom sun-blocking shades) and an inviting floor plan filled with warmth and character. The spacious four-season sunroom, complete with heating and cooling, provides the perfect space to relax and enjoy every season.  You can watch the entire backyard from this vantage point.

The updated kitchen is equipped with granite countertops, stainless steel appliances, and double ovens, making it ideal for everyday living and entertaining. Both bathrooms have been tastefully updated, and major improvements—including the HVAC, roof, LVP flooring and more—offer peace of mind for years to come.

Outdoor living is where this home truly shines! Enjoy your morning coffee on the front deck, host gatherings on the back deck, unwind in the gazebo, or spend evenings around the inviting fire pit. The fully fenced backyard sits on a large  0.60-acre lot that backs to trees and open fields, creating a wonderfully private setting.  You can sit and look at the stars or the fire flies .. Very private!

Conveniently located yet offering a peaceful retreat, this exceptional property is one you won't want to miss!

Owner/Agent.
#WVBE2052380

BUNKER HILL

530 MONTMORENCY DRIVE

3 Beds

2 Baths

1,896 Sq.Ft.

$399,900

MLS#: WVBE2052380

Welcome to this stunning, move-in-ready Colonial offering the perfect blend of space, comfort, and future potential. With 4 bedrooms, 2.5 baths, and over 2,150 finished square feet, plus an additional 1,000+ square feet in the unfinished walkout basement, this home is designed to accommodate today's lifestyle while providing room to grow. From the moment you enter, the impressive two-story foyer fills the home with natural light and creates a warm, inviting first impression. The main level features 9-foot ceilings, a dining room or den/office, and a spacious great room anchored by a cozy pellet stove and newer luxury vinyl plank flooring. The great room flows seamlessly into the expansive eat-in kitchen, where you'll find stainless steel appliances, abundant 42-inch cabinetry, a center island, and plenty of space for gathering with family and friends. Upstairs, the spacious primary suite serves as a private retreat, complete with two walk-in closets, updated luxury vinyl plank flooring in adjoining bathroom plus a relaxing soaking tub and a separate double shower. Three additional generously sized bedrooms and a full bath provide ample space for family, guests, or a home office. Fresh paint and brand-new carpet throughout make this home truly move-in ready. The unfinished walkout basement offers endless possibilities with built-in shelving, a three-piece bath rough-in, and over 1,000 square feet ready to be transformed into additional living space, a recreation room, home gym, or guest suite.
Step outside and discover one of the property's standout features—a beautifully landscaped, fully fenced backyard highlighted by a spacious 16x16 composite deck that practically begs for summer barbecues, morning coffee, or peaceful evenings under the shade of mature trees. The flat backyard provides plenty of room for pets, play, gardening, or future outdoor enhancements. Completing the package is a large two-car garage with built-in shelving for exceptional storage and organization. BRAND NEW DOUBLE HVACS JUST INSTALLED! New 30 yr architectural roof completed in 2018. Combining timeless Colonial charm, thoughtful updates, and incredible expansion potential, this exceptional home is ready for its next chapter.
#WVBE2051746

INWOOD

148 SEQUOIA DRIVE

4 Beds

2 Baths

2,150 Sq.Ft.

$399,900

MLS#: WVBE2051746

Nestled in the serene community of Shannondale, this meticulously maintained and freshly renovated ranch-style home offers a perfect blend of mountain comfort and modern living. With a major renovation completed in 2026, the property boasts a fresh and inviting atmosphere throughout. Step inside to discover a warm family room that flows seamlessly into a bright breakfast area/dining room, ideal for morning gatherings and open to the AMAZING covered large dual ceiling fan deck overlooking the rear fenced yard. The kitchen features upgraded granite countertops and stainless steel appliances, including a self-cleaning oven and built-in microwave, all in a large cook friendly space with ample countertop space for serving or prep. Enjoy the convenience of main-floor laundry and a partially finished basement with both interior and outside access, perfect for additional storage or a creative space. The side entry enters nicely into a cleared yard space the previous owners were going to put an outbuilding on, but never got to it. Set on over an acre, the 2 lots features a tranquil wooded backdrop, providing a peaceful retreat right in your backyard. The amazing covered rear deck is perfect for entertaining or simply enjoying nature. Located in a friendly neighborhood, this home is just a short drive from Virginia, local amenities, parks, and recreational areas, making it an ideal spot for those seeking both tranquility, convenience, outdoor activities, hiking, kayaking, canoeing, and more. With ample parking and an attached garage, this property is ready to be your next cherished home.  Renovations in the last few years include roof, decks, siding, windows (as needed), HVAC, floors, kitchen, exterior doors, garage door, and more.
#WVJF2026312

HARPERS FERRY

360 FOOTHILL LANE

3 Beds

2 Baths

1,176 Sq.Ft.

$399,900

MLS#: WVJF2026312

Nestled in the charming Chandlers Glen community, this stunning Colonial home, built in 2019, offers a perfect blend of modern comfort and inviting warmth. With 1,920 sq. ft. of well-designed living space, this residence features four spacious bedrooms and two and a half bathrooms, ideal for both relaxation and entertaining. The exterior boasts beautiful vinyl siding and thoughtful landscaping, creating a welcoming curb appeal. Enjoy the serenity of your private 0.38-acre lot, complete with a front yard and a rear yard perfect for gatherings or quiet evenings. The beautiful vinyl privacy fence that surrounds the back yard is just the touch it needs to make you feel secure and it adds so much privacy to enjoy your time out-doors. The shed provides extra storage for your outdoor essentials. Step inside to discover a bright and airy interior, highlighted by luxury vinyl plank flooring and plush carpeting. The kitchen is a chef's delight, equipped with stainless steel appliances, including a built-in microwave, dishwasher, and stove, making meal prep a breeze. The upper-floor laundry adds convenience to your daily routine. Chandlers Glen is not just a neighborhood; it's a community. Residents enjoy well-maintained roads and snow removal services, ensuring year-round accessibility. Nearby parks offer green spaces for outdoor activities, while local schools provide quality education options. With easy access to public services, this location truly embodies the essence of comfortable living. Experience the perfect blend of tranquility and community in this delightful home, where every detail has been designed for your comfort and enjoyment.
#WVBE2054290

BUNKER HILL

132 SWITCHGRASS COURT

4 Beds

2 Baths

1,920 Sq.Ft.

$399,900

MLS#: WVBE2054290

PRICE REDUCTION on this Quick Move in!  Gemcraft Homes new Construct!  New Construction in Cacapon South Subdivision!  As you walk in the first floor is an expansive, open Great Room, Breakfast Nook, and kitchen. The openness of these areas offers plenty of space and ease for informal dining and entertaining. The bonus room has the option of substituting it with a private library that can be used as a home office or playroom. The Kitchen has a tremendous amount of space, plenty of cabinets, and a deep pantry, making storage plentiful and organization easy. Add to the Kitchen's counter space and cabinet storage with an optional kitchen island. As you climb up the stairs to the second floor you find a generous Owner's Suite with a walk-in closet and a private bathroom with a large shower, double vanity, and private water closet. The Owner's Suite shares the level with three additional bedrooms, a laundry room, a full hall bath, and a large loft area.  Location is great for commuters to Winchester, Hagerstown, and Martinsburg.   only a 3 minute drive to Cacapon State park for fishing, hiking, and golf!  Berkeley Springs was named one of the top 20 small towns in America by Trip Advisor!   Builder has 30 years experience!  Photo's are of similar construction and may contain options/colors schemes not included on the subject property.  Extra features include  remote control Gas Fireplace in great room and island in kitchen! 2nd floor has large bonus room area great for office or 2nd level family room.

Contracts closing before  12/27/2024-  builder will give up to $12,500 to be used toward closing costs or buying down the interest rate.   Incentive available if buyer uses approved lender and title company.   See flyer in docs. Also seller will give an additional 1% toward closing OR a GE refrigerator, washer and Dryer on that contract closing before 12/27/2024.
#WVMO2005502

BERKELEY SPRINGS

205 CIELO LANE

4 Beds

2 Baths

2,127 Sq.Ft.

$399,888

MLS#: WVMO2005502

1 ... 388 389 390 391 392 ... 666
* Listings identified with the FMLS IDX logo come from FMLS and are held by brokerage firms other than the owner of this website. The listing brokerage is identified in any listing details. Information is deemed reliable but is not guaranteed. If you believe any FMLS listing contains material that infringes your copyrighted work please click here to review our DMCA policy and learn how to submit a takedown request. © 2024. First Multiple Listing Service, Inc.

Send a message

Message successfully sent.

Your message

What is 3 + 4 ?

Reason for contacting?

I agree to receive email communication and understand I can unsubscribe at any time.

I agree to be contacted by Charis Realty Group - Christine Issler, Broker via call, email, and text for real estate services. To opt out, you can reply 'stop' at any time or reply 'help' for assistance. You can also click the unsubscribe link in the emails. Message and data rates may apply. Message frequency may vary. Privacy Policy

Sign Out

Virtual Assistant

Would you like to take the next step with this property? We can help you schedule a showing or virtual tour, or send you more details.

Yes, I would like more information.

Thank You for Your Reply, One of Our Agents will contact you as soon as possible

No, maybe later.

Thank you, you can always contact me via email, phone number or through the contact form.

Realhub AI

Lucy - Your AI-Powered Realtor

Update Your Temporary Password

Personalize your search

Enter your email and we'll notify you immediately when new listings match what you're looking for.

or enter email address

Already have an account ? Login here

Continue your home search

I agree to receive communications and understand I can unsubscribe at any time.

I agree to be contacted by Charis Realty Group - Christine Issler, Broker via call, email, and text for real estate services. To opt out, you can reply 'stop' at any time or reply 'help' for assistance. You can also click the unsubscribe link in the emails. Message and data rates may apply. Message frequency may vary. Privacy Policy

Already have an account ? Login here

We use cookies

We use cookies primarily for analytics to enhance your experience. By accepting, you agree to our use of these cookies. You can manage your preferences or learn more about our cookies policy.
