Properties

Browse or get in touch to schedule a walkthrough.

  • Nearby me
Price range

Popular Features

Community Features

Association

Property Features

Waterfront

View

Exterior Features

Interior Features

Style

10000 properties match your criteria

Updated 1 minute ago

E-Alert name

What an amazing property! 3/2 bath rancher with full unfinished basement. Full house generator, .98-acre partially treed lot with deck overlooking a large back yard! As you enter this home – the floors- wow, just wow- continuing in  you have a flex space to your left and then it is into the large family room with gas fireplace perfect for all seasons! To the right are two bedrooms – well-appointed with ceiling fans and plush carpet. The full bath is located between the bedrooms. Going back through the living space into the kitchen – again, wow! Abundant granite counter space, 42-inch cabinets with unique storage. Stainless steel appliances to include a gas range with microwave above, dishwasher and side by side refrigerator with water and ice. A great dining space with direct access to the deck is adjacent to the living and kitchen spaces. Going out the slider onto the deck you look out over a large rear yard that backs to trees- great space for outside dinners, coffee and just relaxing. As you enter the owner’s suite area, you come to the spacious laundry room with a full mop sink! To the left is the entry into the  large two car garage. Back to the right you enter the owner’s suite- complemented with two good sized windows, ceiling fan, recessed lights and overall, very spacious. Going into the owner’s bath with a double sink vanity with great storage, a good-sized soaking tub and large walk-in tiled shower – it is like a spa day! There is a large walk-in closet at the end of the bathroom. Downstairs is a full unfinished space with a sliding door to the rear yard. A large secure (with vault like door w/lock) room for valuables, etc. is in one corner. Propane house generator. Don’t miss this one! Additional .29 acre lot adjacent to 79 Decoy is available for additional cost - WVBE2028418 Lot 54 Decoy
#WVBE2028272

INWOOD

79 DECOY DRIVE

3 Beds

2 Baths

1,761 Sq.Ft.

$422,000

MLS#: WVBE2028272

Wow! This huge colonial is fully renovated and waiting for its new owner!  Walking distance to downtown Berkeley Springs, this 4 bedroom 2 bathroom colonial sits on a large corner lot offering an oversized garage and great yard space.  Inside you will find LVP flooring on the entire main floor.  Brand new kitchen with quartz countertops and new stainless steel appliance package.  Oversized, separate living and dining spaces with room for an office or formal living room lead into the kitchen while also offering a full bath and laundry.  Upstairs there are 4 bedrooms with lots of space and a full bathroom.  Both bathrooms offer upgrade tile and finishes.  The home features a freshly painted metal roof and new HVAC system.  Check it out now!
#WVMO2004244

BERKELEY SPRINGS

364 WILKES STREET

4 Beds

2 Baths

1,974 Sq.Ft.

$229,900

MLS#: WVMO2004244

Welcome home to your adorable townhouse in the welcoming neighborhood of Laurel Ridge.  This cozy space has been delightfully updated with new light fixtures throughout.  Enjoy the charm each space brings with tranquil new paint spanning from floor to ceiling!  Walking in you will notice the welcoming color combinations of freshly painted shutters and front door.  On the main living floor you will enjoy newer stainless steel appliances, new kitchen faucet, new kitchen flooring, new range hood and wood cabinetry.  The large eat-in dining area provides access to the rear deck and backyard.  The charming, light-filled family room is attached with a half bath, large windows, and ceiling fan.  Upstairs find the three nicely sized bedrooms and two full bathrooms!  The primary bedroom boasts two large windows, ceiling fan and large walk-in closet. The en suite primary bathroom boasts its own charm with a cute window for natural light and new fixtures.  Appealing new touches have been added throughout with several new light fixtures, mirrors in the bathrooms and blinds in each section.   Storage solutions are tucked away on each level with closets in the entry, kitchen and bedroom level hallway.   The rooms are filled with natural light from large windows throughout.  This home provides onsite parking in either the attached garage or pull-in driveway.    The desirable property has been cleaned, power washed, painted and is ready for its next owner to move-in, relax, and enjoy! Please visit soon to call this cheerful space your own!
#WVBE2026940

MARTINSBURG

67 QUINCETREE DRIVE

3 Beds

2 Baths

1,448 Sq.Ft.

$230,000

MLS#: WVBE2026940

Stunning Hayden Model Home with 5 Bedrooms, 3 Full Baths, Loft, and Much More! Welcome to your dream home! The Hayden model offers the perfect blend of spacious living and modern design, making it an ideal choice for families and those seeking versatile living spaces.  This home boasts five generously sized bedrooms, providing ample space for your family or guests. With three full bathrooms, mornings and evenings become stress-free affairs. The loft area is a versatile space that can be transformed into a playroom for kids, a cozy study nook, or a relaxing retreat. The open floor plan seamlessly connects the kitchen, family room, and living spaces, making it perfect for hosting gatherings and entertaining.
The kitchen features a spacious island with stunning granite countertops, adding both functionality and style to your culinary experience. Offering convenience and accessibility, this home includes a first-level bedroom, catering to various lifestyle needs. Need a dedicated workspace? This home has an extra room that's perfect for an office or study.  Expand your living space and enjoy easy outdoor access with a walk-out basement, providing endless possibilities.  The finished recreation room in the basement is an ideal spot for entertainment, hobbies, or relaxation. Say goodbye to clutter with ample storage space throughout the home. The stone foundation adds to the home's curb appeal, making a lasting impression.
The generously sized garage with an opener offers space for your vehicles and additional storage.
#WVJF2011518

CHARLES TOWN

192 GATEHOUSE PLACE

5 Beds

3 Baths

2,511 Sq.Ft.

$466,730

MLS#: WVJF2011518

Impeccably maintained Colonial boasting tons of curb appeal and backing to trees in Charles Town's desirable Huntfield community! This home's inviting front porch and private back deck provide ample outdoor space to enjoy the beautiful spring weather. Inside, you’ll find a lovely, eat-in kitchen with tons of cabinets, gas range, high-end countertops and backsplash, a new fridge, a convenient island, and spacious pantry. The adjacent dining room (brand new furniture conveys!) and family room create a floor plan with great flow and function. There’s also an office space/additional sitting room on the first floor. Updated and tasteful light fixtures, new wood blinds, neutral paint colors, and a gas fireplace with shiplap detailing elevate this home’s appeal. The lower level is fully finished and features a built-in dry bar with ceiling-height subway tile backsplash, rec room with waterproof LVP flooring, full bath, egress window, and separate space that’s ideal for guests or a private office. Upstairs are 3 spacious bedrooms, 2 more full baths, and an attractive and  functional laundry room. Plenty of storage is available throughout the home and in the detached 2-car garage.  Plus, the home has been converted from propane heat to 2 electric heat pumps for added cost savings and efficiency. The Huntfield community has so much to offer, including tennis courts, 2 playgrounds, walking paths, and close proximity to schools, local amenities, and major commuter routes to Virginia, Maryland and Washington D.C. Don’t miss the chance to make this beautiful and conveniently located property your new home!
#WVJF2011588

CHARLES TOWN

187 COLONIAL DRIVE

3 Beds

3 Baths

2,876 Sq.Ft.

$435,000

MLS#: WVJF2011588

Classic mid-century ranch home on a large, partially fenced lot, in a fantastic location in Berkeley County! Major items have been updated! Windows in 2014, Roof in 2020 (with a 30-year warranty), and HVAC in 2023. The original hardwood flooring should be under the carpeted areas. Crawl space is lined with a vapor barrier (prior to 2013).  More details and photos coming soon. Shown by appointment only.
#WVBE2026996

MARTINSBURG

491 PRINCETON STREET

3 Beds

1 Baths

1,508 Sq.Ft.

$250,000

MLS#: WVBE2026996

Very nice home in a great location.  Plenty of parking with a garage spot and then two driveway spots.  Three levels of space and in excellent condition.  A great place to call home and near the shopping center in Ranson. Very modern and home is only a few years old and has been well taken care of and ready to move into.
#WVJF2011082

RANSON

179 PRESIDENTS POINTE AVENUE

3 Beds

2 Baths

1,760 Sq.Ft.

$2,200

MLS#: WVJF2011082
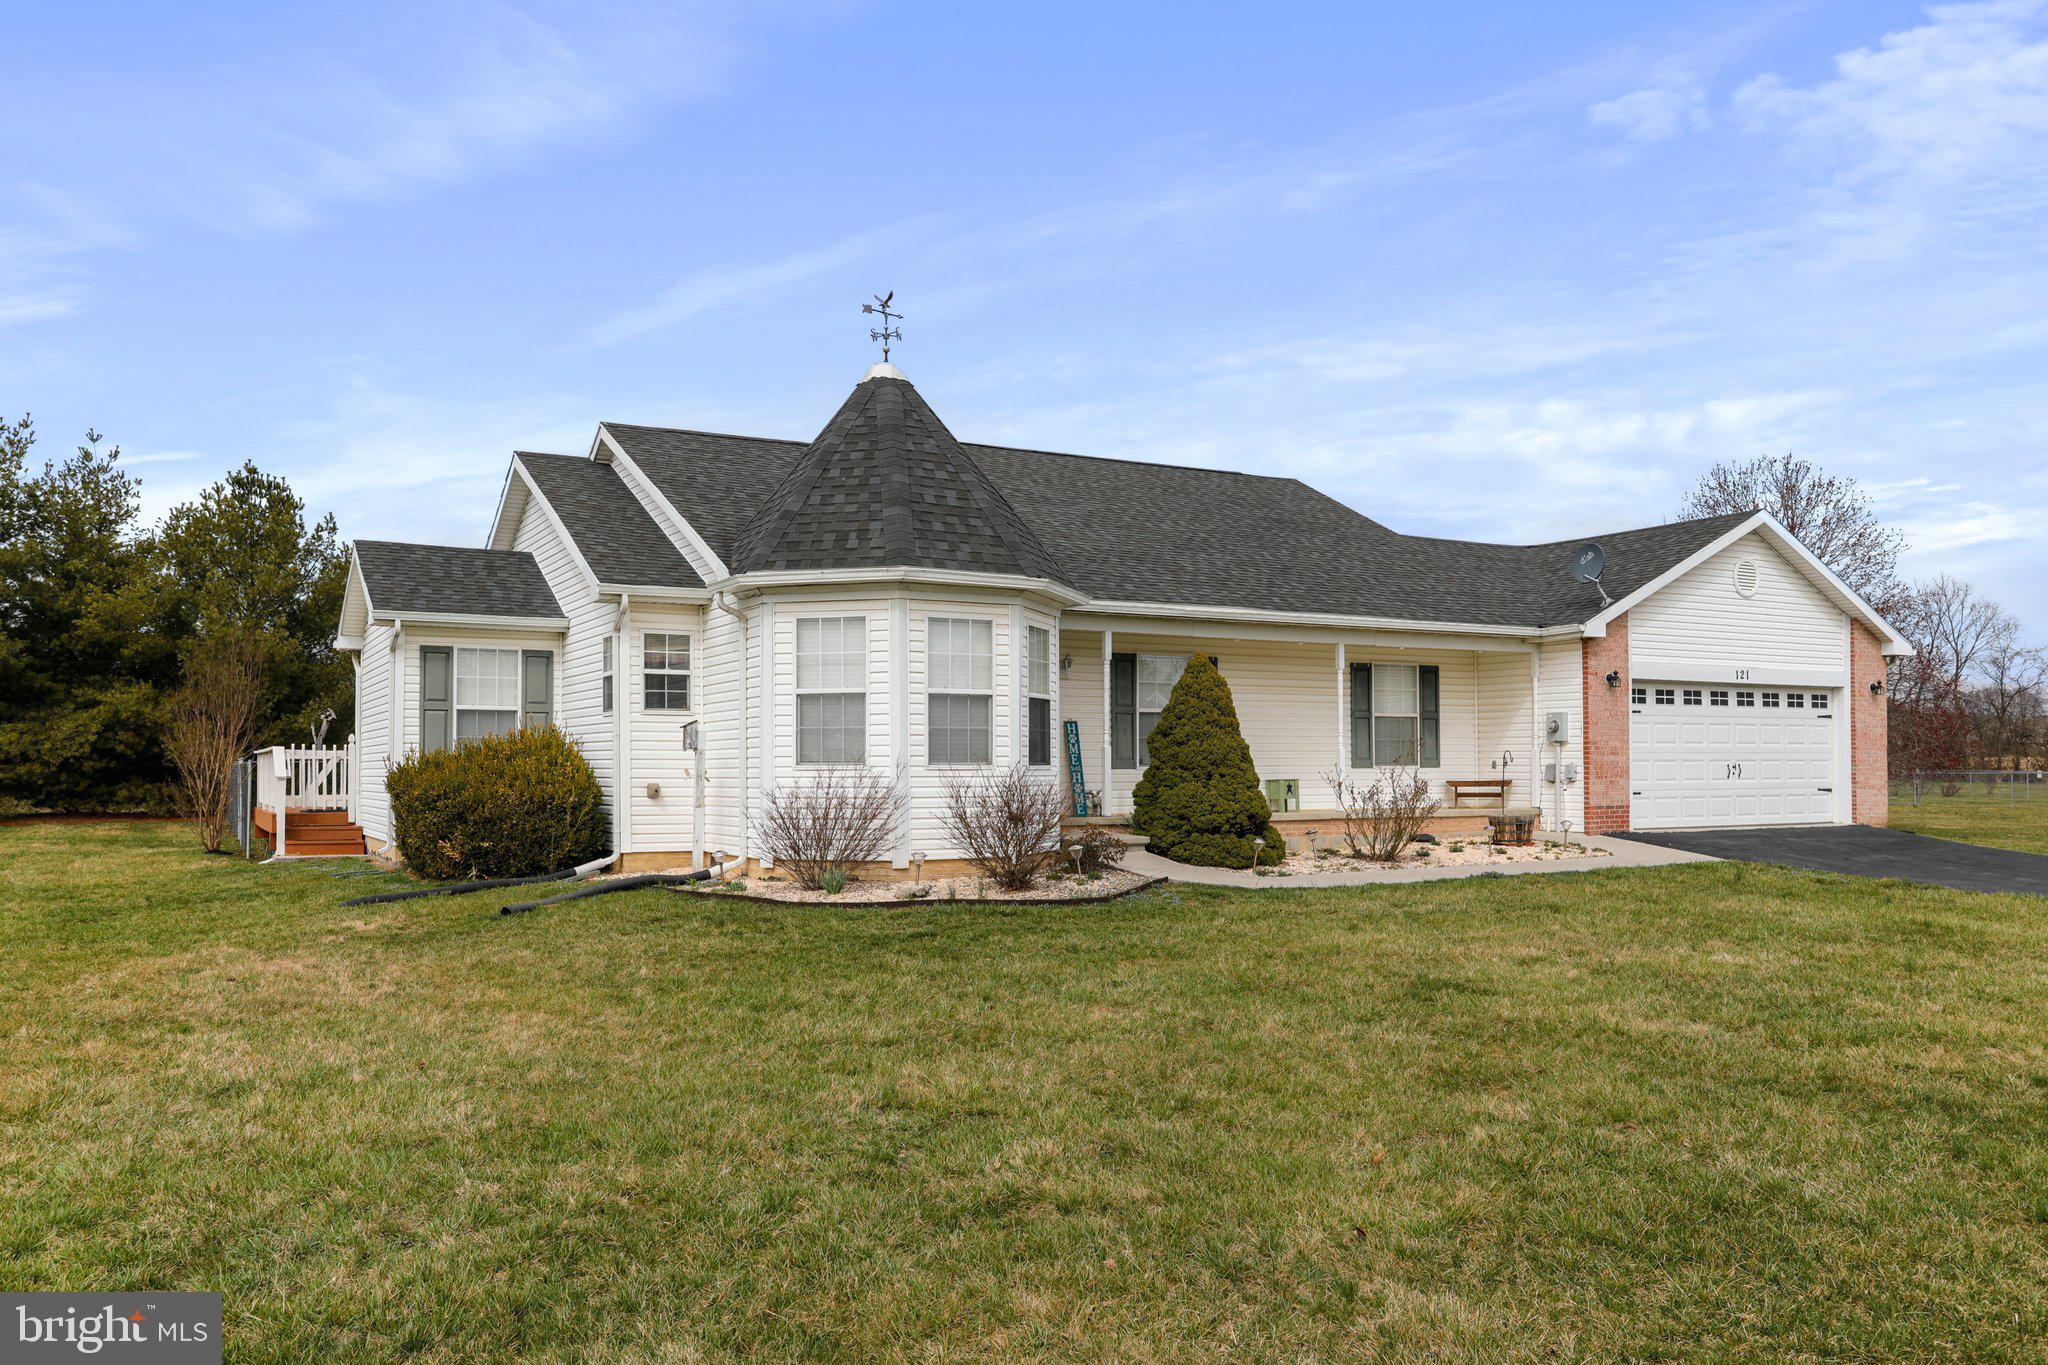
Open House 3/16, 11-2!  Well maintained 1600 ft., 3 bedroom 2 bath ranch on almost a 1/2 acre level lot. Located south of Martinsburg close to Inwood.  Kitchen includes breakfast area with 13 ft. turret ceiling. Open living room/dining room area with access to deck.  Large Master bedroom with adjoining bath and jacuzzi/soak tub.  Great deck overlooking  large fenced yard  for children or pets. Nice  shed for your gardening/storage needs located outside the fenced yard.  Attic with pull down stairs in garage for extra storage.   Encapsulated crawl space with access from interior of home.   Relax in this quiet neighborhood and enjoy the privacy of a large backyard or sit and relax on the covered front porch.  Conveniently located close to Inwood, P & G, Amazon and Clorox Companies.  Don't miss this one!
#WVBE2027118

MARTINSBURG

121 BLOSSOM DRIVE

3 Beds

2 Baths

1,618 Sq.Ft.

$325,000

MLS#: WVBE2027118

The Robertson is a spacious and modern 3-bedroom, 2.5-bath townhome from LGI Homes at Homeplace at Riverside in Falling Waters. Enjoy all the benefits of homeownership with the Robertson, which offers an open entertaining area on the main level, where your family will enjoy a chef-ready kitchen featuring an island and stainless steel appliances, as well as a spacious family room and dining area. Upstairs, retreat to the incredible owner’s suite where you will find enough space for a king-sized bedroom suite and a luxurious bathroom with a soaker tub and separate shower. Two more generously sized bedrooms, a second full bath and a laundry room provide the additional space you desire upstairs. Homeplace at Riverside offers gorgeous new homes and a peaceful, relaxed lifestyle with a neighborhood park, playground, picnic area and walking trails. This lot nestles you into the back corner of the community, so there will not be a lot of drive-thru traffic. Beautiful views of the woods nearby! The community's serene setting near I-81 positions you for easy access to big-city amenities in Baltimore or Washington D.C. as well as nearby shops, restaurants, schools and parks.
#WVBE2027676

FALLING WATERS

18 BLOOMSBURY STREET

3 Beds

2 Baths

1,443 Sq.Ft.

$270,900

MLS#: WVBE2027676

The Robertson is a spacious and modern 3-bedroom, 2.5-bath townhome from LGI Homes at Homeplace at Riverside in Falling Waters. Enjoy all the benefits of homeownership with the Robertson, which offers an open entertaining area on the main level, where your family will enjoy a chef-ready kitchen featuring an island and stainless steel appliances, as well as a spacious family room and dining area. Upstairs, retreat to the incredible owner’s suite where you will find enough space for a king-sized bedroom suite and a luxurious bathroom with a soaker tub and separate shower. Two more generously sized bedrooms, a second full bath and a laundry room provide the additional space you desire upstairs. Homeplace at Riverside offers gorgeous new homes and a peaceful, relaxed lifestyle with a neighborhood park, playground, picnic area and walking trails. The community's serene setting near I-81 positions you for easy access to big-city amenities in Baltimore or Washington D.C. as well as nearby shops, restaurants, schools and parks.
#WVBE2028136

FALLING WATERS

53 PADDINGTON STREET

3 Beds

2 Baths

1,443 Sq.Ft.

$274,900

MLS#: WVBE2028136

AN ABSOLUTE MUST SEE! This 4 bedroom, 2.5 bathroom former Model Home is conveniently located in the highly sought-after Locust Hill Golf Club community! Sitting on the most desirable lot in the neighborhood, this beauty backs up to several acres of peaceful wooded land, while still only a short walk to the golf course! In addition to the prime location, this home is loaded with upgrades that include new LVP flooring throughout the main level, new carpet throughout the upper level, stainless steel appliances, newly refinished kitchen cabinets/island, fresh paint throughout, bump out morning room, oversized two car garage, main level mud/laundry room, luxuriously spacious master suite, and a full walkout basement with bathroom rough-in. If that's not enough, the exterior is absolutely stunning, featuring a fully covered front porch, rear flagstone patio off the basement level, and rear two-tier deck off the main level that overlooks the fully fenced in back yard! This is the home you've been waiting for, so schedule your showing today!
#WVJF2011336

CHARLES TOWN

474 SPYGLASS HILL DRIVE

4 Beds

2 Baths

2,578 Sq.Ft.

$425,000

MLS#: WVJF2011336

Don't miss your chance to see this one! True one level living home in the Airport Addition of Keyser. This home offers 3 bedrooms with 1 and 1/2 baths. The living room has a nice brick fireplace. Attached one car garage with storage space and laundry room. Open kitchen/dining room combo and not just 1, but 2 huge pantries. New metal roof and a level yard for easy maintenance!
#WVMI2002512

KEYSER

210 AIRPORT STREET

3 Beds

1 Baths

1,248 Sq.Ft.

$150,900

MLS#: WVMI2002512

Last 2 story left!  Can close in 30 days.....Under Construction.  3 bedroom, 2.5 bath 2-Story town homes featuring spacious room sizes, luxury vinyl plank flooring in main living areas, Bump out in main level family room, and kitchen with island, granite countertops, and pantry.  The Primary Bedroom has vaulted ceiling, walk in closet and full bath with double vanity and tile shower w/ glass door.   10x12 Rear deck included and builder pays 3% closing assistance.  Interior Photos are similar construction
#WVBE2028278

MARTINSBURG

120 OLGA DRIVE

3 Beds

2 Baths

1,440 Sq.Ft.

$245,000

MLS#: WVBE2028278

The Robertson is a spacious and modern 3-bedroom, 2.5-bath townhome from LGI Homes at Homeplace at Riverside in Falling Waters. Enjoy all the benefits of homeownership with the Robertson, which offers an open entertaining area on the main level, where your family will enjoy a chef-ready kitchen featuring an island and stainless steel appliances, as well as a spacious family room and dining area. Upstairs, retreat to the incredible owner’s suite where you will find enough space for a king-sized bedroom suite and a luxurious bathroom with a soaker tub and separate shower. Two more generously sized bedrooms, a second full bath and a laundry room provide the additional space you desire upstairs. Homeplace at Riverside offers gorgeous new homes and a peaceful, relaxed lifestyle with a neighborhood park, playground, picnic area and walking trails. The community's serene setting near I-81 positions you for easy access to big-city amenities in Baltimore or Washington D.C. as well as nearby shops, restaurants, schools and parks.
#WVBE2028404

FALLING WATERS

15 CRAMSFORD STREET

3 Beds

2 Baths

1,443 Sq.Ft.

$271,900

MLS#: WVBE2028404

Great 3 bedroom cabin with seasonal views. Still time to add your own finishing touches. Has large deck in back and full covered porch on the front. Roughed in bath on upper level. Situated on 41+ acres for you to hike, hunt, etc on!
#WVHD2001066

MILAM

393 HUNTERS RIDGE TRAIL

3 Beds

1 Baths

1,550 Sq.Ft.

$389,900

MLS#: WVHD2001066

1 ... 391 392 393 394 395 ... 666
* Listings identified with the FMLS IDX logo come from FMLS and are held by brokerage firms other than the owner of this website. The listing brokerage is identified in any listing details. Information is deemed reliable but is not guaranteed. If you believe any FMLS listing contains material that infringes your copyrighted work please click here to review our DMCA policy and learn how to submit a takedown request. © 2024. First Multiple Listing Service, Inc.

Send a message

Message successfully sent.

Your message

What is 3 + 4 ?

Reason for contacting?

I agree to receive email communication and understand I can unsubscribe at any time.

I agree to be contacted by Charis Realty Group - Christine Issler, Broker via call, email, and text for real estate services. To opt out, you can reply 'stop' at any time or reply 'help' for assistance. You can also click the unsubscribe link in the emails. Message and data rates may apply. Message frequency may vary. Privacy Policy

Sign Out

Virtual Assistant

Would you like to take the next step with this property? We can help you schedule a showing or virtual tour, or send you more details.

Yes, I would like more information.

Thank You for Your Reply, One of Our Agents will contact you as soon as possible

No, maybe later.

Thank you, you can always contact me via email, phone number or through the contact form.

Realhub AI

Lucy - Your AI-Powered Realtor

Update Your Temporary Password

Personalize your search

Enter your email and we'll notify you immediately when new listings match what you're looking for.

or enter email address

Already have an account ? Login here

Continue your home search

I agree to receive communications and understand I can unsubscribe at any time.

I agree to be contacted by Charis Realty Group - Christine Issler, Broker via call, email, and text for real estate services. To opt out, you can reply 'stop' at any time or reply 'help' for assistance. You can also click the unsubscribe link in the emails. Message and data rates may apply. Message frequency may vary. Privacy Policy

Already have an account ? Login here

We use cookies

We use cookies primarily for analytics to enhance your experience. By accepting, you agree to our use of these cookies. You can manage your preferences or learn more about our cookies policy.
