Properties

Browse or get in touch to schedule a walkthrough.

  • Nearby me
Price range

Popular Features

Community Features

Association

Property Features

Waterfront

View

Exterior Features

Interior Features

Style

10000 properties match your criteria

Updated 1 minute ago

E-Alert name

MULTIPLE OFFERS RECEIVED.  Highest and best offers due by Tuesday the 30th at 1 pm
Beautifully maintained custom rancher in Tuscawilla Hills Community.  Charming home with 3 bedrooms and  2 1/2 bath sits on over a half acre.  The sunsets and mountain views  from the front porch are to die for.  Built with quality, built with skill and  built with character.  As soon as you enter the home, you will feel it's charisma.  They just don't make homes like this anymore.  
          This home features  a large living room space with a newer bay window, double-sided fireplace and hardwood floors.  The sitting area adjoins the living room and has views of the double-sided fireplace and wonderful built in cabinets.  It opens into the dining area with a window bar to allow the natural light to flow through.  The kitchen has plenty of cabinets, granite counter tops and stainless steel appliances.  The kitchen opens up into the generously sized dining area.  As you share meals at the table, you will enjoy the views into the rear screened in porch and secluded backyard and deck.  Right off of the dining room is the designated laundry space  with ample cabinet storage.   Down the hallway you will find the large master bedroom. It boasts double closets, a ceiling fan and updated ensuite with tiled shower. 2 other guest bedrooms with hardwood floors and ceiling fans complete the bedrooms.  The full hall bath was updated in the last few years with granite counters, a tiled shower with jetted tub and tiled flooring.   
          Your backyard oasis is awaiting friends and family.  It is complete with a screened in porch and newly painted rear deck.  There is a nice fenced in section for your little ones or your furry friends.  The brand new shed will house all of your garden/yard and tool needs to keep your garage "vehicle ready".   The two car garage has 2 storage/work rooms behind it for your hobbies and utilities.  There is also an encapsulated crawl space for any extra needed storage. 
           The updates that have been done are endless:  Newer roof, newer central AC, new water heater, well pump and pressure tank, UV water treatment, all new light fixtures, fresh paint throughout,  new master tile shower, freshly painted deck, new fencing out back and a brand new large shed.  
           You can enjoy walks in your neighborhood, take the kids/grandkids to the new park area and basketball court, enjoy watching the wildlife fly in and out of the neighboring ponds or just sit out front and enjoy nature. This subdivision backs up to the Locust Hill golf community. Learn how to golf at this public course or enjoy lunch or dinner and even entertainment at their club house. This property is about a mile from downtown Charles Town where you can find everything you will need. Everything from the post office, banks, coffee shops, diners, shopping, antiques, weekly farmers market, a local brewery, grocery stores, the Old Opera house and the Hollywood Casino. This home truly is a gem. Come see it for yourself!
#WVJF2007808

CHARLES TOWN

1685 TUSCAWILLA DRIVE

3 Beds

2 Baths

1,692 Sq.Ft.

$398,700

MLS#: WVJF2007808

BACK TO SCHOOL SPECIAL - IMIDIATE DELIVERY - QUICK MOVE IN - SEPTEMBER 2026
**BUILDERS LENDER - KHAM CLOSING COST OFFERED** 

🌸 Your Sweet Pea Awaits 🌸

Fall in love with your new home just in time to decorate the charming front porch for the season!

Introducing The Sweet Pea – Ascend Series, a brand-new, thoughtfully designed floor plan offering 2,203 sq. ft. of beautifully curated living space with main-level living at its best.

✨ Highlights Include:

Inviting front porch perfect for morning coffee or seasonal décor

Main-level Primary Suite for comfort and convenience

Flex Bedroom or Home Office on the main level, ideal for the WORK FROM HOME set up.

The Sweet Pea features our stunning Farmhouse Upgrade Package, loaded with high-end finishes throughout:

✔️ 9-foot ceilings on the main level
✔️ Spacious, open-concept layout
✔️ Luxury plank laminate flooring
✔️ Upgraded cabinetry with quartz countertops
✔️ Oversized kitchen island & walk-in pantry
✔️ Stainless steel appliances, including a GE Profile counter-depth refrigerator
✔️ Recessed lighting in a beautifully styled kitchen
✔️ Main-level laundry room with utility sink and GE Washer & Dryer
✔️ Home Technology & Automation Package
✔️ Wi-Fi-enabled garage door opener

🛁 Primary Suite Retreat
Enjoy a spa-like bath featuring a frameless walk-in shower, double vanities, and a huge walk-in closet designed for effortless organization.

⬆️ Upstairs Living Space Includes:

2 spacious bedrooms

Versatile loft area

Full bathroom

Walk-in closet

💥 All of this is INCLUDED at this price!

📍 Located in Liberty Run, Berkeley County — right on the Jefferson County line, making it an ideal location for NOVA and DC commuters.

✨ Photos shown are of a similar Sweet Pea model. Taxes are estimated.

📞 Call today to schedule your private tour or visit our beautifully decorated model home.
💰 Ask about our amazing incentives!
#WVBE2046950

MARTINSBURG

1022 (Lot 143) VALOR DRIVE

4 Beds

3 Baths

2,203 Sq.Ft.

$398,673

MLS#: WVBE2046950

KHOVNANIAN'S ASPIRE SERIES is selling quickly!  Move in for June! Our Brand-new Oleander, design offers 4 generously sized bedrooms 3 full luxury baths (one on the main level), Finished basement with full bath, a large living area+ home office and full two car (or SUV) garage set on an ample walk out basement home site! Dillon Farm community is situated perfectly with breathtaking Mountain views, backing to trees and convenient shopping and restaurants literally across the street!  Our main living area features a wide-open floorplan spotlighting a stunning professionally designed kitchen includes upgraded cabinetry, huge kitchen island, stainless steel appliances multi- cycle Dishwasher, electric Range/ Oven, built in Microwave and Disposal. Vinyl wood look flooring. Two professionally designed with the wildly popular "Farmhouse Look". Luxury baths and powder room with designer White cultured marble vanities and Black Matte Moen fixtures! Energy Efficient- Propane heating and hot water, Barricade Plus house wrap and 'Air Tite' energy seal package, 14 SEER air conditioning, low E double pane windows, insulated fiberglass front door and programmable thermostat are a few more of the benefits of a new KHOV Home at Dillon Farm! We now have basement home sites available with the option to finish a giant rec room and full bath!   ALL BRAND NEW with a PWC WARRANTY! Ask about our 10k Flex Cash
#WVBE2026362

HEDGESVILLE

(Site 151) SCOTER ROAD

4 Beds

3 Baths

2,081 Sq.Ft.

$398,640

MLS#: WVBE2026362

“LIVE HOW YOU WANT TO” – UNIQUE COUNTRY ESTATE ON 8 ACRES ONLY 6 MILES FROM U.S. ROUTE 50.  FEATURES 6 BEDROOMS, 3½ BATHS AND 3 KITCHENS.  MAIN FLOOR OFFERS NEW KITCHEN W ALL APPLIANCES,  BREAKFAST BAR/ISLAND & 2 PANTRIES. SEPARATE DINING ROOM, LIVING ROOM W CUSTOM CENTERPIECE FIELD STONE FIREPLACE.  LOWER LEVEL INCLUDES WALK OUT ENTRANCE, FAMILY ROOM W KITCHENETTE & GAS LOG FIREPLACE.  2-CAR DETACHED GARAGE W OVERHEAD 2 BEDROOM, 1 BATH “MOTHER-IN-LAW” SUITE OR APARTMENT.  OTHER AMENITIES: LARGE COVERED AND SCREENED-IN PORCHES, GRAVEL DRIVEWAY W HEAVY STONE INLAY, FULLY STOCKED POND, ¼ ACRE FENCED-IN PET AREA, VERY PRIVATE LOCATION, YET ONY MINUTES FROM SHOPPING, HOSPITAL. 
HOME With 5.54  ACRES FOR $369,500
#WVMI2002344

BURLINGTON

14172 PATTERSON CREEK ROAD

6 Beds

3 Baths

3,300 Sq.Ft.

$398,500

MLS#: WVMI2002344

Welcome to this well-maintained, spacious rancher nestled on nearly 1 acre.  Loaded with curb appeal, this beautiful 3 bedroom, 2 bath home is in a great I-81 commuter location and close to many amenities including Spring Mills and shopping in the Hagerstown area.  It's also less than 5 minutes to the C&O canal in Williamsport, MD where you can enjoy biking and hiking and the Potomac River w/ a boat ramp. The foyer welcomes you to an open floorplan with cherry hardwood flooring throughout most of the main level. The eat-in kitchen provides stainless-steel appliances, granite counter-tops, and a breakfast bar that opens to the large great room which provides a gas fireplace for those chilly nights. The large open dining room is great for entertaining and a more formal dining experience. The primary bedroom on one side of the house has a huge walk-in closet and an en-suite bath w/custom tile flooring & shower surround, a jetted soaking tub, and a double vanity.  On the other side of the house are the 2 additional bedrooms and a second full bath. The huge carpeted upstairs bonus room could be used as a home office, exercise space, guestroom, or game room. The home was updated in 2020 and additionally has a newer 50-gallon water heater installed last year and a newer HVAC in 2021. The owner has also upgraded the faucets, ceiling fans, and light fixtures throughout. The washer and dryer convey. This home also has architectural shingles. Enjoy outdoor living in the warmer months with the huge front porch and the screened in rear porch with a view of a neighboring pond.  There is so much to love about this property!!
#WVBE2036794

FALLING WATERS

128 DOWNEY ORCHARD ROAD

3 Beds

2 Baths

2,158 Sq.Ft.

$398,500

MLS#: WVBE2036794

Back on the market due to NO FAULT of seller!!  A second chance is available to grab this beautiful home.
Dreaming of living in a beautifully designed home? Experience just that and more in this corner-lot residence in a well-established Ranson subdivision! Meticulously maintained with room to grow in the partially finished basement that is the footprint of the home. This welcoming haven displays stunning curb appeal enhanced by the stone-clad exterior. Your covered entry opens to an impressive layout where luxury plank flooring tastefully complements the neutral color tones throughout. Open concept living spaces await in the bright and inviting interior. Crafted for the avid home cook, the kitchen has been upgraded with granite countertops and stainless-steel appliances showcased under recessed lighting.  the primary suite where a ceiling fan keeps you cool, and his & her custom walk-in closets offer ample storage. Its ensuite bath showcases a walk-in shower and a double vanity while the secondary bath comes with a shower/tub combo. Explore the vast outdoor space that backs to a mature forest and leads to a pocket park where you can chance upon roaming wildlife. Completing this delightful home's offers is an attached 2-car garage. As a premium perk, your close proximity to a fire hydrant means reduced home insurance costs. An opportunity like this won't last long, so come for a tour before your chance is gone for good!
#WVJF2012986

RANSON

230 SHALLOW CREEK DRIVE

3 Beds

2 Baths

1,723 Sq.Ft.

$398,500

MLS#: WVJF2012986

CUSTOM BUILT WITH AMAZING ATTENTION TO DETAIL!! CURRENTLY UNDER CONSTRUCTION CAN BE COMPLETED IN 30 DAYS. This beautiful home is situated in the newly opened section of Quail Ridge Subdivision and will be surrounded by comparable new construction which is underway. Conveniently located just off of Rt #9 between Charles Town and Martinsburg with easy access to all commuter routes and MARC Train. With a very contemporary floor plan, you will appreciate the open and airy feel of this home the moment you walk in. Features include: Great Room with cathedral ceiling, and large dining area/ Gorgeous Custom Kitchen with black stainless steel appliances, large island with quartz counters and under cabinet & toe kick lighting / Large Master Suite with tray ceiling, lots of natural light, a luxurious en suite and walk in closet / Split bedroom design / Covered Front and Back Porches. All on a full 2,056 sq.ft basement with rough in for future expansion. MAKE YOU APPOINTMENT NOW TO SEE THIS WONDERFUL PROPERTY.
#WVJF139120

KEARNEYSVILLE

207 MOONSTONE DRIVE

3 Beds

2 Baths

2,056 Sq.Ft.

$398,500

MLS#: WVJF139120

To be built SANIBEL, 1,704 square feet, 3 Bedroom, 2 Bath, ONE LEVEL LIVING, RANCH style home that can be built on a slab or optional basement!   Your guests will be greeted in a spacious Foyer/ Hallway with large coat closet  leading to the Great Room consisting of a light filled, large Family Room, Kitchen and Breakfast Nook.  The gourmet Kitchen features 36" Shaker style base and wall cabinetry, granite countertops, recessed lighting, corner pantry with a full array of stainless steel appliances- dishwasher, disposal, double bowl sink, built in microwave, range and refrigerator with icemaker. The Owner's Suite features a large Owner's Bedroom with walk in closet and Owner's Bath with vanity with dual sinks, spacious shower with ceramic tile surround and ceramic floors.  The second and third Bedrooms are separated from the Owner's Suite for privacy.  Both secondary Bedrooms are served by the second Bath with tub shower with ceramic tile surround and ceramic floors.  The linen closet and washer/ dryer closet is conveniently located nearby.  Access to the two car garage is located from the hall and includes a garage door opener.   ONE LEVEL LIVING - perfect for both family living and entertaining!  Spacious 9' ceilings are included throughout the main level!
CUSTOMIZE your new  SANIBEL home with many designer upgrades not found in other homes!  Dual shower heads with third 'rainforest' shower head in Owner's Bath ceiling, additional light filled window designs, additional choices of Kitchen cabinetry, countertops and appliances, Family Room fireplace, basement with finished areas,  front porches with stone fronts and much more!   All with NEW HOME WARRANTIES!  Ask about Preview Sales Specials!
The SANIBEL is being offered at the beautiful established community of Maronda at Stoney Ridge in Inwood, WV.   10,000 s.f. + homesites backing to trees and with views. New homesites just opened up for sale.  Preview Sales Opportunity- Purchase now for additional closing costs and included features!  Call for more information and an appointment today!
#WVBE2023650

INWOOD

2 BISMARK ROAD

3 Beds

3 Baths

2,980 Sq.Ft.

$398,417

MLS#: WVBE2023650

To be built | You want to live a casual easy life, in a big way. You'd rather travel and enjoy an active lifestyle than serve a four course meal in your formal dining room. The Grand Cayman is the ideal home for your casual well-lived lifestyle. The open airy space combines the kitchen, dining area and great room to create a casual comfortable flow. This is the perfect place to do all your entertaining with plenty of room for your favorite overstuffed couch. Throw a Superbowl party that will be the envy of the neighborhood. For a relaxing night in, it's your home theater. Since it's open to the kitchen, grab a snack or make dinner, you won't miss your favorite TV show. The Grand Cayman is the perfect home if you enjoy life's simple pleasures. Explore Arcadia North Ranch Homes - Affordable ranch homes with a 2-car garage and rear yard. Minutes to I-81, Rt. 340, & 4 miles to MARC Train Station.

Please note: Lot premiums may apply. Other floorplans and homesites are available. Photos are representative. Model is located at 39 Bookers Court, Martinsburg, WV 25405

2.5% in Closing Assistance Available with Use of Sellers Preferred Mortgage
#WVBE2020924

MARTINSBURG

276 MAKERS WAY

3 Beds

2 Baths

1,559 Sq.Ft.

$398,370

MLS#: WVBE2020924

This Water Lily Farmhouse is designed for comfort, style, and flexibility – and it’s under construction now! Visit us and watch your future home come to life.
Featuring an open-concept main level with 9-foot ceilings, recessed lighting, and upgraded luxury finishes throughout, including:
Gourmet kitchen with a large quartz island, upgraded blue cabinetry, subway tile backsplash, upgraded lighting, and GE Smart Cooking Suite
Double pantry and thoughtfully designed kitchen layout
Upgraded flooring throughout the main level
Main-level 5th bedroom with full bath – perfect for guests
Dedicated home office ideal for remote work
Upstairs, you'll find:
4 spacious bedrooms and 2 full baths
A convenient second-floor laundry room with a utility sink
Bonus second-floor family room – perfect for movie nights or a play area
A luxurious primary suite with farmhouse feature wall, two oversized walk-in closets, and a stunning private bath with dual vanities, ceramic flooring, and a frameless walk-in shower
Upgraded stone front exterior for beautiful curb appeal
Plus, enjoy smart features like our Upgraded Home Tech Package, Wi-Fi-enabled garage door opener, and more!
📍Liberty Run – Located in Berkeley County, right on the Jefferson County line – ideal for NOVA/DC commuters!
🏡 Photos shown are of a similar Water Lily model. Taxes are estimated.
📞 Call today to schedule your tour of our beautifully decorated Water Lily Farmhouse Model and ask about our limited-time incentives!
#WVBE2049746

MARTINSBURG

Lot 275 REFORMATION DRIVE

5 Beds

3 Baths

2,517 Sq.Ft.

$398,356

MLS#: WVBE2049746

Brand-new Single-Family Homes at Presidents Pointe.  The Wait is Over! We have just released our most private and desirable homesites in the neighborhood.  Act NOW, as there are only 5 homes being released with incredible pricing and incentives.  Come see what makes the Manning model Stanley Martin’s best-selling Single Family Home in all of West Virginia! 
Imagine waking up to beautiful mountain views and sipping your coffee as the sun rises, with a sense of peace and possibility!  Located just 2 minutes from Route 9 and 340, Presidents Pointe offers the most convenient commuter location in the panhandle for accessing Virginia and Maryland.  Presidents Pointe is Jefferson County’s ONLY truly walkable neighborhood, with Potomac Marketplace just steps away. Walk to Glory Days to watch your favorite sporting events, grab a quick breakfast at Dunkin Donuts or Panera Bread, browse the isles of Home Depot for your favorite springtime flowers and enjoy other shopping and dining which will make your life so convenient! 
Our thoughtfully designed 2-car garage Manning offers light-filled open living spaces, featuring 9’ ceilings and 6’ windows.  Host dinner and game nights for family and friends in our beautifully appointed designer kitchen with enhanced cabinetry and quartz countertops.  Relax in your beautiful owner’s suite and enjoy the sunset after a long day in your own private oasis.  
The Manning has been designed with today’s lifestyle in mind.  These homesites are stunning-don’t miss this opportunity to choose yours today!
Model homes can be toured during closed hours through U-TOUR self guided model tour.  Go to the Presidents Pointe sales office and take photo of the QR code on sign outside of the sales office, follow directions and the model home can be toured!
#WVJF2017680

RANSON

351 ANTHEM STREET

4 Beds

2 Baths

2,365 Sq.Ft.

$398,070

MLS#: WVJF2017680

BEAUTIFUL CAPE STYLE HOME ON JUST UNDER 17 ACRES OF FIELDS - WOODS AND WILDLIFE - RELAX IN THE LARGE ADDITION RECREATION ROOM ORO MAIN LEVEL, SCREENED P ATIO - NICE LIVING ROOM WITH WOOD BURNING FIREPLACE - 1/2 BATH LOCATED ON MAIN LEVEL  - FULL BATH UPPER LEVEL - LARGE WORKSHOP  IN THE BASEMENT AREA - THIS PROPERTY WILL SELL QUICK AT THIS LOCATION - OAK KITCHEN WITH GRANITE COUNTER TOPS - NICE!!
#WVMI2002408

KEYSER

5374 KNOBLEY ROAD

3 Beds

1 Baths

1,841 Sq.Ft.

$398,000

MLS#: WVMI2002408
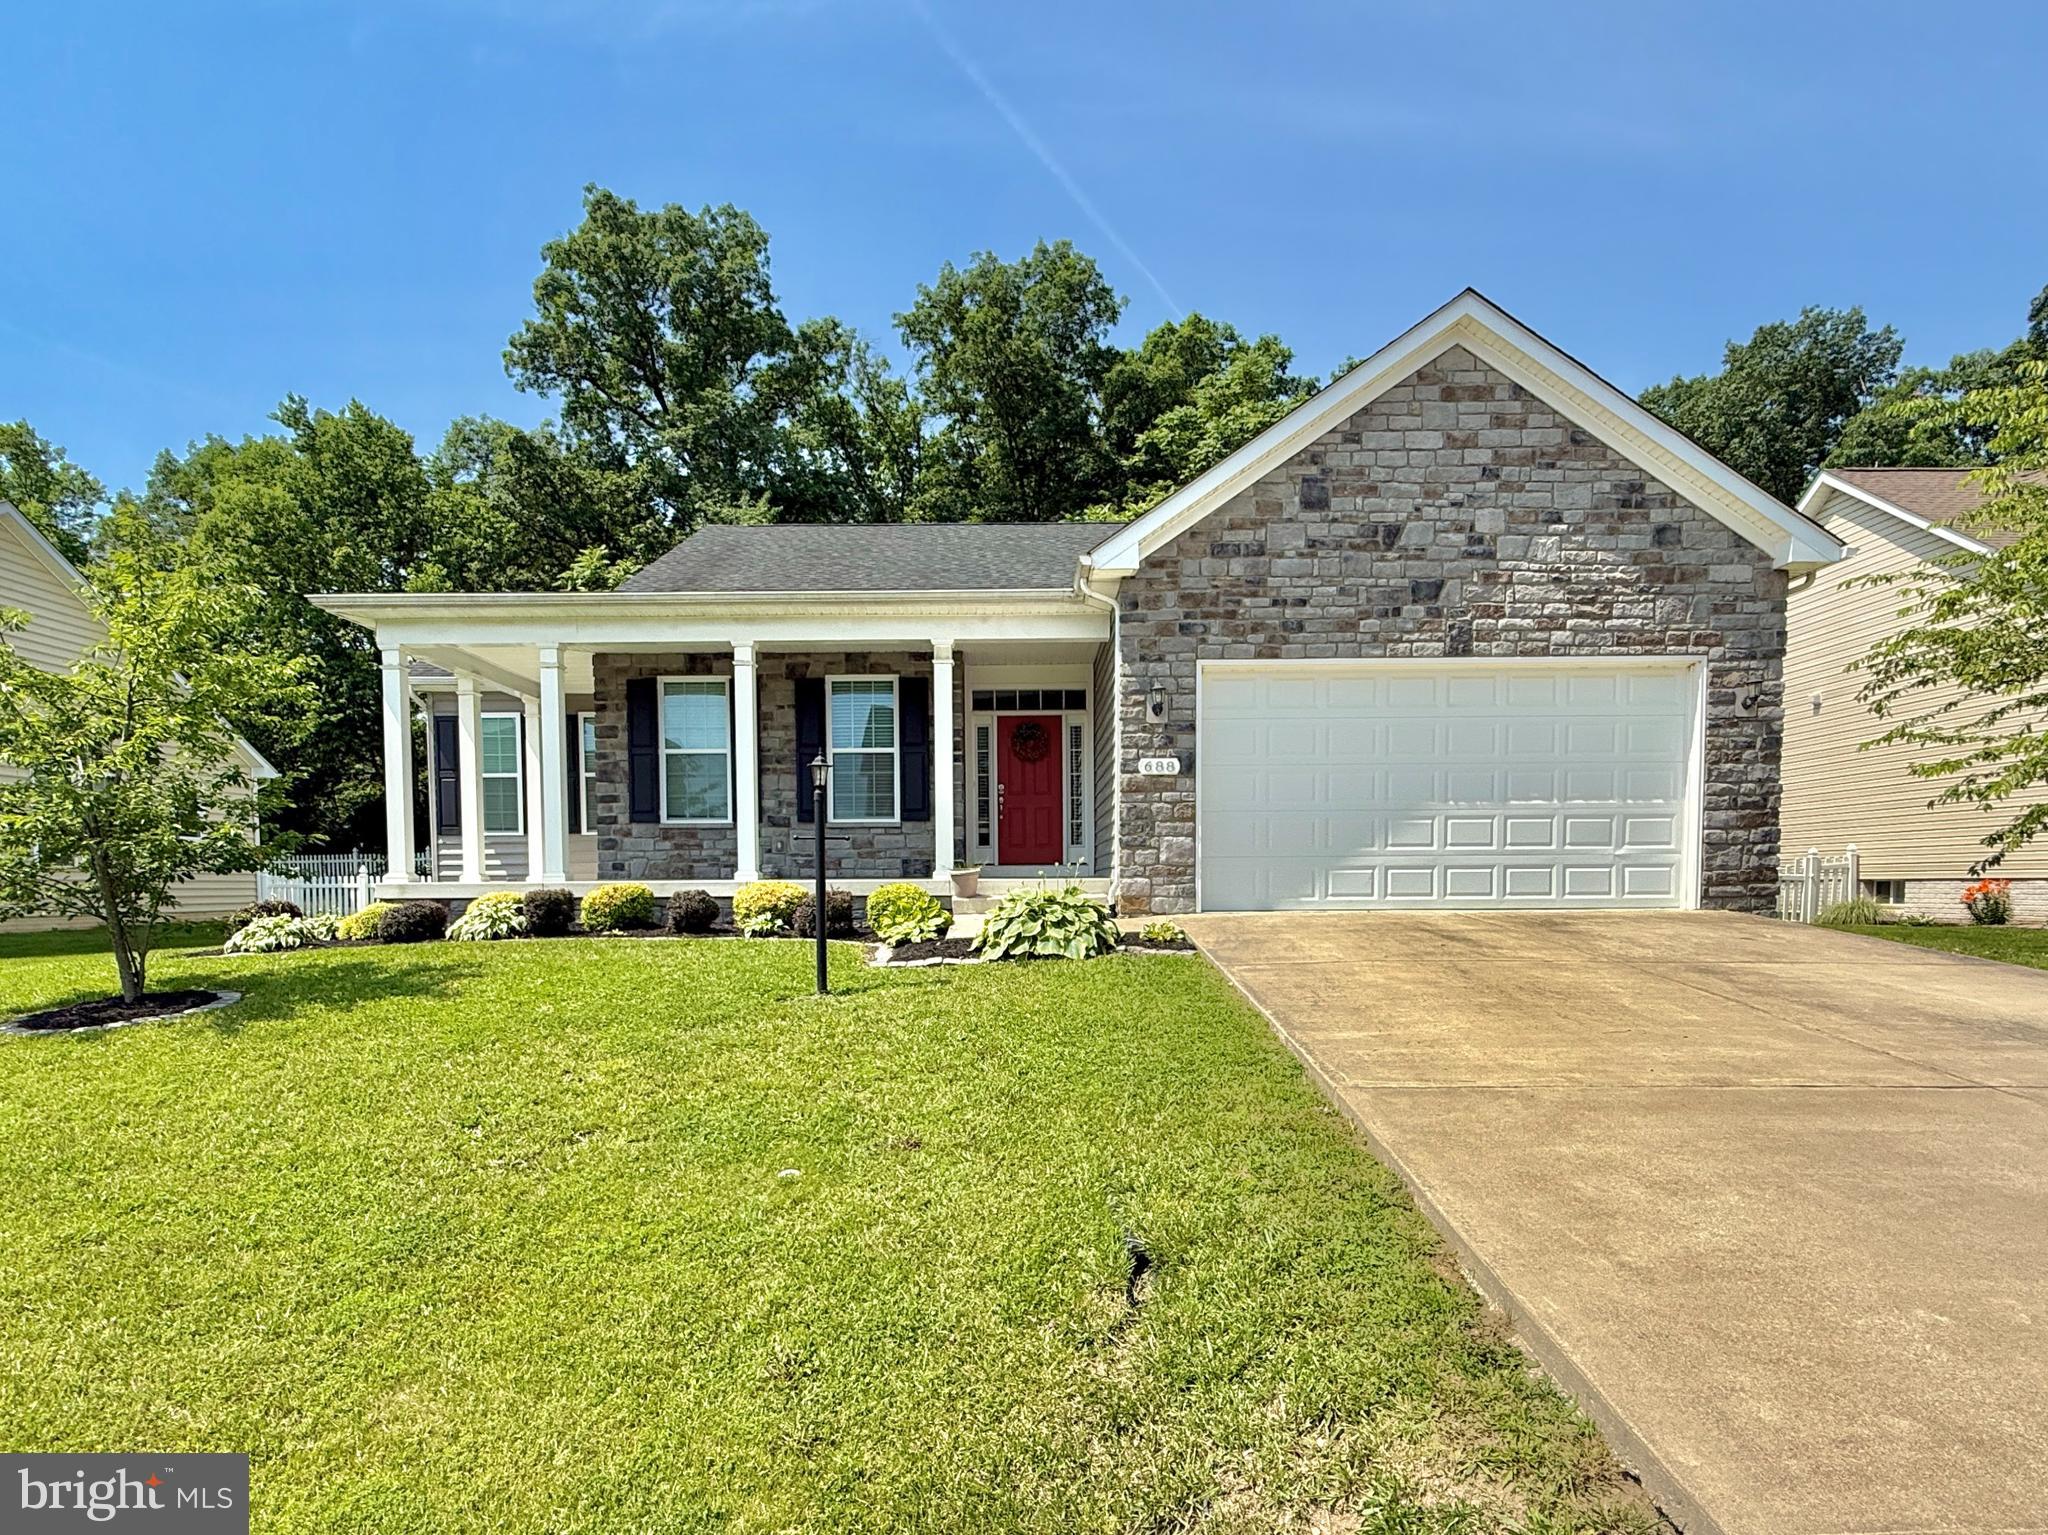
If you need everything all on one level this stone front beauty is for you.   Inviting front porch is perfect for enjoying your morning coffee.  Open living, dining,  kitchen area is ideal for entertaining.  This home has the split bedroom design with the primary bedroom separate from the additional two bedrooms.  Although this home has a full unfinished basement the laundry is conveniently located on the main living area.  The living room has a cozy gas fireplace perfect for those cold winter evenings.  The primary bedroom has tray ceilings and a roomy walk in closet.  The primary bath is huge with double vanities, walk in shower and even a soaking tub.  The huge basement is ready for your imagination and includes a walk out to the back yard.  The deck off the living area is ideal for sitting, grilling and watching nature in the woods behind the backyard.  Don't wait to make your appointment for this one!
#WVBE2041362

INWOOD

688 WEBBER SPRINGS DRIVE

3 Beds

2 Baths

1,893 Sq.Ft.

$398,000

MLS#: WVBE2041362

Welcome home to this charming rancher on a peaceful acre in Falling Waters, WV. This home features three bedrooms and two full bathrooms, open living area, convenient main level living, a large primary suite with ensuite bathroom and walk-in closet, fully finished basement, two car garage, large deck overlooking the backyard, and an additional shed. Located at the end of a cul-de-sac and close to commuter routes, water access on the Potomac River, and restaurants and shopping in Martinsburg; what more could you ask for? This home is the perfect blend of quiet country living and convenience. Schedule your private tour today,  before it's too late!
#WVBE2038752

FALLING WATERS

243 VIOLET LANE

3 Beds

2 Baths

2,016 Sq.Ft.

$397,999

MLS#: WVBE2038752

*OFFERING UP TO 15K IN CLOSING ASSISTANCE FOR PRIMARY RESIDENCE WITH USE OF PREFERRED LENDER AND TITLE.*
The Whitehall II is a 4 Bedrooms, 2.5 Baths, and 2 car garage. It features a cafe, living room, powder room, flex room, and an open concept family room. An upgraded kitchen with Stainless appliances, a 7ft island, white soft close cabinets to the ceiling, and charcoal soapstone quartz countertops. Finished with matte black hardware and faucet over a large single bowl sink. The primary suite includes a large closet, dual vanity, and a walk-in shower. Laundry is located on the bedroom level. *Photos may not be of actual home. Photos may be of similar home/floorplan if home is under construction or if this is a base price listing.
#WVBE2036750

FALLING WATERS

296 LUDGATE MANOR

4 Beds

2 Baths

2,264 Sq.Ft.

$397,990

MLS#: WVBE2036750

1 ... 397 398 399 400 401 ... 666
* Listings identified with the FMLS IDX logo come from FMLS and are held by brokerage firms other than the owner of this website. The listing brokerage is identified in any listing details. Information is deemed reliable but is not guaranteed. If you believe any FMLS listing contains material that infringes your copyrighted work please click here to review our DMCA policy and learn how to submit a takedown request. © 2024. First Multiple Listing Service, Inc.
 - property

Send a message

Message successfully sent.

Your message

What is 3 + 4 ?

Reason for contacting?

I agree to receive email communication and understand I can unsubscribe at any time.

I agree to be contacted by Charis Realty Group - Christine Issler, Broker via call, email, and text for real estate services. To opt out, you can reply 'stop' at any time or reply 'help' for assistance. You can also click the unsubscribe link in the emails. Message and data rates may apply. Message frequency may vary. Privacy Policy

Sign Out

Virtual Assistant

Would you like to take the next step with this property? We can help you schedule a showing or virtual tour, or send you more details.

Yes, I would like more information.

Thank You for Your Reply, One of Our Agents will contact you as soon as possible

No, maybe later.

Thank you, you can always contact me via email, phone number or through the contact form.

Realhub AI

Lucy - Your AI-Powered Realtor

Update Your Temporary Password

Personalize your search

Enter your email and we'll notify you immediately when new listings match what you're looking for.

or enter email address

Already have an account ? Login here

Continue your home search

I agree to receive communications and understand I can unsubscribe at any time.

I agree to be contacted by Charis Realty Group - Christine Issler, Broker via call, email, and text for real estate services. To opt out, you can reply 'stop' at any time or reply 'help' for assistance. You can also click the unsubscribe link in the emails. Message and data rates may apply. Message frequency may vary. Privacy Policy

Already have an account ? Login here

We use cookies

We use cookies primarily for analytics to enhance your experience. By accepting, you agree to our use of these cookies. You can manage your preferences or learn more about our cookies policy.
