Properties

Browse or get in touch to schedule a walkthrough.

  • Nearby me
Price range

Popular Features

Community Features

Association

Property Features

Waterfront

View

Exterior Features

Interior Features

Style

10000 properties match your criteria

Updated 1 minute ago

E-Alert name

This 86.82+/- acre property in Ballard, Monroe County, West Virginia, brings together livability, timber, and recreation in one tract. It includes a 3 bedroom, 1 bath home and a single-wide trailer, giving you options from day one, whether that's living on site, hosting hunting camp, or generating rental income. Multiple outbuildings add extra storage and workspace beyond what the home and trailer already offer.

Trails wind throughout the property, leading up to a beautiful, level spot atop the mountain that's ready-made for a food plot or a new building site. That open, level ground offers panoramic views, the kind that make you want to build there rather than just visit. As the trails continue through the property, they cut through marketable hardwood timber, including a solid crop of white oaks, giving this tract real value both above and below the surface. Multiple seasonal springs add another layer of natural resources across the acreage.

Despite its secluded feel, the property is less than 10 miles from Peterstown, WV, keeping groceries, fuel, and everyday needs within easy reach. It's also well-positioned for regional recreation, with short drives to Bluestone Lake State Park, Pipestem State Park, and the New River Gorge National Park & Preserve. Whether the plan is a hunting and recreational retreat, a homestead with income-producing timber, or a family compound with room for a home and future building sites, this Ballard property checks a lot of boxes.
#WVME2000072

BALLARD

386 LONG ROAD

3 Beds

1 Baths

1,152 Sq.Ft.

$395,000

MLS#: WVME2000072

This charming traditional home, built in 1995, offers 1,670 square feet of comfortable living space on a generous 0.42-acre lot. Inside, you’ll find three bedrooms and two full bathrooms, including a spacious soaking tub and separate walk-in shower. An upstairs bonus room provides flexible space for a recreation room, home office, guest room, or additional bedroom.

The combined kitchen and dining area creates a welcoming setting for everyday meals and entertaining. Two fireplaces add warmth and character, while engineered wood and carpet flooring contribute to the home’s comfortable atmosphere.

An attached two-car garage provides additional storage, and the expansive yard offers plenty of room for gardening, outdoor activities, or simply relaxing. Best of all, the home is within walking distance of town and conveniently located near parks, shopping, dining, and commuter routes. This inviting property combines comfort, versatility, and a conv
#WVJF2026186

CHARLES TOWN

206 VISTA COURT

4 Beds

2 Baths

1,670 Sq.Ft.

$395,000

MLS#: WVJF2026186

Nestled within the historic downtown Charles Town district, this charming early 20th century home exudes timeless charm and offers a unique blend of architectural character and modern convenience. Preserving the original character, the home boasts hardwood flooring throughout, complemented by wide baseboards and tall ceilings, a pocket door connecting the spacious living areas, and a brick fireplace in the living room. Graced with both a front and rear porch, enclosed sunroom, upper-level balcony, and lovely landscaping, this residence captures the essence of a bygone era while remaining within easy walking distance of shopping, dining, the casino, and all downtown amenities. This home is being offered AS IS in its current condition, presenting an opportunity for customization and enhancement to the discerning buyer's preferences.
#WVJF2009006

CHARLES TOWN

536 E WASHINGTON STREET

4 Beds

2 Baths

2,482 Sq.Ft.

$395,000

MLS#: WVJF2009006

This beautiful, unrestricted property is situated in the serene landscape of South Berkeley County, WV, sprawling across a generous expanse of just under 7 acres. Offering a tranquil rural living experience, yet just minutes away from I81, shopping and restaurants. With its vast open spaces and lush greenery, this property would be ideal for a small farmette and provides an idyllic setting for both farming and recreational pursuits.
Charming older home with great potential for modernization, it also offers the opportunity for preservationists to maintain its authentic character. Perhaps the most stunning addition is an open-air pavilion, perfectly poised for hosting family gatherings, picnics, or even small community events.  In addition, are several outbuildings scattered throughout the property, perfect for extra storage space for tools and equipment. Whichever path you choose, each room offers a canvas for your vision, awaiting your personal touch to truly make it your own.
#WVBE2024904

BUNKER HILL

1702 SPECKS RUN ROAD

3 Beds

1 Baths

1,520 Sq.Ft.

$395,000

MLS#: WVBE2024904
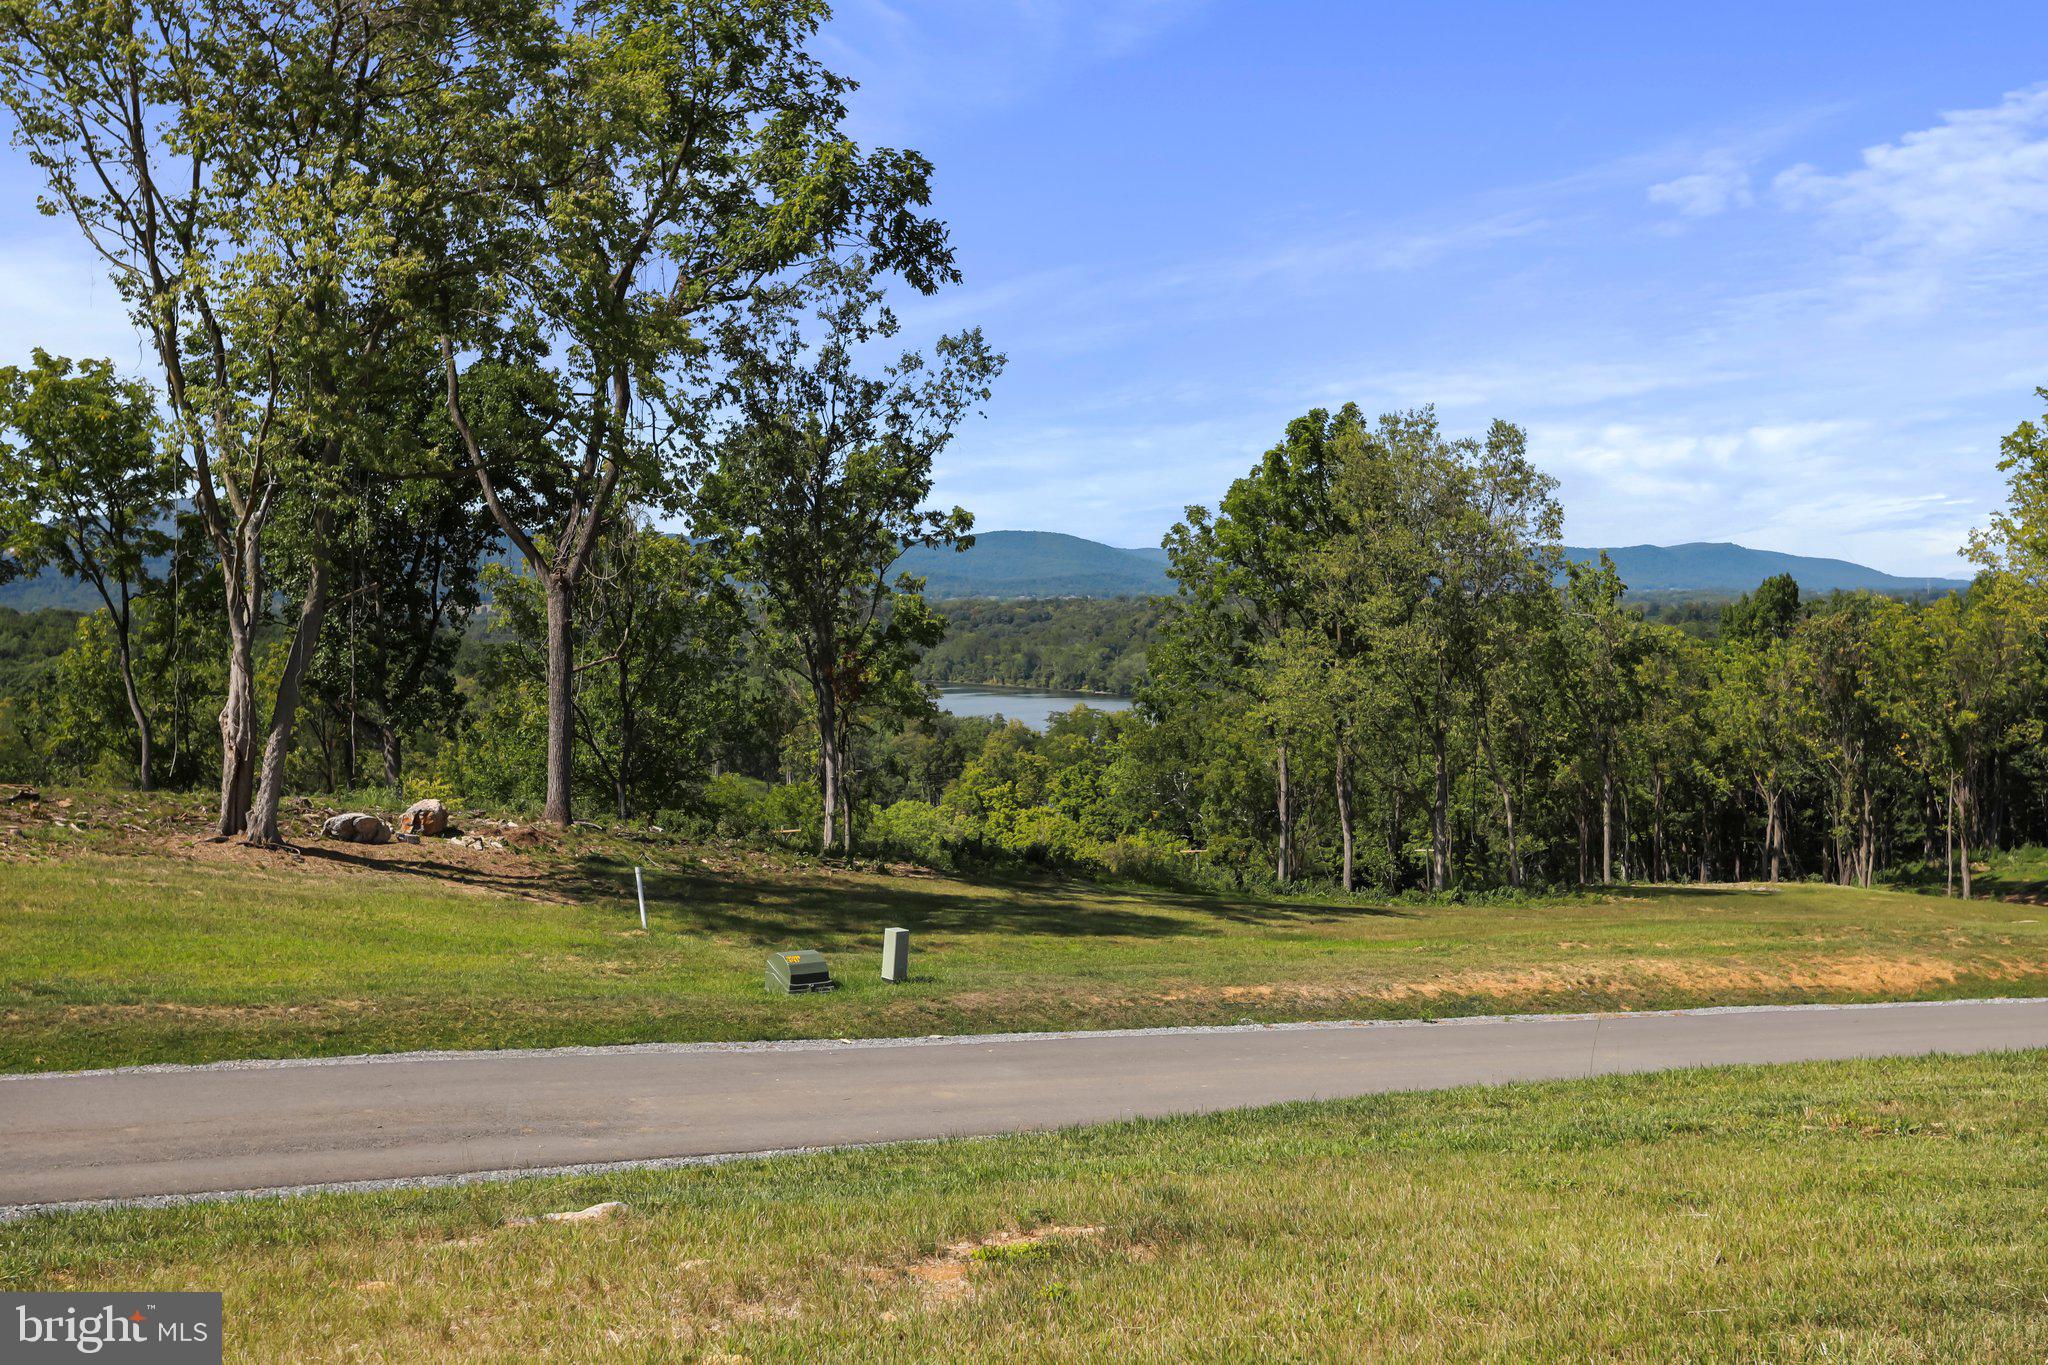
**Virtual house picture is for visual purposes only – not included in price.**
Welcome to Bella Vista Subdivision, Falling Waters beautiful, exclusive gated community, home to 12 gorgeous large lots of which no two are the same. Fall in love around every turn with sweeping mountain views, river overlooks, mature trees and the HOA's peaceful deep river access lot. Lot 25 has it all... amazing views of the mountains and river from the highest elevation in the neighborhood, flat yard, great lot for a walk out basement, private/flat side yard for a large accessory building and access in the rear of the lot to the low water section of the river via pedestrian easement. Schedule a showing today!
#WVBE2036136

FALLING WATERS

BELLA VISTA SUBDIVISION -SECTION 2, LOT 25

None Beds

None Baths

6.22 acres

$395,000

MLS#: WVBE2036136

Wonderful almost new home (built 2022)... this home has everything you want and more!  Large cathedral ceilings in the family room and an open floor plan.  Upgraded kitchen cabinet and appliances, granite counter tops.  This home features a fireplace with mantel in the family room (propane) and the home is heated and cooled by a super efficient electric heatpump system.  Public water & sewer.  Comcast TV & High Speed Internet.  Huge basement that is almost fully finished into a family room with potential for subdividing into other rooms if you need, the basement also has a full bathroom, plus a nice size storage/utility room.  Tons of room for your stuff!  Nice larger size lot (.36 of an acre) with a park like setting to enjoy while sitting on your deck.  Don't miss this opportunity, schedule your appointment to see today!
#WVBE2033040

INWOOD

644 BASIN DR

3 Beds

3 Baths

2,712 Sq.Ft.

$395,000

MLS#: WVBE2033040

This spacious 5-bedroom, 2.5-bath home with a separate den is centrally located near shopping centers and grocery stores, located 1.5 miles from Interstate 81 for a quick commute.
A lovely front covered porch to sit on and be sheltered from the elements with a storage box for packages 
The Gallery is a sought-after community to call home. Its brand-new playground is visible from the house!
Walking in the front door, you will notice the lovely hardwood floors throughout the home's main level.
The kitchen has a pantry and a beautiful solarium with upgraded blinds. 
Family room with a gas fireplace to keep you cozy on those chilly nights.
Upstairs, all with carpet, you will find a sizeable primary bedroom with an ensuite with double vanities and a separate shower & jacuzzi tub.
The other four bedrooms have nice-sized closets and a full bathroom tub/shower combo.
The unfinished basement gives you extra space should you need it for hobbies, storage, etc. w/ a walk-upstairs exit.  
The outside yard has been nicely landscaped, and there is a patio to enjoy in the rear.  Plant your herbs or vegetables in the raised garden box.
Two-car side-loaded garage with garage openers and insulated doors.  A must see
#WVBE2027992

MARTINSBURG

100 DALI COURT

5 Beds

2 Baths

2,964 Sq.Ft.

$395,000

MLS#: WVBE2027992

PRICE CORRECTION AS WE ENTER THE SPRING MARKET...WHAT A BUY!..Calling all 21st century visionaries. A contemporary oasis in historic Shepherdstown's Willowdale subdivision! This unique property on 2 park-like acres blends a high-end, solar-powered living space and ultimate man-cave garage, with an open-plan Acorn house which needs your ideas to be just as spectacular. OWNERS HAVE JUST COMPLETED INTERIOR PAINT AND REFINISH HARDWOODS AND A $75k PRICE REDUCTION from original list... WHAT I LOVE MOST ABOUT THIS HOUSE:The mature, lush garden affords complete privacy and a symphony of songbirds. The lot itself is the highest in the subdivision, and the street has minimal traffic. The grid-tied solar array produces 14,520 kWh per year, and consistently generated 40% more than what was consumed (even with charging 3 Tesla electric cars). The new garage is pre-wired for 3 Tesla HPWCs (each has a dedicated 100 amp breaker), as well as a PowerWall. Custom-built staircase with stainless steel rails; heavy-duty Griffin utility sink; standing-seam galvalume roof; 6" thick garage floor, pre-drilled for 2-post car lift; chrome trim in garage; and many more deluxe upgrades with quality and sustainability in mind. Note that Zillow currently has an incorrect Street View image (for a different location).
#1002357514

SHEPHERDSTOWN

190 TINSLEY CIRCLE

3 Beds

2 Baths

3,233 Sq.Ft.

$395,000

MLS#: 1002357514

Sitting behind a private gated entrance on just over an acre of meticulously maintained grounds, this exceptional residence offers refined living with space and privacy. Boasting over 4,500 square feet, the home features 3 bedrooms, 2.5 baths, plus additional space ideal for a 4th bedroom, office, or flex space. Designed for effortless one floor living, the primary suite is a true retreat with a luxurious ensuite bath. Multiple living areas make entertaining easy, including a second living room with a wet bar, fireplace, and gorgeous built ins. The outdoors offer a fenced in yard, in-ground saltwater pool, mature fruit trees, and a variety of flowering bushes and trees that create a private, serene setting. Storage is abundant with the home’s generous square footage, attached garage, additional outbuilding, and attic space. Thoughtful upgrades include recessed lighting and electrical, updated appliances, a 2-in-1 washer/dryer, and more. Peacefully tucked away yet just minutes from town, this property offers a rare blend of tranquility and convenience. The home truly offers a private retreat without sacrificing convenience. Schedule your private showing today.
#WVHS2007212

ROMNEY

250 WHIPPOORWILL DRIVE

3 Beds

2 Baths

4,581 Sq.Ft.

$395,000

MLS#: WVHS2007212

STONE SPRING – NEW HINSDALE MODEL NOW RELEASED!
New Year, New Home! Experience worry-free homeownership at Essence at Stone Spring by Stanley Martin, a thoughtfully designed community where small-town charm meets modern convenience — all at an exceptional value. List price includes all options and upgrades.
Welcome to The Hinsdale, a stylish and spacious main-level living home featuring 2 bedrooms, a flex office/den, and 2 full baths. This thoughtfully designed one-level floor plan offers modern comfort and effortless living.
The open-concept layout showcases luxury vinyl plank flooring and a gourmet kitchen with quartz countertops, stainless steel GE appliances, and a large center island that flows seamlessly into the dining and family rooms — perfect for entertaining or everyday enjoyment. A flexible main-level office or den provides an ideal space for remote work, a study, or hobbies. Both bedrooms feature walk-in closets for generous storage. Stanley Martin’s energy-efficient construction helps lower monthly utility costs while enhancing year-round comfort.
Enjoy the Stone Spring lifestyle with unbeatable convenience:
✔ Walk to Starbucks and the community dog park
✔ Only 6 miles to historic Harpers Ferry for hiking, dining, and outdoor recreation
✔ Minutes to Harpers Ferry Brewing
✔ Close to Hollywood Casino at Charles Town Races
✔ Just 30 minutes to Leesburg, VA
✔ Easy access to Jefferson County Memorial Park
📍 Sales Office Open Daily
Monday, Thursday, Friday & Saturday: 10 AM – 5 PM
Sunday: 12 PM – 5 PM
Closed Tuesday & Wednesday
Model homes may be toured during closed hours using Stanley Martin’s Self-Guided Tour option. Scan the QR code posted on the sales office door to receive access instructions.
Don’t miss this move-in ready opportunity — schedule your tour today
#WVJF2024996

CHARLES TOWN

5 UPLAND ROAD

2 Beds

2 Baths

1,554 Sq.Ft.

$395,000

MLS#: WVJF2024996

Welcome to your dream home in the desirable area of Spring Mills.  This charming 3 bedroom, separate office, 2 full bath rancher is just 2 years young. Nestled in the Cardinal Pointe development, this home offers the perfect blend of tranquility and convenience.  Inside, the thoughtful layout of this rancher ensures every inch of space is utilized efficiently. Say goodbye to stairs and hello to single-story living, where each room serves a purpose and flows seamlessly from one to the next. The basement has endless possibilities for customization and expansion to suit your unique needs and preferences. Imagine creating the ultimate entertainment space, home gym, or additional living area – the choice is yours with multiple electrical outlets and a bathroom rough-in already in place.   You'll enjoy added privacy and tranquility on this desirable plot with no direct rear neighbors. Step outside to your backyard oasis, complete with steps and a 4’ white vinyl fence, offering the ideal setting for outdoor gatherings or simply unwinding after a long day.  Convenience is key in this location, with easy access to I-81 and just a short drive to Hagerstown and Martinsburg for shopping, dining, and entertainment options. Plus, essentials like gas stations, fast food chains, and a Walmart are just moments away for added convenience.  Don't miss out on the opportunity to make this meticulously designed home yours. Schedule a showing today and experience the convenience, comfort, and tranquility that await you in this Spring Mills gem.  Seller to close with Cardinal Title.
#WVBE2026904

HEDGESVILLE

210 ETERNAL WAY

3 Beds

2 Baths

1,736 Sq.Ft.

$394,999

MLS#: WVBE2026904

**MULTIPLE OFFERS received,  please submit highest and best by 6:30PM on Friday,  May 8th**
Back on the market—no fault of the seller! Buyer’s home sale contingency fell through, giving you a second chance at this incredible property. Don’t miss it this time!

Welcome to 486 Calvert Circle—where timeless colonial style meets everyday ease in a peaceful, sought-after neighborhood with a commuter-friendly location. 

This beautifully maintained two-story home offers 4 spacious bedrooms and 3.5 baths, blending comfort, functionality, and just the right touch of elegance. 

Inside, you’ll find fresh paint and a thoughtfully designed floor plan that flows effortlessly for both daily living and entertaining. The fully finished basement expands your living space with a built-in sound system, rear yard access, and endless possibilities—whether you envision a media room, home gym, or guest retreat.

Out back, a newly refreshed patio sets the stage for your own private outdoor escape—perfect for gatherings, quiet mornings, or unwinding at the end of the day.

This home isn’t just move-in ready—it’s ready to be lived in and loved. 

Come see what makes it truly special.
#WVBE2049682

BUNKER HILL

486 CALVERT CIRCLE

4 Beds

3 Baths

2,492 Sq.Ft.

$394,999

MLS#: WVBE2049682
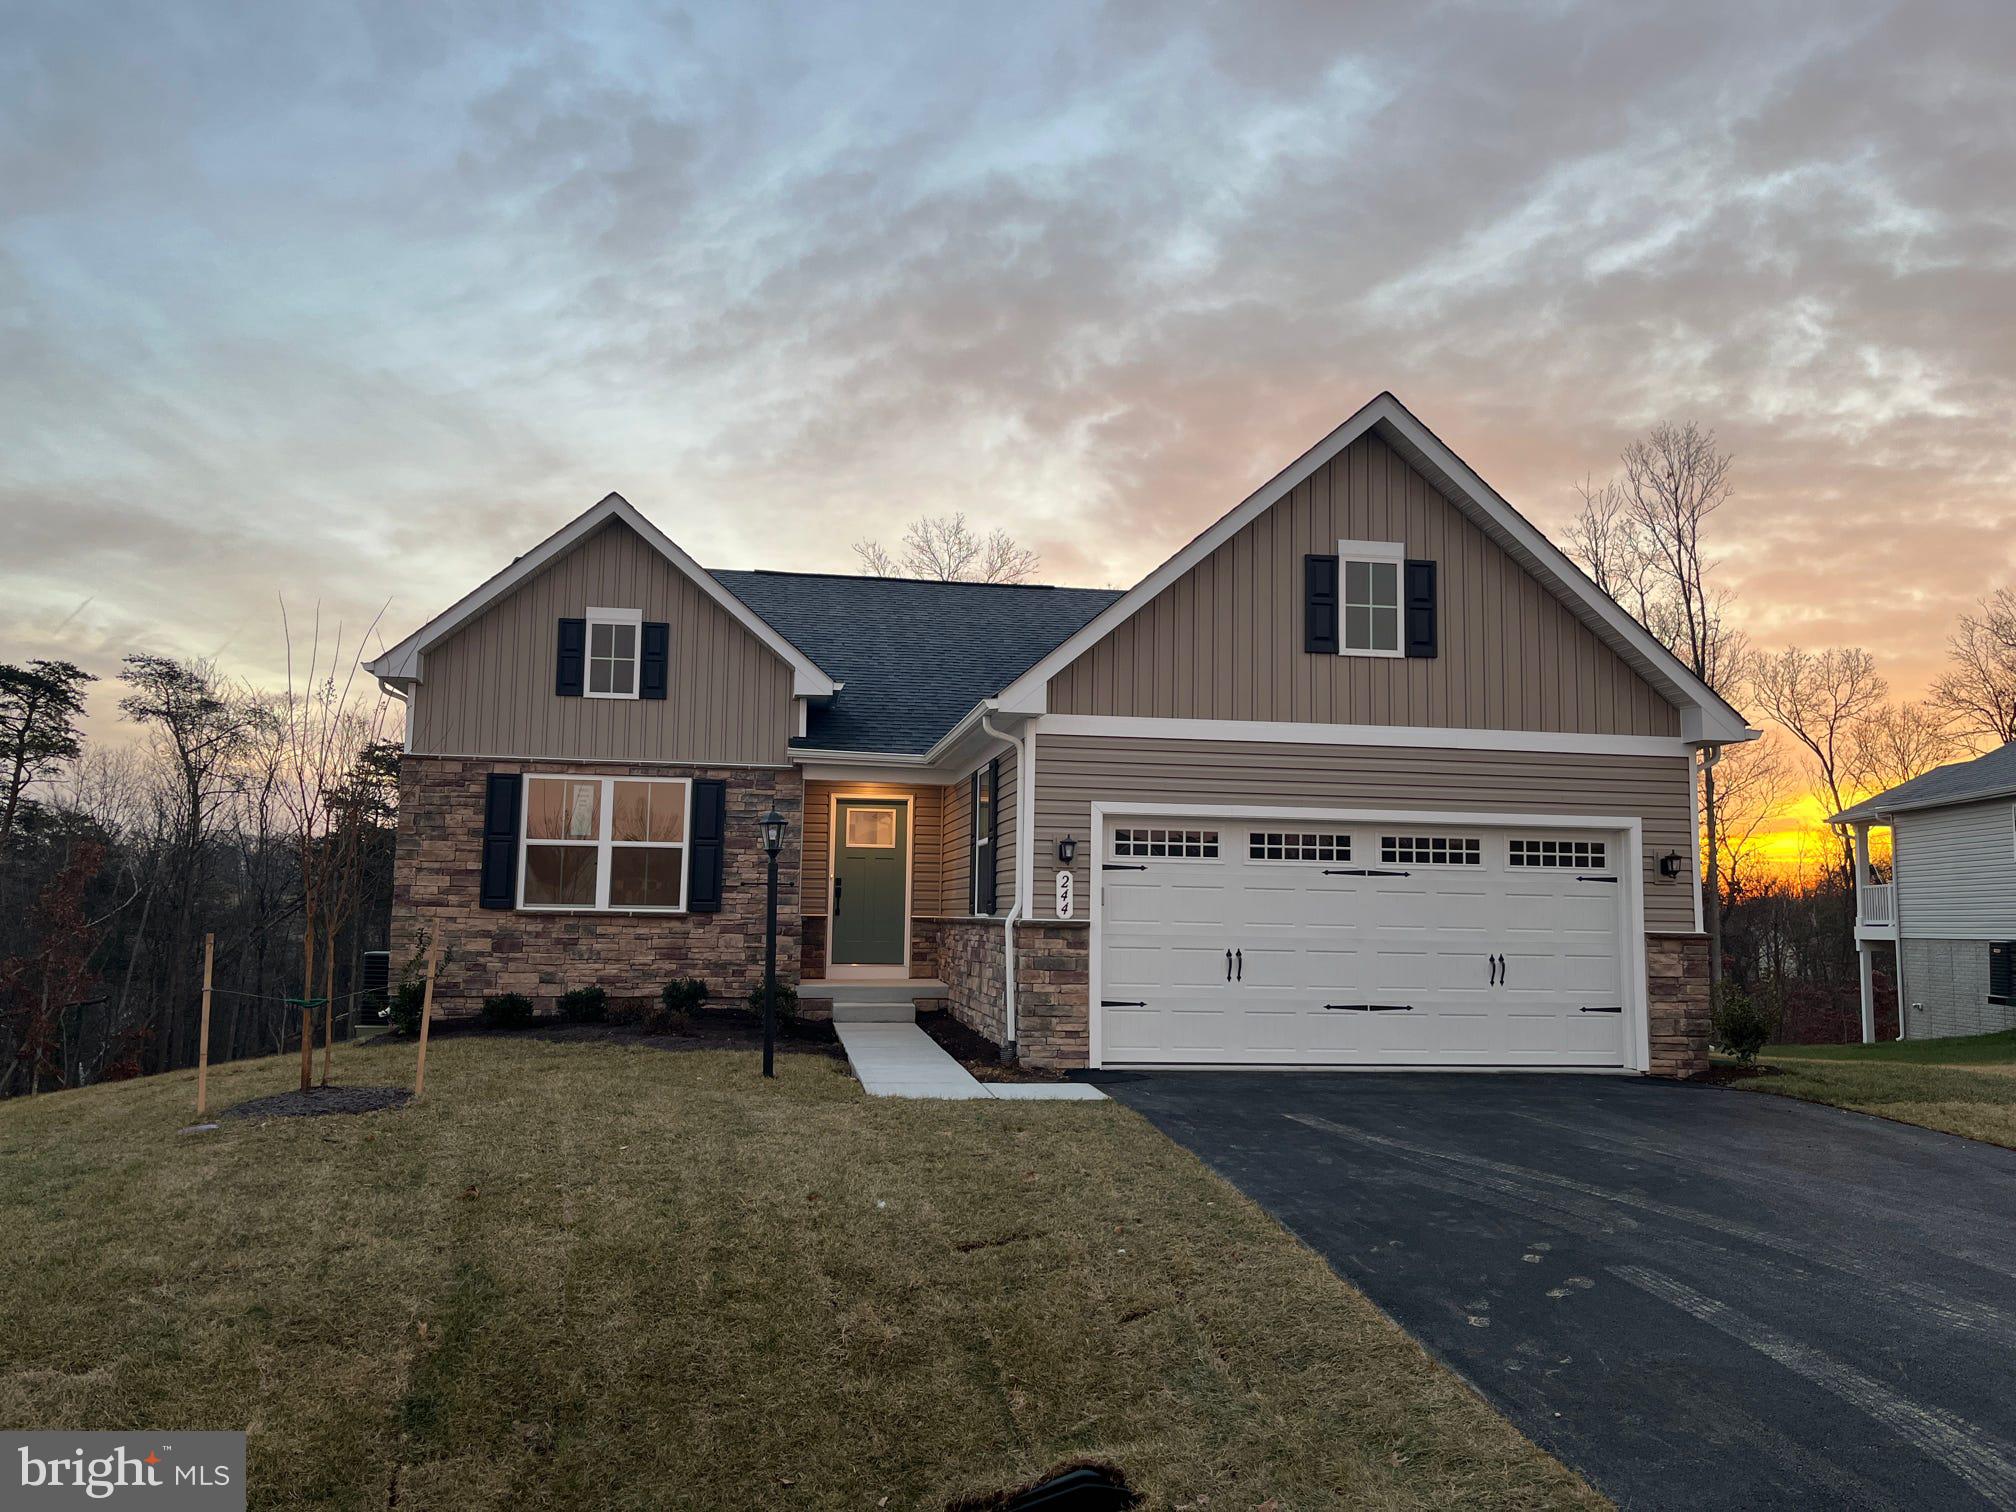
IMMEDIATE DELIVERY Gorgeous Eden Cay at  SOUTH BROOK Ranch Homes in Inwood, WV. The Eden Cay single-family floorplan makes main-level living easy. Step into the inviting foyer and find a versatile flex space which can be used as an office or 3rd bedroom. Another bedroom and full bath provide comfort and privacy for other family members or guests. The open plan includes an impressive great room, ideal for entertaining, and a gourmet kitchen with walk-in pantry. Gather round the expansive island or dining table for memorable meals.  The standard granite kitchen countertops, LVP flooring and beautifully tiled shower surrounds in the bathrooms make this a dream home.  LVP flooring has also been extended into your great room.  Step just outside your dining area onto the 10'X14' Covered Porch to enjoy the views and get some fresh air.  Your luxurious primary suite features double vanities and an extra wide walk-in closet. The 2-car garage Eden Cay is a can't miss, including an unfinished basement on a large, beautiful lot backing to trees.  The unfinished basement w/ walkout glass sliding door provides easy access to your back yard.  A 3-pc rough-in has been included for plumbing in case you'd like to finish a 3rd bathroom downstairs in the future.  The community features beautiful views, common areas and a dog park for homeowners to enjoy.  Convenient location w/ dining, shopping, schools and medical facilities within a 5 minute drive.
#WVBE2025130

INWOOD

244 HYDRO ROAD

3 Beds

2 Baths

1,723 Sq.Ft.

$394,990

MLS#: WVBE2025130

🌿HURRY PRICE REDUCED!  WATER LILY FARMHOUSE | LIBERTY RUN
UNDER CONSTRUCTION • AUGUST DELIVERY • LOADED WITH UPGRADES

5 BEDROOMS | 3 FULL BATHS | PRIVATE HOME OFFICE | BONUS LOFT | MAIN-LEVEL GUEST SUITE

Why settle for basic new construction when you can own a designer-inspired home with space to grow, luxury finishes, and commuter convenience—all in one of Berkeley County’s most desirable communities?

Welcome to the Water Lily Farmhouse at Liberty Run, where modern farmhouse charm meets functional luxury. Currently under construction with an estimated August delivery, this is your chance to secure a highly upgraded new home before completion and watch your dream home come to life.

🏡 A FLOORPLAN THAT OUTSHINES THE COMPETITION
This thoughtfully designed home offers the flexible living today’s buyers are searching for:
✔ Main-level bedroom & full bath for guests or multi-generational living
✔ Dedicated private home office for remote work or study
✔ Spacious upstairs loft perfect for movie nights, gaming, or a second living area
✔ 5 true bedrooms with room for everyone—not the cramped layouts found elsewhere

✨ DESIGNER KITCHEN THAT STEALS THE SHOW
The heart of the home is a stunning gourmet kitchen designed to impress:
• Massive quartz island ideal for entertaining and everyday living
• Upgraded white cabinetry with subway tile backsplash
• GE Smart Cooking Suite with upgraded appliances
• Designer lighting package and recessed lighting throughout
• Oversized double pantry with exceptional storage

This open-concept layout flows beautifully into the main living and dining areas, creating the perfect space for gatherings, holidays, and everyday comfort.

🛏 LUXURY OWNER’S RETREAT
Escape to a spacious primary suite featuring:
• Custom farmhouse accent wall
• TWO oversized walk-in closets
• Spa-inspired bath with dual vanities
• Ceramic tile flooring
• Frameless walk-in shower

🧺 UPSTAIRS DESIGNED FOR REAL LIFE
Unlike many builder homes that sacrifice functionality, this home includes:
✔ Convenient second-floor laundry room with utility sink
✔ Four generously sized secondary bedrooms
✔ Large bonus loft with endless flexibility

🌟 CURB APPEAL + SMART HOME FEATURES
The upgraded farmhouse exterior with stone accents and enhanced siding creates a striking first impression, while smart-home technology adds modern convenience:
• Wi-Fi-enabled garage door opener
• Upgraded Home Tech Package
• Smart home integrations throughout

📍 LOCATION MATTERS
Liberty Run offers the perfect blend of peaceful living and commuter convenience—located in Berkeley County on the Jefferson County line with easy access to Northern Virginia, Maryland, and Washington, DC.

You’ll enjoy more home, more yard, and more value compared to crowded townhouse communities and higher-priced commuter markets.

⚡ BUY NOW BEFORE COMPLETION
Homes with this combination of layout, upgrades, and pricing are moving quickly. Secure this home before construction is complete and take advantage of limited-time builder incentives.

📸 Photos are of a similar Water Lily model. Taxes estimated.

📞 Schedule your private tour of our professionally decorated model home today before this opportunity is gone.
#WVBE2050958

MARTINSBURG

386 (LOT 200) VALOR LANE

5 Beds

3 Baths

2,517 Sq.Ft.

$394,990

MLS#: WVBE2050958
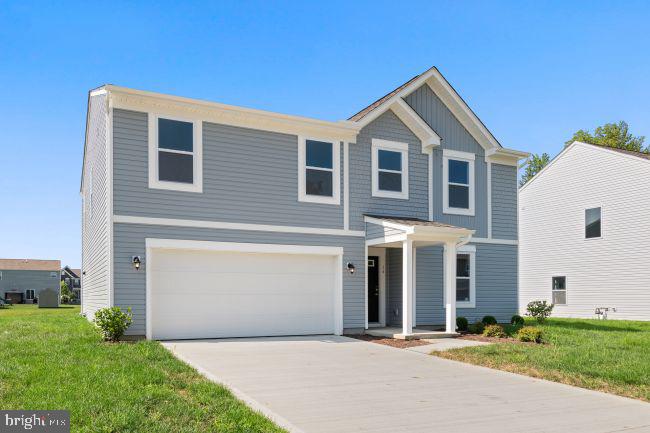
**Just Listed in South Brook – The Lotus Floor Plan! TO BE BUILT.**

The Lotus is one of Maronda Homes' most versatile floor plans, thoughtfully designed to provide exceptional space, flexibility, and modern comfort for today's lifestyles.

Offering 4 bedrooms and 2.5 baths as standard, the Lotus can expand to up to 6 bedrooms and 4 full baths, including an optional main-level bedroom and full bath that's ideal for guests, multi-generational living, or a private home office.

**For a limited time, enjoy a finished basement rec room included at base price**, providing additional living space that's perfect for entertaining, a home office, hobbies, fitness, or simply relaxing. A full basement also offers additional storage and future flexibility, bringing the home to three functional levels from day one.

The open-concept main level creates a seamless flow between the kitchen, dining, and living areas, making it ideal for everyday living and entertaining. An optional sunroom, featuring windows on three sides, fills the home with natural light while adding additional living space to both the main level and basement.

Upstairs, you'll find four generously sized bedrooms along with a versatile loft that can remain open as a secondary living area or be converted into a fifth bedroom.

With more than 2,600 finished square feet above grade and the potential to exceed 3,700 total finished square feet with available options, the Lotus offers outstanding flexibility to grow alongside your family's needs. A spacious 20' x 20' two-car garage provides plenty of room for vehicles, storage, or outdoor equipment.

Built by Maronda Homes and backed by a 10-year structural warranty, the Lotus combines quality construction, energy-efficient design, and lasting value in one exceptional home.

📍 For more information, visit the Maronda Homes Sales Office at 109 Spatterdock Road.

📸 Photos are of a similar home. Actual features, finishes, and options may vary.
#WVBE2049814

INWOOD

7 EDDY ROAD

4 Beds

2 Baths

3,454 Sq.Ft.

$394,990

MLS#: WVBE2049814

1 ... 404 405 406 407 408 ... 666
* Listings identified with the FMLS IDX logo come from FMLS and are held by brokerage firms other than the owner of this website. The listing brokerage is identified in any listing details. Information is deemed reliable but is not guaranteed. If you believe any FMLS listing contains material that infringes your copyrighted work please click here to review our DMCA policy and learn how to submit a takedown request. © 2024. First Multiple Listing Service, Inc.
 - property

Send a message

Message successfully sent.

Your message

What is 3 + 4 ?

Reason for contacting?

I agree to receive email communication and understand I can unsubscribe at any time.

I agree to be contacted by Charis Realty Group - Christine Issler, Broker via call, email, and text for real estate services. To opt out, you can reply 'stop' at any time or reply 'help' for assistance. You can also click the unsubscribe link in the emails. Message and data rates may apply. Message frequency may vary. Privacy Policy

Sign Out

Virtual Assistant

Would you like to take the next step with this property? We can help you schedule a showing or virtual tour, or send you more details.

Yes, I would like more information.

Thank You for Your Reply, One of Our Agents will contact you as soon as possible

No, maybe later.

Thank you, you can always contact me via email, phone number or through the contact form.

Realhub AI

Lucy - Your AI-Powered Realtor

Update Your Temporary Password

Personalize your search

Enter your email and we'll notify you immediately when new listings match what you're looking for.

or enter email address

Already have an account ? Login here

Continue your home search

I agree to receive communications and understand I can unsubscribe at any time.

I agree to be contacted by Charis Realty Group - Christine Issler, Broker via call, email, and text for real estate services. To opt out, you can reply 'stop' at any time or reply 'help' for assistance. You can also click the unsubscribe link in the emails. Message and data rates may apply. Message frequency may vary. Privacy Policy

Already have an account ? Login here

We use cookies

We use cookies primarily for analytics to enhance your experience. By accepting, you agree to our use of these cookies. You can manage your preferences or learn more about our cookies policy.
