Properties

Browse or get in touch to schedule a walkthrough.

  • Nearby me
Price range

Popular Features

Community Features

Association

Property Features

Waterfront

View

Exterior Features

Interior Features

Style

10000 properties match your criteria

Updated 1 minute ago

E-Alert name

TO BE BUILT  Dominica Spring slab at the BRAND NEW SOUTH BROOK by Ryan Homes. The Dominica Spring is the right fit for a classic, grand lifestyle. Walking in through the foyer or 2-car garage places you inside this open, airy floor plan. The stunning great room flows seamlessly into the gourmet kitchen with island and dinette, and you can host dinner parties in your formal dining room. Inside your lavish primary suite, you'll be wowed by the oversized walk-in closet and double vanity spa-like bath.  With 2 other spacious bedrooms and a second full bath, you can provide comfort for family and guests.  Add an optional covered porch for outside entertainment space.  The Dominica Spring is simply undeniable.  Community features homesites backing to open space, common areas, a tot lot and a dog part for homeowners to enjoy.  Other floor plans and home sites available. Photos are representative.
#WVBE2018004

INWOOD

103 TILAPIA ROAD

3 Beds

2 Baths

1,720 Sq.Ft.

$393,105

MLS#: WVBE2018004

Multiple Offers Received- highest and best  by Noon tomorrow- August 11th   Picturesque rural setting for this  charming single level 1900 farmhouse,  featuring  2 bedrooms and 1 bath,  and nestled on a peaceful 3+ acre level lot just outside of historic Shepherdstown. Enjoy the  spectacular  farmland view from the welcoming 10X30 front porch, enhanced with Red Blaze Quarry tile flooring. The interior of this freshly painted home is open and bright , offering scenic views of nature from every window.  The living room combined with dining area,  has wood floors , chair railing, ceiling fan, and mantel from a former fireplace.  The spacious eat-in kitchen is flooded with natural light from the casement bay window. There are numerous cabinets , double sink, ceiling fan, and  tile flooring .  Bedroom 1 has a large closet, wood floors , built in curio shelving, and ceiling fan.  Bedroom 2 offers  a brick hearth with  hook up for  wood stove, as well as shelving for storage cubbies.  The bathroom features a vintage soaking tub with mounted shower.   The enclosed back porch provides a storage area and mud room.  Next to the mud room is the  8X11 laundry room with added  utility sink.  The 10X23 composite deck includes a  Sunset Awning if additional shade is needed .  There is a  26X26 detached 2 bay garage with a side entry door, as well as plenty of parking on the grounds. Beyond the garage is the sturdy and freshly painted  54X32  block barn featuring  9 stalls and hayloft.  There are so many possibilities for utilizing  this property- bring the chickens, create gardens or  establish a hobby farm- no HOA restrictions!  Enjoy  the front lawn as a gathering space with  family  and friends for picnics under the mature shade trees and set up games  in the open field.    Flat board fencing on three sides  defines the  property lines. Note, that the farm across the street is in a preservation easement.
Heating is provided by oil furnace (serviced yearly)  for baseboard hot water ( new oil tank 2025).  There are also 4 mini splits  (2021) for  additional heat and AC.  All of the wiring has been updated, vinyl clad windows installed and vinyl siding added in major renovation in 1993.  New roof and gutter guards in 2021.   Mechanicals are located in the dirt floor cellar /crawl space.   Entire property is sold AS IS.   Conveniently located just minutes from the Duffields Metro Stop and historic Shepherdstown, offering  unique stores, coffee shops, and fine dining.
#WVJF2024518

SHENANDOAH JUNCTION

381 FRENCH ROAD

2 Beds

1 Baths

1,295 Sq.Ft.

$393,000

MLS#: WVJF2024518

PENDING*** Glenshaw ll on a corner homesite across the street from the largest green space in the community. All stainless steel appliances, double vanity in primary bath, and ceiling light pre-wires over the island. *Photos may not be of actual home. Photos may be of similar home/floorplan if home is under construction or if this is a base price listing. AGENT REGISTRATION REQUIRED.
#WVJF2022602

CHARLES TOWN

99 RICHMOND PLACE HOMESITE 106

3 Beds

2 Baths

1,589 Sq.Ft.

$392,995

MLS#: WVJF2022602

Ready to make your move this Summer? Discover Avalon by Maronda Homes! Perfect for those craving single-story living with a layout designed for convenience. Experience the seamless flow of the open floor plan, complete with a spacious kitchen boasting a charming breakfast nook and island. Enjoy granite countertops and stainless steel appliances. With two additional bedrooms, this home effortlessly accommodates various lifestyles. Home also features LARGE unfinished basement with rough in for future bath and double welled walk up stairs to rear yard.  CALL FOR TOUR (Please note: Photos shown are of a similar model for illustrative purposes.)
#WVBE2027578

INWOOD

119 SPATTERDOCK ROAD

3 Beds

2 Baths

1,492 Sq.Ft.

$392,990

MLS#: WVBE2027578

To‑be‑built Hazel plan at the Oak Leaf Meadows community! The Hazel offers 2,540 finished square feet of thoughtfully designed living space. This impressive 5–6 bedroom, 3 full bath single‑family home with a 2‑car garage blends flexibility, comfort, and modern style.
The main level features a spacious great room that opens to a gourmet kitchen complete with an island overlooking the dining area—perfect for entertaining and everyday living. Just off the garage, a main‑level bedroom and full bath provide privacy and convenience. A versatile flex room at the front of the home can be customized as a formal dining room, home office, or playroom.
Upstairs, three secondary bedrooms, each with a walk‑in closet, share a hall bath and open to a second‑floor loft, offering additional space for relaxing or entertaining. The luxurious owner’s suite is a true retreat, featuring a dual‑vanity bath and two walk‑in closets.  Optional basements available, also.
Oak Leaf Meadows is ideally located in the Musselman School District, just 5 minutes to I‑81, 15 minutes to Martinsburg, and 20 minutes to Winchester. Closing assistance available with use of the seller’s preferred lender. Lot premiums may apply. Other floorplans and homesites available. Photos are representative.
Visit the model home at 186 Inola Court, Inwood, WV 25428, and experience The Hazel today!
#WVBE2054352

INWOOD

1815H FERGUSON DRIVE

5 Beds

3 Baths

2,540 Sq.Ft.

$392,990

MLS#: WVBE2054352
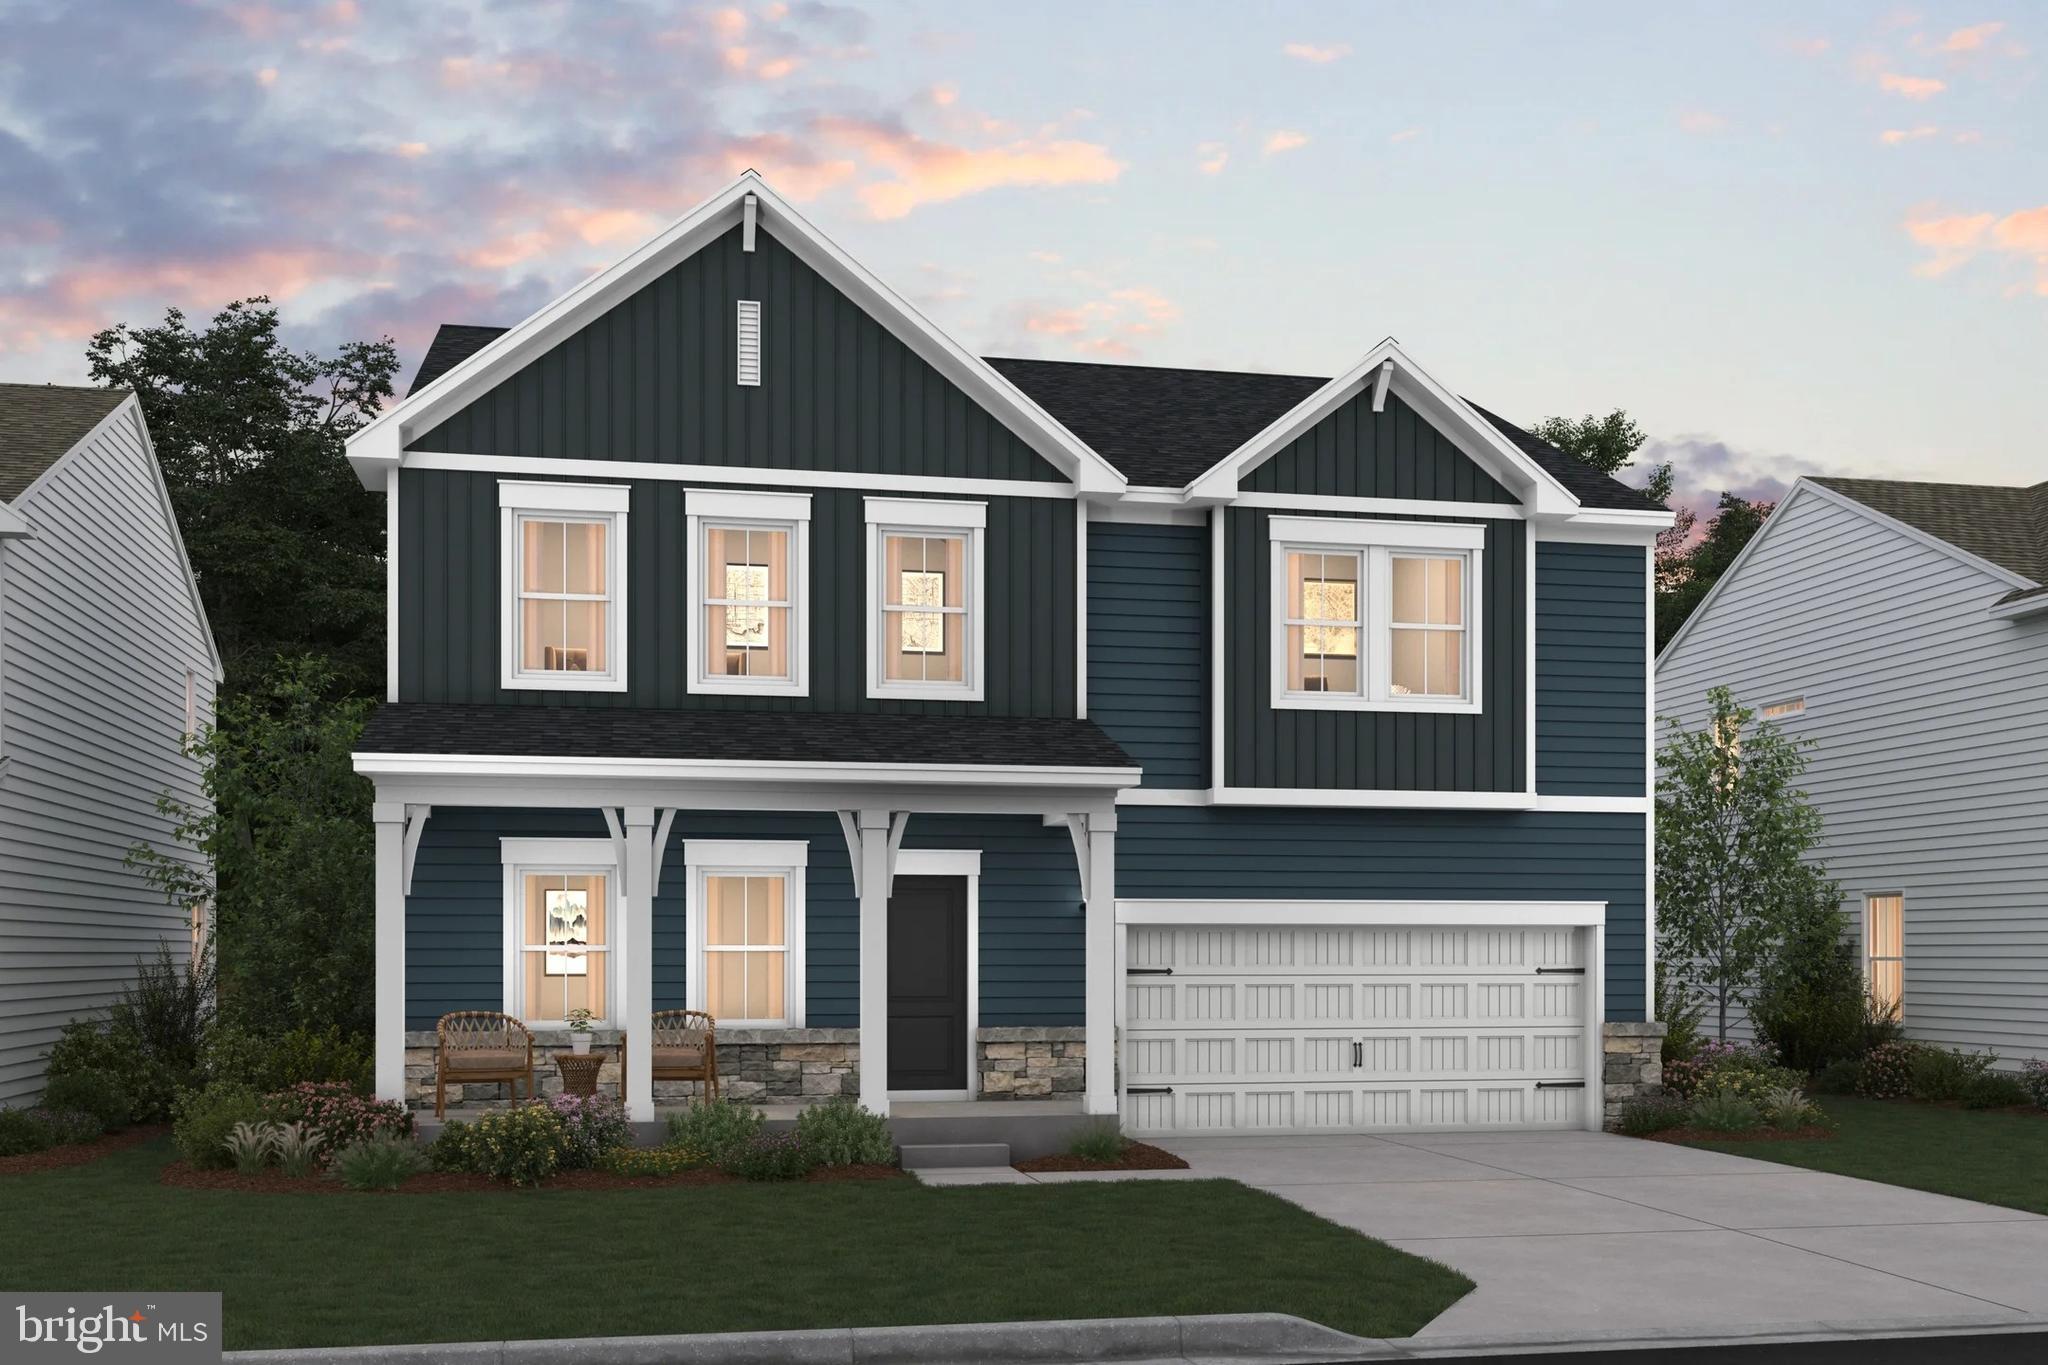
🌿 Water Lily – Ascend Series | Liberty Run
  Luxury Space, Endless Flexibility & Exceptional Value!

Why compromise on space, style, or future potential when you can own one of the most versatile and sought-after homes in Liberty Run?

Welcome to the Water Lily, a stunning new construction home offering over 2,486 sq. ft., a FULL BASEMENT, 5 bedrooms, multiple living spaces, and modern design features buyers are struggling to find at this price point.

This home was designed for the way people live TODAY — combining open-concept entertaining, private retreats, flexible spaces, and future expansion opportunities all under one roof.

🏡 FULL UNFINISHED BASEMENT INCLUDED — A Major Advantage Over Competing Homes
This homesite includes a FULL BASEMENT, unlocking incredible long-term value and flexibility.

Imagine the possibilities:
🎬 Home theater
🏋️ Fitness studio
🎱 Game room
🛋 Oversized rec room
🛏 Guest suite
💻 Private office space
🚿 Future additional bathroom
💰 Potential future income-producing possibilities

Finish it now or expand later — either way, this is one of the smartest ways to dramatically increase usable living space and future resale appeal.

📲 Ask about current finished basement options, pricing, and timelines before construction progresses further.

✨ A Main Level Designed to Impress
From the moment you walk in, the Water Lily stands apart with:
✔ 9-foot ceilings
✔ Recessed lighting
✔ Abundant natural light
✔ Open-concept layout ideal for entertaining and daily living

The show-stopping kitchen becomes the heart of the home with:
🍽 Massive granite island
🍽 Stainless steel appliances
🍽 Double pantry storage
🍽 Designer cabinetry and finishes
🍽 Seamless connection to dining and great room spaces

Need flexibility? This home also includes:
✔ Main-level 5th bedroom
✔ FULL bathroom on the first floor
✔ Private home office/flex room

Perfect for:
• Guests
• Multi-generational living
• Remote work
• Playroom or hobby space

🔥 Upstairs Offers the Space Buyers Actually Need
The second floor delivers room for everyone with:
✔ 4 generously sized bedrooms
✔ Spacious loft/second family room
✔ Convenient upstairs laundry room
✔ Additional full bathroom

Whether you need a media room, homework zone, play area, or second lounge space, the upstairs loft provides the flexibility today’s buyers love.

💫 Your Owner’s Suite = Private Retreat
Escape to a luxurious primary suite featuring:
✔ Massive walk-in closet
✔ Spa-inspired bath
✔ Dual vanities
✔ Frameless walk-in shower
✔ Spacious retreat feel

🎨 Personalize Your Style
Choose from professionally curated design collections including:
• Elements
• Loft
• Farmhouse

This is your opportunity to personalize finishes and upgrades to match your lifestyle and create a home that truly feels like YOURS.

📍 Location That Continues to Drive Demand
Located in highly desirable Liberty Run in Berkeley County near the Jefferson County line, this community offers:
✔ Easy commuter access to NOVA & Washington, DC
✔ Larger homesites and more outdoor space
✔ Exceptional value compared to nearby markets
✔ New construction peace of mind

⭐ Why Buyers Are Moving FAST on the Water Lily
✔ Rare 5-bedroom layout with multiple flex spaces
✔ Main-level bedroom + full bath
✔ Dedicated home office
✔ Full basement with future expansion potential
✔ Large loft/second family room
✔ Modern open-concept design
✔ Single-family living with room to grow

This is one of the BEST opportunities currently available to secure a spacious new construction home with basement potential before pricing, incentives, and availability change.

📞 Schedule your private tour TODAY to walk our professionally decorated Water Lily Farmhouse model and secure current incentives while they last.

Photos are of similar model. Taxes estimated. Pricing, incentives, specifications,
#WVBE2052124

MARTINSBURG

TBB VALOR LANE

5 Beds

3 Baths

2,486 Sq.Ft.

$392,990

MLS#: WVBE2052124
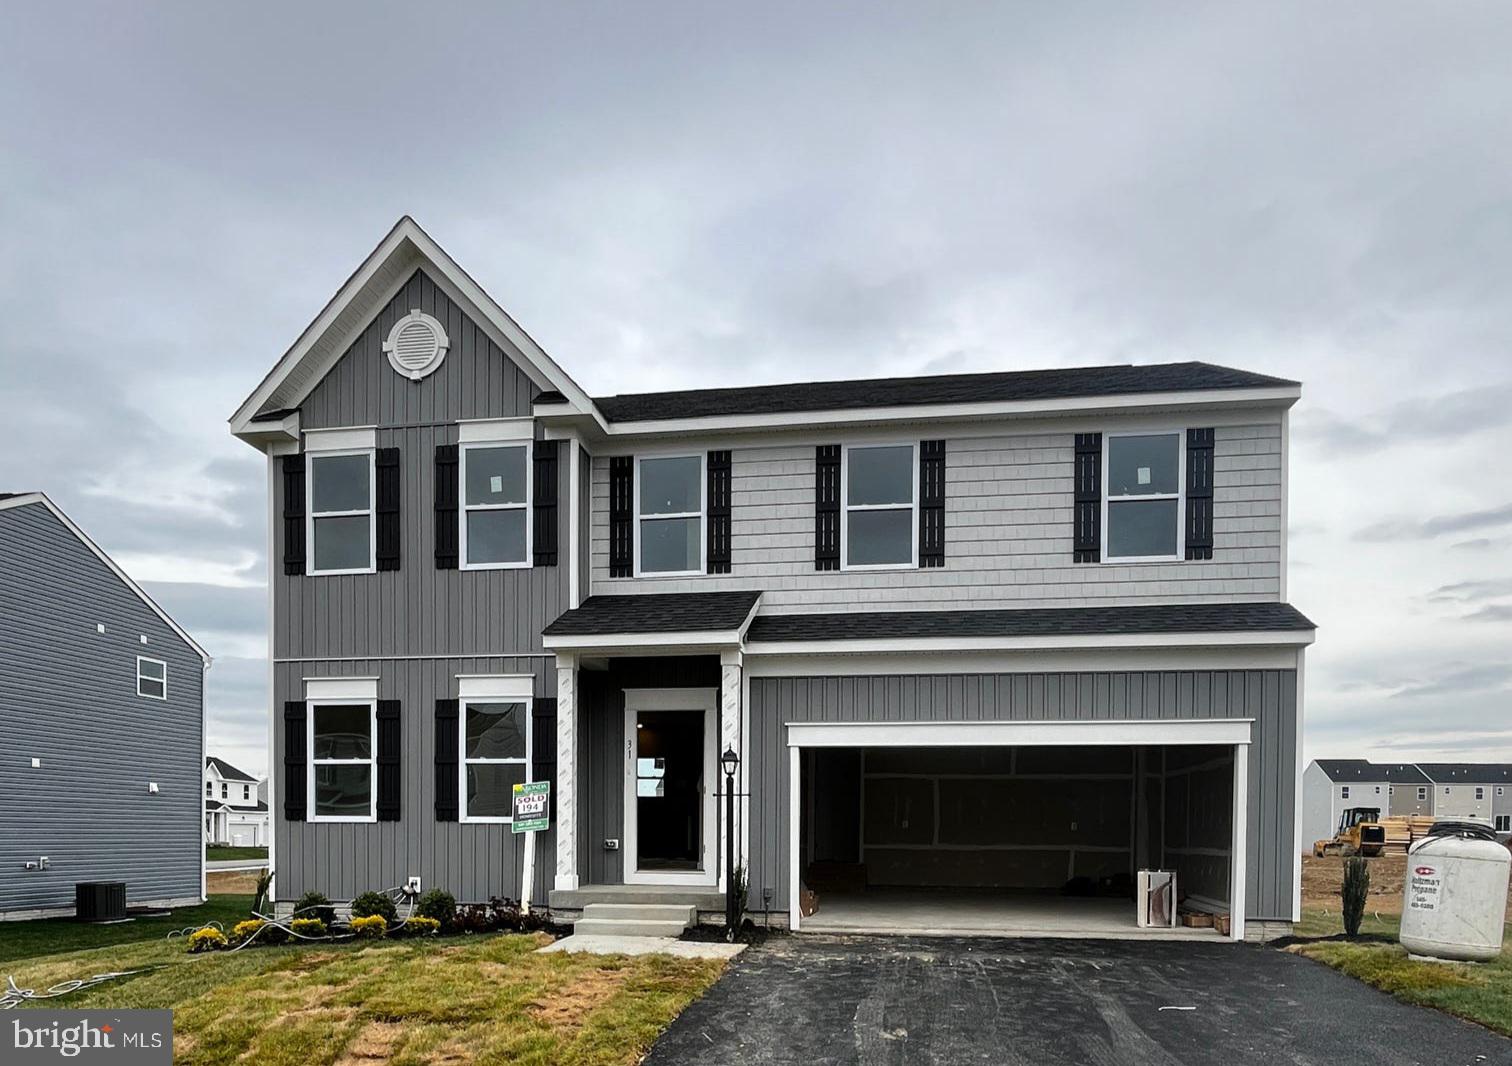
Welcome to this beautifully upgraded Dallas floor plan by Maronda Homes, located in the desirable South Brook community of Inwood, WV. This spacious home offers 4 bedrooms, 2 full and 2 half baths, and a finished lower-level recreation room with a walk-up to the rear yard, providing ample space for comfortable living and entertaining.​

The main level features luxury vinyl plank (LVP) flooring throughout, enhancing the open-concept design that includes a versatile flex space—ideal for a home office or playroom. The heart of the home is the upgraded kitchen, boasting stainless steel appliances, upgraded cabinets, and countertops, along with a cozy breakfast nook and a generous pantry. Adjacent to the kitchen, the family room is highlighted by a  fireplace, creating a warm and inviting atmosphere.​

Upstairs, the owner's suite offers a private retreat with a spacious walk-in closet and an en-suite bathroom. Three additional bedrooms, a second full bathroom, and a convenient second-floor laundry room complete the upper level.​

The finished lower-level recreation room includes a powder room and provides direct access to the rear yard, perfect for hosting guests or enjoying family activities.
#WVBE2039718

INWOOD

31 OUTRIGGER ROAD

4 Beds

2 Baths

2,488 Sq.Ft.

$392,945

MLS#: WVBE2039718

New Essence by Stanley Martin home.  BRAND NEW!  Welcome to The Irving, a charming 3-bedroom, 2 bathroom home that is perfect for anyone looking for a comfortable and convenient living space. This one story ranch home boasts a spacious kitchen with an island, ideal for entertaining friends and family. The dining area seamlessly flows into the cozy family room, creating the perfect setting for relaxing evenings at home. 
But wait, there's more! The Irving also features a unique pocket office, beneficial for those who work from home or need a designated space to stay organized. And if you're someone who loves spending time outdoors, we've got you covered with the optional patio – imagine sipping your morning coffee while enjoying the fresh air in your own backyard oasis. 
The Irving truly has everything that makes a house a home, at a price within reach.
#WVJF2015120

CHARLES TOWN

60 DOVE ROAD

3 Beds

2 Baths

1,725 Sq.Ft.

$392,795

MLS#: WVJF2015120

TO BE BUILT  Dominica Spring Basement at the BRAND NEW SOUTH BROOK by Ryan Homes. The Dominica Spring is the right fit for a classic, grand lifestyle. Walking in through the foyer or 2-car garage places you inside this open, airy floor plan. The stunning great room flows seamlessly into the gourmet kitchen with island and dinette, and you can host dinner parties in your formal dining room. Inside your lavish primary suite, you'll be wowed by the oversized walk-in closet and double vanity spa-like bath.  With 2 other spacious bedrooms and a second full bath, you can provide comfort for family and guests.  Add an optional covered porch for outside entertainment space.  The Dominica Spring is simply undeniable.  Community features homesites backing to open space, common areas, a tot lot and a dog part for homeowners to enjoy.  Other floor plans and home sites available. Photos are representative.
#WVBE2013430

INWOOD

39 HYDRO ROAD

3 Beds

2 Baths

1,720 Sq.Ft.

$392,675

MLS#: WVBE2013430

THE LARGEST HOMESITES WITH THE BEST VALUE IN SOUTH BERKELEY** NOW OFFERING UP TO $15,000 CLOSING COST ASSISTANCE FOR PRIMARY RESIDENCE WITH USE OF APPROVED LENDER AND TITLE**
Welcome home to the stunning Crafton II! This elegant home welcomes you with a spacious living room, a beautifully designed kitchen featuring a large island, and gleaming granite countertops—perfect for cooking, entertaining, and everyday living. Convenient access to the attached two-car garage makes coming and going a breeze. Upstairs, you'll find four generously sized bedrooms, including a luxurious primary suite with a spacious walk-in closet and a beautifully appointed en-suite bathroom. For added convenience, the upstairs laundry room keeps chores effortless. Don't miss your chance to make this exceptional home yours!  *Photos may not be of actual home. Photos may be of similar home/floorplan if home is under construction or if this is a base price listing.
#WVBE2051206

INWOOD

HOMESITE 359 LEADER ROAD

4 Beds

2 Baths

1,800 Sq.Ft.

$392,580

MLS#: WVBE2051206

Welcome to the Oleander Ascend Series with 2080 sq ft TBB and scheduled to be completed by Sept. 2025. Liberty Run features the New Ascend Series that offers 3 curated designs including The Elements, Loft and Farmhouse. This Oleander features an open floor plan on the main level with 9 ft ceilings, recessed lighting, large quartz island, stainless appliances, a pantry, stylishly appointed kitchen and a full bath. The upper level offers 4 bedrooms, 2 full baths and the perfect laundry room. The primary suite has two walk- in closets and a gorgeous private bath with double sinks and frameless walk-in shower. Basements are available. We offer many upgrades to suit everyone! Please call today to set up an appoint to view or decorated model and learn about our amazing incentives! *Home photos are of a similar Oleander. *Taxes are an est. Liberty Run is located in Berkeley Co right on the Jefferson Co line and perfect for commuters to NOVA/DC!
#WVBE2038574

MARTINSBURG

41 REFORMATION DR

4 Beds

3 Baths

2,080 Sq.Ft.

$392,318

MLS#: WVBE2038574

3 Beds 2.5 Baths Carnegie  with morning room COMP Listing *Photos may not be of actual home. Photos may be of similar home/floorplan if home is under construction or if this is a base price listing.
#WVBE2041748

INWOOD

758 OUTRIGGER ROAD

4 Beds

2 Baths

2,377 Sq.Ft.

$392,236

MLS#: WVBE2041748

Welcome to the Whitehall in South Brook!
One of our most desirable and versatile floorplans.
This home has 4 bedrooms, 2.5 bathrooms with a flex room to be used in many ways such as an office space, guest area, or storage space.
This home also has an unfinished basement with walkout and plumbing for a future bathroom. *Photos may not be of actual home. Photos may be of similar home/floorplan if home is under construction or if this is a base price listing.
#WVBE2027080

INWOOD

60 GRAYLING ROAD

4 Beds

2 Baths

1,960 Sq.Ft.

$392,175

MLS#: WVBE2027080

This stunning, brand-new End Unit townhome in the Norborne Glebe community, nestled in the heart of Charles Town, WV, offers modern living at its finest. Featuring three levels, this home boasts a front-load one-car garage and a spacious entry-level fourth bedroom with a full bath.
The second level presents an open-concept floor plan, seamlessly connecting the Great Room, dining area, and a stylish kitchen adorned with sleek granite countertops and stainless steel appliances. Enhanced Vinyl Plank flooring throughout the main level adds both durability and elegance. A cozy fireplace in the kitchen creates a welcoming ambiance, perfect for enjoying the seasons.
The top floor includes three well-appointed bedrooms, highlighted by the luxurious owner's suite complete with a spa-inspired bathroom and a generous walk-in closet. A conveniently located full bath serves the secondary bedrooms, ensuring comfort for all.
Outdoor enthusiasts will love the beautiful deck, ideal for relaxation and entertaining. This low-maintenance home also includes a washer and dryer for added convenience.
Situated in Norborne Glebe, residents benefit from visitor parking and scenic walking trails. Commuters will appreciate seamless access to Northern Virginia and the Baltimore-Washington, D.C. metro area.
#WVJF2020390

CHARLES TOWN

35 WINTERPLACE DRIVE

4 Beds

3 Baths

2,095 Sq.Ft.

$392,135

MLS#: WVJF2020390

COMP LISTING - 3 bedrooms 2.5 bathrooms - unfinished basement *Photos may not be of actual home. Photos may be of similar home/floorplan if home is under construction or if this is a base price listing.
#WVJF2015960

CHARLES TOWN

135 ARAGON DRIVE

3 Beds

2 Baths

1,262 Sq.Ft.

$392,017

MLS#: WVJF2015960

1 ... 408 409 410 411 412 ... 666
* Listings identified with the FMLS IDX logo come from FMLS and are held by brokerage firms other than the owner of this website. The listing brokerage is identified in any listing details. Information is deemed reliable but is not guaranteed. If you believe any FMLS listing contains material that infringes your copyrighted work please click here to review our DMCA policy and learn how to submit a takedown request. © 2024. First Multiple Listing Service, Inc.
 - property

Send a message

Message successfully sent.

Your message

What is 3 + 4 ?

Reason for contacting?

I agree to receive email communication and understand I can unsubscribe at any time.

I agree to be contacted by Charis Realty Group - Christine Issler, Broker via call, email, and text for real estate services. To opt out, you can reply 'stop' at any time or reply 'help' for assistance. You can also click the unsubscribe link in the emails. Message and data rates may apply. Message frequency may vary. Privacy Policy

Sign Out

Virtual Assistant

Would you like to take the next step with this property? We can help you schedule a showing or virtual tour, or send you more details.

Yes, I would like more information.

Thank You for Your Reply, One of Our Agents will contact you as soon as possible

No, maybe later.

Thank you, you can always contact me via email, phone number or through the contact form.

Realhub AI

Lucy - Your AI-Powered Realtor

Update Your Temporary Password

Personalize your search

Enter your email and we'll notify you immediately when new listings match what you're looking for.

or enter email address

Already have an account ? Login here

Continue your home search

I agree to receive communications and understand I can unsubscribe at any time.

I agree to be contacted by Charis Realty Group - Christine Issler, Broker via call, email, and text for real estate services. To opt out, you can reply 'stop' at any time or reply 'help' for assistance. You can also click the unsubscribe link in the emails. Message and data rates may apply. Message frequency may vary. Privacy Policy

Already have an account ? Login here

We use cookies

We use cookies primarily for analytics to enhance your experience. By accepting, you agree to our use of these cookies. You can manage your preferences or learn more about our cookies policy.
