Properties

Browse or get in touch to schedule a walkthrough.

  • Nearby me
Price range

Popular Features

Community Features

Association

Property Features

Waterfront

View

Exterior Features

Interior Features

Style

10000 properties match your criteria

Updated 1 minute ago

E-Alert name
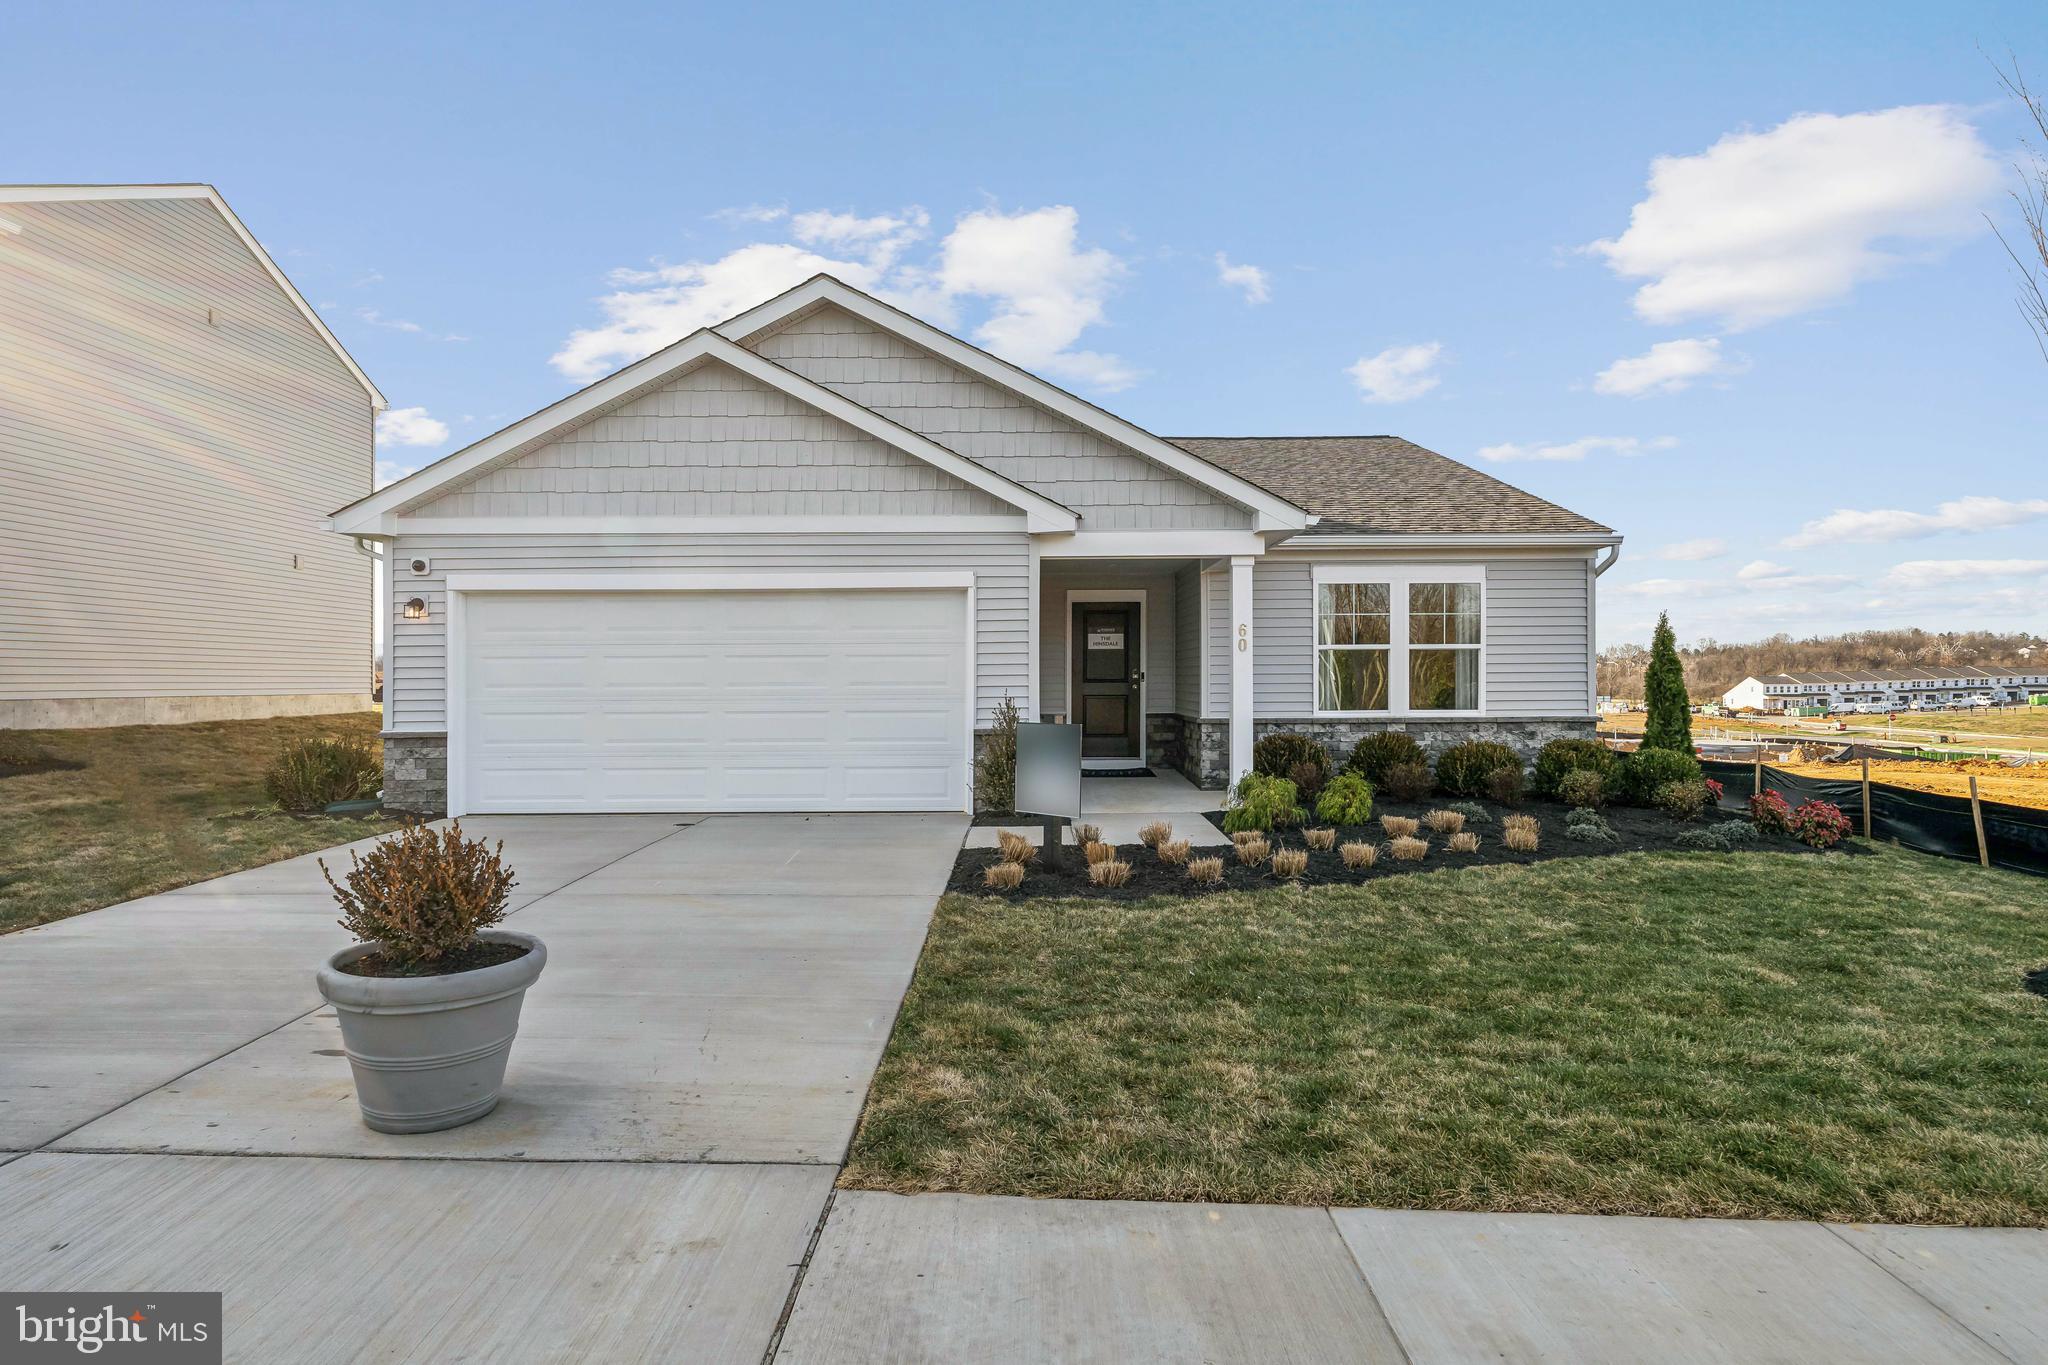
STONE SPRING – NEW HINSDALE MODEL NOW RELEASED!
Experience worry-free homeownership at Essence at Stone Spring by Stanley Martin, a thoughtfully designed community where small-town charm meets modern convenience — all at an exceptional value. List price includes all options and upgrades.
Welcome to The Hinsdale, a stylish and spacious main-level living home featuring 2 bedrooms, a flex office/den, and 2 full baths. This thoughtfully designed one-level floor plan offers modern comfort and effortless living.
The open-concept layout showcases luxury vinyl plank flooring and a gourmet kitchen with quartz countertops, stainless steel GE appliances, and a large center island that flows seamlessly into the dining and family rooms — perfect for entertaining or everyday enjoyment. A flexible main-level office or den provides an ideal space for remote work, a study, or hobbies. Both bedrooms feature walk-in closets for generous storage. Stanley Martin’s energy-efficient construction helps lower monthly utility costs while enhancing year-round comfort.
Enjoy the Stone Spring lifestyle with unbeatable convenience:
✔ Walk to Starbucks and the community dog park
✔ Only 6 miles to historic Harpers Ferry for hiking, dining, and outdoor recreation
✔ Minutes to Harpers Ferry Brewing
✔ Close to Hollywood Casino at Charles Town Races
✔ Just 30 minutes to Leesburg, VA
✔ Easy access to Jefferson County Memorial Park
📍 Sales Office Open Daily
Monday, Thursday, Friday & Saturday: 10 AM – 5 PM
Sunday: 12 PM – 5 PM
Closed Tuesday & Wednesday
Model homes may be toured during closed hours using Stanley Martin’s Self-Guided Tour option. Scan the QR code posted on the sales office door to receive access instructions.
Don’t miss this move-in ready opportunity — schedule your tour today
#WVJF2023868

CHARLES TOWN

46 FORTUNA ROAD

2 Beds

2 Baths

1,554 Sq.Ft.

$389,990

MLS#: WVJF2023868
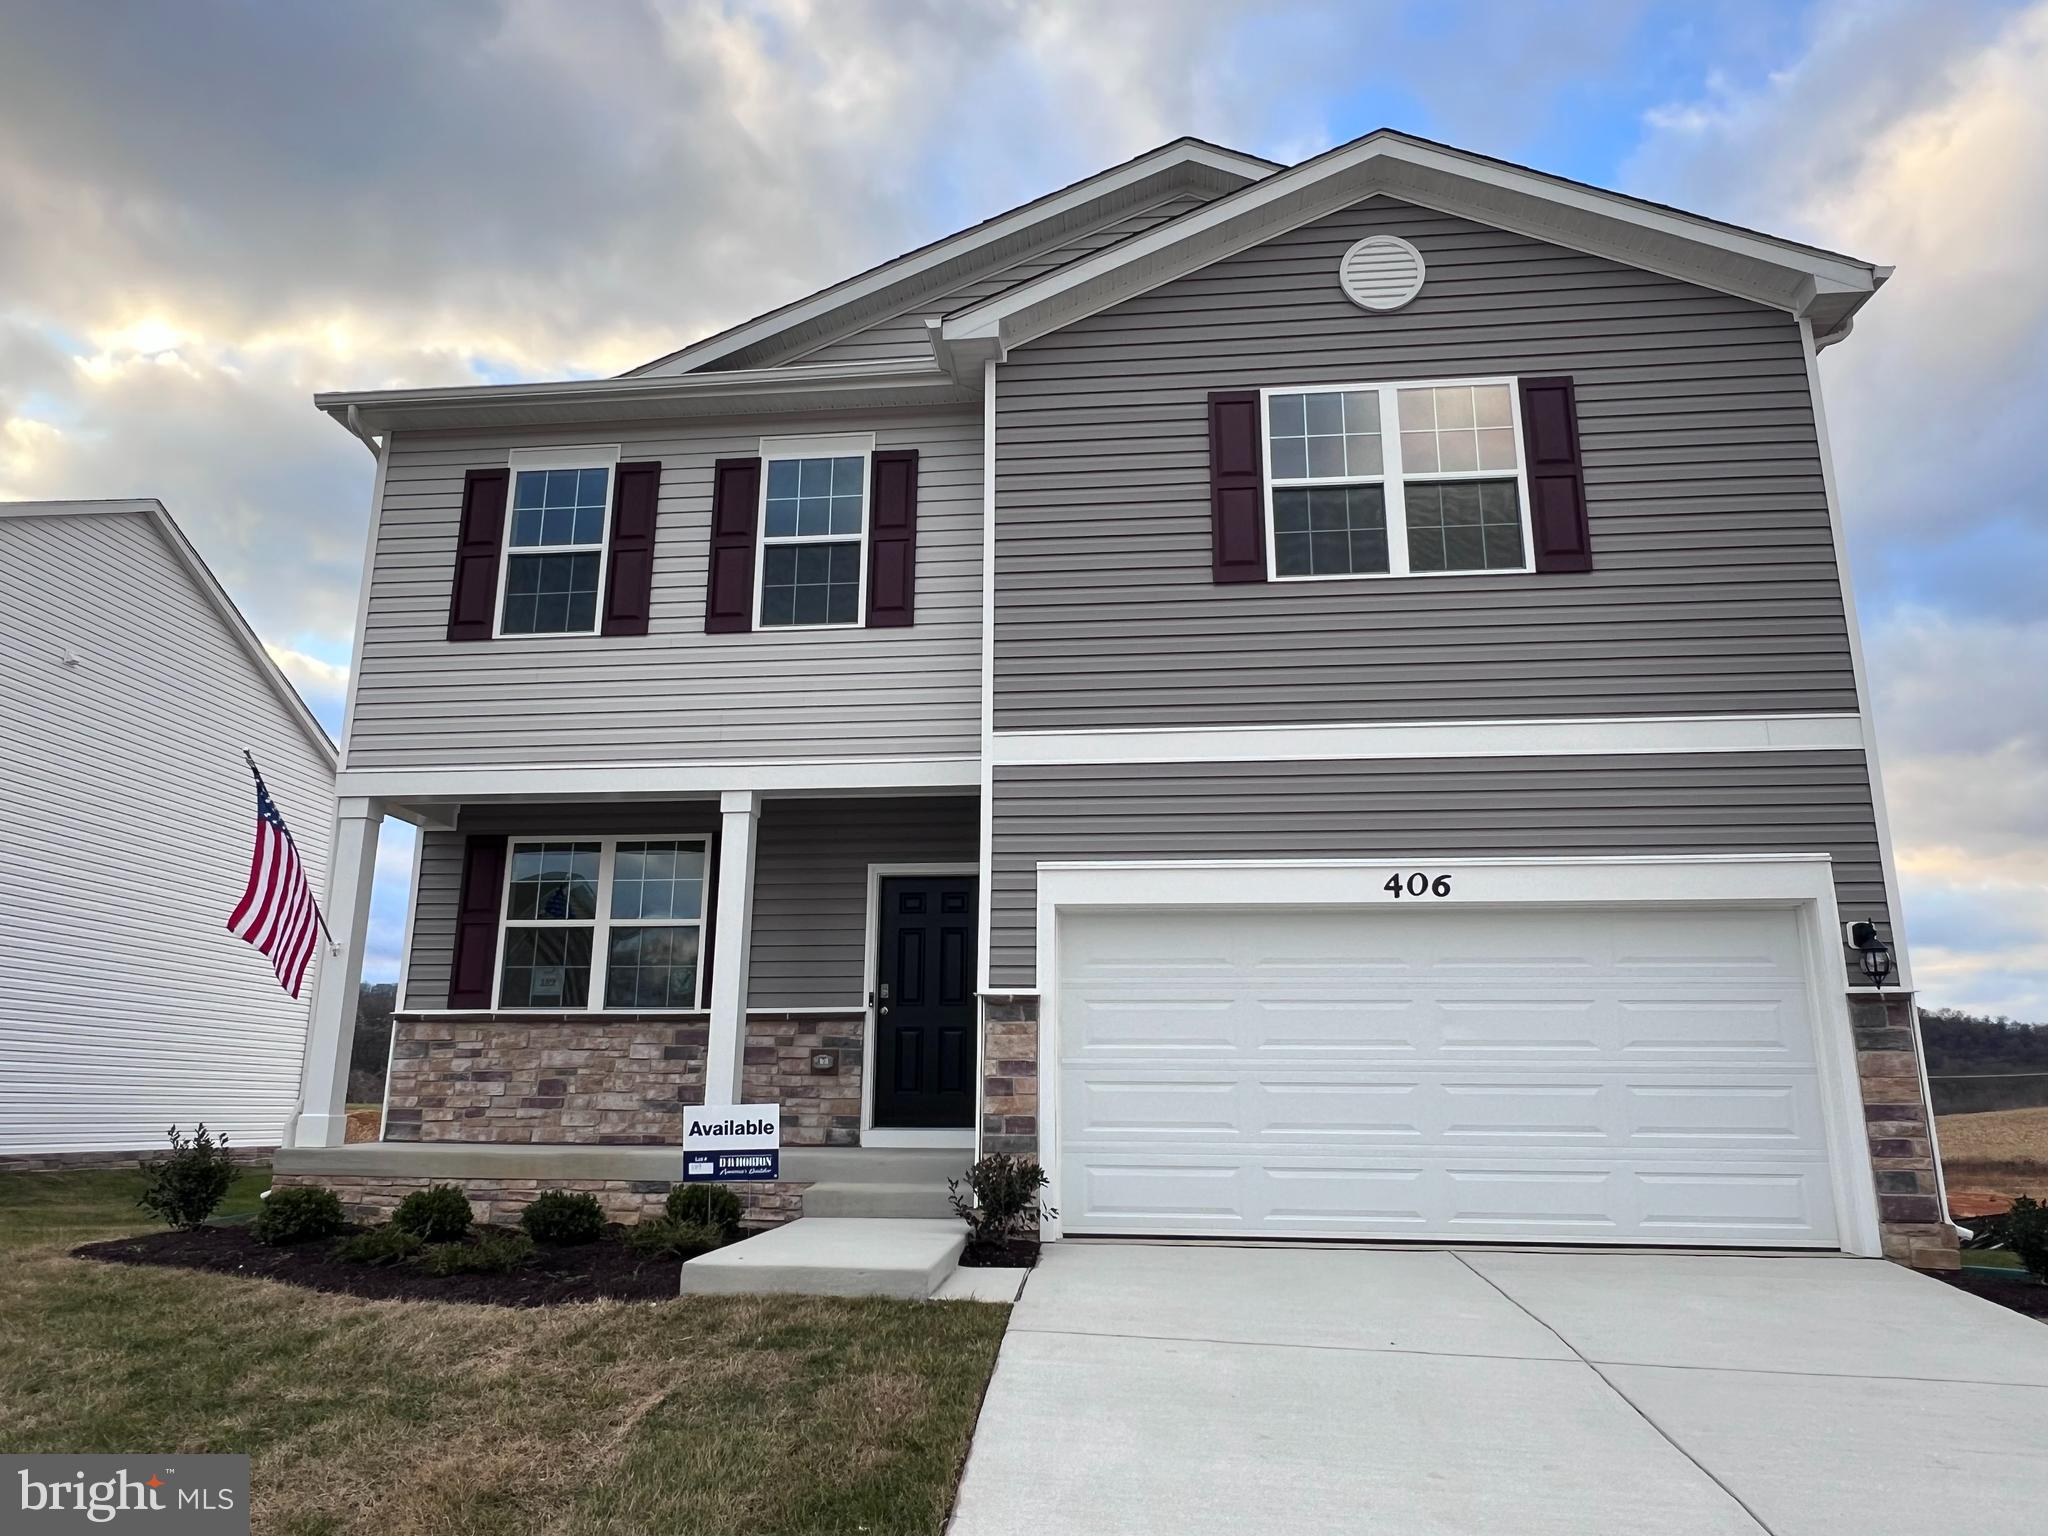
Beautiful MOVE IN READY Eastover model that offers a front porch with stacked stone for great curb appeal..  Enter into  9 ft ceilings and great "Flex" that would make a great office or sitting area..  As you walk down the foyer it opens into the open concept kitchen, dining and family room which includes white cabinets, stainless steel appliances, granite and large pantry.  This home offers 4 bedrooms  2 full baths also on the bedroom level offer granite counter tops as well and great storage off the 2nd level laundry room.  This home is on a full walk out basement that offers a 6' sliding glass door and 2 30/50 windows for great light and also offers a finished Rec Room and rough in for a future full bath as well as great storage.  All of our homes have a concrete drive way that leads into a oversized 2 car garage and includes a garage door opener and all 4 sides of the home are sodded and include a shrubbery package too! Ceiling fan rough-in's in all the bedrooms and family room
#WVBE2024858

MARTINSBURG

406 TOULOUSE LANE

4 Beds

2 Baths

2,481 Sq.Ft.

$389,990

MLS#: WVBE2024858

Rates as low as 5.5% ! IMMEDIATE Delivery in the upcoming Tollhouse Woods community located in Downtown Shepherdstown! One of the first to be released for sale, this property backs to a tree line and sits on a spacious homesite. This 2 Story single family home marries features and affordability and comes with everything included.  4 Bedrooms, LVP floors in the main living spaces, included kitchen appliances, granite countertops and white cabinets give the updated look you've always wanted. Located next to Morgan's Grove Park and just down the street from Downtown Shepherdstown!
#WVJF2009634

SHEPHERDSTOWN

51 TOLLHOUSE WAY

4 Beds

2 Baths

1,906 Sq.Ft.

$389,990

MLS#: WVJF2009634

STONE SPRING – NEW HINSDALE MODEL NOW RELEASED!
Spring Savings, More Space, More Value!  Experience worry-free homeownership at Essence at Stone Spring by Stanley Martin, a thoughtfully designed community where small-town charm meets modern convenience — all at an exceptional value. List price includes all options and upgrades.
Welcome to The Hinsdale, a stylish and spacious main-level living home featuring 2 bedrooms, a flex office/den, and 2 full baths. This thoughtfully designed one-level floor plan offers modern comfort and effortless living.
The open-concept layout showcases luxury vinyl plank flooring and a gourmet kitchen with quartz countertops, stainless steel GE appliances, and a large center island that flows seamlessly into the dining and family rooms — perfect for entertaining or everyday enjoyment. A flexible main-level office or den provides an ideal space for remote work, a study, or hobbies. Both bedrooms feature walk-in closets for generous storage. Stanley Martin’s energy-efficient construction helps lower monthly utility costs while enhancing year-round comfort.
Enjoy the Stone Spring lifestyle with unbeatable convenience:
✔ Walk to Starbucks and the community dog park
✔ Only 6 miles to historic Harpers Ferry for hiking, dining, and outdoor recreation
✔ Minutes to Harpers Ferry Brewing
✔ Close to Hollywood Casino at Charles Town Races
✔ Just 30 minutes to Leesburg, VA
✔ Easy access to Jefferson County Memorial Park
📍 Sales Office Open Daily
Monday, Thursday, Friday & Saturday: 10 AM – 5 PM
Sunday: 12 PM – 5 PM
Closed Tuesday & Wednesday
Model homes may be toured during closed hours using Stanley Martin’s Self-Guided Tour option. Scan the QR code posted on the sales office door to receive access instructions.
Don’t miss this move-in ready opportunity — schedule your tour today
#WVJF2022102

CHARLES TOWN

91 VERNON STREET

2 Beds

2 Baths

1,554 Sq.Ft.

$389,990

MLS#: WVJF2022102

🏡✨ Beautiful New Two-Story Home Coming Soon in Riverpointe by D.R. Horton for May Delivery!✨🏡
Discover modern living in this stunning 1,953 sq. ft. home currently under construction in the highly sought-after Riverpointe community in Charles Town! 🌿
This spacious home features 4 bedrooms and 2.5 baths, blending comfort, style, and convenience—perfect for today’s lifestyle! 💫 Step inside to find gorgeous luxury vinyl plank (LVP) flooring, quartz countertops, and stainless steel appliances that elevate your kitchen and living spaces. 🍽️🏠
The open-concept yet cozy floorplan is ideal for both entertaining guests and relaxing after a long day. 🛋️🥂 Plus, enjoy easy move-in-ready features including a fully sodded yard, smart home technology, and window blinds already installed! 🌱🏡
Located just minutes from Route 340 and Route 9, this home offers a fantastic commuter location while keeping you close to shopping, dining, and local amenities. 🚗🛍️🍽️
Don’t miss your chance to own a brand-new D.R. Horton home in one of Charles Town’s most desirable communities!   Photos may be of similar home/floorplan if under construction. 
📲 Schedule your tour today!
#WVJF2021812

CHARLES TOWN

293 ECLIPSE STREET

4 Beds

2 Baths

1,953 Sq.Ft.

$389,990

MLS#: WVJF2021812

Unbeatable Jefferson County value meets ultimate commuter convenience in Huntwell West! Perfectly located just minutes from Route 9, I-81, Charles Town, and quick access into Northern Virginia, this TO BE BUILT home offers incredible space and style where you want to live. 

The Petunia floor plan by Maronda Homes delivers over 2,300 square feet of brilliantly designed living area featuring 4 spacious bedrooms, 2.5 bathrooms, and a 2-car garage. Inside, the light-filled main level revolves around a central gourmet kitchen with an expansive island that flows effortlessly into the breakfast nook and open family room—creating an ideal hub for entertaining or daily relaxation. 

Customize your layout by adding an optional sunroom or transforming the flexible main-level bonus space into your dream home office, playroom, or cozy den. Upstairs, discover a dedicated laundry area and four well-appointed bedrooms, anchored by a private owner's suite complete with a luxurious bath and generous walk-in closet. 

Photos are of a similar model and may show optional features. Visit the model home today at 227 Monroe Ave, Ranson, WV to explore all the possibilities!
#WVJF2025556

RANSON

110 THORTON AVENUE

4 Beds

2 Baths

2,359 Sq.Ft.

$389,990

MLS#: WVJF2025556

The To-Be-Built Ballenger on slab foundation, at Burwell in Martinsburg, is just right with an ideal amount of space that delivers on flexibility.  Enter through the covered front porch into the foyer and flex room area to use as you wish...you decide how it functions best for your family.  The gourmet kitchen, which flows neatly into the dining area and family room, boasts a huge modern island for more counterspace when preparing meals and entertaining guests.  9' ceilings on the first floor offer a majestic and spacious feel.  Upstairs, the owner's bedroom offers two separate walk-in closets and a spacious primary bathroom w/ walk-in shower and a dual sink vanity.  3 additional ample bedrooms for family/guests and a generous hall bath, as well.  You may also enter your home through the family entry door from the 2-car garage, where you'll find a mud-room area to help keep shoes, coats and bags organized.  A powder room has also been added in this area for convenience.  Add a covered rear porch to enjoy your beautiful outdoor space! Optional full basements are also available. Yards are fully sodded, front and back. The Community at Burwell is an established community w/ new spacious homesites.  Just 5 mins to I-81 and 45 mins to Frederick, MD.  Closing Cost Assistance w/ seller's preferred lender.  Other homesites available.  Photos are representative only and homesite premiums may apply.  Please visit us at the Sales Center/Model Home: 199 Recife Court, Martinsburg, WV  25403
#WVBE2054414

MARTINSBURG

1124 CARACAS BOULEVARD

4 Beds

2 Baths

2,114 Sq.Ft.

$389,990

MLS#: WVBE2054414

IMMEDIATE DELIVERY! Dan Ryan Builders at Sheridan Estates offers this exquisite 4 bedroom Dartmouth II with over 3000 finished sq.ft. loaded with luxury features.Owner's suite with sitting room & deluxe bath with jetted tub, island kitchen with stainless appliances & granite tops, family room stone to ceiling fireplace, finished walkout basement with full bath. 2x6 walls with cell foam insulation!
#1000221005

HARPERS FERRY

446 CHICKAMAUGA DRIVE

4 Beds

3 Baths

3,770 Sq.Ft.

$389,990

MLS#: 1000221005

🏡 BRAND NEW – EASY ONE-LEVEL LIVING - QUICK DELIVERY - MOVE IN MARCH!
Welcome to The Irving, a beautifully designed 3-bedroom, 2-bathroom, 2-car garage ranch home offering both comfort and convenience. This thoughtfully crafted Essence by Stanley Martin home features a spacious kitchen with a large island, perfect for gathering with family and friends. The open-concept layout seamlessly connects the dining area and cozy family room, creating a warm and inviting space for everyday living.
The unique pocket office off the kitchen provides the perfect spot for your computer or staying organized. The list price is the final price andincludes all options and upgrades for a truly hassle-free experience.  
Stanley Martin homes are built with superior energy efficiency, helping you save on electric bills every month!. Built for efficiency and low maintenance, The Irving offers modern design, quality craftsmanship, and incredible value—a home that truly has it all! The list price is the final price and includes all options and upgrades, ensuring no additional cost surprises!
Live the Stone Spring Lifestyle:
✅ Walk to Starbucks & the community dog park
✅ Explore Harpers Ferry (6 miles away) & enjoy Harpers Ferry Brewing
✅ Nearby Jefferson County Memorial Park & Hollywood Casino
✅ Just 30 minutes to Leesburg, VA
The popular Irving model is selling fast so don't miss out! Schedule your tour today!
📍Sales Office Open Daily:
🕙 Mon-Sat: 10 AM - 5 PM | 🕛 Sun: 12 PM - 5 PM
#WVJF2015570

CHARLES TOWN

35 DOVE ROAD

3 Beds

2 Baths

1,725 Sq.Ft.

$389,990

MLS#: WVJF2015570

THE LARGEST HOMESITES WITH THE BEST VALUE IN SOUTH BERKELEY** NOW OFFERING UP TO $15,000 CLOSING COST ASSISTANCE FOR PRIMARY RESIDENCE WITH USE OF APPROVED LENDER AND TITLE!**
Welcome home to the stunning Carnegie II! This elegant home welcomes you with a lovely foyer, a beautifully designed kitchen featuring a large island, walk-in pantry, and gleaming quartz countertops—perfect for cooking, entertaining, and everyday living. Convenient access to the attached two-car garage makes coming and going a breeze. Upstairs, you'll find four generously sized bedrooms, including a luxurious primary suite with a spacious walk-in closet and a beautifully appointed en-suite bathroom featuring frameless shower doors and two separate vanities. For added convenience, the upstairs laundry room makes chores effortless. Don't miss your chance to make this exceptional home yours!
#WVBE2041822

INWOOD

30 GRAYLING ROAD

4 Beds

2 Baths

2,518 Sq.Ft.

$389,990

MLS#: WVBE2041822

THE LARGEST HOMESITES WITH THE BEST VALUE IN SOUTH BERKELEY** NOW OFFERING UP TO $10,000 CLOSING COST ASSISTANCE FOR PRIMARY RESIDENCE WITH USE OF APPROVED LENDER AND TITLE!**
Move In Ready! Discover the versatile Whitehall II, where luxury meets functionality. This home features a two-car garage and a walkout basement. Includes main-level flex room, a stunning kitchen with island and pantry, and a sunlit morning room perfect for entertaining. Ascend to the second floor, where three generously sized secondary bedrooms provide ample space. The expansive primary suite is a true retreat, featuring an en-suite bath and a massive, walk-in closet that seamlessly connects to the laundry room for effortless convenience. Nestled in the serene community of South Brook in Inwood, WV, this home strikes a perfect balance between tranquil mountain living and modern accessibility. Just minutes from Main Street Martinsburg’s finest dining, shopping, and entertainment, and with easy I-81 access, you’re perfectly positioned to explore Northern Virginia and Western Maryland while enjoying a peaceful Sanctuary.
#WVBE2051912

INWOOD

123 GRAYLING ROAD

4 Beds

2 Baths

2,106 Sq.Ft.

$389,990

MLS#: WVBE2051912

Nestled in the heart of the Monongahela National Forest region, this all brick ranch style home sits just minutes from Seneca Rocks and some of West Virginia’s best outdoor adventures. From your front yard, you’re surrounded by mountain views, peaceful countryside, and endless opportunities for hiking, fishing, hunting, and skiing all within a 30 minute drive. Built in 1986 when craftsmanship still mattered, this home has been well maintained. Featuring three bedrooms, two and a half bathrooms, a formal living room, and a family room, it provides both comfort and functionality. The full unfinished basement offers abundant storage or potential for future living space. Outside, you’ll find quality construction from top to bottom with a brick exterior requiring virtually no maintenance, a ten year old shingle roof, poured concrete driveway, and a covered carport. A 768 square foot block garage is perfect for your workshop, extra vehicles, or storing all your mountain toys. While the interior remains in good condition, it’s ready for your modern touch to make it your own. Homes in this area rarely come available, especially with this level of quality and setting. If you’ve been waiting for a home in the Seneca Rocks area, this is the one. Come see why mountain life doesn’t get any better than this!
#WVPT2001088

SENECA ROCKS

645 LOWER NORTH FORK ROAD

3 Beds

2 Baths

1,830 Sq.Ft.

$389,900

MLS#: WVPT2001088
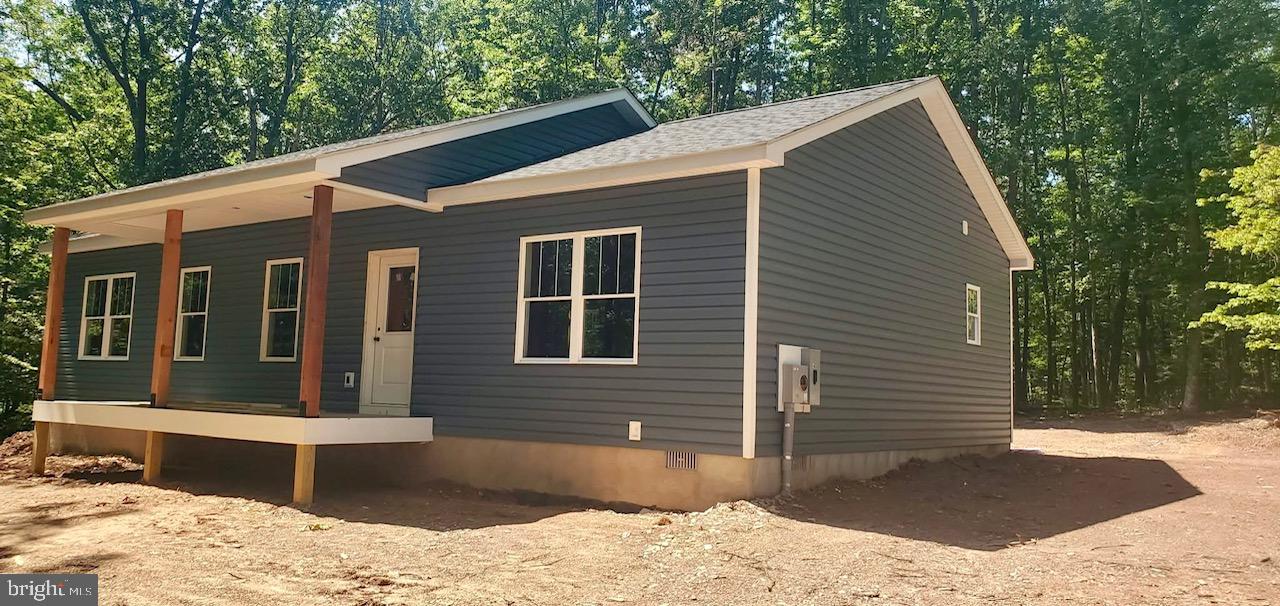
Nestled on a peaceful 4.9-acre spread of lovely trees, this ranch-style gem offers the perfect blend of modern comfort and country charm. With 3 spacious bedrooms and 2 beautifully appointed bathrooms, there’s room for everyone—and everything you love.

Step up onto the inviting 6’ x 22’ covered front porch, the ideal spot for morning coffee, rocking chairs, and golden hour sunsets. Inside, the open-concept living area flows effortlessly into a gourmet kitchen featuring sleek granite countertops—a stunning centerpiece for meals and memories alike.

The primary suite is your private sanctuary, complete with a tiled walk-in shower that feels more like a spa day than a routine rinse. Whether you’re hosting friends or soaking in the serenity of nature, this home is designed to deliver relaxed, ranch-style living at its best.

Bring your dreams, your boots, and your favorite porch swing—because this slice of country heaven is calling your name.

This home is just minutes from 522 and Reynold's Store making easy access to Berkeley Springs AND Winchester.

FALL DELIVERY EXPECTED.
#WVMO2005970

BERKELEY SPRINGS

254 GREEN OAK LANE

3 Beds

2 Baths

1,400 Sq.Ft.

$389,900

MLS#: WVMO2005970
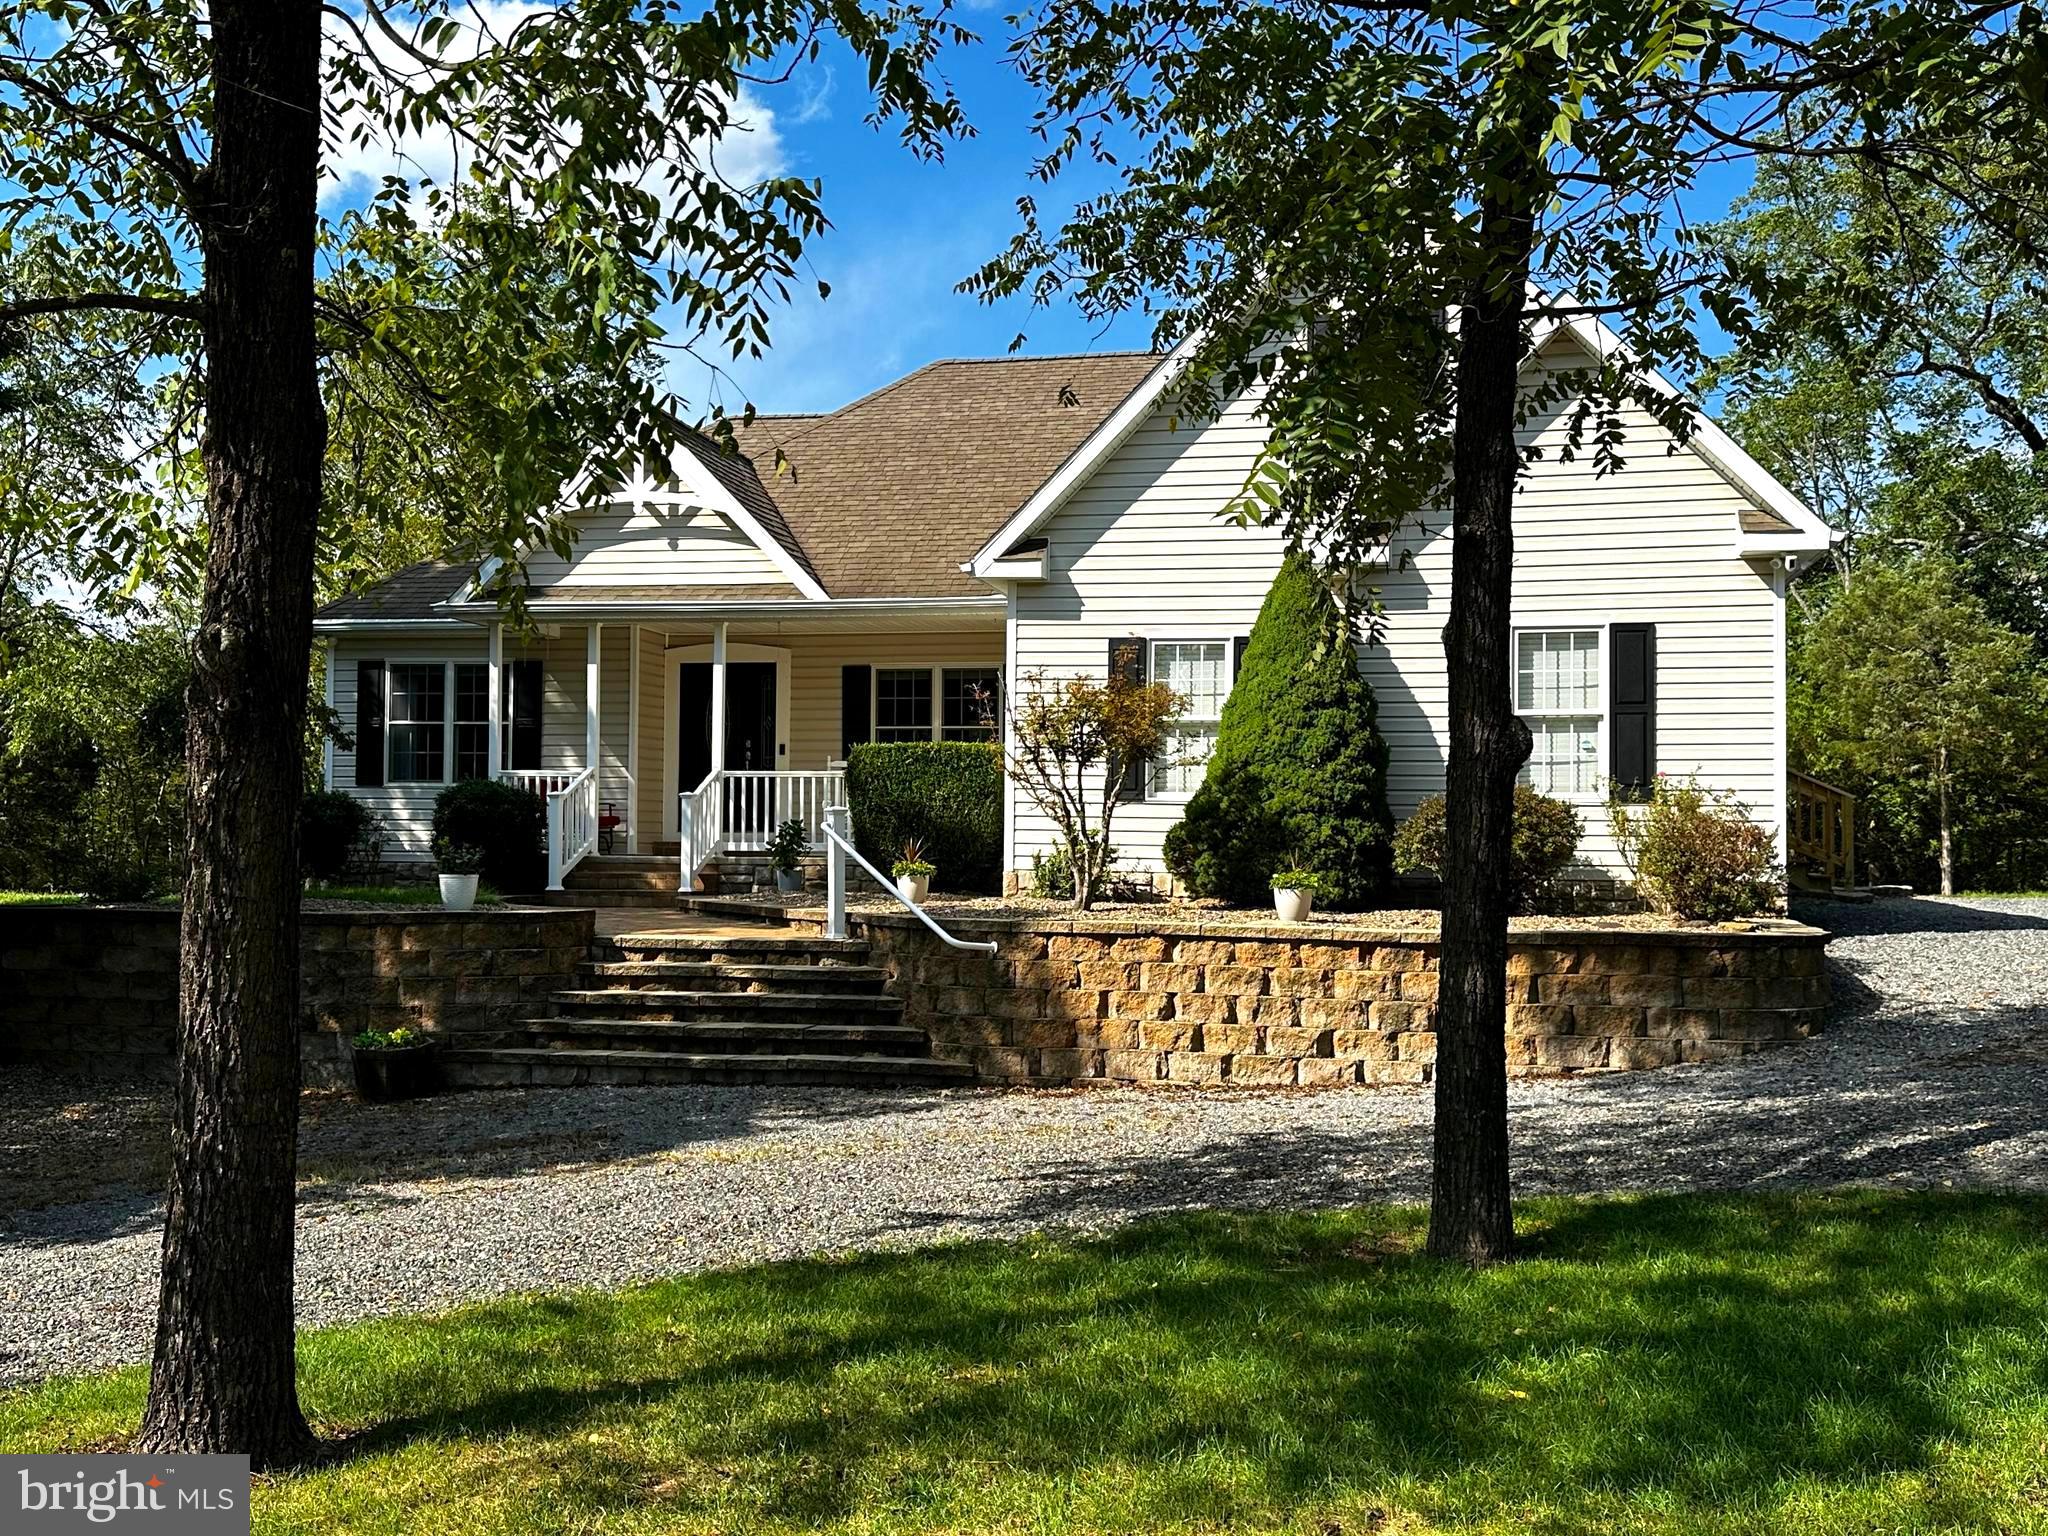
This charming CUSTOM BUILT home is perfect for everyone.  IMMACULATE and MOVE IN READY.  The large family room with vaulted ceilings and cozy gas fireplace is the perfect place to curl up in winter. In summer, you will love the back deck that is a perfect place for summer cook outs and relaxing. Entertain family and friends in this BEAUTIFUL open concept home; with both Eat-in Kitchen and Formal Dining.  Beautiful Granite countertops and stainless steel eye-catching appliances.  Enjoy your evenings in the beautiful Master Bedroom with cathedral ceiling, dual oversized closets and spacious Master Bath with heated tile floors & oversized walk-in shower. The possibilities are endless with an upstairs bonus room and large bright unfinished basement with ground level access. Come see this 3 Bedroom 2 and a half bath home before it's too late. Home is at the end of a no thru street.  A firepit can be found out back for star gazing and enjoy the nights of summer.  Close to all conveniences with the feeling of complete solitude.  Just 5 min from Petersburg, 15 min to Seneca Rocks, 25 min to Moorefield and 10 min to great Trout Fishing.  Take a Virtual Tour by clicking on the camera icon and fall in love with this Move-in Ready Home!
#WVGT2000964

PETERSBURG

149 SAGE DRIVE

3 Beds

2 Baths

2,149 Sq.Ft.

$389,900

MLS#: WVGT2000964
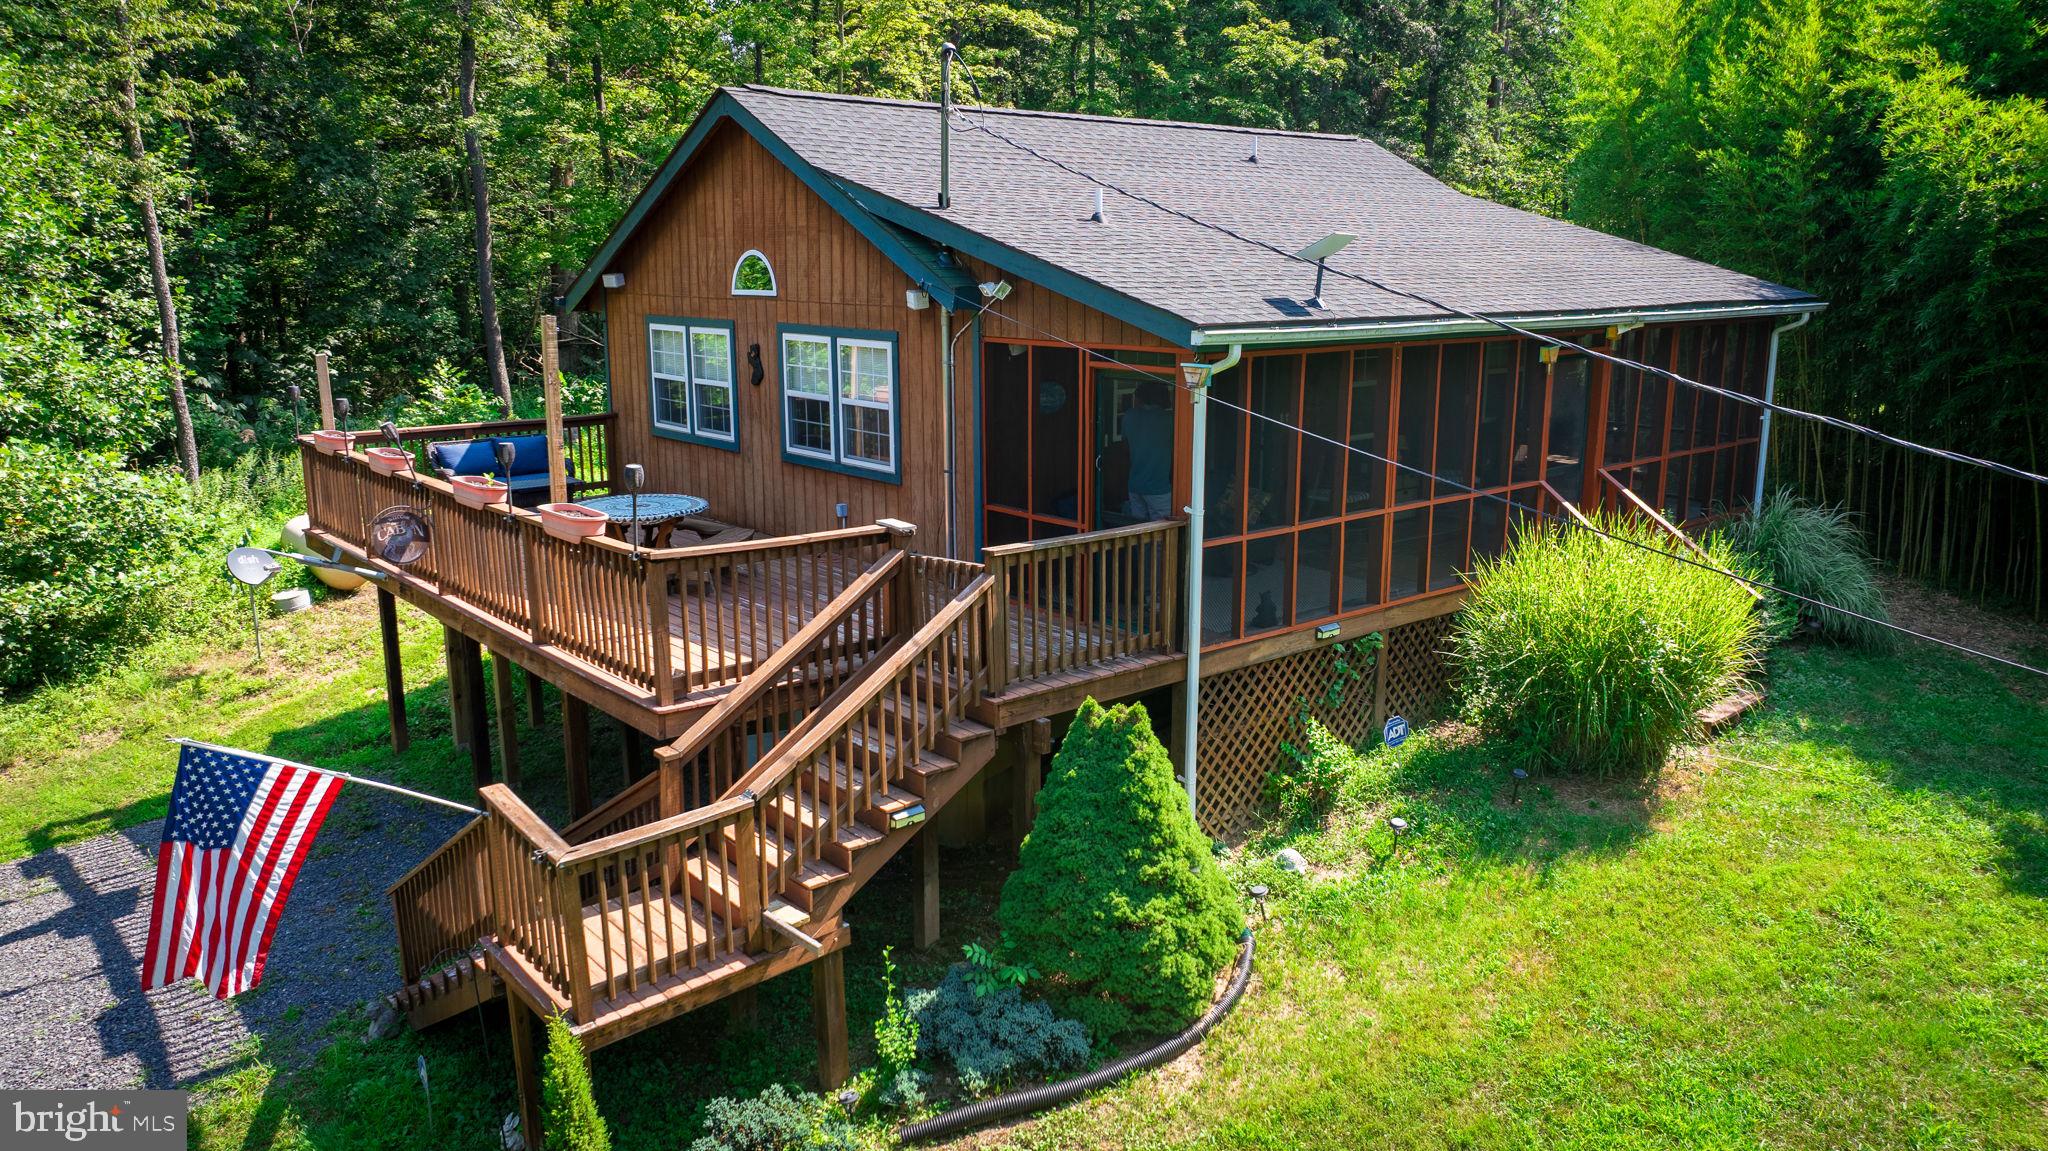
WATERFRONT ON THE POTOMAC....SECLUSION.......3 LOTS TOTALING 6.10 ACRES.
Check out this awesome home built out of the flood plain with enough space for everyone..it sleeps 14 people and still more room to add more people.  4 bedroom and 2 full baths in this lovely home. An easy walk down to the river to enjoy those warm sunny days floating and swimming..and the Tubes and kayaks convey. Most furnishings convey in the house with this price, just bring you clothing, food and start enjoying life away from the hustle of the busy life. A very nice 8 x 32 screened in porch and a front deck for all your entertaining. Lot #1 is 2.10 acres and does have its own entrance (locked gate) cleared area for a camper or use the nice outbuilding for more sleeping spaces.  The house sits on Lot 2  (locked gate) which is 2 acres and is out of the flood plain. Lot 3 is also 2 acres, all wooded and adjoins the Potomac River.  Don't hesitate on this one at this price.
#WVMO2006434

GREAT CACAPON

251 CHRYSALIS LANE

4 Beds

3 Baths

1,536 Sq.Ft.

$389,900

MLS#: WVMO2006434

1 ... 414 415 416 417 418 ... 666
* Listings identified with the FMLS IDX logo come from FMLS and are held by brokerage firms other than the owner of this website. The listing brokerage is identified in any listing details. Information is deemed reliable but is not guaranteed. If you believe any FMLS listing contains material that infringes your copyrighted work please click here to review our DMCA policy and learn how to submit a takedown request. © 2024. First Multiple Listing Service, Inc.
 - property

Send a message

Message successfully sent.

Your message

What is 3 + 4 ?

Reason for contacting?

I agree to receive email communication and understand I can unsubscribe at any time.

I agree to be contacted by Charis Realty Group - Christine Issler, Broker via call, email, and text for real estate services. To opt out, you can reply 'stop' at any time or reply 'help' for assistance. You can also click the unsubscribe link in the emails. Message and data rates may apply. Message frequency may vary. Privacy Policy

Sign Out

Virtual Assistant

Would you like to take the next step with this property? We can help you schedule a showing or virtual tour, or send you more details.

Yes, I would like more information.

Thank You for Your Reply, One of Our Agents will contact you as soon as possible

No, maybe later.

Thank you, you can always contact me via email, phone number or through the contact form.

Realhub AI

Lucy - Your AI-Powered Realtor

Update Your Temporary Password

Personalize your search

Enter your email and we'll notify you immediately when new listings match what you're looking for.

or enter email address

Already have an account ? Login here

Continue your home search

I agree to receive communications and understand I can unsubscribe at any time.

I agree to be contacted by Charis Realty Group - Christine Issler, Broker via call, email, and text for real estate services. To opt out, you can reply 'stop' at any time or reply 'help' for assistance. You can also click the unsubscribe link in the emails. Message and data rates may apply. Message frequency may vary. Privacy Policy

Already have an account ? Login here

We use cookies

We use cookies primarily for analytics to enhance your experience. By accepting, you agree to our use of these cookies. You can manage your preferences or learn more about our cookies policy.
