Properties

Browse or get in touch to schedule a walkthrough.

  • Nearby me
Price range

Popular Features

Community Features

Association

Property Features

Waterfront

View

Exterior Features

Interior Features

Style

10000 properties match your criteria

Updated 1 minute ago

E-Alert name

This turn-key and move-in ready townhome, completed in 2021, is now available for new owners. The main level of the home offers an open concept with a spacious family room with upgraded luxury vinyl plank flooring. The kitchen has a beautiful large island and includes beautiful granite countertops. There is also a convenient half bath on the main level. Moving to the upper level, you'll discover a generously sized primary suite with a walk-in closet and a linen closet for additional storage. There are two additional bedrooms on this level, along with a full bathroom and a laundry area, ensuring comfort and convenience. The backyard already includes a white vinyl fence for your pets and privacy.  In terms of parking, the home provides a private driveway and plenty of additional guest parking spaces. The location of the townhome is also favorable, adding to its appeal.  Located within walking distance to shopping and restaurants. Close to commuter trains and also just minutes from Rte. 9 and in a great location for commuters to Northern Virginia and Maryland. Overall, this townhome offers a fantastic opportunity for buyers seeking a well-maintained property that is move-in ready and in a convenient location. Don't miss out on the chance to call 680 Thumper Drive your new home!
#WVJF2011316

RANSON

680 THUMPER DRIVE

3 Beds

2 Baths

1,472 Sq.Ft.

$269,900

MLS#: WVJF2011316

Renovated 3 bed 1.5 bath rancher with a full basement in a great location. Corner lot on a fully fenced  .3 acres. Walking distance to Hollywood Casino. No smoking no pets no exception. Purchase option is available call for more details.
#WVJF2011362

RANSON

304 S REYMANN STREET

3 Beds

1 Baths

1,120 Sq.Ft.

$1,600

MLS#: WVJF2011362

Come experience the charm of this 3 bedroom, 3.5 bathroom property in the Honeywood on the Potomac community. Nestled at the end of the street this tree lined 1.29-acre lot is close to the community amenities but still offers you plenty of privacy. Inside the front door you have your formal dining area and den/office. Then comes a spacious kitchen with granite countertops, black appliances, and plenty of storage in the wood cabinetry.  Right off the kitchen is the mudroom/laundry area that attaches to the 2 car garage. The kitchen is attached to a sitting room with wood stove. Enjoy a game of pool in the game room that leads out to your back deck. This level also has a full bathroom, half bathroom, and loft area with built in bookshelves perfect for an office or reading nook. The second level features the primary suite with ensuite bath plus 2 more bedrooms, a bathroom, and an optional 4th bedroom. The primary bedroom has two walk-in closets plus the bathroom has a large jetted soaking tub and separate shower. There is plenty of room for storage in various oversized closets throughout the house plus an unfinished basement and outdoor shed. Right across the street is the community swimming pool, tennis and basketball courts. Plus there is a shared riverfront area with a boat ramp just down the road. With deep water access on Dam #5, you can spend your summers fishing, boating, or kayaking. Be conveniently located near local amenities and interstate 81, but still surrounded by mature trees and nature. Don’t miss this opportunity to make this house your new home!
#WVBE2026280

FALLING WATERS

21 PETRIE COURT

3 Beds

3 Baths

2,580 Sq.Ft.

$399,000

MLS#: WVBE2026280

Experience the epitome of serene living in this fully furnished 4-bedroom, 3.5-bathroom home spanning 2,356 square feet, nestled on a sprawling 27.61-acre estate, beautifully surrounded by lush woodlands and abundant usable space. Located within the safety of a  gated community, this residence offers the perfect blend of comfort and adventure.
Step inside  the home to discover a captivating cabin-style interior with an open floor plan, a welcoming stone hearth and woodstove, cathedral ceiling, wooden paneling and floors, and a main-level primary bedroom with an ensuite bathroom. The country  kitchen boasts stainless steel appliances, gas range, and opens into a spacious eating area, with a delightful screened porch that allows you to savor the surrounding tree-lined landscape.
The upper floor beckons with a study/reading room and two additional bedrooms, accompanied by a full bath that provides a tranquil retreat from the main living area. The lower level unveils a sizable theater room complete with screen and equipment,with a convenient walkout door leading to the embrace of nature. A fourth bedroom and  bathroom adds an extra layer of privacy for both family and guests, while a well-appointed laundry/utility room ensures convenience throughout.
The interior of this  home exudes a cozy yet stylish atmosphere, adorned with Pottery Barn furnishings, enhancing its charm and character.
On the exterior you will find Trex flooring on deck and front stairs, an appealing 2 door shed that is perfect for storing all your lawn and sports equipment, and another large enclosed  storage area under the front deck.
 What's more, step outside into a captivating wooded wonderland and meander along a picturesque pathway that gently guides you into a lush forest and down to a tranquil spring fed pond. 
Continuing your pathway journey, you’ll stumble upon a charming clearing where two Adirondack chairs beckon, creating a serene and peaceful environment. It’s the perfect spot to immerse yourself in the marvels of nature, providing a truly enchanting experience.  
The HOA takes care of road maintenance within the gated community, provides essential trash services, and even offers an enclosed post office for the utmost convenience of residents. Utilities: Well Pump, HVAC and water treatment system have all been replaced within 2 -3years. The propane tank is leased. Internet and phone options include both high-speed fiber optic and traditional copper lines running to the home.
This home  is a short drive to Wardensville's variety of  restaurants, shopping and garden markets, and  a 30 minute drive to Winchester VA for additional shopping, entertainment and medical facilities. Also an  easy 1.5 hour drive on Corridor H for skiing in Canaan Valley and Timberline.
Enjoy the perfect harmony of natural beauty and modern living in this remarkable all season property. Make an appointment today!
#WVHS2004010

YELLOW SPRING

1002 BUTTERNUT DRIVE

4 Beds

3 Baths

2,356 Sq.Ft.

$689,000

MLS#: WVHS2004010

Discover this beautifully built 3-bedroom, 3-bathroom residence nestled on a tranquil cul-de-sac conveniently located close to Interstate 81.  As you arrive, feast your eyes on the meticulously landscaped front yard. The two-car garage not only accommodates your vehicles but also provides ample room for additional storage. Step through the front door and ascend the stairs to unveil the inviting first floor boasting an open layout. The kitchen boasts stainless steel appliances, granite countertops, and a sizable island offering abundant kitchen storage. Adjacent to the kitchen/dining area, find yourself on a spacious deck overlooking a private pool, perfect for relaxation. The fenced yard ensures privacy and is ideal for potential pets. Sliding doors from the pool area lead to the basement, featuring a third bathroom, an additional sink, and space for a fridge to store your refreshments. Don't miss out on the opportunity to make this stunning residence your own - it won't be on the market for long!
#WVBE2027472

BUNKER HILL

61 INVASION COURT

4 Beds

3 Baths

2,218 Sq.Ft.

$349,900

MLS#: WVBE2027472

This 4 bedroom 3.5 bath townhome is ready for you! The long driveway provides plenty of off street parking and the one car garage keeps your car, and you, out of the weather. The main level features a spacious living room with carpet and convenient half bath. The large kitchen includes easy care laminate countertops. The large island and pantry provide lots of extra storage space. The kitchen opens into the dining area, great for entertaining. Glass doors lead onto your spacious deck with nice views. The upper level of the home features three nicely sized, carpeted bedrooms with plenty of closet space. The hall bath includes an extended single bowl vanity and tub/shower combo. The primary suite is carpeted with vaulted ceilings. Here you'll have a large walk-in closet and a private ensuite. The primary ensuite features a double bowl vanity for lots of storage, a walk-in shower, and a separate tub. You'll have all you need and more! The lower level of the home is fully finished. Here you have a spacious 4th bedroom with rear yard access.  The lower level is fully equipped with a full bath with single bowl vanity and tub/shower combo. Outside you have a nice, level rear yard with fences on either side. This home has everything you want and more! Call for your showing today!
#WVBE2025050

MARTINSBURG

105 RAPHAEL COURT

4 Beds

3 Baths

1,916 Sq.Ft.

$1,895

MLS#: WVBE2025050

This Rancher is being sold AS IS. Located in the community of Shannondale S/D,  just minutes to the Virginia line.  Home is setting on 2 lots (.60 acre) with an additional 2 connected, total of all 1.1 acre.  3 bedrooms, 1.5 bath, the lower level offers a family room with concrete floor, additional area for laundry and storage. Outside backs to trees with a closed in porch and outside building. Front of home features a large screened in porch. Only conventional or cash offers accepted.  This home is a rehab project. Please call today to view this home and for all your real estate needs.
#WVJF2011286

HARPERS FERRY

559 JOHNNYCAKE LANE

3 Beds

1 Baths

920 Sq.Ft.

$175,000

MLS#: WVJF2011286

ATTRACTIVE, AFFORDABLE AND ALL ON ONE LEVEL! WELCOME HOME TO A 3-BEDROOM, 2-BATH RANCHER ON A BEAUTIFUL LARGE, LEVEL LOT. Convenient to I-81, Inwood, Martinsburg,, shopping and services, yet tucked away in the Orchard View neighborhood off Rt. 11.  Buy this home now - just in time for summer cookouts and outdoor entertaining. The combined 12x26 kitchen-dining area is a cook's dream with granite countertops, and stainless steel kitchen appliances. Spacious formal living room with a bay window.  Luxury plank vinyl floors in living areas and baths. Carpet in bedrooms.  Laundry off the hall - the washer and dryer convey.  Heat pump (installed 2017) for central heating and cooling plus 5 ceiling fans. Plenty of outdoors options: Covered porch across the front, 32x6; rear deck 12x12.; patio 10x10 with firepit; and an 8x8 picnic table patio. Asphalt driveway large enough for multiple vehicles. Two storage sheds, 22x10 and 12x10. Sizes and dimensions approximate. Sale is contingent upon seller finding  home of choice.
#WVBE2027334

MARTINSBURG

164 FRIENDSHIP DRIVE

3 Beds

2 Baths

1,486 Sq.Ft.

$289,900

MLS#: WVBE2027334

Check out this lovely brick rancher sitting on a perfectly level lot. 3 bed, 1 bath one-level living! The large back yard is fully fenced. An attached one car garage leading into the closed in breezeway attached off the kitchen. Covered back patio. Eat in kitchen. Right outside of city limits but close to all the amenities of living in town. You will not want to hesitate to see this one before it's gone!
#WVMI2002468

KEYSER

1025 CAROLINA AVENUE

3 Beds

1 Baths

1,213 Sq.Ft.

$171,900

MLS#: WVMI2002468
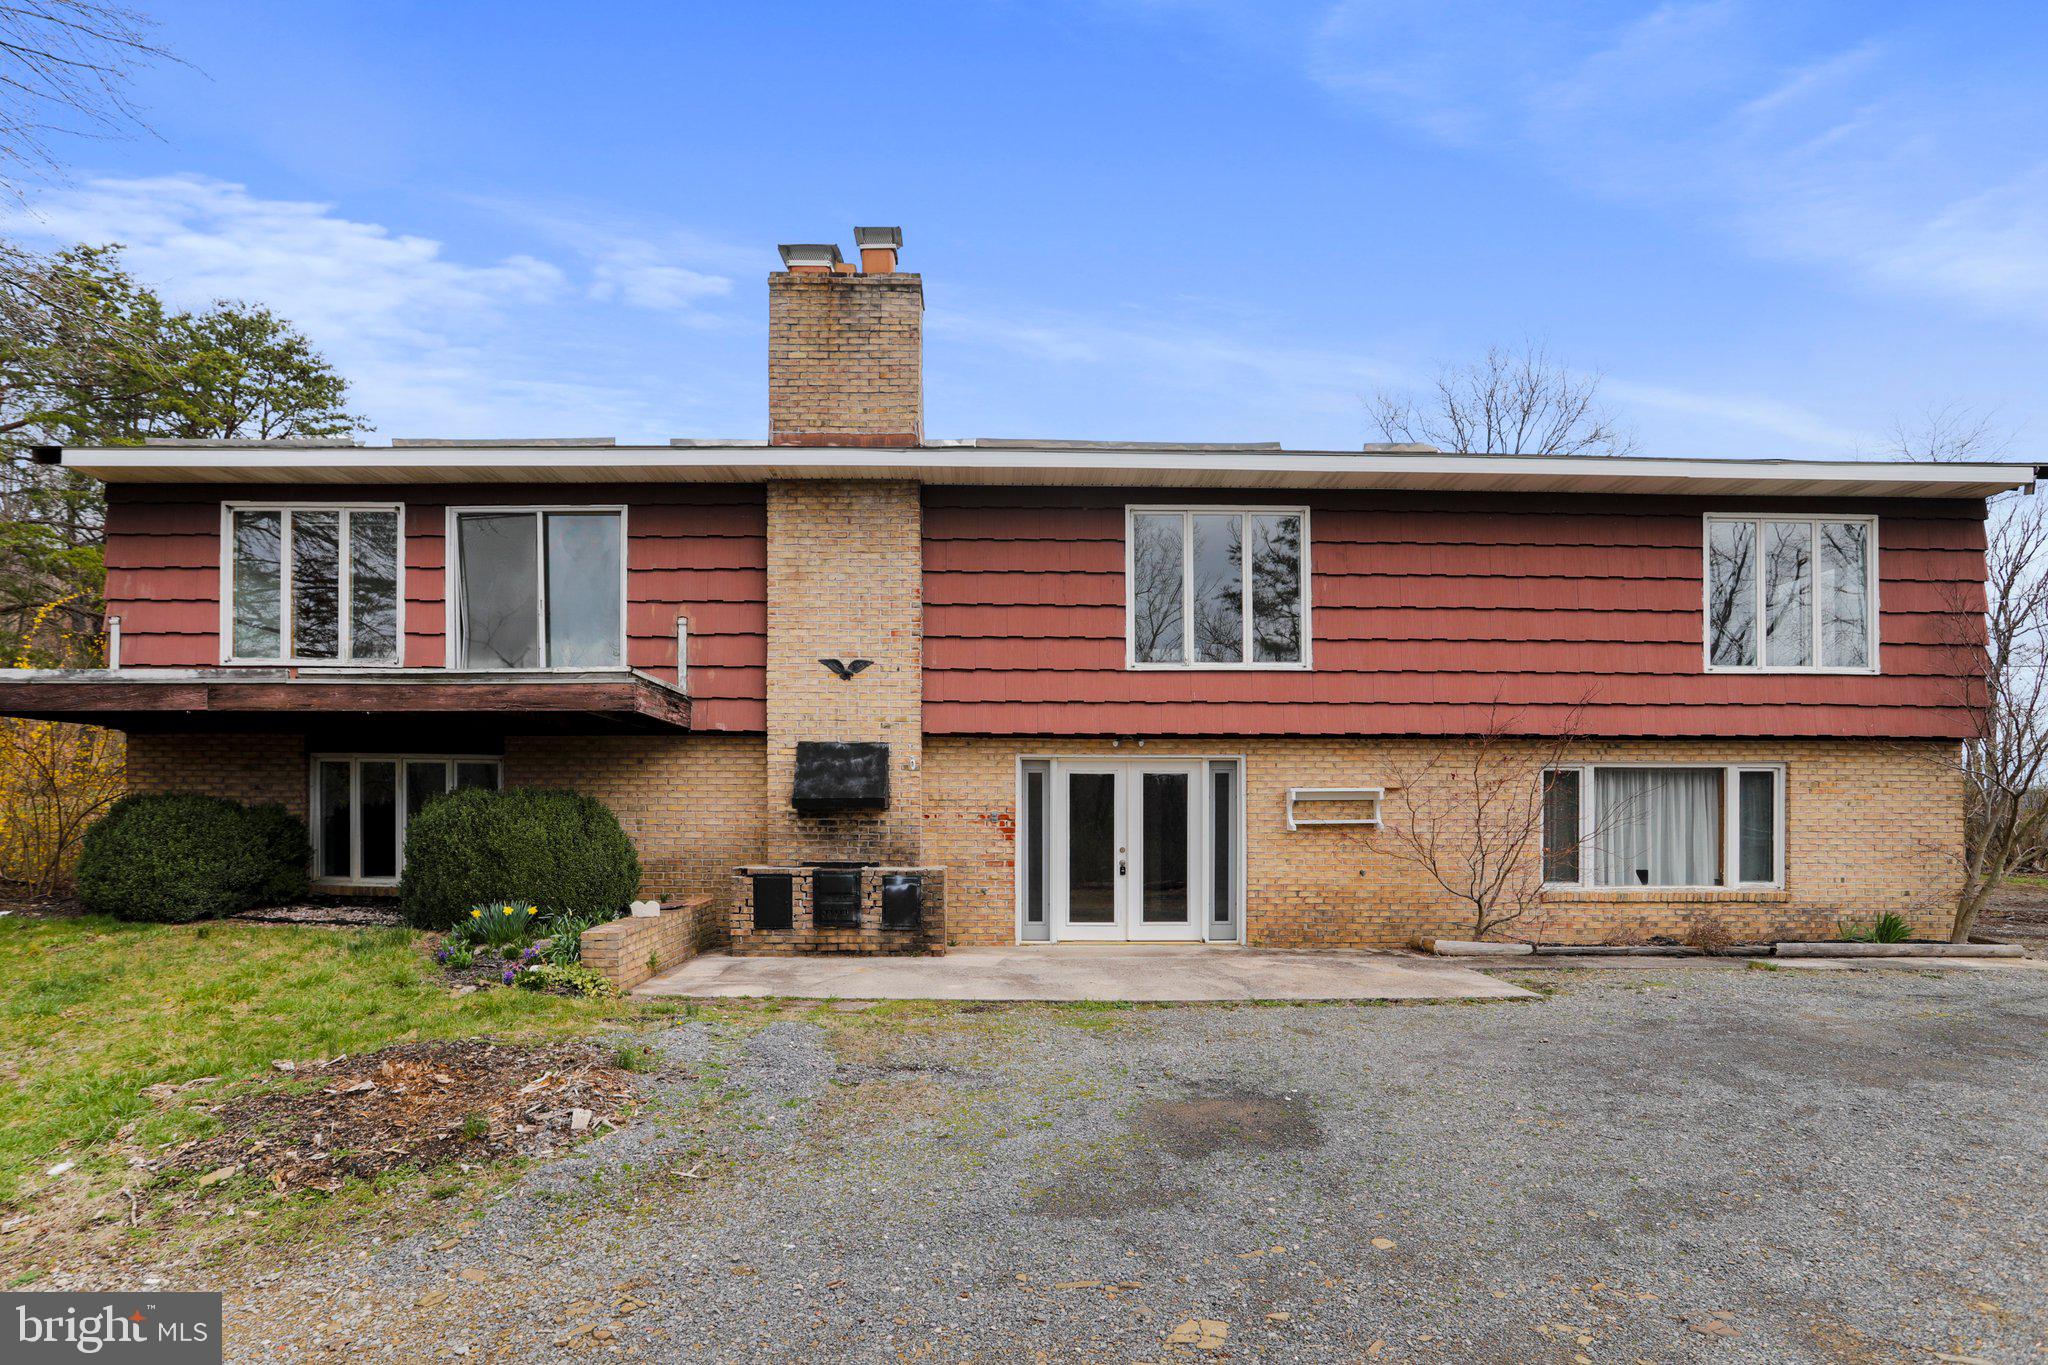
Positioned perfectly on a sprawling 2.21-acre parcel of partially wooded land, this charming fixer-upper offers a unique opportunity for renovation and customization. Constructed in 1972, the expansive 3,280 sq. ft. residence features three spacious bedrooms and two and a half bathrooms, providing ample space for comfortable living. Inside, you'll find two warm fireplaces, a massive kitchen layout, along with an area that was once an attached garage - ripe for transformation with a bit of creativity and effort. One of the property's standout features is its tranquil and private setting, free from the constraints of homeowner's association regulations and fees. Surrounded by nature, you'll enjoy the peace and seclusion of country living while still being conveniently located under an hour's drive from bustling Cumberland, MD, and Winchester, VA. Whether you're dreaming of modern updates or preserving its classic charm, this home offers endless possibilities for customization and improvement. Don't miss your chance to turn this diamond in the rough into your ideal retreat. Property being conveyed strictly "As Is".
#WVHS2004442

SPRINGFIELD

139 ALDER LANE

3 Beds

2 Baths

3,280 Sq.Ft.

$159,900

MLS#: WVHS2004442
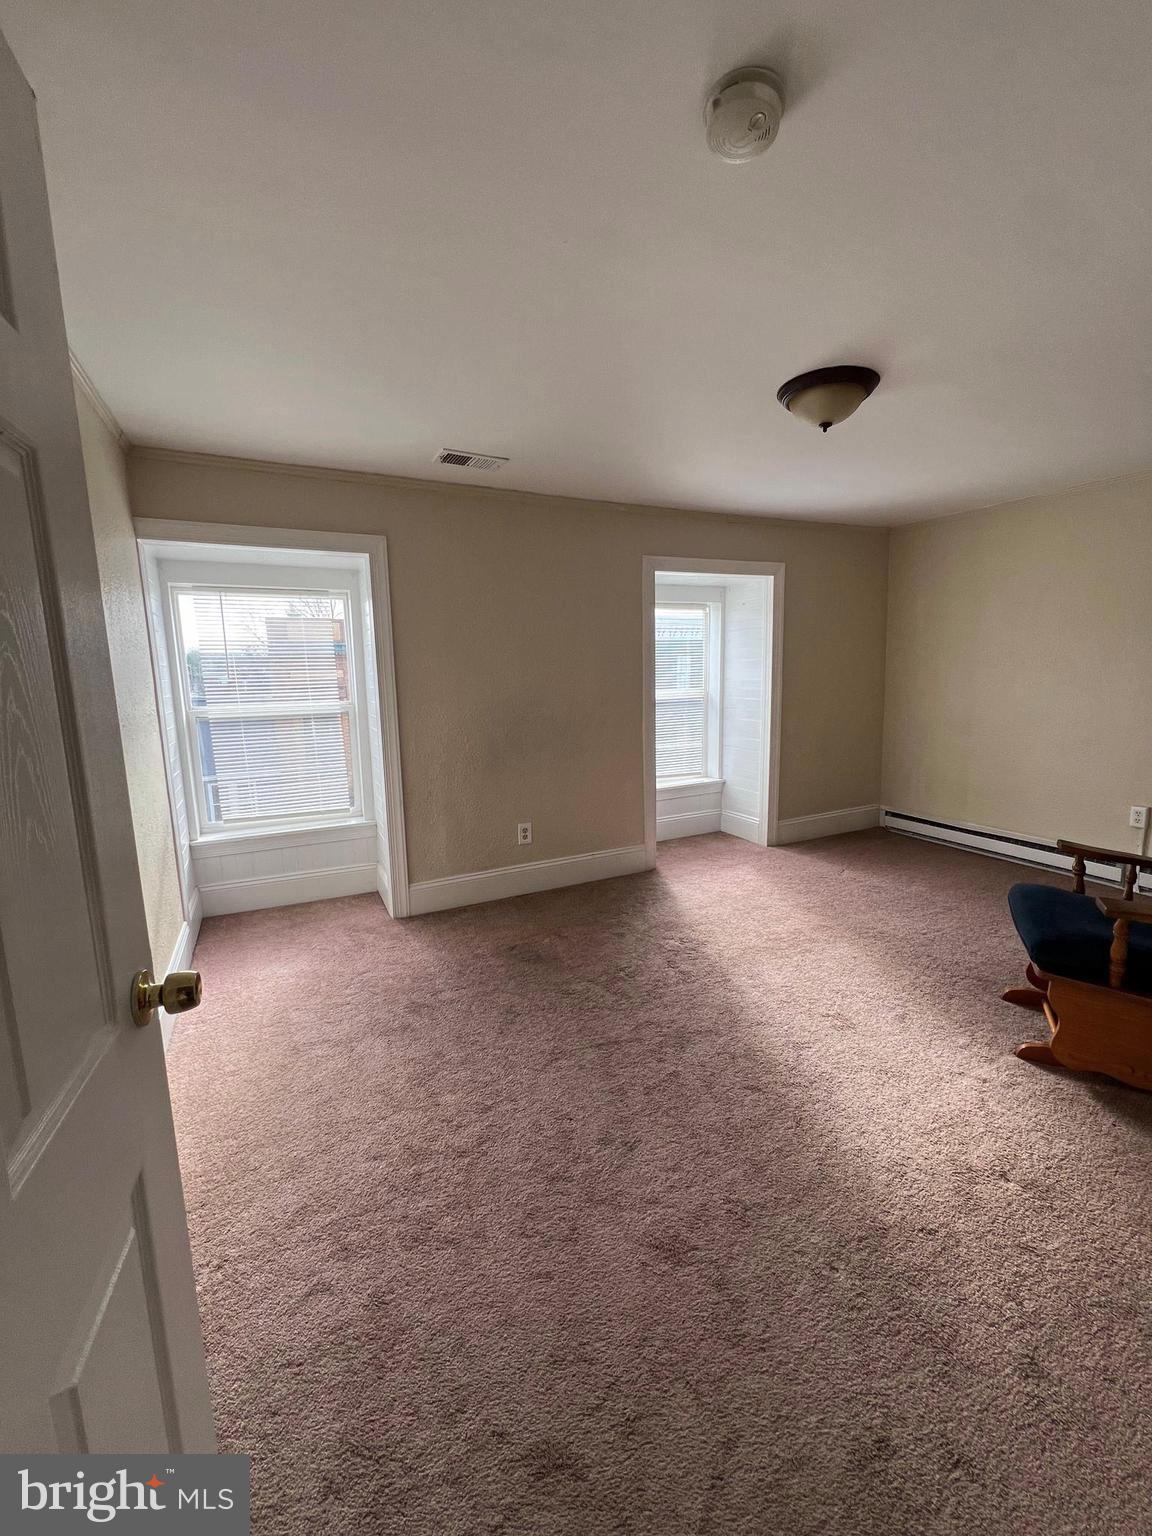
Large Spacious apartment located downtown on Washington St. This is a 2 bedroom apt with hardwood floors and carpet, nice views of the main street downtown.  No assigned parking, it is main street parking. Rent price includes water , sewer and trash. This apt does have central heat and air. No pets!!!
#WVJF2010550

CHARLES TOWN

204 W WASHINGTON STREET 2

2 Beds

1 Baths

1,080 Sq.Ft.

$1,300

MLS#: WVJF2010550

Highest and best due by Wednesday, March 20th at 9 AM! Experience modern townhome living at its finest! This meticulously cared-for home looks and feels brand new and offers nearly 2,000 square feet of space across three levels. Step inside to find a wide foyer, den, laundry room, and half bath on the first level. The second level features tasteful engineered wood flooring throughout, a well-appointed kitchen with granite counters, a functional island, recessed lighting, a double sink, and a pantry for all your culinary needs. Adjacent to the kitchen, find both dining and breakfast rooms. The spacious family room, complete with its own half bath, provides the perfect setting for cozy nights in or entertaining guests. Retreat to the top level primary suite, complete with a walk-in closet and en suite bath featuring elegant tile, a soaking tub, walk-in shower, and double sinks. Ample closets throughout ensure storage is never an issue.  Just a minute from shopping, dining, and commuter route 340! High speed internet available.
#WVJF2011266

RANSON

29 CECILY WAY

3 Beds

2 Baths

1,998 Sq.Ft.

$315,000

MLS#: WVJF2011266

Warm weather is on the way! Why not spend it outdoors?  .68 acre lot fronting Patterson Creek in Fort Ashby.  Easy access to the water for fishing, kayaking, canoeing or just splashing around.  200-amp electric service with four 30-amp camper hook ups.  Pavilion with wood picnic table and high-top bar. Refrigerator and ceiling fan and plenty of outlets for the crock pots.  Large firepit surrounded by gravel for safety and a fully intact port a pot.  Plenty of space for the corn hole boards and volleyball net!  Forest River Vengeance self-leveling 40-foot toy hauler with hitch and slide plate for truck. All new tires.  Camper has 12'x 8' garage area.  Sleeps 8.  Bedroom has king bed with Leesa mattress, lots of closet and drawer space and TV.  Living area has 4 seat leather sofa that reclines for comfort and sleeping and TV.  Kitchen with propane stove, convection microwave oven, full sized refrigerator and plenty of cabinet space.  Cubby bed over the living space.  The garage area has two sofas that convert to a queen-sized bed and a queen-sized bed that comes down from the ceiling.  The ramp converts to a patio with drop down screen and black out curtain. Bring the friends and family and the tents and campers!
#WVMI2002494

RIDGELEY

PATTERSON CREEK VILLAGE PIKE

None Beds

None Baths

0.68 acres

$75,000

MLS#: WVMI2002494

Escape to the tranquility of country living with this 5.13-acre lot nestled down a dirt road. Fully wooded with mature trees, this expansive parcel offers a serene retreat where nature takes center stage.  

Unrestricted and brimming with potential, it presents a blank canvas for your dream home or weekend getaway. Embrace the freedom to design and build your vision amidst the natural beauty that surrounds you.

Located adjacent to a charming house on 4.09 acres, also available for sale at 632 Needmore Road, this lot presents a rare opportunity for expansion or investment. Combine both properties for a sprawling estate!
#WVBE2027462

MARTINSBURG

NEEDMORE ROAD

None Beds

None Baths

5.13 acres

$75,000

MLS#: WVBE2027462

The Robertson is a spacious and modern 3-bedroom, 2.5-bath townhome from LGI Homes at Homeplace at Riverside in Falling Waters. Enjoy all the benefits of homeownership with the Robertson, which offers an open entertaining area on the main level, where your family will enjoy a chef-ready kitchen featuring an island and stainless steel appliances, as well as a spacious family room and dining area. Upstairs, retreat to the incredible owner’s suite where you will find enough space for a king-sized bedroom suite and a luxurious bathroom with a soaker tub and separate shower. Two more generously sized bedrooms, a second full bath and a laundry room provide the additional space you desire upstairs. Homeplace at Riverside offers gorgeous new homes and a peaceful, relaxed lifestyle with a neighborhood park, playground, picnic area and walking trails. The community's serene setting near I-81 positions you for easy access to big-city amenities in Baltimore or Washington D.C. as well as nearby shops, restaurants, schools and parks.
#WVBE2026624

FALLING WATERS

89 CRAMSFORD STREET

3 Beds

2 Baths

1,443 Sq.Ft.

$281,900

MLS#: WVBE2026624

1 ... 416 417 418 419 420 ... 666
* Listings identified with the FMLS IDX logo come from FMLS and are held by brokerage firms other than the owner of this website. The listing brokerage is identified in any listing details. Information is deemed reliable but is not guaranteed. If you believe any FMLS listing contains material that infringes your copyrighted work please click here to review our DMCA policy and learn how to submit a takedown request. © 2024. First Multiple Listing Service, Inc.
 - property

Send a message

Message successfully sent.

Your message

What is 3 + 4 ?

Reason for contacting?

I agree to receive email communication and understand I can unsubscribe at any time.

I agree to be contacted by Charis Realty Group - Christine Issler, Broker via call, email, and text for real estate services. To opt out, you can reply 'stop' at any time or reply 'help' for assistance. You can also click the unsubscribe link in the emails. Message and data rates may apply. Message frequency may vary. Privacy Policy

Sign Out

Virtual Assistant

Would you like to take the next step with this property? We can help you schedule a showing or virtual tour, or send you more details.

Yes, I would like more information.

Thank You for Your Reply, One of Our Agents will contact you as soon as possible

No, maybe later.

Thank you, you can always contact me via email, phone number or through the contact form.

Realhub AI

Lucy - Your AI-Powered Realtor

Update Your Temporary Password

Personalize your search

Enter your email and we'll notify you immediately when new listings match what you're looking for.

or enter email address

Already have an account ? Login here

Continue your home search

I agree to receive communications and understand I can unsubscribe at any time.

I agree to be contacted by Charis Realty Group - Christine Issler, Broker via call, email, and text for real estate services. To opt out, you can reply 'stop' at any time or reply 'help' for assistance. You can also click the unsubscribe link in the emails. Message and data rates may apply. Message frequency may vary. Privacy Policy

Already have an account ? Login here

We use cookies

We use cookies primarily for analytics to enhance your experience. By accepting, you agree to our use of these cookies. You can manage your preferences or learn more about our cookies policy.
