Properties

Browse or get in touch to schedule a walkthrough.

  • Nearby me
Price range

Popular Features

Community Features

Association

Property Features

Waterfront

View

Exterior Features

Interior Features

Style

10000 properties match your criteria

Updated 1 minute ago

E-Alert name

BEAUTY, QUALITY, & CONVENIENCE!  THIS HOME HAS IT ALL!  Welcome to this charming three-bedroom, two-bathroom home that perfectly balances comfort with convenience in the heart of Romney. This thoughtfully designed 1,893 square foot residence offers the ease of single-level living, making it ideal for those who appreciate accessibility without compromising on style. Step inside to discover an inviting open floor plan where the kitchen, living, and dining areas flow seamlessly together, creating the perfect space for both daily life and entertaining. The kitchen serves as the heart of the home, featuring beautiful granite countertops that extend throughout the bathrooms as well, adding a touch of elegance to every corner. Modern laminate plank flooring flows throughout the home, providing both durability and visual appeal. The spacious primary bedroom offers a peaceful retreat with a generous walk-in closet that provides ample storage for all your belongings. Two additional bedrooms ensure plenty of space for family, guests, or a home office setup. The thoughtful layout includes a separate heated utility room that doubles as a safe room, offering both practical storage and peace of mind. Outdoor living is equally impressive with a welcoming front porch that showcases stunning mountain views, perfect for your morning coffee or evening relaxation. The rear deck extends your living space outdoors, ideal for barbecues and gatherings. Situated on a desirable corner lot, the property features concrete driveways and sidewalks that provide clean, low-maintenance access. One of the standout features of this location is its exceptional convenience to essential services. Hampshire Memorial Hospital sits just minutes away, ensuring quick access to healthcare when needed. Daily errands become effortless with Food Lion grocery store and CVS Pharmacy both within easy reach, making this home perfect for busy families or those who value having everything close at hand. The neighborhood offers a wonderful blend of suburban tranquility and practical accessibility. You'll enjoy the peaceful residential setting while knowing that Hampshire High School and other community amenities are nearby. The location strikes that perfect balance between small-town charm and modern convenience. This home truly shines in its attention to practical details. The granite surfaces throughout add sophistication while remaining easy to maintain. The open concept design maximizes the feeling of space, while the single-level layout eliminates the need for stairs in daily living. The corner lot positioning provides additional privacy and yard space. Whether you're downsizing, looking for your first home, or seeking a place where everything you need is just around the corner, this property delivers on all fronts. The combination of quality finishes, smart design, and unbeatable location creates an opportunity that doesn't come along often in this desirable community!
#WVHS2006592

ROMNEY

105 SPENCER LANE

3 Beds

2 Baths

1,893 Sq.Ft.

$389,500

MLS#: WVHS2006592

Multiple Offer Deadline....Final and best offers are due by Tuesday, 4/28/26 by 5:00 pm.  Opportunity meets versatility in this spacious raised ranch multi-unit property nestled on a generous .89-acre lot in sought after Mecklenburg Heights in Shepherdstown, WV. Built in 1970 and offering 2,859 finished square feet, this brick and vinyl home delivers flexibility for multi-generational living, rental income, or owner-occupant investment.  Unit 98A welcomes you with a bright and inviting layout featuring 4 bedrooms, a comfortable living room anchored by a classic brick fireplace with raised hearth, and a U-shaped kitchen featuring hardwood finished cabinets, granite counters and tile backsplash. A dining area with glass door accesses an ample (16’ x 19’) wooden deck with views of the landscaped/fenced backyard. 2 primary suites each with en-suite baths with showers are located at opposite ends of the home for privacy. The family bath, located off the center hallway, opposite the remaining two bedrooms, includes a skylight and heat lamp, with a tiled tub shower combination. A separate laundry area with sun tube lighting, full unfinished basement, covered front porch, and expansive back deck add both function and lifestyle appeal.  Unit 98B offers its own executive style & charm. An exterior covered seating area branches to two accesses: The exterior stairs lead to a massive (approximately 18’ x 23’) raised deck overlooking a treed side yard; ground level entry opens to a foyer and bright welcoming family room. From the foyer, a spiral staircase guides you up to the main level, where you will find a kitchen with granite countertops, tile backsplashes, upgraded appliances, Ikea cabinets, and large center island. 2 bedrooms, one with ensuite bath with fiberglass shower. The family bath, located off the center hallway, has automatic lighting and upgraded stacked washer/dryer, tiled floor and tub/shower. Each unit is equipped with separate electric panels, water heaters, and dryer hookups, enhancing convenience and independence. Ample storage is provided in an approximately 24’ x 30’ garage space with work sink, water heater, and separate electric service; a large garden shed has been divided for each side storage.  Public water and each unit have its own septic. Ideally located with easy access to Rt 9, Rt 340, I-81, I-70, I-270, and I-68, and just minutes from Shepherd University, dining, shopping, and local amenities.  Schedule your private tour today for this unique multi-unit home located in Shepherdstown, WV.  Property is being sold AS IS, the seller will not make any repairs.
#WVJF2023404

SHEPHERDSTOWN

98A & 98B WOODCOCK AVENUE

5 Beds

None Baths

2,859 Sq.Ft.

$389,500

MLS#: WVJF2023404

Spacious and comfortable one level living in this freshly-painted three bedroom, two bath ranch-style home with numerous upgrades. Step into the large foyer with cherry hardwood floors and a guest closet. To the right is a large dining room with cherry hardwood floors and room to seat up to 10 people for the holidays. 

The spacious kitchen beyond  features Fabuwood custom cabinets with solid wood boxes, dovetailed drawers and “soft close” doors and drawers, an island with seating for four, granite counters with a splash of butcher block,  a tiled stone backsplash, “under cabinet” and “up” lighting, cathedral ceilings with recessed lighting and shiplap, and the full complement of appliances for the chef in your home.

It opens (1) into the large family room with beamed ceilings, cherry hardwood and an entertainment alcove large enough to handle that large flat screen you’ve been eyeing, and (2) onto the spacious deck and backyard through patio doors. 

Down the hall, you’ll find two spacious secondary bedrooms (one with new carpeting, the other with cherry hardwood floors), each with plenty of room for your furniture, ample closets and large windows; and a guest bath offering a 5 foot acrylic tub/shower, a 30 inch single bowl vanity, cherry hardwood floors, and a recently updated elongated toilet. Off of the kitchen you’ll find the large primary bedroom (11 x 16) featuring new carpeting and a ceiling fan for comfort year-round. The en suite bath has marble-tiled floors, a 5 foot double bowl vanity w/ a custom Fabuwood base cabinet, an acrylic shower with glass doors, a corner soaking tub for relaxing after work and two walk-in closets! 

The spacious laundry room offers ceramic tiled floors, washer and dryer, storage  shelving and a new water heater and new whole house water conditioner. It opens into the large two car garage, freshly painted and with a new garage door opener. Out back you’ll find a 12 x 22 low-maintenance  deck with composite flooring, a hook up ready for your hot tub, an 8 x 12 storage building with ramp and a fenced yard with double gate for easy access. A paved driveway, a “paver” sidewalk to the front door, and recently updated landscaping complete the picture. 

What's special? Recent upgrades in 2025  include a new roof, new high-efficiency 20 SEER Bryant HVAC, new exterior garage lights, new whole house water conditioner, new water heater, new carpeting and much more!
#WVJF2021558

RANSON

73 MCGREGOR DRIVE

3 Beds

2 Baths

1,431 Sq.Ft.

$389,400

MLS#: WVJF2021558

This home offers 4 bed/2.5 baths and a flex room on the main level. Fully equipped kitchens with stainless steel appliances, 25 cu ft side by side refrigerator with in door water/ice, multi cycle dishwasher, disposal, range and microwave, LED work area kitchen lighting and granite countertops. America's "Smart Home Technology" featuring Quisys IQ HD touchscreen with camera, Wi-Fi video doorbell, Echo Dot speaker with Alexa, Z-Wave programmable thermostat, smart light switch and Keyless Entry front door lock with deadbolt, flat screen prewires with cat-6 outlets in owners suite and living area, and finally a Wi-Fi enabled garage door opener. LVP flooring on main level public areas, two panel interior doors with brushed nickel hardware, wall to wall carpeting in bedrooms, ceiling fan pre-wires, - ALL BRAND NEW AND ALL INCLUDED!!! Attractive low down payment financing programs available at below market rates. Closing cost assistance plus a RWC 10 year warranty. ACT NOW!
#WVBE2034938

MARTINSBURG

139 CALL COURT

4 Beds

2 Baths

2,148 Sq.Ft.

$389,382

MLS#: WVBE2034938

For Comp Purposes Oakdale ll /ALT 1st floor/ Elevation #5
#WVBE108642

GERRARDSTOWN

203 TWAIN STREET

4 Beds

2 Baths

3,035 Sq.Ft.

$389,321

MLS#: WVBE108642

To be built Dominica Spring Basement at Arcadia North Ranch Homes. The Dominica Spring is the right fit for a classic, grand lifestyle. Walking in through the foyer or 2-car garage places you inside this open, airy floor plan. The stunning great room flows seamlessly into the gourmet kitchen with island and dinette. 2 spacious bedrooms and a full bath provide comfort for family and guests. Inside your lavish primary suite, you'll be wowed by the oversized walk-in closet and double vanity bath. The Dominica Spring is simply undeniable. Other floor plans and home sites available. Photos are representative.
#WVBE2002826

MARTINSBURG

239 BOOKERS COURT

3 Beds

2 Baths

1,720 Sq.Ft.

$389,285

MLS#: WVBE2002826

Whitehall II 4 Beds 3.5 Baths COMP Listing *Photos may not be of actual home. Photos may be of similar home/floorplan if home is under construction or if this is a base price listing.
#WVBE2027524

FALLING WATERS

192 LUDGATE MANOR

4 Beds

3 Baths

2,553 Sq.Ft.

$389,270

MLS#: WVBE2027524

Glenshaw II 3 beds 2.5 baths - 4ft rear extension and unfinished basement. COMP Listing. *Photos may not be of actual home. Photos may be of similar home/floorplan if home is under construction or if this is a base price listing.
#WVBE2034748

FALLING WATERS

328 LUDGATE MANOR

3 Beds

2 Baths

2,025 Sq.Ft.

$389,150

MLS#: WVBE2034748

Tucked away on approximately 8 wooded acres in the peaceful mountains of Old Fields, WV, this charming log home offers the perfect blend of privacy, serenity, and convenience. Surrounded by abundant wildlife and beautiful natural scenery, this property is ideal for those seeking a full-time residence, weekend retreat, hunting getaway, or relaxing escape from the hustle and bustle. Enjoy quiet summer evenings on the covered front porch while listening to birds sing through the trees and taking in the peaceful surroundings.
Inside, the home features warm rustic charm with exposed wood beams, soaring ceilings, beautiful hardwood cherry floors, and an open-concept living area filled with natural light. The spacious kitchen offers ample cabinetry, updated stainless steel appliances, and flows seamlessly into the main living space, creating the perfect atmosphere for gathering with family and friends.
The property also includes a detached garage with dedicated workshop space, along with an additional storage shed for all your outdoor equipment and hobbies. As you arrive, an aesthetically pleasing board fence lines the road frontage and warmly welcomes you to the property, adding to the charm and curb appeal. Major updates include a roof approximately 5 years old and an HVAC system approximately 4 years old. Public water and paved road access leading directly to the driveway provide added convenience and peace of mind.
Located just about 15 minutes from Moorefield and roughly an hour from Winchester, Cumberland, and Harrisonburg, this property offers the tranquility of country living without sacrificing accessibility to shopping, dining, and amenities. Whether you enjoy hunting, fishing, outdoor recreation, or simply relaxing in nature, 762 Rolling Acres Rd is a place you’ll love coming home to.
#WVHD2003578

OLD FIELDS

762 ROLLING ACRES DRIVE

3 Beds

2 Baths

1,827 Sq.Ft.

$389,000

MLS#: WVHD2003578
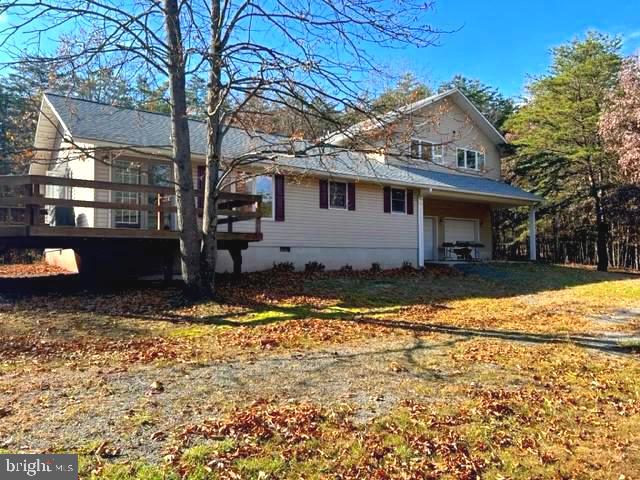
Private 4 bedroom, 3 bath rancher situated on 20 unrestricted acs with plenty of nature to enjoy!  
 1993 Ranch home offers 1120 sq/ft,  open floorplan w/ living room, dining area and kitchen with island, 2 bedrooms and a bath w. shower.  Beautiful slate flooring, hardwood and ceramic throughout.
2005 addition includes a 2 car garage, laundry room,  primary owner suite w/ attached private bath, and a generously sized bedroom w/ 3 closets & another full bath!  2 heat pumps and 2 hot water heaters.
Lantern ln is off a state maintained road so access is easy, close to Cacapon State Park and the VA line.
 Truly a gem to call home and escape from it all!
#WVMO2003682

BERKELEY SPRINGS

7 LANTERN LANE

4 Beds

3 Baths

1,904 Sq.Ft.

$389,000

MLS#: WVMO2003682
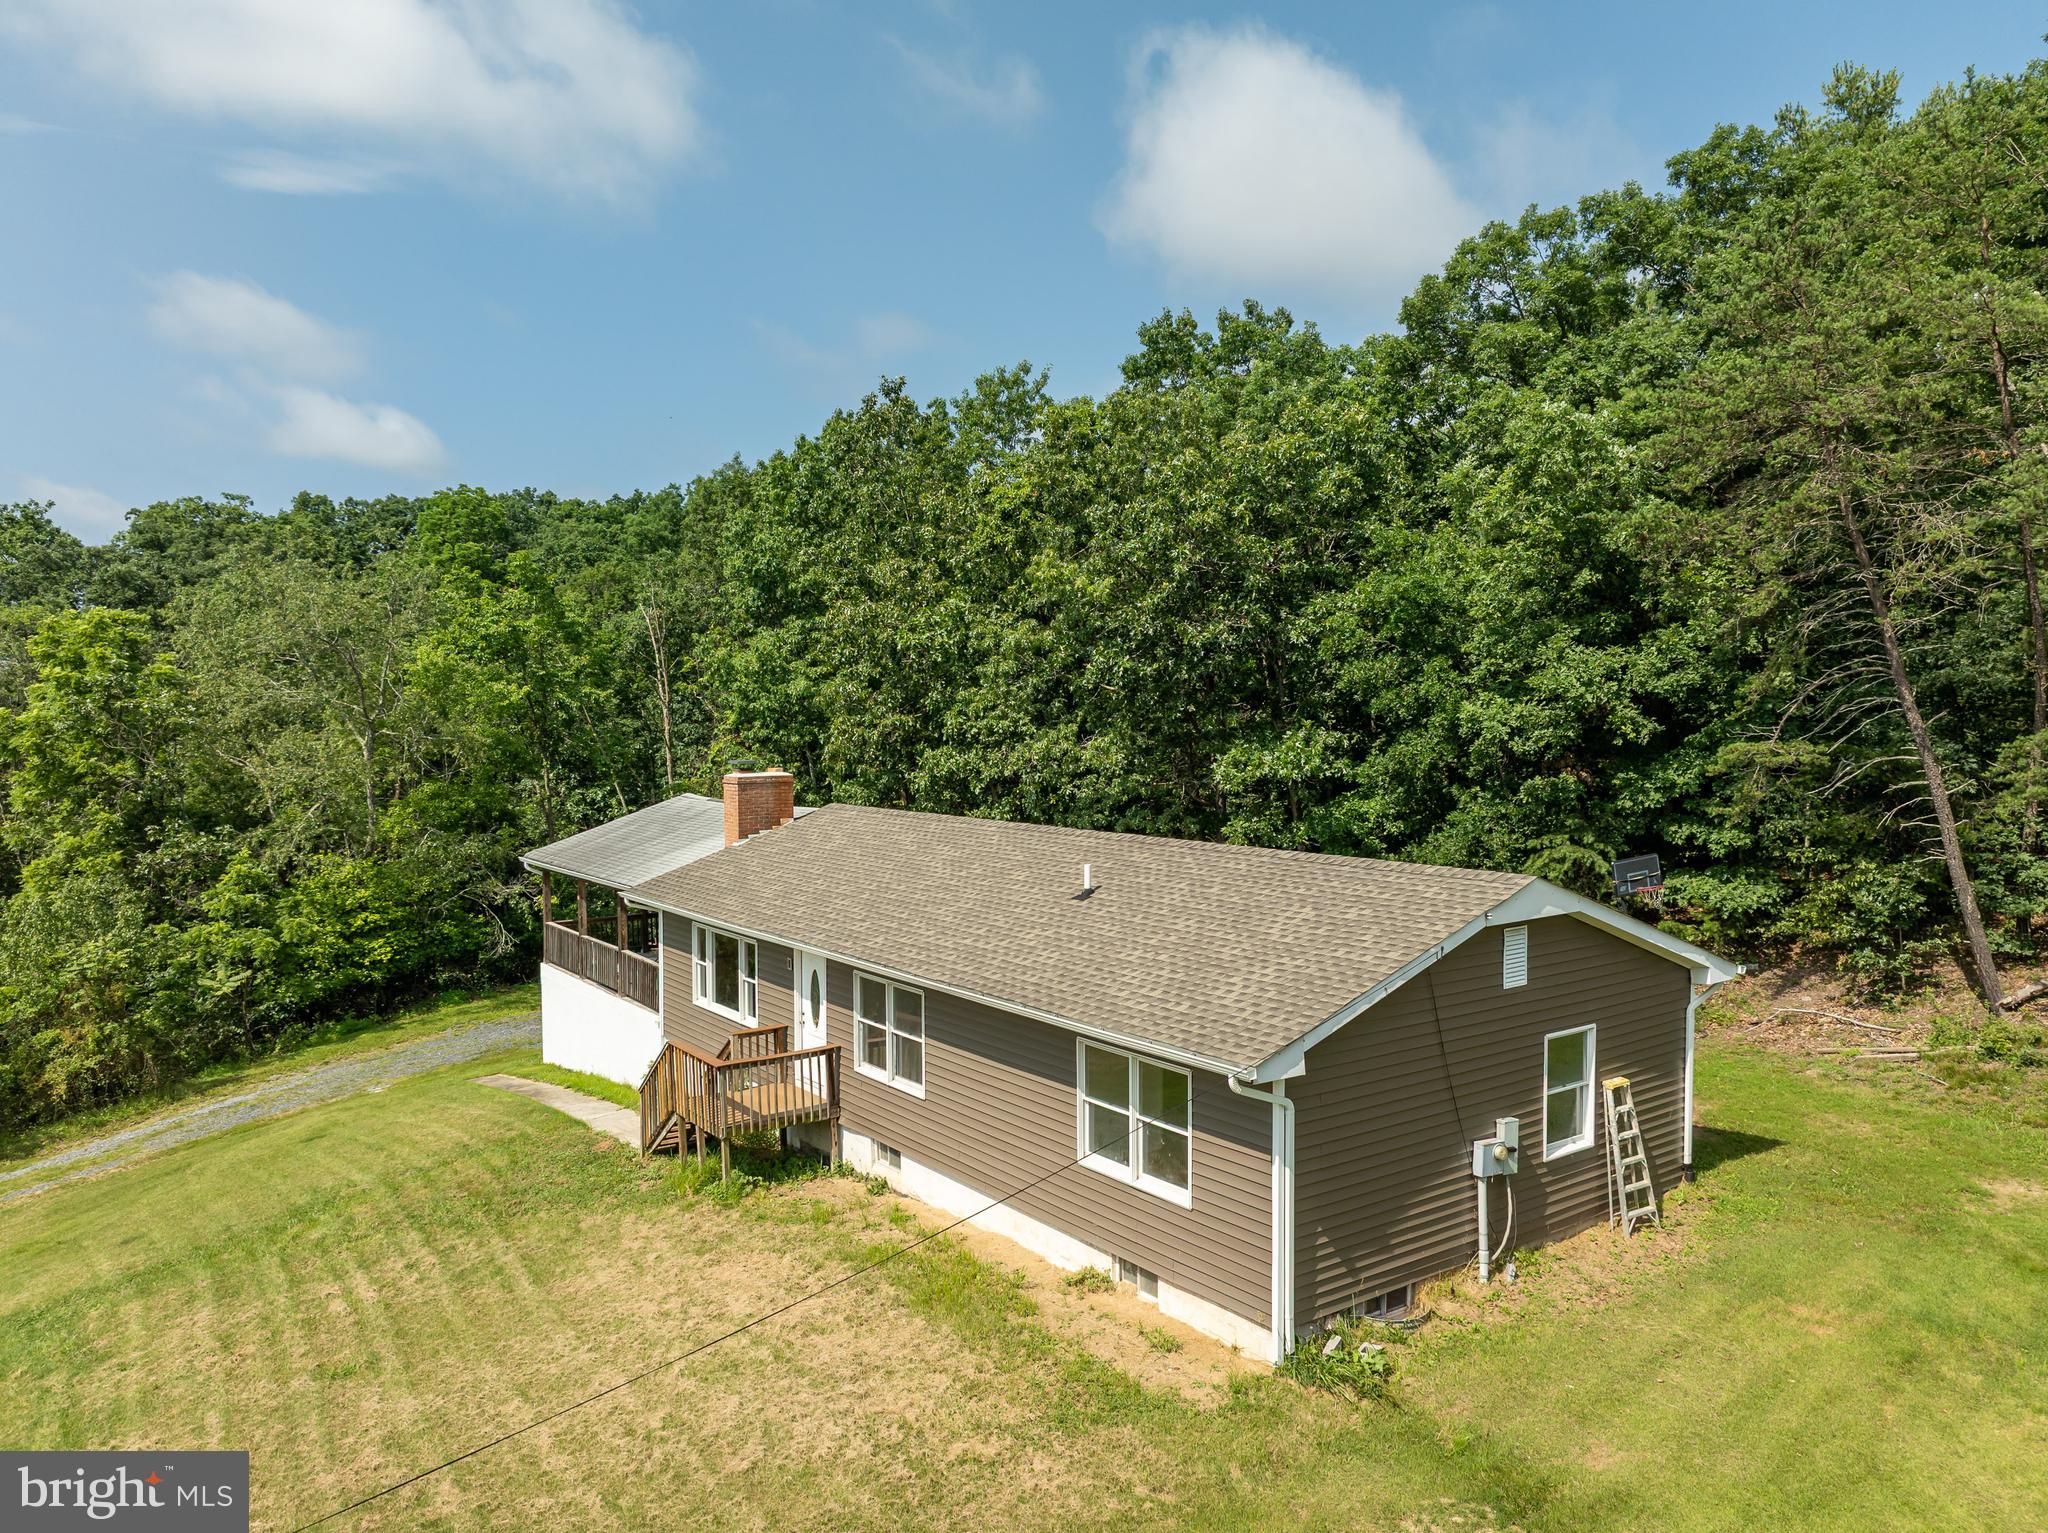
Professional pictures coming soon!
#WVBE2041628

HEDGESVILLE

1845 BUTTS MILL ROAD

3 Beds

2 Baths

1,300 Sq.Ft.

$389,000

MLS#: WVBE2041628
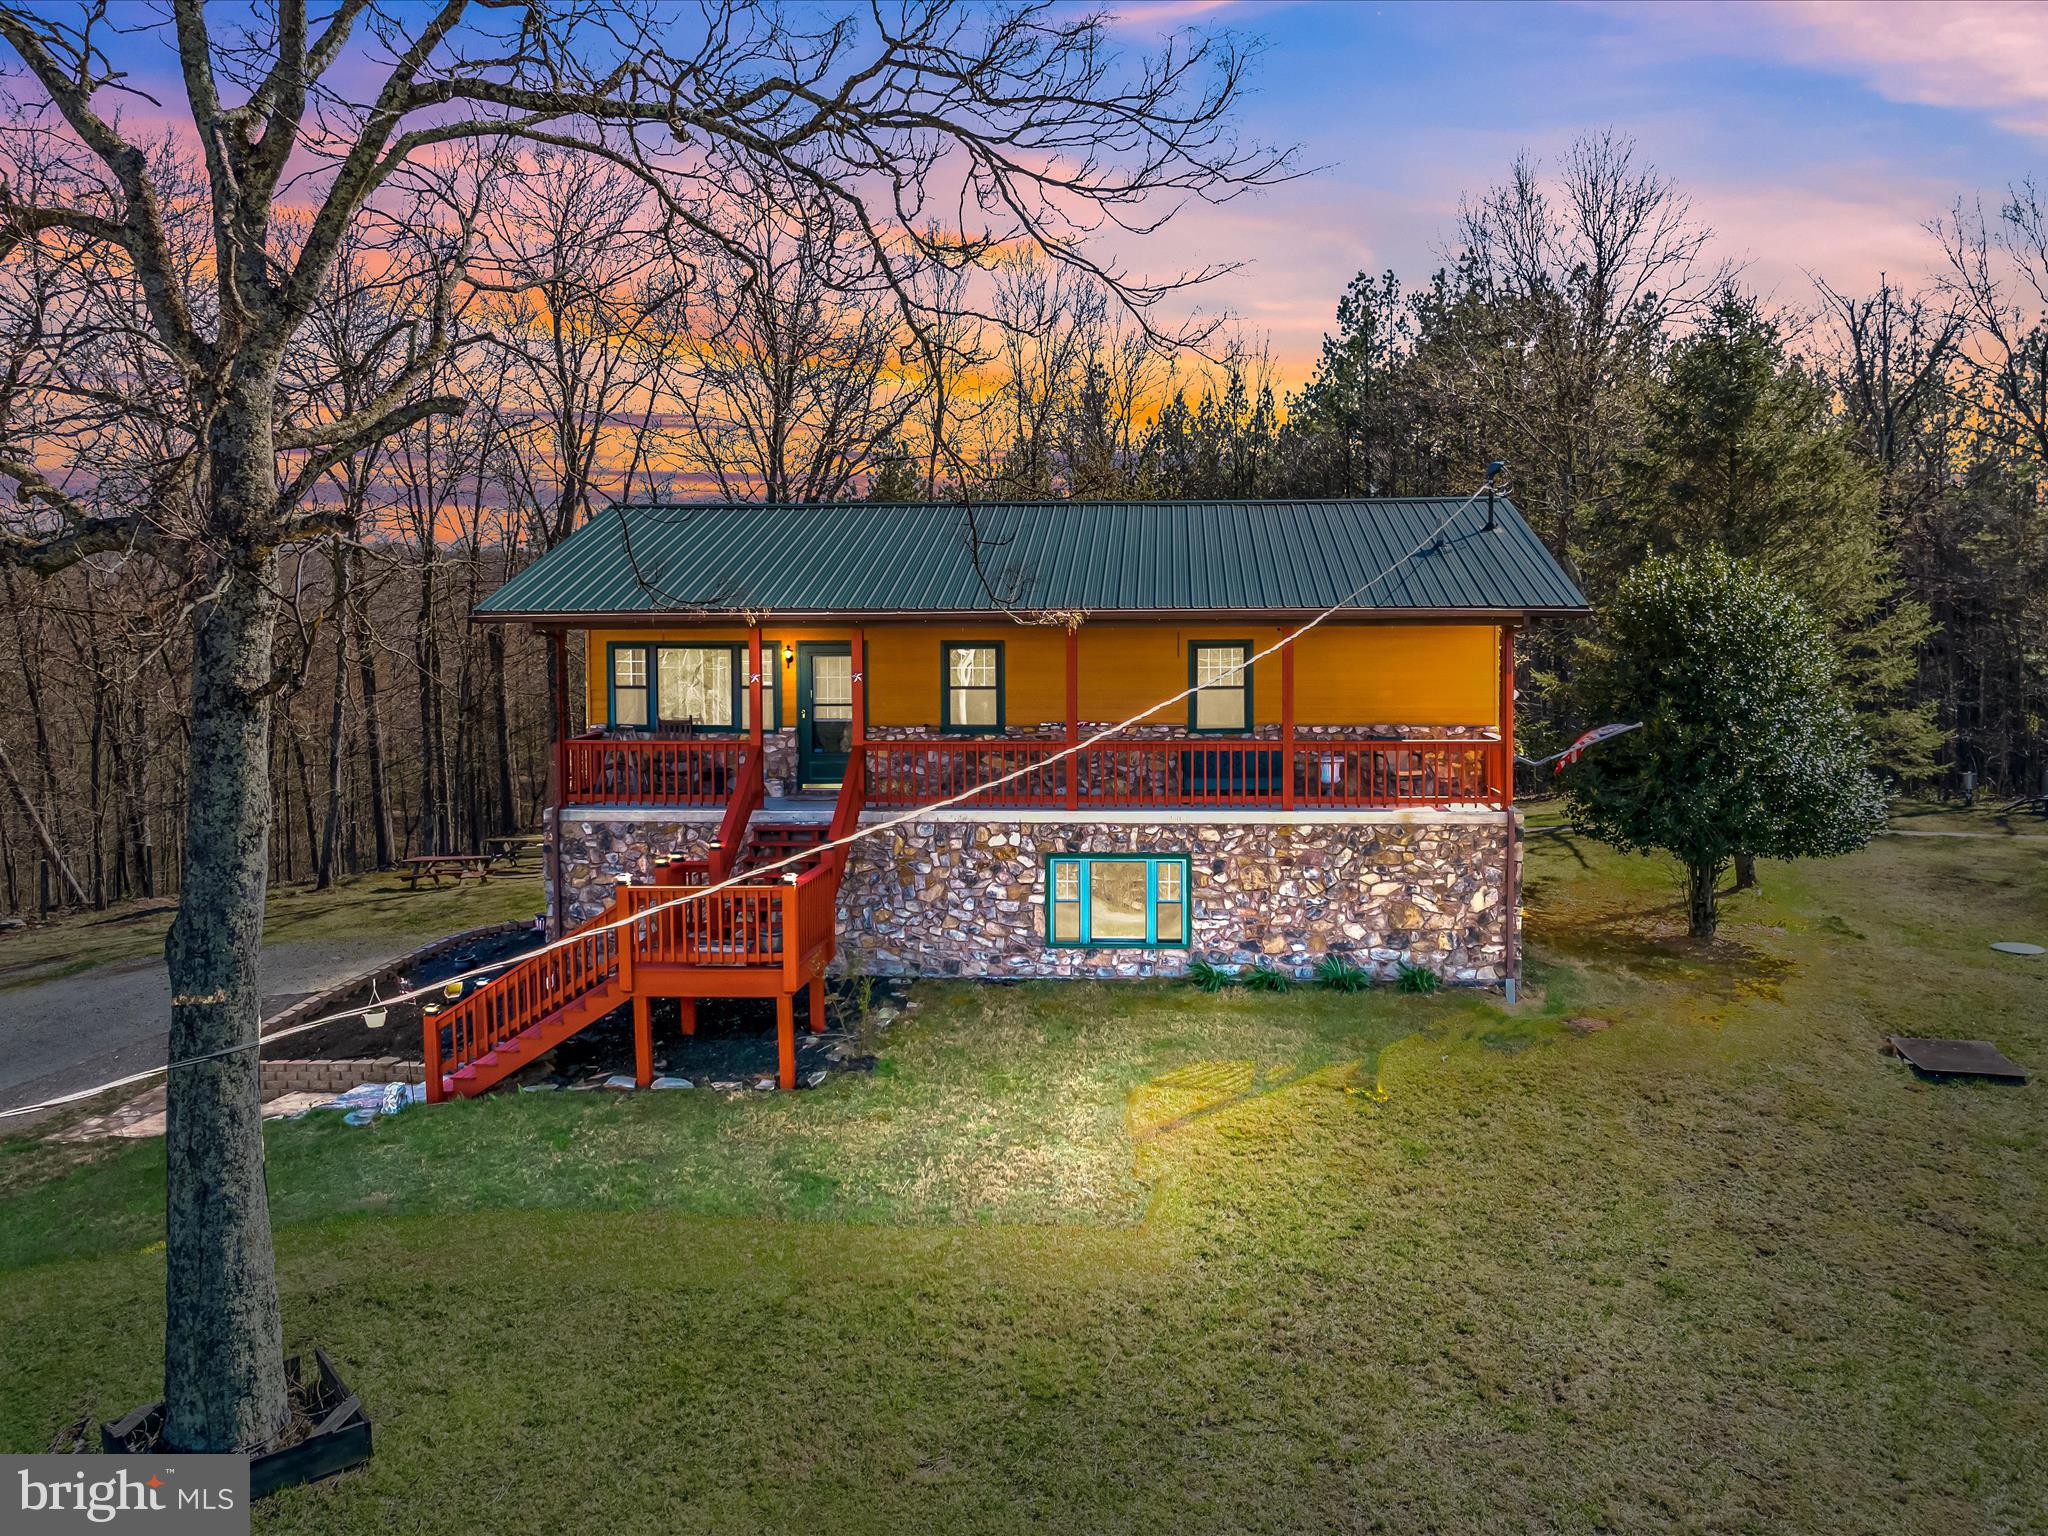
FULL-TIME or PART-TIME- take your pick, make this 4-bedroom 3- bathroom home on 2.2 acres your full-time or part-time residence. This home has the room you need for entertaining your family and friends. The main floor has 3 bedrooms & 2 bathrooms. Having a kitchen/dining/living room all together with a sliding door to the 16ft x 39ft rear deck, you have the room for entertaining you'll need. The lower level has a 4th bedroom, bathroom & large family room with an additional kitchen/dining area, or a bar if you choose. Lower level also has a pellet stove. This can be more entertaining area or a perfect in-law suite. Enjoy the outside relaxing on the covered front porch or rear deck while soaking in the Hot Tub. This property also has a small cottage that can be used as a guest quarter or just a playhouse. Also, a shed for your toys and yard equipment. You like wildlife, you'll have it. This is within 2 hours of Baltimore & DC to make the perfect getaway.
#WVMO2005808

BERKELEY SPRINGS

128 HEAVENLY ACRES LANE

4 Beds

3 Baths

2,040 Sq.Ft.

$389,000

MLS#: WVMO2005808

CUSTOM-BUILT 2016 CABIN  WITH NO HOA FEES, UNRESTRICTED & CAN DIVIDE THE 10.33 ACRES INTO 2 PARCELS, IF WANTED.  MAINTENANCE-FREE  METAL ROOF.  THE MAIN LEVEL HAS AN OPEN FLOOR PLAN WITH  LIVING SPACE OF 2,271 SQ, FT.  NESTLED IN A PRIVATE SETTING ON 10.33  ROLLING ACRES.  THE  FULLY POURED CONCRETE BASEMENT  IS MOSTLY FINISHED, WITH AN OFFICE AREATREES SURROUND THE PROPERTY WITH TOTAL PRIVACY.     THE HOME IS INSULATED WITH HYPOALLERGENIC WOOL INSULATION. WOOD INTERIOR W/ HARDWOOD FLOORING.  OPEN FLOOR PLAN ON MAIN LEVEL.  WOOD-BURING STOVE ON MAIN LEVEL, PROVIDING WARM HEAT FOR BOTH LEVELS.   THE GOURMET KITCHEN HAS A SPACIOUS ISLAND WITH SILESTONE COUNTERS, STAINLESS STEEL APPLIANCES: GAS OVEN / RANGE HOOD. DISHWASHER, W/ INSTANT HOT WATER, REFRIGERATOR.  WASHER/DRYER.   THE GREAT ROOM HAS A WOOD-FIRED STOVE ON THE MAIN LEVEL, WHICH ALSO WARMS THE UPPER LEVEL.  THE HVAC UNIT PROVIDES  A SECOND OPTION FOR HEAT/AIR.  THE SPACIOUS UPPER LEVEL IS  A PARTIALLY OPEN ROOM, WHICH COULD CONVERTED INTO AN ADDITIONAL BEDROOM.  THE CABIN HAS 3 LEVELS :  MAIN LEVEL AND UPPER LEVEL  AND THE FULL BASEMENT WHICH PROVIDES 2-3  BEDROOMS, WITH  A BATHROOM ON THE LOWER LEVEL, ALONG WITH  THE LAUNDRY AREA. WITH  THE WINDOWS HAVE INSULATED DOUBLE PANES / ENERGY EFFICIENT.   THE LOWER LEVEL HAS THE WASHER / DRYER, SHELVING AND STORAGE SPACE. HVAC UNITS FOR HEATING AND COOLING.    WORK FROM HOME?   YOU'LL HAVE THE BEST WITH FIBER OPTICS!!  THERE'S AN AREA  FOR THE 
RAISED BEDS FOR VEGETABLES AND FLOWERS. CREATE YOUR OWN FARMETTE!  PLENTY OF DEER & OTHER WILDLIFE TO ENJOY. HUNTING ALLOWED.  RAISE CHICKENS  &  GATHER YOUR OWN FRESH EGGS.  COWS & HORSES, ARE  ANOTHER OPTION.   LARGE METAL GARAGE FOR VEHICLES/ STORAGE, WOOKSHOP! WOODSIDED SHED, WITH ELECTRIC AND PELLET STOVE & 2 PORTABLE AC UNITS AND CAN BE CONVERTED INTO A SEPARATE QUAINT CABIN.  WELL & SEPTIC.  POURED CONCRETE FOUNDATION WITH FULL BASEMENT WHICH IS  80% FINISHED.  HAVE PETS?   THE BACK OF THE HOME  HAS A  FULLY-FENCED YARD!  GREAT LOCATION AND GOOD ACCESS.     PERFECT FOR RIDING ATV'S.  YOU'LL ENJOY  SCENIC DRIVE TO THE PROPERTY.  FRONTS A COUNTY ROAD.  ONLY 3/10  MILE ON A SECONDARY RD. TO THE PRIVATE DRIVEWAY.  NOT A FULL-TIME RESIDENCE... PERFECT FOR ABNB RENTAL, TOO.   DO WHAT YOU WANT ON OVER 10 ACRES!   APPROX. 2.5 HRS.  TO THE DC / BALTIMORE  METRO AREAS.
#WVHS2005518

BLOOMERY

378 CABIN RUN ROAD

3 Beds

2 Baths

2,280 Sq.Ft.

$389,000

MLS#: WVHS2005518

Welcome to The Happy Place—a lovingly restored and meticulously maintained midcentury woodland retreat in the sought-after Woods community of Hedgesville, WV. Located just under two hours from DC and Baltimore, this turn-key, fully updated property is the perfect full-time residence, weekend getaway, or highly successful short-term rental.

Set among mature trees on a quiet cul-de-sac, this architecturally striking home features board-and-batten siding (2021) and a stunning A-frame glass wall that floods the main living space with natural light. Inside, enjoy the charm of a wood-burning, brick fireplace, and soaring ceilings that give the space a modern yet cozy feel. The screened-in porch feels like a treehouse sanctuary, perfect for morning coffee or unwinding after a hike while overlooking the treetops and a fully-fenced yard (2021) off the side of the house and within sight -- your dog's delight!

The thoughtfully updated kitchen includes a KitchenAid induction range, 400-CFM exterior-vented stainless hood (2021), deep basin stainless sink (2022), new fridge (2021), and dishwasher. (2022) A dedicated dining space with modern lighting, spacious living area, and two bedrooms (one is the loft with walk-in closet and en suite bath)  offer flexible living options. A bonus guest room/den with private entrance through the fully fenced yard (2021) adds privacy and convenience for guests or office use.

The home also includes a conditioned 150 sq ft workshop/storage room with second refrigerator, and ample under-deck storage for outdoor gear. Extensive upgrades since 2021 include: new roof & gutters (50-year transferrable warranty); New HVAC system (2021) and 50-gallon water heater (2024);  luxury vinyl plank flooring (2022); new carpet in loft (2024); updated bathrooms (2024) with tall (ADA) Toto toilets, designer vanities, and faucets; Titan 8500 generator + transfer switch (2024); new skylight (2024) and new stairs off rear deck (2024).

This home has been lovingly maintained and proactively cared for, including a full home inspection (2024) with completed repairs, septic inspection/pumping (2024) and chimney cleaning & inspection (2024). Reports are available upon request.

Optional B Membership to The Woods Club provides access to the gym and pools—membership is not mandatory. All HOA and governing documents are available and can be provided by your agent or at an open house.

Currently owned and impeccably managed by an Airbnb Superhost with consistent 5-star rating, this home has been a Nextdoor Neighborhood Favorite three years running (2023–2025) and generates consistent rental income of $25K+ per year. (P&L's available) Property has many bookings throughout the summer season.  Showings are dependent upon booking schedule. Every weekend is booked through August. 

Whether you're searching for a quiet escape in the woods, a stylish income-producing property, or a home that blends comfort, design, and nature—The Happy Place checks every box. Don’t miss this rare opportunity to own a turn-key home in one of West Virginia’s most desirable wooded communities.  **House can come fully-furnished; some personal items replaced; furnishings available separately.
#WVBE2041980

HEDGESVILLE

64 AURORA BOREALIS LANE

2 Beds

2 Baths

1,654 Sq.Ft.

$389,000

MLS#: WVBE2041980

New home NOW Ready for it's new owner . Beautiful split foyer, located close to shopping, restaurants and elementary school. Over 1900 total finished square feet.  3 bedrooms 2 full baths open kitchen to dining and living space. Large family room, laundry room and an additional full bath on lower level. with access to the 2 car garage.  Rear offers a nice 12 X 12 deck.  Seller is willing to pay 1 discount point to  buyer to help buy down their rate. Lets get started today so you and your future home will be ready to move in this Spring.  Seller is a licensed Salesperson/Real Estate Agent.
#WVJF2010594

RANSON

504 12TH AVENUE E

3 Beds

3 Baths

1,936 Sq.Ft.

$389,000

MLS#: WVJF2010594

1 ... 420 421 422 423 424 ... 666
* Listings identified with the FMLS IDX logo come from FMLS and are held by brokerage firms other than the owner of this website. The listing brokerage is identified in any listing details. Information is deemed reliable but is not guaranteed. If you believe any FMLS listing contains material that infringes your copyrighted work please click here to review our DMCA policy and learn how to submit a takedown request. © 2024. First Multiple Listing Service, Inc.
 - property

Send a message

Message successfully sent.

Your message

What is 3 + 4 ?

Reason for contacting?

I agree to receive email communication and understand I can unsubscribe at any time.

I agree to be contacted by Charis Realty Group - Christine Issler, Broker via call, email, and text for real estate services. To opt out, you can reply 'stop' at any time or reply 'help' for assistance. You can also click the unsubscribe link in the emails. Message and data rates may apply. Message frequency may vary. Privacy Policy

Sign Out

Virtual Assistant

Would you like to take the next step with this property? We can help you schedule a showing or virtual tour, or send you more details.

Yes, I would like more information.

Thank You for Your Reply, One of Our Agents will contact you as soon as possible

No, maybe later.

Thank you, you can always contact me via email, phone number or through the contact form.

Realhub AI

Lucy - Your AI-Powered Realtor

Update Your Temporary Password

Personalize your search

Enter your email and we'll notify you immediately when new listings match what you're looking for.

or enter email address

Already have an account ? Login here

Continue your home search

I agree to receive communications and understand I can unsubscribe at any time.

I agree to be contacted by Charis Realty Group - Christine Issler, Broker via call, email, and text for real estate services. To opt out, you can reply 'stop' at any time or reply 'help' for assistance. You can also click the unsubscribe link in the emails. Message and data rates may apply. Message frequency may vary. Privacy Policy

Already have an account ? Login here

We use cookies

We use cookies primarily for analytics to enhance your experience. By accepting, you agree to our use of these cookies. You can manage your preferences or learn more about our cookies policy.
