Properties

Browse or get in touch to schedule a walkthrough.

  • Nearby me
Price range

Popular Features

Community Features

Association

Property Features

Waterfront

View

Exterior Features

Interior Features

Style

10000 properties match your criteria

Updated 1 minute ago

E-Alert name

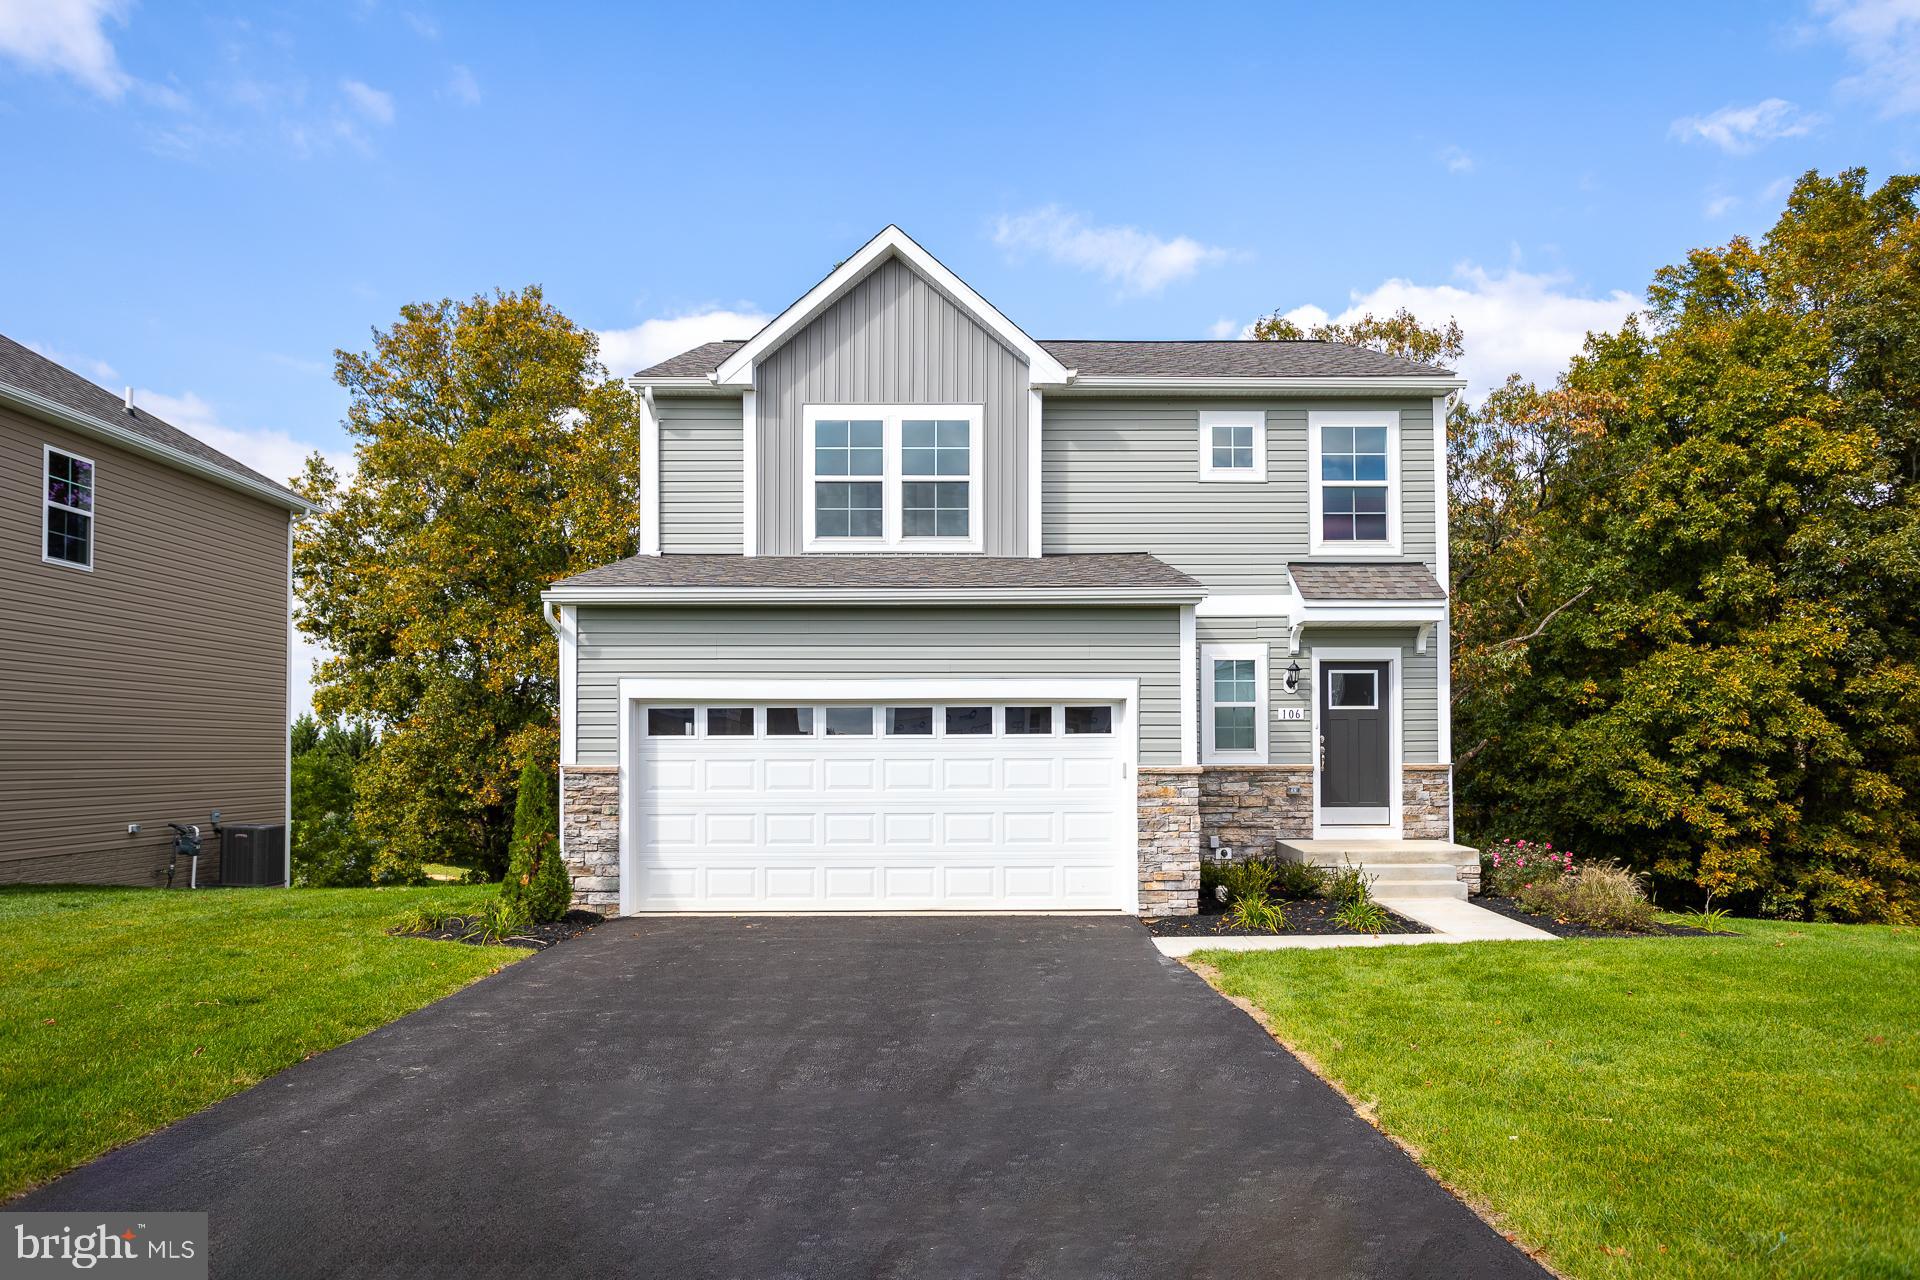
GEMCRAFT HOMES, NEW CONSTRUCTION, Under Construction!  The Topaz home design is a single-family home, from our signature Gem Series, with 4 bedrooms, 2.5 baths, and a 2-car garage. As you walk in the first floor is an expansive great room with an open floorplan of the kitchen and breakfast nook. The openness of these areas offers plenty of space for informal dining and entertaining. Complement the kitchen by adding an optional Sunroom or add an island in the heart of the cooking space; enhancing the kitchen's storage and counter space. Beyond the breakfast nook lies a short hallway with a powder room, closet, garage entry, and a choice room. As you climb up the stairs to the second floor you find a generous owner's suite with a walk-in closet and a bathroom with a shower and private water closet. The owner's suite shares the level with three additional bedrooms, a laundry room, and a full hall bath.
#WVMI2003230

RIDGELEY

121 MEADOWLAND DRIVE

4 Beds

2 Baths

1,911 Sq.Ft.

$388,990

MLS#: WVMI2003230
*OFFERING UP TO $15,000 IN CLOSING ASSISTANCE FOR PRIMARY RESIDENCE WITH USE OF APPROVED LENDER AND TITLE.*
Welcome to Glenshaw II! As you enter the home through the main entryway, you'll find a huge family room, a powder room, and a storage closet. Access the home through the adjacent 2-car garage, which is weather-protected. The open-concept family room is connected to a large dining and kitchen space with a generously sized island. The second floor of the Glenshaw II boasts a breathtaking primary suite. It includes a spacious walk-in closet and an en-suite bathroom with dual vanity basins and a soaking tub. Additionally, the laundry room is conveniently situated on the same floor, easily accessible from both the primary suite and the secondary bedrooms. Granite kitchen Countertops, stainless steel kitchen appliances. Includes unfinished basement with 3 piece rough in, with ample opportunity to personalize the home, The Glenshaw II is the perfect floor plan for you! *Photos may not be of actual home. Photos may be of similar home/floorplan if home is under construction or if this is a base price listing. AGENT REGISTRATION REQUIRED.
#WVJF2021056

CHARLES TOWN

TBB ARAGON DRIVE GLENSHAW II

3 Beds

2 Baths

1,589 Sq.Ft.

$388,990

MLS#: WVJF2021056

Your New Home Starts Here. 
Discover the Buckley townhome, offering an exceptional amount of livable square footage designed for modern living. Enjoy energy-efficient construction that helps maximize comfort and savings. Ideally located within walking distance to restaurants, shopping, and everyday conveniences. Relax on your private rear space backing to a serene preservation area for added beauty and privacy.

Discover why Presidents Pointe was the Top-Selling Neighborhood of 2025, and make The Buckley your new home today!
Model Home Location: 25 National Street, Ranson
Hours:  Monday - Saturday: 10 AM – 5 PM, Sunday: 12 PM – 5 PM
Can’t make it during regular hours? Tour the model anytime with our U-TOUR self-guided tour option. Simply visit the Presidents Pointe sales office, scan the QR code located outside, follow the instructions, and enjoy touring the model home at your convenience.
Come see what makes Presidents Pointe so special — and prepare to make memories that will last a lifetime.
Address: 25 National Street
Directions: From Route 9, turn onto Oak Lee Drive [Weis Market and Home Depot] go to circle at top of the hill, take first right on President Pointe Avenue to decorated model at 25 National Street.
#WVJF2023866

RANSON

10 HARRISON ALLEY [578]

3 Beds

2 Baths

2,344 Sq.Ft.

$388,945

MLS#: WVJF2023866

Welcome to the Water Lily Ascend Series with 2486 sq ft TBB and scheduled to be completed by Sept 2024. This Water Lily features an open floor plan on the main level with 9 ft ceilings, recessed lighting, large quartz island and countertops, upgraded cabinets, upgraded lighting, stainless appliances, a double pantry, stylishly appointed kitchen, 5th Bedroom on main level with full bath and an office! The upper level offers 4 bedrooms, 2 full baths, laundry room and a second Family Room!!The primary suite has huge walk- in closet and a gorgeous private bath with double sinks and frameless walk-in shower. We offer many upgrades to suit everyone! Please call today to set up an appointment to view or decorated Water Lily Farmhouse model and learn about our amazing incentives we offer!! *Home photos are of a similar Water Lily. *Taxes are an Est. Liberty Run is located in Berkeley Co right on the Jefferson Co line and perfect for commuters to NOVA/DC!
#WVBE2025930

MARTINSBURG

24 ELECTION COURT

5 Beds

3 Baths

2,486 Sq.Ft.

$388,930

MLS#: WVBE2025930
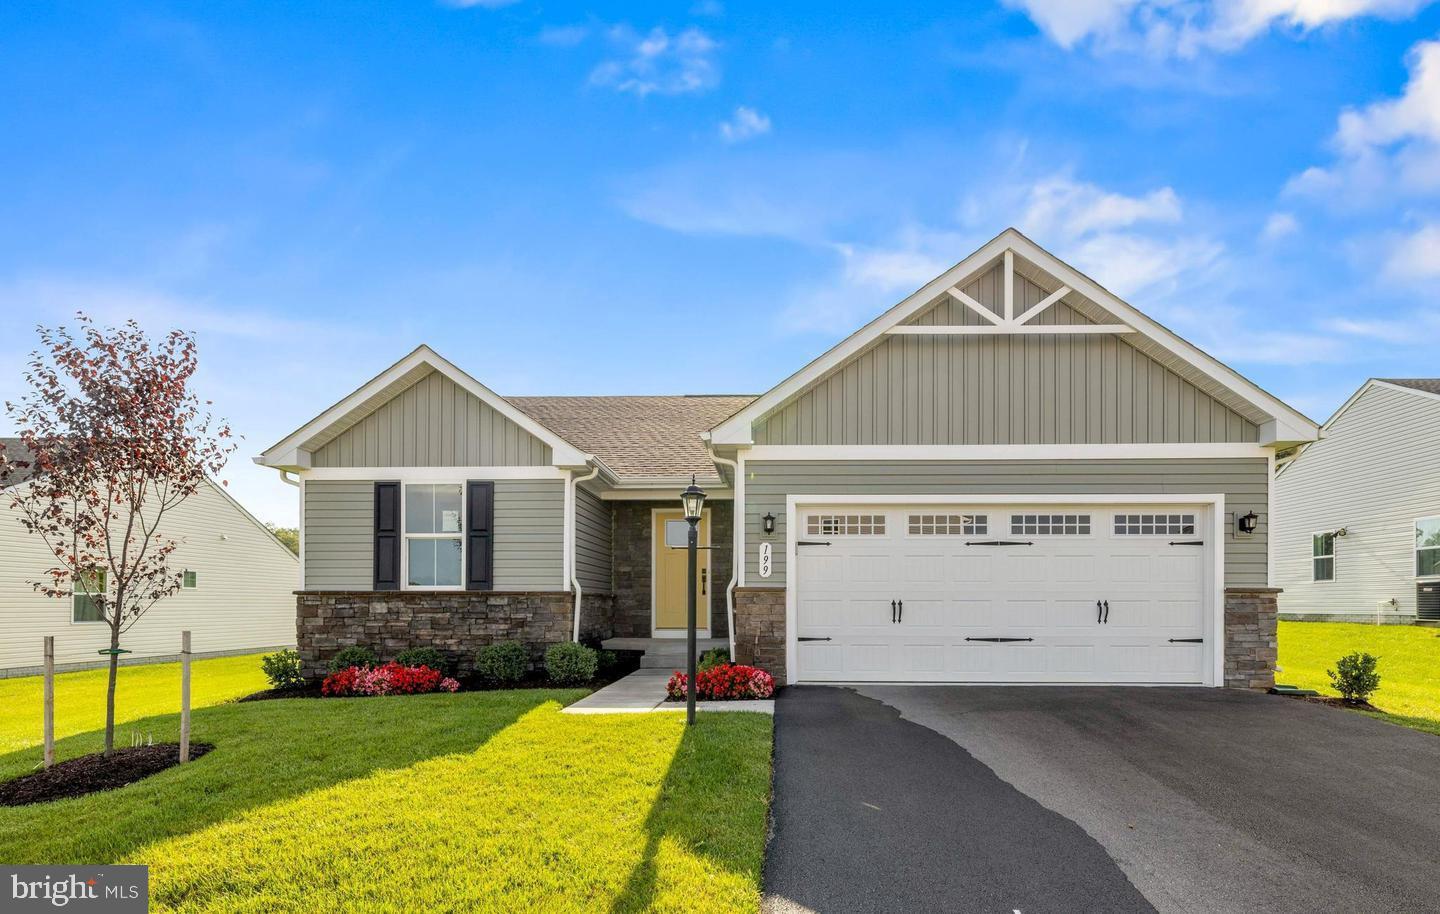
Welcome to the TO BE BUILT GRAND CAYMAN at the Cardinal Pointe Ranch Homes! The one level Grand Cayman is the ideal home for your casual well-lived lifestyle. You walking into your welcoming foyer from your front door or 2 car garage and are met with your two extra bedrooms and full bathroom, the perfect area for your guests to feel comfortable and private. Continue into the home and the open airy space combines the kitchen, dining area and great room to create a casual comfortable flow. This is the perfect place to do all your entertaining with plenty of room for your favorite overstuffed couch. Throw a Superbowl party that will be the envy of the neighborhood. For a relaxing night in, it's your home theater. Since it's open to the kitchen, grab a snack or make dinner, you won't miss your favorite TV show. In the rear of the home sits your owner's oasis with a spacious walk in closet and your en suite bathroom that features a dual vanity and standing shower with a seat. You also have the option to add a basement for extra storage or even finish the basement for extra living space! The Grand Cayman is the perfect home if you enjoy life's simple pleasures!  Explore Cardinal Pointe Ranch Homes - Own a new affordable one level home with mountain views, 1 mile to I-81 & 15 minutes to Hagerstown! Closing cost assistance with use of seller's preferred lender. Lot premiums may apply. Other floorplans and homesites are available. Photos are representative. Model is located at 29 Perspective Place, Hedgesville, WV 25427.
#WVBE2028030

HEDGESVILLE

399 PERSPECTIVE PLACE

4 Beds

3 Baths

2,128 Sq.Ft.

$388,500

MLS#: WVBE2028030

LIVE LIKE AN EXECUTIVE IN THIS WELL ESTABLISHED 5 BR, 3.5 BA TWO-STORY TOTAL BRICK HOME IN McTAGGERT ESTATES. REMODELED EAT-IN KITCHEN FEATURES GRANITE COUNTERTOPS, NEW SS APPLCS AND BRKFAST BAR.  FORMAL DINING RM W OAK FLOORS.  FAMILY FRIENDLY FLOOR PLAN INCLUDES LARGE LIVING ROOM W PLUSH CRPT AND TV/MEDIA ROOM!  SEP LAUNDRY R.  UPPPPER FLOOR MASTER BEDROOM OFFERS WALK-IN CLOSET AND PRIVATE BATH W SOAKING TUB. BOTH ADDITIONLAL BEDROOMS W HUGH WAL-IN CLOSETS. UNIQUE FLOORED ATTIC AREA FOR TONS OF STORAGE!  WALK-OUT BASEMENT CONTAINS GIGANTIC FAMILY ROOM W PELLET STOVE, 2 QUEST BEDROOMS AND FULL BATH.  OTHER AMENITIES: ABOVE-GROUND POOL W SUNDECK, BRICK PATIO, 10-CAR PAVED DRIVEWAY LEADS TO ATTACHED 1-CAR GARAGE.  1+ ACRE LOT IS WALKING DISTANCE TO FRANKFORT SCHOOL & SHORT DRIVE TO EVERYTHING ELSE YOU COULD POSSIBLY NEED.
#WVMI2003782

RIDGELEY

272 MCTAGGART ESTATES LANE

5 Beds

3 Baths

2,884 Sq.Ft.

$388,500

MLS#: WVMI2003782
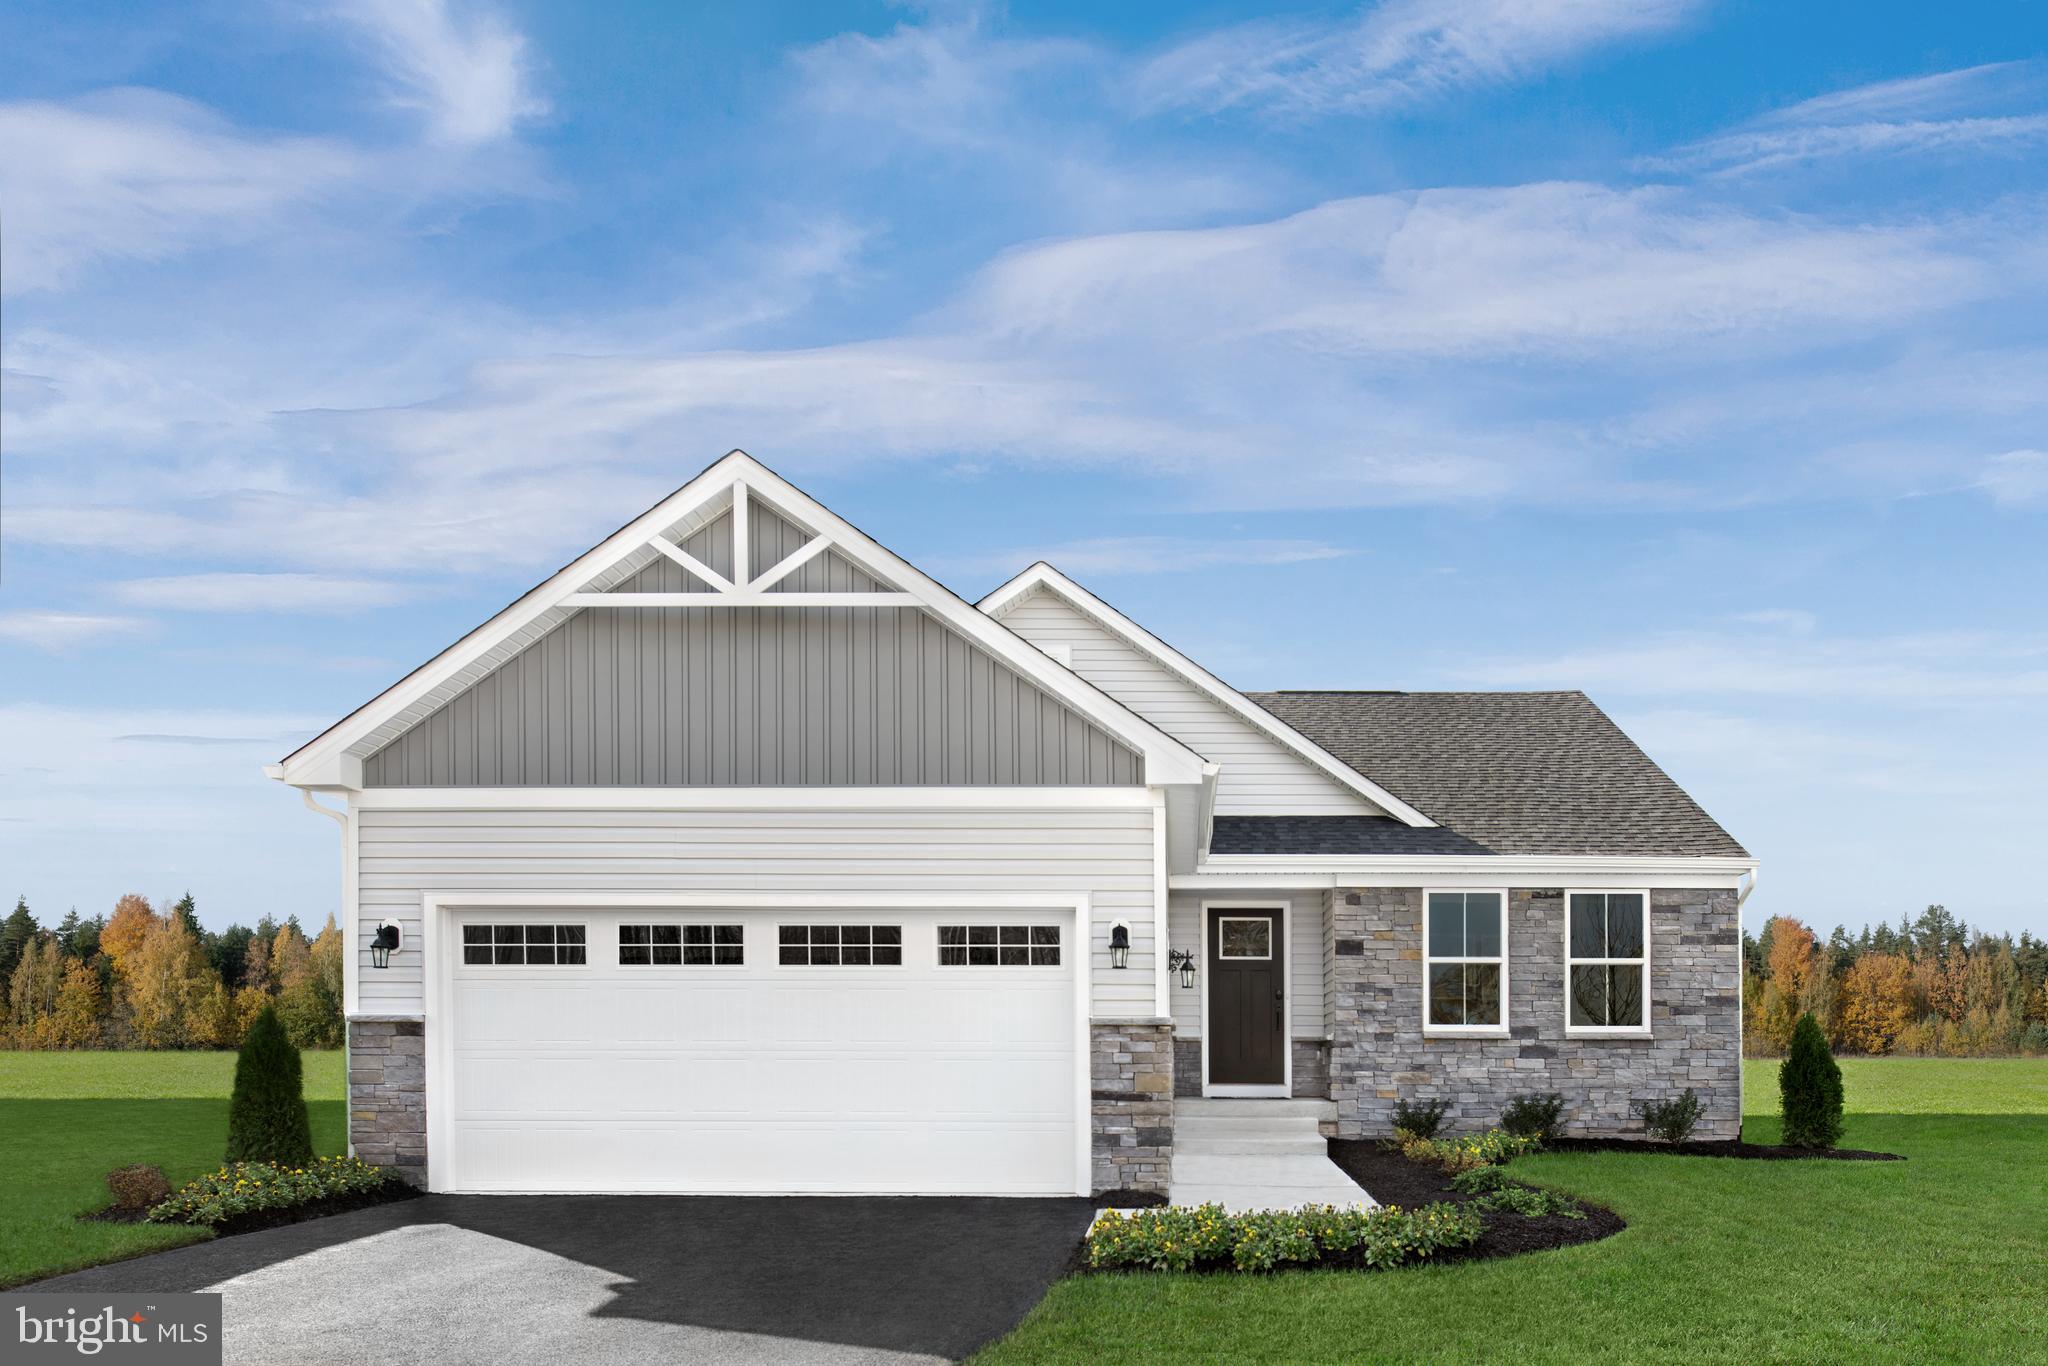
You want to live a casual easy life, in a big way. The to-be-built Grand Cayman, at Burwell in Martinsburg, is the ideal home for your well-lived lifestyle. The open airy space combines the kitchen, dining area and great room to create a comfortable flow. Beautifully appointed gourmet kitchen boasts LVP flooring, granite countertops, designer cabinets and stainless-steel appliances.  Enjoy your private owner’s suite w/ generous walk-in closet and spa-like bath. 2 additional bedrooms are situated in the front of them home, away from your owner’s retreat. This home is the perfect place to do all your entertaining with plenty of room for your favorite overstuffed couch. Throw a Superbowl party that will be the envy of the neighborhood. For a relaxing night in, it's your home theater. Since it's open to the kitchen, grab a snack or make dinner, you won't miss your favorite TV show. The Grand Cayman is perfect for enjoying life's simple pleasures.  Note: Other basement homesites and floorplans available.  Photos are representative only. Homesite premiums may apply.  

Designed for convenience and style, these thoughtfully crafted homes offer seamless living with everything you need right on the first floor. Enjoy living in an established neighborhood close to everything you need with thoughtfully designed amenities including pickleball court, covered picnic pavilion, sidewalks, multi-use field and a playground.  Minutes to The Commons Retail Center which includes stores like Target, Best Buy, Aldi, Dick's Sporting Goods, Ulta, TJ Maxx, Old Navy, and Starbucks. Easy commuter routes allow quick access.  Just 15 minutes to Hagerstown, 40 mins to Harpers Ferry and only 45 mins to Frederick.
#WVBE2051358

MARTINSBURG

LOT A038 ALICE SPRINGS DRIVE

3 Beds

2 Baths

2,339 Sq.Ft.

$388,115

MLS#: WVBE2051358

BRAND NEW COMMUNITY: *To be built* Grand Cayman Basement at SOUTH BROOK Ranch Homes. You want to live a casual easy life, in a big way. You'd rather travel and enjoy an active lifestyle than serve a four course meal in your formal dining room. The Grand Cayman is the ideal home for your casual well-lived lifestyle. The open airy space combines the kitchen, dining area, and great room to create a casual comfortable flow. This is the perfect place to do all your entertaining with plenty of room for your favorite overstuffed couch. Throw a Super Bowl party or backyard BBQ that will be the envy of the neighborhood.  For a relaxing night in, it's your home theater. Since it's open to the kitchen, grab a snack or make dinner, you won't miss your favorite TV show. The Grand Cayman is the perfect home if you enjoy life's simple pleasures. Other floor plans and home sites available. Photos are representative.
#WVBE2020626

INWOOD

268 HYDRO ROAD

3 Beds

2 Baths

1,559 Sq.Ft.

$388,105

MLS#: WVBE2020626

COMP Listing - 3 bedrooms, 2.5 bathrooms, Egress Window Exit unfinished lower level. *Photos may not be of actual home. Photos may be of similar home/floorplan if home is under construction or if this is a base price listing.
#WVJF2021668

CHARLES TOWN

107 CAUPLET COURT

3 Beds

2 Baths

1,589 Sq.Ft.

$388,090

MLS#: WVJF2021668

Sugar Maple model features formal living room, formal dining, large open kitchen with morning room and family room with gas fireplace. Upper level has primary bedroom with luxury primary bath that features a TV to enjoy while in the soaking tub, double bowl sink, separate shower, large walk in closet.  The other 3 bedrooms are large and the full hall bath has double sinks. The basement has it all, full bath, large L shaped family room with wet bar. The theater room which conveys the projection system, and 3 Theater chairs. Large room that is perfect for home office, hobby room, and  a storage room. Walk up stairs leading to the fenced backyard, that has storage shed, fish pond , deck and lots of landscaping. Attached 2 car garage.
#WVBE2032376

MARTINSBURG

393 QUALITY TERRACE

4 Beds

3 Baths

3,820 Sq.Ft.

$388,000

MLS#: WVBE2032376

This grand three-bedroom, three-bath residence is on an large .33-acre lot, with level fenced-in backyard, ideal for outdoor activities. Indulge in luxurious amenities provided such as an outdoor swimming pool, tennis court, and basketball court.  Furthermore, an up-and-coming golf course is set to grace the community in 2024, promising endless recreational opportunities. Enhancing the appeal, the prestigious Sycamore Club House and Restaurant is just across the street from this lovely community. 
Inside, a bonus room awaits in the finished basement , adding even more versatility to this splendid home. 
Seize the opportunity to schedule a tour of this extraordinary home today. It won't last long!
Seller prefers to use Cardinal Title , PLLC at closing if possible. Being sold "AS IS".
This house was appraised at $391,000 on 10/06/23.
#WVBE2023282

MARTINSBURG

207 CALEDONIA DRIVE

3 Beds

3 Baths

3,748 Sq.Ft.

$388,000

MLS#: WVBE2023282

Great family home situated well established neighborhood. Great commuter location and convenient to schools & shopping. Kitchen has granite countertops with island and is open to family room. LVP flooring in  foyer, dining and Kitchen area.  Living room has carpet. 10 X 12  deck with vinyl rails and accessible from the kitchen for easy grilling or enjoying your morning coffee.   This home features 3 large bedrooms and a primary suite with tray ceilings on the upper level.   All bedrooms have standard fan/lights. Primary bath has ceramic flooring and ceramic surround in oversized shower with seat, glass doors and a walk in closet.  Laundry room on bedroom level with tiled flooring. Two car garage which is insulated, lots electrical outlets, insulated garage door and opener. Full walk out basement with finished family room and  3rd full bath.  Photos shown are of similar construction but may show some upgrades. Tons of standard features that other builders charge for as options. Depending on stage of construction, Homeowner may pick all interior finishes. Models Available for viewing. As with all new construction, WV transfer taxes are paid by Purchaser.
#WVBE2035948

MARTINSBURG

1416 PRENTISS POINT PARKWAY

4 Beds

3 Baths

2,582 Sq.Ft.

$388,000

MLS#: WVBE2035948

Location, Location, Location.  You are going to love where you live.  This Cute home offers NO HOA.   If you are looking for a 3-4 Bedroom home 2 1/2 Bath MOVE-IN Ready home with a finished 1-Car Garage with lots of additional parking in driveway if you have multiple vehicles. schedule your appointment today.   This home is situated on a 0.24 acre lot that backs up to wooded area giving you the privacy you want.   The Backyard is ready for you to bring your own ideas.  Maybe you dream of having a small garden, a place to entertain and enjoy the mountain views and wildlife.   This home has been professionally painted inside, new carpet upstairs in all 3 bedrooms, new flooring in bathrooms, new toilet in primary bathroom, stainless steel appliances in the kitchen.  There is a washer and dryer that conveys.  Built-in Cabinets in the laundry room you also have great views looking out into the backyard and watch the wildlife.   The Kitchen offers 2-lazy Susan Cabinets (corners), lots of cabinets and open space.  There is a Sunroom with amazing views into the backyard.  This could be a den/office, current owners used as a main floor bedroom.   There is so much to love here.   The Covered Front porch is perfect for enjoying your morning coffee or enjoying those mountain views.   Nearby amenities that you can walk to include restaurants, walking/hiking trails, convenience stores,  coffee /Bakery shops to name a few.   If you are a commuter to MD/DC/VA/WV the Marc Train is nearby.   This property really is unique and is A Must See.   Move-In Ready , NO HOA, Location, Location this one checks the boxes.  Public Water, Public Sewer.   Let the Country Roads Bring you Home.   Only an hour from the DC area.   Motivated Sellers Bring any and all reasonable offers.
#WVJF2018904

HARPERS FERRY

26 CHENEY AVENUE

3 Beds

2 Baths

1,544 Sq.Ft.

$388,000

MLS#: WVJF2018904

Great family home situated well established neighborhood. Great commuter location and convenient to schools & shopping. Kitchen has granite countertops with island and is open to family room. LVP flooring in  foyer, dining and Kitchen area.  Living room has carpet. 10 X 12  deck with vinyl rails and accessible from the kitchen for easy grilling or enjoying your morning coffee.   This home features 3 large bedrooms and a primary suite with tray ceilings on the upper level.   All bedrooms have standard fan/lights. Primary bath has ceramic flooring and ceramic surround in oversized shower with seat, glass doors and a walk in closet.  Laundry room on bedroom level with tiled flooring. Two car garage which is insulated, lots electrical outlets, insulated garage door and opener. Full walk out basement with family room and  3rd full bath.  Photos shown are of similar construction but may show some upgrades. Tons of standard features that other builders charge for as options. Depending on stage of construction, Homeowner may pick all interior finishes. Models Available for viewing. As with all new construction, WV transfer taxes are paid by Purchaser.
#WVBE2034474

MARTINSBURG

1408 PRENTISS POINT PARKWAY

4 Beds

3 Baths

2,582 Sq.Ft.

$388,000

MLS#: WVBE2034474

LAST CHANCE! Experience exceptional single-level living in The Lakes at Martinsburg, one of Berkeley County’s desirable new home communities. This is the last brand-new single-level home offered for sale. Located on a corner lot, this home features  approximately, 1,650 finished sq. ft of living space, a spacious 2-car garage, and a beautifully flat lot, approximately 1/4 of an acre—perfect for easy outdoor enjoyment. Inside, you’ll find 3 bedrooms, 2 full bathrooms, and a dedicated laundry room with upgraded cabinetry for organized storage. The kitchen showcases upgraded white cabinetry, durable quartz countertops, and modern LVP flooring throughout—no carpet anywhere, offering low maintenance and high style. The covered rear patio extends your living space and is ideal for relaxing or hosting gatherings.
Located on the north side of Berkeley County, WV, this home offers excellent convenience for Maryland commuters, with quick access to major routes and everyday amenities. Enjoy the added advantage of lower West Virginia real estate taxes compared to Maryland, making this an appealing option.
Community amenities are a true highlight, including a fenced-in dog park, a fenced playground, and a covered pavilion picnic area—perfect for outdoor leisure, fresh air, and year-round enjoyment.
#WVBE2052474

MARTINSBURG

15 BOOTHBAY DRIVE

3 Beds

2 Baths

1,650 Sq.Ft.

$388,000

MLS#: WVBE2052474

1 ... 423 424 425 426 427 ... 666
* Listings identified with the FMLS IDX logo come from FMLS and are held by brokerage firms other than the owner of this website. The listing brokerage is identified in any listing details. Information is deemed reliable but is not guaranteed. If you believe any FMLS listing contains material that infringes your copyrighted work please click here to review our DMCA policy and learn how to submit a takedown request. © 2024. First Multiple Listing Service, Inc.
 - property

Send a message

Message successfully sent.

Your message

What is 3 + 4 ?

Reason for contacting?

I agree to receive email communication and understand I can unsubscribe at any time.

I agree to be contacted by Charis Realty Group - Christine Issler, Broker via call, email, and text for real estate services. To opt out, you can reply 'stop' at any time or reply 'help' for assistance. You can also click the unsubscribe link in the emails. Message and data rates may apply. Message frequency may vary. Privacy Policy

Sign Out

Virtual Assistant

Would you like to take the next step with this property? We can help you schedule a showing or virtual tour, or send you more details.

Yes, I would like more information.

Thank You for Your Reply, One of Our Agents will contact you as soon as possible

No, maybe later.

Thank you, you can always contact me via email, phone number or through the contact form.

Realhub AI

Lucy - Your AI-Powered Realtor

Update Your Temporary Password

Personalize your search

Enter your email and we'll notify you immediately when new listings match what you're looking for.

or enter email address

Already have an account ? Login here

Continue your home search

I agree to receive communications and understand I can unsubscribe at any time.

I agree to be contacted by Charis Realty Group - Christine Issler, Broker via call, email, and text for real estate services. To opt out, you can reply 'stop' at any time or reply 'help' for assistance. You can also click the unsubscribe link in the emails. Message and data rates may apply. Message frequency may vary. Privacy Policy

Already have an account ? Login here

We use cookies

We use cookies primarily for analytics to enhance your experience. By accepting, you agree to our use of these cookies. You can manage your preferences or learn more about our cookies policy.
