Properties

Browse or get in touch to schedule a walkthrough.

  • Nearby me
Price range

Popular Features

Community Features

Association

Property Features

Waterfront

View

Exterior Features

Interior Features

Style

10000 properties match your criteria

Updated 1 minute ago

E-Alert name

The Robertson is a spacious and modern 3-bedroom, 2.5-bath townhome from LGI Homes at Homeplace at Riverside in Falling Waters. Enjoy all the benefits of homeownership with the Robertson, which offers an open entertaining area on the main level, where your family will enjoy a chef-ready kitchen featuring an island and stainless steel appliances, as well as a spacious family room and dining area. Upstairs, retreat to the incredible owner’s suite where you will find enough space for a king-sized bedroom suite and a luxurious bathroom with a soaker tub and separate shower. Two more generously sized bedrooms, a second full bath and a laundry room provide the additional space you desire upstairs. Homeplace at Riverside offers gorgeous new homes and a peaceful, relaxed lifestyle with a neighborhood park, playground, picnic area and walking trails. The community's serene setting near I-81 positions you for easy access to big-city amenities in Baltimore or Washington D.C. as well as nearby shops, restaurants, schools and parks.
#WVBE2027432

FALLING WATERS

43 CRAMSFORD STREET

3 Beds

2 Baths

1,443 Sq.Ft.

$280,900

MLS#: WVBE2027432

Enjoy the TO BE BUILT ELDER at CARDINAL POINTE! Enjoy the included home warranty, level homesites, all included appliances, and included washer and dryer!  The Elder has it all! Step inside this spacious, 2-car garage, 4 bedroom, 2.5 bathroom single-family home. Walk into your open concept main level where you will see a sprawling great room that adjoins a gourmet kitchen with walk-in pantry, ample cabinets, and an oversized island that overlooks the dining area. A versatile flex room and powder room sits off of your garage entry that is ideal for a home office, hobby area or play space. Upstairs features three extra bedrooms, two of which with walk-in closets, an extra bathroom, your laundry room complete with an included washer/dryer, a loft, and the owner's suite oasis. The upstairs loft is perfect for extra entertaining space, or turn that space into a 5th bedroom! Inside your owner’s suite, you’ll find a luxurious dual-vanity bath and TWO walk-in closets!
 Explore Cardinal Pointe Today - Spring Mills school district, 1 mile off I-81, and less than 20 minutes from Hagerstown. Closing Assistance Available with Use of Sellers Preferred Lender. Lot premiums may apply. Other floorplans and homesites are available. Photos are representative. Come and visit the model at: 181 Sanctuary Drive, Hedgesville, WV 25427
#WVBE2026490

HEDGESVILLE

129 DISTANT VIEW DRIVE

4 Beds

2 Baths

2,203 Sq.Ft.

$393,700

MLS#: WVBE2026490

Welcome to the To-Be-Built PINE at Cardinal Pointe! This brand new 3 bedroom, 2 ½ bath, and 1-car garage home includes an unfinished basement and brand new appliances, including the washer and dryer. The Pine townhome blends sensibility and style. Enter the welcoming foyer from the covered porch or through the garage. The wide-open great room flows seamlessly into the gourmet kitchen and light-filled dining area, where an optional island can provide extra storage and counter space. Upstairs, find two generous secondary bedrooms and a full bath; continue past the laundry toward the owner's suite. This private retreat includes a dual vanity bath and enormous walk-in closet. The full unfinished basement can be used as you wish!  Come see the Pine today! Explore Cardinal Pointe Townhomes! Affordable Townhomes in the Spring Mills school district, located just 1 mile off I-81 and 3 miles to the MD line. Closing cost assistance with use of seller's preferred lender. Lot premiums may apply. Photos are representative. Come and visit the model at: 95 Otero Lane, Hedgesville, WV 25427
#WVBE2027316

HEDGESVILLE

104 GUNNISON DRIVE

3 Beds

2 Baths

1,482 Sq.Ft.

$301,875

MLS#: WVBE2027316

None
#WVBE2025784

MARTINSBURG

370 AYLESBURY LANE

5 Beds

3 Baths

2,825 Sq.Ft.

$2,575

MLS#: WVBE2025784

In a fantastic location, the Maddex Farm subdivision is within walking distance to the grocery store, downtown historic Shepherdstown and Shepherd University. The town of Shepherdstown is a busy small town with shopping, amazing restaurants, things to do, the nearby C&O Canal, Potomac River and more! This beautiful home has newly remodeled Kitchen and guest bathrooms with ceramic tile flooring, brand new hardwood floors throughout the main and 2nd level of home and a fresh coat of paint on interior. The primary bedroom features high ceilings, a walk in closet and in-suite bath with soaking tub and shower. In addition the 2nd floor offers 3 additional nicely sized bedrooms upstairs as well as a full guest bathroom. The main level has an open concept living, dining, kitchen area with patio and seating in fenced in back yard, perfect for entertaining and pets. The main level includes a half bath and bonus/office room as well. A finished basement offers additional living space and overflow with unfinished storage area. 2 car garage with storage. Homeowner has lovingly planted perennials for multi-seasonal beautiful garden beds.
#WVJF2011148

SHEPHERDSTOWN

145 CANAL WAY

4 Beds

2 Baths

2,716 Sq.Ft.

$405,000

MLS#: WVJF2011148

Welcome to the TO BE BUILT POPLAR townhome at Cardinal Pointe! This home includes all of your kitchen appliances, a washer and dryer, a spacious backyard, a main level powder room, a new home warranty, and closing cost assistance when you use our preferred lender!! The Poplar townhome blends sensibility and style. Enter the welcoming foyer from the garage or the front door. The wide-open great room flows seamlessly into the gourmet kitchen with all included appliances and the light-filled dining area, where an optional island can provide extra storage and counter space. Enjoy the easy access of your back door that opens up to your spacious backyard. Upstairs, find two generous secondary bedrooms, a full bath and a laundry room containing your already included washer and dryer. In its own section of the upstairs sits the luxurious owner's suite. This private retreat includes a dual vanity bath and enormous walk-in closet. Don't let The Poplar pass you by!  Explore Cardinal Pointe Townhomes! Affordable Townhomes in the Spring Mills school district, located just 1 mile off I-81 and 3 miles to the MD line. Closing cost assistance with use of seller's preferred lender. Lot premiums may apply. Photos are representative. Come and visit the model at: 95 Otero Lane, Hedgesville, WV 25427
#WVBE2027318

HEDGESVILLE

101 GUNNISON DRIVE

3 Beds

2 Baths

1,442 Sq.Ft.

$244,341

MLS#: WVBE2027318

YOU WON'T WANT TO LEAVE..AND THE GOOD NEWS IS, YOU DON'T HAVE TO!! THIS CUSTOM BUILT HOME WAS CONSTRUCTED IN 2018 WITH NO DETAILS MISSED. 3 BEDROOMS, 2 BATHS, FULL UNFINISHED BASEMENT, OVERSIZED 3 CAR GARAGE AND LARGE REAR DECK OVER LOOKING THE WV MOUNTAINS ..DOES IT GET ANY BETTER? YES, YOU HAVE JUST OVER 10 ACRES WITH THE PERFECT MIX OF YARD TO ENJOY AND WOODS TO EXPLORE.. VERY NICE HOME IN PRIVATE, YET CONVENIENT LOCATION! SCHOOL DISTRICT IS FRANKFORT. 15 MI FROM ROMNEY OR 15 MI FROM CUMBERLAND MD. AIR BNB IN THE COUNTRY, LIVE FULL TIME OR VISIT WHEN YOU OWN YOUR WV MOUNTAIN HOME!!
#WVMI2002410

FORT ASHBY

125 POINTE VALLEY DRIVE

3 Beds

2 Baths

1,824 Sq.Ft.

$585,000

MLS#: WVMI2002410

This TO- BE BUILT ASPEN at Cardinal Pointe single-family home has it all. Enjoy an included new home warranty, spacious backyard, all included appliances, and a washer and dryer!! Enter the great room and immediately feel at home. The first floor's open concept means you are never far from the action. A cozy kitchen features an optional island; add a powder room for convenience. The entry off the 2car garage provides a convenient spot for coats, so clutter is never an issue. Upstairs, all 3 bedrooms are large and boast ample closets. A hall bath and laundry room with included washer and dryer provide total comfort and convenience. The primary suite is the star of the home, with a primary bath and huge walk-in closet. This home also has the option to add a basement! Experience all The Aspen has to offer.
 Explore Cardinal Pointe Today - Spring Mills school district, 1 mile off I-81, and less than 20 minutes from Hagerstown. Closing Assistance Available with Use of Sellers Preferred Lender. Lot premiums may apply. Other floorplans and homesites are available. Photos are representative. Come and visit the model at: 181 Sanctuary Drive, Hedgesville, WV 25427
#WVBE2026836

HEDGESVILLE

87 CHANGING SEASON WAY

3 Beds

2 Baths

1,440 Sq.Ft.

$334,335

MLS#: WVBE2026836

Very well cared for home in move in condition. Over an acre of nice level land. Quiet end of road location with farm fields on one side yet still close to a multitude of conveniences.  Only a few miles from I-81. Multiple detached garage/workshop/storage buildings that were once used for auto restoration and storage. Has potential for many different applications. Automobiles in photos do not covey with the property.
#WVBE2025736

FALLING WATERS

115 JUDY DRIVE

3 Beds

2 Baths

1,093 Sq.Ft.

$250,000

MLS#: WVBE2025736

Bring your hammer and transform this home back to its original  beauty.  Lovely lot.  Lots of TLC needed but plenty of square footage for you to enjoy.  Hardwood floors, 2 hearths. 1 with woodstove and 1 with electric logs . Just 2 miles from downtown Berkeley Springs.  2 car detached garage.  Hurry and make this one yours!
#WVMO2004240

BERKELEY SPRINGS

73 MARQUISE LANE

3 Beds

2 Baths

1,386 Sq.Ft.

$150,000

MLS#: WVMO2004240

Welcome to 208 Scotch Pine Drive! This beautiful townhome property features three bedrooms and two and a half baths. The walk-in level opens to a living room/family room with an adjacent kitchen and dining area. Luxury vinyl plank greets you on the main level, with upgraded kitchen quartz countertops, and extended cabinets. In the dining area, a sliding glass door opens to the backyard with partial privacy fencing and a large built-in storage closet.  This amazing home includes an upgraded kitchen sink, cabinets, and a first-floor powder room! The primary bedroom upstairs features a spacious walk-in closet, a pristine full-sized en-suite bathroom, and a tub with tiled surround. Two additional bedrooms on the second level include ample closet space and the bedrooms are ceiling fan-ready! The laundry area is conveniently located upstairs with a full-sized washer and dryer that convey. The home has a water softener system that was recently installed. Minutes away from major thoroughfares with easy access for commuters! Shopping, entertainment, and dining can be found minutes away. The home has been well maintained and has features under the builder's warranty! The property is ten miles to Charlestown and 20 minutes to Winchester. The property is a short drive to the C&O Canal and plenty of farmer's markets! The home is approximately ten miles from the Marc train station in Martinsburg! Schedule your showing today!
#WVBE2027356

BUNKER HILL

208 SCOTCH PINE DRIVE

3 Beds

2 Baths

1,278 Sq.Ft.

$248,000

MLS#: WVBE2027356

Recently renovated and fenced in yard. No pets.  Applications can be found through the Long & Foster website.  Application fee is $55 per adult. Security deposit and first-month’s rent is due at time of lease.
#WVBE2026506

MARTINSBURG

804 NEW YORK AVE

3 Beds

1 Baths

1,403 Sq.Ft.

$1,600

MLS#: WVBE2026506
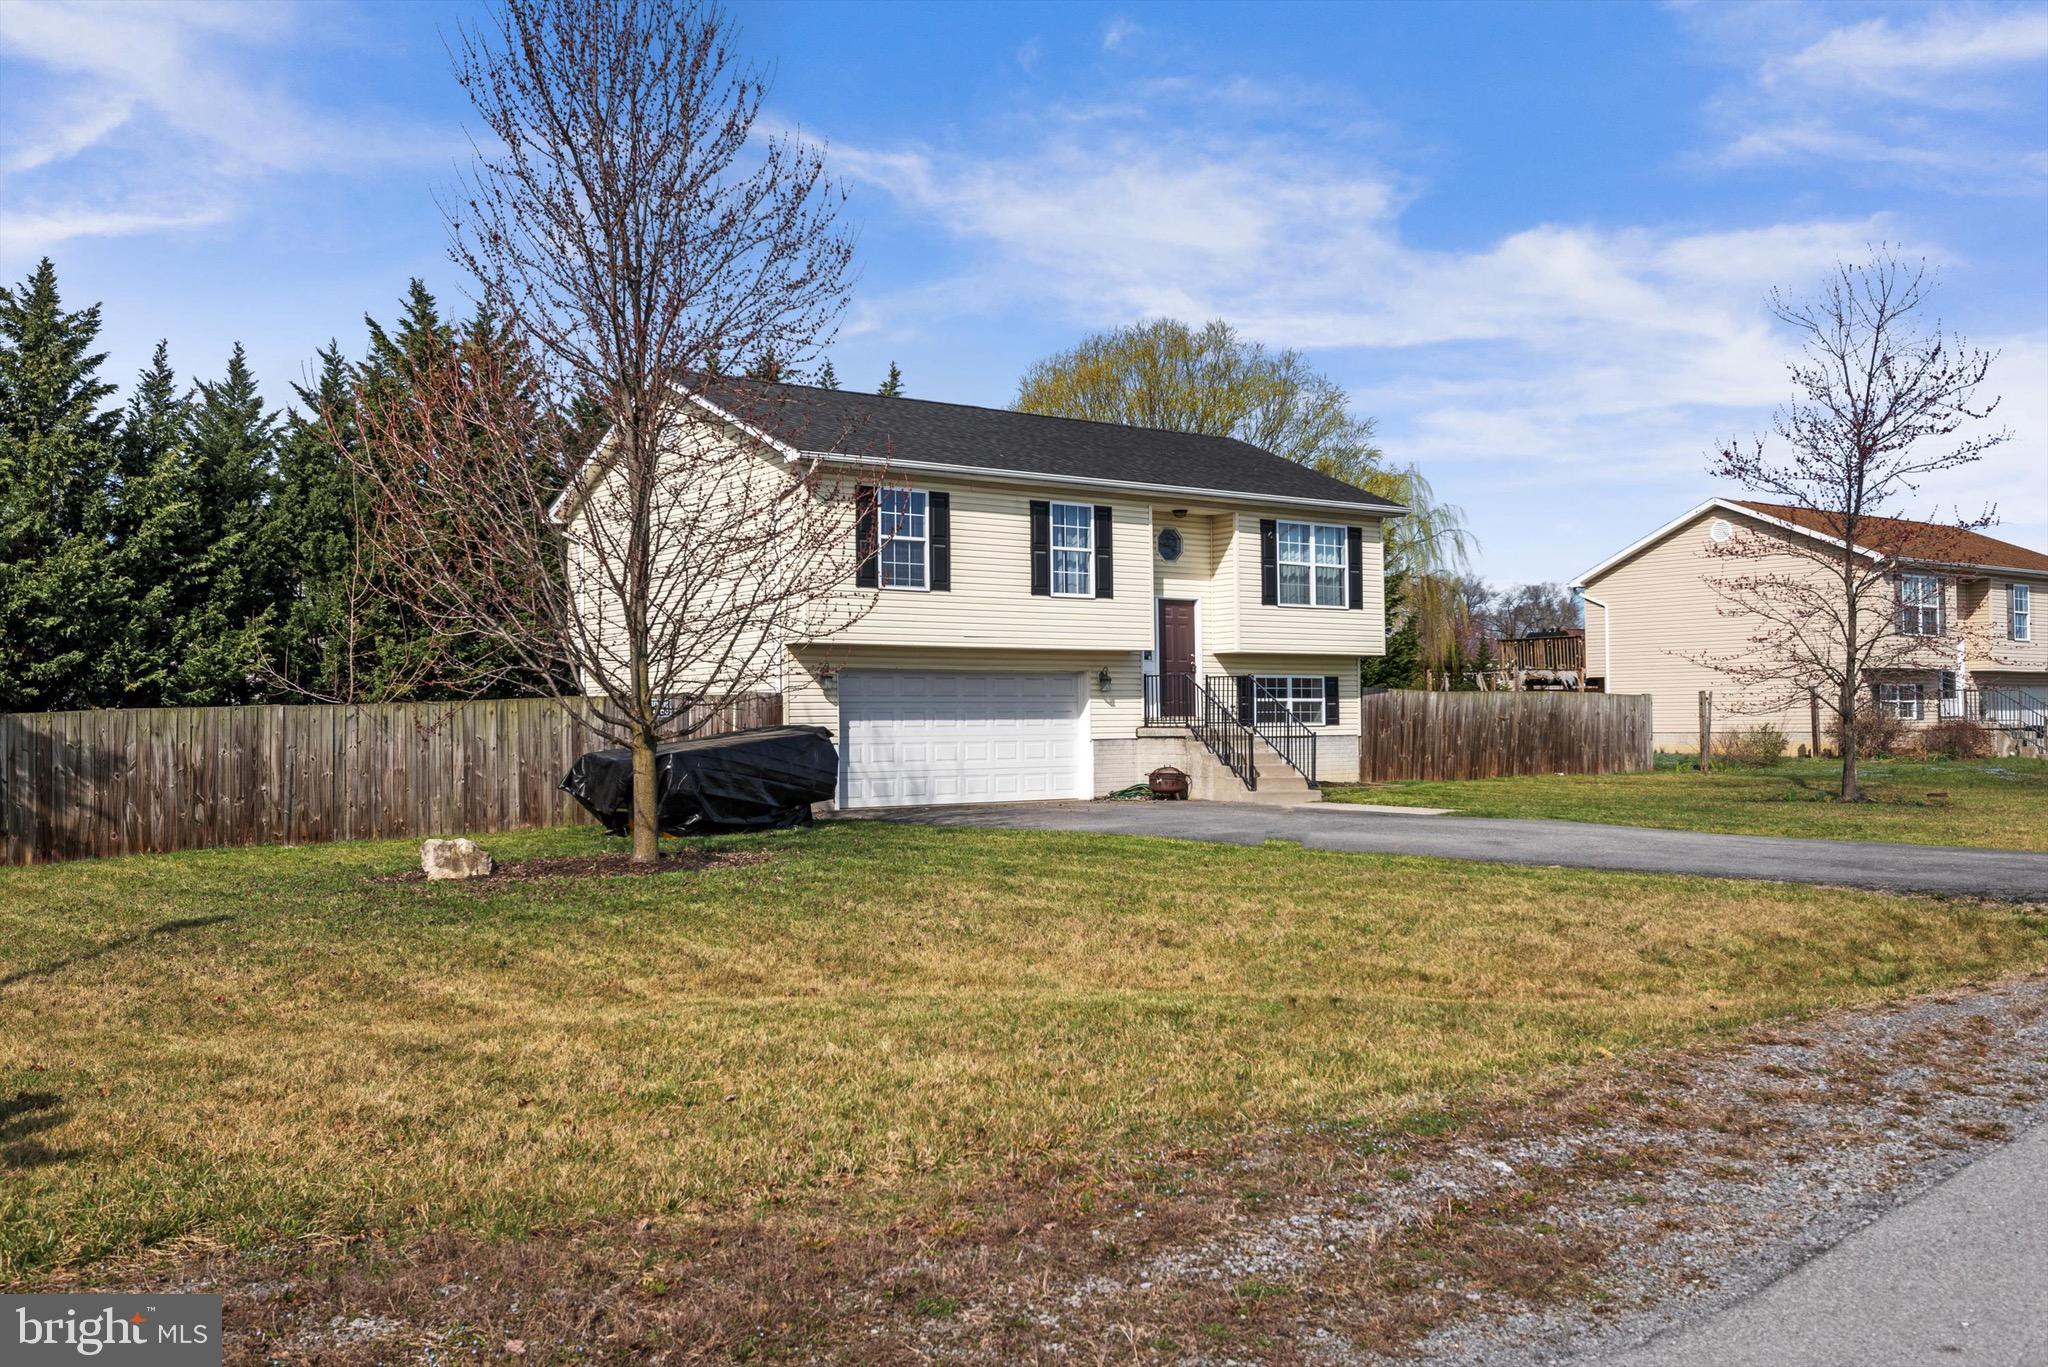
This is the perfect starter home on a corner lot, move in ready and worry FREE!  Recently replaced HVAC.   Hot water heater and roof replaced approximately 2019.  Lower level features a large family room with attached Full bath, and oversized two car garage.  Upstairs Boasts three generous bedrooms, and a large great room for easy and functional entertaining.    Outside you will find a large deck and  spacious yard the rear and sides fully fenced.  Little playground stays.
#WVBE2027368

MARTINSBURG

15 PURPLE FINCH DRIVE

3 Beds

3 Baths

1,998 Sq.Ft.

$275,000

MLS#: WVBE2027368
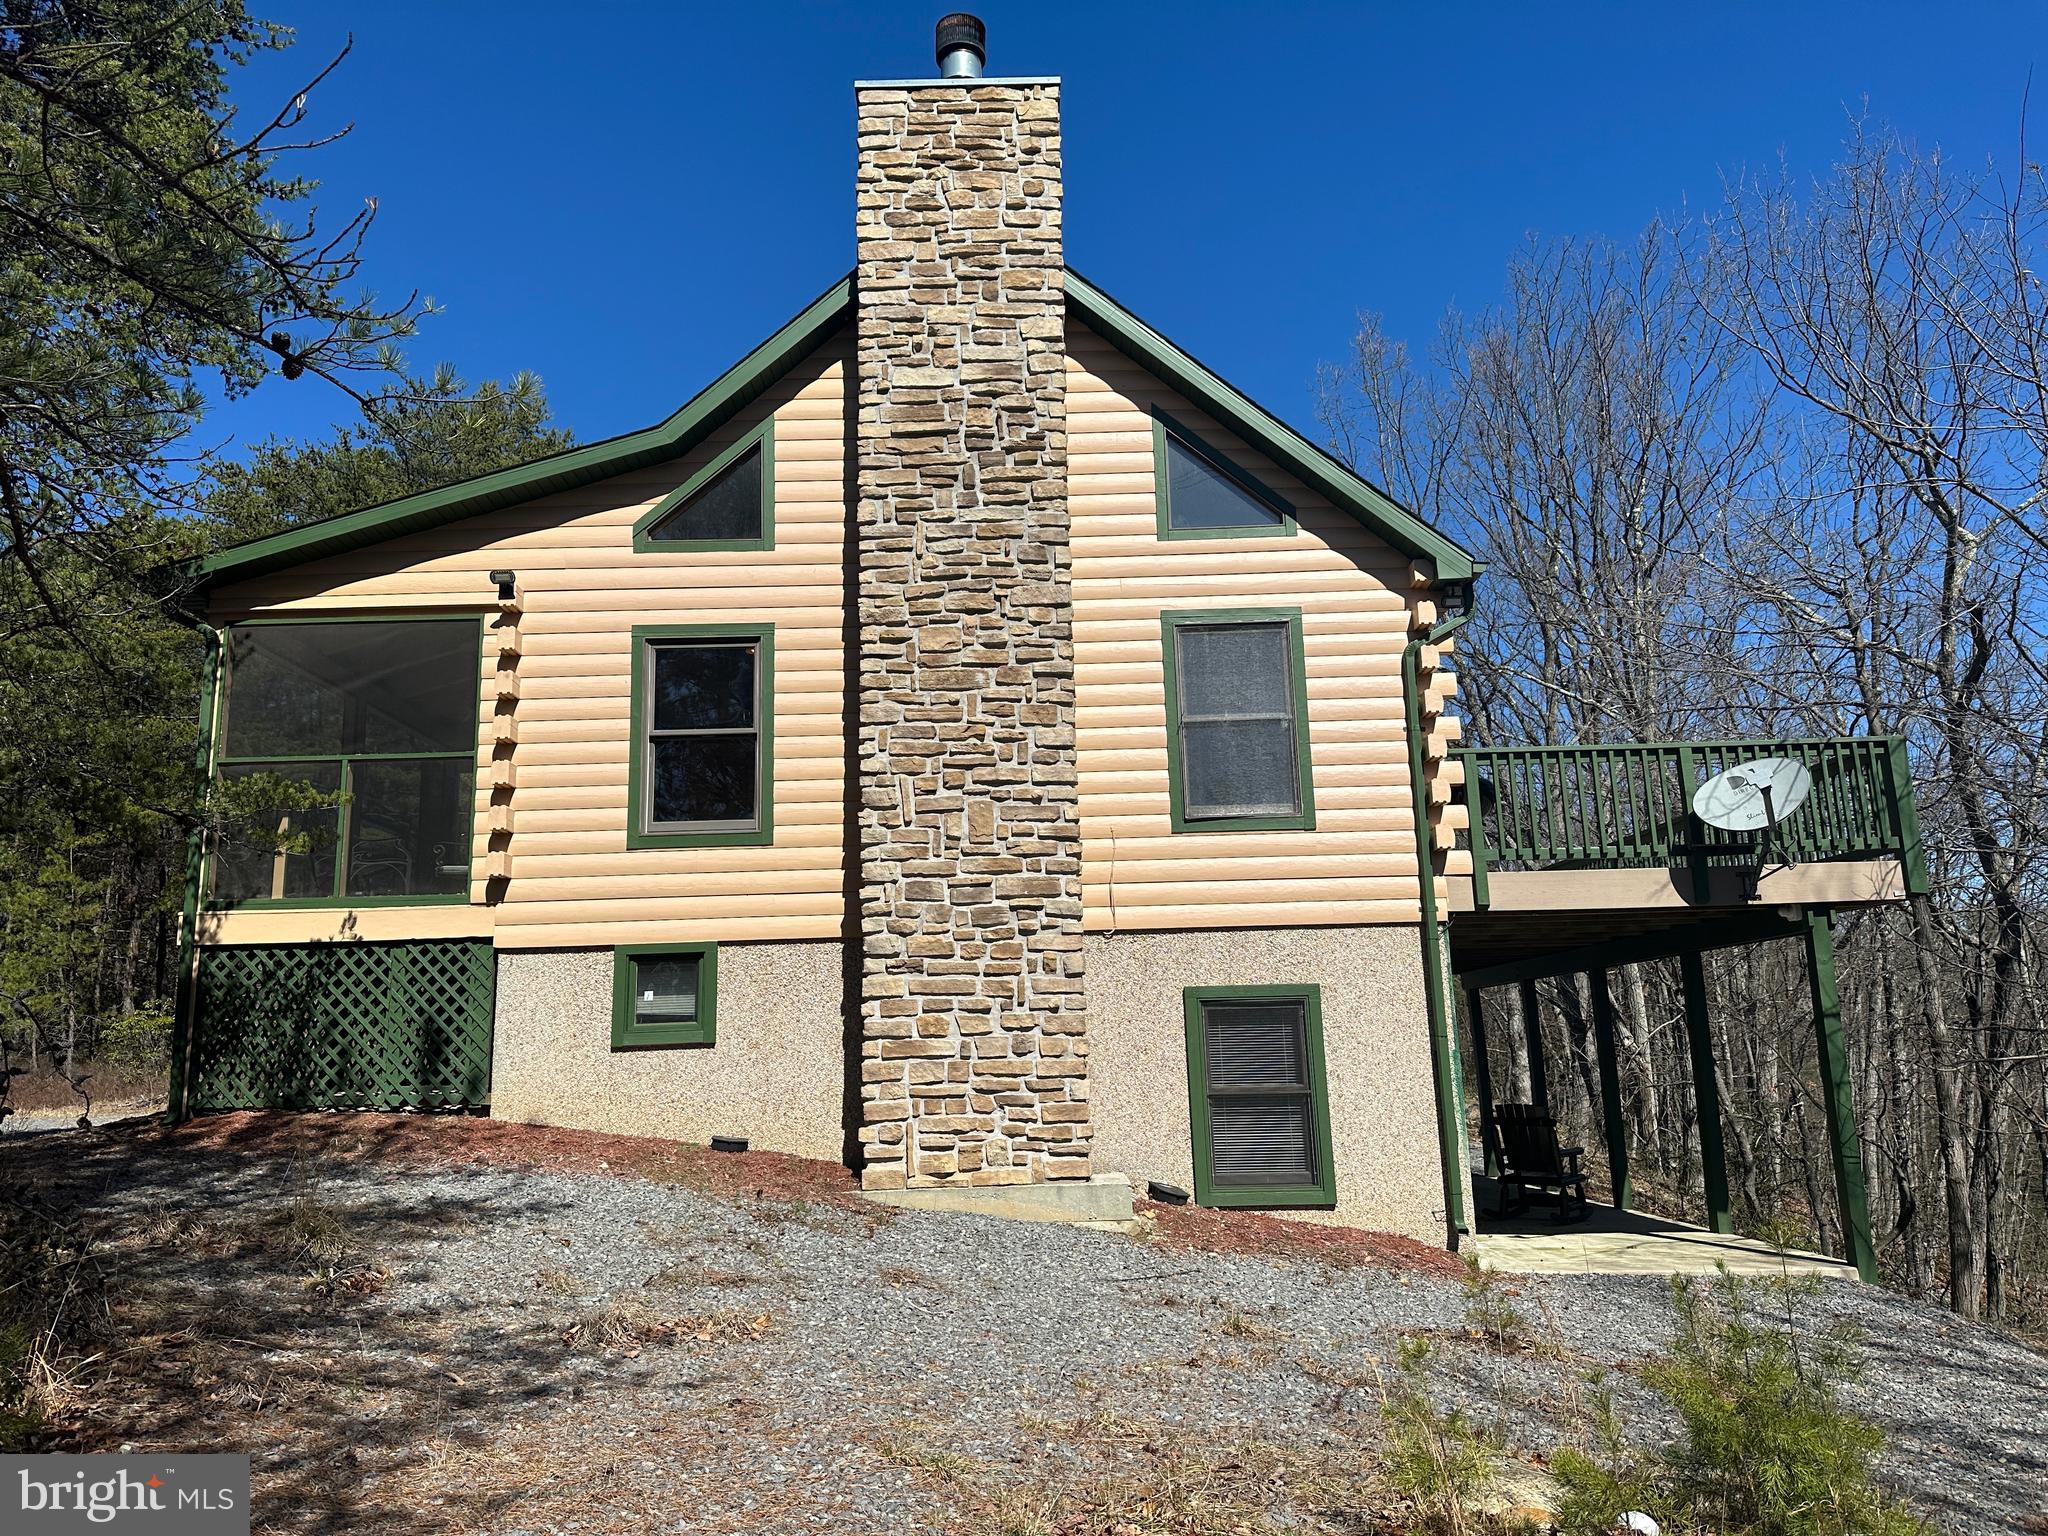
DEAL OF THE DECADE.....ADORABLE LOG CHALET HIDDEN IN THE MIDDLE OF 25 USABLE ACRES WITH PRIVACY TO SPARE. GENTLY ROLLING LAND COVERED IN HARDWOODS, PINES, MT LAUREL, SANDSTONE BOULDERS & ATV TRAILS GALORE WITH 2 SPRING FED WET WEATHER STREAMS. CABIN FEATURES PINE....LOTS OF IT, NO DRYWALL, WOOD BURNING FIREPLACE, HUGE COMPOSITE DECK, SCREENED PORCH AND WHAT YOU SEE IS WHAT YOU GET.....GUN SAFE, SLATE POOL TABLE, BRUSH MOWER & WHAT FURNISHINGS ARE THERE CONVEY. WHY SO CHEAP? THERE'S A DOUBLE SIZED HIGH TENSION POWER LINE ON THE SOUTHERN PROPERTY BOUNDARY APPROX 150 YARDS FROM THE CABIN, YOU CAN SEE THE LINES WHEN THE LEAVES ARE OFF AND YOU CAN SEE THE TOP OF ONE OF THE TOWERS 24/7 365....THOSE ARE THE CONS....THE PROS ARE THAT THE POWERLINE PROVIDES EXCELLENT ATV RIDING, HUNTING, 300+ YARD SHOOTING RANGE AND 12,000 KWH OF FREE ELECTRICITY PER YEAR! FOR A SECOND HOME, YOU'LL PROBABLY NEVER HAVE AN ELECTRIC BILL AND IF YOU LIVE THERE FULL TIME, IT'LL PROBABLY NEVER BE OVER $100 PER MONTH. LOCATED IN THE PRESTIGIOUS 3000 ACRE GATED COMMUNITY OF RIVER RIDGE, ONLY 110 MILES FROM THE WHITE HOUSE, 10 MINUTES FROM THE HAPPENING VILLIAGE OF WARDENSVILLE, TROUT STREAMS, GW NATIONAL FOREST & THE CACAPON & LOST RIVERS AND 30 MINUTES FROM WINCHESTER, VA. GOOD DEALS ARE HARD TO COME BY THESE DAYS, GREAT DEALS NEXT TO IMPOSSIBLE AND DEALS LIKE THIS ARE UNHEARD OF....YOU COULDN'T EVEN REPLICATE THE CABIN FOR 325K. IF THE POWERLINE DEAL FREAKS YOU OUT, THEN SET THIS ONE OUT.....IF IT DOESN'T BOTHER YOU, THEN MAKE THE CALL AND SNAG THIS WHOPPER OF A DEAL BEFORE SOMEONE ELSE BEATS YOU TO THE PUNCH!
#WVHS2004422

YELLOW SPRING

1640 BUTTERNUT DRIVE

2 Beds

2 Baths

1,728 Sq.Ft.

$325,000

MLS#: WVHS2004422
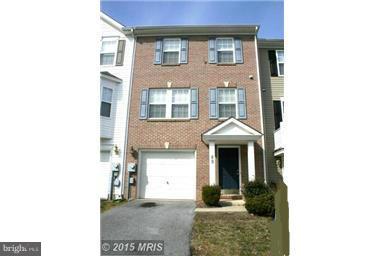
Great location for this 3-bedroom, 2.5-bath, 3-level townhouse. One-car garage; fenced back yard. Large, bright kitchen w/island, dining area; large living room. Primary bedroom w/vaulted ceiling, walk-in closet, and separate shower/tub. Newer flooring in living room, new roof, and new set of steps to rear yard. Pets considered on a case-by-case basis w/pet deposit. $39.99 per adult app fee. (Paper application and RentSpree; if re-using a previously ordered report, must be within 15 days and will need most recent pay stubs.)  Call to schedule a showing.
#WVJF2011086

CHARLES TOWN

69 ELDON DRIVE

3 Beds

2 Baths

1,356 Sq.Ft.

$1,800

MLS#: WVJF2011086

1 ... 423 424 425 426 427 ... 666
* Listings identified with the FMLS IDX logo come from FMLS and are held by brokerage firms other than the owner of this website. The listing brokerage is identified in any listing details. Information is deemed reliable but is not guaranteed. If you believe any FMLS listing contains material that infringes your copyrighted work please click here to review our DMCA policy and learn how to submit a takedown request. © 2024. First Multiple Listing Service, Inc.
 - property

Send a message

Message successfully sent.

Your message

What is 3 + 4 ?

Reason for contacting?

I agree to receive email communication and understand I can unsubscribe at any time.

I agree to be contacted by Charis Realty Group - Christine Issler, Broker via call, email, and text for real estate services. To opt out, you can reply 'stop' at any time or reply 'help' for assistance. You can also click the unsubscribe link in the emails. Message and data rates may apply. Message frequency may vary. Privacy Policy

Sign Out

Virtual Assistant

Would you like to take the next step with this property? We can help you schedule a showing or virtual tour, or send you more details.

Yes, I would like more information.

Thank You for Your Reply, One of Our Agents will contact you as soon as possible

No, maybe later.

Thank you, you can always contact me via email, phone number or through the contact form.

Realhub AI

Lucy - Your AI-Powered Realtor

Update Your Temporary Password

Personalize your search

Enter your email and we'll notify you immediately when new listings match what you're looking for.

or enter email address

Already have an account ? Login here

Continue your home search

I agree to receive communications and understand I can unsubscribe at any time.

I agree to be contacted by Charis Realty Group - Christine Issler, Broker via call, email, and text for real estate services. To opt out, you can reply 'stop' at any time or reply 'help' for assistance. You can also click the unsubscribe link in the emails. Message and data rates may apply. Message frequency may vary. Privacy Policy

Already have an account ? Login here

We use cookies

We use cookies primarily for analytics to enhance your experience. By accepting, you agree to our use of these cookies. You can manage your preferences or learn more about our cookies policy.
