Properties

Browse or get in touch to schedule a walkthrough.

  • Nearby me
Price range

Popular Features

Community Features

Association

Property Features

Waterfront

View

Exterior Features

Interior Features

Style

10000 properties match your criteria

Updated 1 minute ago

E-Alert name

One level living in popular Magnolia Springs Community. This home is BUILT and ready to MOVE IN and features 4 bedrooms and 2 baths and a large 2 car garage! Stacked stone on the front with great views. This home backs to a gentle upward slope that offers privacy in the backyard. Fully equipped gourmet kitchens with stainless steel appliances, 25 cu ft side by side refrigerator with water/ice maker in the door, multi cycle dishwasher, disposal, range and microwave with Aristokraft kitchen cabinetry, LED work area kitchen lighting and granite countertops. America's "Smart Home Technology" featuring Quisys IQ HD touchscreen with camera, Wi-Fi video doorbell, Echo Dot speaker with Alexa, Z-Wave programmable thermostat, smart light switch and Keyless Entry front door lock with deadbolt, flat screen prewires with cat-6 outlets in owners suite and living area, and finally a Wi-Fi enabled garage door opener. LVP flooring on main level public areas, two panel interior doors with brushed nickel hardware, wall to wall carpeting in bedrooms, ceiling fan pre-wires, whole house window blinds throughout - ALL BRAND NEW AND ALL INCLUDED!!! Attractive low down payment and financing programs available. Closing cost assistance when using DHI Mortgage. And a RWC 10 year warranty. ACT NOW!
#WVJF2007174

CHARLES TOWN

91 CENTERGATE DRIVE

4 Beds

2 Baths

1,698 Sq.Ft.

$387,990

MLS#: WVJF2007174

🌼 The Daffodil – Ascend Series | Liberty Run
FULL BASEMENT INCLUDED — Rare One-Level Living with Massive Future Value

Why compete for outdated resale homes or overpriced townhomes when you can own a brand-new, energy-efficient single-family ranch designed for how people actually live today?

The Daffodil delivers effortless one-level living, modern design, and exceptional value in one of Berkeley County’s fastest-growing communities—just minutes from Jefferson County with easy access to NOVA/DC commuter routes.

Offering 1,628 sq. ft., 3 bedrooms, 2 baths, and a FULL BASEMENT INCLUDED, this home stands out immediately from everything else on the market.

🔥 FULL BASEMENT INCLUDED — A Game-Changing Advantage Over Competitors

This home includes a FULL BASEMENT, unlocking serious long-term upside:
➕ Additional finished square footage potential
➕ Opportunity to add a full bathroom
➕ Rec room, guest suite, gym, theater, or office space
➕ Future income-producing or multi-use flexibility
➕ Significant boost to resale value and livability

Whether you finish it now or later, this is one of the smartest ways to dramatically expand your home’s usable space and long-term equity.

📲 Ask about basement pricing, build timelines, and how to secure this homesite before construction advances further.

✨ Designed to Outperform Anything in Its Class

The Daffodil is part of the highly desirable Ascend Series, offering professionally curated design collections:
Elements | Loft | Farmhouse

Each style delivers a cohesive, modern aesthetic that makes your home feel custom without the custom-home price tag.

🏡 Open-Concept Living That Feels Bigger Than It Is

✔ True one-level ranch design
✔ 9-foot ceilings throughout
✔ Bright, natural light-filled living spaces
✔ Seamless flow between kitchen, dining, and great room
✔ Low-maintenance, efficient layout built for daily living

This is the kind of floorplan buyers choose when they want comfort without wasted space.

🍽️ Kitchen That Competes Above Its Price Point

✔ Granite or quartz countertops with oversized island
✔ Stainless steel appliance package
✔ Multiple designer cabinet color options
✔ Walk-in pantry for smart storage
✔ Open sightlines perfect for entertaining

A kitchen designed to feel upgraded, functional, and timeless.

🛏️ Smart Layout for Privacy + Convenience

✔ Secondary bedrooms thoughtfully separated from main living areas
✔ Full guest bath centrally located
✔ Dedicated laundry room for everyday ease

Every inch is designed with real-life functionality in mind.

🌟 Owner’s Suite = Everyday Luxury

✔ Spacious primary bedroom retreat
✔ Oversized walk-in closet
✔ Spa-style bath with dual vanities
✔ Frameless walk-in shower
✔ Clean, modern design with a relaxing feel

💥 Why Buyers Are Choosing the Daffodil Over Everything Else

✔ Rare single-level living at an affordable price point
✔ NEW construction with warranties (no renovation surprises)
✔ Energy-efficient systems and lower maintenance costs
✔ FULL BASEMENT INCLUDED — major future value advantage
✔ More customization than resale homes
✔ Better layout efficiency than competing townhomes
✔ Prime commuter location near NOVA/DC routes

📍 Liberty Run – Location That Keeps Growing in Demand

✔ Berkeley County near Jefferson County line
✔ Easy access to Northern Virginia & DC Metro areas
✔ Larger homesites than surrounding markets
✔ Fast-growing community with strong long-term value potential

⚠️ Important Notes
Photos are of a similar Daffodil model.
Taxes are estimated.
Pricing, incentives, specifications, and availability subject to change without notice.

📲 Schedule your private tour today of our professionally decorated model and discover why the Daffodil is outperforming everything else in today’s new home market.
#WVBE2051690

MARTINSBURG

Lot 241 PRIMARY COURT

3 Beds

2 Baths

1,628 Sq.Ft.

$387,944

MLS#: WVBE2051690

FALL SPECIAL! REDUCED $19,000 & MOVE-IN READY DECEMBER 2025! 
Introducing the New Sweet Pea – Ascend Series, featuring 2,203 sq. ft. of beautifully designed living space, including a gorgeous front porch that welcomes you home.

Looking for a Main-Level Owner’s Suite? Look no further — this new design is made just for you!

This Sweet Pea model showcases our Farmhouse Curated Upgrade Package, delivering charm and comfort throughout. Enjoy an open-concept main level with 9-ft ceilings, luxury vinyl plank flooring, and recessed lighting. The stylishly appointed kitchen boasts upgraded gray cabinetry, quartz countertops, a large island, ceramic tile accents, a walk-in pantry, and upgraded stainless steel appliances, including a counter-depth refrigerator and the GE Smart Cooking Package.

The luxurious main-level Primary Suite includes a huge walk-in closet and a spa-inspired bath with double vanities and a frameless walk-in shower. Also on the main floor is a versatile Extra Suite, ideal for multi-generational living or guests, along with a spacious laundry room featuring a utility sink and home tech upgrades, plus a Wi-Fi-enabled garage door opener.

Upstairs, you'll find two additional bedrooms, a full bath, a walk-in closet, and a flexible loft space—perfect for a home office, playroom, or media area.

📍Located in Liberty Run, just inside Berkeley County on the Jefferson County line, this community is a perfect commuter location for NOVA and DC travelers!

Contact us today to schedule your private tour or visit our beautifully decorated model home. Ask about our limited-time incentives!

Photos shown are of a similar Sweet Pea model. Estimated taxes apply.
#WVBE2040192

MARTINSBURG

117 REFORMATION DRIVE

4 Beds

3 Baths

2,203 Sq.Ft.

$387,913

MLS#: WVBE2040192

BIG PRICE DROP!  This home is a 3BD/3BA brick rancher in Tuscawilla Hills, a well established community on the outskirts of Charles Town, WV.  Amenities include a spacious living room with a wood burning fireplace & built-in bookcases and an added bonus room with 6 large windows.  Off the fully equipped kitchen is the laundry room leading to the double garage.   The fully finished basement includes knotty pine throughout for that warm feeling from the wood stove included.  The spacious recreation/family room has an added bar for personal enjoyment and entertaining.  The large wood deck leads to a fully fenced backyard with a shed for storage.  There is plenty of added storage throughout this property which is conveniently located for commuters and nearby dining and shopping.   Schedule your showing today!
#WVJF2009972

CHARLES TOWN

437 TUSCAWILLA DRIVE

3 Beds

3 Baths

3,166 Sq.Ft.

$387,900

MLS#: WVJF2009972

SUMMER 2024 DELIVERY! $10K offered in closing cost with use of Lennar Mortgage!!

Come tour the Savannah! This spacious 2290 square foot one car garage end unit townhome boasts 3 finished levels! Additional windows on the side of the home bring in extra light and the open floor plan includes a great room, breakfast area and dining area along with a composite material 18x10 deck just off the kitchen. Perfect for entertaining the large granite island has multiple cabinets underneath and electrical outlets on both sides. Tour today our Savannah model. Enjoy the large yard space in the back!

*Pricing and incentives are subject to change without notice.
 Photos are for illustrative purposes only. Prices do not include closing costs and other fees to be paid by buyer and are subject to change without notice. This is not an offer in states where prior registration is required. Void where prohibited by law. Copyright © 2022 Lennar Corporation. Lennar, the Lennar logo are U. S. registered service marks or service marks of Lennar Corporation and/or its subsidiaries. Date 02/22
#WVJF2011978

CHARLES TOWN

226 TELLURIDE WAY 180

3 Beds

2 Baths

2,290 Sq.Ft.

$387,620

MLS#: WVJF2011978

THE LARGEST HOMESITES WITH THE BEST VALUE IN SOUTH BERKELEY** NOW OFFERING UP TO $12,500 CLOSING COST ASSISTANCE FOR PRIMARY RESIDENCE WITH USE OF APPROVED LENDER AND TITLE!**
Carnegie 3 Beds 2.5 Baths 4 ft. Rear Extension COMP Listing *Photos may not be of actual home. Photos may be of similar home/floorplan if home is under construction or if this is a base price listing.
#WVBE2048636

INWOOD

75 LEADER ROAD HOMESITE 427

4 Beds

2 Baths

2,516 Sq.Ft.

$387,545

MLS#: WVBE2048636

Here’s your second chance! Back on the market as previous buyers home didn’t sell. 

Welcome to this nearly new rancher-style home, built in 2022 and meticulously maintained. This home offers the feel and condition of new construction without the wait.

Inside, you'll find 3 spacious bedrooms and 2 full bathrooms, along with engineered hardwood flooring throughout the main living areas and plush carpet in the bedrooms for added comfort. The open-concept design features a vaulted ceiling that enhances the spaciousness of the living room and kitchen, creating an inviting space for both everyday living and entertaining.

The kitchen is the heart of the home, complete with a large center island, pantry, and ample cabinet and countertop space. Just off the kitchen, a dining room bump-out provides additional room for gatherings and everyday meals.

Step outside to enjoy the brand-new TREX deck overlooking the backyard—perfect for relaxing, grilling, or hosting family and friends. Additional features include an attached two-car garage and modern finishes throughout.

If you've been searching for a move-in ready home that combines the benefits of newer construction with exceptional care and minimal wear, this property deserves a spot at the top of your list.
#WVBE2052052

MARTINSBURG

185 TWICKENHAM DRIVE

3 Beds

2 Baths

1,693 Sq.Ft.

$387,500

MLS#: WVBE2052052

Enjoy the Awe-Inspiring Vistas of the Blue Ridge Mountains from the inviting Front Porch of this nearly 2,200 sq ft 3 Bedroom / 3 Bath Ranch Home. Nestled high on 10 UNRESTRICTED acres and boasting more than $42,000 in upgrades completed over the past four years, The Home Features; a Master Bedroom Wing added mid 1990's / OAK HARDWOOD FLOORING / Built-in Bookcases / A Spacious Family Room w/WET BAR for Entertaining / 2 Woodstoves providing a cozy country atmosphere and a 2 Car Attached Garage.     BRING THE HORSES!!!      The Property offers a 10x16 Run-in Shed, 2 Paddocks w/Electric Fencing, 2 additional large sheds [one 12x16 & the other 16x32 w/ stairs to 2nd floor storage] for Tack, Horse Stall, Storage or Workshop. Then there is the 2nd Fully Permitted Entrance off of Bakerton Road for easy access to livestock and/or a  large Future Barn.      LIVE OUT YOUR DREAMS HERE!!!     Endless Possibilities for use as a Gentleman's Farm, Bed & Breakfast, or Wedding/Event Venue.      The Rural and Private location provides plenty of room to roam and  is a Great Space for Family & Friends to Enjoy Holiday Celebrations / Cook-outs / Hay Rides / Endless Nights spent star-gazing while roasting marshmallows by the fire / An Awesome Hill for water slides & firework displays in the Summer and sledding or snowboard/ski runs in the Winter.      PERFECT LOCATION FOR COMMUTERS  / HISTORY BUFFS AND OUTDOOR ENTHUSIASTS.   The Property is within minutes of the School House Ridge Battlefield / Historic Harpers Ferry / Access to the Potomac & Shenandoah Rivers / The C&O Canal / Appalachian Trail Access / Multiple  Hiking/Biking Trails / Camping / Tubing / White Water Rafting and Zip Lining Activities.      The Property is conveniently situated less than 3 miles from the US Customs and Border Protection Advanced Training Center and provides an Easy Commute to numerous State and Federal Government Facilities in the Tri-State Region [Shepherdstown & Harpers Ferry WV / Frederick & Hagerstown MD / Leesburg and Winchester VA]. Then there are the 2 MARC STATIONS located within 5-6 miles for the DC Commuters looking for that ELUSIVE TRANQUIL COUNTRY RETREAT from the hustle & bustle of the city.           This is a very bittersweet move for the current homeowners, necessitated by an out of state job transfer.   But it is Your Opportunity to pick up where they left off and make this the "FOREVER HOME OF YOUR DREAMS"
#WVJF127960

HARPERS FERRY

3119 BAKERTON ROAD

3 Beds

2 Baths

2,160 Sq.Ft.

$387,500

MLS#: WVJF127960
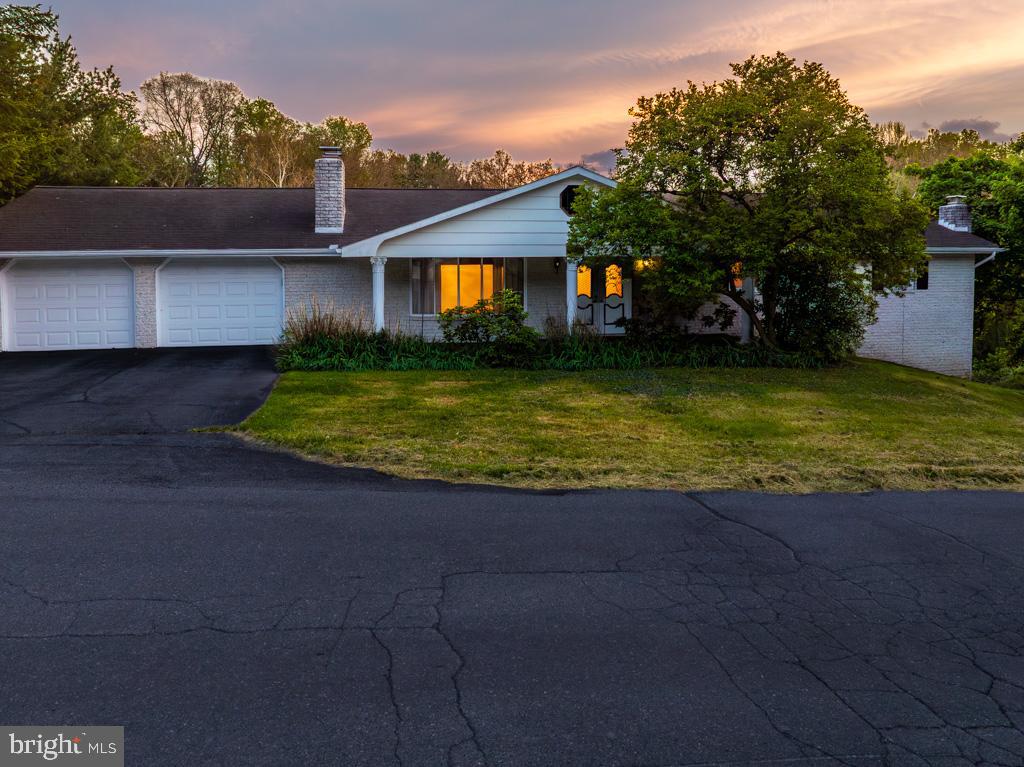
REDUCED $10,000! LOOKING FOR THE SPECIAL BUYER!!   Welcome home to a charming white split-rock rancher set on 2  lots, 26 & 26 A,  a total of .53 acres on a corner lot - with minimum restrictions — a rare find that gives you the freedom to truly make the property your own. With over 1,800 sq. ft. of main-level living, this home offers 3 generous bedrooms and 2 full baths, including a comfortable primary suite with its own private bath.  A convenient half bath is located on the lower level.
Step inside through the tiled foyer, and you’ll immediately notice how well cared for this home is. Beautiful hardwood floors flow through the living and dining room and down the hallway, creating a warm, cohesive feel. Recent updates within the last three years — including fresh interior paint, new carpet, a new oil tank, and a new dishwasher (2026) — mean you can move right in and enjoy.
The kitchen is both functional and inviting, featuring solid-wood cabinetry, a center island with a butcher-block top, and two lighted double-door pantries for ample storage. Three fireplaces throughout the home add charm and cozy gathering spaces for every season.
A striking spiral staircase leads to an additional 1800 square foot finished space to include a walk-out Recreation Room— a true extension of your living space. Here you’ll find an office with built-in bookshelves and an electric fireplace, a recreation room with a wood-stove insert, a side area room with a full-size commercial pool table that conveys, and an additional area already wired for surround sound, ready to be connected. This level also includes a Solarium glass-enclosed room to maximize sunlight. A laundry room with a half bath, and an oversized 23x28 unfinished storage area under the garage.
Outdoor living is just as enjoyable. Relax on the covered front porch or unwind on the 10x24 rear deck with Trex flooring and vinyl railings. The gently sloping backyard leads to a peaceful, wet stream along the property’s edge, offering a serene, natural backdrop.
An oversized 23x29 front entry two-car garage provides plenty of room for vehicles, hobbies, or storage.
All of this is conveniently located near Rt. 45 with easy access to Martinsburg, Shepherdstown, and Rt. 11, and a variety of local restaurants and shopping.
#WVBE2049530

MARTINSBURG

16 MARVA COURT

3 Beds

2 Baths

3,600 Sq.Ft.

$387,500

MLS#: WVBE2049530

**SHOAL CREEK is getting some NEW SHINE!!** STAY TUNED for some Listing Sprucing; (to Include) Kitchen Touches, Flooring Upgrades, and some Woodwork! Featuring (3) Living Room Spaces - Boastful of SPACE, Natural Light, and ((Possibilities)) - Welcome to "Convenient Living!" WANT A POOL but Do Not wish to UPKEEP?!?- SOLUTION 101; Right Here! Amazing Community Pool! Oversized Deck for your Morning/Mid/Evening Day enjoyment -OR- Relax inside with Charm & Quaint touches! French Doors Accent the Dining & 4th Bedroom, giving you the Grace of Sophisticated Charm!  Like to Entertain? - BBQ on your Rear Deck (Right outside the Kitchen)! Hobby? Craft? Entertain? Large Family? - NO WORRIES; the fully finished basement could be an In-Law, an additional 4th Bedroom, OR Exercise / Hobby Central!!! Bring it ON! Flat Yard = Pool Possibility! The options to GROW here are NOT Limited! WANNA Know the Good GOOD??- New Roof 2024, New Main Water Line 2023, Dishwasher is 2025, New Fence 2021, New Patio Doors & Garage (side-man) Door 2024!! Seller is READY to Welcome the New Owner to this AMAZING Home!! We Welcome YOU Home!!
#WVBE2048098

MARTINSBURG

10 SHOAL CREEK COURT

4 Beds

2 Baths

2,800 Sq.Ft.

$387,500

MLS#: WVBE2048098

Refreshed split foyer offers fresh paint, new flooring, new appliances, updated bathrooms & more! Entertain all your family and friends in your open living/dining and fully equipped kitchen w/ granite counter tops and stainless appliance package!  Scratch free bamboo flooring,  in kitchen, living room and hallway.  Master suite on main level w/ deluxe bathroom or have your own private master suite on lower level w/ half  bath! 2 car gar.  New Trex porch and back deck,  leading to a beautiful paved patio.  Also a 10x12 storage shed for your garden and grass cutting tools. Walking distance to grocery store, Home Depot...
#WVJF2018740

RANSON

8 COTTONTAIL DRIVE

4 Beds

2 Baths

1,742 Sq.Ft.

$387,500

MLS#: WVJF2018740

The “To-Be-Built” Ashbrooke with Finished Basement at the Martinsburg Lakes community the master of accommodation with one level living. The spacious living room flows nicely into the gourmet kitchen fit for a chef with standard stainless steel appliances, 42” Timberlake Cabinets, Granite and LVP Flooring! The dinette located off the kitchen creates the perfect gathering space for family and friends. Each of the three bedrooms offers a private setting when it’s time to unwind. Limited homesites available, currently selling on beautiful homesites backing to trees! Enjoy your morning coffee or tea with a view! Selling for April 2022- **Photos for Rep. Only** Community features dog park, tot lot, pavilion and open green space!
#WVBE2005664

MARTINSBURG

657 RUSHBROOK ROAD

3 Beds

2 Baths

2,405 Sq.Ft.

$387,480

MLS#: WVBE2005664

Warfield Homes Inc. has been building custom homes in the Northern Shenandoah Valley for over 25 years. You'll love the openness of the floor plan, the 9' ceilings & the luxury vinyl plank flooring. The kitchen is beautifully finished with soft close cabinets, stainless steel appliances & upgraded countertops. There is a convenient office space on the main level. The spacious owners suite features a stunning tile shower, dual sinks & a walk-in closet.  The laundry room is located on the bedroom level. Enjoy morning coffee on the covered front porch. A $2,000 closing cost credit is available with the use of the builder's preferred lender. The completion time frame is approximately 120 days from the issuance of the county building permit.
#WVBE2030848

INWOOD

131 LARIMAR LANE

4 Beds

2 Baths

1,927 Sq.Ft.

$387,100

MLS#: WVBE2030848

THE VIEW-(mic drop)  No photo can do this view justice. It is astounding, breathtaking, and will make you want to stay awhile.  Sweeping views of the Shenandoah River and the surrounding valley come complete with this adorable log and stone cabin on the mountain top in Harper's Ferry.  Beautiful stone outcroppings abound across the 5 lots-(4 tax parcels)  totaling 3.22 +/- acres that make up this estate including the "view lots".  Built in 1973, having repairs and updates along the way, the retro vibe is still intact with that cozy woodsy feel and the huge picture windows on the main and lower levels offer that priceless view with lots of sunshine!  Main level offers front and back decks for outdoor enjoyment, 2 bedrooms, kitchen, bath and living room with brick fireplace.  Lower level basement offers another family room, full bath, kitchenette with laundry hookup, and a possible 3rd bedroom.  Think rental with 2 possible units having the VIEW.  Double car garage with paved driveway completes this special property that everyone will want!
PROFESSIONAL PHOTOS TO FOLLOW
#WVJF2013638

HARPERS FERRY

1030 SHANNONDALE ROAD

3 Beds

2 Baths

2,240 Sq.Ft.

$387,000

MLS#: WVJF2013638

Here is your chance to own a meticulously maintained home that is only 5 years old! This split foyer boasts 4 bedrooms and 3 full baths, and a bonus room downstairs that is perfect for hobbies, a work from home space, or for entertaining guests. Upstairs you will love the open concept and extremely wide hallway. Downstairs, you will find a convenient exit off the bonus room to the patio, and a garage that has a heated and cooled flex room attached to it. Outside, you will love how this home backs up to woods for added privacy.  This house has everything you could want and is awaiting its next owners!
#WVBE2051608

MARTINSBURG

89 BRIARCREST CIRCLE

4 Beds

3 Baths

3,008 Sq.Ft.

$387,000

MLS#: WVBE2051608

1 ... 424 425 426 427 428 ... 666
* Listings identified with the FMLS IDX logo come from FMLS and are held by brokerage firms other than the owner of this website. The listing brokerage is identified in any listing details. Information is deemed reliable but is not guaranteed. If you believe any FMLS listing contains material that infringes your copyrighted work please click here to review our DMCA policy and learn how to submit a takedown request. © 2024. First Multiple Listing Service, Inc.
 - property

Send a message

Message successfully sent.

Your message

What is 3 + 4 ?

Reason for contacting?

I agree to receive email communication and understand I can unsubscribe at any time.

I agree to be contacted by Charis Realty Group - Christine Issler, Broker via call, email, and text for real estate services. To opt out, you can reply 'stop' at any time or reply 'help' for assistance. You can also click the unsubscribe link in the emails. Message and data rates may apply. Message frequency may vary. Privacy Policy

Sign Out

Virtual Assistant

Would you like to take the next step with this property? We can help you schedule a showing or virtual tour, or send you more details.

Yes, I would like more information.

Thank You for Your Reply, One of Our Agents will contact you as soon as possible

No, maybe later.

Thank you, you can always contact me via email, phone number or through the contact form.

Realhub AI

Lucy - Your AI-Powered Realtor

Update Your Temporary Password

Personalize your search

Enter your email and we'll notify you immediately when new listings match what you're looking for.

or enter email address

Already have an account ? Login here

Continue your home search

I agree to receive communications and understand I can unsubscribe at any time.

I agree to be contacted by Charis Realty Group - Christine Issler, Broker via call, email, and text for real estate services. To opt out, you can reply 'stop' at any time or reply 'help' for assistance. You can also click the unsubscribe link in the emails. Message and data rates may apply. Message frequency may vary. Privacy Policy

Already have an account ? Login here

We use cookies

We use cookies primarily for analytics to enhance your experience. By accepting, you agree to our use of these cookies. You can manage your preferences or learn more about our cookies policy.
