Properties

Browse or get in touch to schedule a walkthrough.

  • Nearby me
Price range

Popular Features

Community Features

Association

Property Features

Waterfront

View

Exterior Features

Interior Features

Style

10000 properties match your criteria

Updated 1 minute ago

E-Alert name

Welcome to your new home nestled in one of the most sought-after communities! This stunning single-family residence boasts contemporary charm and modern comforts. With three spacious bedrooms and two and a half pristine bathrooms, this newer construction home offers ample space for comfortable living. Step inside to the open floor plan perfect for both relaxation and entertainment. The well-appointed kitchen features sleek countertops, stainless steel appliances, and ample cabinet space. Retreat to the private master suite, complete with a luxurious ensuite bathroom and generous closet space. Outside, enjoy the serene surroundings ideal for gatherings. Don't miss out on this opportunity to make this your forever home!
#WVBE2027332

BUNKER HILL

98 EURASIAN DRIVE

3 Beds

2 Baths

1,296 Sq.Ft.

$2,100

MLS#: WVBE2027332

Come in and bask in the elegance that this brick-front colonial exudes. Whether it’s space or luxury you covet, this home offers a seamless blend of both! With over 4,300 square feet of living space including 4 bedrooms, 3.5 baths, a finished basement,  2-car garage, and an outdoor patio, this home provides plenty of space for an introvert needing to recharge or an extrovert who enjoys entertaining. Containing a formal sitting room complete with a bay window, a formal dining room, and a large living room, this home is perfect for gatherings of any size! The charming morning room is glittered with natural light and provides the ultimate opportunity to sip on a hot cup of coffee while reading your favorite novel! The kitchen provides gleaming granite countertops, large cabinets, and a much desired island. Upstairs you will find 4 spacious bedrooms, including the owner's suite complete with a sitting area, large walk-in closet, shower, and soaking tub. The finished basement has a full bath and offers more space to entertain or relax and watch your favorite team or a movie. It also comes with ample storage space and an additional room that can be finished or used as a gym. Don't forget about the backyard patio where you can grill and chill or sit around the fire pit on cool nights. From the new hardwoods and classic stone fireplace to the cathedral ceilings, this home is dripping in an idyllic combination of comfort and grandeur. If luxury living is what you crave, let yourself explore this beautiful space!
#WVJF2011044

SHEPHERDSTOWN

119 THATCHER COURT

4 Beds

3 Baths

4,344 Sq.Ft.

$515,000

MLS#: WVJF2011044

CALL NOW TO SEE THIS  8 UNRESTRICTED  PRIVATE, ROLLING AND  WOODED ACRES THAT HAS UNDERGROUND ELECTRICITY.  WITH LONG MOUNTAIN VIEWS AND MINUTES FROM SHOPPING, BANKING AND RESTAURANTS. LOOKING FOR BIG BUCKS OR BLACK BEAR OR MAYBE WILD TURKEYS?  MOVE TO WEST VIRGINIA ,BUILD YOUR DREAM HOME OR CABIN. AND BECOME A MOUNTAINEER NOW.
NO DRIVE BYS, AGENT MUST ACCOMPANY!!
#WVHS2004420

ROMNEY

0 LOCKSA ROAD

None Beds

None Baths

8.17 acres

$45,900

MLS#: WVHS2004420

MARCH DELIVERY!  Welcome home to the AUSTIN! This traditional 1,845 square feet, two story, 3 bed, 2 bath, floor plan is ideal for families. When entering the home, you are greeted a spacious Foyer with a large coat closet followed by a conveniently located but private Powder Room. The entrance foyer/ hallway ushers you into the spacious Family Room, and Kitchen  and light filled Breakfast area.  This Great Room open-space concept allows for ideal family living and entertaining  The gourmet Kitchen features 36" Shaker style base and wall cabinetry, granite countertops and large Kitchen island, recessed lighting, spacious pantry and a full array of stainless steel appliances- dishwasher, disposal, double bowl sink, built in microwave, range and refrigerator with icemaker.  The two car Garage is located off the Kitchen and includes a garage door opener.   Spacious 9' ceilings included on first floor area!
Upstairs is the Owner's Suite and two more spacious Bedrooms. The Owner's Suite is a 'must see' with spacious Owner's Bedroom with oversized walk in closet, and Owner's Bath with vanity, with dual sinks, spacious shower with ceramic tile surround and ceramic tile floors.  The second and third Bedrooms share a bathroom with vanity with dual sinks,  tub shower with ceramic tile surround and ceramic tile floors. Bedroom  3 has another walk in closet plus Linen closet in the hall.  The washer/ dryer area is conveniently located on the Bedroom level.  
CUSTOMIZE your new AUSTIN home with many designer upgrades not found in other homes!  Dual shower heads with third 'rainforest' shower head in the Owner's Bath ceiling, additional window designs for the Family Room and Owner's Bedroom, additional choices of Kitchen cabinetry,  countertops and appliances, Family Room fireplace, front porches with stone fronts and much more!  All with NEW HOME WARRANTIES!  Ask about Preview Sales Specials!
The AUSTIN is being offered in the beautiful established community of Maronda at Stoney Ridge.  We have saved the best homesites for last.   Call for more information and an appointment today!
#WVBE2026398

INWOOD

522 BOISE ROAD

3 Beds

2 Baths

1,834 Sq.Ft.

$379,990

MLS#: WVBE2026398
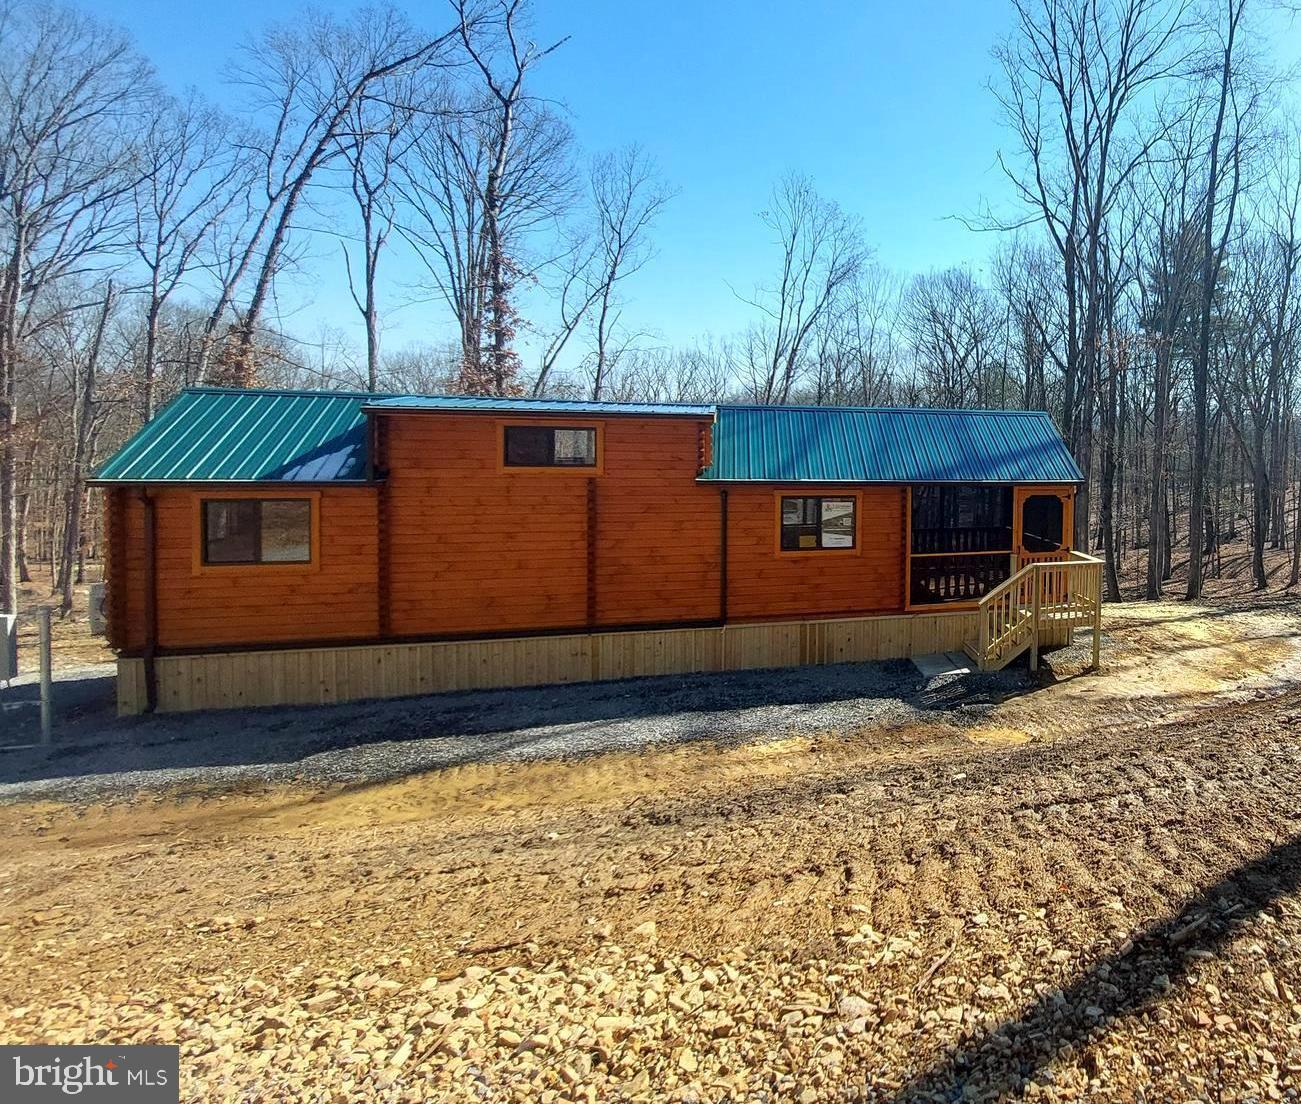
Introducing a charming, manufactured log cabin nestled in the South Potomac Forest Subdivision of West Virginia. This cozy retreat spans 400 square feet, representing the essence of small space living while offering ample comfort and functionality.  As you approach, you're greeted by a welcoming 12-foot enclosed porch, perfect for enjoying morning coffee or evening sunsets in the wooded mountain surroundings.   A great additional living space that can be enjoyed year round!  Step inside to discover a thoughtfully designed interior featuring a spacious living area, adorned with rustic accents and lots of natural light.  Head up the stairs to the loft area where accommodations large enough for two queen sleepers can be found!  A comfortable space for guests or relaxation. The main floor boasts a primary bedroom for peaceful nights' rest, alongside a bunk room ideal for accommodating additional visitors or creating a cozy nook area for office space or storage/pantry/linen.  A full bath ensures convenience, complete with modern amenities. Meanwhile, the functional galley kitchen boasts efficient appliances and ample storage, for preparing meals with ease.  Situated on 2.5 acres, this retreat offers the perfect blend of seclusion and recreation. Residents can unwind by the great pond, enjoying catch-and-release fishing or leisurely picnics in the shaded picnic area.  For outdoor enthusiasts, the cabin's proximity to the South Branch of the Potomac River provides endless opportunities for adventure, with public access for fishing, kayaking, and floating less than a mile away.  Embrace the simplicity of country living and reduce your budget without sacrificing comfort. Whether you seek a weekend getaway or invest as a short-term rental property.  This brand-new cabin invites you to enjoy the quiet charm and natural beauty West Virginia has to offer.
#WVHS2004286

SPRINGFIELD

Lot 34 KERNS SCHOOL

2 Beds

1 Baths

400 Sq.Ft.

$185,000

MLS#: WVHS2004286
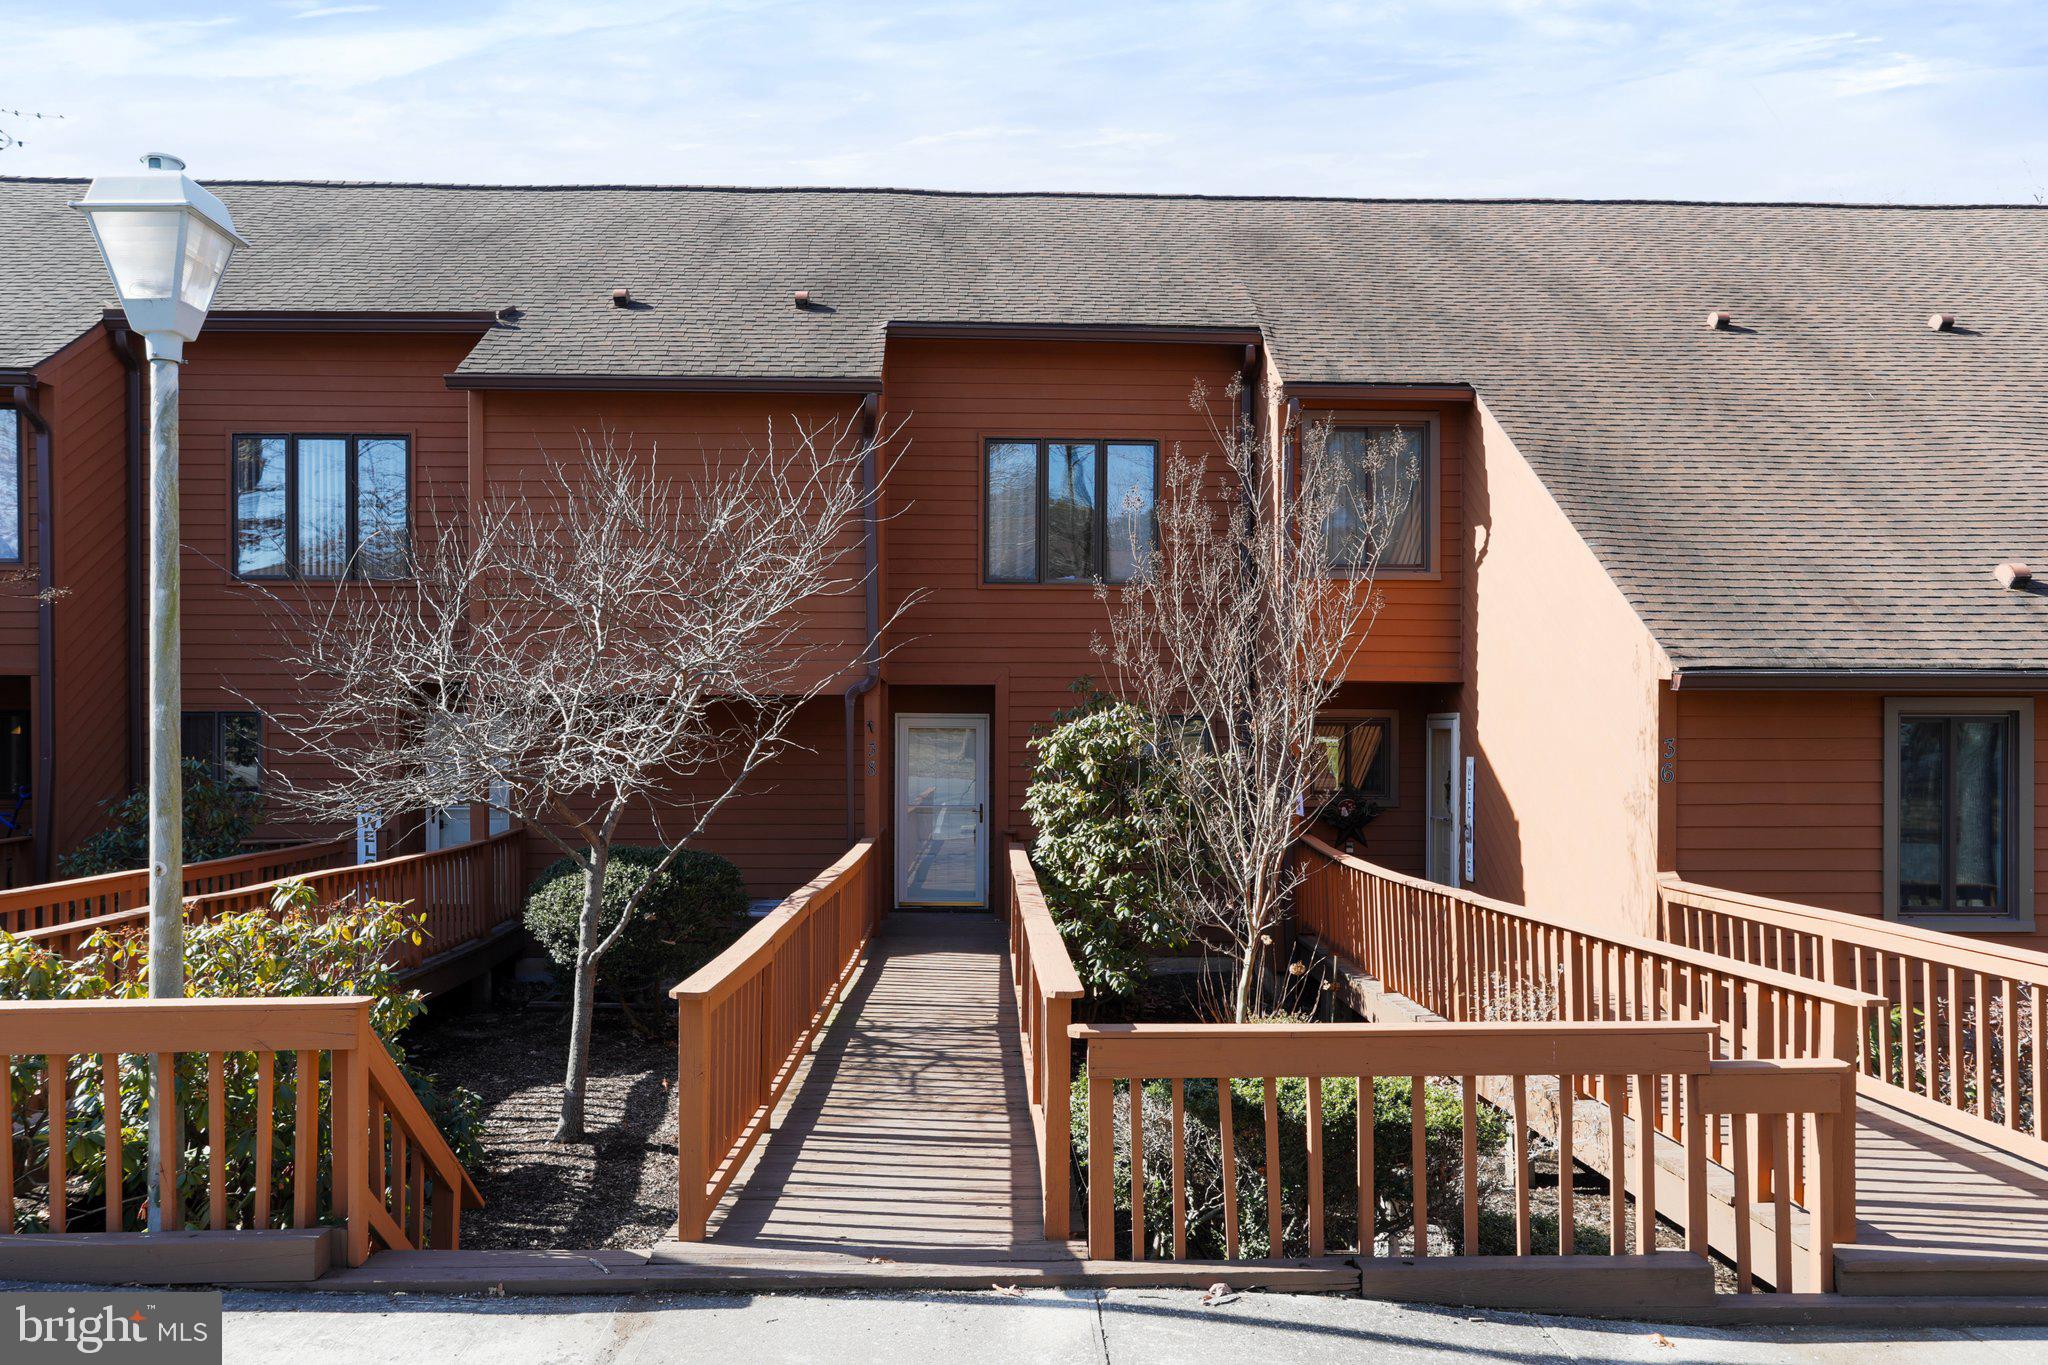
What else could you want? One of the best views on the golf course! Beautiful views of the mountains, fairway #3 of Mountain View GC and pond! Walking distance to the outdoor pool, Pro Shop, Clubhouse Grille, and practice putting/sand trap areas. Three levels of comfortable living, 2 full and 2 half baths, two bedrooms on the upper level with en suite bathrooms with lots of closet space and a recreation/family room in the lower level walk out basement. Cozy wood burning fireplace in the living room and a beautiful view overlooking the tee box and green of fairway #3 from the two level decks & patio. Outdoor storage closet off of the main level deck. Primary bedroom has a large whirlpool tub & skylight, separate shower with glass door, plenty of closet space with the laundry area located just off of the primary bedroom. Relax and enjoy sitting on the open deck with awing off of the primary bedroom and take in all the beauty of the views of the mountains and pond. The kitchen is very well equipped and includes a pass thru to the dining/living room. Makes a great investment for your vacation or retirement/primary home. Class A membership available.
#WVBE2026472

HEDGESVILLE

38 TECUMSEH TRAIL

2 Beds

2 Baths

1,846 Sq.Ft.

$229,000

MLS#: WVBE2026472

APRIL DELIVERY!  The DALLAS two story home design offers from 1,831 s.f. [slab] to 2,334 square feet [with optional finished basement] of living space with four bedrooms with 2 1/2 bathrooms. The first floor is a open  Great Room floor plan and beautifully flowing Family Room, Kitchen and Breakfast Nook concept perfect for family living and entertaining.  The gourmet Kitchen features 36" Shaker style base and wall cabinetry, granite countertops, a corner pantry, recessed lighting and a full array of stainless steel appliances- dishwasher, disposal, double bowl sink, built in microwave, range and refrigerator with icemaker.  The Powder Room and entrance to the two car garage is conveniently located.  The two car garage incudes a garage door opener. 
There is also a flex space that you can customize off of the kitchen that can be a perfect Study, Den or children's play area.   9' ceilings are included throughout the first floor!
All Bedrooms, including the Owner's Suite are on the second floor of the home. The spacious Owner's Suite including a walk-in closet and Owner's Bath with vanity with dual sinks, oversized shower with ceramic tile surround and ceramic floors.   The three additional Bedrooms are served by a second bath with tub shower with ceramic tile surround and ceramic floors.  The linen closet and washer dryer area are conveniently located in the upper hall.
CUSTOMIZE your new DALLAS home with many designer upgrades not found in other homes!  Dual shower heads with third 'rainforest' shower head in the Owner's Bath ceiling, additional window designs for the Family Room and Owner's Bedroom, additional choices of Kitchen cabinetry,  countertops and appliances, Family Room fireplace, front porches with stone fronts and much more!  All with NEW HOME WARRANTIES!  Ask about Preview Sales Specials!
The DALLAS is being offered in the beautiful established community of Maronda at Stoney Ridge.  We have saved the best homesites for last.   Call for more information and an appointment today!
#WVBE2026400

INWOOD

508 BOISE ROAD

4 Beds

2 Baths

2,521 Sq.Ft.

$459,295

MLS#: WVBE2026400

AVAILABLE FOR LEASE! Immerse yourself in the tranquil charm of Huntfield, Charles Town's premier community, cradled by the picturesque Blue Ridge Mountains. Welcome home to this BRAND NEW, 4 bedroom, 2.5 bathroom colonial residence, offering an expansive 3,200+ square feet of refined living space. Step through the doors into a spacious foyer, setting the stage for a dedicated formal living space and a private study. At the heart of this home lies the kitchen, complete with ample countertops, a stately island adorned with striking granite, modern electric stainless steel appliances, and a spacious pantry. Adjacent to the kitchen, enjoy a cozy breakfast nook that seamlessly transitions to the home's rear, featuring a convenient mudroom. The open-plan design gracefully unfolds into the light-infused family room, perfect for gathering and relaxation. A powder room serves the main floor. The second-floor presents a luxurious primary suite, boasting two generously sized walk-in closets and an elegant ensuite with a dual-sink vanity and tiled shower. This level also includes three additional, well-appointed bedrooms and a full bathroom, with the added convenience of nearby laundry facilities. Step outside to enjoy the outdoors in the flat backyard, complemented by a detached two car garage. A finished recreation room and extensive storage area await in the basement, further extending this home's living space. The Huntfield community prides itself on its array of amenities, including a playground, tennis courts, and picturesque walkways. Situated ideally for commuters, close to Route 9, Route 340, the historical allure of Charles Town and Harpers Ferry, as well as the Marc Train, and with effortless routes to VA and MD. Book your personal tour today to see if this haven aligns with your dream lifestyle! Prospective residents must successfully pass credit/background checks. We require a MINIMUM FICO CREDIT SCORE OF 650 for all adult applicants. This home is a smoke-free environment. Pets will be considered on a case-by-case basis for well-qualified applicants.
#WVJF2011260

CHARLES TOWN

191 SILVERLEAF

4 Beds

2 Baths

3,283 Sq.Ft.

$2,295

MLS#: WVJF2011260
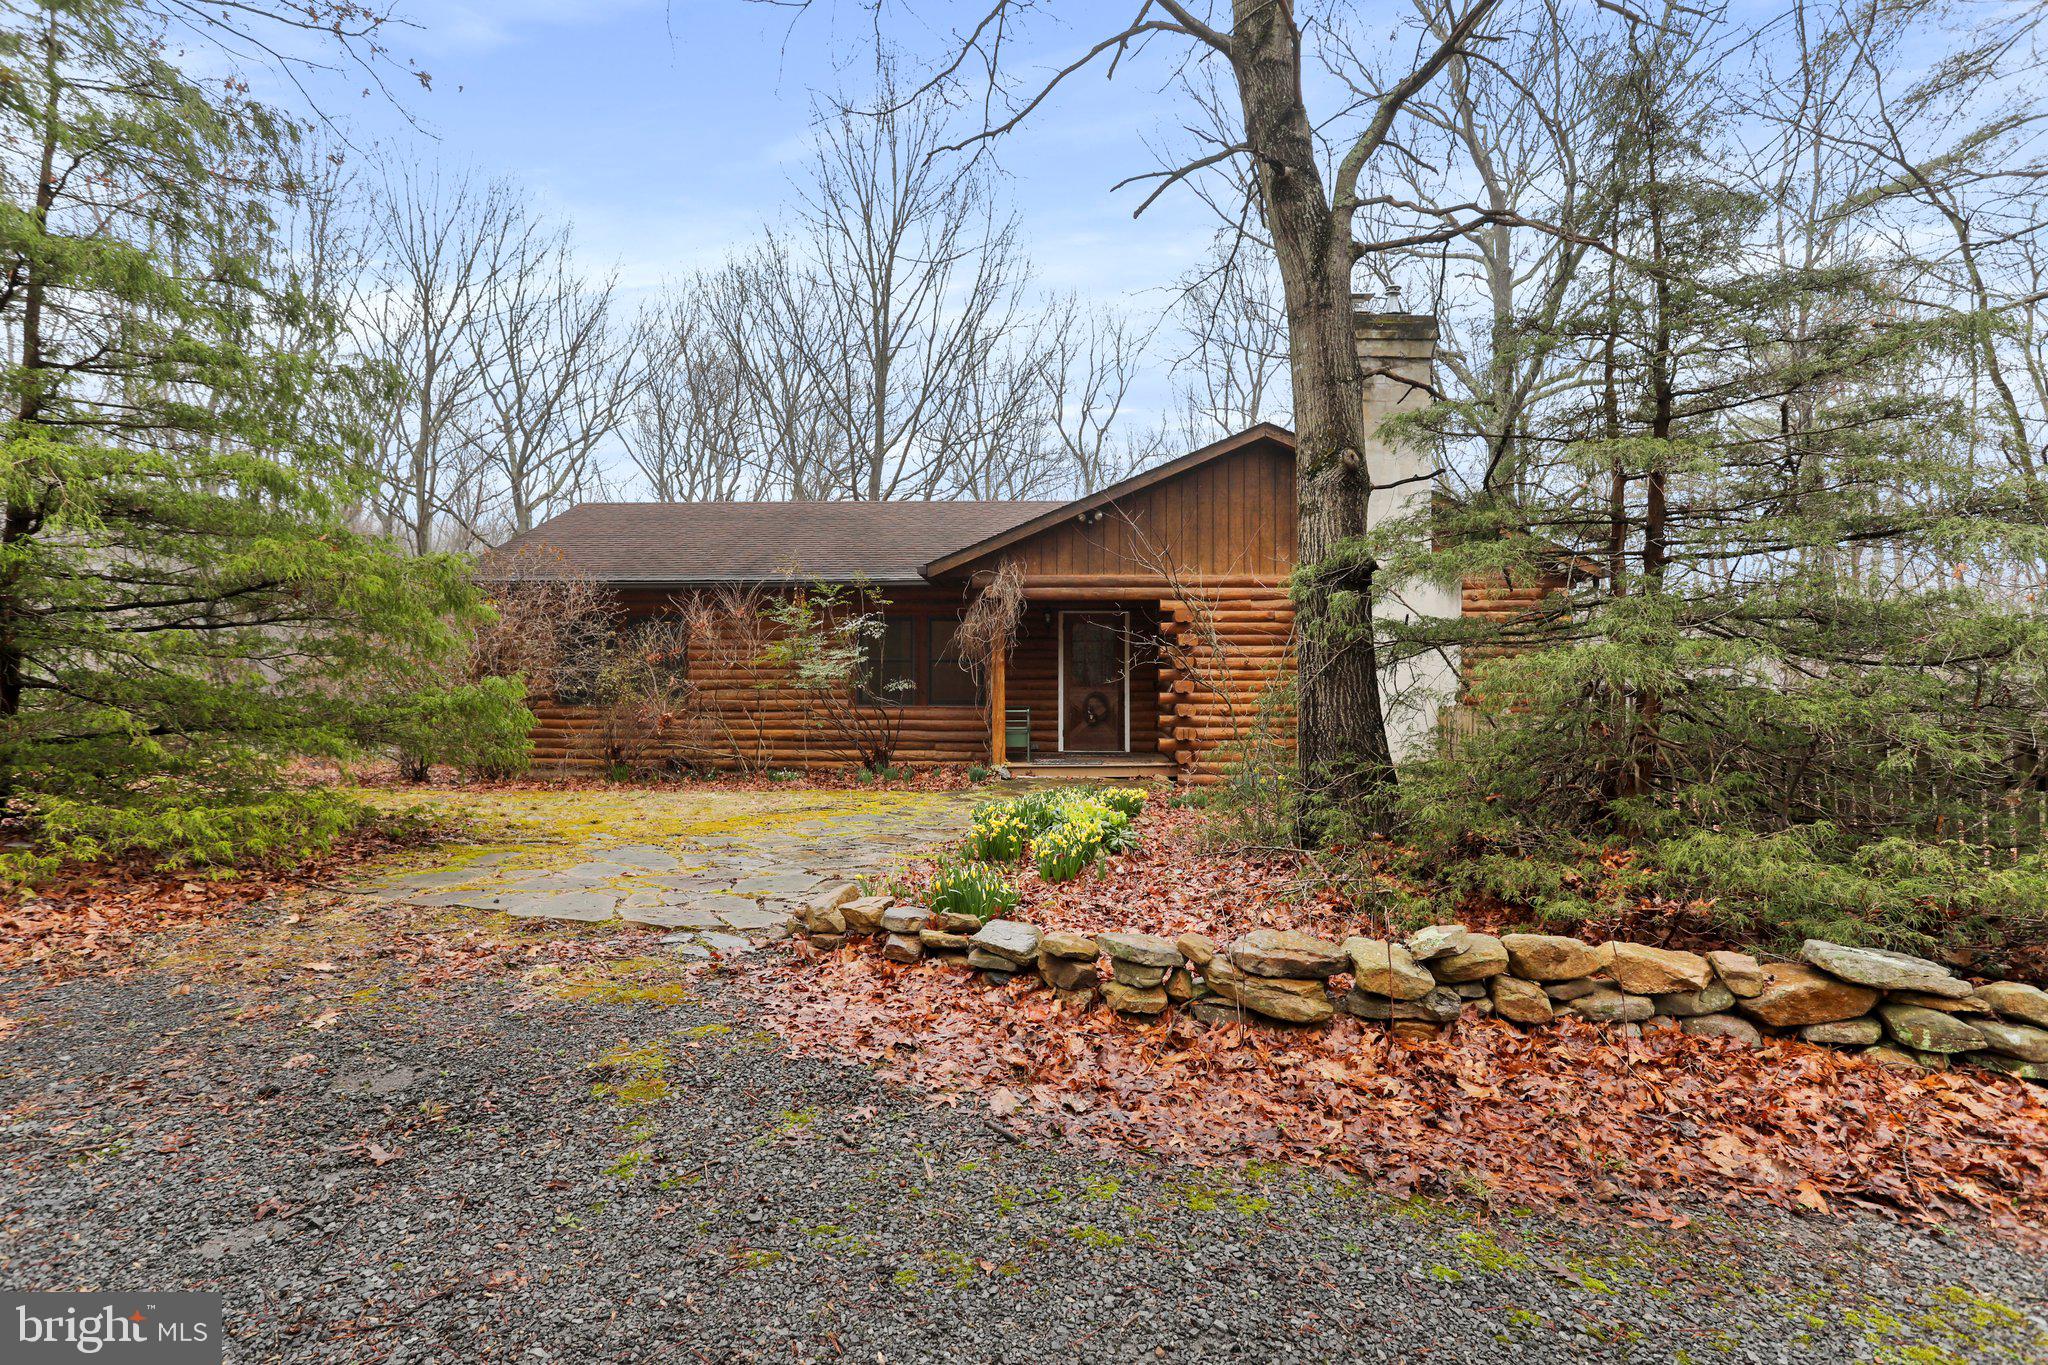
Don't miss your opportunity to own this charming log cabin nestled on 30 acres! Fully wooded parcel provides privacy and seclusion, along with a wet weather creek. Featuring 3 bedrooms, 2 full baths. Boasting over 3,000 sq.ft. of living space. Offers an open floor plan. Living room with a pellet stove insert fireplace. Eat-in kitchen with propane gas cooking. Primary bedroom with direct access to the deck, and en suite with double sinks, soaking tub, and separate shower. Office/den. Main level laundry. Spiral staircase that leads down to the partially finished basement. Spacious recreation room with a freestanding wood stove. Walkout level to backyard. Enjoy your days on the wraparound deck taking in the tranquility and natural beauty of the outdoors. Make this your year-round or weekend getaway oasis! Schedule your tour today!
#WVBE2026960

HEDGESVILLE

285 PALMER ROAD

3 Beds

2 Baths

3,240 Sq.Ft.

$625,000

MLS#: WVBE2026960
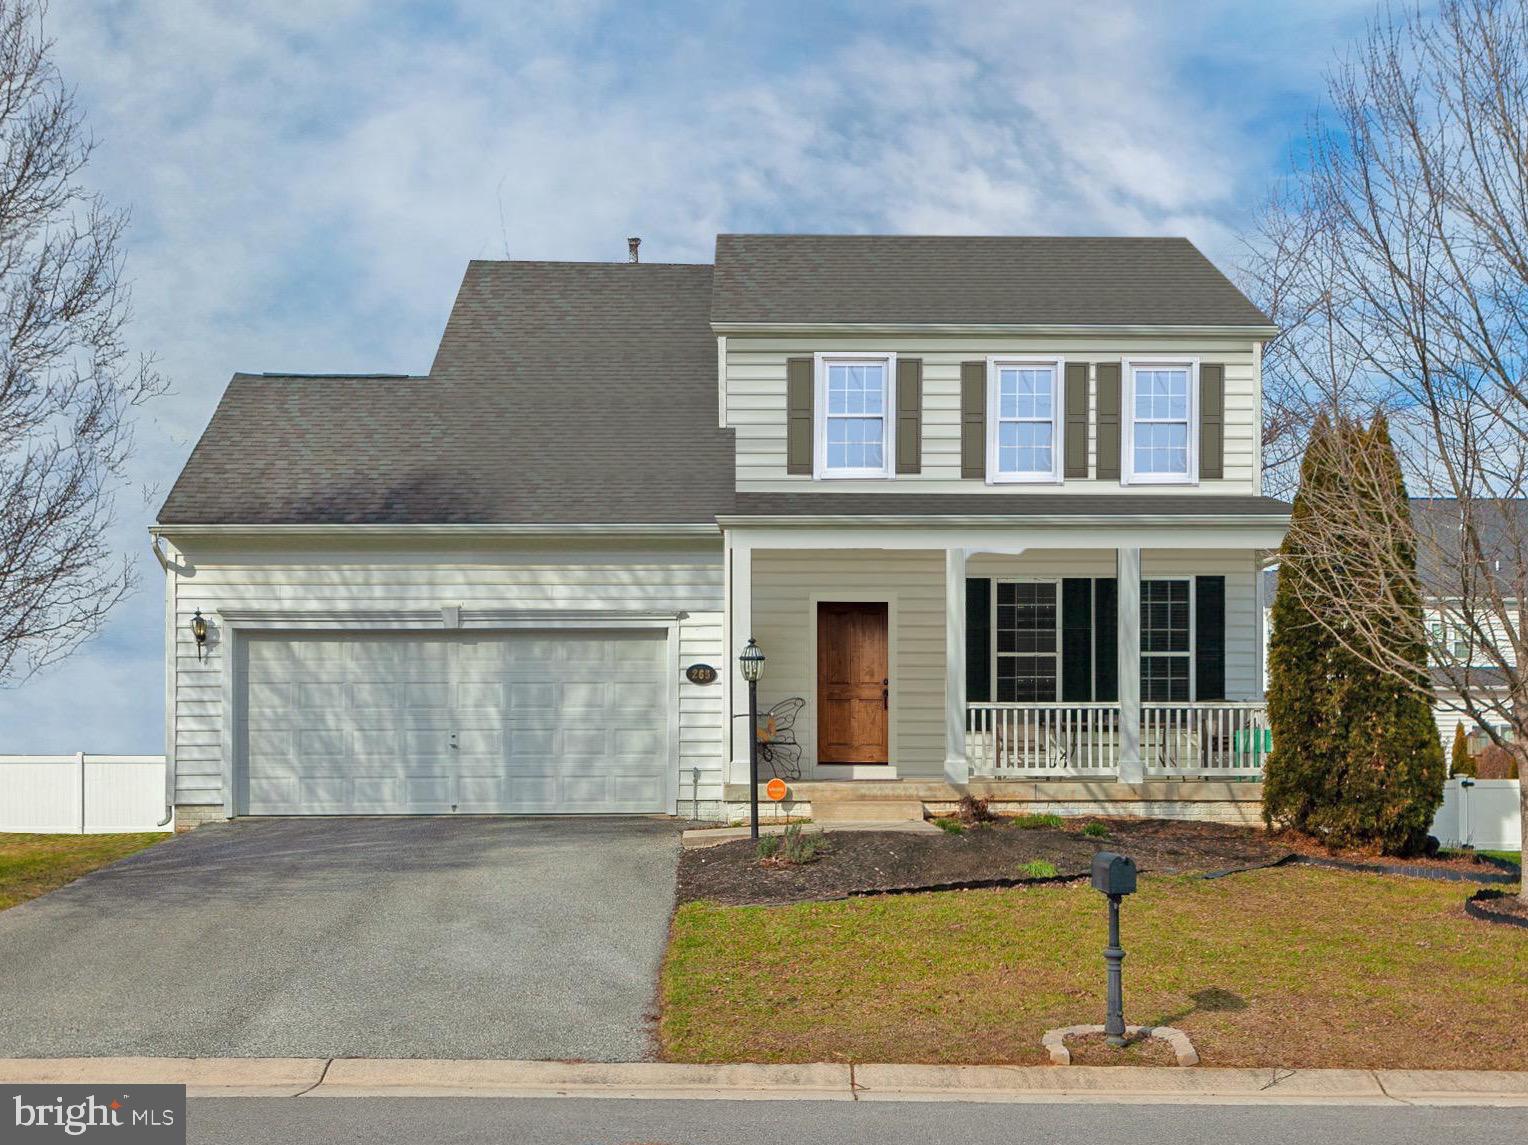
Situated in the desirable Villages at Washington Trail, this charming single-family home offers a seamless blend of comfort and elegance. Featuring three bedrooms and three and a half bathrooms encompassed within a spacious 2,800 square feet, the residence effortlessly achieves a harmonious balance between ample space and stylish design.  Stepping through the foyer you'll be greeted by warm hardwood floors that extend seamlessly into the kitchen and sunroom casting a radiant glow across the entire space. The large family room beckons with a gas fireplace creating a cozy ambiance and a perfect gathering spot. The main level boasts a versatile flex space allowing the new owners to customize and tailor the home to their unique needs. Upstairs, three well-appointed bedrooms await, including a spacious primary suite featuring with an oversized en-suite bathroom with dual sinks, a soaking tub, and a stand-up shower. The secondary bedrooms are generously sized complemented by another full bathroom. The finished basement adds an extra layer of entertainment with a recreation room and an additional full bathroom. Outside, a delightful backyard provides a serene escape for outdoor enjoyment. With its thoughtful design, abundant natural light, and flexible living spaces, this property is an inviting retreat for those seeking a place to call home.
#WVBE2026108

KEARNEYSVILLE

265 DINWIDDIE WAY

3 Beds

3 Baths

2,798 Sq.Ft.

$375,000

MLS#: WVBE2026108

SECOND BUILDING WITH 8 TOWNHOMES NOW OPEN.JUST SOLD 2!  WONT LAST LONG ONLY 47 TOTAL BEING BUILT. BEST LOOKING TOWNHOUSE IN THE COUNTY! Welcome to the Greenwich Ascend Series Townhomes with 1918 sq ft. Liberty Run features the New Ascend Series that offers 3 curated designs including The Elements, Loft and Farmhouse. The Greenwich features 3 levels, garage and an open floor plan on the main level with 9 ft ceilings, recessed lighting, large quartz island & counter tops, stainless appliances, ceramic subway tile backsplash, upgraded cabinets, appliances and flooring! 2 pantries, stylishly appointed kitchen and a half bath. The upper level offers 3 bedrooms, 2 full baths and the laundry room. No more carrying laundry up 3 floors! The primary suite has a walk- in closet and a gorgeous private bath with double sinks and frameless walk-in shower. The lower level offers a front entrance, garage access and Rear access. Lower level is fully finished with an Activity/Rec room and a full bath! Now you have a private space for guest! Garage opener, washer/dryer and a 10X18 composite deck all included! We listened to what our buyers wanted, and we delivered in the Greenwich Townhouse model! We offer many upgrades to suit everyone! Please call today to set up an appointment to view or decorated model and learn about our amazing incentives! *Home photos are of a similar Greenwich. *Taxes are an est. Liberty Run is located in Berkeley Co right on the Jefferson Co line and perfect for commuters to NOVA/DC!
#WVBE2027424

MARTINSBURG

167 TRUTH WAY

3 Beds

3 Baths

1,918 Sq.Ft.

$319,054

MLS#: WVBE2027424

Welcome to this charming end-unit townhouse nestled in The Gallery subdivision, offering convenience and comfort in. Situated near restaurants, shopping centers, and major highways connecting Virginia and Maryland, this location ensures easy access to all your daily needs and weekend adventures.  Step inside to discover a home full of natural light and an inviting interior, perfect for both relaxing and entertaining. The brand-new park located right across the street provides a delightful space for kids to play and families to enjoy outdoor activities.  While this spacious, end-unit, fenced-in townhouse boasts immense potential, it simply requires a touch of tender loving care to shine truly.  With just a bit of attention to detail such as carpeting and fresh paint, this home will transform into a beauty.  Don't miss the opportunity to make this beauty your own and experience the best of suburban living in The Gallery subdivision. Schedule a viewing today and envision the possibilities awaiting you in this wonderful townhouse. Keep in mind this property is priced to sell and being sold AS IS!!! The home needs some upgrades,  painted, and new carpet. ******MULITIPLE OFFERS RECEVED, HIGHEST & BEST DUE BY WEDNESDAY 8PM******
#WVBE2027156

MARTINSBURG

401 BERTELLI COURT

3 Beds

2 Baths

2,140 Sq.Ft.

$229,999

MLS#: WVBE2027156
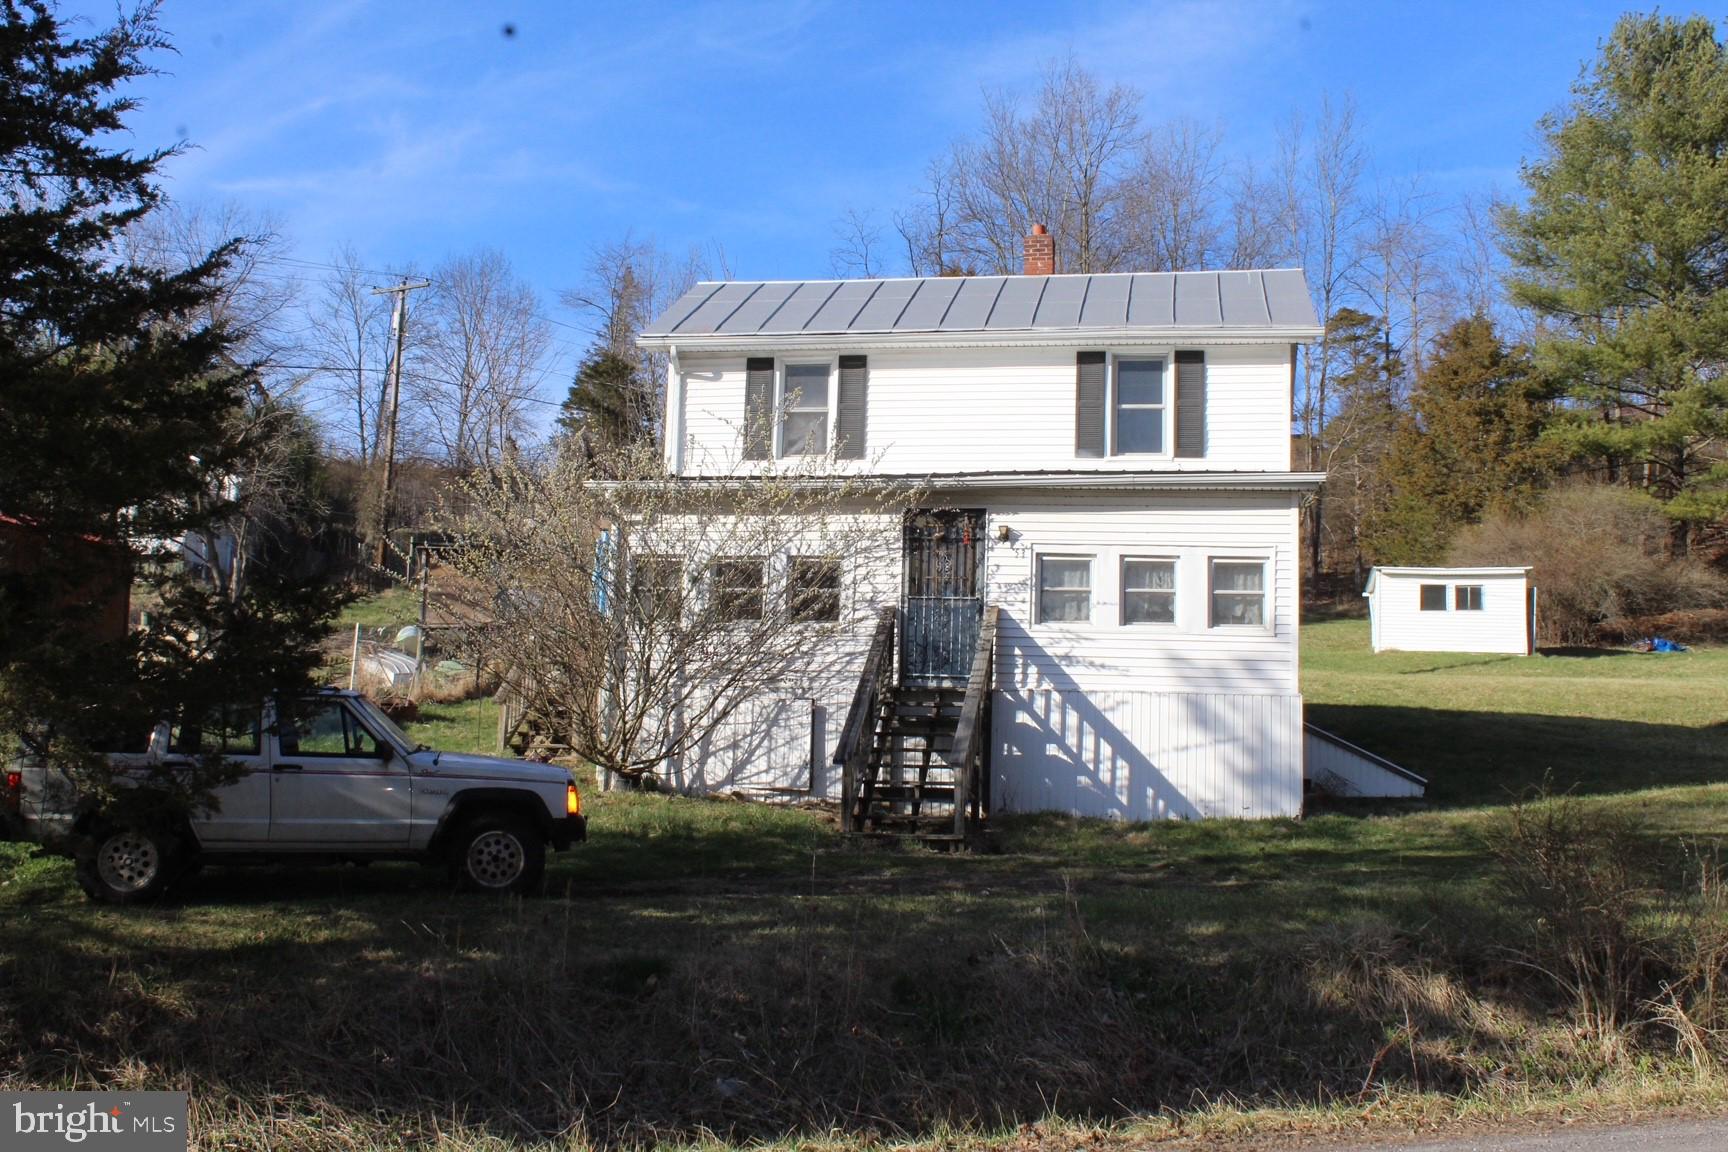
Located just outside of town, close to the Upper South Branch of the Potomac, this 3 bedroom, 1 bath home is perfect for a weekend getaway or your first starter home.  Home is sold "AS-IS", but with a little imagination could be a beautiful place to call home.
#WVPT2000620

FRANKLIN

53 WILLIAMS ROAD

3 Beds

1 Baths

728 Sq.Ft.

$80,000

MLS#: WVPT2000620

** MOVE-IN READY **  This well cared ONE LEVEL 3 bed / 2 bath home offers a wonderful country setting but is perfectly located just minutes to all of the amenities!  Open floor plan with large living room / kitchen, spacious primary bedroom with a huge walk-in closet, laundry / mud room, a one car garage, and new LVP flooring throughout!  
BONUS:  WASHER AND DRYER CONVEY WITH THE HOME!!
Don't miss this great opportunity!  Schedule your appointment TODAY!!
#WVBE2027296

INWOOD

65 DISCIPLE LANE

3 Beds

2 Baths

1,298 Sq.Ft.

$235,000

MLS#: WVBE2027296

Located just outside of town, close to the Upper South Branch of the Potomac, this 2 bed, 1 bath home is perfect for your weekend getaway or first starter home.  Home is sold "AS-IS", but with a little imagination could be a beautiful place to call home.
#WVPT2000618

FRANKLIN

55 WILLIAMS ROAD

2 Beds

1 Baths

728 Sq.Ft.

$65,000

MLS#: WVPT2000618

1 ... 424 425 426 427 428 ... 666
* Listings identified with the FMLS IDX logo come from FMLS and are held by brokerage firms other than the owner of this website. The listing brokerage is identified in any listing details. Information is deemed reliable but is not guaranteed. If you believe any FMLS listing contains material that infringes your copyrighted work please click here to review our DMCA policy and learn how to submit a takedown request. © 2024. First Multiple Listing Service, Inc.
 - property

Send a message

Message successfully sent.

Your message

What is 3 + 4 ?

Reason for contacting?

I agree to receive email communication and understand I can unsubscribe at any time.

I agree to be contacted by Charis Realty Group - Christine Issler, Broker via call, email, and text for real estate services. To opt out, you can reply 'stop' at any time or reply 'help' for assistance. You can also click the unsubscribe link in the emails. Message and data rates may apply. Message frequency may vary. Privacy Policy

Sign Out

Virtual Assistant

Would you like to take the next step with this property? We can help you schedule a showing or virtual tour, or send you more details.

Yes, I would like more information.

Thank You for Your Reply, One of Our Agents will contact you as soon as possible

No, maybe later.

Thank you, you can always contact me via email, phone number or through the contact form.

Realhub AI

Lucy - Your AI-Powered Realtor

Update Your Temporary Password

Personalize your search

Enter your email and we'll notify you immediately when new listings match what you're looking for.

or enter email address

Already have an account ? Login here

Continue your home search

I agree to receive communications and understand I can unsubscribe at any time.

I agree to be contacted by Charis Realty Group - Christine Issler, Broker via call, email, and text for real estate services. To opt out, you can reply 'stop' at any time or reply 'help' for assistance. You can also click the unsubscribe link in the emails. Message and data rates may apply. Message frequency may vary. Privacy Policy

Already have an account ? Login here

We use cookies

We use cookies primarily for analytics to enhance your experience. By accepting, you agree to our use of these cookies. You can manage your preferences or learn more about our cookies policy.
