Properties

Browse or get in touch to schedule a walkthrough.

  • Nearby me
Price range

Popular Features

Community Features

Association

Property Features

Waterfront

View

Exterior Features

Interior Features

Style

10000 properties match your criteria

Updated 1 minute ago

E-Alert name

Move-in ready with room to grow, this home offers it all! Located in the desirable Chandlers Glen subdivision, this home was built in 2021 and has been lovingly maintained by its original owners. Step inside to an open, light-filled main level designed for everyday living and entertaining. The kitchen is gleaming with granite countertops and matching island, stainless steel appliances, and crisp white cabinetry. Enjoy convenient walk-out access to the large, level backyard with plenty of room to relax or play. The main level also features access to the 2-car garage, a spacious living room, a half bathroom, and a flex room perfect for a home office, playroom, or hobby space. Upstairs, the primary suite offers a spacious bedroom with a generous walk-in closet and en-suite bathroom with double vanity. Three additional bedrooms, a second full bathroom, and a convenient laundry closet with washer and dryer complete the upstairs level. The unfinished basement provides abundant storage today and the opportunity to create additional finished living space in the future. Schedule your private tour today!
#WVBE2053244

BUNKER HILL

498 SWITCHGRASS COURT

4 Beds

2 Baths

1,900 Sq.Ft.

$385,000

MLS#: WVBE2053244
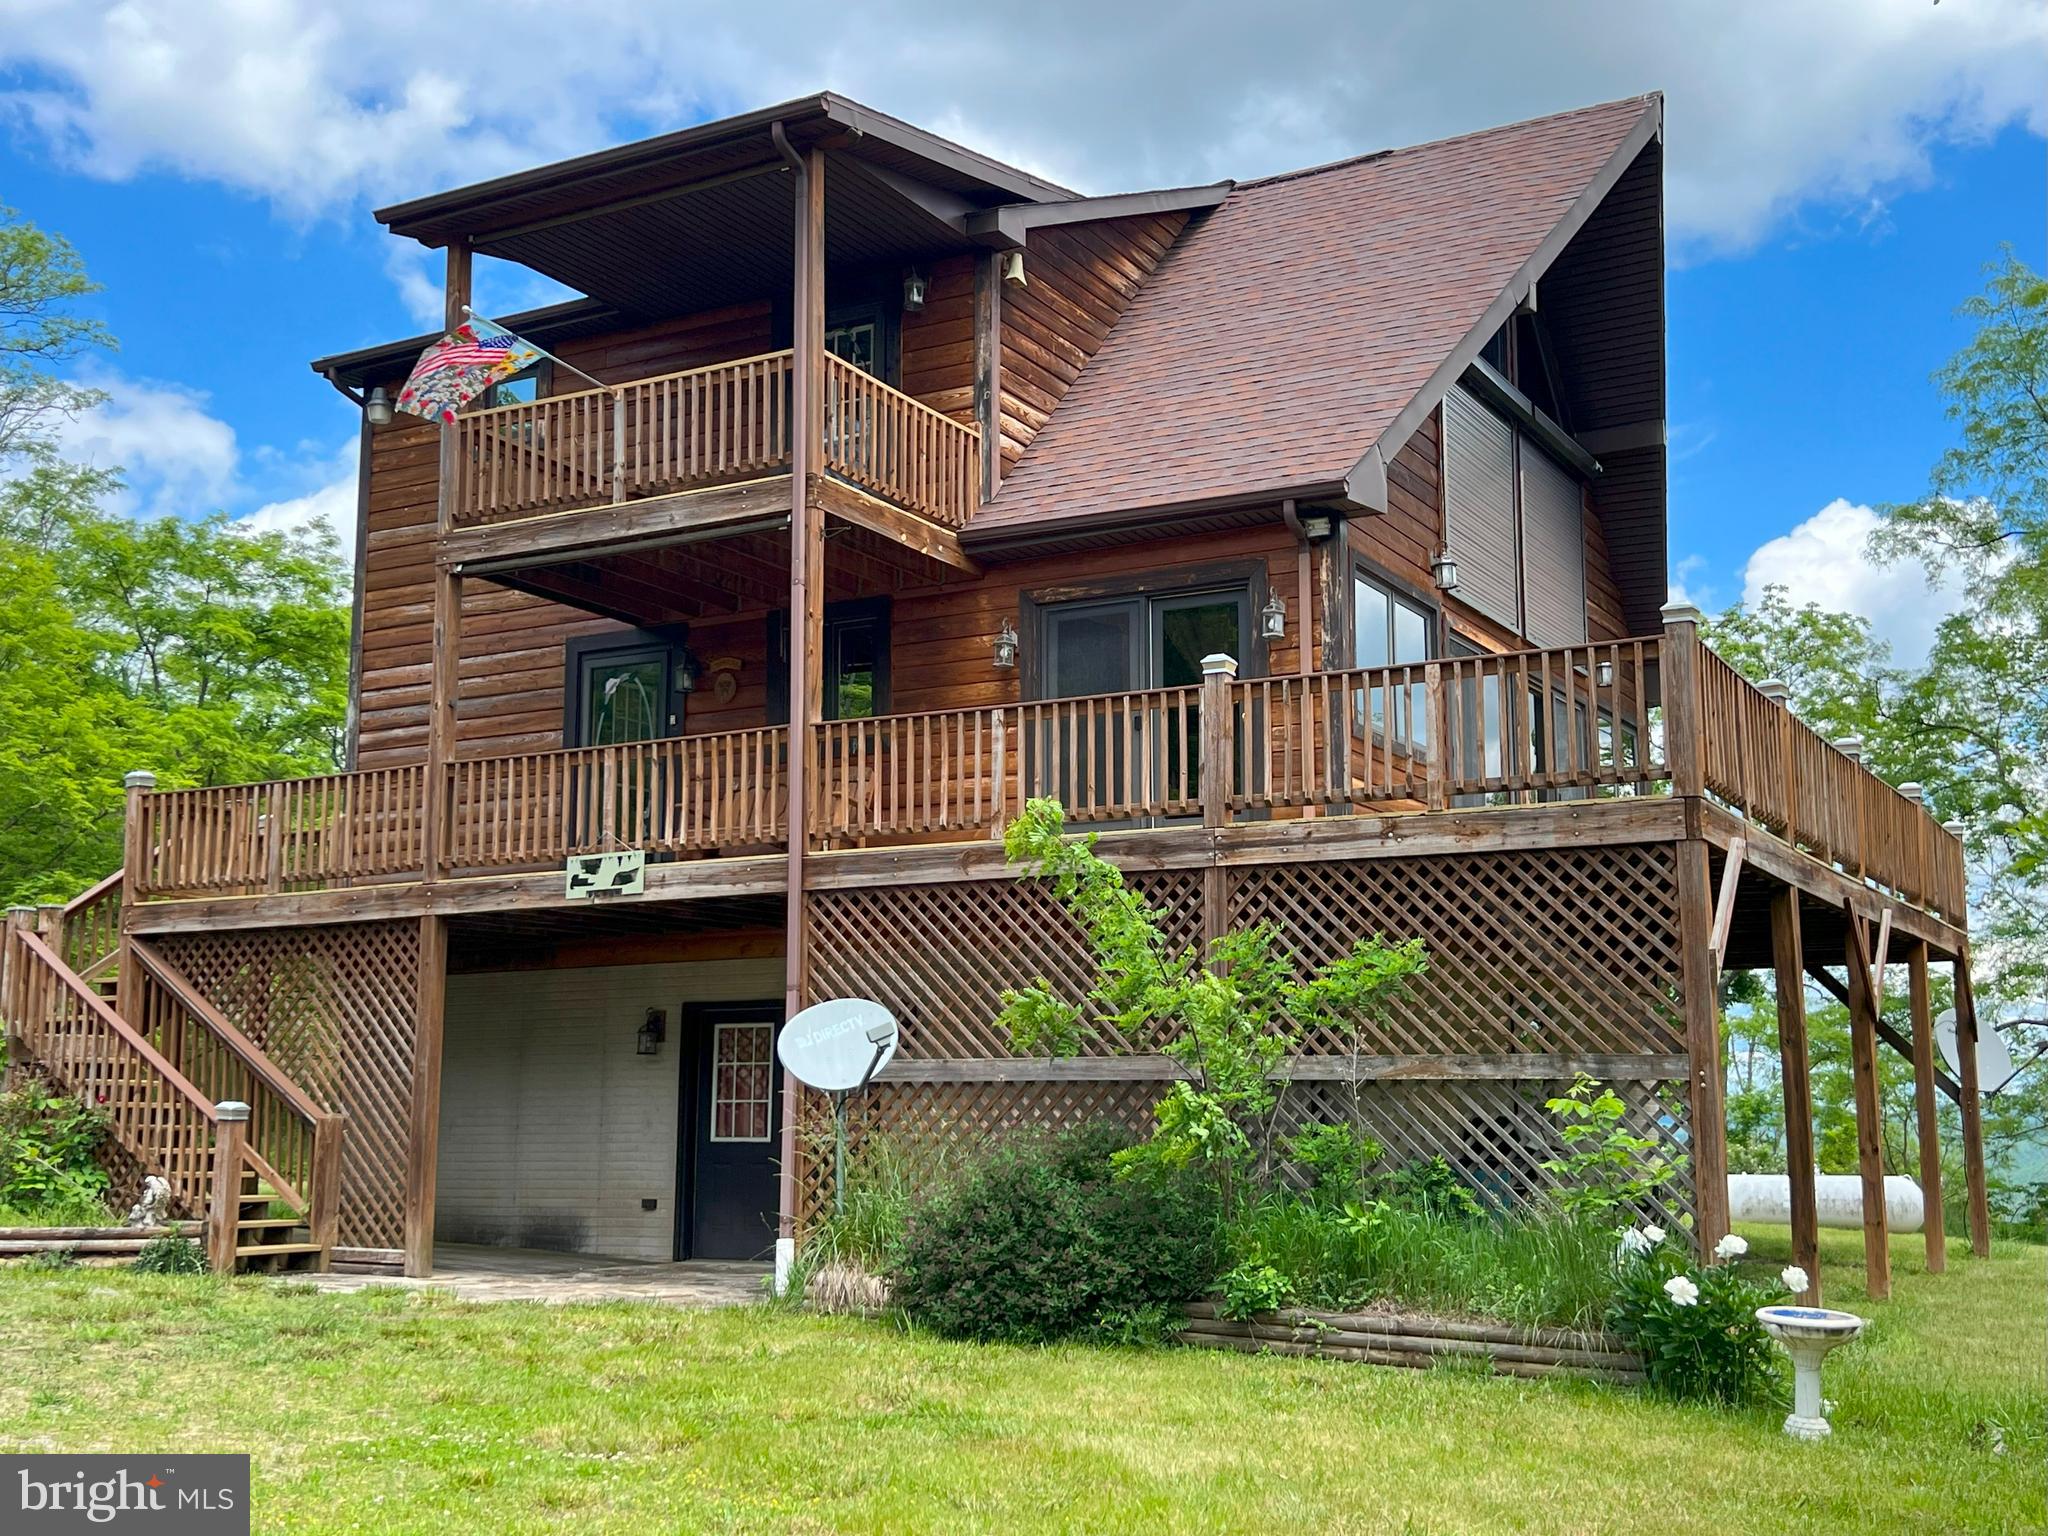
As soon as you start up the driveway at 43 Sierra Vista Way you quickly realize the seclusion this property has to offer. This beautiful, two bedroom, 2 1/2 bath home provides stunning views and an open floor plan.  You can enjoy these views off the of the wrap around porch and balcony or from inside your house through the oversized windows while you enjoy your morning coffee.  This sprawling 20+/-acre property, has no HOA and has a lot to offer.  It is the perfect blend of being away from the hustle and bustle, but also being able to get to multiple locations in around 30-40 minutes (Romney, Keyser or Moorefield).  The full-size basement has plenty of unfinished space to add additional rooms to the home or to store your possessions.  This house also has a small built-in elevator sometimes referred to as a "dumbwaiter" to help move items and laundry from the main floor to the basement.  This is the type of property that many dream of so don’t miss out on your opportunity to own your dream home in West Virginia.  Call today for your private showing of this beautiful home.
#WVHS2007078

PURGITSVILLE

43 SIERRA VISTA WAY

2 Beds

2 Baths

1,979 Sq.Ft.

$385,000

MLS#: WVHS2007078
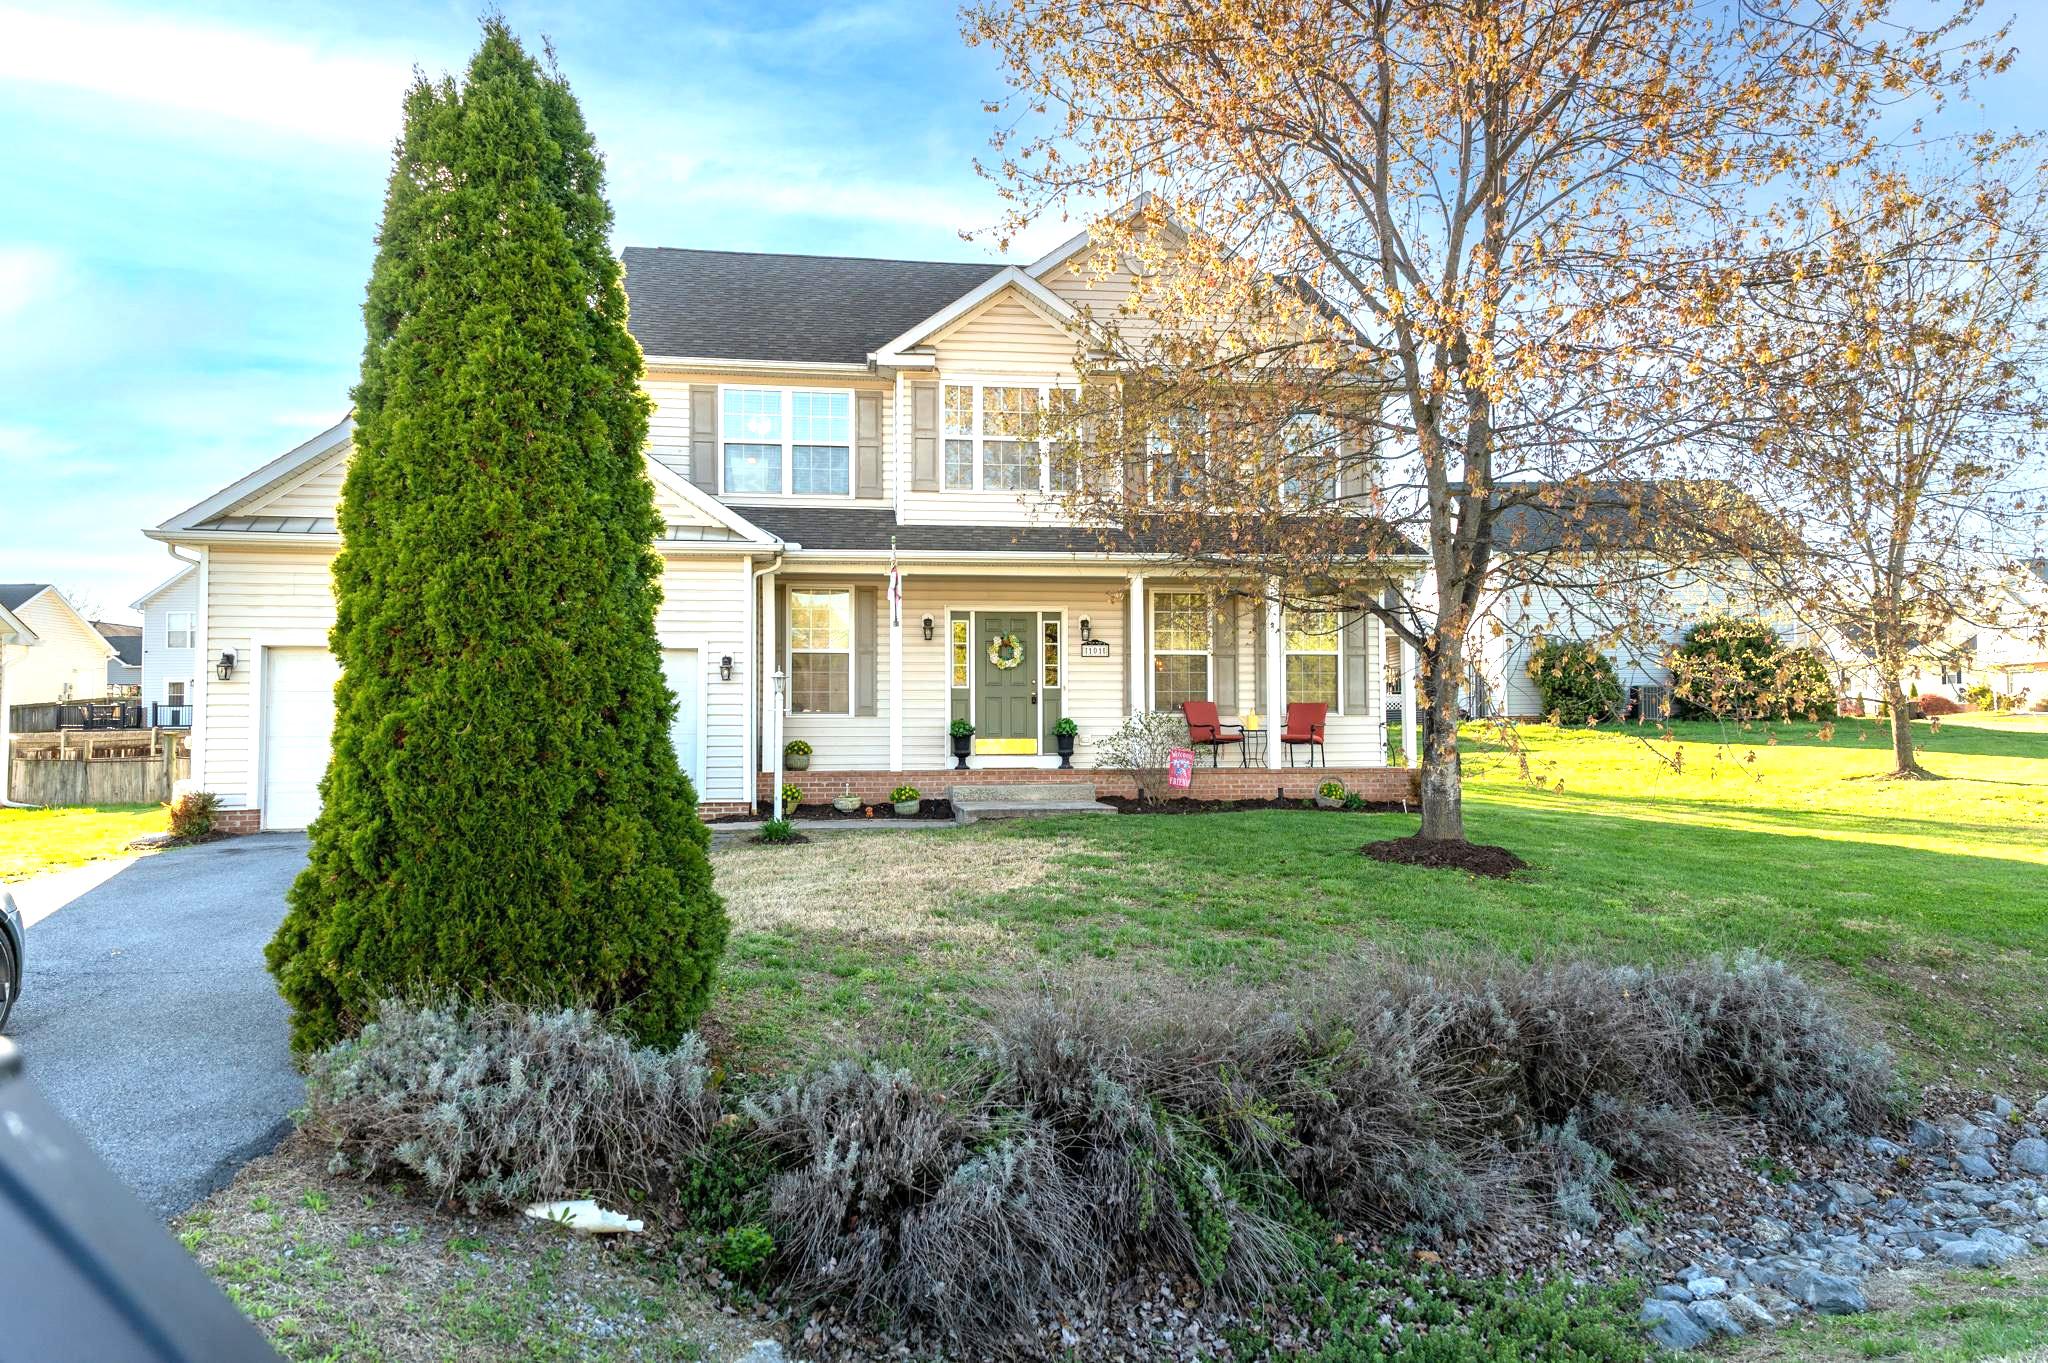
NEW PRICE!!   This beautifully maintained colonial home, formerly a model by Tel Builder, offers upgraded finishes and a thoughtfully designed layout. The popular Evette model features 9-foot ceilings on the main level, along with crown molding and tray ceilings that add architectural interest and elegance.

The main level includes formal living and dining rooms, as well as a spacious family room highlighted by a stone-front gas fireplace, making it perfect for gatherings and entertaining. The gourmet kitchen is well-appointed with a center island, 42-inch cabinetry, and a bright breakfast area that features French doors leading to the rear patio, creating seamless indoor-outdoor living.

Upstairs, the primary suite serves as a true retreat, boasting a double tray ceiling, a walk-in closet, and a luxurious en-suite bath with tile flooring, a walk-in shower, a jetted tub, and dual vanities. Three additional bedrooms offer flexibility for family, guests, or the possibility of a home office.

Additional features include a 400 sq ft garage equipped with a mini-split system, providing comfort and versatility year-round. Conveniently located near Route 11 and I-81, with easy access to the P&G Center, this home combines style, space, and a prime commuter location.
#WVBE2049038

MARTINSBURG

101 WREN STREET N

4 Beds

2 Baths

2,136 Sq.Ft.

$385,000

MLS#: WVBE2049038
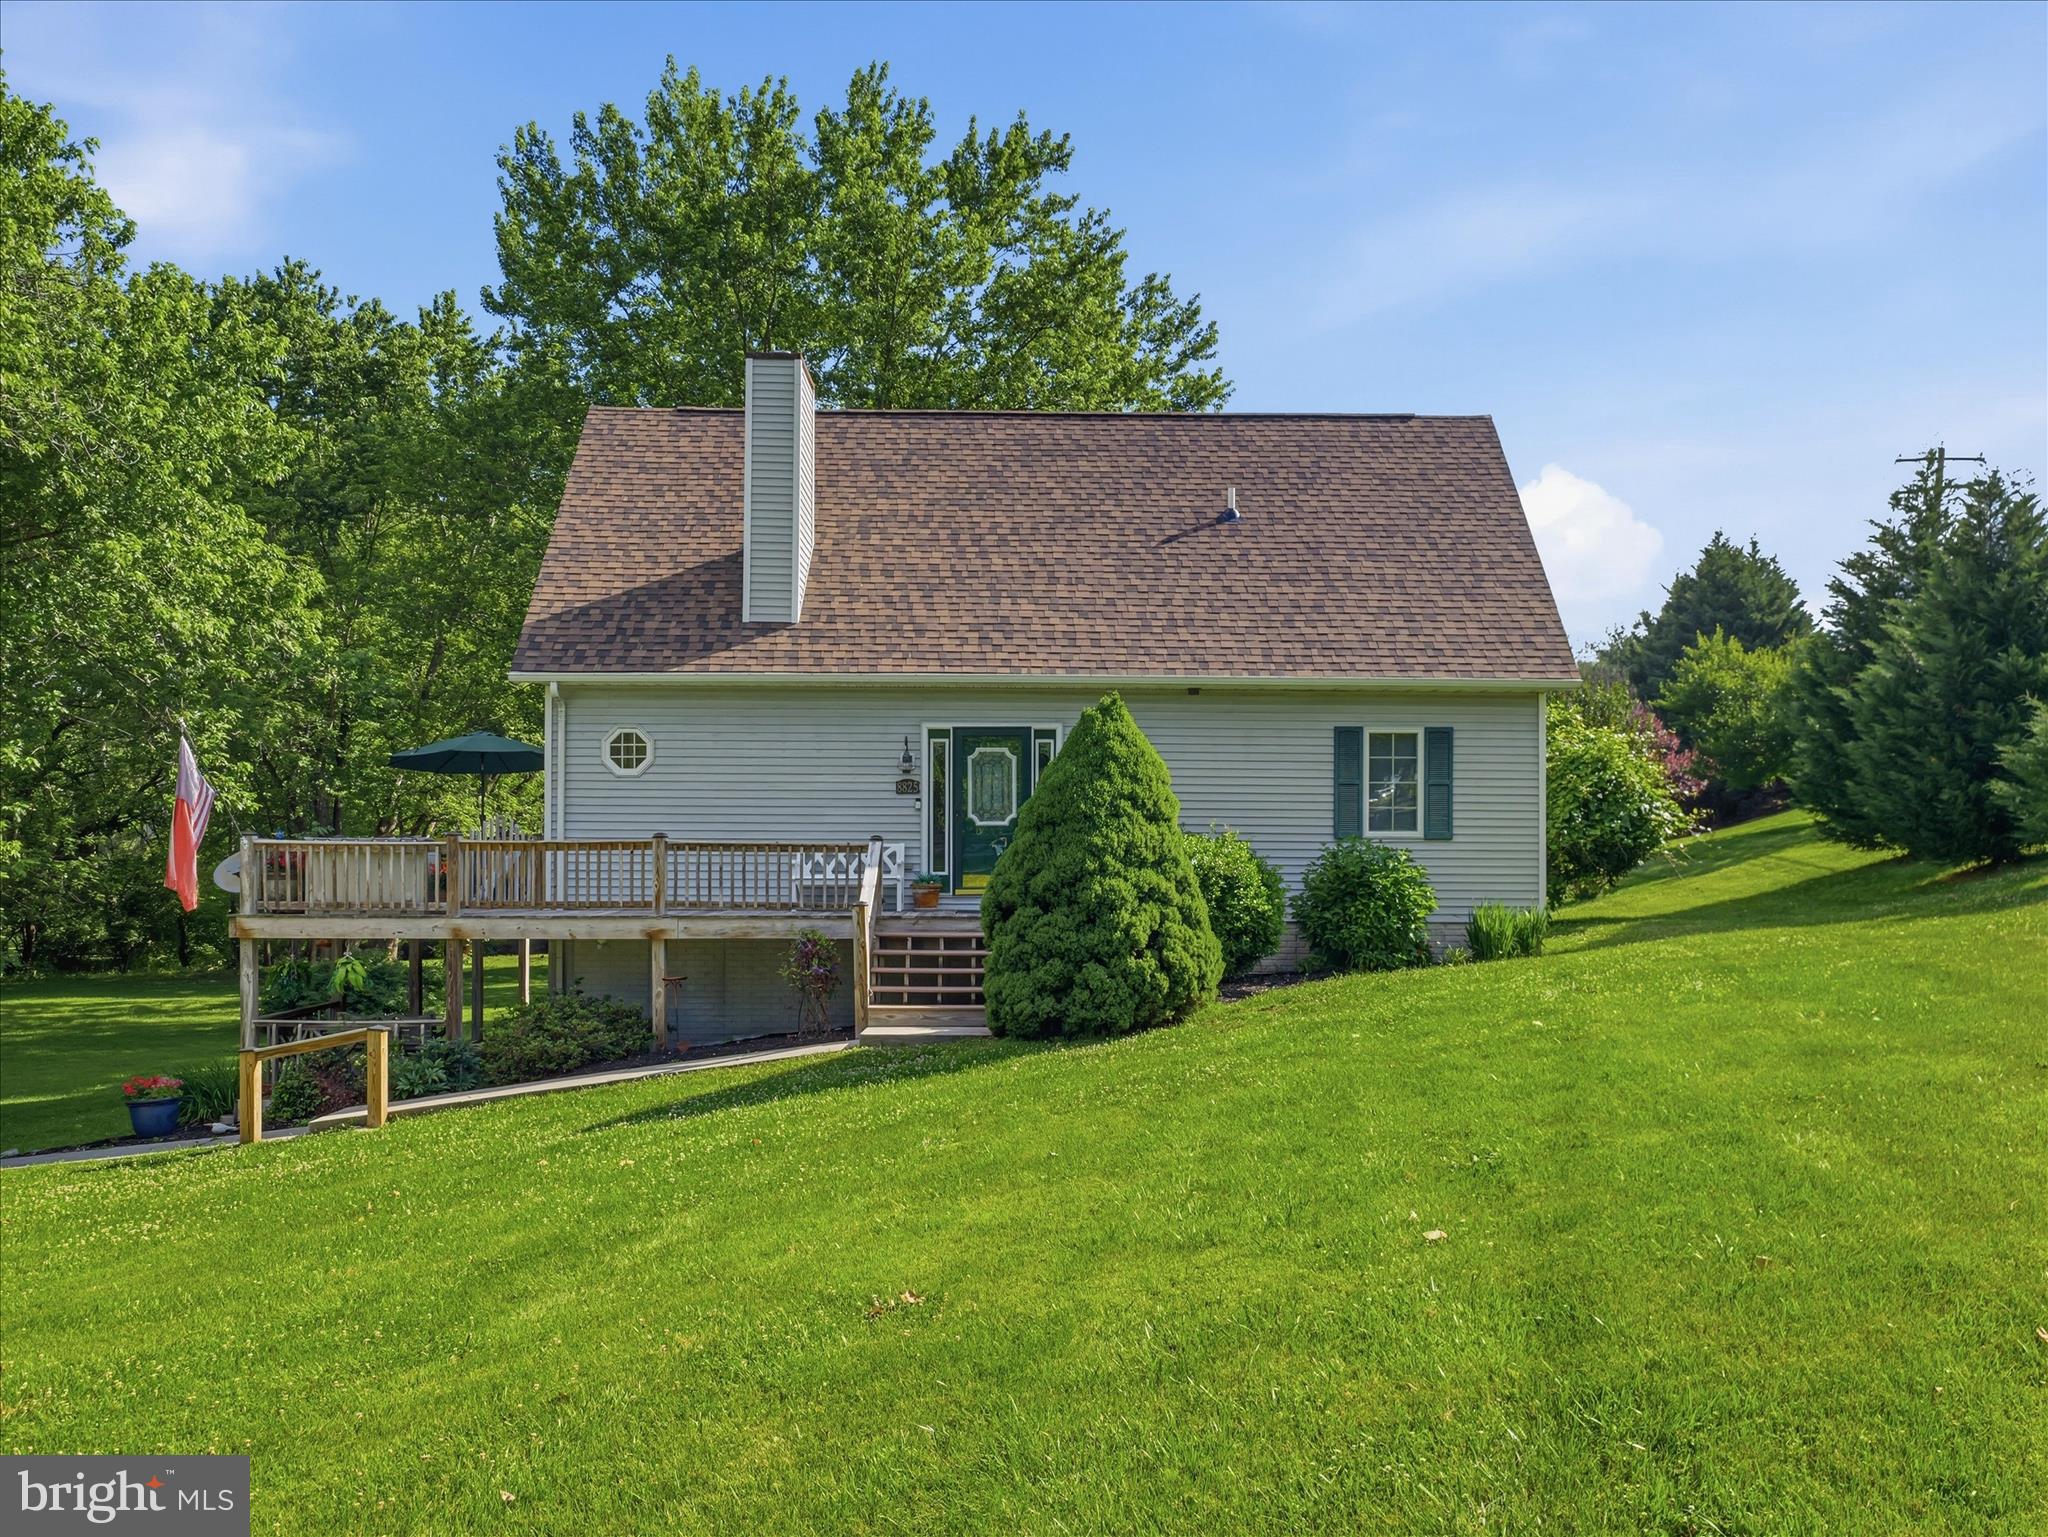
Escape to your own slice of Almost Heaven at 8825 Tuscarora Pike! This charming home is full of character and warmth, featuring soaring ceilings, rustic touches, and a stunning wood-burning fireplace (Fully restored antique potbelly) that serves as the heart of the home. Whether you’re curling up with a good book on a chilly evening or gathering with family and friends, this HOME offers the perfect place to unwind. 

Step outside and discover what truly makes this property special—Tuscarora Creek flows directly through the property, and ownership extends to both sides of the creek, creating your own private waterfront playground. Spend your days fishing, exploring, wading in the water, or simply enjoying the peaceful sights and sounds of the creek. For avid anglers, a nearby West Virginia DNR trout stocking location makes this an exceptional opportunity to enjoy some of the area’s best fishing. 

Surrounded by nature yet conveniently located, this property offers the perfect balance of privacy, recreation, and comfort. Whether you’re looking for a full-time residence, weekend getaway, or peaceful retreat, this adorable HOME delivers the mountain and Creekside lifestyle you’ve been dreaming of. Come sit by the fire, listen to the creek, and fall in love with everything this one-of-a-kind property has to offer. NO HOA AND NOT IN A SUBDIVISION!

HVAC system is a dual system per the owner it uses electric and propane. She also enjoys using the wood stove for extra warm heat. Dual HVAC systems, also known as dual-fuel systems, integrate an electric heat pump and a propane furnace. The heat pump operates efficiently during milder weather, extracting heat from the outside air to warm your home. When temperatures drop too low for the heat pump to function effectively, the system automatically switches to the propane furnace, ensuring reliable heating even in extreme cold.

New Roof in 2024! Newer appliances in 2022. Please see all documents. Square footage is 1640 up and 1120 down -it keeps pulling in wrong from taxes and other sources.
#WVBE2051446

MARTINSBURG

8825 TUSCARORA PIKE

3 Beds

2 Baths

2,740 Sq.Ft.

$385,000

MLS#: WVBE2051446
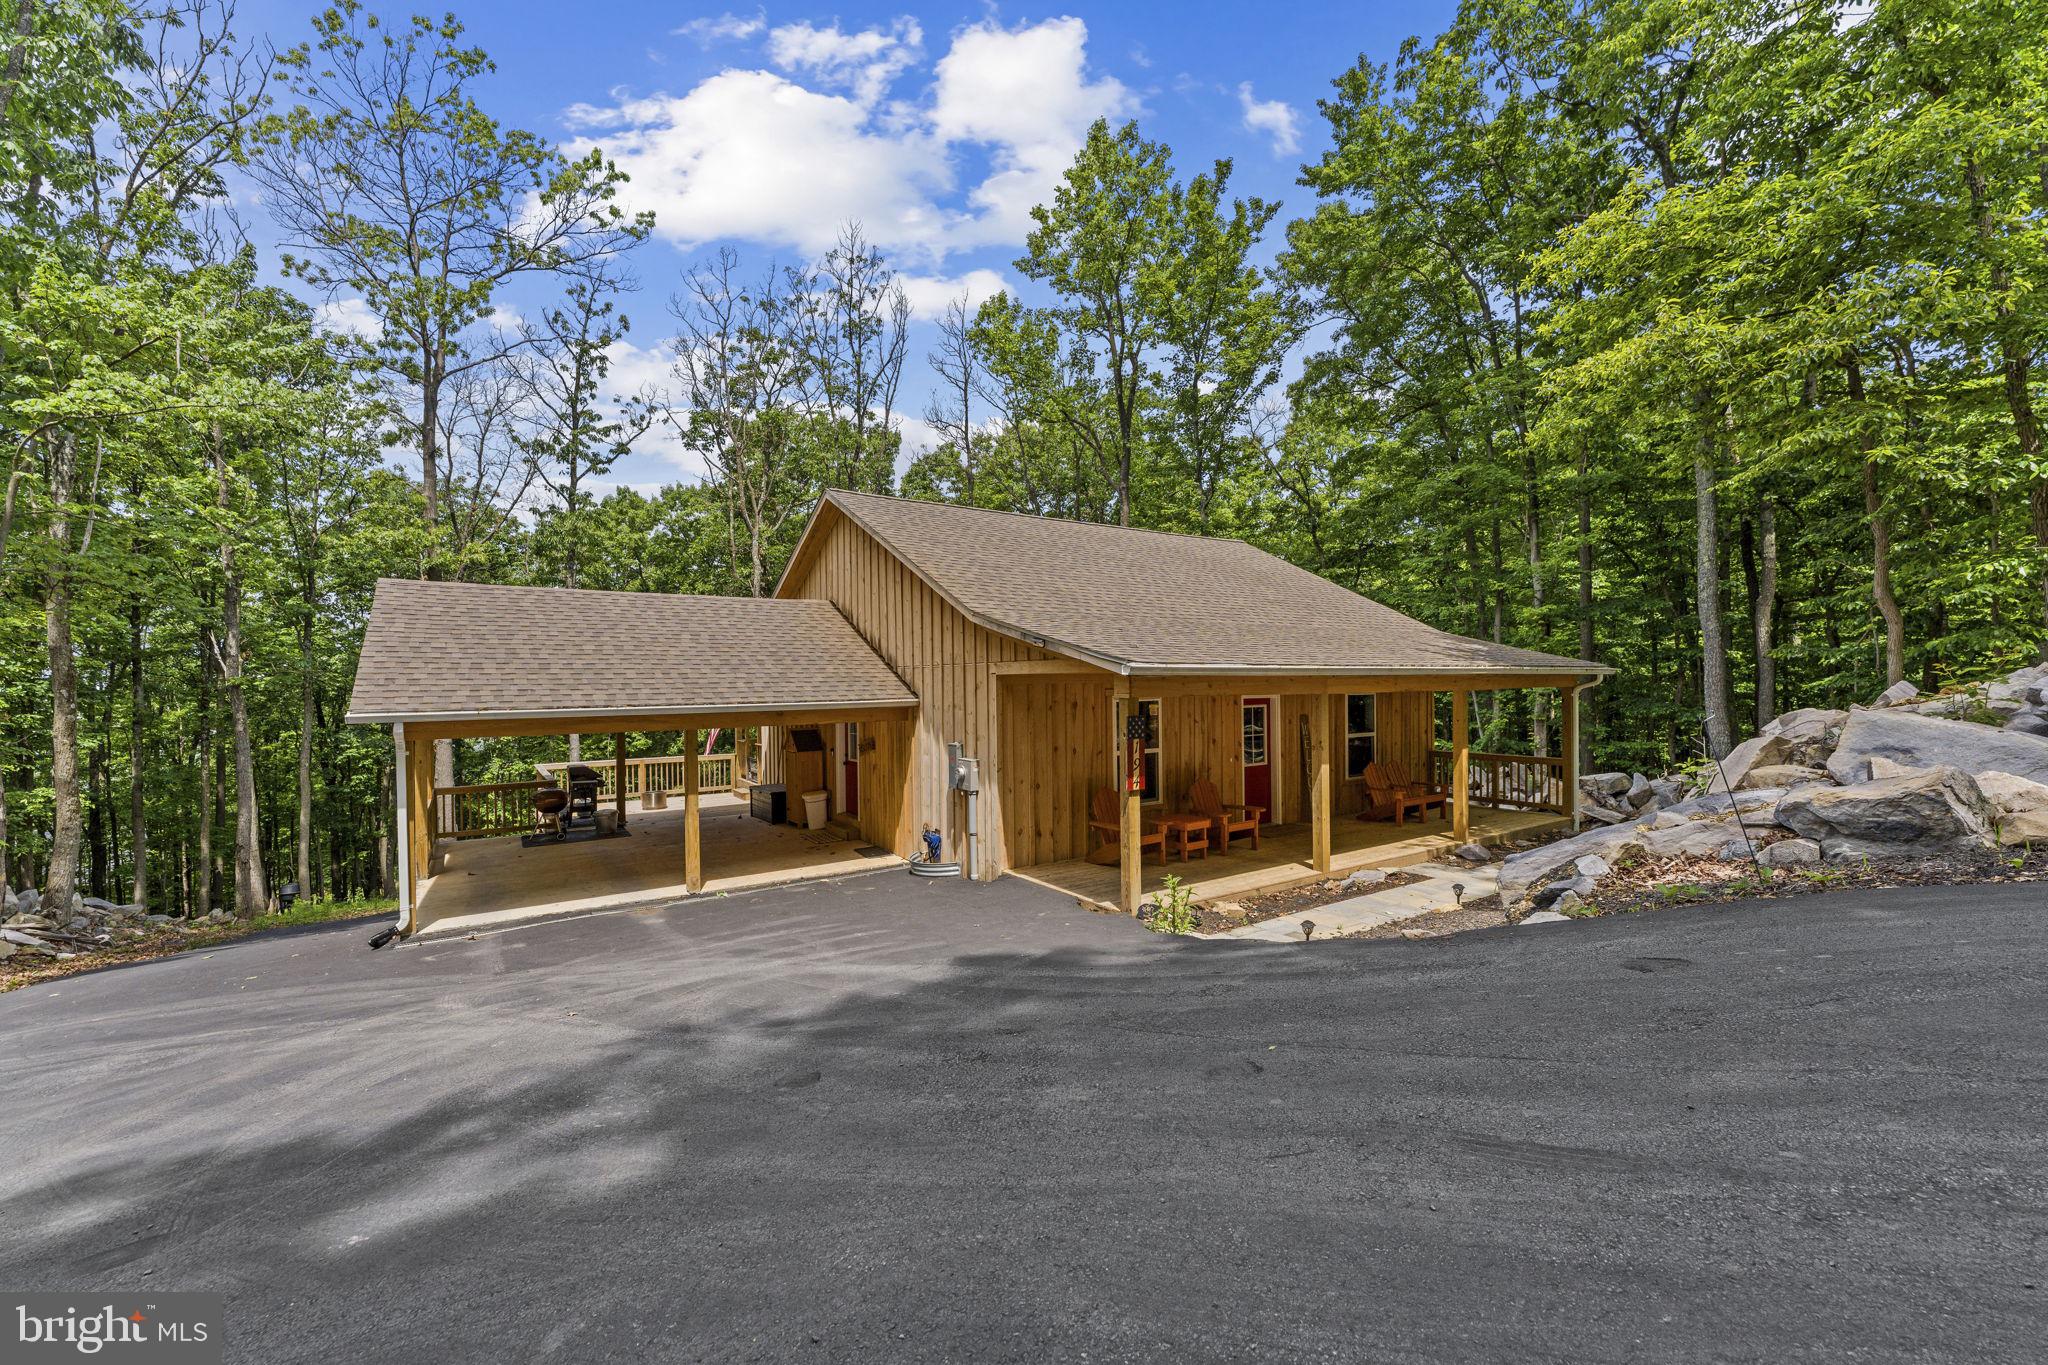
Tucked among the trees near Harpers Ferry, 194 Black Bear Trail offers the quiet, wooded retreat buyers picture when they dream of a West Virginia getaway. This modern country cabin blends privacy, comfort, and convenience, making it a wonderful option for a personal vacation escape, full-time residence, or short-term rental opportunity.

Currently operated as a furnished Airbnb with 36 five-star reviews, the home is ready for its next chapter. Inside, the warm and welcoming layout features luxury vinyl plank flooring throughout, comfortable living spaces, a fully equipped kitchen, 2 bedrooms, and 2 full baths. Thoughtful details such as a coffee bar, fast Wi-Fi, dedicated workspace, in-home laundry, and streaming TV make the home easy to enjoy from day one.

The home is being sold fully furnished, offering a turnkey opportunity for buyers who want to begin using the property right away. Start your morning with coffee on the porch, spend the day exploring nearby Lake Shannondale, the Appalachian Trail, Harpers Ferry, river access, wineries, and historic sites, then come home to unwind by the firepit under the trees.

Outside, the property offers peaceful nature views, outdoor dining space, a grill, and plenty of room for guests and gear. Parking is a standout feature, with a 2-car carport, space for up to 4 additional vehicles, and a flat pad for an RV. Located close to the Virginia line, this furnished cabin offers a rare blend of comfort, privacy, outdoor adventure, and convenience in a beautiful Harpers Ferry setting.
#WVJF2023978

HARPERS FERRY

194 BLACK BEAR TRAIL

2 Beds

2 Baths

1,058 Sq.Ft.

$385,000

MLS#: WVJF2023978
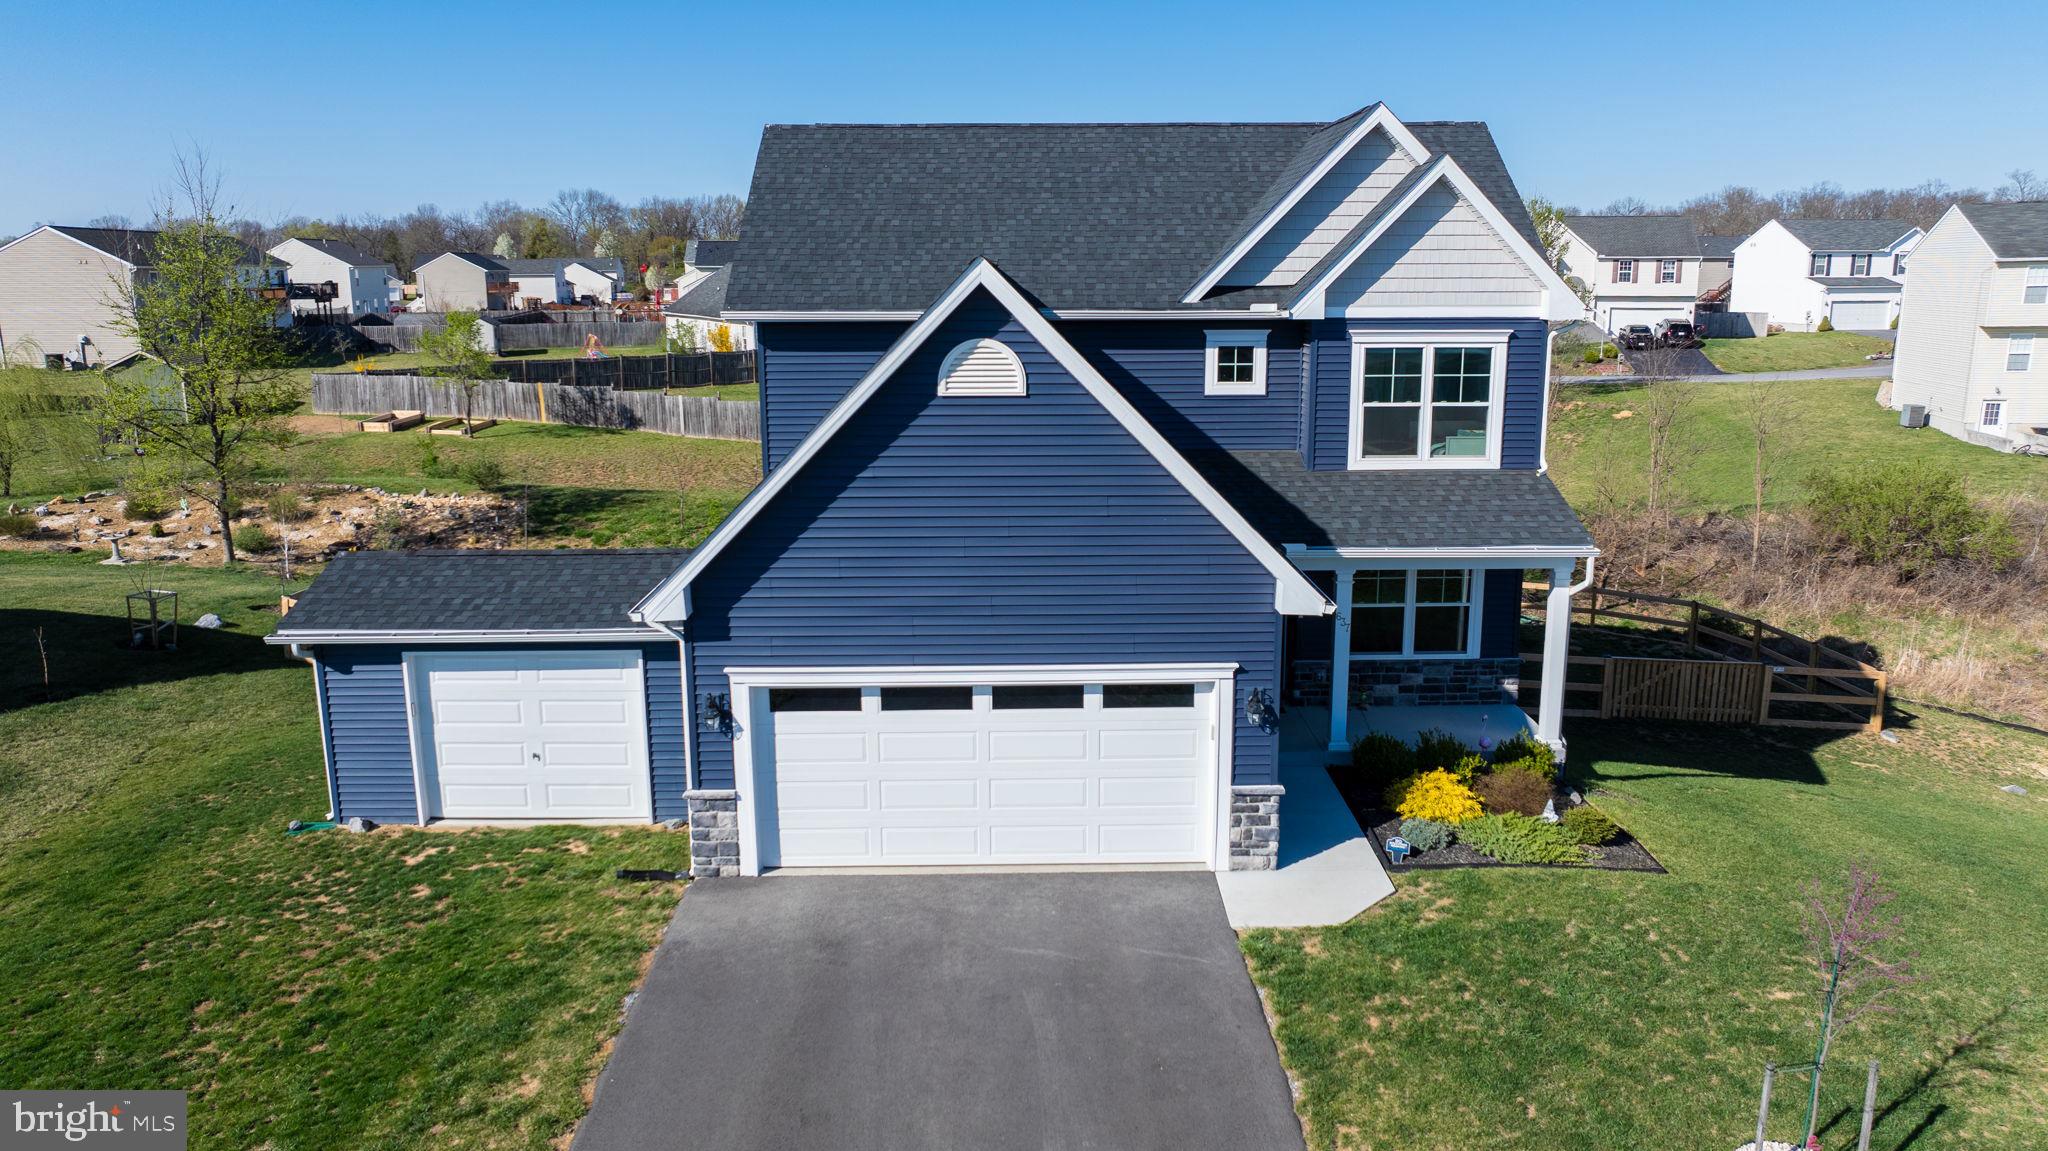
Checkout this very well maintained Luka model home by Panhandle Homes of Berkeley County! This house is located in the Bridle Creek Subdivision. Not interested in waiting for new construction this home is the next best thing. Stainless steel appliances, Luxury Vinyl Floors, and Granite countertops this house has it all. These original owners added a 16 x 10 shed fully equipped with electric, insulation, and garage door opener perfect for any weekend project. Fence was recently installed and it compliments the home. House has been equipped with a home water softener and reverse osmosis filtration system (located under the kitchen sink). You have to tour this house to fully appreciate it. The finished basement with walkout has a full bathroom. House also has 14 x 8 Deck included. Backyard backs to a common area of the neighboring subdivision giving you good space between neighbors. Subdivision is very well maintained featuring various amenities including a basketball court, pavilion, playground, walking trail, and a fishing pond. Schedule your showings today!
#WVBE2038952

MARTINSBURG

637 BARREL RACE ROAD

3 Beds

3 Baths

2,187 Sq.Ft.

$385,000

MLS#: WVBE2038952

Welcome home to this well-maintained 3-bedroom, 2-bath brick rancher situated on a desirable corner lot in Cherry Grove Estates. Offering convenient one-level living, this home features a spacious layout with beautiful granite countertops in the kitchen, hardwood floors, and a generously sized primary suite complete with a walk-in closet. A security system provides added peace of mind, while the 2-car attached garage offers plenty of storage and convenience. Step outside and enjoy the covered Trex deck overlooking the partially fenced backyard—perfect for relaxing, entertaining, or enjoying your morning coffee. Need extra workspace or storage? The detached outbuilding is equipped with electric and a workbench, making it ideal for hobbies, projects, or a workshop. With its attractive brick exterior, practical amenities, and sought-after neighborhood location, this property offers the perfect blend of comfort, convenience, and charm.
#WVBE2052076

BUNKER HILL

109 VENUS LANE

3 Beds

2 Baths

1,630 Sq.Ft.

$385,000

MLS#: WVBE2052076

Check out this 4 bedroom, 2.5 bath colonial located in the Stonebrook Village community. The main level offers a functional layout with a formal dining room and a kitchen that opens to the family room—ideal for everyday living and entertaining. Upstairs, you’ll find a spacious primary suite with a walk-in closet, convenient bedroom-level laundry, and three additional bedrooms. Enjoy a level rear yard with room to relax or play, plus a finished basement offering extra space for a rec room, office, media room, or home gym. Great location close to schools, shopping, and major commuter routes.
#WVBE2040342

HEDGESVILLE

173 TUSCANY TRAIL

4 Beds

2 Baths

3,226 Sq.Ft.

$385,000

MLS#: WVBE2040342

REDUCED! Beautiful, one-level, brick home on four hill top acres in Potomac Valley View  with direct access to the golf course! With panoramic, breathtaking sunset views, this brick home  with new metal roof, means low maintenance and more time to enjoy the views from the front porch! Centrally located between Moorefield and Petersburg, included is an attached two-car and detached one car garage/workshop. What a place to retire to or raise kids! Public water, fiber optic, electric, private septic, outdoor wood stove if you choose to use. So many amenities in this beautiful neighborhood that is a close drive to Smoke Hole for trout fishing, Canaan Valley for skiing, biking and hiking, South Branch of the Potomac River for water fun and National Forest for more outdoor adventures! And did I mention you can drive your golf cart from house to  the magnificent 18 hole Potomac Valley View Golf Course?! Get pre-qualified and schedule and appointment  to view this beautiful home today! More pics coming soon!
#WVHD2002620

MOOREFIELD

160 HILLTOP LANE

3 Beds

2 Baths

1,922 Sq.Ft.

$385,000

MLS#: WVHD2002620

Discover the perfect blend of space, privacy, and convenience in this beautiful colonial home located just a short drive from Winchester, VA—ideal for Northern Virginia commuters seeking a peaceful retreat without sacrificing accessibility. Located in Mills Farm, this home is nestled on a rare 1.13-acre lot that stands out from the rest of the community, offering a more private setting surrounded by natural beauty. Step inside to find an inviting two-story living room filled with natural light, enhanced by soaring windows and a cozy gas fireplace. The spacious kitchen is equipped with brand-new stainless steel appliances and opens to a bright morning room—perfect for casual dining or entertaining. Laminate flooring flows throughout the main level, which also includes a separate formal dining room. Upstairs, the home offers three well-sized bedrooms, including a primary suite with two closets and an updated bathroom featuring a beautifully tiled walk-in shower and a soaking tub. The secondary bedrooms share a convenient Jack and Jill bathroom, ideal for practical living. The full walkout basement offers endless potential and opens to a private patio area. With over an acre of land and a thoughtfully designed layout, this home provides comfort, privacy, and convenience in one exceptional package. Additional upgrades include new roof within the last 2 years and recently replaced deck board in 2020.  The community offers a tot lot which is a short walk from this property. Schedule your private tour today and see why this home is a standout choice in the area.
#WVBE2041298

MARTINSBURG

362 AZTEC DRIVE

3 Beds

2 Baths

2,500 Sq.Ft.

$385,000

MLS#: WVBE2041298

Welcome to Dillons Ridge Subdivision - Approx. 3 miles off Rt. 50  - Where modern, main-level living meets the tranquility of 4.81 private acres. Currently under construction, this custom 3 bedroom, 2.5 bath home boasts an open floor plan, creating a spacious and inviting atmosphere perfect for entertaining or simply relaxing. Every detail has been carefully thought out, from the sleek granite countertops to the soft-close cabinetry, stainless steel appliances, and ample pantry space in the kitchen - providing both style and functionality for your everyday needs. With a luxurious primary bedroom featuring a walk-in closet and en-suite bath, this home offers a private and comfortable retreat. The possibilities are endless with a full, unfinished walkout basement - the ideal canvas for you to customize and expand according to your unique needs. All sizes are approximate. Don't wait - with a move-in-ready timeline of December 2024 and no HOA, this dream home could be yours.
#WVHS2005282

CAPON BRIDGE

2634 DILLONS RUN ROAD

3 Beds

2 Baths

1,620 Sq.Ft.

$385,000

MLS#: WVHS2005282

Spacious split-level home with fresh paint, refinished wood stairs, and a huge fenced backyard with a deck and mature trees. 3 bed/3 full bath. Vaulted family room ceiling and open-concept kitchen/dining. Lower level has a large rec room and laundry facilities. No HOA! Walking distance to shops and restuarants. Great commuter location right off Rt. 9.
#WVJF2018974

RANSON

476 OAK LEE DRIVE

3 Beds

3 Baths

2,060 Sq.Ft.

$385,000

MLS#: WVJF2018974

All brick ranch home in sought after Tuscarora Springs Community in Martinsburg WV. This gracious, immaculate home offers 2 car garage, paved circular drive, fenced rear yard housing inground pool, screen covered rear porch and shaded front porch all before you walk inside. Oh and did we mention the new roof. Inside offers a step down inviting living room highlighted by a brick, wood burning fireplace with large open kitchen and laundry room and a split bedroom floor plan.  On the lower level there is a huge game room/den highlighted by a bar with sink and refrigerator and opens to a cozy family room to gather near the woodstove on cold winter evenings...In the summer months, walk out the lower level into the shaded area under the porch and out to your pool! The lot backs to farmland and vistas are bountiful.
#WVBE177662

MARTINSBURG

80 CLARION COURT

3 Beds

3 Baths

3,393 Sq.Ft.

$385,000

MLS#: WVBE177662

Under Construction....4 Bedroom/ 2.5 Colonial located close to Spring Mills. Features include Kitchen w/ granite countertops, island w/ high bar, pantry and stainless steel appliances, large Family Room w/ Cathedral Ceilings, breakfast area and formal dining rooms. The upper level has 4 bedrooms with primary bedroom offering full bath with tile shower and walk in closet. Home comes with full front porch w/ stone water table, concrete driveway, and 2-car garage w/ auto opener.   Interior Photos are similar construction
#WVBE2028774

MARTINSBURG

52 SANTIAGO CIRCLE

4 Beds

2 Baths

1,963 Sq.Ft.

$385,000

MLS#: WVBE2028774

Well maintained large Colonial in a nice commuter location between Martinsburg and Charles Town. With over 3500 sf above grade there is enough room for everyone. The main level is large and open and has recessed lighting throughout.  A spacious living room and dining area with crown moulding and chair rail are at the front of the house. At the rear of the house is the kitchen with 42" cabinets, a center island and double oven, a breakfast area and a family room where you can enjoy the warmth of the gas fireplace. There is an office/den and a half bath on the main level as well. Moving upstairs we have a  large loft area to use as you wish. Maybe an office area or play area. Along with a 400sf primary suite featuring a walk in closet, attached bath with soaking tub and 3 other large bedrooms, 2 of them with walk in closets.  All of the bedrooms have a switched ceiling fan/light combo. The laundry room and a full bath are also on this level. And there is a full unfinished walk out basement with bath rough ins, a water treatment system and active radon system to expand your living area if you wish. Outside is a large deck and fenced rear yard. All dimensions are estimates. Purchaser to perform due diligence.
#WVBE2014050

MARTINSBURG

48 FLAGSTAFF CIRCLE

4 Beds

2 Baths

3,537 Sq.Ft.

$385,000

MLS#: WVBE2014050

1 ... 429 430 431 432 433 ... 666
* Listings identified with the FMLS IDX logo come from FMLS and are held by brokerage firms other than the owner of this website. The listing brokerage is identified in any listing details. Information is deemed reliable but is not guaranteed. If you believe any FMLS listing contains material that infringes your copyrighted work please click here to review our DMCA policy and learn how to submit a takedown request. © 2024. First Multiple Listing Service, Inc.
 - property

Send a message

Message successfully sent.

Your message

What is 3 + 4 ?

Reason for contacting?

I agree to receive email communication and understand I can unsubscribe at any time.

I agree to be contacted by Charis Realty Group - Christine Issler, Broker via call, email, and text for real estate services. To opt out, you can reply 'stop' at any time or reply 'help' for assistance. You can also click the unsubscribe link in the emails. Message and data rates may apply. Message frequency may vary. Privacy Policy

Sign Out

Virtual Assistant

Would you like to take the next step with this property? We can help you schedule a showing or virtual tour, or send you more details.

Yes, I would like more information.

Thank You for Your Reply, One of Our Agents will contact you as soon as possible

No, maybe later.

Thank you, you can always contact me via email, phone number or through the contact form.

Realhub AI

Lucy - Your AI-Powered Realtor

Update Your Temporary Password

Personalize your search

Enter your email and we'll notify you immediately when new listings match what you're looking for.

or enter email address

Already have an account ? Login here

Continue your home search

I agree to receive communications and understand I can unsubscribe at any time.

I agree to be contacted by Charis Realty Group - Christine Issler, Broker via call, email, and text for real estate services. To opt out, you can reply 'stop' at any time or reply 'help' for assistance. You can also click the unsubscribe link in the emails. Message and data rates may apply. Message frequency may vary. Privacy Policy

Already have an account ? Login here

We use cookies

We use cookies primarily for analytics to enhance your experience. By accepting, you agree to our use of these cookies. You can manage your preferences or learn more about our cookies policy.
