Properties

Browse or get in touch to schedule a walkthrough.

  • Nearby me
Price range

Popular Features

Community Features

Association

Property Features

Waterfront

View

Exterior Features

Interior Features

Style

10000 properties match your criteria

Updated 1 minute ago

E-Alert name

Back on the market.  Reason - Buyer loan issues. -  not because of anything having to do with house.
 Charming home in a great location.  Steeple Chase in Shenandoah Junction - an established neighborhood of large homes on at least one acre lots in a beautiful rural area midway between Martinsburg and Charles Town - short drive to Shepherdstown.  The home is on a a quiet street -cul de sac - and backs to open pasture land.   The first floor has a family room with a very nice wood burning fireplace, a formal living and dining room and an eat in kitchen.  The entire first floor has easy care vinyl plank flooring (kitchen has vinyl tile).  4  carpeted bedrooms upstairs and 2 full baths. There's a  large master suite and the master bath has a skylight.  There's a Full unfinished basement.  It's a 4 min drive to the Duffield's MARC Train Stop which goes to the DC area every morning and returns in the evening.  It's About 1 hour drive to Dulles Airport and if you commute to the DC metro area, about an hour drive.  The rural feel of the area, the good schools and quiet location make this a very desirable place to live.
#WVJF2000572

SHENANDOAH JUNCTION

599 PRIDES CROSSING

4 Beds

2 Baths

2,098 Sq.Ft.

$385,000

MLS#: WVJF2000572

Two year old Rancher in Magnolia Springs built by DR Horton. Convenient to main routes, restaurants and shopping. This home has 4 bedrooms, an open concept and 2 full bathrooms. You will love the privacy of the primary bedroom with on-suite, since it's situated away from the other bedrooms. Beautiful LVP flooring, ceiling fans, stainless steel appliances, granite tops and white cabinets are just a few of the things you will love about this home.

Why the seller has loved their home: 
"I purchased my home in June 2022, when it was built by DR Horton. In fact, one of the reasons I purchased this home was because of the wonderful reputation they have as builders. D.R. Horton's homes come with a Connected® package, an industry leading suite of smart home products that keeps homeowners connected with their homes, providing the convenience to monitor and control their home from the couch or across the globe. The feature sheet of DR Horton’s homes in Magnolia Springs is attached so prospective buyers may see the list of brand name materials and level of quality built into this home. One of my favorite features have been the pull-down blinds in every room because they’re so thick and durable. I also liked the home’s floor plan (The Freeport, see below) since the primary bedroom is situated away from the other bedrooms. This way, when I’ve had guests visiting, they had their own privacy. 

Families with children will like the smallest bedroom, which is usually reserved for the youngest child, since it’s the bedroom closest to the primary bedroom. They will also really appreciate the surprising amount of storage space this home has! Similarly, the laundry closet is large enough to store all the laundry-lated and home’s cleaning tools and products. For added convenience, laundry is located centrally to all the home’s bedrooms. I love the open concept living space, which is adjacent to the backyard. This has made entertaining my family and friends so enjoyable since we can all share the same space between the kitchen, dining and living rooms with easy access to the grill when cooking outdoors. I made so many lovely memories in this home, and I know the next buyer will too! 

I’m now moving closer to my family, but living here has been so convenient for my commute to work. My home is conveniently located on all the major routes (into VA within 5-8 minutes via Rt 9, into MD within 15 minutes via Rt 340, and 20 minutes to I-81 & Martinsburg, WV). My favorite place to spend time when I’m not at work has been Downtown Charles Town’s Historic District, which is just 5 minutes away. There are so many lovely shops and restaurants! Just 10 miles away, I also enjoy hiking to see the breathtaking views from one of the many trails and parks in Harper’s Ferry or the C&O Canal. The best parks in the area: Jefferson County Memorial Park, Moulton Park, Harper’s Ferry National Historical Park, and Cool Spring Nature Preserve. The best shops and restaurants in the area: Paddy, 1861 Saloon, Firehouse Gallery, Art Décor Dekor, Charles Washington House, AEONS Design, Friends of Happy Retreat, Abolitionist Ale Works, Final Cut Steakhouse, Glory Days Grill, and Hollywood Casino at Charles Town Races. Other arts and entertainment in the area include: Old Opera House Theatre Company & Arts Centre, Washington Street Artists Cooperative, The Event Center at Hollywood Casino, and Charles Washington Hall. 

This community is the perfect balance of the ‘small town feel’ with the convenience of everything available in a big city. I have always felt safe and surrounded by caring neighbors. I hope you will love this home as much as I have!"
#WVJF2011560

CHARLES TOWN

805 CITIZENS WAY

4 Beds

2 Baths

1,497 Sq.Ft.

$385,000

MLS#: WVJF2011560

PRICE REDUCTION!!
Here we see a relatively new home in the beautiful Heritage Hills community, meticulously taken care of and built in 2022. This Rancher offers 3 bedrooms, 2 full baths, a spacious 2 car garage with a total of 1800 sq and is a sight to see! This home features an open floor plan with LVP flooring throughout the home, except for the bedroom which have carpeting. This rancher displays a natural gas fireplace, a formal dining room, stunning granite countertops alongside of stainless-steel appliances. Not only is this home beautiful interiorly, but it also bids a gorgeous fenced in backyard with a lovely cement patio, a gazebo and a shed for extra storage!  To top it off, this is conveniently located just a few minutes from I-81 and route 11! Come on over and view this home and make it yours, just in time for the holidays! THIS PROPERTY IS SELLING AS-IS.
#WVBE2043002

MARTINSBURG

179 LAHAYE DRIVE

3 Beds

2 Baths

1,803 Sq.Ft.

$385,000

MLS#: WVBE2043002

A Brand New Gemcraft Homes exclusive! The Ruby C home design is a single-family home from our signature Gem Series with 4 bedrooms, 2.5 baths, a 2 car garage and full unfinished basement. The home is perched beautifully on top of the hills of Romney with a nice view. Upon entering the first floor, there is an open concept living area with an open floor plan featuring a great room, kitchen with pantry, and dining area. As you climb up the stairs to the second floor, you will see a large common/loft area for the family to share as a possible office space or play area for the kids. The highlight of the second level is a spacious master bedroom with an en-suite master bathroom and the coveted walk-in closet. The owner's suite shares the level with three additional bedrooms, a laundry closet, and a full hallway bathroom. Located in the charming town of Romney in the popular South Hills SD, the home is convenient to schools, shopping and employment. Come to WV and enjoy this brand new home! Home is still having finishing work completed.
#WVHS2005022

ROMNEY

110 CORNWELL DRIVE

4 Beds

2 Baths

2,217 Sq.Ft.

$385,000

MLS#: WVHS2005022

Welcome to this 3 bedroom, 3 and a half bath home with SO much more! Enjoy the open concept primary great room with built-ins flagging a gas fireplace and a kitchen with upgraded cabinetry. You will find a large primary suite on the upper level with a walk-in closet and a jetted tub. All full baths feature double sinks! The fully finished basement boasts 3 large rooms and an open nook ready for all your families' craft, hobbies, play, workout, and/or office needs. The home handyman will find built-in cabinets and a workbench in the garage to store his tools organized and ready to work on weekend projects. As you step out the sliding glass doors into your fenced, very private backyard, you will find a beautiful flagstone patio to host dinner parties. Enjoy your private moments watching summer lightning storms coming across the mountains on the custom deck with a matching shed. Convenient to shopping, restaurants, and medical facilities, Just minutes from I-81 and Virginia state line. Musselman High school district.
#WVBE2029198

INWOOD

85 SHELBY ROAD

3 Beds

3 Baths

2,977 Sq.Ft.

$385,000

MLS#: WVBE2029198

Experience the pinnacle of mountain living at 170 Cardinal Ln in
Berkeley Springs, WV – an exquisite 4-bedroom, 3-bathroom saltbox
cabin that redefines sophistication across its sprawling 2,326 square
feet. This captivating residence beckons you into a haven of rustic
elegance, where every detail is crafted for those who seek the
extraordinary.

Step into the open living area, where a majestic stone fireplace
creates a cozy ambiance, setting the stage for intimate gatherings.
The well-appointed kitchen is a culinary delight, seamlessly
integrated into the open floor plan that connects the living, dining,
and kitchen areas – an ideal space for creating memories with the
family or refined entertaining with friends. Elevate your leisure with
the convenience of your own personal home theater - with an automated
screen and projector, transforming your movie nights into
extraordinary cinematic experiences.

Retreat to the spacious bedrooms, each a sanctuary of peace, including
a master suite on the main level, an upper level with a charming jack
and jill style bath between bedrooms 2 & 3, and a versatile fourth
bedroom/office on the lower level, complete with a full bath and
laundry facilities.

Enjoy the invigorating mountain air while soaking in a steamy hot tub
with the beautiful ambiance of rolling hills. Spend your afternoons
grilling up gourmet dinners or savoring afternoon drinks on the fully
screened porch. This exceptional home stands proudly on a generous
.88-acre lot in the exclusive Coolfont Mountainside community,
positioned on the outer edge and offering unparalleled views into the
mountains and the soothing sounds of a babbling creek. This is a
property that offers the highest levels of peace and quiet for those
who appreciate serenity.

Situated in the highly sought-after Coolfont, you'll enjoy privileged
access to a suite of amenities, including scenic hiking trails, an
inviting community pool, and an environment that serves as a sublime
escape from the relentless pace of everyday life. Culinary delights
await just a short distance away at Coolfont restaurant and the BS
Brew Pub. Not just a home, but also a potential investment
opportunity, Coolfont is renowned as a desirable rental location year
round!

This residence is a meticulously curated masterpiece, ready for your
personal touch. With WiFi-enabled lighting, furniture, and household
items conveying with the home and offering a sense of luxury, this
sanctuary is poised for you to claim as your ultimate retreat.
Conveniently located near downtown Berkeley Springs for indulgent
spas, boutique shopping, and exquisite dining experiences, and just a
few miles from Cacapon State Park – offering a playground of outdoor
pursuits from hiking and boating to swimming and golf – this is much
more than just a residence; it's an embodiment of your refined
lifestyle. Seize the opportunity to make this extraordinary haven your
mountain retreat sanctuary.
#WVMO2003990

BERKELEY SPRINGS

170 CARDINAL LANE

4 Beds

3 Baths

2,326 Sq.Ft.

$385,000

MLS#: WVMO2003990

Don’t miss this well-maintained rancher in the sought-after Tuscawilla Hills community in Charles Town. With its classic brick exterior and inviting covered front porch, this home makes a warm first impression from the moment you arrive. Offering a split floor plan with 3 bedrooms and 2 full bathrooms, enjoy comfort, convenience, and future potential in a peaceful setting backing to open space. Step inside to find soaring vaulted ceilings in the main living areas and the spacious primary suite, creating a bright and open atmosphere you will love coming home to. The sun-filled front living room features a propane fireplace, while the thoughtful layout makes everyday living easy. Out back, enjoy the recently updated deck overlooking a serene backyard with no immediate neighbors behind the property, offering added privacy for relaxing or entertaining. Whether you're looking to add living space or increase long-term value, the walkout basement provides ample storage and opportunity for expansion with full-size windows and rough-in plumbing for another bathroom. A two-car garage and extended driveway provide plenty of parking for guests and everyday convenience. Homes with this combination of single-level living, curb appeal, privacy, and expansion potential are hard to find in such a great location with access to major roadways, a nearby golf course, and other neighborhood amenities.
#WVJF2022266

CHARLES TOWN

48 ALTOONA WAY

3 Beds

2 Baths

1,345 Sq.Ft.

$385,000

MLS#: WVJF2022266

None
#WVHD2003568

OLD FIELDS

182 WEBB LANE

5 Beds

3 Baths

3,392 Sq.Ft.

$385,000

MLS#: WVHD2003568

Set on 1.31 acres in a park-like setting with a level yard, this 4-bedroom, 2.5-bath offers open living space, a flexible finished lower level, and generous off-street parking. The kitchen, dining area, and living room flow together, creating an easy layout for everyday meals, conversation, and gatherings.

Upstairs, three bedrooms and two full baths include a generously sized primary suite. The finished lower level expands the home’s versatility with a rec room anchored by a fireplace, a fourth bedroom (with a walkout to the back yard), and a half bath. This additional space works well for guests, a home office, hobbies, or a separate living area.

The backyard shed conveys, adding convenient storage for tools and outdoor equipment. The home also includes central air, private well, and septic. Located in Nansfield Hunt near Route 340 and within minutes of the MARC train station, the property offers convenient access toward both Maryland and Virginia.
**MULTIPLE OFFERS IN HAND.  HIGHEST AND BEST DEADLINE: TUESDAY 8/11 AT NOON
#WVJF2025674

HARPERS FERRY

309 NANSFIELD DRIVE

4 Beds

2 Baths

2,033 Sq.Ft.

$385,000

MLS#: WVJF2025674

Welcome to 1194 Valley View Rd, a charming split-foyer home set on a peaceful one-acre lot with scenic mountain views and no HOA restrictions. The main level greets you with a spacious, open layout that flows naturally between living and dining areas. Large windows fill the space with abundant natural light, creating a bright and welcoming atmosphere. Whether relaxing, entertaining, or working from home, this level offers flexible spaces to suit a variety of needs. <br> <br> 

Upstairs, the home features multiple bedrooms and full bathrooms designed for comfort and convenience. The primary bedroom includes its own bath, offering a private retreat, while the additional bedrooms provide versatile space that can easily adapt to guest accommodations, home offices, or creative areas. Thoughtful layouts on this level make daily living both comfortable and functional. <br> <br> 

The lower level adds even more flexibility with a fourth bedroom and full bath, ideal for extended living space or hosting visitors. This level also provides direct access to the extra-deep garage, offering ample room for vehicles, storage, a workshop, or other hobbies. <br> <br> 

Located just minutes from Charles Town and Harpers Ferry, this home is conveniently close to grocery stores, restaurants, and shopping centers, including Martins, Walmart, and local boutiques. Commuters will appreciate easy access to Route 340, I‑270, and nearby MARC train service, providing straightforward connections to Maryland, West Virginia, and the greater DC region. <br> <br> 

With four bedrooms, three full baths, flexible living spaces, and a tranquil yet convenient location, 1194 Valley View Rd offers the perfect balance of comfort, versatility, and scenic surroundings—truly a home where every day feels connected to both nature and modern living. Schedule your tour now!
#WVJF2021666

HARPERS FERRY

1194 VALLEY VIEW ROAD

4 Beds

3 Baths

2,216 Sq.Ft.

$385,000

MLS#: WVJF2021666
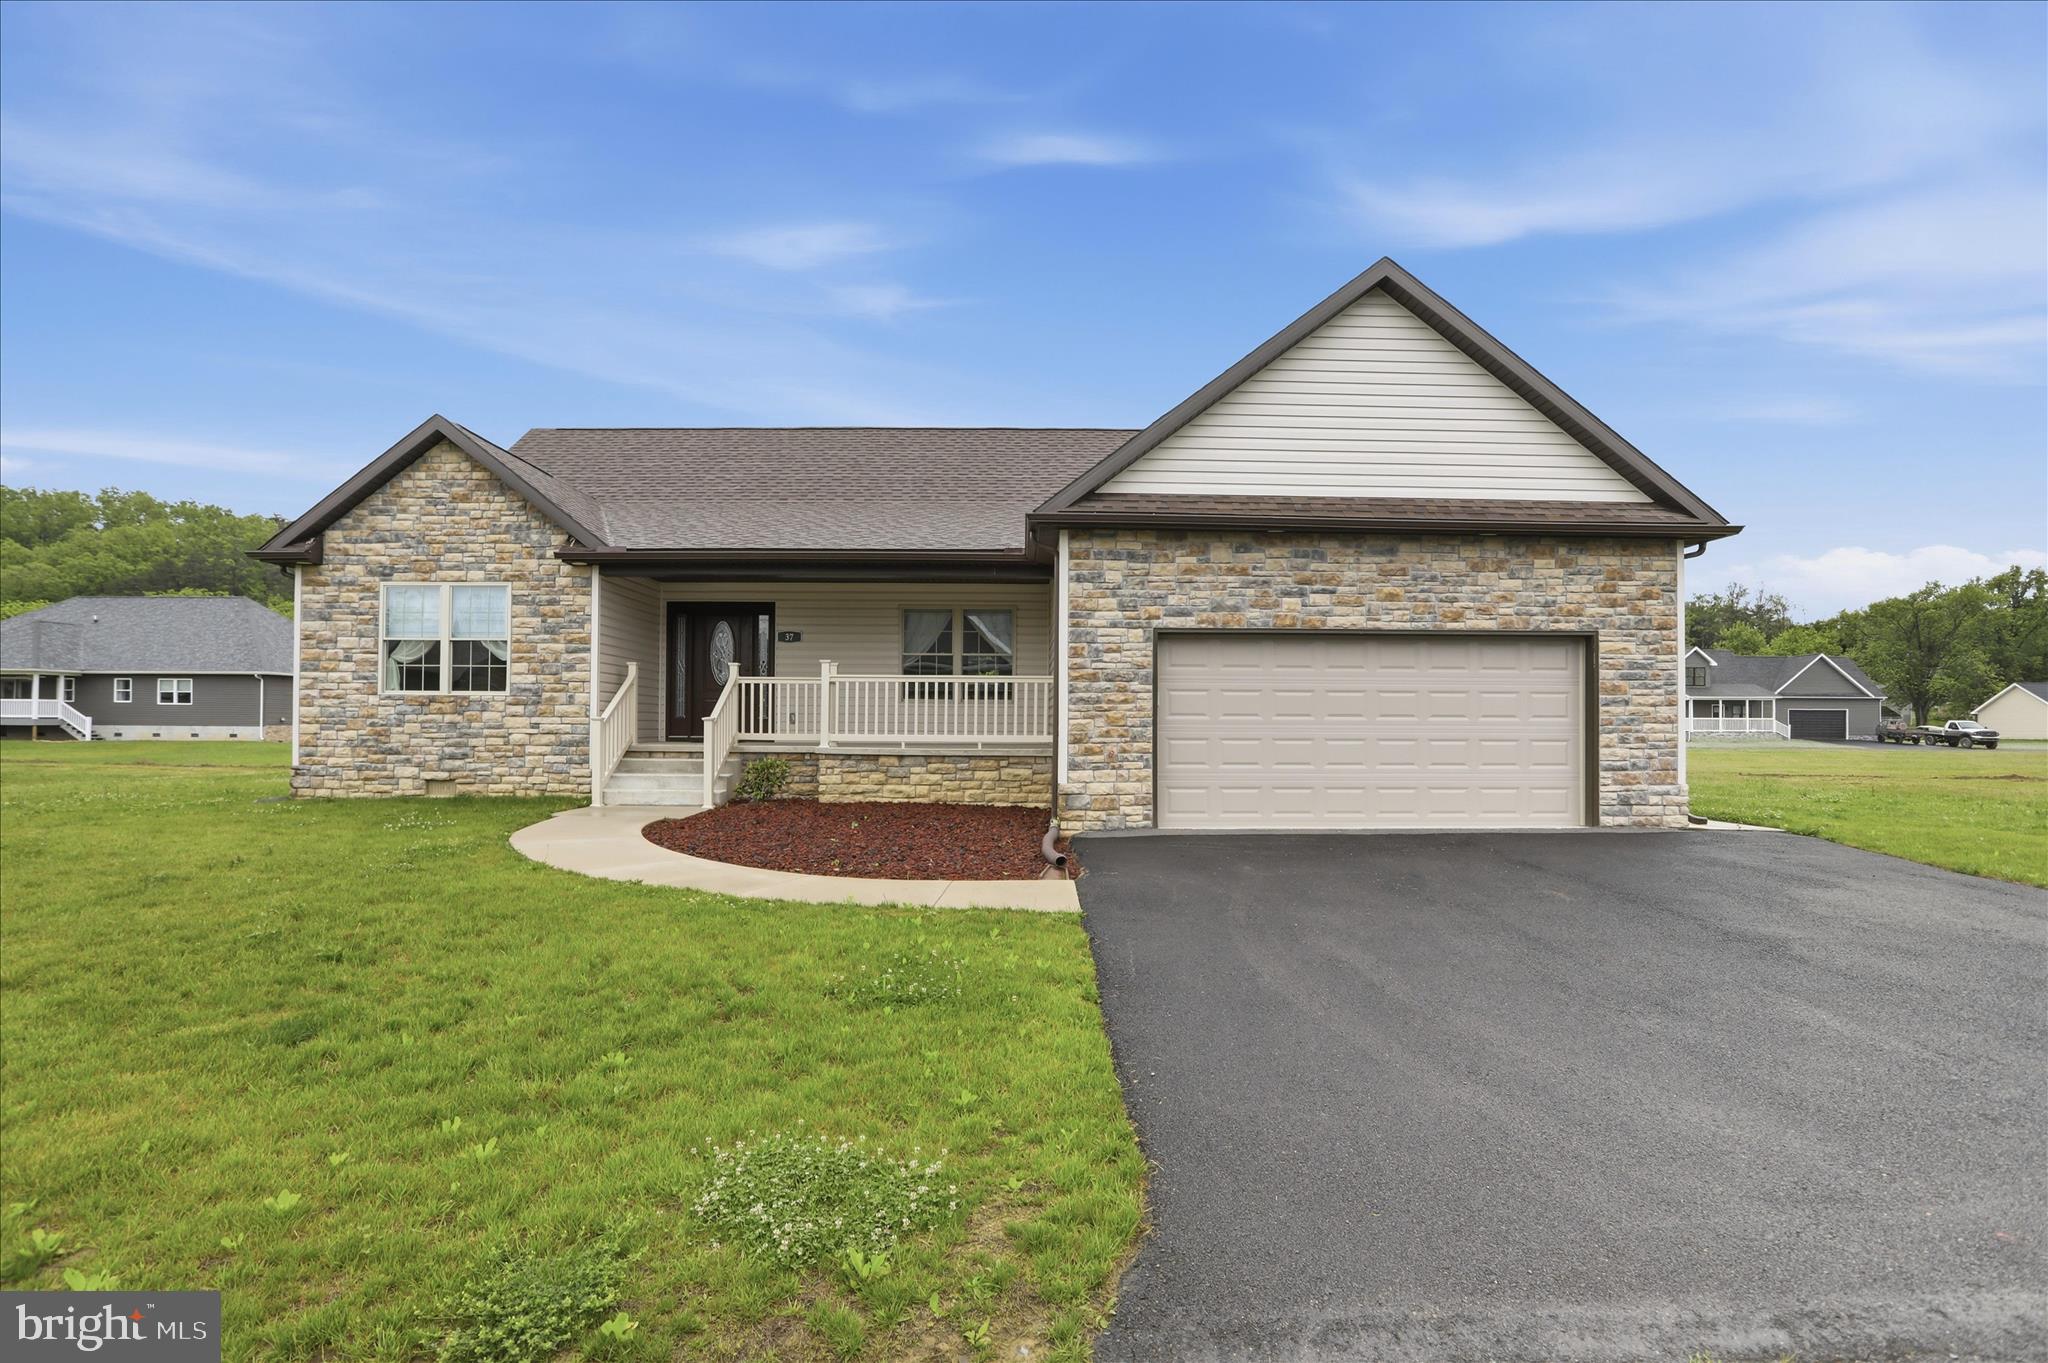
Like new and built in 2024, this beautiful 3 bedroom, 2 bathroom home offers the ease of single level living in one of Fort Ashby’s most sought after communities! Situated on a flat yard with a storage shed out back, this property combines modern comfort with a peaceful neighborhood setting. Enjoy wonderful walking areas and community creek access complete with a picnic area — perfect for relaxing and spending time outdoors.
Inside, you’ll love the stylish the granite-waterfall island and countertops, open living spaces, elwctric fireplace in the living room and a spacious primary suite featuring a walk-in closet. The attached garage with interior access adds everyday convenience and functionality. Having been hardly lived in, this home still feels brand new and is move-in ready!
Conveniently located less than a mile from the heart of Fort Ashby with restaurants, grocery shopping, an ice cream stand, and more nearby. Plus, commuting is easy with Northrop Grumman and many other job opportunities just approx. 15 minutes or less away!
#WVMI2004262

FORT ASHBY

37 W CREEK RUN LOOP

3 Beds

2 Baths

1,800 Sq.Ft.

$385,000

MLS#: WVMI2004262

Welcome Home to Chandlers Glen!!  
This modern colonial, built in 2021, offers 4 bedrooms, 2.5 baths, and a versatile office/flex room—all combining style, comfort, and functionality in one perfect package.
Step inside to a bright, open-concept layout featuring sleek black cabinetry, stainless steel appliances, a spacious kitchen island, and a pantry. The main-level bedroom, paired with a convenient half bath, provides the flexibility for guests, a home office, or a cozy den.
Upstairs, you’ll find 4  spacious bedrooms.  
The unfinished basement (approximately 950 sq. ft.) comes with rough-in plumbing, offering endless possibilities for future expansion—think theater room, gym, or extra living space.
Step outside, enjoy the fully fenced backyard complete with a patio and hot tub — perfect for relaxation or entertaining. A 2-car garage adds convenience, and the community’s prime location is just minutes from the Virginia line, offering an easy commute to I-81, Winchester, Martinsburg, and Northern Virginia. A walking path, dog park, and playground adds to the charming neighborhood. -Schedule your showing today!
#WVBE2045336

BUNKER HILL

93 SWITCHGRASS COURT

4 Beds

2 Baths

1,900 Sq.Ft.

$384,999

MLS#: WVBE2045336

The buyer didn't get their home under contract so we are back on market!! Vacant and ready for you!!Your Upgraded Sanctuary Awaits: Priced to Sell with No HOA!
Discover the perfect blend of modern comfort and effortless living in this stunning, fully upgraded split-level home. This isn't just a house; it's a sanctuary designed for you to thrive!

From the moment you arrive, you'll be captivated by the brand-new siding that instantly enhances its curb appeal. Step inside and feel the immediate comfort of a new HVAC system, ensuring perfect temperatures year-round. The heart of this home, the kitchen, has been completely transformed with contemporary finishes and features, ready for your culinary adventures.

What truly sets this property apart is the incredible advantage of NO HOA! That's right, enjoy the freedom and flexibility you've always desired – a rare find in this sought-after neighborhood. Say goodbye to restrictive rules and unexpected fees! Expertly landscaped with perennial floral garden incllusing grape, raspberry, and blueberry bushes just add to the ease of living!

This spacious residence has four generously sized bedrooms and three full bathrooms, providing ample space for everyone. Plus, a versatile bonus room offers endless possibilities – imagine your ideal home office, a vibrant game room, or a cozy den.

Outside, your private oasis awaits. The fully fenced-in yard provides privacy, security, and plenty of room for outdoor activities, gardening, or entertaining.

Don't miss this exceptional opportunity to own a home where every detail has been thoughtfully updated, offering the perfect blend of style, comfort, and the unbeatable benefit of no HOA fees. This home is priced to sell and won't last long!
#WVJF2018200

RANSON

555 OAK LEE DRIVE

4 Beds

3 Baths

2,536 Sq.Ft.

$384,999

MLS#: WVJF2018200

Immediate Move In! Rates as low as 5.5%! Delivery in the upcoming Tollhouse Woods community located in Downtown Shepherdstown! One of the first to be released for sale, this property backs to a tree-line and sits on a spacious homesite. This 2 Story single family home marries features and affordability and comes with everything included.  4 Bedrooms, LVP floors in the main living spaces, included kitchen appliances, granite countertops and espresso cabinets give the updated look you've always wanted. Located next to Morgan's Grove Park  and just down the street from Downtown Shepherdstown!
#WVJF2011120

SHEPHERDSTOWN

95 TOLLHOUSE WAY

4 Beds

2 Baths

1,906 Sq.Ft.

$384,990

MLS#: WVJF2011120

Move in Ready! Host your Labor Day gathering in your NEW HOME. This inviting four bedroom two and a half bath home combines comfort and style. Located on a cul-de-sac and features a spacious front porch perfect for a couple rocking chairs and a cup of coffee. Inside you will find LVP flooring and an open concept floor plan. The kitchen has white cabinets along with granite counter-tops and stainless-steel appliances.  There is also a flex-room/ home office space on the main level. The two full baths upstairs offer double sinks and tile surround in the tub/shower. For convenience, the laundry room is located on the upper level. Simplify the buying process by using our in-house lender DHI Mortgage. Red Hill is close to schools, shopping, the area medical center and the VA.
#WVBE2041028

MARTINSBURG

61 CALL COURT

4 Beds

2 Baths

2,148 Sq.Ft.

$384,990

MLS#: WVBE2041028

1 ... 430 431 432 433 434 ... 666
* Listings identified with the FMLS IDX logo come from FMLS and are held by brokerage firms other than the owner of this website. The listing brokerage is identified in any listing details. Information is deemed reliable but is not guaranteed. If you believe any FMLS listing contains material that infringes your copyrighted work please click here to review our DMCA policy and learn how to submit a takedown request. © 2024. First Multiple Listing Service, Inc.
 - property

Send a message

Message successfully sent.

Your message

What is 3 + 4 ?

Reason for contacting?

I agree to receive email communication and understand I can unsubscribe at any time.

I agree to be contacted by Charis Realty Group - Christine Issler, Broker via call, email, and text for real estate services. To opt out, you can reply 'stop' at any time or reply 'help' for assistance. You can also click the unsubscribe link in the emails. Message and data rates may apply. Message frequency may vary. Privacy Policy

Sign Out

Virtual Assistant

Would you like to take the next step with this property? We can help you schedule a showing or virtual tour, or send you more details.

Yes, I would like more information.

Thank You for Your Reply, One of Our Agents will contact you as soon as possible

No, maybe later.

Thank you, you can always contact me via email, phone number or through the contact form.

Realhub AI

Lucy - Your AI-Powered Realtor

Update Your Temporary Password

Personalize your search

Enter your email and we'll notify you immediately when new listings match what you're looking for.

or enter email address

Already have an account ? Login here

Continue your home search

I agree to receive communications and understand I can unsubscribe at any time.

I agree to be contacted by Charis Realty Group - Christine Issler, Broker via call, email, and text for real estate services. To opt out, you can reply 'stop' at any time or reply 'help' for assistance. You can also click the unsubscribe link in the emails. Message and data rates may apply. Message frequency may vary. Privacy Policy

Already have an account ? Login here

We use cookies

We use cookies primarily for analytics to enhance your experience. By accepting, you agree to our use of these cookies. You can manage your preferences or learn more about our cookies policy.
