Properties

Browse or get in touch to schedule a walkthrough.

  • Nearby me
Price range

Popular Features

Community Features

Association

Property Features

Waterfront

View

Exterior Features

Interior Features

Style

10000 properties match your criteria

Updated 1 minute ago

E-Alert name
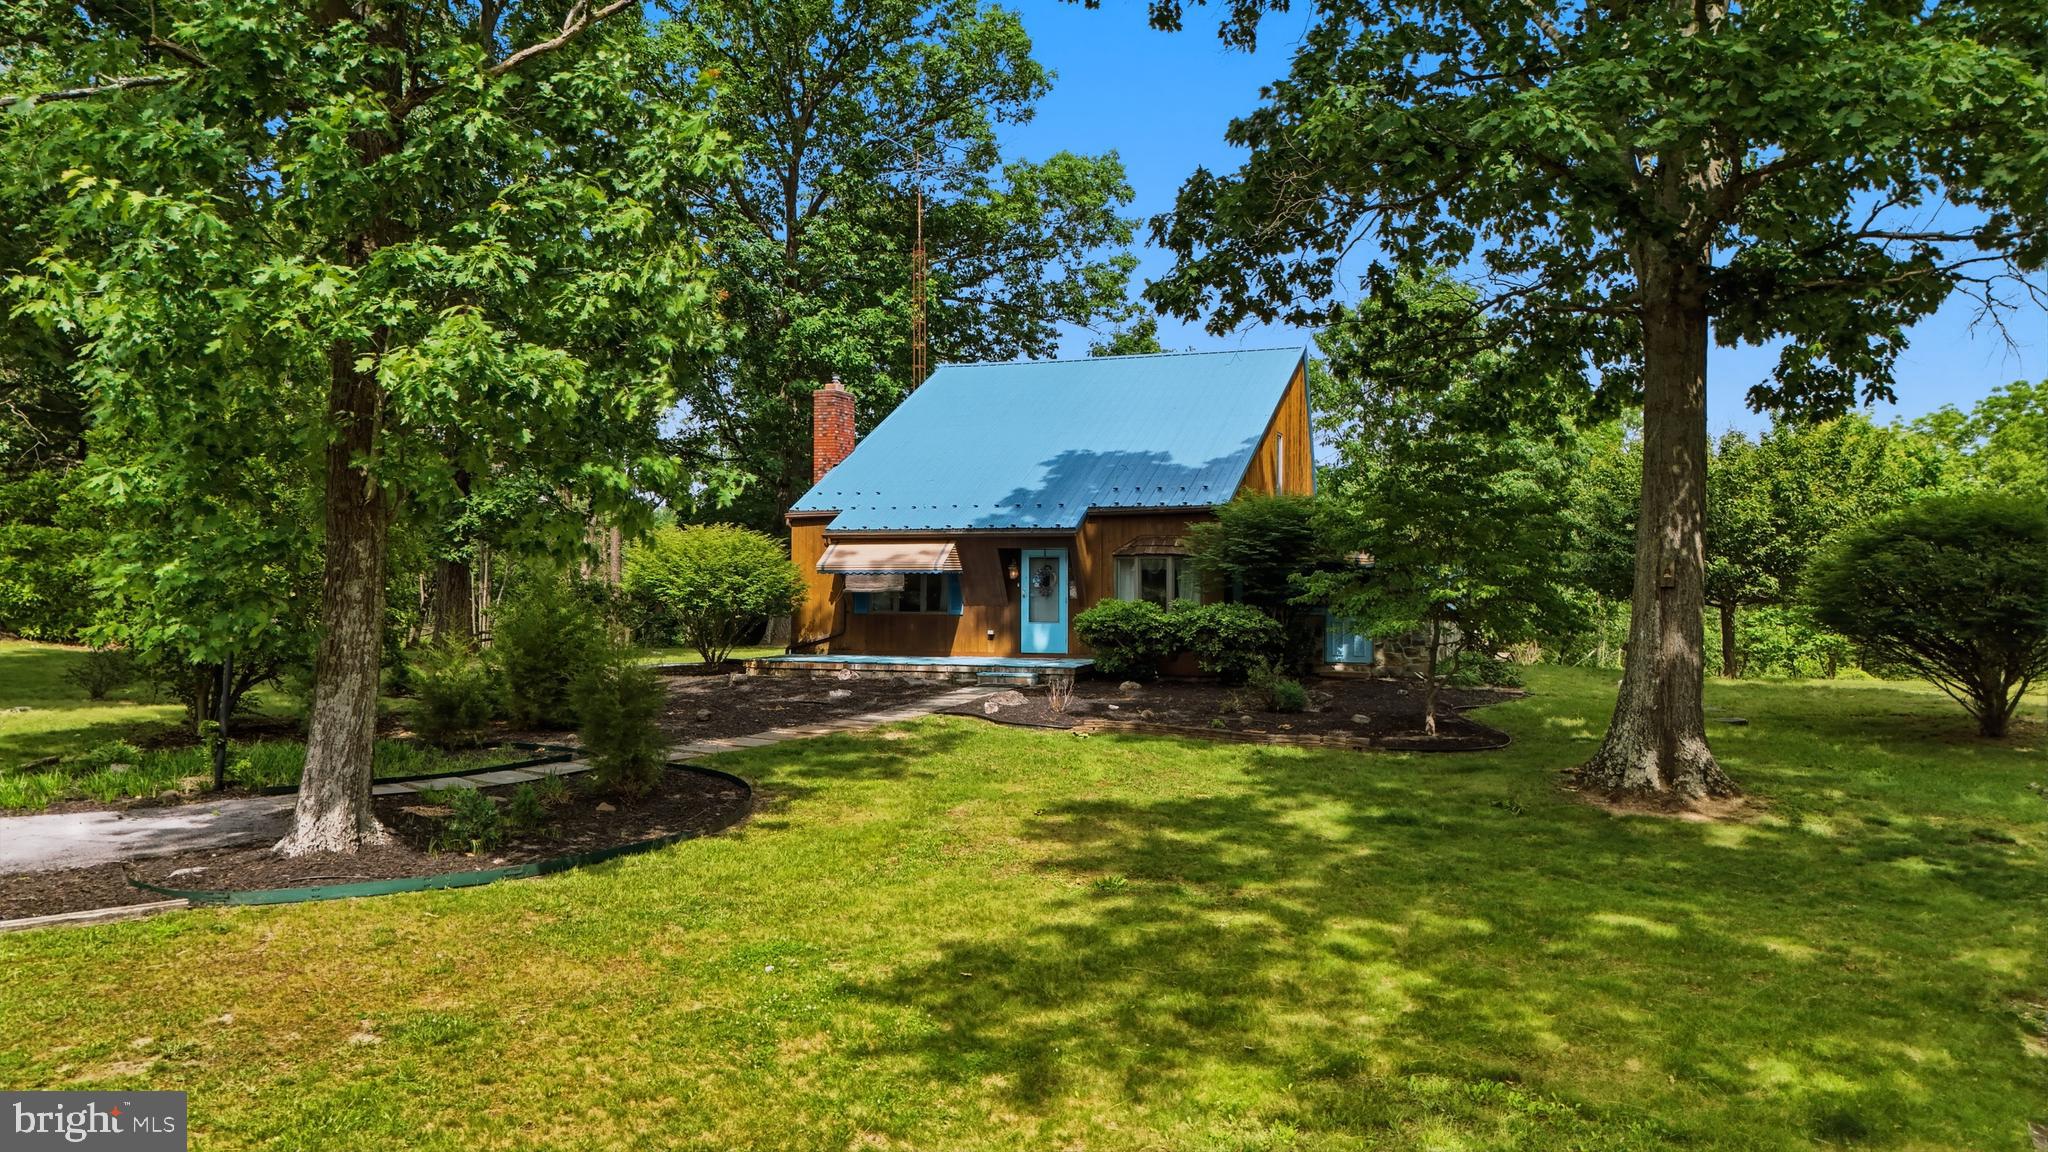
Creekside Cottage Retreat! Enjoy the peace and privacy of this beautifully maintained contemporary cottage situated on nearly 3 acres. With no HOA and animals permitted, this property offers the freedom and space you've been looking for.

Recent updates include newer metal roofs installed within the last 3–5 years. The spacious primary bedroom is conveniently located on the main level, along with the laundry room for easy one-level living.

The inviting great room features custom wood paneling, a brick hearth, and a gas fireplace, creating the perfect space for relaxing or entertaining. A covered and enclosed side deck extends from the living and great room areas, providing additional year-round enjoyment.

Upstairs, you'll find two additional bedrooms and a full bathroom. The former covered porch has been enclosed to create extra closet and storage space.

The full basement offers even more potential, complete with a wood stove flue and brick hearth.

The Oversized 2 car detached garage has electric, garage door openers.
#WVBE2051500

MARTINSBURG

533 TRENT ARDEN COURT

3 Beds

2 Baths

2,818 Sq.Ft.

$379,900

MLS#: WVBE2051500

Welcome to your private suburban oasis! This beautifully renovated 4-bedroom, 3-full-bath split-foyer sits on a spacious 0.28-acre lot with NO HOA restrictions, giving you complete freedom to enjoy your property without limits. At the heart of the main floor is a completely revamped kitchen boasting updated cabinetry, modern SS appliances, and seamless flow into the sunlit living areas.

The lower level offers an expansive footprint thanks to a thoughtful conversion of the former attached garage into fully finished living space. Complete with its own dedicated mini-split climate control system, this area adds a versatile home office alongside a quiet fourth bedroom and full bath—creating the perfect layout for remote work, long-term guests, or a dedicated media lounge. The original family room boasts a gas fireplace and bar area. 

Step outside into your personal paradise. The fully fenced rear yard features a stunning in-ground pool surrounded by patio space ready for summer entertaining. Gardening enthusiasts will love the included greenhouse, while an oversized two-car detached garage provides generous parking, storage, or workshop potential. Packed with high-end updates and unmatched outdoor features, this move-in-ready home is ready for its next owner. Schedule your private tour today! Virtual Tour available.
#WVBE2053988

MARTINSBURG

168 CLIFFORD DRIVE

4 Beds

3 Baths

2,365 Sq.Ft.

$379,900

MLS#: WVBE2053988

Charming all-brick rancher ideally located near a park in Martinsburg, WV, situated on nearly half an acre. This well-maintained home features a 2-year-old architectural shingle roof with a transferable warranty for added peace of mind. Inside you’ll find 3 bedrooms and 1.5 baths, complemented by beautiful hardwood flooring throughout.

The full basement offers walk-out stairs and is partially finished, providing flexible additional living or recreational space. Outside, enjoy an oversized detached garage, an inviting covered brick patio—perfect for relaxing or entertaining—and a large outbuilding with attached pet run/housing. The property backs to an alleyway, adding convenience and accessibility.

So much to love about this quaint and welcoming home!
#WVBE2047226

MARTINSBURG

1507 MEMORIAL PARK AVENUE

3 Beds

1 Baths

1,714 Sq.Ft.

$379,900

MLS#: WVBE2047226

Welcome to 625 Tecumseh Trail, a beautifully updated A-Frame Chalet located in The Woods Resort community of Hedgesville, WV. Situated on a private 0.63-acre lot, this 3-bedroom, 2-bath home offers a perfect blend of modern updates and charm.  

Step inside to an open-concept great room with vaulted ceilings, gorgeous hardwood floors, and floor-to-ceiling windows that fill the space with natural light. A cozy brick fireplace serves as the focal point, making this an inviting space for relaxing after a day on the golf course or exploring the outdoors.  

The heart of the home is the stunning kitchen, featuring granite countertops, a large center island, abundant custom cabinetry, and stainless steel appliances. Whether cooking for a crowd or enjoying a quiet meal, this kitchen is designed for both style and functionality.  

The main level includes two spacious bedrooms, a custom bathroom, and a convenient laundry room, offering ease and efficiency for everyday living. The primary loft suite upstairs provides a private retreat with a beautifully updated bathroom featuring a tile shower, vanity with plentiful storage and a walk-in closet.  

Other features and upgrades include a new HVAC system (2023), a newly built wraparound deck, a brand-new front door, and a durable metal roof.  

Located in the sought-after Woods Resort, this home offers access to optional community amenities, including two 18-hole golf courses, a clubhouse, indoor and outdoor pools, tennis courts, a fitness center, and spa services. With walking trails and the stunning Sleepy Creek Wildlife Management Area nearby, outdoor adventure is always within reach.  

This property also offers a Class B Membership, available with a $3,150 initiation fee and annual club dues of $1,475. Please note, private club amenities are not owned or operated by the HOA. Membership includes access to an indoor fitness center with racquetball, gym, indoor pool, sauna, whirlpool, and indoor/outdoor tennis, basketball, shuffleboard, and pickleball courts, plus two outdoor pools, a clubhouse, and fishing ponds.  

Whether you’re searching for a weekend retreat, investment property, or year-round home, this move-in-ready mountain getaway is a rare find.  

Don’t miss the chance to make 625 Tecumseh Trail your own—schedule your private tour today!
#WVBE2037928

HEDGESVILLE

625 TECUMSEH TRAIL

3 Beds

2 Baths

1,364 Sq.Ft.

$379,900

MLS#: WVBE2037928

This refined and classic, exceptionally well-maintained, mid-century modern home holds court -- overlooking the 3rd hole of the Stony Lick 18-hole golf course in the Woods of West Virginia!  Not only is this house elegant and spacious - its practically perfect for hosting parties (inside and outside) to up your social game as well as your golf game! 
You enter into a warm and gracious upgraded kitchen with solid wood cabinets, stainless steel appliances and granite countertops. Hunker down in the eat-in kitchen or open the sliding glass doors to the coveted screened-in porch. The great room is wonderfully large and open - and from the loft above the ceilings soar and the wall of windows melts into the flowering trees and the deep green of the course beyond.
A large, brick, wood-burning fireplace is at the center of the home, beneath massive exposed beams.   The primary suite has its own set of sliding doors out to the deck, with a roomy, ensuite bath featuring a stall shower AND a massive soaking tub sitting under a skylight.  There are two additional bedrooms that share a full bath, plus the loft that is perfect for a TV room, an office or an extra sleeping space. Laundry can be found snuggled into the closet of one of the additional bedrooms. 
And outdoor space???  You betcha! The screened in porch connects to both the kitchen and the great room, providing an excellent flow for parties. You can really open the house up to the beauty of nature and experience the comfort indoors while still feeling the openness of the natural landscape. There is an extensive hardscape plus lush landscaping around the semi-circular, paved driveway.
There is an optional Class A Golf Membership available for $2650 annually plus $3150 initiation fee and includes access to all three pools, fitness center, tennis, pickleball and more.) This house is SO "creamy-beachy-golfy" cool at such a great price! I mean, who needs Hilton Head when you can have all this for a fraction of the price???!!!  The Woods Grille is walking distance, as is the Mountain View Pool.  The spa is a short drive away and open to the public.
Lifestyle: 10 minutes from a convenience store, local bar and restaurant. About 15 minutes from the post office, gas station, supermarket and a few other restaurants and shops. 25 minutes into Martinsburg or Berkeley Springs, but Martinsburg has all the shopping you need!  Winchester VA and Hagerstown MD are about 50 minutes out and Baltimore and DC are both under two hours away. 
A seller pre-inspection was completed and is available for review; including the list of all repairs and updates made.  All HOA Docs available - just ask! Interior design and staging by HONEY HOUSE.
#WVBE2028732

HEDGESVILLE

438 WINTER CAMP TRAIL

3 Beds

2 Baths

1,604 Sq.Ft.

$379,900

MLS#: WVBE2028732

BACK ON THE MARKET AT NO FAULT OF SELLER. ALL INSPECTIONS HAVE BEEN COMPLETE; BUYERS COULD NOT SELL THEIR HOME.  Home was previously taken off the market temporarily for numerous renovations that include all new  flooring throughout the main and upper level, new drywall throughout, new roof, new pressure tank, and new water heater.  Current appraised value is $380,000.00. The HVAC was installed in 12/22.  Perfectly situated on 2 private, unrestricted acres, (No HOA!) housing a chicken coop and target range, this home offers so much living space with 2 bedrooms and 2 full bathrooms on the main floor, 2 upper level bedrooms, a possible bedroom, an office/hobby/exercise room, and full bathroom on the lower level. The main floor boasts a large formal living room, beautiful great room with wood stove, sunroom/office with large windows for the best view, laundry room, and  full bathroom with a beautiful clawfoot tub. The kitchen is gorgeous with butcher block counters and wooden beamed ceiling. The natural sunlight flows throughout the main floor with sliding glass doors in almost every room that open to the expansive wraparound Trex and vinyl deck. Talk about an entertainers dream! Not only does the home have a heat pump, there is also a wood stove, 2 mini splits, and 2 beautiful brick fireplaces on the main and basement level. The recreation room has a wooden beamed ceiling and brick floor for added character. Conveniently located just 2 miles from the Interstate 68/70 split, 1 mile from War Memorial Hospital, and 5 miles to downtown Berkeley Springs, this property offers perfect seclusion with accessibility for the commuter. Enjoy the winter and summer photos to really get a glimpse of this beauty.
#WVMO2004476

BERKELEY SPRINGS

135 CARRIAGE COURT

4 Beds

3 Baths

2,998 Sq.Ft.

$379,900

MLS#: WVMO2004476

A Private Retreat with Room to Live, Grow, and Breathe. 

If you’ve been craving a little more space, a little more peace, and a lot more connection with the outdoors, this 3-bedroom, 3-bath ranch-style home in the wooded Shannondale community of Harpers Ferry might just be your perfect match.

Set on a private lot surrounded by trees and wrapped in a tall wooden privacy fence, this move-in ready home has been lovingly cared for and offers a lifestyle that blends simplicity with possibility. Whether you’re tending the garden, collecting fresh eggs from your backyard chickens, or relaxing by the firepit under the stars, life feels a little fuller here.

Inside, the main level welcomes you with hardwood floors in the living room and an eat-in kitchen complete with stainless steel appliances, a double convection oven, and a refrigerator with ice maker. Down the hall are two bedrooms, a full bath, and a primary suite with an ensuite featuring a soaking tub and walk-in shower—your own quiet retreat at the end of the day.

The finished basement offers even more living space, featuring a large rec room with tile flooring, a pellet stove, a full bathroom with dual showerheads in the walk-in shower, a built-in desk, and access to the backyard through two French doors. You’ll also find a spacious laundry area with a folding station and utility sink, plus unfinished   storage and pantry space to keep life organized.

The backyard is a true highlight—with room for chickens, rabbits, a vegetable garden, and even future pool plans. A side deck, picnic area, and hammock posts make it easy to enjoy every square foot.

Located within reach of Harpers Ferry National Historical Park, Lake Shannondale, and miles of trails, this home is ideal for anyone looking to enjoy the natural beauty and calm that comes with mountain living—all while staying close to schools, commuter routes, and local conveniences. A brand-new HVAC system installed July 2025 for added peace of mind.

Come see how this one-of-a-kind property combines privacy, comfort, and the freedom to live your way. Schedule your tour today.
#WVJF2018382

HARPERS FERRY

1396 JOHNNYCAKE LANE

3 Beds

3 Baths

2,242 Sq.Ft.

$379,900

MLS#: WVJF2018382

Run don't walk Completely REMODELED / RE-BUILT upper level 4 bedrooms 2.5 bathrooms on a 8.82 acres lot. New Roof, New gutters with gutter guards, New HVAC central system, New Stainless steel Appliances, New Granite Counter tops with backsplash, New kitchen cabinets, New garbage disposal, New LED lights, Updated plumbing, Updated electric, New washer & dryer, New water heater, New 11 double-hung windows, New 10 doors,  Fresh Paint interior & exterior, New water proof wood plank laminate floors, New carpet,  New 2 decks 33x8 & 12x10, New fixtures in bathrooms, New insulation, Septic pump-out in December 2025 and much more. A MUST SEE !!!
#WVMO2007032

BERKELEY SPRINGS

308 GREENWOODS DRIVE

4 Beds

2 Baths

2,575 Sq.Ft.

$379,900

MLS#: WVMO2007032

This fabulous villa with tons of space and room to grow will be ready for viewing on September 1!!
Schedule your appointment now . Relax and recharge with the beautiful mountain views! Delight in light filled rooms enhanced by skylights, exposed wood beams, recessed lighting and vaulted ceilings through out the main level.  Full amenities membership with golf, swimming pools, rec center, and indoor gym. Arrowhead Ridge offers lawn cutting and roof replacement as a part of the cluster dues. New roof, skylights, and wifi. Insulated garage door in 2020. Stainless steel matching kitchen appliances all with wifi in 2021. Engineered hardwood on first floor with covered screened in porch at rear. Gas fireplace and laundry on main level as well as eat in kitchen and formal dining room. Oversized 2 car garage fully finished with drywall and insulation. Large enough for two full sized pickup trucks. Epoxy coated concrete at entry way and lower patio in rear. 4 bedrooms 3 full baths 2 extra oversized storage rooms in basement. Could be used as a storage, craft room, workshop, etc. Extensive low maintenance landscaping with river rock, accent stones, and retaining wall in lower back yard.  Relax and recharge with the beautiful mountain views! Delight in light filled rooms enhanced by skylights, exposed wood beams, recessed lighting and vaulted ceilings through out the main level.  Arrowhead Ridge Cluster Association tales card of exterior ground and building maintenance for $362 paid quarterly. Class A FAMILY membership is available with a $3150 initiation fee. Annual club dues are $2400. Private Club Amenities are not owned or operated by the HOA nor are their dues included in the HOA fees. Private Club Amenities include: Golf (Greens Fees), Driving Range, Chipping Green, Putting Green, Indoor Sports Center (racquetball, indoor pool, gym, aerobics room, laundry facilities, sauna, steam room, whirlpool, volleyball, indoor & outdoor tennis, indoor & outdoor basketball, shuffleboard, pickleball) , 2 Outdoor Pools, Clubhouse, Club Room, Baseball Field, Playground, Fishing Ponds. Other onsite amenities include: The Clubhouse Grille & Pub and the Sleepy Creek Spa & Salon.
#WVBE2032210

HEDGESVILLE

24 ARROWHEAD RIDGE

4 Beds

3 Baths

2,900 Sq.Ft.

$379,900

MLS#: WVBE2032210

Brand New 100% completed.  3 bedroom 2 full bath over 1400 square feet rancher with LVP flooring throughout all main living areas.  Carpet in bedrooms.  Beautifully appointed kitchen with Whirlpool stainless steel appliances and granite countertops.  Primary bedroom has on suite bath with soaker tub and stand up shower and dual vanity.  Full unfinished walkout basement on an over 1+ acre private lot and usable. Don't miss out on this deal.
#WVBE2039828

FALLING WATERS

248 CLEVENGER CIRCLE

3 Beds

2 Baths

1,470 Sq.Ft.

$379,900

MLS#: WVBE2039828
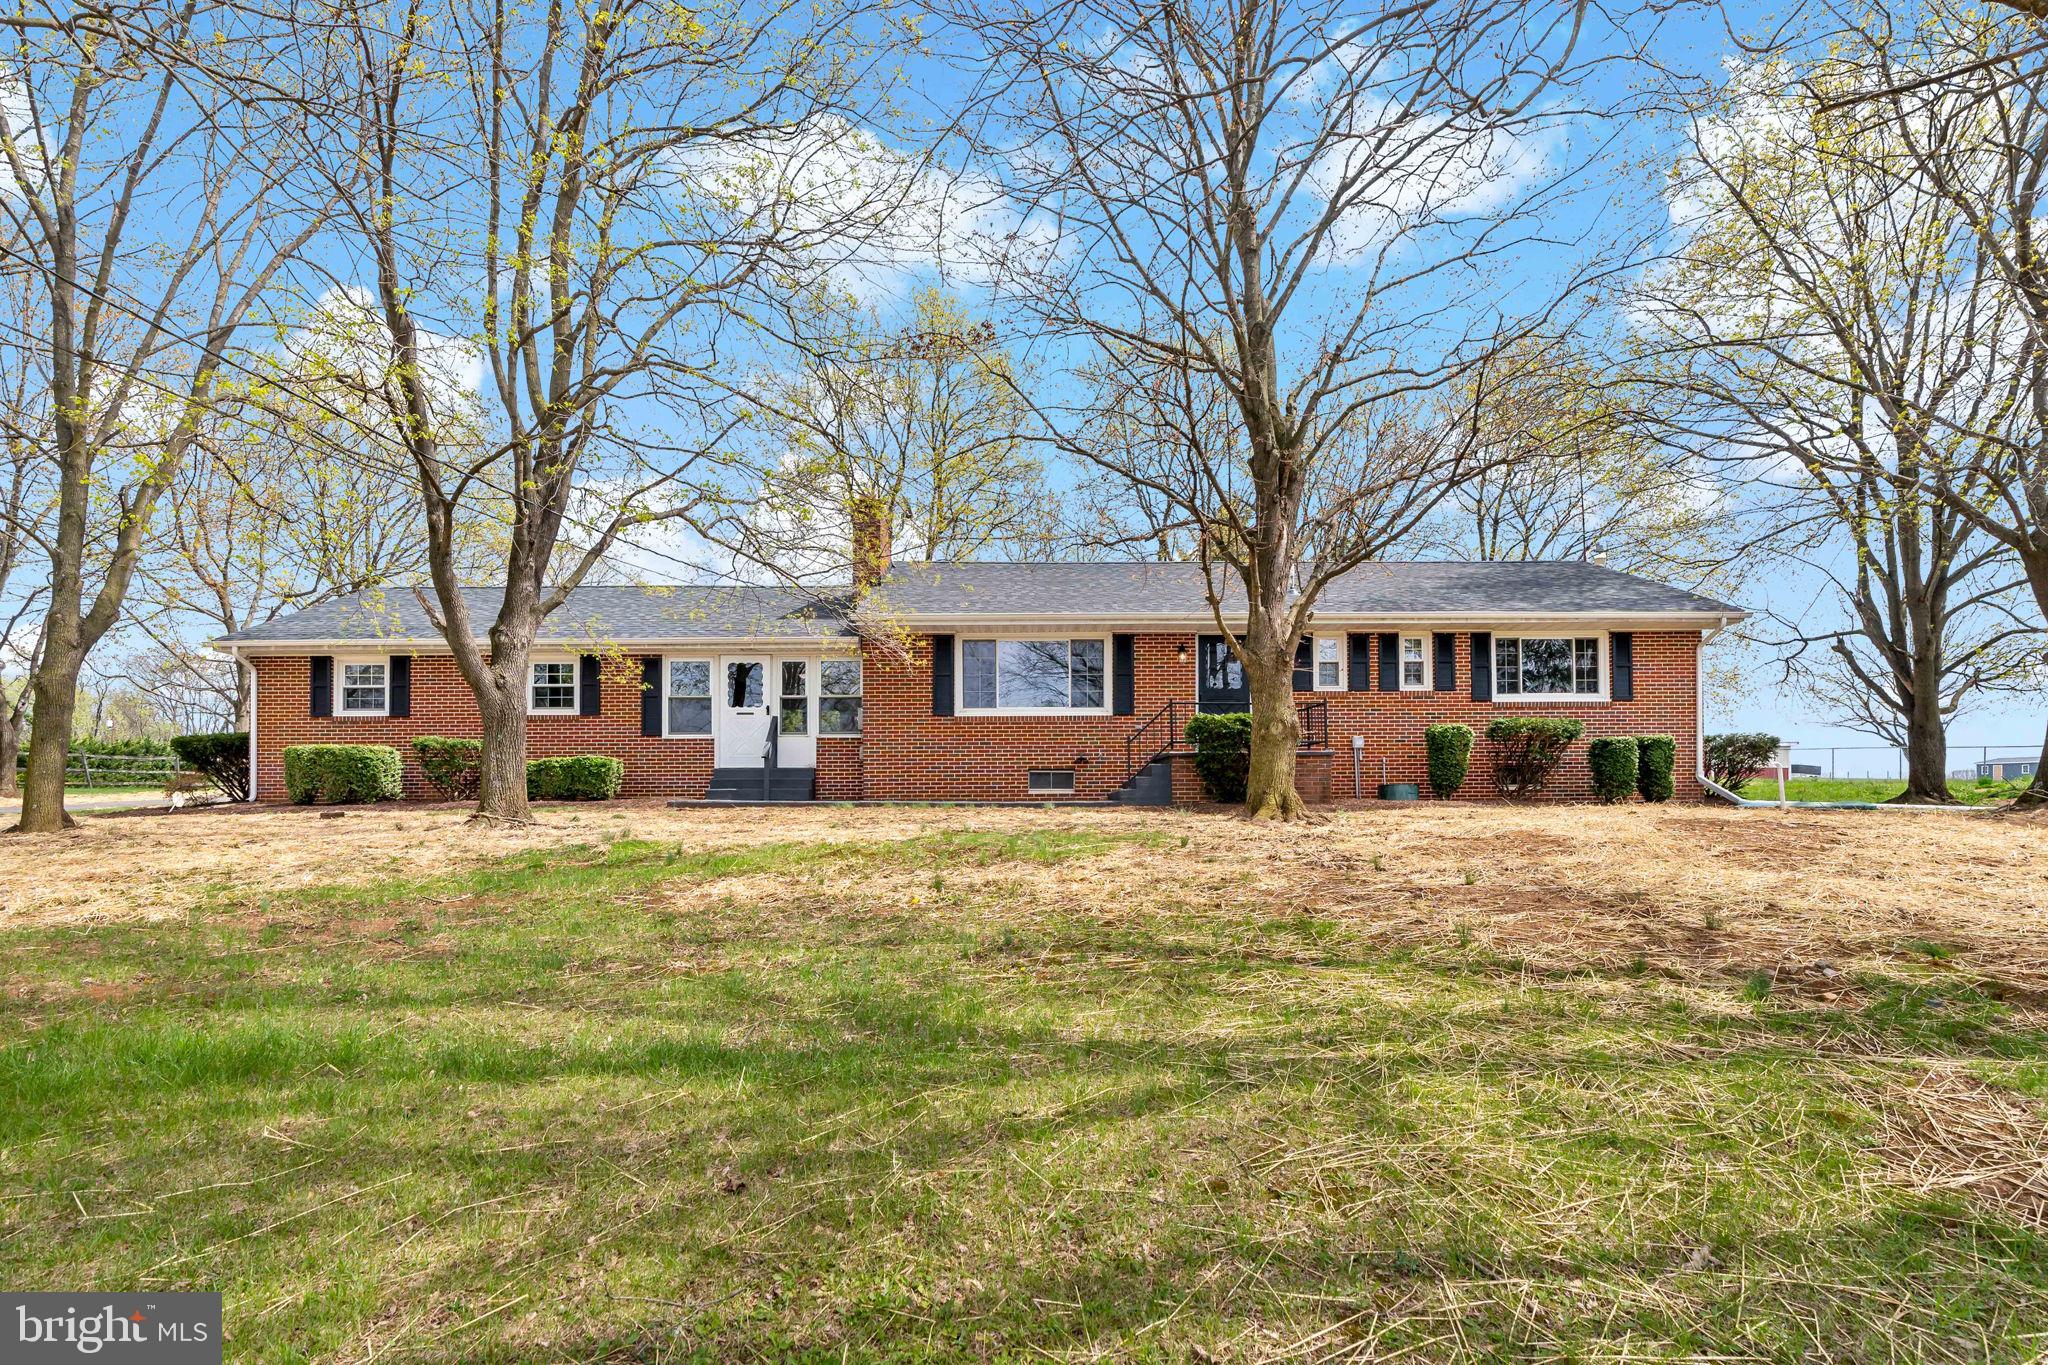
Move-in-ready brick rancher on 1.07 acres with no HOA and unrestricted(please verify with Title attorney)! Located in the Spring Mills school district, the home provides easy access to nearby amenities and commuter routes.  3 bedrooms 1.5 bath attached 2  car garage . The living room has a large bay window and fireplace.  . Nice kitchen with stainless steel appliances. Large,  yard with sheds . There is also a sprinkler system in the home. Full unfinished basement would make a great addition if finished or provide additional storage if left as is. Septic system was replaced within the last year, roof and HVAC have both been replaced within the last three years. The home is conveniently priced and ready for its new owner.
#WVBE2039364

MARTINSBURG

4338 WILLIAMSPORT PIKE

3 Beds

1 Baths

1,176 Sq.Ft.

$379,900

MLS#: WVBE2039364

*** ALMOST COMPLETE AND SUPER AFFORDABLE - 1,700 SQ FT SPACIOUS RANCHER ON OVER 2 ACRES … JUST OVER VA LINE AND NO HOA!*** Located in a small, rural subdivision called Mohrs Landing and just 20 minutes from Winchester, this is the one level NEW CONSTRUCTION living that you’ve been waiting for! GORGEOUS DARK BLUE AND STONE exterior is finished inside with a neutral palette of white kitchen cabinetry, stainless steel appliances, luxury vinyl planking THROUGHOUT home including bedrooms and baths. Oversized decking off rear overlooks gorgeous mountain vistas and 2 mostly level acres. Front covered porch area allows for relaxing front porch sitting. Large 2 car garage has an additional finished room for storage. Large laundry room is conveniently located off garage and boasts tons of extra space. This brand new home will be a great starter or perfect retirement home! You won’t be disappointed by the great quality this home has to offer, as well as a 1-year builder's warranty! Large shed conveys.
#WVHS2005464

CAPON BRIDGE

94 PASTURE LANE

3 Beds

2 Baths

1,700 Sq.Ft.

$379,900

MLS#: WVHS2005464

Back to active pending signed release.

Artful Escape on Mild Winter Road
127 Mild Winter Rd | $379,900 | 3BR | 2BA |  1,024 Sq Ft | Class A Membership Included

Nestled beneath a canopy of mature hardwoods, this inspired mountain retreat blends rustic charm with artistic spirit—a home that feels both carefully curated and effortlessly livable.

Set on a beautifully wooded lot, the property underwent a thoughtful transformation just three years ago:

- New HVAC system for year-round comfort
- New windows, and sliding door to invite light and forest views
- New log-style siding, accented by a new welcoming front door
- Interior repainting throughout for a fresh, cohesive backdrop
- A rebuilt deck system and 18x18 screened-in porch that embrace the outdoors with intention

Step inside to a beautifully remodeled kitchen where quartz countertops, stainless steel appliances, and luxury vinyl plank flooring meet style and utility. Over the counter, remote-controlled pendant lighting shifts colors with the tap of a button—casting a warm glow for everyday meals or setting the mood for evening gatherings.

The open-concept living and dining space is anchored by a wood-burning fireplace, framed by a soaring vaulted ceiling adorned with two 8-foot original art panels, created by the seller and offered as part of the home’s unique character.

Plush carpeting carries throughout the bedrooms and living spaces, adding comfort underfoot and reinforcing the home’s easy, relaxed rhythm.

The primary suite features a vaulted ceiling, a thoughtfully placed awning window ideal for bed placement, and a four-piece bath with an added window to invite natural light. Two guest bedrooms—each with vaulted ceilings—share a second full bath, creating a balanced and functional layout.

Outdoor living is as inspired as the interior. A ground-level deck offers space for dining, lounging, or quiet evenings around a firepit. As a backdrop, a custom outdoor art piece, also created by the seller, will convey—an artistic exhale in a serene woodland setting.

Furniture can convey at no cost, excluding select antique pieces, art, and personal items.

A Class A Membership to The Woods Club is available, providing access to golf, indoor/outdoor pools, tennis, fitness facilities, and more. The one-time initiation fee is $3,150, and annual dues are $2,600.
#WVBE2042496

HEDGESVILLE

127 MILD WINTER ROAD

3 Beds

2 Baths

1,024 Sq.Ft.

$379,900

MLS#: WVBE2042496

2 SEPARATE LIVING QUARTERS IN THIS ONE-LEVEL RANCHER WITH PARTIAL BASEMENT ON 2.5 ACRES! Almost 2,000 FINISHED SQ FT on main level with main house containing 3 bedrooms/2 baths. In 2015, Sellers added an IN-LAW ADDITION of separate living quarters offering COMPLETE INDEPENDENT LIVING with1 bedroom/fully-functioning eat-in kitchen/living room/full bath/separate laundry and exterior entrance! Both living areas are connected and share TREX deck in rear and 2 car garage. Partial unfinished basement under new addition adding tons of storage room. Shed conveys along with generator, all appliances including 2 sets of washer/dryers and garage freezer. Well-maintained home on 2.5 rolling acres that backs to trees for privacy. If rural living with NO HOA is what you’re looking for, this is it!
#WVBE2032480

HEDGESVILLE

174 ODELL ROAD

4 Beds

3 Baths

1,950 Sq.Ft.

$379,900

MLS#: WVBE2032480

BRAND NEW and MOVE IN READY. Flawlessly constructed with attention to detail custom home that offers 4 bedrooms and 3 full baths. The home features upgraded cabinetry, stainless steel appliances, quartz countertops- not only in the kitchen but all the bathrooms as well, a 12'x12' Deck that backs to trees, LVP and tile flooring, oversized 2 car garage that's completely finished! Conveniently located on an unrestricted 0.45 acre lot. This is a must see! Call today for details.
#WVBE2037936

BUNKER HILL

121 WARRIOR DR

4 Beds

3 Baths

2,084 Sq.Ft.

$379,900

MLS#: WVBE2037936

1 ... 441 442 443 444 445 ... 666
* Listings identified with the FMLS IDX logo come from FMLS and are held by brokerage firms other than the owner of this website. The listing brokerage is identified in any listing details. Information is deemed reliable but is not guaranteed. If you believe any FMLS listing contains material that infringes your copyrighted work please click here to review our DMCA policy and learn how to submit a takedown request. © 2024. First Multiple Listing Service, Inc.
 - property

Send a message

Message successfully sent.

Your message

What is 3 + 4 ?

Reason for contacting?

I agree to receive email communication and understand I can unsubscribe at any time.

I agree to be contacted by Charis Realty Group - Christine Issler, Broker via call, email, and text for real estate services. To opt out, you can reply 'stop' at any time or reply 'help' for assistance. You can also click the unsubscribe link in the emails. Message and data rates may apply. Message frequency may vary. Privacy Policy

Sign Out

Virtual Assistant

Would you like to take the next step with this property? We can help you schedule a showing or virtual tour, or send you more details.

Yes, I would like more information.

Thank You for Your Reply, One of Our Agents will contact you as soon as possible

No, maybe later.

Thank you, you can always contact me via email, phone number or through the contact form.

Realhub AI

Lucy - Your AI-Powered Realtor

Update Your Temporary Password

Personalize your search

Enter your email and we'll notify you immediately when new listings match what you're looking for.

or enter email address

Already have an account ? Login here

Continue your home search

I agree to receive communications and understand I can unsubscribe at any time.

I agree to be contacted by Charis Realty Group - Christine Issler, Broker via call, email, and text for real estate services. To opt out, you can reply 'stop' at any time or reply 'help' for assistance. You can also click the unsubscribe link in the emails. Message and data rates may apply. Message frequency may vary. Privacy Policy

Already have an account ? Login here

We use cookies

We use cookies primarily for analytics to enhance your experience. By accepting, you agree to our use of these cookies. You can manage your preferences or learn more about our cookies policy.
