Properties

Browse or get in touch to schedule a walkthrough.

  • Nearby me
Price range

Popular Features

Community Features

Association

Property Features

Waterfront

View

Exterior Features

Interior Features

Style

10000 properties match your criteria

Updated 1 minute ago

E-Alert name

Discover the charm of this secluded, yet convenient, and well maintained split foyer home, nestled on a generous 1.38-acre lot, offering a perfect blend of comfort and tranquility. Built in 2005, this detached residence boasts a fully finished basement, providing ample space for relaxation or entertainment. Imagine cozy evenings by the fireplace, where warmth and comfort create the perfect ambiance for gatherings with loved ones. The inviting, newly built deck extends your living space outdoors, ideal for morning coffee or evening barbecues while enjoying the serene surroundings. With an attached garage and a massive gravel driveway, convenience is at your fingertips, making you the go-to host for any occasion. This home is designed for those who appreciate quality and functionality. The spacious layout allows for endless possibilities, whether you envision a home office, a rec room, a creative studio -- the opportunities are truly endless here. Surrounded by nature yet close to essential amenities, this residence offers the best of both worlds. Embrace the opportunity to create lasting memories in a space that feels like home. Don't miss your chance to make this delightful property your own!
#WVBE2041602

GERRARDSTOWN

2407 DOMINION ROAD

3 Beds

2 Baths

2,170 Sq.Ft.

$375,000

MLS#: WVBE2041602

Charming 8-Acre Countryside Retreat in Augusta, WV! Discover your own slice of tranquility with this charming country home set on 8 picturesque acres in the peaceful and serene Spring Meadows Subdivision. Whether you're looking to create a private retreat or embrace peaceful rural living, this property offers endless possibilities. The home features over 1,500 sq. ft. of living space, including 3 bedrooms and 2 full bathrooms on the main level. A massive basement, complete with an additional full bathroom, provides a blank canvas for expansion or ample storage. Enjoy the oversized 1-car attached garage, a spacious front porch, and a rear deck/patio area perfect for outdoor relaxation. Surrounded by natural beauty and ultimate privacy, the expansive lot invites you to enjoy the best of West Virginia’s scenic landscapes. Conveniently located in Augusta, this property is ideal for commuters traveling to Winchester, VA, or beyond. Don’t miss this rare opportunity to own a piece of paradise!
#WVHS2005204

AUGUSTA

224 MEADOWLARK DRIVE

3 Beds

3 Baths

1,536 Sq.Ft.

$375,000

MLS#: WVHS2005204

Professional photos coming soon! Discover your perfect retreat in Shannondale! This meticulously updated split-level home boasts 1,686 finished square feet on almost a full acre lot. Inside you'll find fresh paint, new LVT flooring, as well as upgraded kitchen and bathroom cabinets and countertops. The home offers 3 bedrooms and 2 full bathrooms, including a new additional full bath and all new recessed lighting in the basement. Enjoy modern comforts with a new water filter and softener system. Enjoy a cup of coffee by the wood burning fireplace on surrounded by serene wooded views on the spacious deck. The HUGE 1,927 square-foot garage offers ample space for a workshop, cars, or whatever your hobby is. Located conveniently close to Rt 9 and Rt 340, and just minutes from the WV/VA border, it’s perfect for commuters. Enjoy the Mountain Lake Club just down the road. This hidden gem of West Virginia’s Eastern Panhandle offers the beautiful 55-acre Lake Shannondale, 25-acre shoreline for year round enjoyment, and the historic ruins left from the fire of the former Shannondale Lodge. All this and the view of the Blue Ridge Mountains in the distance make this the perfect place to enjoy the outdoors. Don’t miss your chance to turn this house into a charming home!
#WVJF2013548

HARPERS FERRY

1009 WILD ROSE LANE

3 Beds

2 Baths

1,686 Sq.Ft.

$375,000

MLS#: WVJF2013548

Take a look at this updated cedar and stone contemporary, perched on a bluff, well out of the flood plain, overlooking the Potomac River!  Sale includes an additional river front lot 30'x100' (separately taxed) where you can enjoy picnics and entertaining, or place your own floating dock on the rivers edge for deep water access.  The community offers boat ramp access as well.  The home has a newer roof, Pella doors and windows, 3 full baths, hardwood flooring, new carpet, a spacious rear deck, an over-sized one car garage and ample storage.  Enjoy beautiful vistas with year-round color, ready for full time living or a weekend retreat from the hustle and bustle! This home has also been pet free and smoke free
#WVJF138482

HARPERS FERRY

488 RIVER CLIFF DRIVE

3 Beds

3 Baths

1,857 Sq.Ft.

$375,000

MLS#: WVJF138482

Single-Level Living in The Lakes at Martinsburg – Just Minutes from Maryland!
Discover the perfect blend of comfort and convenience in this brand-new ranch-style home located in The Lakes at Martinsburg, only a few miles from the Spring Mills Exit off I-81. This prime location makes commuting to Maryland, Hagerstown, and Frederick a breeze, while still offering the lifestyle benefits of West Virginia living. Featuring approximately 1,650 sq. ft. of finished space, this thoughtfully designed home offers 3 spacious bedrooms, 2 full bathrooms, a dedicated laundry room, and a 2-car garage. The open floor plan showcases upgraded cabinetry, modern countertops, and durable LVP flooring, creating a stylish yet functional interior. Enjoy your mornings on the covered rear patio with views of the flat backyard—perfect for relaxing or entertaining. Estimated Delivery: November 2025.
#WVBE2045032

MARTINSBURG

LOT 192 BOOTHBAY DRIVE

3 Beds

2 Baths

1,650 Sq.Ft.

$375,000

MLS#: WVBE2045032

Step into this beautifully updated 4-bedroom, 2-bathroom home that combines comfort, space, and modern upgrades. Freshly painted throughout with brand-new flooring, this home is move-in ready and full of charm. The spacious living and dining areas flow seamlessly into a modern kitchen with ample storage and natural light.  A fully finished basement provides flexible space for a family room, home office, or gym—endless possibilities! The attached garage offers convenient indoor access and extra storage. Outside, enjoy a sizable backyard perfect for relaxing or entertaining.
#WVBE2041790

BUNKER HILL

22 SHUMACK COURT

4 Beds

2 Baths

2,650 Sq.Ft.

$375,000

MLS#: WVBE2041790

Enjoy the peace and quiet of country living in this spacious 2900 SF 3BR 3.5BA home on 5.57 acres in quiet subdivision near Wardensville.  Large living room with a gas fireplace and cathedral ceiling, Kitchen has granite countertops and separate pantry, and a separate dining area, both with their own fireplaces .  The main floor also has a bedroom with doors onto the deck which could easy be converted to a family room.  Bonus room could serve as a  office or small bedroom.  Laundry is  conveniently located on the main floor and includes new stacked washer/dryer.   Upstairs the primary bedroom has it's own bath, and a walk in closet.  The upstairs guest room also has it's own bathroom.  There's another deck out back with a patio that includes a seating area, covered stainless steel outside kitchen area, bar, firepit and water feature.  There's also a greenhouse, chicken coop and small garden area  where you can pick your own plums off of the plum trees or gather blueberries from the garden.    The three car garage is a handyman's dream with 2 heated storage rooms on one end, running water and another large enclosed area with stone floor, shower hook up and a chimenea on the other side.
#WVHD2002356

WARDENSVILLE

979 LOST RIVER RIDGE CIRCLE

3 Beds

3 Baths

2,952 Sq.Ft.

$375,000

MLS#: WVHD2002356

Nestled in a quiet rural setting just outside Charles Town, this charming brick rambler offers peaceful country living with the convenience of town just minutes away. Built in 1966 and situated on a full acre surrounded by farmland, the property enjoys beautiful pastoral views from both the front and back, mature trees throughout the yard, and plenty of space for gardening or outdoor activities.

Inside, the home features 3 bedrooms and 3 full bathrooms across 1,320 square feet of living space. Hardwood floors add warmth and character, with one woodburning fireplace in the living room—create an inviting space to gather during cooler months. The kitchen and dining area are combined for easy everyday living and open directly to a spacious wood deck, the perfect place to enjoy quiet mornings with coffee or unwind while watching peaceful country sunsets.

The partially finished walk-out basement offers excellent flexibility with a family room with an ornamental fireplace, a full bathroom, and abundant additional space ready for a workshop, hobby area, or future finished living space.

Practical features include baseboard electric heat, central air conditioning, well and septic, and internet availability. The home also includes an oversized attached two-car garage complete with cabinets, shelving, and counter space for projects and storage. A new water heater was installed in 2022, a water softener has already been installed, and the hall bathroom was updated in 2012. 

Located outside of a subdivision yet just minutes from downtown Charles Town’s shopping, dining, and commuter routes, this property offers the best of both worlds—quiet country surroundings with convenient access to everyday amenities.
#WVJF2022432

CHARLES TOWN

7737 SUMMIT POINT ROAD

3 Beds

3 Baths

1,320 Sq.Ft.

$375,000

MLS#: WVJF2022432

PENDING - 3 beds 2 baths  1687 sq ft above grade for easy living COMP Listing *Photos may not be of actual home. Photos may be of similar home/floorplan if home is under construction or if this is a base price listing.
#WVBE2039400

INWOOD

436 OUTRIGGER ROAD

3 Beds

2 Baths

1,687 Sq.Ft.

$375,000

MLS#: WVBE2039400

Fantastic weekend retreat for you and all your besties awaits you in this  8 bedroom, 6 bath cape cod, perfect for using as a weekend rental during times when not in use.  Spacious  kitchen with tons of cabinets, double ovens and corian counter top.  Dining and living room with wood burning fireplace adds a cozy touch to this spacious room, featuring wood beams and access to both a screened deck and open deck for grilling.  The sliding glass doors that lead to the deck allows for plenty of natural light.  The open deck is perfect for large gatherings while enjoying a view of the community lake.  Main level Master Bedroom and Bath as well as a separate laundry with deep sink complete the first floor.  Upper level features 4 spacious Bedrooms, and 3 Baths.  Two of these bedrooms have private baths.   Lower level features a Family Room with 1 bedrooms, with plenty of light from ground level windows, an office, den and 2 baths. Could have a total of 8 bedrooms.  Situated in Coolfont, community amenities include, pool, hot tub tennis courts, volleyball court, playground, and hiking.  Community amenities are only 1/10 mile from home for quick access to a dip in the pool.
#WVMO115108

BERKELEY SPRINGS

33 BLUEBIRD LANE

6 Beds

6 Baths

3,932 Sq.Ft.

$375,000

MLS#: WVMO115108

With curb appeal and plenty of natural lighting, this huge 3 bedroom rancher in the well-established neighborhood of Webber Springs is one you can't miss!  From the front door, the foyer leads into the open concept family and dining rooms with beautiful hardwood floors and large windows that peak through to the serene back yard.  The split floor plan bedroom layout adds privacy for the primary bedroom suite while providing easy access to the eat-in country kitchen, guest bedrooms, and laundry.  The kitchen features plenty of countertop space, plus an island, and pull up bar - and additional table space in the sun room that leads out to the roofed deck, patio, and hardscaped back yard where there is fencing and mature trees for added privacy and security.   Downstairs is a full unfinished basement with walk-up stairway.  There is space for several additional rooms to be finished, a utility sink and rough-in plumbing, plus storage with shelving.  Tucked away in the back is a large workshop with pegboard wall storage, built-in workbench, a secondary electrical panel, and more.  The home has so much to offer at a great value, so do not miss this opportunity!
#WVBE2029518

INWOOD

223 SEQUOIA DRIVE

3 Beds

2 Baths

2,070 Sq.Ft.

$375,000

MLS#: WVBE2029518

Escape to Your Private Oasis: Where Nature Meets Modern Comfort
Imagine leaving the daily grind behind and retreating to your own private sanctuary. Just a short drive from Route 9 and the majestic Shenandoah River, this charming home in Blue Ridge Acres offers a tranquil escape surrounded by nature's beauty. Picture yourself watching the vibrant colors of spring unfold, with trees bursting into bloom and deer gracefully passing through your yard. The melodies of birds singing fill the air, creating a peaceful backdrop for your everyday life.
Step onto the expansive deck, a perfect spot for a barbeque, and lose track of time as you're enveloped by the foliage from spring through fall. Inside, you'll be greeted by a fresh, modern ambiance with fresh paint and brand-new neutral carpeting throughout. The heart of the home boasts a well-designed kitchen featuring a stainless steel refrigerator, a sparkling new stainless steel dishwasher, and a convenient island – ideal for casual meals and conversations while dinner is being prepared. The open-concept kitchen flows seamlessly into the dining area, creating a warm and inviting space. Sunlight streams into the spacious family room through a large bay window, offering a bright and cheerful atmosphere. French doors provide easy access to the deck and backyard, extending your living space outdoors.
A rare find in Blue Ridge Acres, this home boasts an oversized two-car garage, providing ample space for vehicles, storage, or a workshop. Experience the convenience of brand-new "smart" garage door openers, allowing you to control access from your smartphone. Enhanced security comes with motion-activated "smart" flood lights equipped with cameras on all four sides, giving you peace of mind whether you're home or away. Enjoy watching the local wildlife from your phone, adding a touch of nature to your daily routine.
Beyond the exceptional features of this home, the location is truly unbeatable. Just a stone's throw from the Virginia border and minutes from the scenic Shenandoah River, you'll have endless opportunities for outdoor recreation. And the best part? This exceptional value comes with remarkably low property taxes! Added peace of mind comes with knowing the heat pump is only 3 years old and the hot water heater is just 5 years old. Gutters are protected with Gutter Guard and there is a two level storage shed with electricity.
Don't miss this chance to own your private oasis. Schedule a showing today and experience the tranquility and comfort this home has to offer!
#WVJF2015818

HARPERS FERRY

679 DEY DRIVE

3 Beds

2 Baths

1,919 Sq.Ft.

$375,000

MLS#: WVJF2015818

Here is an amazing Rancher with 1890 square feet built by CBS builders this Talia II floor plan has it all.
Hardwood flooring in great room, dining, kitchen and sunroom. Large sunroom with gas fireplace, door leading to patio and fenced rear yard. Kitchen with granite countertops and all appliances convey. Split bedroom plan. Primary bedroom with trail ceiling, new carpet and updated primary bathroom with ceramic tile floor, tiled walk in shower, walk in closet. New carpet in the bedrooms 2 and 3 which are really nice size. Laundry room. Covered front porch, attached 2 car garage. Newer heat pump and hot water heater. Full unfinished basement with rough for future bath, lots of shelving, walk up stairs to backyard. Community offers playground, pavilion ,and  basketball court.
#WVBE2028074

MARTINSBURG

38 PREAKNESS PLACE

3 Beds

2 Baths

1,890 Sq.Ft.

$375,000

MLS#: WVBE2028074
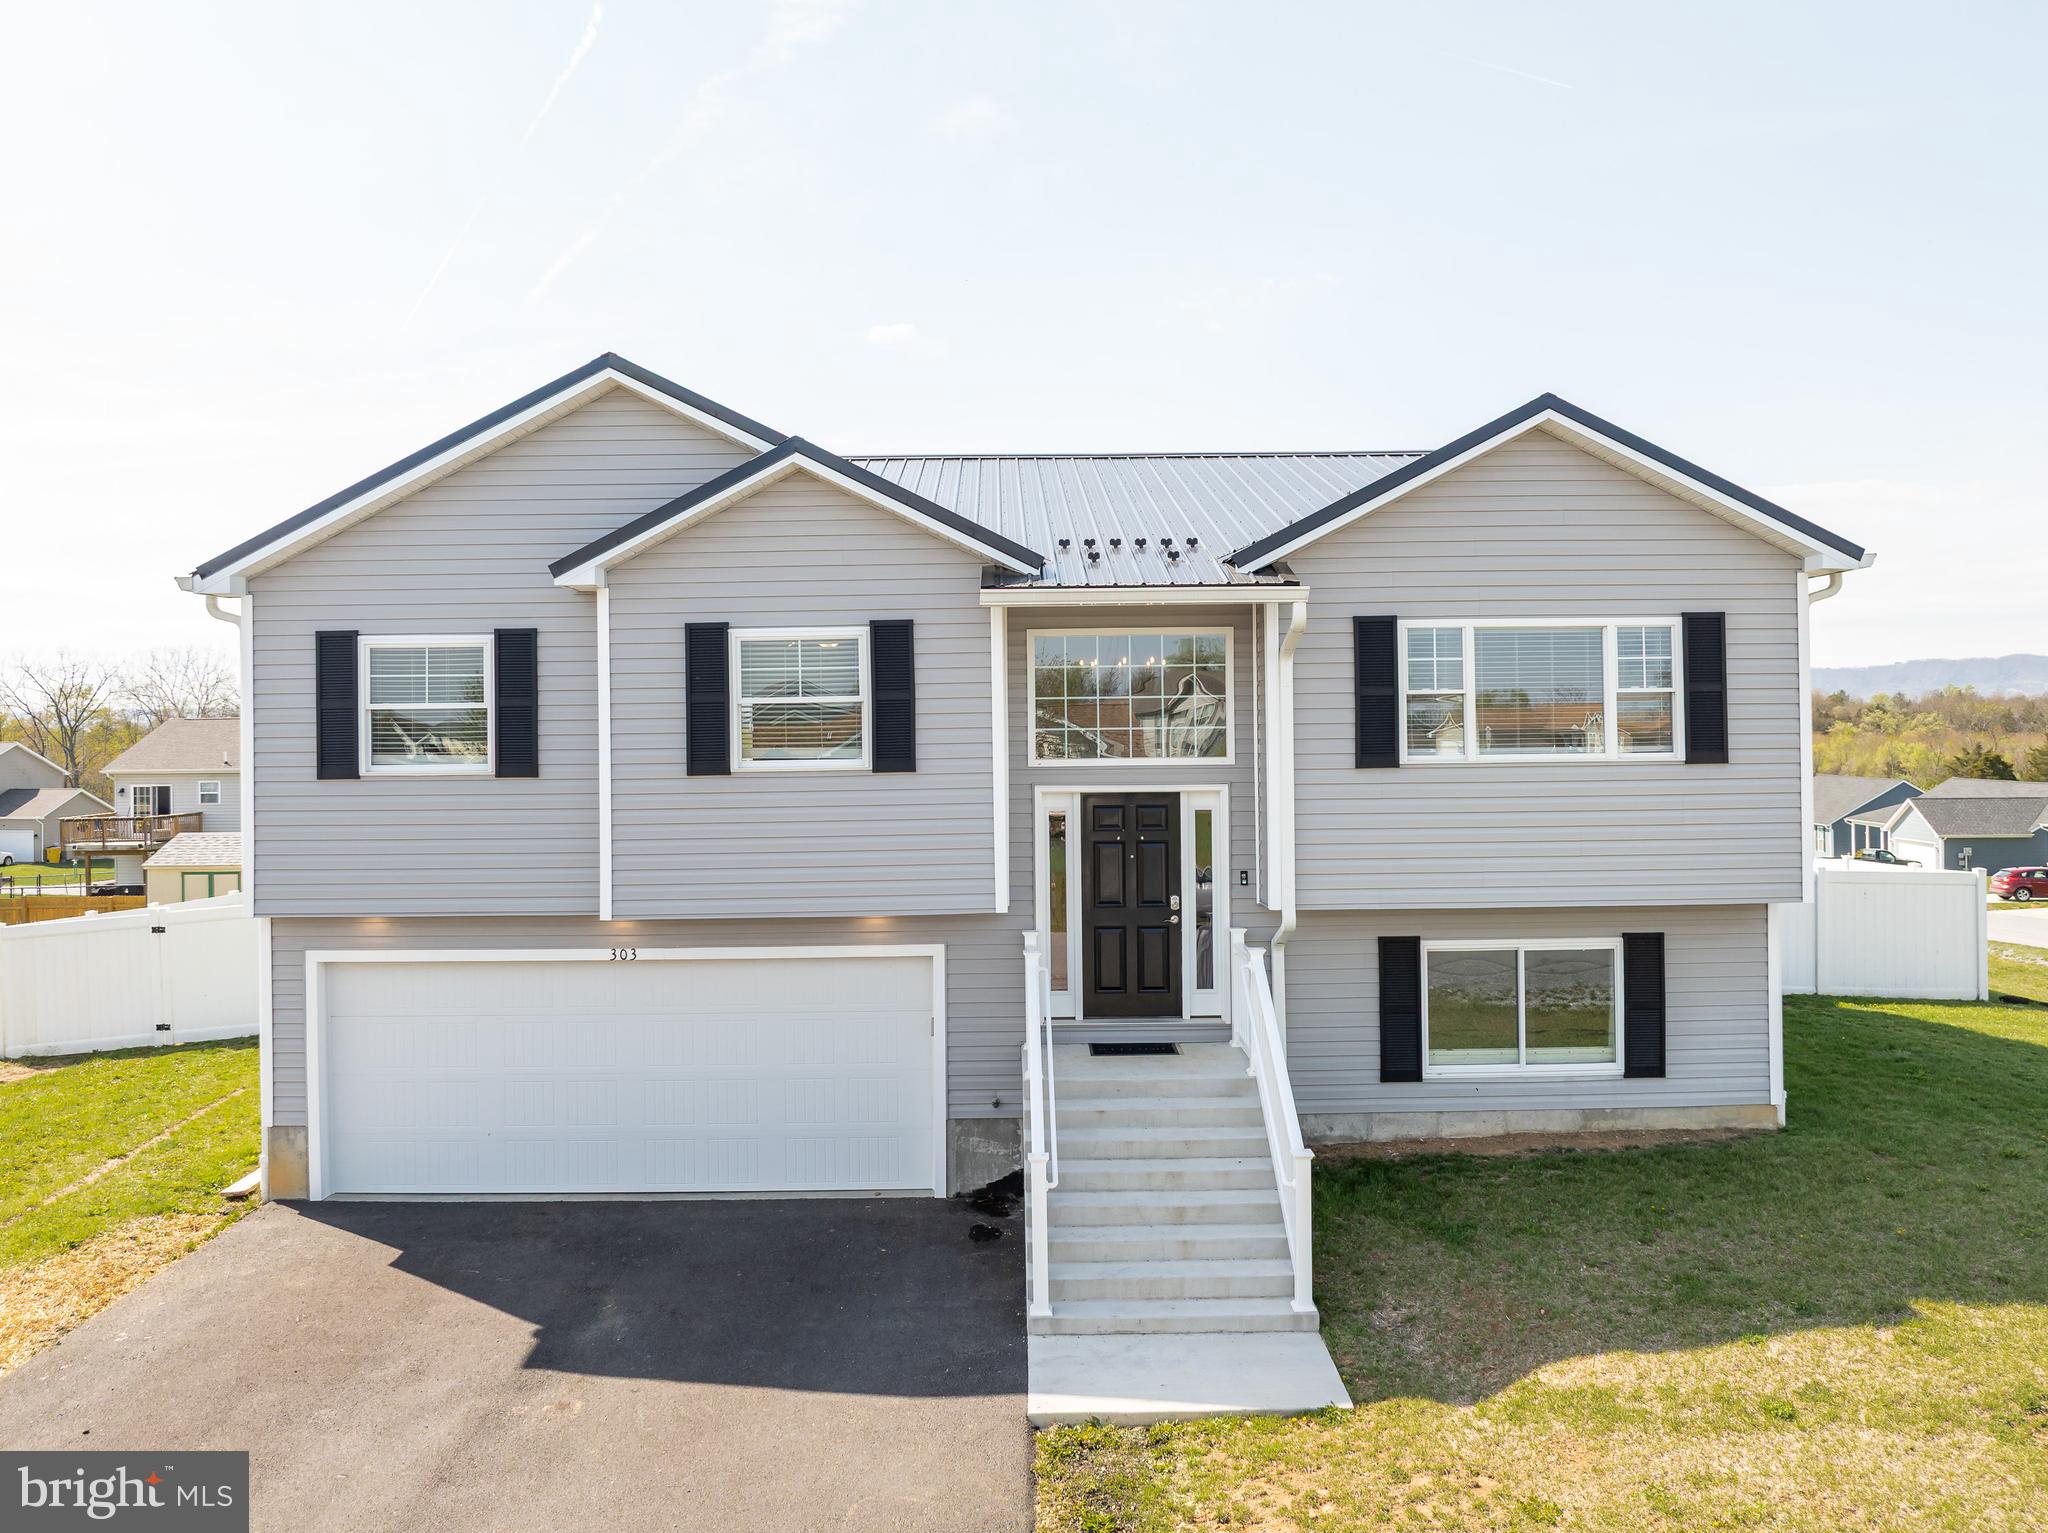
MULTIPLE OFFERS - Best and final due Saturday, April 26th, by 6:00PM. Welcome to this stunning custom-built split-foyer home, less than two years old and packed with upgrades throughout. Tucked away at the end of a quiet street on a spacious corner lot, this property offers privacy and charm with a sleek white vinyl fence and a striking black metal roof that perfectly complements the light gray vinyl siding. As you enter, you are greeted by a dramatic oversized window and stylish chandelier that set the tone for the modern finishes found throughout. The entire home features luxury vinyl plank flooring, recessed lighting, and ceiling fans for year-round comfort. The expansive main living area is anything but ordinary, with a bright, open-concept layout that flows seamlessly into the dining area and kitchen. The kitchen is a chef’s dream, complete with granite countertops, a peninsula perfect for casual dining, white cabinetry, stainless steel appliances, a single-basin stainless steel sink, and a large walk-in pantry. The primary suite is a true retreat, featuring tray ceilings, two walk-in closets, and private access to a massive back deck that spans the length of the home—ideal for morning coffee or evening relaxation. The en-suite bathroom offers a spa-like experience with a soaking tub, walk-in shower with built-in seating, and a private water closet. Downstairs, you will find a spacious additional bedroom with oversized closets, a third full bathroom, and a large recreation room that opens to a covered patio—perfect for entertaining or creating a cozy second living space. The laundry room is as stylish as it is functional, boasting granite countertops and ample cabinetry. Additional features include generous hallway storage, upgraded doors and closets throughout, and a 500+ square foot garage with extra space for storage and direct access to the backyard. Every detail of this home has been thoughtfully designed for comfort, style, and practicality. Do not miss your opportunity to own this one-of-a-kind property!
#WVBE2039388

INWOOD

303 ALCOTT AVENUE

4 Beds

3 Baths

2,452 Sq.Ft.

$375,000

MLS#: WVBE2039388

This move-in ready colonial in Breckenridge has a new roof, new carpet, fresh paint, and refinished wood flooring! Built on a quarter-acre corner lot, this home features a fenced backyard with raised garden bed and stamped concrete patio.  On the main level, the family room has a gas fireplace. Upstairs, you'll find three bedrooms and two bathrooms. The walk in closet off the primary bedroom has a fantastic built-in storage system. The whole house is wired for data and the basement has a fully equipped home theater--just bring the couch and popcorn! The basement also has plenty of storage space, rough-ins for a bathroom, and walkup stairs to the backyard.  Don't wait to tour this home, conveniently located about a mile from 340.
#WVJF2002124

CHARLES TOWN

19 KIMBERWICKE DRIVE S

3 Beds

2 Baths

1,976 Sq.Ft.

$375,000

MLS#: WVJF2002124

1 ... 456 457 458 459 460 ... 666
* Listings identified with the FMLS IDX logo come from FMLS and are held by brokerage firms other than the owner of this website. The listing brokerage is identified in any listing details. Information is deemed reliable but is not guaranteed. If you believe any FMLS listing contains material that infringes your copyrighted work please click here to review our DMCA policy and learn how to submit a takedown request. © 2024. First Multiple Listing Service, Inc.
 - property

Send a message

Message successfully sent.

Your message

What is 3 + 4 ?

Reason for contacting?

I agree to receive email communication and understand I can unsubscribe at any time.

I agree to be contacted by Charis Realty Group - Christine Issler, Broker via call, email, and text for real estate services. To opt out, you can reply 'stop' at any time or reply 'help' for assistance. You can also click the unsubscribe link in the emails. Message and data rates may apply. Message frequency may vary. Privacy Policy

Sign Out

Virtual Assistant

Would you like to take the next step with this property? We can help you schedule a showing or virtual tour, or send you more details.

Yes, I would like more information.

Thank You for Your Reply, One of Our Agents will contact you as soon as possible

No, maybe later.

Thank you, you can always contact me via email, phone number or through the contact form.

Realhub AI

Lucy - Your AI-Powered Realtor

Update Your Temporary Password

Personalize your search

Enter your email and we'll notify you immediately when new listings match what you're looking for.

or enter email address

Already have an account ? Login here

Continue your home search

I agree to receive communications and understand I can unsubscribe at any time.

I agree to be contacted by Charis Realty Group - Christine Issler, Broker via call, email, and text for real estate services. To opt out, you can reply 'stop' at any time or reply 'help' for assistance. You can also click the unsubscribe link in the emails. Message and data rates may apply. Message frequency may vary. Privacy Policy

Already have an account ? Login here

We use cookies

We use cookies primarily for analytics to enhance your experience. By accepting, you agree to our use of these cookies. You can manage your preferences or learn more about our cookies policy.
