Properties

Browse or get in touch to schedule a walkthrough.

  • Nearby me
Price range

Popular Features

Community Features

Association

Property Features

Waterfront

View

Exterior Features

Interior Features

Style

10000 properties match your criteria

Updated 1 minute ago

E-Alert name

UNDER CONSTRUCTION! FEB./MAR. DELIVERY2024. If you're looking for a home built with meticulous attention to detail, look no further! The main living level offers an open and airy floor plan with Luxury Vinyl Plank floors. The large living room flows right into the dining area making this a fantastic spot for entertaining. Gorgeous kitchen with granite countertops and all stainless steel appliances is a chef's dream come true. Down the hallway, you'll find the Master Bedroom Suite with walk-in closet and full private bathroom with marble vanity sink and LVT floors. This floor has an additional 2 bedrooms and another full bathroom. Situated on a beautiful and serene 3.01 acres in the Community of Twin Lakes. ALL PHOTOS ARE OF SIMILAR CONSTRUCTION.
#WVMO2003930

BERKELEY SPRINGS

333 TWIN LAKES DRIVE

3 Beds

2 Baths

1,552 Sq.Ft.

$377,000

MLS#: WVMO2003930

There is a small house on the property that has no plumbing. Buyer must do due diligence. Holes were dug, but no Perc test performed. It has electricity, but will need well and septic if water and sewer is needed. Seller had planned to be a studio as they live nearby. Being sold as-is and for the price of raw land. Enter structures at own risk. Floors and walls seem to be in good shape in most of the house, but stone foundation needs work as well as exterior is very rough. Seller is motivated.
#WVJF2010170

HARPERS FERRY

TAX MAP 1 CARTER AVENUE PARCEL 20

None Beds

None Baths

0.75 acres

$55,000

MLS#: WVJF2010170

This timeless 4BR/ 2BA 2,300 square feet split foyer is a must see classic on over an acre! Tucked away in South Berkeley County, 445 Shickle Lane is an immaculately kept, one owner home now available to be called yours!  The top level includes a large eat in kitchen with the classic "must have" features like a window over the sink in the kitchen and built-in cabinets in the dining room for additional storage. The kitchen also has a breakfast bar and pantry with a sliding glass door to an amazing deck. The living room is bright with a beautiful bay window and feature wall with a pleasing brick wood burning fireplace and mantel. Down the hall, you will find 3 bedrooms with a full bathroom in the hallway. Full bath includes shower/ tub combo  Carpeted rooms feature new carpet with fresh paint throughout.  
The downstairs in this lovely split foyer has a host of opportunities and was most recently used as an extended family suite featuring its own living room and woodstove, multiple rooms and a large utility room with a washer and dryer to convey.   The downstairs is a walk out with its own separate entrance giving way for many useful possibilities.  Every detail of this home has been preserved with care.  New features include new water heater, new Central Air unit, baseboard heat with updated thermostats and roof updated within 3 years. 
The outside space is a versatile flat parcel.  The yard has a grove of fruit trees including varieties of peach, pear and apple. The landscaping is mature, and you can enjoy it all from your high view on the two story double deck/ patio combo.  This Spring will be a magical explosion of irises and other perennials.  You can  add a pool easily with outdoor electric available.  The outdoor building is 16x12 and a perfect workshop and storage.  There is so much to love about the opportunity presented with this home!  With room to roam both inside and out, book your showing today!
#WVBE2024540

INWOOD

445 SHICKLE LANE

4 Beds

2 Baths

2,289 Sq.Ft.

$325,000

MLS#: WVBE2024540

The To-be-built GRAND CAYMAN at Arcadia North! | The Grand Cayman ranch home features 3 bedrooms, 2 bathrooms, a 2-car garage, granite countertops, and luxury vinyl plank flooring-everything you need to entertain but also easily maintain your home! The open airy space combines the kitchen, dining area and great room to create a casual comfortable flow. This is the perfect place to do all your entertaining with plenty of room for your favorite overstuffed couch. Since it's open to the kitchen, grab a snack or make dinner, you won't miss your favorite TV show. Your extra 2 bedrooms and bathroom reside towards the front of the home, giving you extra privacy in your owner's suite. Enjoy your owner's walk in closet and en suite bathroom with a dual vanity sink and standing shower with a seat. The Grand Cayman is the perfect home if you enjoy life's simple pleasures. Explore Arcadia North Ranch Homes - Minutes to I-81, Rt. 340, & 4 miles to MARC Train Station. Please note: Lot premiums may apply. Other floorplans and homesites are available. Photos are representative. Model is located at 39 Bookers Court, Martinsburg, WV
#WVBE2026394

MARTINSBURG

307 MAKERS WAY

3 Beds

2 Baths

1,559 Sq.Ft.

$330,795

MLS#: WVBE2026394

Looking for space and one level living in a quiet, peaceful setting? Look no further! This double wide mobile home with HUGE addition sits on a permanent foundation and is situated on an acre of secluded land. It offers four large bedrooms with walk-in closets and storage shelves in each. Two full bathrooms have been updated, one of which is the en-suite bathroom with a soaking tub and separate shower. New vinyl plank flooring has been installed in both bathrooms as well as the kitchen. The kitchen has newer appliances and offers plenty of space for storage. This home also offers two living room areas, perfect for making new family memories as well as a bonus room that could be used as office space. A huge attic and partial 425 sq ft unfinished basement area provides for more storage and leaves room for potential customization. Outside of the home you will find two covered porches that are perfect for relaxation and a fenced-in side yard that is accessible from the front or back doors. A brick patio with fire pit and outdoor fireplace are a great spot to host outdoor gatherings. You’ll also find the detached 24x24 two car garage with a tool room and full attic. The garage is equipped with heat and electricity. Towards the back of the lot is an extra storage shed, perfect space for lawn equipment. There are many updates and improvements throughout. The newer metal roof is just four years old, and the well and water filtration system, along with the hot water tank were replaced in the fall of 2021. This home combines functionality, comfort, and natural beauty, making it an ideal place to call home! Don’t miss out on the opportunity to make it yours!
#WVMI2002096

KEYSER

82 FOLIAGE LANE

4 Beds

2 Baths

2,124 Sq.Ft.

$185,000

MLS#: WVMI2002096
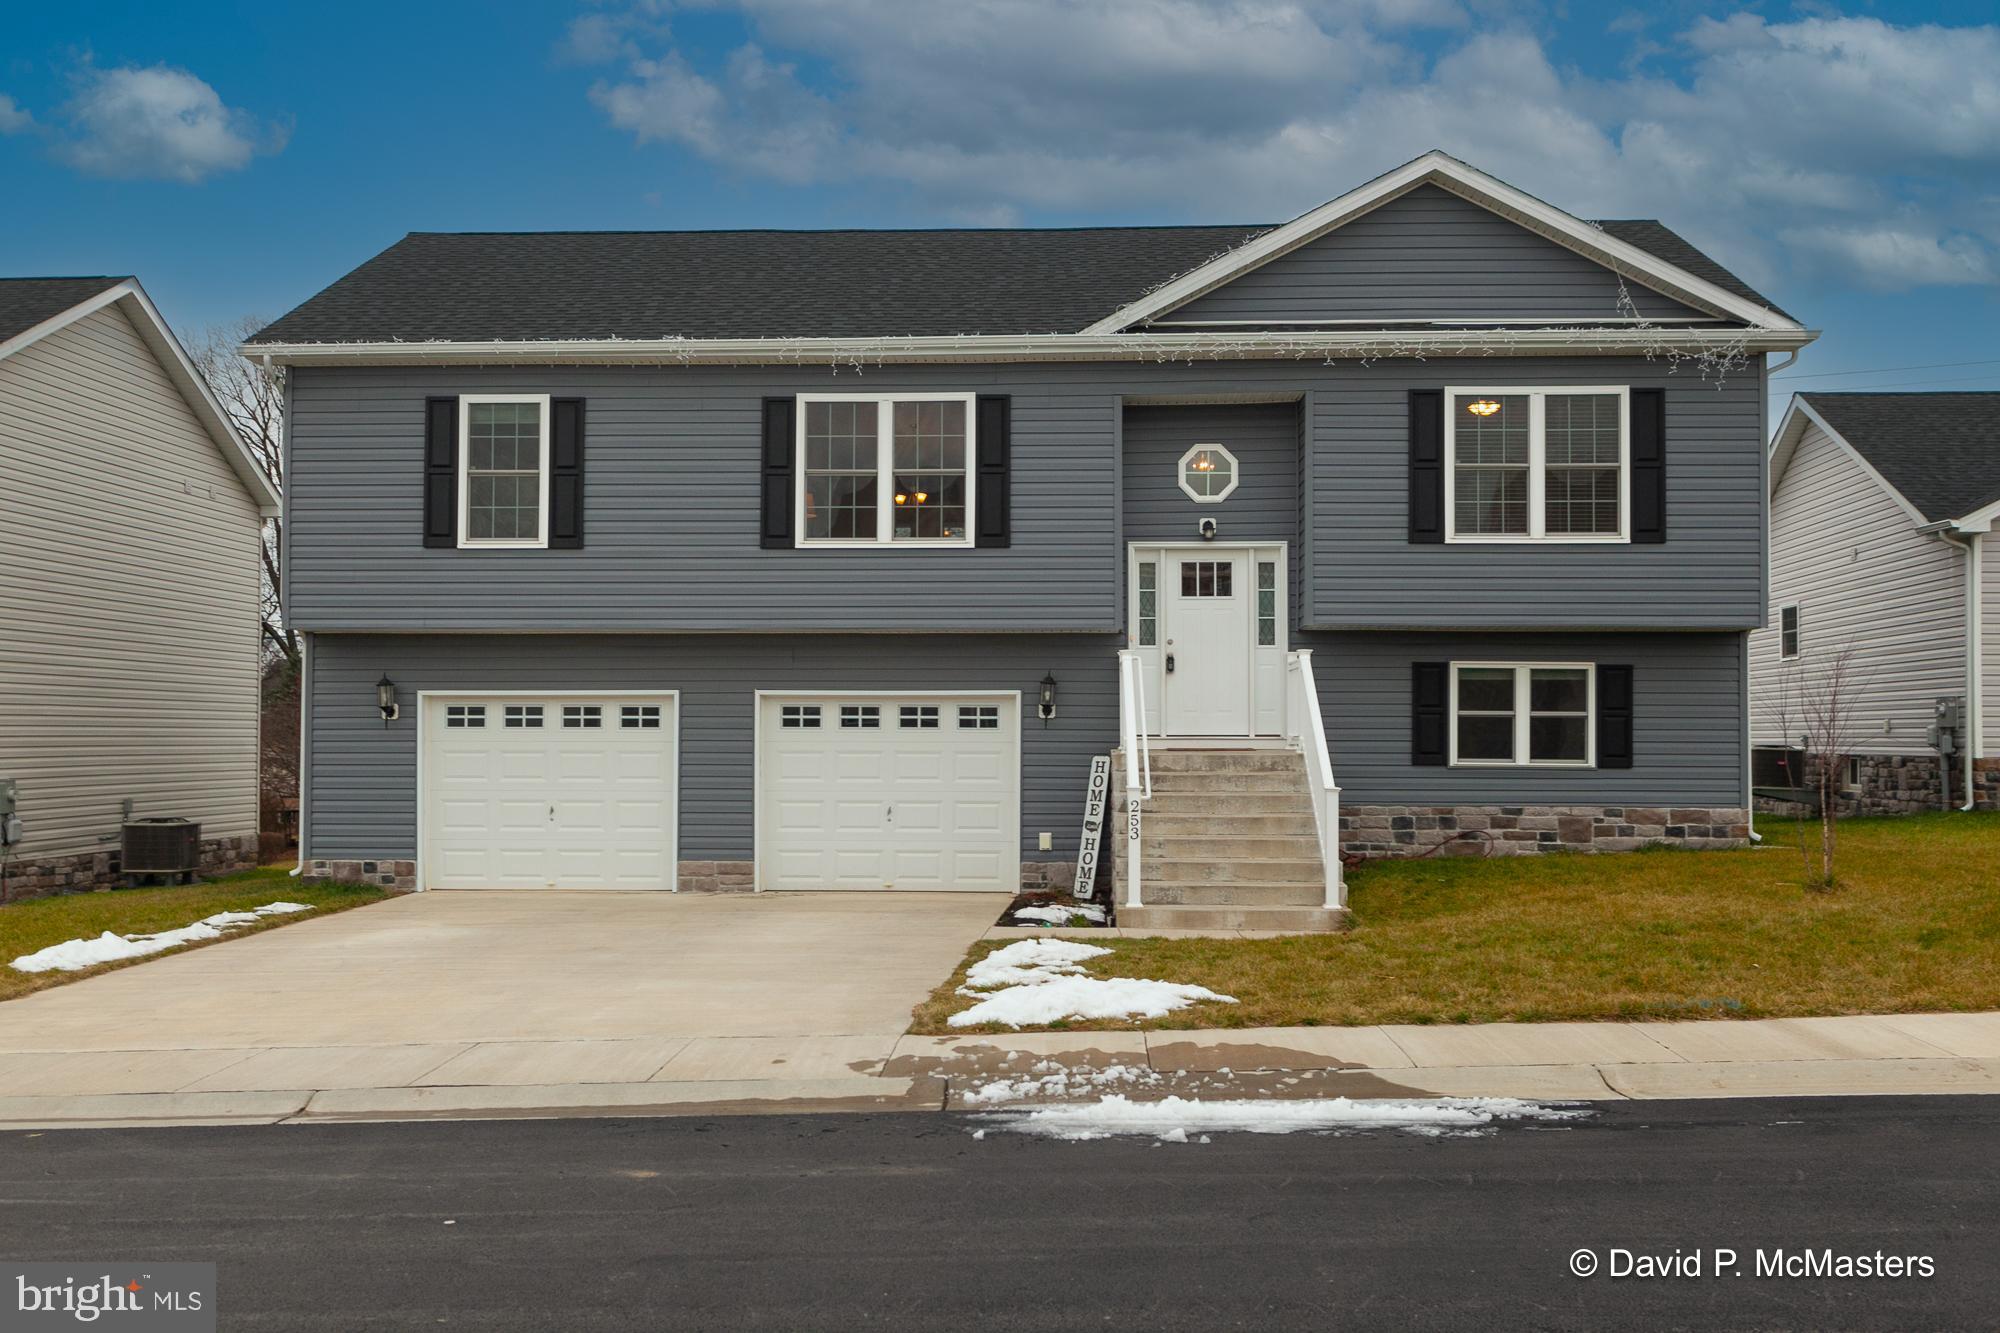
MOTIVATED SELLER - BRING ALL OFFERS! This one is not like the others! Nearly new construction in desirable Red Hill featuring 4 spacious bedrooms and 3 full baths, large 12x24' rear screened porch, composite rear deck w/stairs too the privacy-fenced rear yard. Swing set and trampoline can stay if you'd like them! Built in 2021, this home shows beautifully and is wonderful for entertaining. From the two story foyer you head upstairs to the generously sized great room with open concept floor plan. Enjoy relaxing on the screened porch after work. All main living areas upstairs feature luxury vinyl plank flooring. The tree upstairs bedrooms are carpeted and the Great room and primary suite have ceiling fans. There are also two large walk-in closets in the primary suite with an attached bath w/double sinks, soaking tub and separate shower. The tastefully designed kitchen features a center island with breakfast bar, granite counters, under cabinet lighting, stainless appliances and a nicely sized pantry. The lower level features a carpeted 4th bedroom with an attached full bath of it's own, the laundry room is unfinished with a front load washer and dryer that convey. This level provides interior garage access as well. Please read the directions as the street sign incorrectly states "Dr". instead of "Ct." - we are in process of getting this corrected. And please do not use Apple Maps - they pinned the incorrect location but Waze and Google work great! Coming in on Orpington is your best and easiest route. Must have an appointment to tour.
#WVBE2025586

MARTINSBURG

253 POCHARDS COURT

4 Beds

3 Baths

2,093 Sq.Ft.

$349,900

MLS#: WVBE2025586
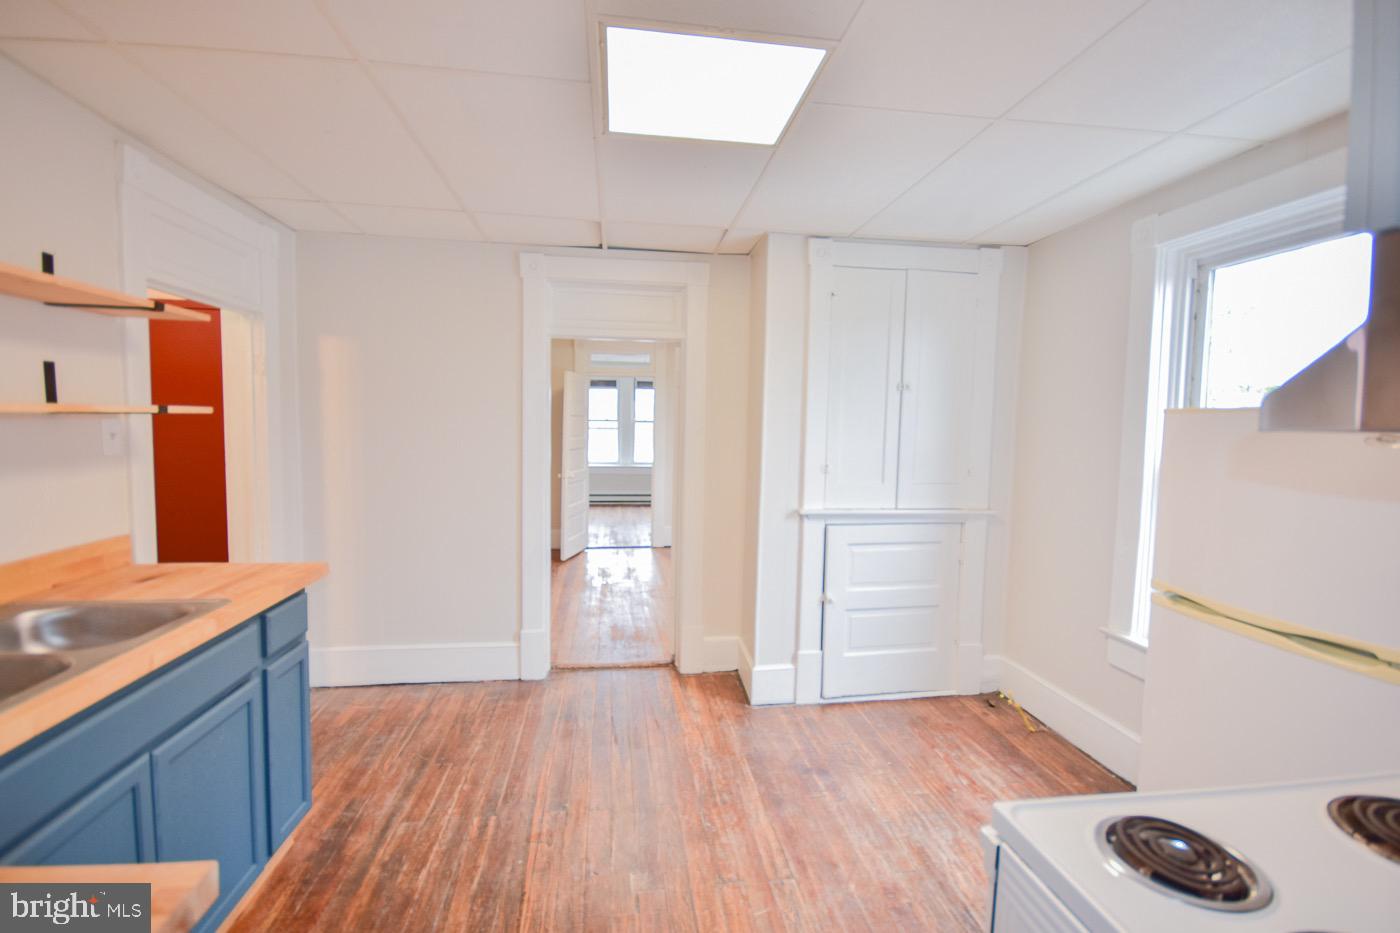
A unique opportunity to move into a nice downtown apartment. Newly painted and floored with LVP, this cool place includes granite countertops and ceramic floors in the kitchen and baths.
#WVBE2025492

MARTINSBURG

117 E MARTIN STREET 3

2 Beds

1 Baths

1,000 Sq.Ft.

$1,200

MLS#: WVBE2025492
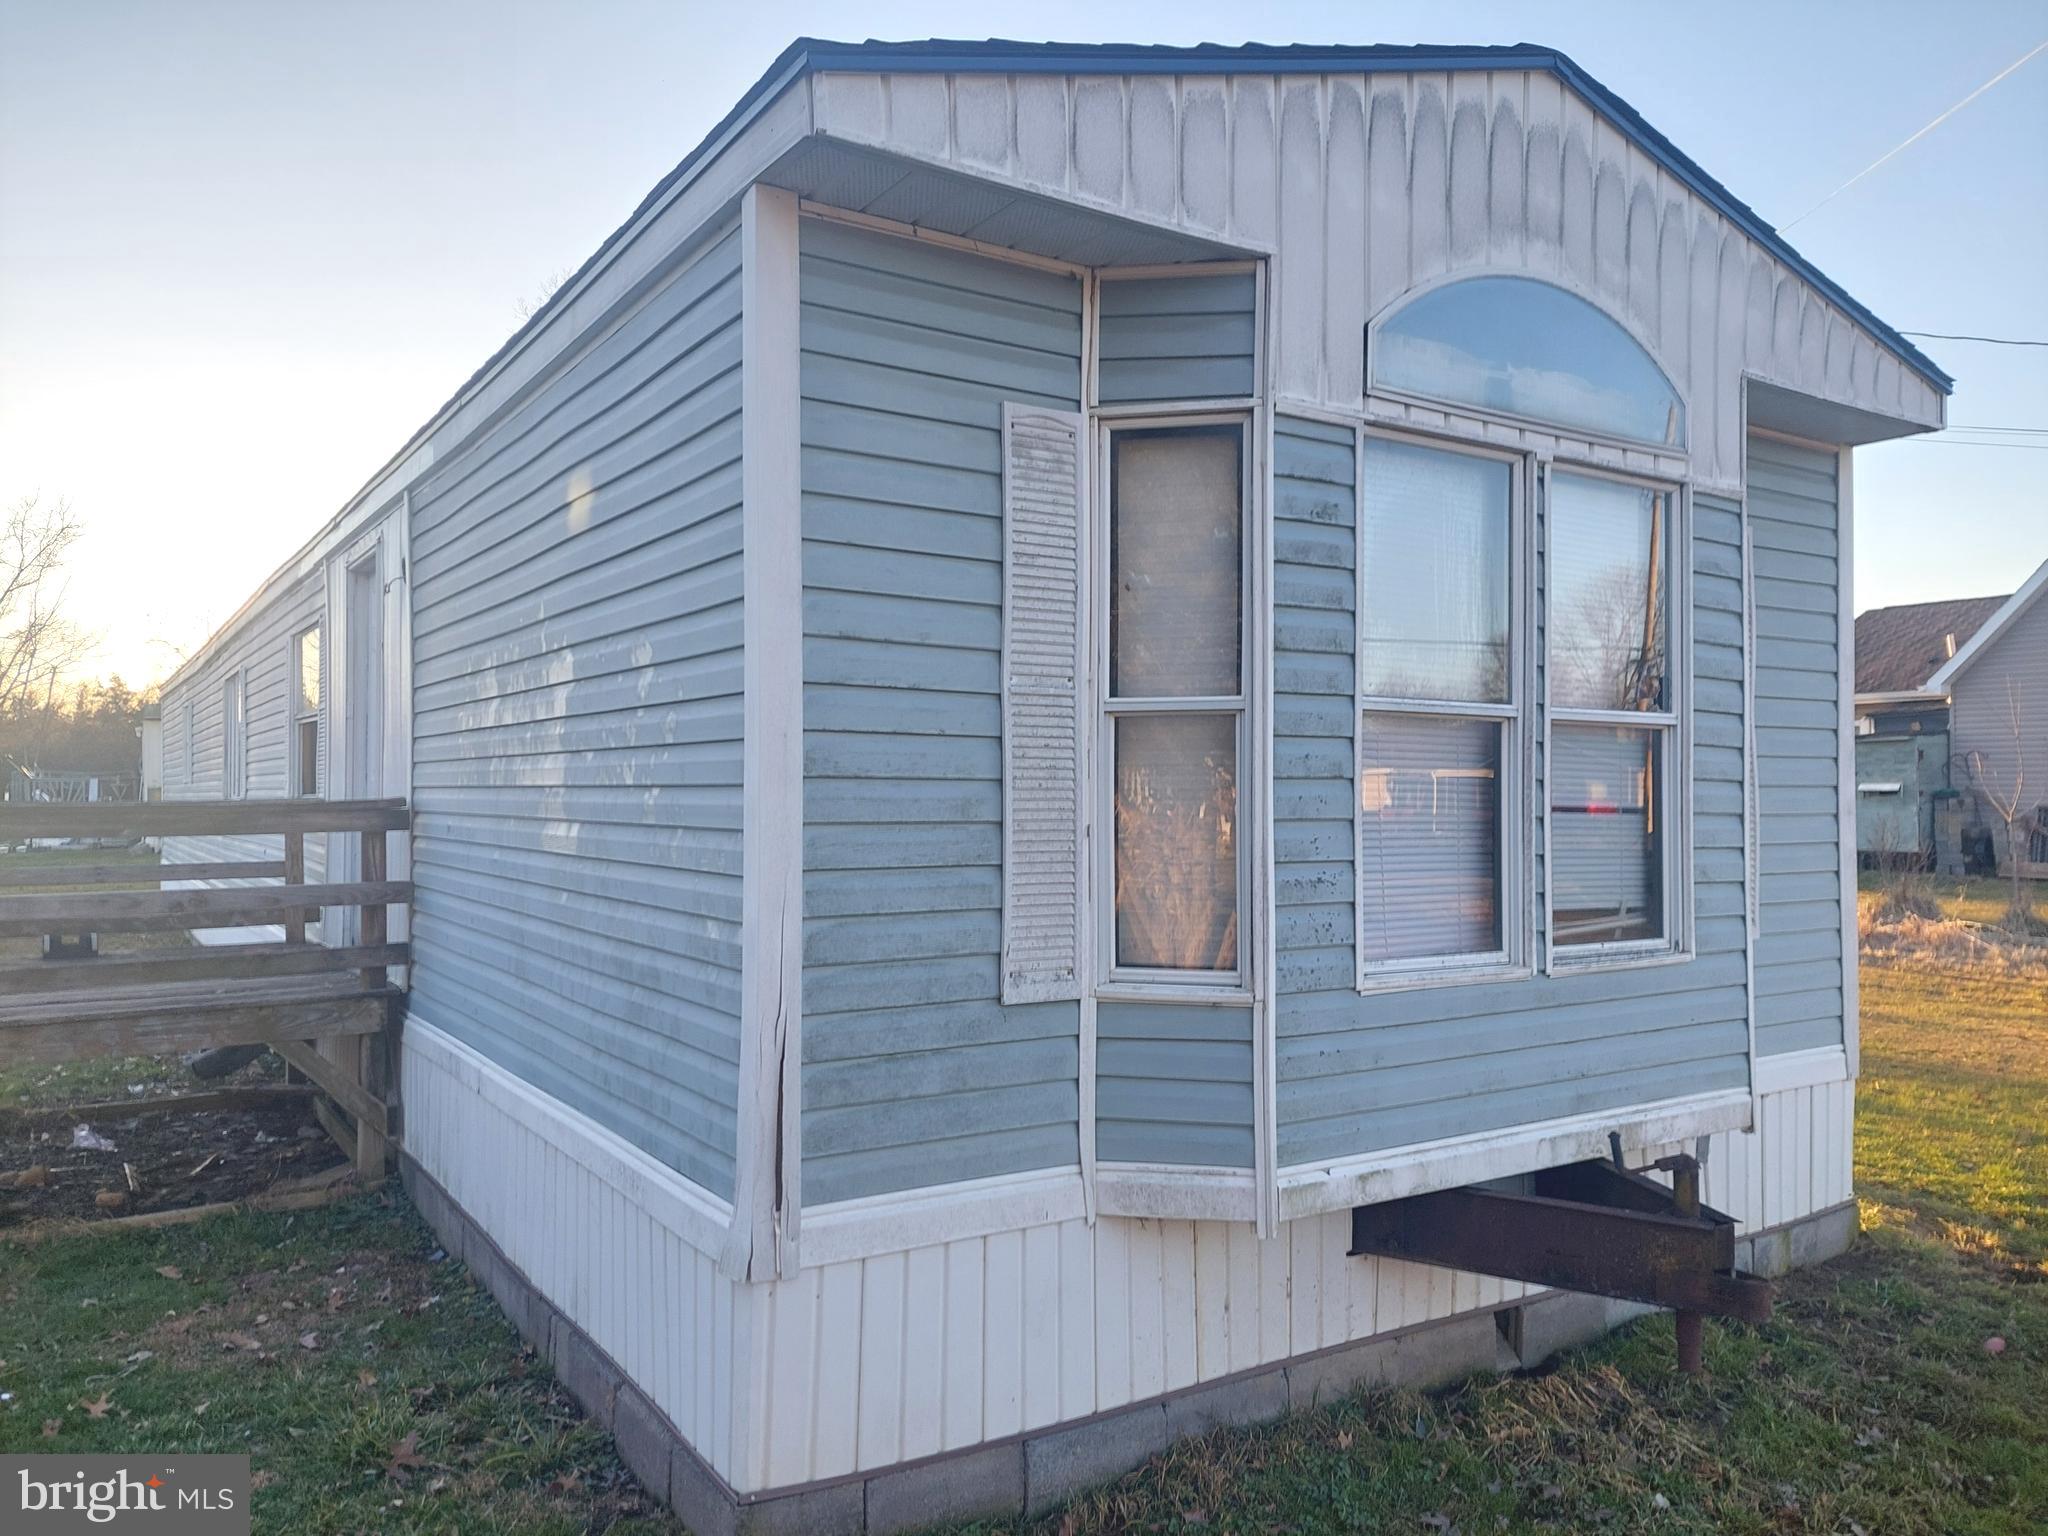
Here in the small town of Wardensville, West Virginia, is a single-wide mobile home awaiting a new owner's touch. This property presents a promising opportunity for those skilled in repairs and renovations.  2 bedrooms 1 full bath, large kitchen and living room, separate laundry room.  The GOOD:  Seller replaced roof in 2022, exterior is satisfactory condition, good location in walking distance to shopping, dining.  The BAD:  In need of attention are windows, flooring, HVAC system, and appliances.    With the right expertise and vision, this mobile home has the potential to become a cozy, inexpensive home or investment property. Don't miss out on the chance to transform this fixer-upper into a comfortable haven in Wardensville.  Cash or conventional financing only!
#WVHD2001934

WARDENSVILLE

258 SAND FIELD RD

2 Beds

1 Baths

938 Sq.Ft.

$45,000

MLS#: WVHD2001934
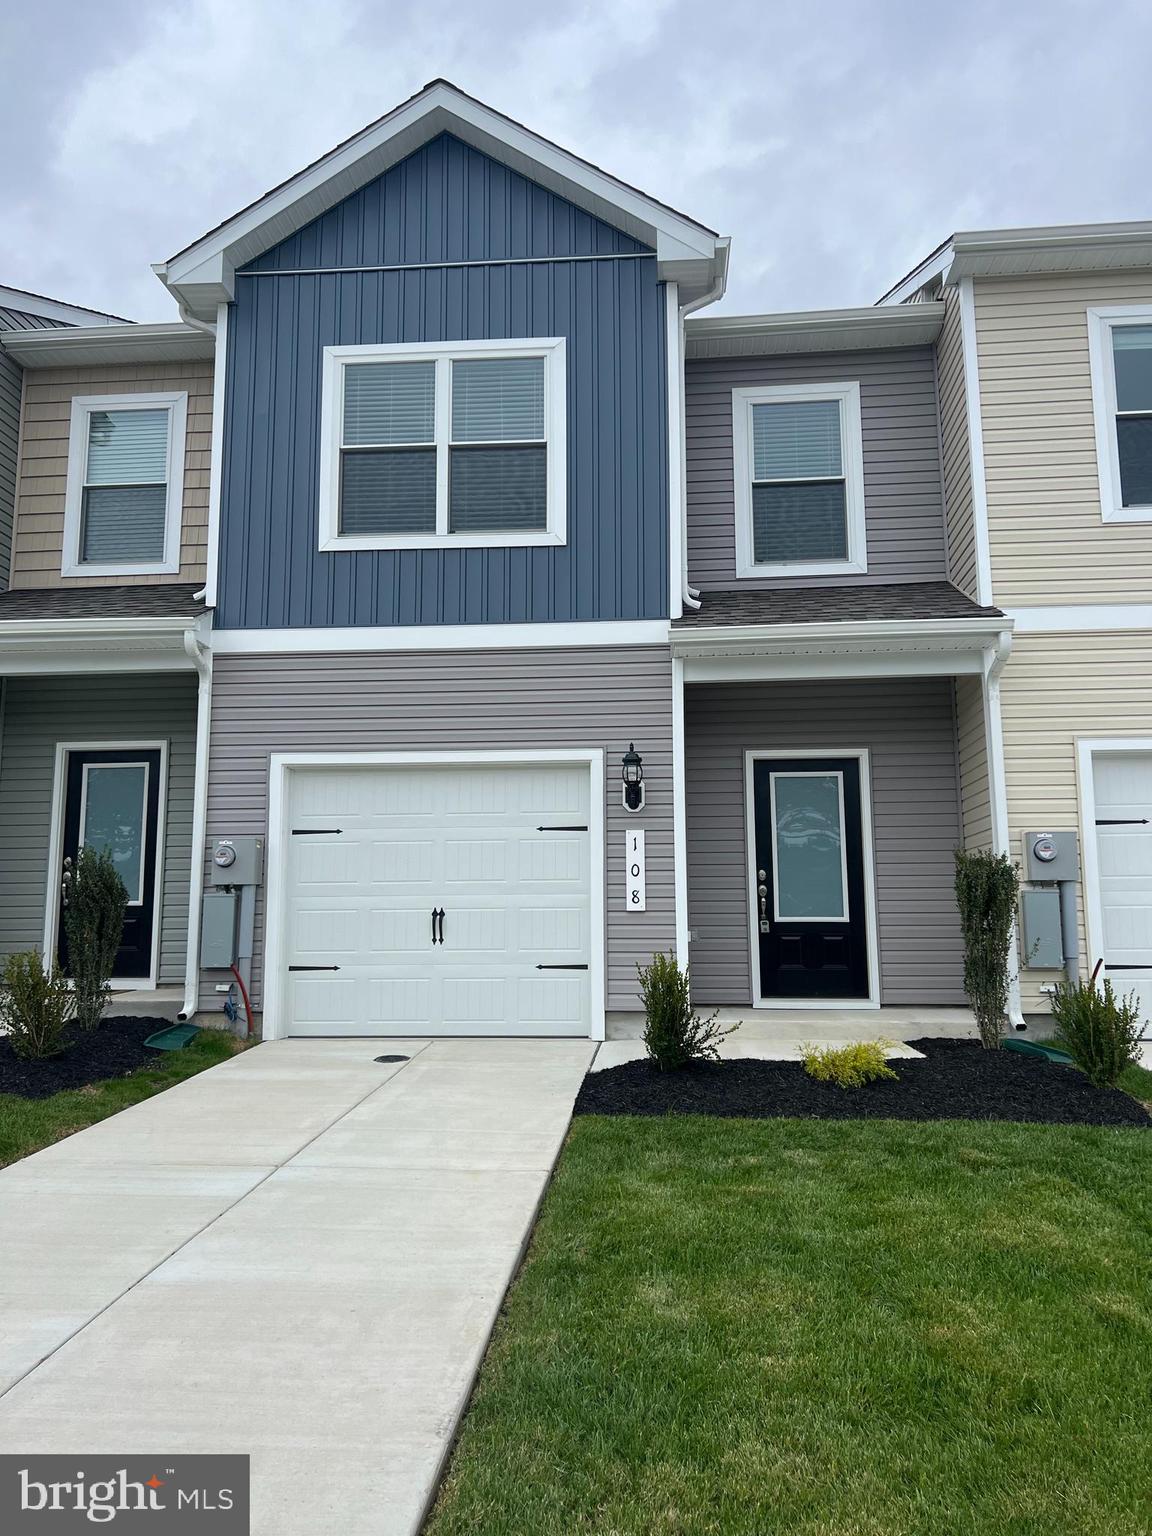
Brand new 2023 built town home, never lived in before! This home has all the new, luxurious features such as a spacious layout, recess lighting, stainless steel appliances and one car garage. Location is perfect for commuting and close to I81. Homeplace at Riverside offers amenities such as playground, park, picnic area and walking trails. Pets allowed case by case basis. Credit application is attached to listing. Monthly income must be at least $5,550/month to apply.
#WVBE2023646

FALLING WATERS

108 BLOOMSBURY STREET

3 Beds

2 Baths

1,443 Sq.Ft.

$1,750

MLS#: WVBE2023646
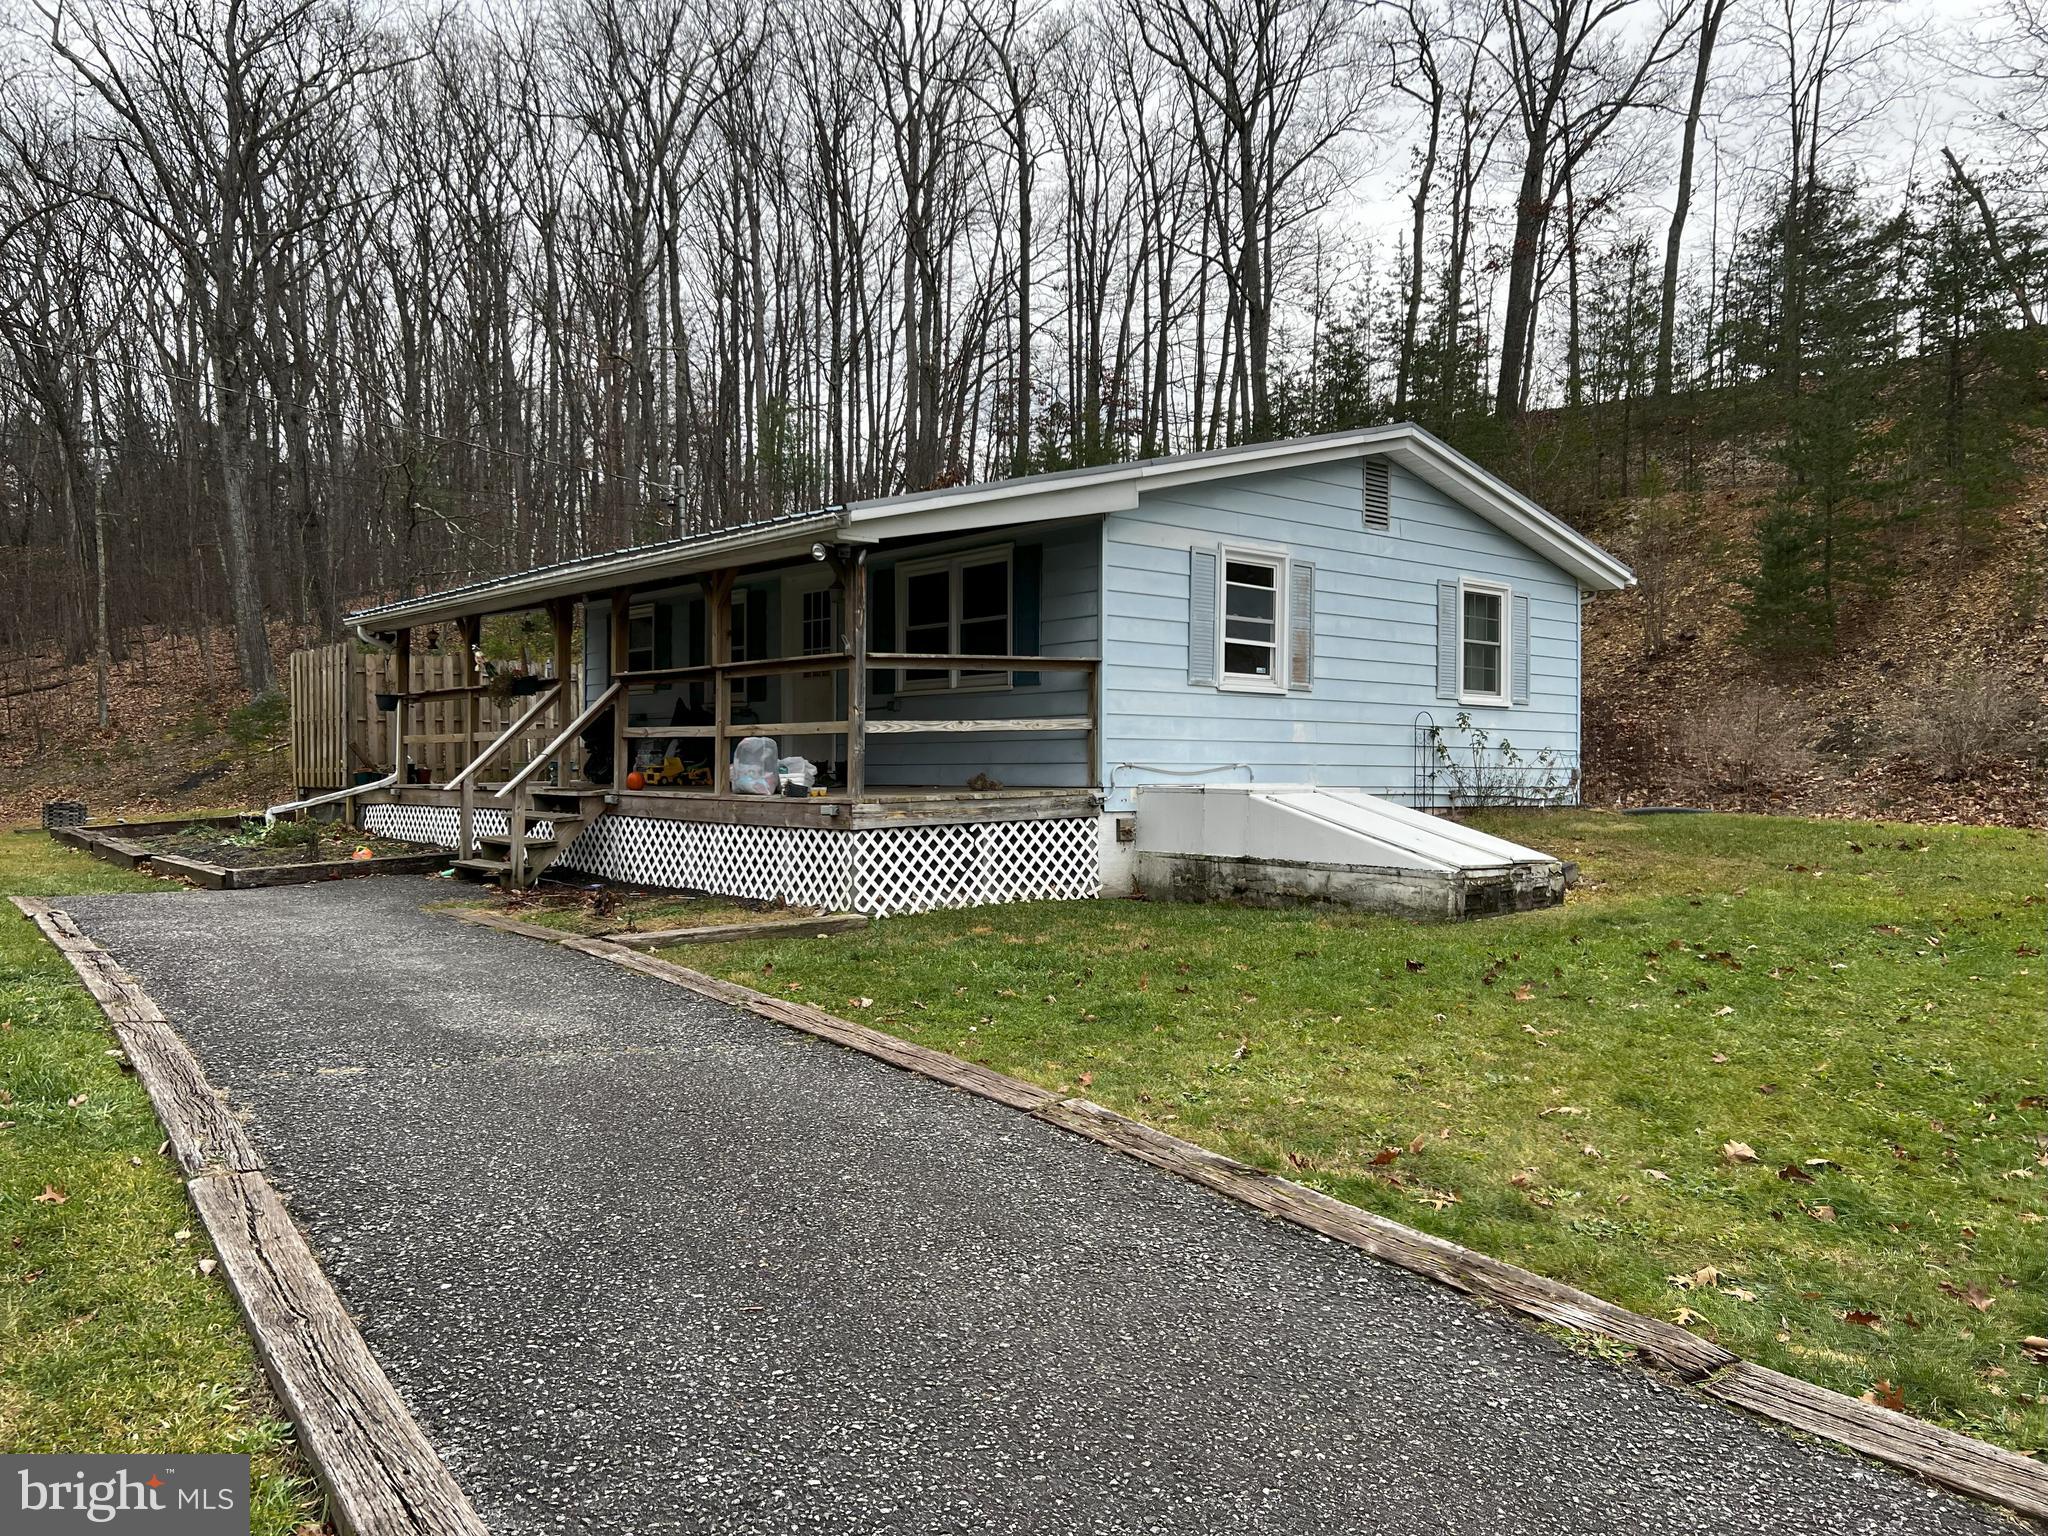
Nice 2bd rancher with full basement and fireplace, on 2ac lot with 2huge out buildings/garages with electric. property is partially fenced and very private, but in great proximity to Berkely medical center.  This is property is priced to sell do not hesitate on this rare opportunity.
#WVMO2004034

BERKELEY SPRINGS

1066 SAND MINE ROAD

2 Beds

1 Baths

1,536 Sq.Ft.

$180,000

MLS#: WVMO2004034
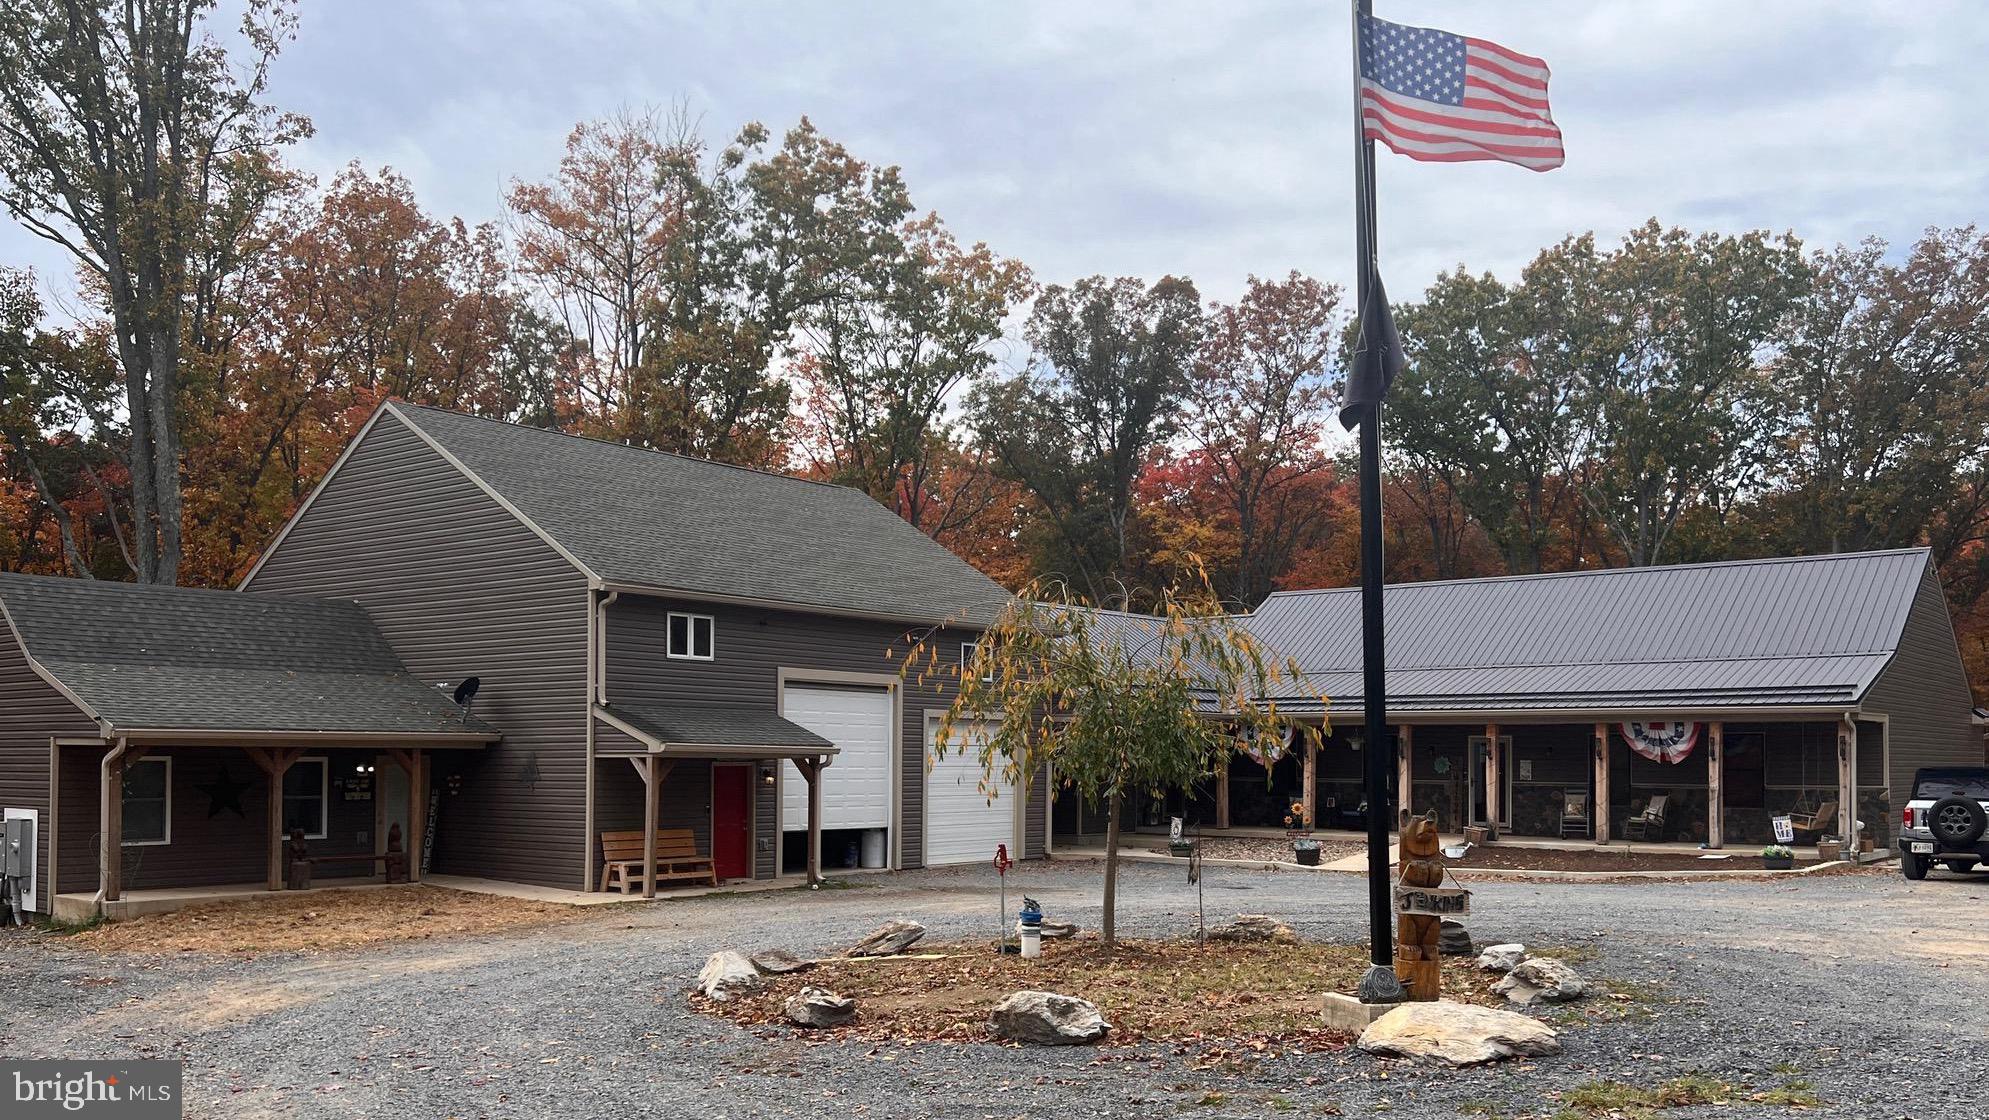
This home is beautiful. It is well worth a look.

This is a beautiful 3-bedroom , 2 bath Rancher that is located on a very quiet and peaceful 13.8 acre parcel of land.  The circle driveway  with a concrete parking spot, makes it easy to access and park right beside of the front porch. Stepping onto the concrete porch with red oak posts across the front, and a half wall stone veneer,  gives you the feeling of a true western style rancher. 

In the rear of the home, a  huge composite deck , shows off the rear of the property. The steps leads you to the pool deck with plenty of room to relax on a warm summer day. As you go below the deck,  you will find a concrete patio with a hot tub for you to enjoy . 

 There have been many additional upgrades that have been made including but not limited to : A black metal roof, with 3/4 inch plywood sub grade underneath, premium vinyl siding with  6” gutters, Pella series, full screen  windows  with aluminum exterior and wood interior,  upgraded doors inside, with fully stained shaker style trim, Premium life proof LVP laminate flooring through out,  vaulted bead board ceilings in the living room, with a stone fireplace with electronic insert with mantel,  upgraded cabinets in the kitchen  with organized storage trays,  8’ wide island with granite countertops, upgraded appliances and wine cooler, farmhouse double bowl porcelain sink, a coffee bar, large Laundry/mudroom with locker style sit down bench area for coats and bags (This room is large and could be used as a bonus room to use as you see fit) , Huge walk In pantry with plenty of shelves and a barn door, upgraded light package, 400-amp service with a Generac whole house generator,  central air and heating system with 50-gallon water heater and a separate gas instant hot water heater that supplies the Primary Bath, , water softener system, a full basement that is  partially finished with several rooms framed out, a security room with a  numeric security lock, upgraded fiberglass doors with storm doors through out,  a free-standing  soaking tub with a full custom tile walk in shower in primary bathroom, and upgraded vanities , 
A breezeway leads to a 40'x40'x16' garage with second story that’s 12'x40' storage area and a full bathroom. Garage doors are 10'x10' and 10'x12' with one service door. There is an additional interior garage as well that can be used for a special project or storage area.

The entire house has 2x6 wall construction for added insulation. Attached to the garage is a fully finished 2 room office with a 1/2 bath with a front concrete porch and covered porch on the back. This home also comes with a wood stove in the garage, and a camper hook up on the side of the office. upgraded fiberglass doors with storm doors,  Also, check out the indoor shooting range under the front porch, It is just waiting for someone to put the finishing touches on it

Attached to the garage is a fully finished 2 room office with a 1/2 bath with a front concrete porch and deck on the back. This home also comes with a wood stove, and a camper hook up on the side of the office.

There home will is a "must see". Schedule a showing today with your favorite Realtor.
#WVBE2023680

GERRARDSTOWN

248 BASIL LANE

3 Beds

3 Baths

2,540 Sq.Ft.

$679,900

MLS#: WVBE2023680
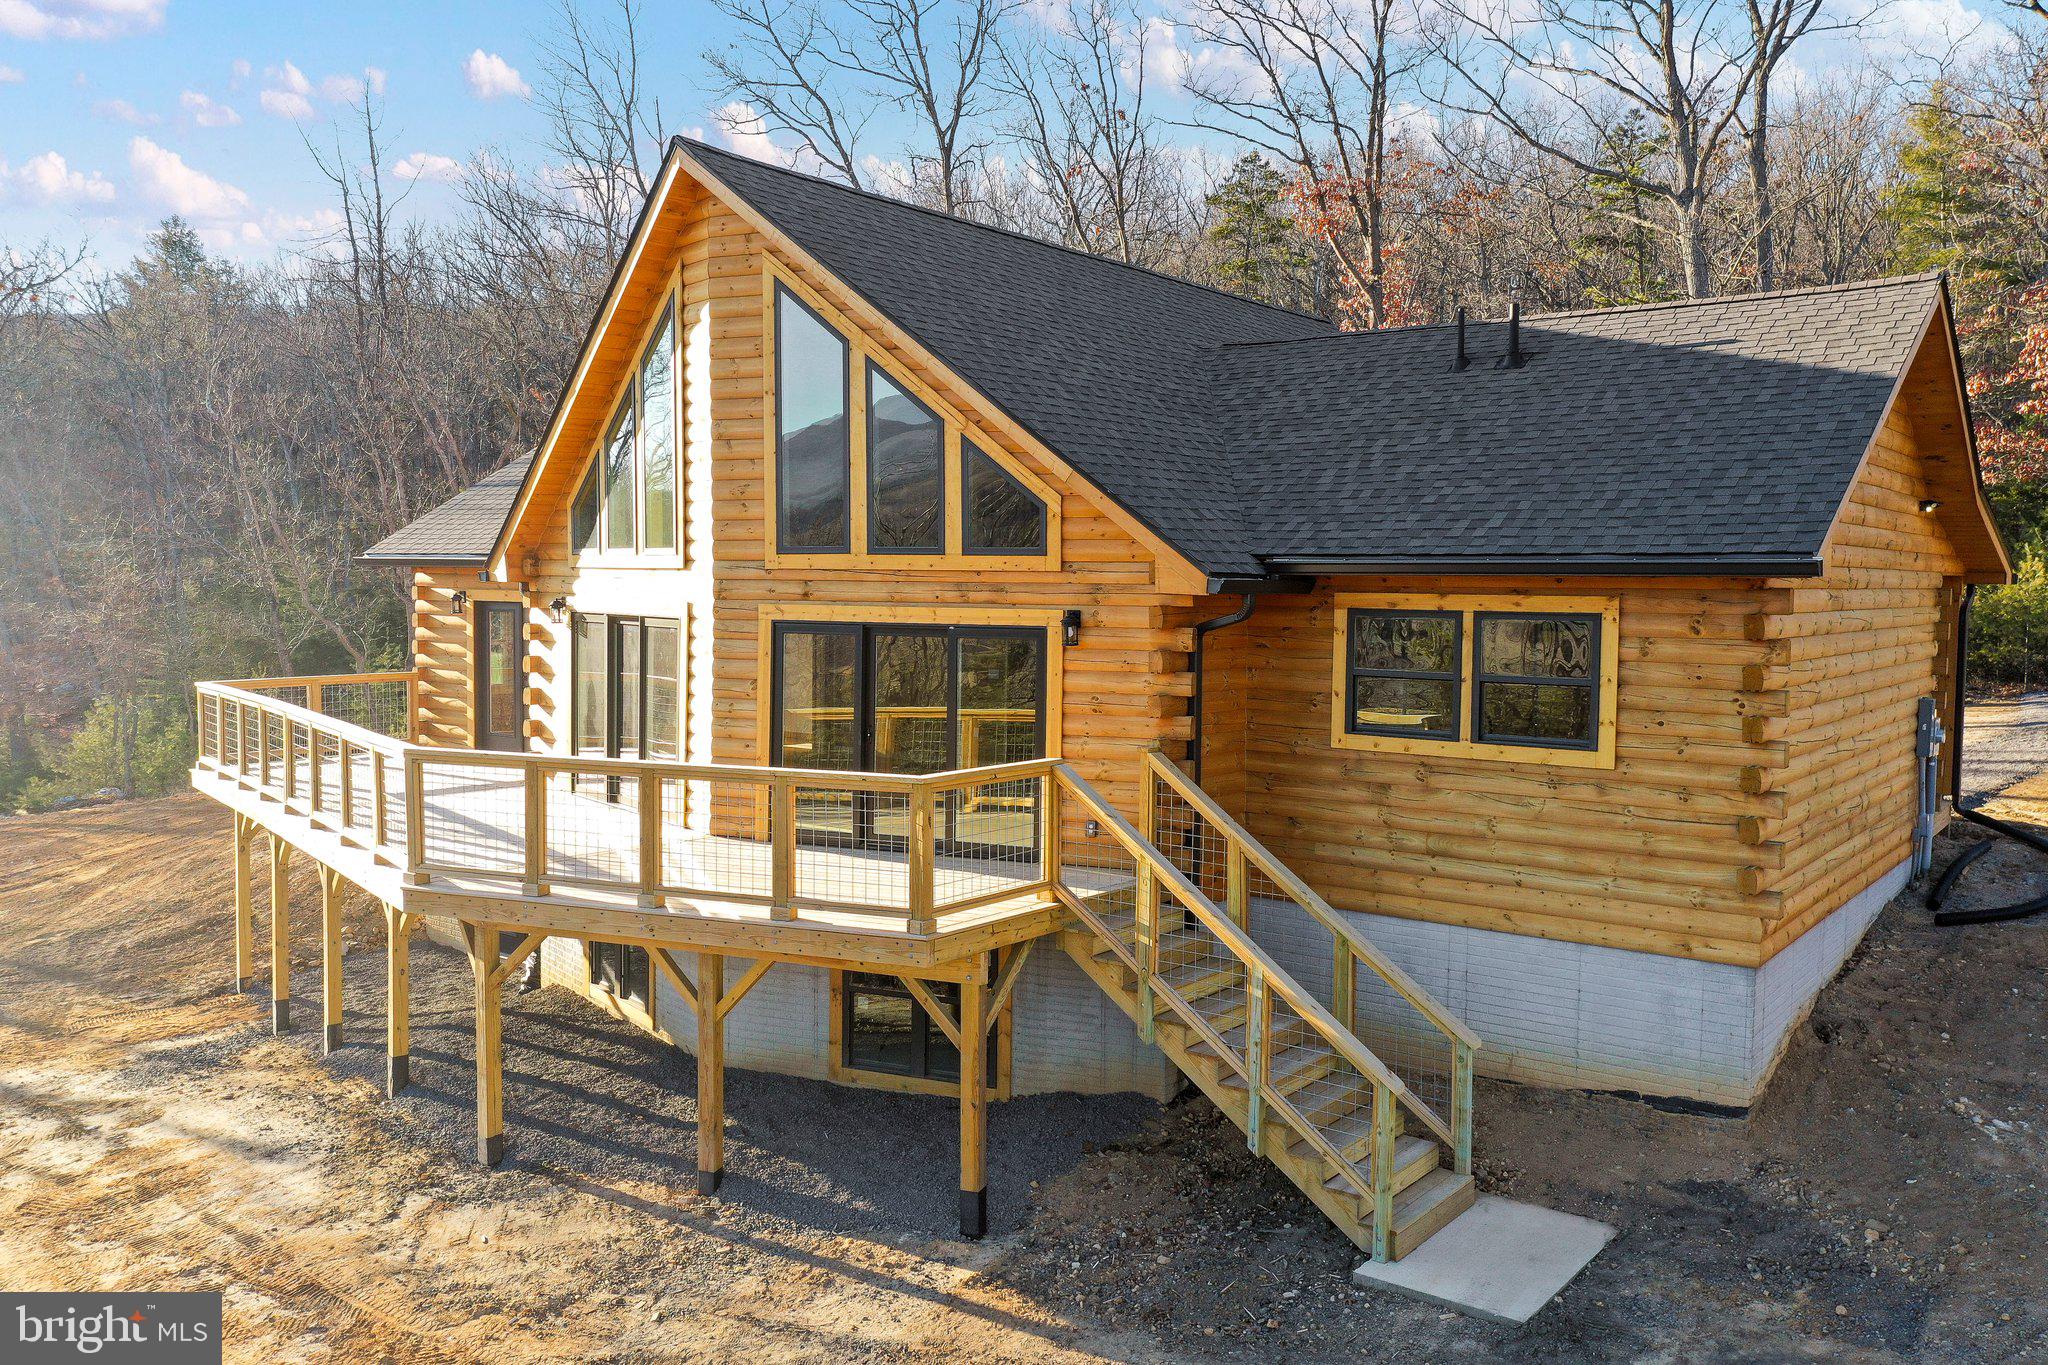
JUST COMPLETED!  Final Touches &  landscaping are all that are left to wrap up!  Nestled amidst the picturesque mountains of West Virginia, this custom-built log home, completed in 2023, is a masterpiece of architectural design and natural beauty. Boasting ample square footage, the residence provides a spacious and inviting atmosphere that perfectly complements its stunning surroundings.  The home's large windows on both levels frame panoramic mountain views, allowing residents to bask in the beauty of the changing seasons. An expansive deck extends from the rear, offering an ideal spot for outdoor entertainment while overlooking the iconic Appalachia Mountain range.  Located in close proximity to the charming village of Wardensville, residents have easy access to local markets, fine dining establishments, and shopping venues. For outdoor enthusiasts, the nearby national forest provides a plethora of activities, including river access, hiking trails, skiing opportunities, and prime public hunting grounds.  Bring your lawn chair to the family run, organic farm across the road and enjoy a summer evening of bluegrass music, dancing, and enjoyment!  Constructed with pine throughout, the interior exudes warmth and rustic charm.   Beautifully crafted live edge seating area and coffee bar are just a few of the custom features of this gorgeous home.  Vaulted ceilings and exposed beams add to the home's character, while smart spaces maximize functionality. The residence features large bedrooms, including an enormous loft area perfect as a spacious office or additional bedroom.  One of the notable amenities is the excellent high-speed fiber optic internet service, ensuring connectivity for remote work or leisure. The property is conveniently located under two hours from Washington DC, making it an accessible retreat. The community, characterized by its tranquility, adheres to sensible covenants and restrictions, with well-maintained roads ensuring year-round access.  Short term rentals are permitted which opens the opportunity for this beautiful home to have investment potential as well!  For those seeking the perfect blend of luxury, natural beauty, and outdoor adventure, this West Virginia Mountain retreat promises an idyllic lifestyle in a quiet and welcoming community.
#WVHS2004242

YELLOW SPRING

276 KAKAPON RIDGE TRAIL

4 Beds

2 Baths

1,900 Sq.Ft.

$650,000

MLS#: WVHS2004242
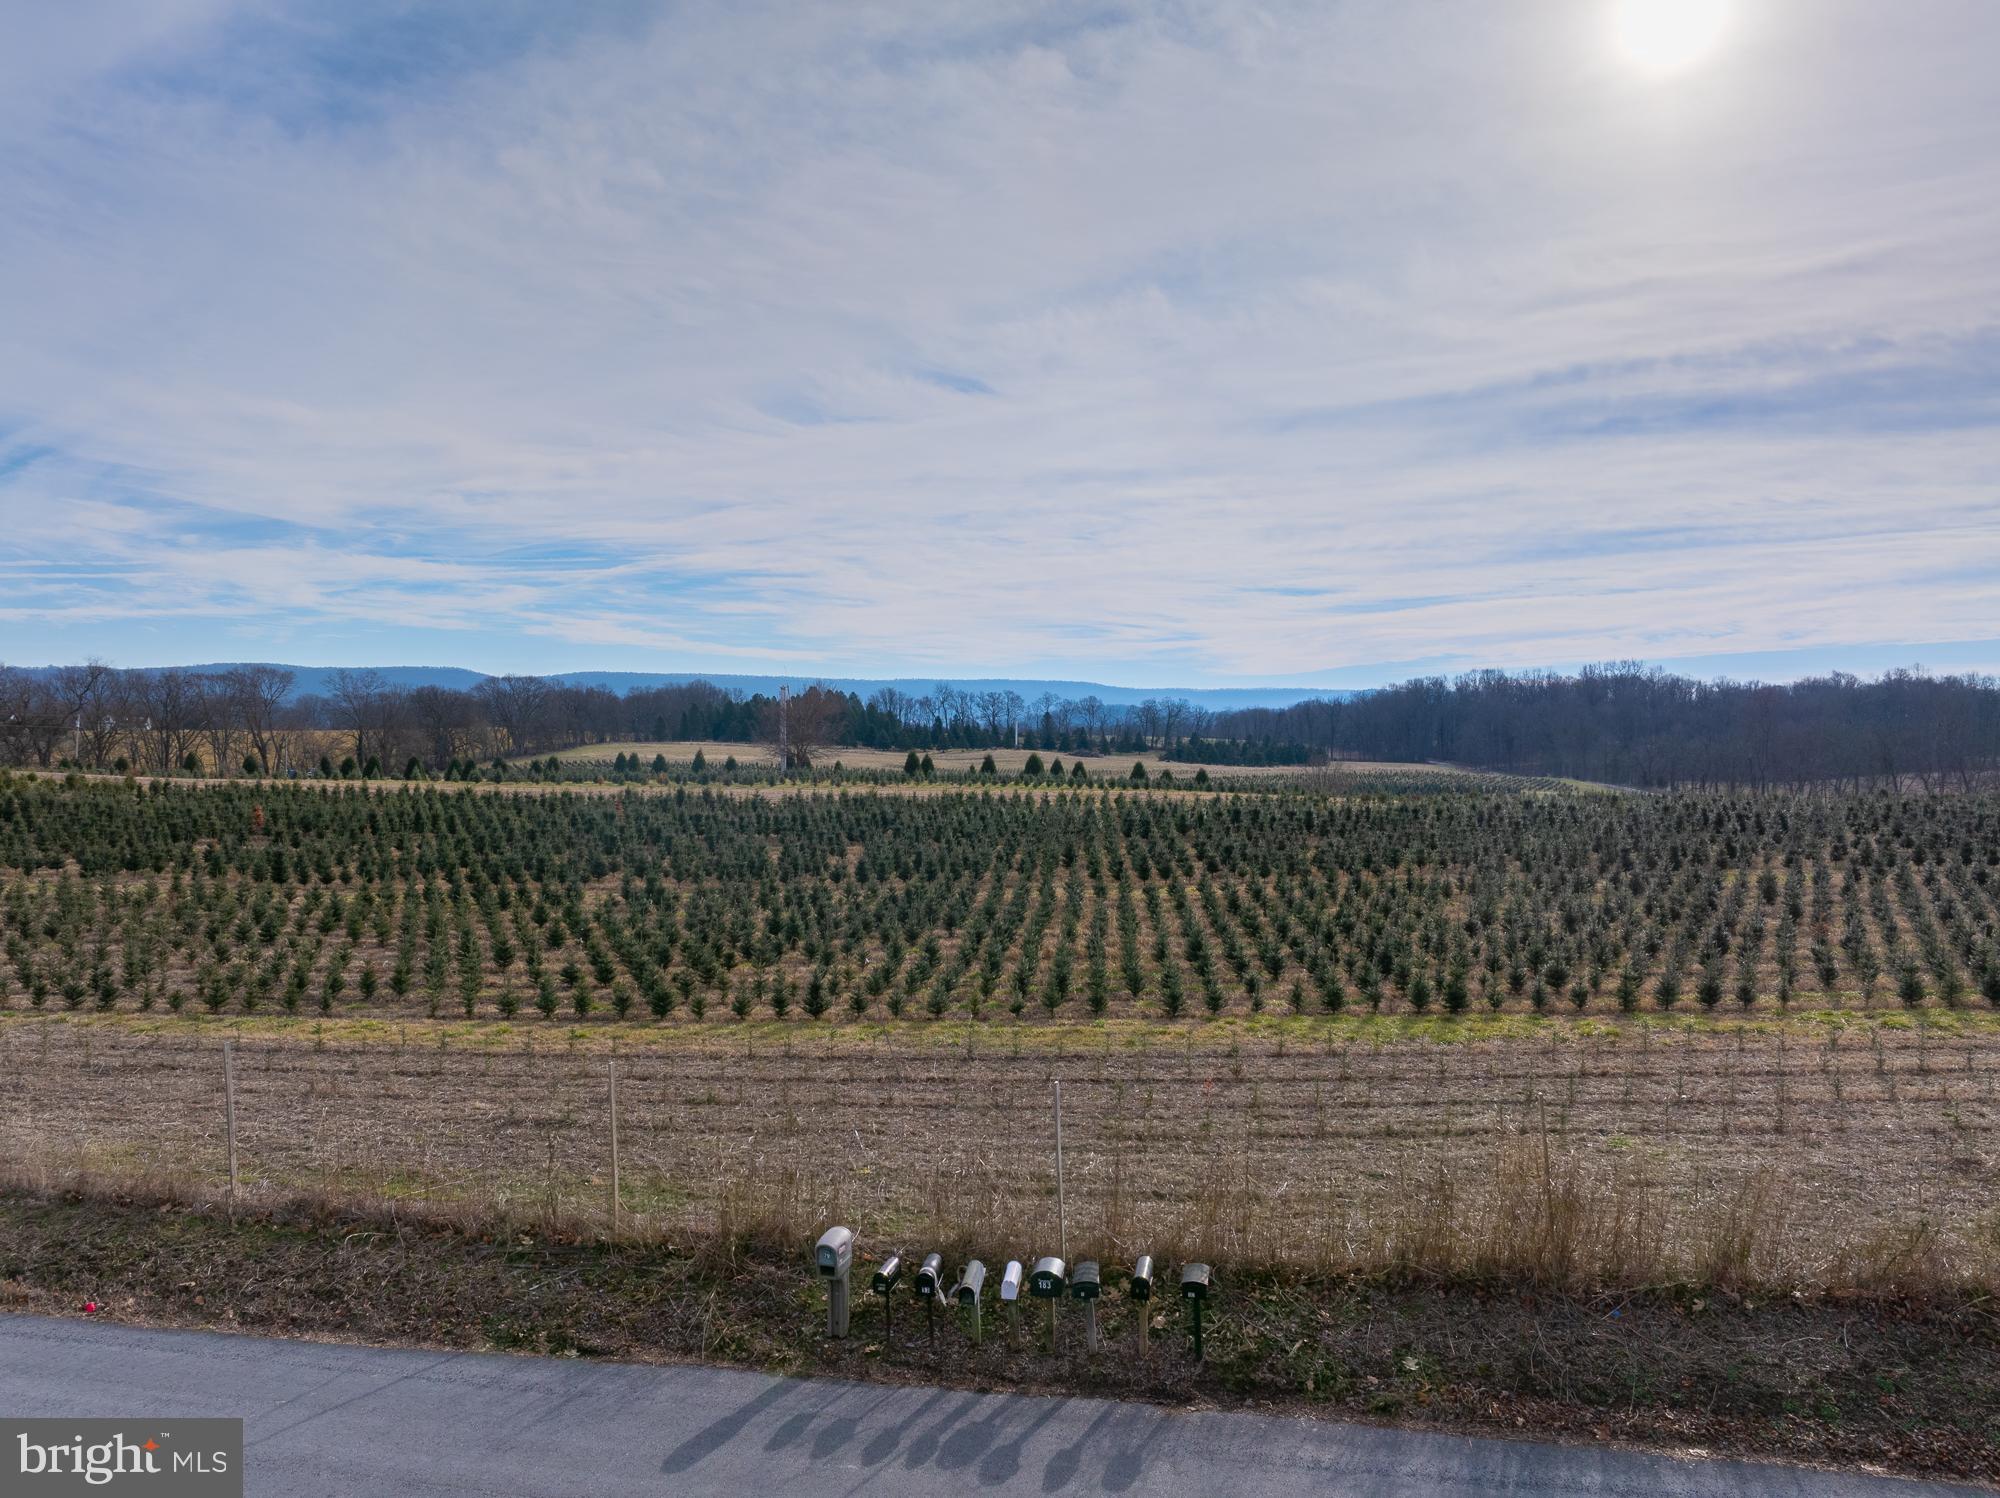
Exceptional 32.1 acres .  Desirable location, level land, mountain views,  extensive road frontage on River Road, Shepherdstown, WV
Property is subject to a  leased  Christmas tree farm
#WVJF2010458

SHEPHERDSTOWN

RIVER ROAD 32.1 AC KNOTT

None Beds

None Baths

32.1 acres

$450,000

MLS#: WVJF2010458

There is a small house on the property that has no plumbing. Buyer must do due diligence. Holes were dug, but no Perc test performed. It has electricity, but will need well and septic if water and sewer is needed. Seller had planned to be a studio as they live nearby. Being sold as-is and for the price of raw land. Enter structures at own risk. Floors and walls seem to be in good shape in most of the house, but stone foundation needs work as well as exterior is very rough. Seller is motivated.
#WVJF2009110

HARPERS FERRY

TAX MAP 1 CARTER AVENUE PARCEL 20

1 Beds

None Baths

774 Sq.Ft.

$55,000

MLS#: WVJF2009110

KHovnanian's Aspire at Dillon Farm!  MOVE IN FEBRUARY! Ask about $10k Flex Cash! Adorable Bluebell design offers spacious 3 bedrooms and 2.5 baths . 9' ceilings on main level, two car garage, walk out basement amazing Mountain views!  Stunning professionally designed interior with the Wildly Popular Farmhouse look selections. Stone Gray Kitchen Cabinets and Luna Pearl Granite, Modern open shelving and black matt fixtures. Stainless steel GE appliances with 1 year warranty.  Luxury wood look vinyl on the entire main level and Dolphin colored carpet in the bedrooms, hallway and upper stairs! Energy efficient, propane heating and hot water, barricade plus house wrap and "Air tite" energy seal package. 14 seer air conditioning, low E double paned tilt in windows, insulated fiberglass front door and programmable thermostat.  Builders 10 year warranty!  Under construction now, all Brand NEW!  Ask about our closing cost help!  Builder Contract required! Agent must accompany their buyer on first visit or pre-register.
#WVBE2024086

HEDGESVILLE

173 (Site 154) SCOTER

3 Beds

2 Baths

1,439 Sq.Ft.

$321,990

MLS#: WVBE2024086

1 ... 463 464 465 466 467 ... 666
* Listings identified with the FMLS IDX logo come from FMLS and are held by brokerage firms other than the owner of this website. The listing brokerage is identified in any listing details. Information is deemed reliable but is not guaranteed. If you believe any FMLS listing contains material that infringes your copyrighted work please click here to review our DMCA policy and learn how to submit a takedown request. © 2024. First Multiple Listing Service, Inc.
 - property

Send a message

Message successfully sent.

Your message

What is 3 + 4 ?

Reason for contacting?

I agree to receive email communication and understand I can unsubscribe at any time.

I agree to be contacted by Charis Realty Group - Christine Issler, Broker via call, email, and text for real estate services. To opt out, you can reply 'stop' at any time or reply 'help' for assistance. You can also click the unsubscribe link in the emails. Message and data rates may apply. Message frequency may vary. Privacy Policy

Sign Out

Virtual Assistant

Would you like to take the next step with this property? We can help you schedule a showing or virtual tour, or send you more details.

Yes, I would like more information.

Thank You for Your Reply, One of Our Agents will contact you as soon as possible

No, maybe later.

Thank you, you can always contact me via email, phone number or through the contact form.

Realhub AI

Lucy - Your AI-Powered Realtor

Update Your Temporary Password

Personalize your search

Enter your email and we'll notify you immediately when new listings match what you're looking for.

or enter email address

Already have an account ? Login here

Continue your home search

I agree to receive communications and understand I can unsubscribe at any time.

I agree to be contacted by Charis Realty Group - Christine Issler, Broker via call, email, and text for real estate services. To opt out, you can reply 'stop' at any time or reply 'help' for assistance. You can also click the unsubscribe link in the emails. Message and data rates may apply. Message frequency may vary. Privacy Policy

Already have an account ? Login here

We use cookies

We use cookies primarily for analytics to enhance your experience. By accepting, you agree to our use of these cookies. You can manage your preferences or learn more about our cookies policy.
