Properties

Browse or get in touch to schedule a walkthrough.

  • Nearby me
Price range

Popular Features

Community Features

Association

Property Features

Waterfront

View

Exterior Features

Interior Features

Style

10000 properties match your criteria

Updated 1 minute ago

E-Alert name

Have you been dreaming of a home that offers one-level living? Perhaps you have been strategizing to make a plan to retire in place. Warfield Homes Inc. has been building custom homes in the Northern Shenandoah Valley for over 30 years. You'll love the openness of the floor plan, the 9' ceilings & the luxury vinyl plank flooring. The kitchen is beautifully finished with soft close cabinets, stainless steel appliances & upgraded countertops. The primary suite features an enormous walk-in closet, dual sinks & a custom shower with floor to ceiling tile. A $2,000 closing cost credit & a free appraisal are available with the use of the builder's preferred lender. The completion time frame is approximately 120 days from the issuance of the county building permit.
#WVBE2053172

INWOOD

Lot 18 LARIMAR LANE

3 Beds

2 Baths

1,465 Sq.Ft.

$373,100

MLS#: WVBE2053172

This builder spec home will be starting soon. Hurry, before it is gone. Have you been dreaming of a home that offers one-level living? Perhaps you have been strategizing to make a plan to retire in place. Warfield Homes Inc. has been building custom homes in the Northern Shenandoah Valley for over 30 years. You'll love the openness of the floor plan, the 9' ceilings & the luxury vinyl plank flooring. The kitchen is beautifully finished with soft close white cabinets, stainless steel appliances & quartz countertops. This plan also features cathedral ceilings in the main living area as well as a tray ceiling in the owner's bedroom. The primary suite features an enormous walk-in closet, dual sinks & a custom shower with floor to ceiling tile. A $2,000 closing cost credit & a free appraisal are available with the use of the builder's preferred lender. The completion time frame is approximately 120 days from the issuance of the county building permit.
#WVBE2045712

INWOOD

223 LARIMAR LANE

3 Beds

2 Baths

1,465 Sq.Ft.

$373,100

MLS#: WVBE2045712

*OFFERING UP TO 15K IN CLOSING ASSISTANCE FOR PRIMARY RESIDENCE WITH USE OF PREFERRED LENDER AND TITLE.*
*PENDING* A modestly upgraded Wexford ll with an in ground basement. Upgraded cabinets, granite countertops, and 400 AMP service. *Photos may not be of actual home. Photos may be of similar home/floorplan if home is under construction or if this is a base price listing.
#WVJF2019026

CHARLES TOWN

117 WYTHE WAY

3 Beds

2 Baths

1,262 Sq.Ft.

$373,095

MLS#: WVJF2019026
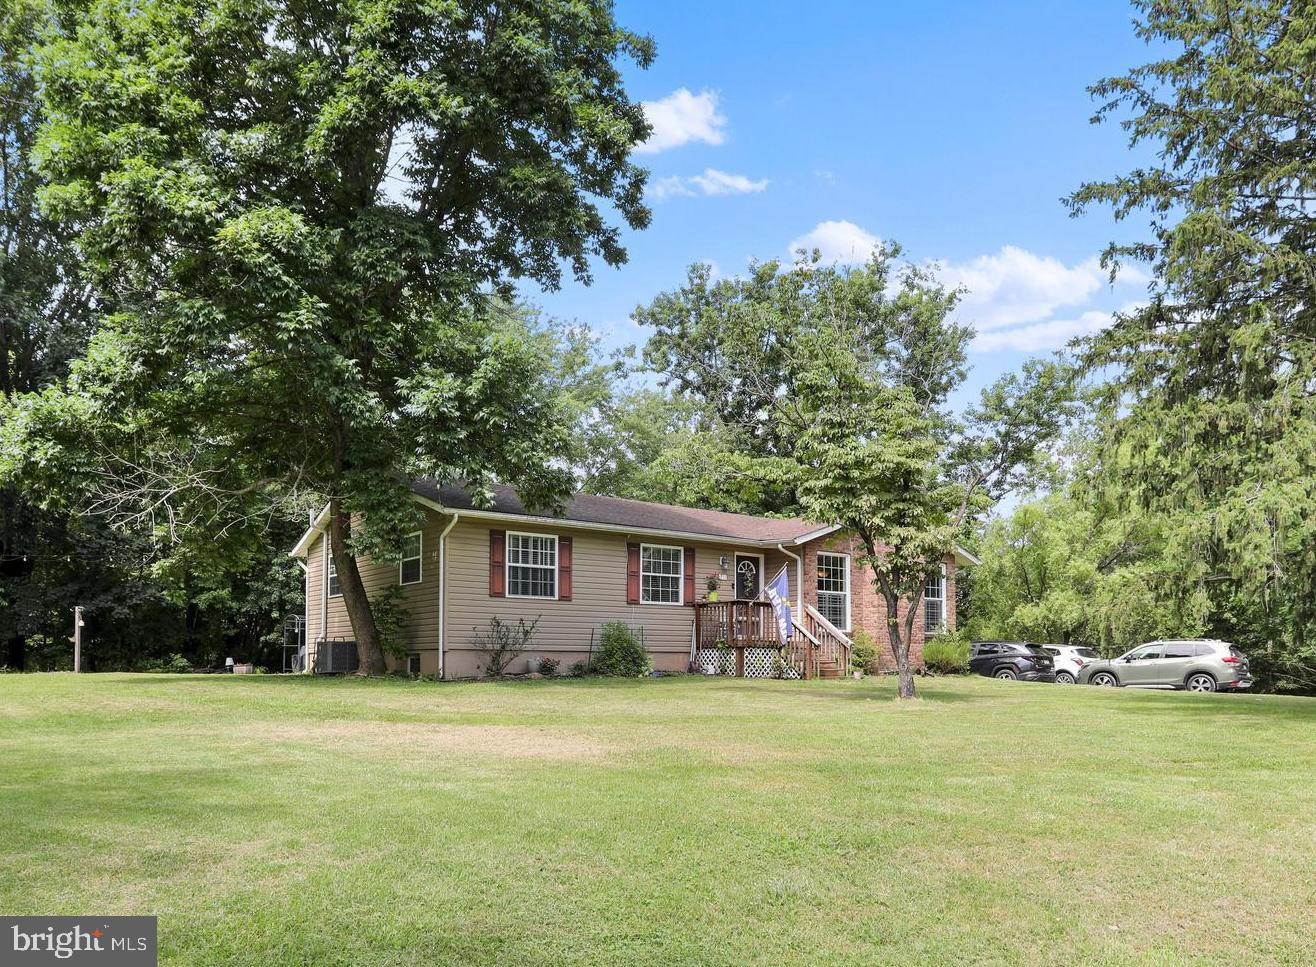
Tucked into a peaceful, wooded setting with flat, usable yard space, this spacious mountain ranch-style home offers the perfect blend of comfort, charm, and versatility, with over 2,500 square feet of finished living space and priced below appraised market value. The main level features a large primary bedroom with a private ensuite bath, along with two additional bedrooms and another hallway bathroom. The heart of the home features a cozy living room with a gas fireplace and an inviting kitchen equipped with a gas stove, ample cabinet storage, a spacious pantry, and a sliding barn door for added character. Just off the main living area is an incredible sunroom with a pellet stove for the colder months and a ceiling fan to keep things breezy in the summer, making it an ideal year-round retreat. <br><br>

The fully finished basement offers impressive additional living space and even the potential for a bedroom setup. It features a spacious rec room with a pool table that conveys, a wet bar, full-size fridge and freezer, and a cozy woodstove for those chilly winter nights. There’s also a laundry area with a utility sink and convenient walk-up access to the backyard. Step outside to a flat, open space perfect for entertaining, and don’t miss the private hot tub nestled on its own deck, seamlessly integrated into the landscape for ultimate relaxation.
 <br><br>

The house is serviced by public water, and a recent septic inspection and pumping were completed in June 2025. Additionally, the property features propane gas, high-speed Xfinity internet, and multiple storage sheds that are included in the sale. It is ready for modern living in a mountain setting. Whether you’re entertaining, relaxing, or working from home, this thoughtfully designed property has the space, updates, and setting to make it all possible. Don’t miss your chance to own a beautiful mountain retreat with serious style and substance. <br><br>
#WVJF2018150

HARPERS FERRY

251 KELLY DRIVE

3 Beds

2 Baths

2,440 Sq.Ft.

$373,000

MLS#: WVJF2018150
*OFFERING UP TO $15,000 IN CLOSING ASSISTANCE FOR PRIMARY RESIDENCE WITH USE OF APPROVED LENDER AND TITLE.*
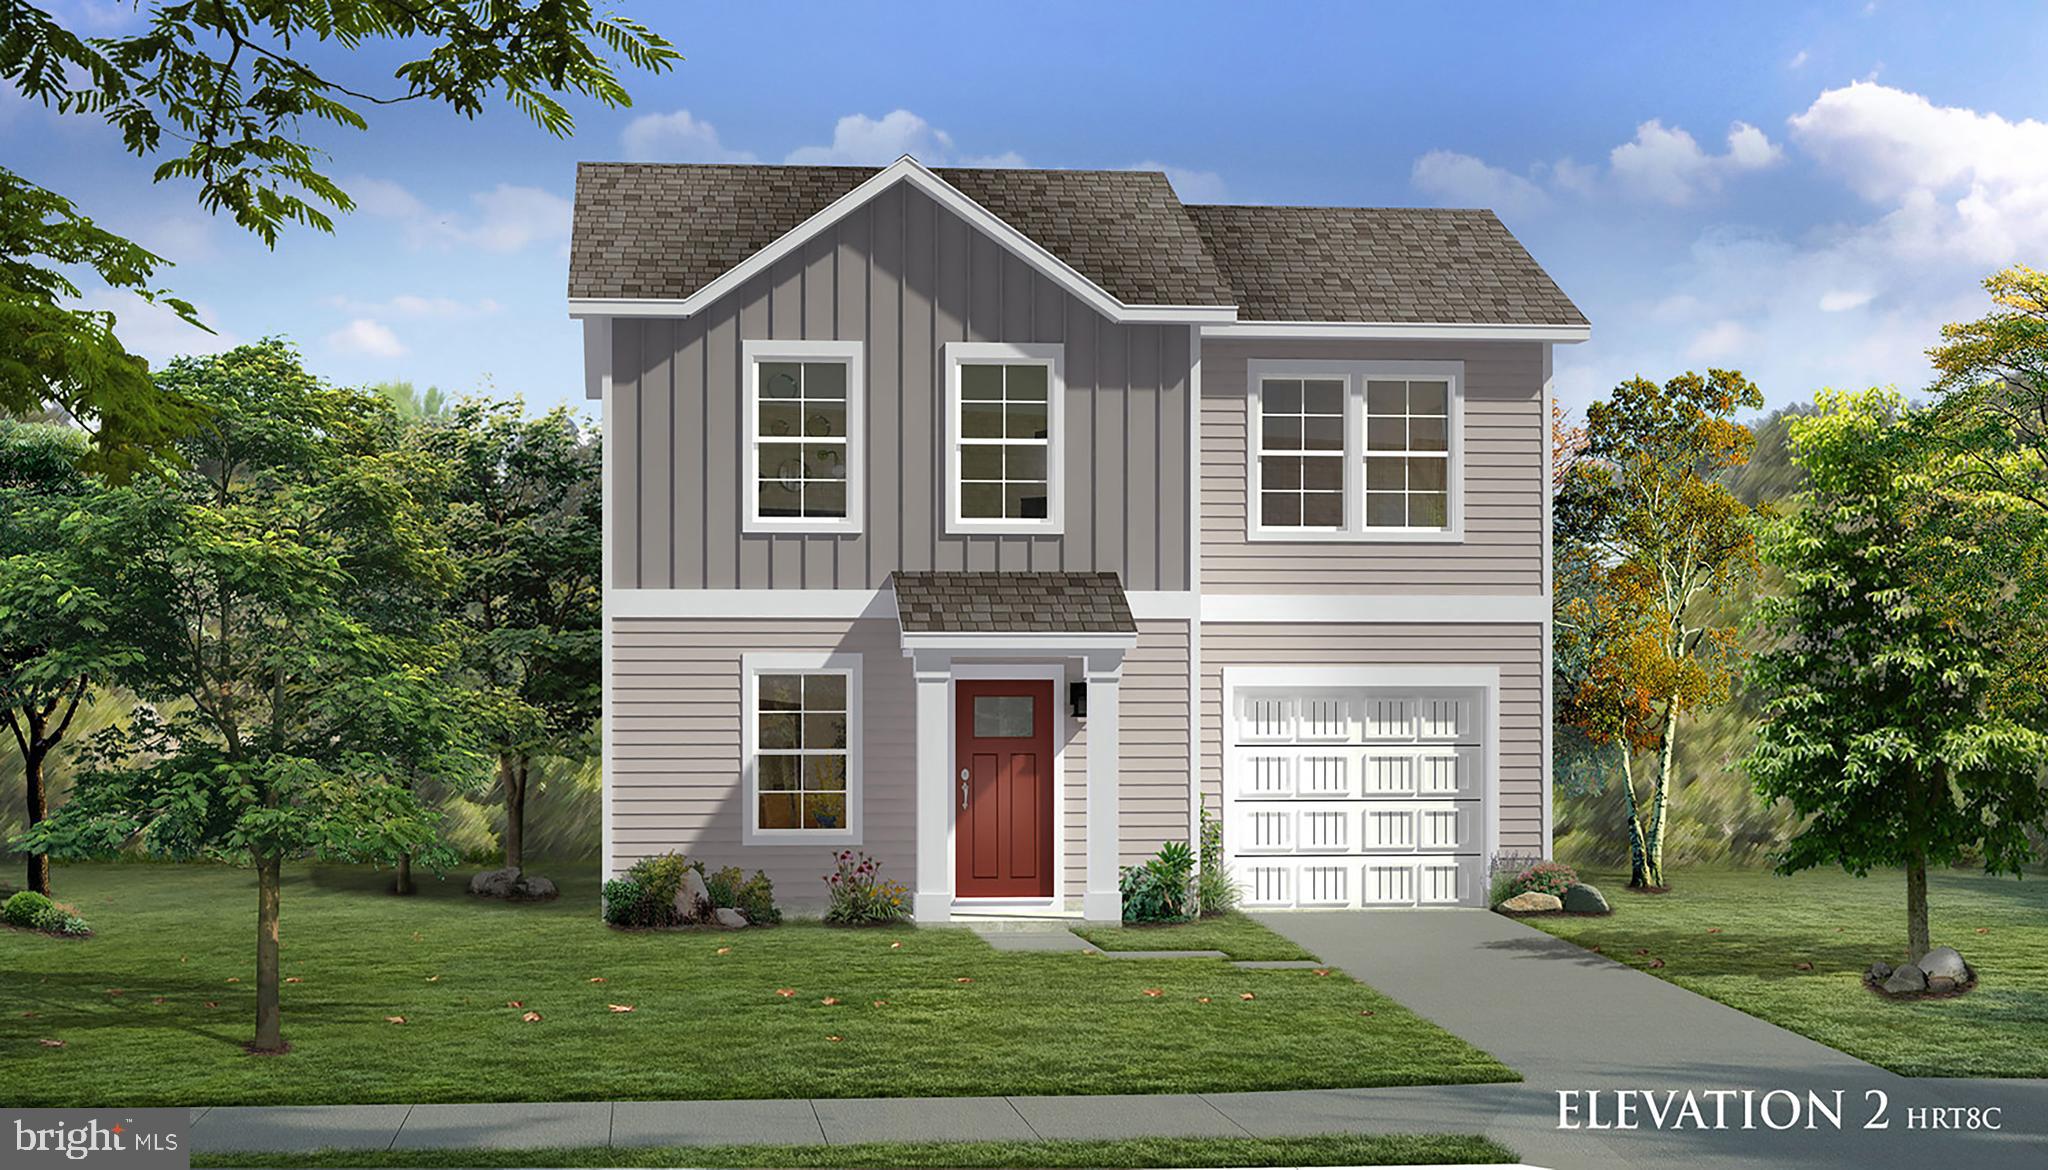
The Wexford II - Open concept kitchen with island opens to family room. Primary suite with generous walk-in closet, vanity, and shower. Upper level laundry. Granite kitchen countertops, Stainless steel kitchen appliances, kitchen island. Unfinished basement with 3 piece rough in included! *Photos may not be of actual home. Photos may be of similar home/floorplan if home is under construction or if this is a base price listing.
#WVJF2021058

CHARLES TOWN

TBB ARAGON DRIVE WEXFORD II

3 Beds

2 Baths

1,262 Sq.Ft.

$372,990

MLS#: WVJF2021058
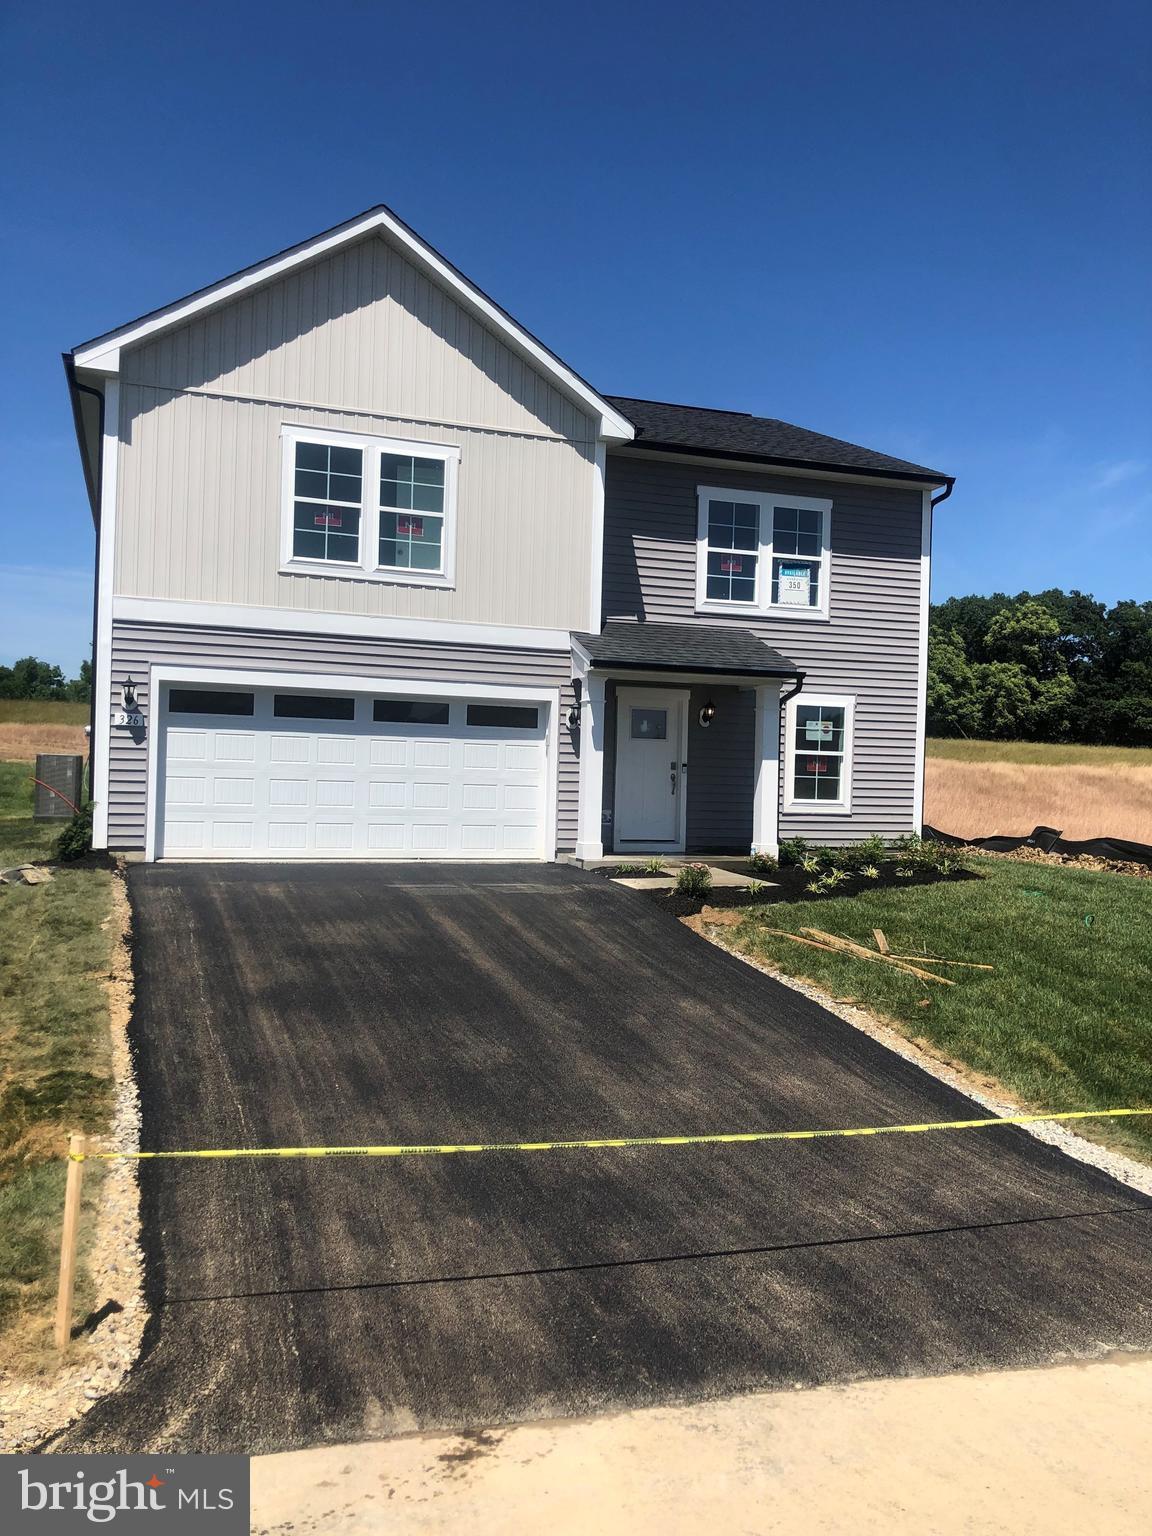
Welcome to the Whitehall II! This new construction home features 4 spacious bedrooms and 2.5 baths with over 2200sqft of living space and a 2 car garage! On the first floor, you will find a large family adjacent to the Kitchen with upgraded cabinets, island and stainless steel gourmet Whirlpool appliances with a 4’ rear extension that affects both levels! This home also has a multi-use flex room for all your needs! Upstairs you'll find 3 secondary bedrooms with bath 2 and laundry for added convenience. The primary bedroom is expansive with large walk-in closet and primary bathroom with walk-in shower and dual vanity.  *Photos may not be of actual home. Photos may be of similar home/floorplan if home is under construction or if this is a base price listing.
#WVBE2027468

INWOOD

326 OUTRIGGER ROAD

4 Beds

2 Baths

2,264 Sq.Ft.

$372,924

MLS#: WVBE2027468

Dan Ryan Builders offers the beautiful Nottingham II Plan with 4 bedrooms, 2 1/2 baths to be built at Springdale Farm . Formal Living & Dining off of pretty foyer, big Family room & Kitchen/Breakfast sweeping along the rear. Full basement & 2 car garage. Let us show you how easy it is to build what you deserve. Mountain views close to I81 for your commute! Listing Photos May Show Upgrades
#WVBE100250

GERRARDSTOWN

69 SINCLAIRE COURT

4 Beds

2 Baths

2,112 Sq.Ft.

$372,793

MLS#: WVBE100250

Welcome to the TO BE BUILT GRAND CAYMAN at the Cardinal Pointe Ranch Homes! The one level Grand Cayman is the ideal home for your casual well-lived lifestyle. You walking into your welcoming foyer from your front door or 2 car garage and are met with your two extra bedrooms and full bathroom, the perfect area for your guests to feel comfortable and private. Continue into the home and the open airy space combines the kitchen, dining area and great room to create a casual comfortable flow. This is the perfect place to do all your entertaining with plenty of room for your favorite overstuffed couch. Throw a Superbowl party that will be the envy of the neighborhood. For a relaxing night in, it's your home theater. Since it's open to the kitchen, grab a snack or make dinner, you won't miss your favorite TV show. In the rear of the home sits your owner's oasis with a spacious walk in closet and your en suite bathroom that features a dual vanity and standing shower with a seat. You also have the option to add a basement for extra storage or even finish the basement for extra living space! The Grand Cayman is the perfect home if you enjoy life's simple pleasures!  Explore Cardinal Pointe Ranch Homes - Own a new affordable one level home with mountain views, 1 mile to I-81 & 15 minutes to Hagerstown! Closing cost assistance with use of seller's preferred lender. Lot premiums may apply. Other floorplans and homesites are available. Photos are representative. Model is located at 29 Perspective Place, Hedgesville, WV 25427.
#WVBE2027510

HEDGESVILLE

217 WYOMING WAY

3 Beds

3 Baths

2,128 Sq.Ft.

$372,725

MLS#: WVBE2027510

Welcome to the TO BE BUILT CEDAR at Cardinal Pointe! Enjoy the included home warranty, level homesites, all included appliances, included washer and dryer, and not to mention gorgeous views! The Cedar single-family home blends function and elegance. Enter the foyer and head to the great room, which flows effortlessly into the gourmet kitchen with a spacious island, and the dining area. Beyond that, a hall leads to a powder room and flex space that can be converted into a home office, hobby room, or extra play space. Upstairs 3 of the 4 bedrooms boast walk in closets. Your laundry room is placed conveniently upstairs and includes your new washer and dryer. Your luxurious owner's suite features lots of living space, a huge walk-in closet, and a double vanity bath. A basement is optional depending on homesite. The Cedar is must-see!
Explore Cardinal Pointe Today - Spring Mills school district, 1 mile off I-81, and less than 20 minutes from Hagerstown. Closing Assistance Available with Use of Sellers Preferred Lender. Lot premiums may apply. Other floorplans and homesites are available. Photos are representative. Come and visit the model at: 181 Sanctuary Drive, Hedgesville, WV 25427
#WVBE2025714

HEDGESVILLE

103 CHANGING SEASONS WAY

4 Beds

2 Baths

1,903 Sq.Ft.

$372,700

MLS#: WVBE2025714

None
#WVBE2027684

HEDGESVILLE

241 DRIPPING SPRING

3 Beds

3 Baths

2,218 Sq.Ft.

$372,634

MLS#: WVBE2027684

Well maintained 4 bedroom and 3.5 bath Colonial in Sheridan Estates, an ideal commuter location from Harpers Ferry to Northern VA ., Maryland and DC locations. Maintenance free vinyl siding with a Stone Front. Beautifully landscaped front and rear yards with many plants, trees and bushes. Entering the front door you will notice the 9ft ceilings throughout the entire level, a good size foyer with hardwood flooring, a coat closet and space for built in shelving. The foyer leads you past a large formal dining room, a 1/2 bath and into the large kitchen/living area with engineered hardwood flooring. Kitchen has 36in upper cabinets, granite countertops, a large center island and SS appliances. Even has a propane hookup for stove if you prefer cooking with gas. Space to eat at center island and room for a table and chairs in breakfast area. The patio doors lead out to a composite deck, which in turn leads down to a paver patio. Living room offers a propane fireplace, crown molding and access to a great size office/den/study. Use this room for what you want. Even has a nice closet.  The hardwood staircase leads up to a large landing with the laundry facilities. The 300sf owners suite with tons of closet space (5 closets) and owners bath with ceramic tile floor, soaking tub , separate shower and double sink vanity. There are 3 other good size bedrooms, one with a walk-in closet, and a full hall bath with marble flooring. The lower level has a full bath and huge carpeted recreation room perfect for a pool or ping pong table.  Also a 200sf storage room and a mechanical room with  a water treatment system. You can access the rear yard from the lower level. The house has upgraded brushed nickel fixtures and door hardware, 2 inch window blinds and several ceiling fans.  Additional insulation blown in attic. Propane storage tank is buried and owned. Get your propane from vendor of your choice. Come check out this great home in Harpers Ferry.
#WVJF138956

HARPERS FERRY

93 FIVE FORKS DRIVE

4 Beds

3 Baths

3,464 Sq.Ft.

$372,500

MLS#: WVJF138956

Meticulously maintained ranch-style home offering convenient main-level living with over 2,000 square feet of living space. The main level features 3 bedrooms, 2 full baths, a spacious kitchen, separate dining room, living room, den, sunroom, and mudroom. New windows and flooring have been installed throughout the main level, and all three full bathrooms have been tastefully updated.

The sunroom opens to a large, fenced backyard featuring a gazebo patio area and a new storage shed, all situated on a spacious corner lot that includes a flag pole.

The lower level includes a family room, full bathroom, and ample storage space with direct access to the oversized 3-car garage (34x27), complete with a dedicated project/work area and large workbench.

Located in a well-established neighborhood with easy access to shopping and dining. Conveniently situated just 2.5 miles from the commuter train station.
#WVBE2051392

MARTINSBURG

15 SYLVIA COURT

3 Beds

3 Baths

2,906 Sq.Ft.

$372,500

MLS#: WVBE2051392

ESTIMATED DELIVERY: MARCH 2026!

Come tour the Savannah at Norborne Glebe! This home features 3 FINISHED levels, including a powder room and rec room on the 1st floor! The second level boasts of a gorgeous UPGRADED kitchen, a cozy Great Room with an electric fireplace, and scratch proof/water resistant wide plank flooring throughout. The kitchen includes ALL upgraded kitchen appliances, exterior hood vents, microwave and convection oven in the wall, stainless-steel appliances, New Caldonia granite counter tops with Barnett Duraform cabinets in Stone, pendant lights, and a kitchen pantry.  A wide staircase takes you to the 3rd level with 3 bedrooms, 2 full baths and a washer/dryer side by side.  The large backyard opens to green space!! You don't want to miss this one!


*Photos are of a similar home* Photos are for illustrative purposes only. Prices and features may vary and are subject to change. Prices do not include closing costs and other fees to be paid by buyer and are subject to change without notice. This is not an offer in states where prior registration is required. Void where prohibited by law. Copyright © 2022 Lennar Corporation. Lennar, the Lennar logo are U. S. registered service marks or service marks of Lennar Corporation and/or its subsidiaries. Date 02/22
#WVJF2021568

CHARLES TOWN

443 SEEBACK DRIVE 254 SAVANNAH

3 Beds

2 Baths

2,097 Sq.Ft.

$372,200

MLS#: WVJF2021568

Experience exceptional single-level living in The Lakes at Martinsburg, one of Berkeley County’s desirable new home communities. This brand-new single level home features  approximately, 1,650 finished sq. ft of living space, a spacious 2-car garage, and a beautifully flat lot, approximately 1/4 of an acre—perfect for easy outdoor enjoyment. Inside, you’ll find 3 bedrooms, 2 full bathrooms, and a dedicated laundry room with upgraded cabinetry for organized storage. The kitchen showcases upgraded white cabinetry, durable quartz countertops, and modern LVP flooring throughout—no carpet anywhere, offering low maintenance and high style. The covered rear patio extends your living space and is ideal for relaxing or hosting gatherings.
Located on the north side of Berkeley County, WV, this home offers excellent convenience for Maryland commuters, with quick access to major routes and everyday amenities. Enjoy the added advantage of lower West Virginia real estate taxes compared to Maryland, making this an appealing option.
Community amenities are a true highlight, including a fenced-in dog park, a fenced playground, and a covered pavilion picnic area—perfect for outdoor leisure, fresh air, and year-round enjoyment.

Special Incentive: The builder is offering closing cost assistance when using the preferred lender. (Borrowers must qualify.)
#WVBE2049174

MARTINSBURG

Lot 191 BOOTHBAY DRIVE

3 Beds

2 Baths

1,650 Sq.Ft.

$372,000

MLS#: WVBE2049174

Experience exceptional single-level living in The Lakes at Martinsburg, one of Berkeley County’s desirable new home communities. This brand-new single level home features approximately 1,650 finished sq. ft of living space, a spacious 2-car garage, and a beautifully flat lot, approximately 1/4 of an acre—perfect for easy outdoor enjoyment. Inside, you’ll find 3 bedrooms, 2 full bathrooms, and a dedicated laundry room with upgraded cabinetry for organized storage. The kitchen showcases upgraded white cabinetry, durable quartz countertops, and modern LVP flooring throughout—no carpet anywhere, offering low maintenance and high style. The covered rear patio extends your living space and is ideal for relaxing or hosting gatherings.
Located on the north side of Berkeley County, WV, this home offers excellent convenience for Maryland commuters, with quick access to major routes and everyday amenities. Enjoy the added advantage of lower West Virginia real estate taxes compared to Maryland, making this an appealing option.
Community amenities are a true highlight, including a fenced-in dog park, a fenced playground, and a covered pavilion picnic area—perfect for outdoor leisure, fresh air, and year-round enjoyment.

Special Incentive: The builder is offering closing cost assistance when using the preferred lender. (Borrowers must qualify.)

The photos depict a similar construction home completed in 2025. The floor plan will be the same, including the rear covered patio, but the front elevation and color scheme will vary.
#WVBE2049346

MARTINSBURG

Lot 190 BOOTHBAY DRIVE

3 Beds

2 Baths

1,650 Sq.Ft.

$372,000

MLS#: WVBE2049346

1 ... 465 466 467 468 469 ... 666
* Listings identified with the FMLS IDX logo come from FMLS and are held by brokerage firms other than the owner of this website. The listing brokerage is identified in any listing details. Information is deemed reliable but is not guaranteed. If you believe any FMLS listing contains material that infringes your copyrighted work please click here to review our DMCA policy and learn how to submit a takedown request. © 2024. First Multiple Listing Service, Inc.
 - property

Send a message

Message successfully sent.

Your message

What is 3 + 4 ?

Reason for contacting?

I agree to receive email communication and understand I can unsubscribe at any time.

I agree to be contacted by Charis Realty Group - Christine Issler, Broker via call, email, and text for real estate services. To opt out, you can reply 'stop' at any time or reply 'help' for assistance. You can also click the unsubscribe link in the emails. Message and data rates may apply. Message frequency may vary. Privacy Policy

Sign Out

Virtual Assistant

Would you like to take the next step with this property? We can help you schedule a showing or virtual tour, or send you more details.

Yes, I would like more information.

Thank You for Your Reply, One of Our Agents will contact you as soon as possible

No, maybe later.

Thank you, you can always contact me via email, phone number or through the contact form.

Realhub AI

Lucy - Your AI-Powered Realtor

Update Your Temporary Password

Personalize your search

Enter your email and we'll notify you immediately when new listings match what you're looking for.

or enter email address

Already have an account ? Login here

Continue your home search

I agree to receive communications and understand I can unsubscribe at any time.

I agree to be contacted by Charis Realty Group - Christine Issler, Broker via call, email, and text for real estate services. To opt out, you can reply 'stop' at any time or reply 'help' for assistance. You can also click the unsubscribe link in the emails. Message and data rates may apply. Message frequency may vary. Privacy Policy

Already have an account ? Login here

We use cookies

We use cookies primarily for analytics to enhance your experience. By accepting, you agree to our use of these cookies. You can manage your preferences or learn more about our cookies policy.
