Properties

Browse or get in touch to schedule a walkthrough.

  • Nearby me
Price range

Popular Features

Community Features

Association

Property Features

Waterfront

View

Exterior Features

Interior Features

Style

10000 properties match your criteria

Updated 1 minute ago

E-Alert name

Discover this immaculate rancher, perfectly situated on a serene, wooded corner lot featuring a unique L-shaped paved driveway for effortless dual-street access. Inside, the grand living room serves as the heart of the home, boasting soaring cathedral ceilings, exposed beams, and a magnificent floor-to-ceiling brick fireplace equipped with a high-efficiency pellet stove insert.
The home flows seamlessly into a magnificent sun room, outfitted with energy efficient insulated windows and doors for year-round comfort. Relax in the dramatic sunken family room with new carpet and its impressive 10-foot ceilings, or enjoy a meal in the kitchen featuring sleek granite countertops. Outdoor living is a dream with a light-filled screened-in sunroom and a spacious 12x24 shed. With a roof only 6 years old, this home offers both character and peace of mind.
#WVJF2022262

HARPERS FERRY

171 SOUR MASH ROAD

3 Beds

2 Baths

1,360 Sq.Ft.

$370,000

MLS#: WVJF2022262

An oversized, detached garage offers 2 full bays PLUS a spacious workshop area AND additional storage space! Perfect for hobbies, projects, or extra storage. Ideal for car enthusiasts, craftsmen, or anyone needing additional workspace. This cabin- like home offers the best of modern convenience mixed with rustic WV charm! 3 bedrooms and 2.5 baths (2 bedrooms and 1 full bath on the main level!) The main level boasts a floor to ceiling stone hearth and wood burning fireplace. The kitchen is updated with Corian countertops, a 6 burner chef's delight gas stove, new butcher block peninsula and SS appliances! The upper level has a book nook/ reading loft and another full bedroom w/ 1/2 bath. The lower level is surely crafted to entertain; complete with a game room, wood stove, secret hideout under the stairs, full bath, and possible kitchenette (or mudroom) w/ wet bar that leads to a screened in porch and hot tub hideaway! While outside, you'll be invited to roast s'mores around the fire-pit, play a game of horseshoes, or explore the +/- wooded 2 acres! Enjoy a cocktail and star gazing on the partially covered and semi- wrap around front to side porch! This home has been carefully updated to include a new radon remediation system, water softener, water filtration system, hot water heater, thermostat and washing machine! The upper level "A-Frame" windows have been tinted using a 25% commercial grade tint and some flooring has been replaced. The septic was also pumped/ checked July of 2024 and the chimney swept April 2023! Whether it be tinkering around on antique vehicles, woodworking, collecting motorcycles, or setting it up for a home gym, the detached garage will not disappoint! There is also a separate garden shed and space for lawn equipment!
#WVMO2006420

BERKELEY SPRINGS

55 PEACH ORCHARD LANE

3 Beds

2 Baths

1,810 Sq.Ft.

$370,000

MLS#: WVMO2006420

3752 square foot one level Ranch style home with full finished basement on 2.5 acres NOT in a subdivision. Discover the charm of this delightful ranch-style home, where comfort meets timeless elegance. Nestled in a serene neighborhood, this gem boasts a warm brick and cedar exterior, inviting you to step inside and experience its cozy ambiance. The spacious layout features beautiful hardwood and laminate plank flooring, creating a seamless flow throughout. Imagine cozy evenings by the woodstove, perfect for unwinding after a long day. With ample natural light and a thoughtfully designed space, this home is ready for your personal touch. Enjoy the convenience of nearby commuter lots and easy access Interstate 81 directions North & South, also Rt. 9 East headed to Norther Virginia locations making travel a breeze. The property is in very good condition, has been very well maintained "good bones, ensuring peace of mind for years to come. A selective buyer might want to do some updates. If you're looking to entertain or simply relax, this home offers the perfect backdrop for creating lasting memories. Embrace the opportunity to make this charming residence your own and enjoy the lifestyle you've always dreamed of.
#WVBE2045640

KEARNEYSVILLE

3470 CHARLES TOWN ROAD

2 Beds

2 Baths

3,752 Sq.Ft.

$370,000

MLS#: WVBE2045640

Welcome to this exceptional 4-bedroom, 3-bath brick rancher offering the perfect balance of refined updates, spacious design, and everyday comfort. Thoughtfully enhanced throughout, this beautifully updated home is tucked away on a generous lot in an established neighborhood, delivering privacy, style, and versatility.
A striking double-door entry opens to a bright, inviting interior where fresh modern finishes, new luxury vinyl plank flooring, and abundant natural light create an elevated yet welcoming atmosphere. The spacious main level is designed for both comfortable living and effortless entertaining, featuring an expansive living room, dining area, and a beautifully refreshed kitchen with updated cabinetry, sleek finishes, and excellent flow into the heart of the home.
Just beyond the dining area, the sunroom provides a peaceful extension of the living space, overlooking the private backyard and creating the perfect setting for relaxing or gathering year-round.
The main level also includes a spacious primary suite with a private en-suite bath, along with additional generously sized bedrooms which share a Jack and Jill bathroom. The fully finished walk-out lower level offers incredible flexibility with a large recreation area, fourth bedroom or office, full bath, and direct access to the covered patio and backyard retreat.
Surrounded by mature trees and designed for both functionality and beauty, the outdoor spaces provide endless potential for entertaining, recreation, or quiet enjoyment. An oversized attached two-car garage, low-maintenance brick exterior, and extensive recent updates complete this impressive home.
Blending timeless architecture with modern upgrades, this move-in-ready home presents a rare opportunity for buyers seeking quality, space, and style in one remarkable property.
#WVBE2050092

MARTINSBURG

144 BRENDA DRIVE

4 Beds

3 Baths

3,760 Sq.Ft.

$370,000

MLS#: WVBE2050092

WHY GO THROUGH THE WAIT AND HASSLE OF BUILDING WHEN YOU CAN MOVE RIGHT INTO THIS BEAUTIFUL 2025-BUILT HOME WITH OVER 2500 SQ FT OF LIVING SPACE AND LOCATED IN ONE OF MINERAL COUNTY’S MOST DESIRABLE SUBDIVISIONS – WINDOVER HILLS. SITUATED ON A .92 ACRE LOT, THIS HOME OFFERS MODERN STYLE, COMFORT AND ROOM TO GROW. STEP INSIDE TO AN INVITING OPEN FLOOR PLAN FEATURING A BRIGHT AND AIRY LIVING SPACE WITH VAULTED BEAMED CEILINGS AND A COZY ELECTRIC FIREPLACE - PERFECT FOR RELAXING OR ENTERTAINING. THE SLEEK KITCHEN IS DESIGNED FOR BOTH EVERYDAY LIVING AND ENTERTAINING, COMPLETE WITH GRANITE COUNTERTOPS, A LARGE CENTER ISLAND, AND AMPLE CABINET SPACE. THE MAIN LEVEL OFFERS 3 BEDROOMS, INCLUDING A LUXURIOUS PRIMARY SUITE COMPLETE WITH AN OVERSIZED WALK-IN CLOSET WITH BUILT-INS, AND A SPA-LIKE BATH FEATURING A JETTED TUB, SEPARATE WALK-IN SHOWER, AND DOUBLE VANITY. CONVENIENT MAIN LEVEL LAUNDRY ADDS TO THE HOME’S FUNCTIONAL LAYOUT. THE FINISHED LOWER LEVEL EXPANDS YOUR LIVING SPACE WITH A SUPER-SIZED FAMILY ROOM, AND ADDITIONAL BEDROOM AND A FULL BATH – IDEAL FOR GUESTS, EXTENDED FAMILY, OR FLEXIBLE LIVING NEEDS. ADDITIONAL HIGHLIGHTS INCLUDE A 2 CAR GARAGE WITH OPENERS, METAL ROOF AND A NICE DECK PERFECT FOR ENJOYING THE PEACEFUL SURROUNDINGS. ALL THIS ON A QUIET DEAD END STREET WITH A CUL-DE-SAC.
#WVMI2004120

FORT ASHBY

167 EASTRIDGE LANE

4 Beds

3 Baths

2,580 Sq.Ft.

$370,000

MLS#: WVMI2004120

August 26th 2024 delivery. Split foyer design utilizing maximum square footage includes finished lower level with 2 car garage. Stainless appliance package, upgraded cabinets and nice finishes throughout and tastefully selected. Quality construction at affordable prices make this home a great opportunity. Why rent, when you can buy for less? Great location for commuters.   Finishes selected are Heritage Grey siding, Bianco Diamante Granite counters, white cabinets, Natural Choice paint, Coretec LVP flooring throughout common areas for this home for added value. Interior pictures are similar from a previous completed home.
#WVJF2010874

HARPERS FERRY

143 KELLY DRIVE

3 Beds

3 Baths

1,774 Sq.Ft.

$369,999

MLS#: WVJF2010874

1.50 +/- acre Newly constructed rancher to be built for 2023. March 2023 for construction to being with projected August delivery. Full basement with 2 car garage on the right side. Stainless appliance package, upgraded cabinets and nice finishes throughout. Quality construction at affordable prices make this home a great value. Why rent, when you can buy for less? Great location for VA & MD commuters. Photos are similar construction.  Actual home with white siding and tasteful stone water table stone Add $10,000 to sales price for the front porch option. Basement location for washer and dryer.
#WVJF2005696

CHARLES TOWN

518 NAPLES WAY LOT 37

3 Beds

2 Baths

1,410 Sq.Ft.

$369,999

MLS#: WVJF2005696

November Delivery!! KHOVNANIAN'S ASPIRE SERIES is almost SOLD OUT ! Our Brand-new Water Lily design offers 5 generously sized bedrooms (1 on the main level) 3 full luxury baths (one on the main level), a large living area+ home office and full two car (or SUV) garage set on an ample home site! Dillon Farm community is situated perfectly with breathtaking Mountain views and convenient shopping and restaurants literally across the street!  Our main living area features a wide-open floorplan spotlighting a stunning professionally designed kitchen includes upgraded cabinetry, huge quartz kitchen island, stainless steel appliances multi- cycle Dishwasher, electric Range/ Oven, built in Microwave and Disposal, Washer/Dryer. Vinyl wood look flooring. Home features our wildly popular "Farmhouse Look" as an all-inclusive upgrade!  Luxury baths and powder room with designer white vanities and  black matte Moen fixtures. Home Tech Package.  Energy Efficient- Propane heating and hot water, Barricade Plus house wrap and 'Air Tite' energy seal package, 14 SEER air conditioning, low E double pane windows, insulated fiberglass front door and programmable thermostat are a few more of the benefits of a new KHOV Home at Dillon Farm! We now have basement home sites available with the option to finish a giant rec room and full bath!  ALL BRAND NEW with a PWC WARRANTY!  Ask about $8,000 Closing Costs paid by Builder with the use of K Hovnanian American Mortgage.
#WVBE2031668

HEDGESVILLE

TBD (Site 199) WHIMBREL ROAD

5 Beds

3 Baths

2,486 Sq.Ft.

$369,990

MLS#: WVBE2031668

THE BEST VALUE PER SQUARE FOOT IN Charles Town, WV *NOW OFFERING UP TO $12,500 IN CLOSING COST ASSISTANCE FOR PRIMARY RESIDENCE WITH USE OF APPROVED LENDER AND TITLE.* 
Model Home for Sale! This beautifully appointed 3-bedroom, 3.5-bath townhome in Charles Town offers designer upgrades throughout and stunning mountain and tree-line views from the front. The main level features a kitchen island, pendent lights over the upgraded quartz countertops, and upgraded soft closed sand-colored cabinetry, perfect for both everyday living and entertaining. Elegant upgraded tile accents all bathrooms, adding a modern, high-end touch. Enjoy outdoor living on the spacious 14x10 deck. This move-in-ready model showcases thoughtful design, premium finishes, and scenic surroundings, don’t miss this exceptional opportunity!
#WVJF2021560

CHARLES TOWN

62 ARMISTEAD PLACE

3 Beds

3 Baths

2,154 Sq.Ft.

$369,990

MLS#: WVJF2021560
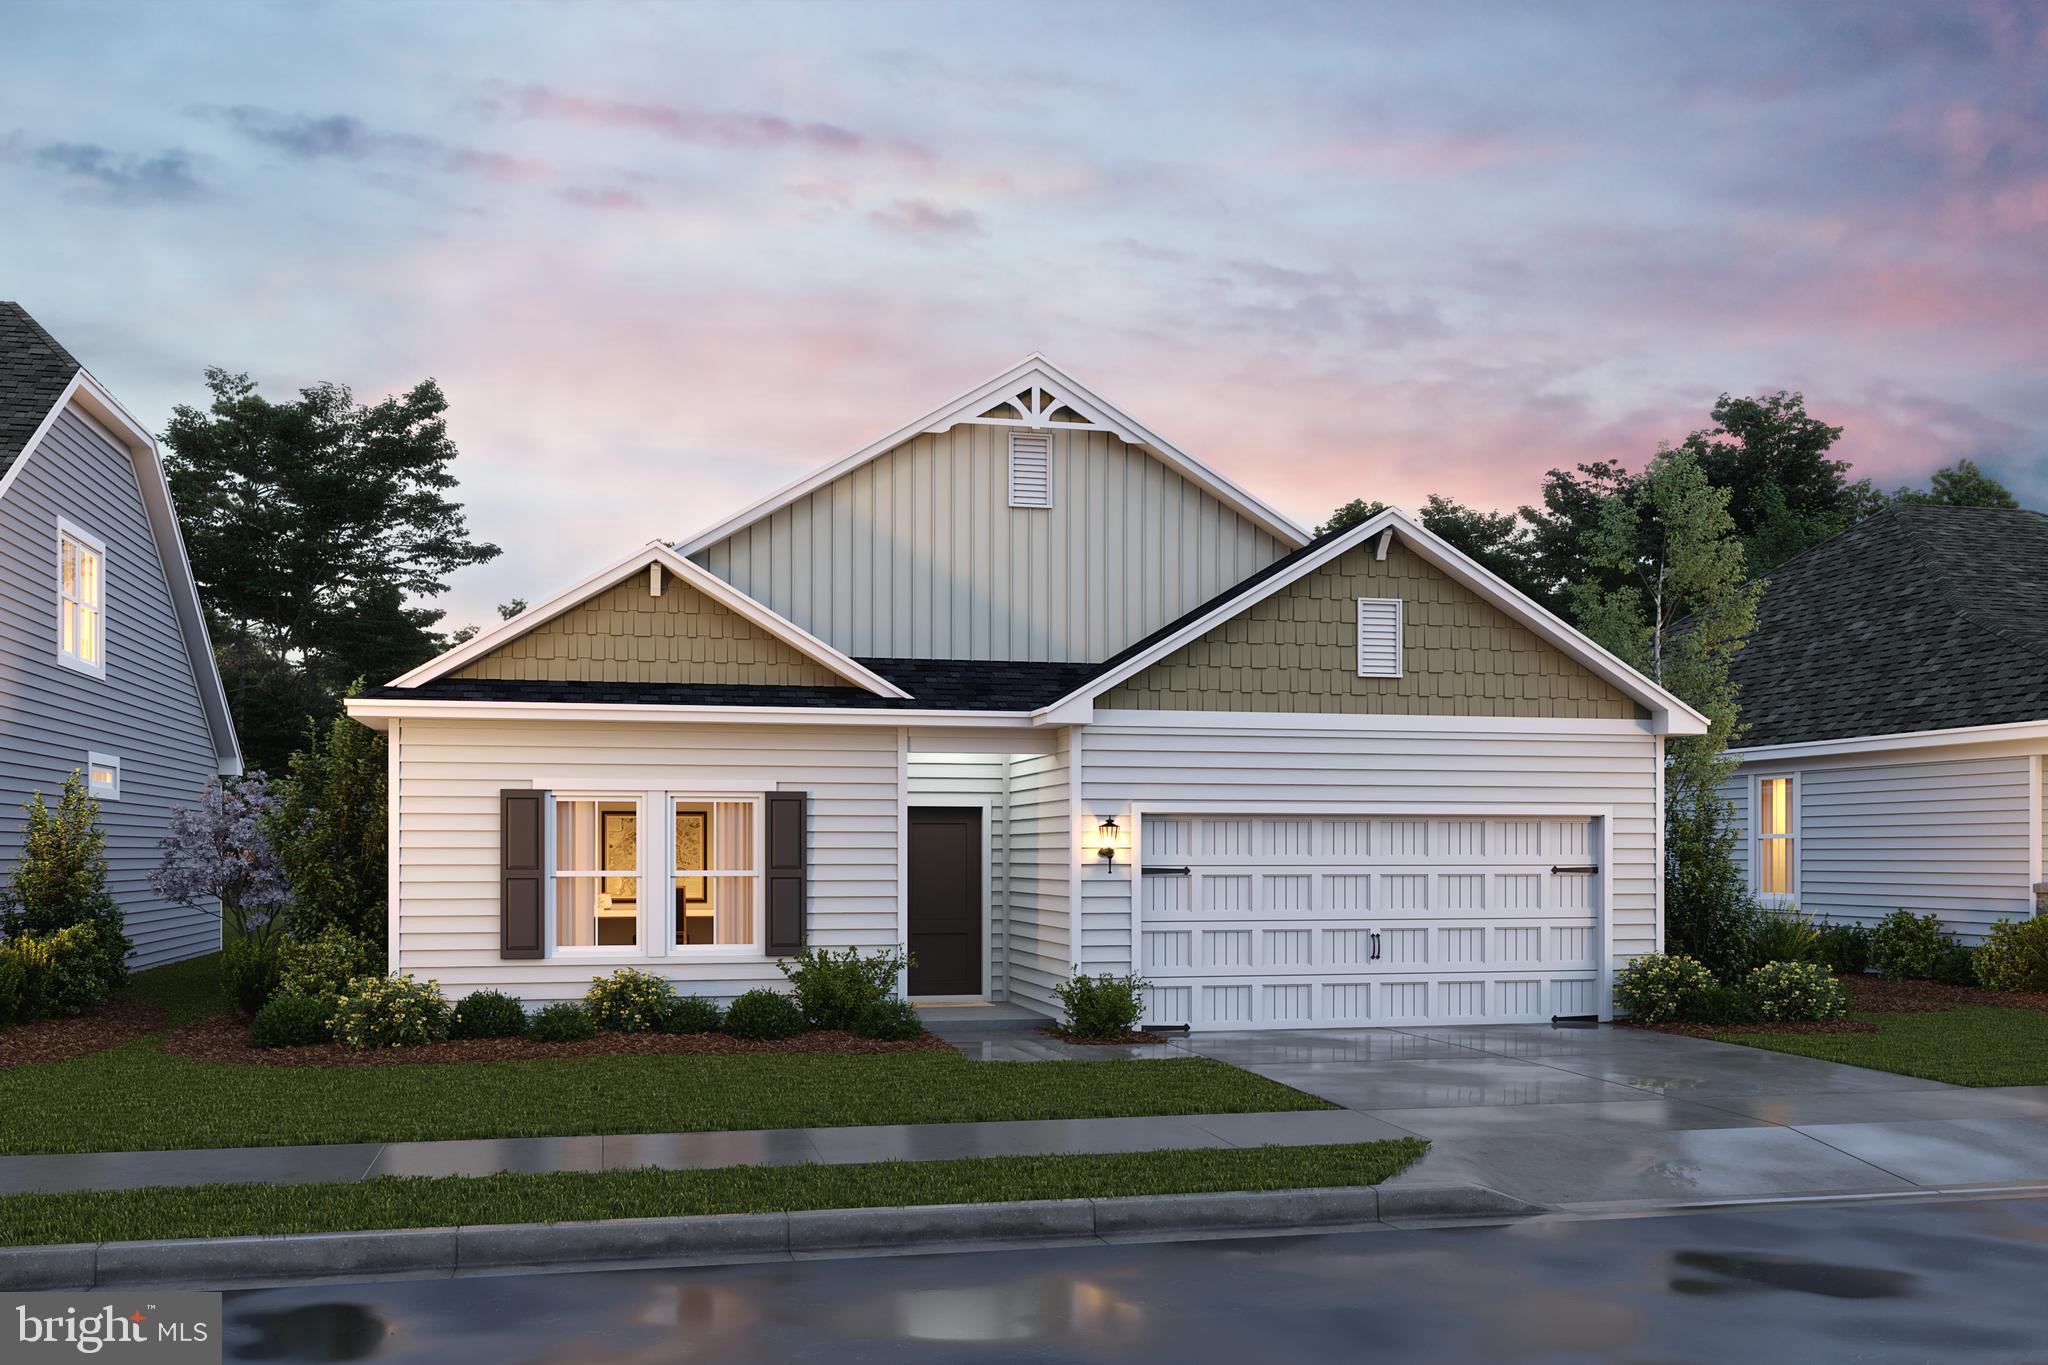
🌟 THE GOLDENROD RANCHER –HURRY PRICE REDUCED - DELIVERY FOR 2027 - ASCEND SERIES | LIBERTY RUN - BUILDERS LENDER IS OFFERING CLOSING COST ASSISTANCE.

1,762 SQ. FT. | 4 BEDROOMS | TRUE ONE-LEVEL LIVING | RARE FIND

Stop settling. This is the rancher buyers wait for—and almost never find.

Introducing the Goldenrod, one of the largest true single-level homes available in Berkeley County, offering 4 bedrooms, modern finishes, and the kind of open layout today’s buyers demand—all in a prime commuter-friendly location near Jefferson County for easy access to NOVA/DC.

🏡 WHY THIS HOME DOMINATES THE MARKET
✔ Rare 4-bedroom rancher (almost unheard of at this size)
✔ 1,762 sq. ft. of true one-level living – no stairs, no compromises
✔ Vaulted ceilings + 9’ ceilings throughout = bright, open, airy
✔ Move-in ready timeline with customization options still available
✔ Outstanding value compared to smaller, outdated resale homes

✨ DESIGNED TO IMPRESS – BUILT TO LIVE IN
Step into a wide-open layout that actually works for real life and entertaining.

Showstopper Kitchen Includes:
• Oversized quartz island (gathering central)
• Designer cabinetry + subway tile backsplash
• GE stainless steel appliance suite
• Walk-in pantry for serious storage

Flows seamlessly into dining and great room spaces with vaulted ceilings and natural light pouring in.

🛏️ PRIMARY SUITE = YOUR PRIVATE RETREAT
• Spacious, tucked away for privacy
• Large walk-in closet
• Spa-style bath with dual vanities
• Glass-enclosed walk-in shower

🔽 EXPAND YOUR SPACE (AND YOUR EQUITY)
Basement homesites are NOW AVAILABLE

⚡Basement LOT opportunities are also available.

💥 WHO IS THIS HOME PERFECT FOR:
• Buyers tired of stairs
• Downsizers who don’t want to downgrade
• Move-up buyers wanting space + style
• Anyone who recognizes a rare opportunity when they see it

⚠️ IMPORTANT DETAILS
Photos are of a similar model. Taxes estimated. Incentives may be available for a limited time.

🔥 BOTTOM LINE:
There are VERY FEW true ranch homes with this kind of space, layout, and finish level in this area. Once they’re gone—they’re gone.

📲 Schedule your private tour TODAY and secure one of the most in-demand homes in Liberty Run before someone else does.
#WVBE2051218

MARTINSBURG

Lot 198 VALOR LANE

4 Beds

2 Baths

1,762 Sq.Ft.

$369,990

MLS#: WVBE2051218
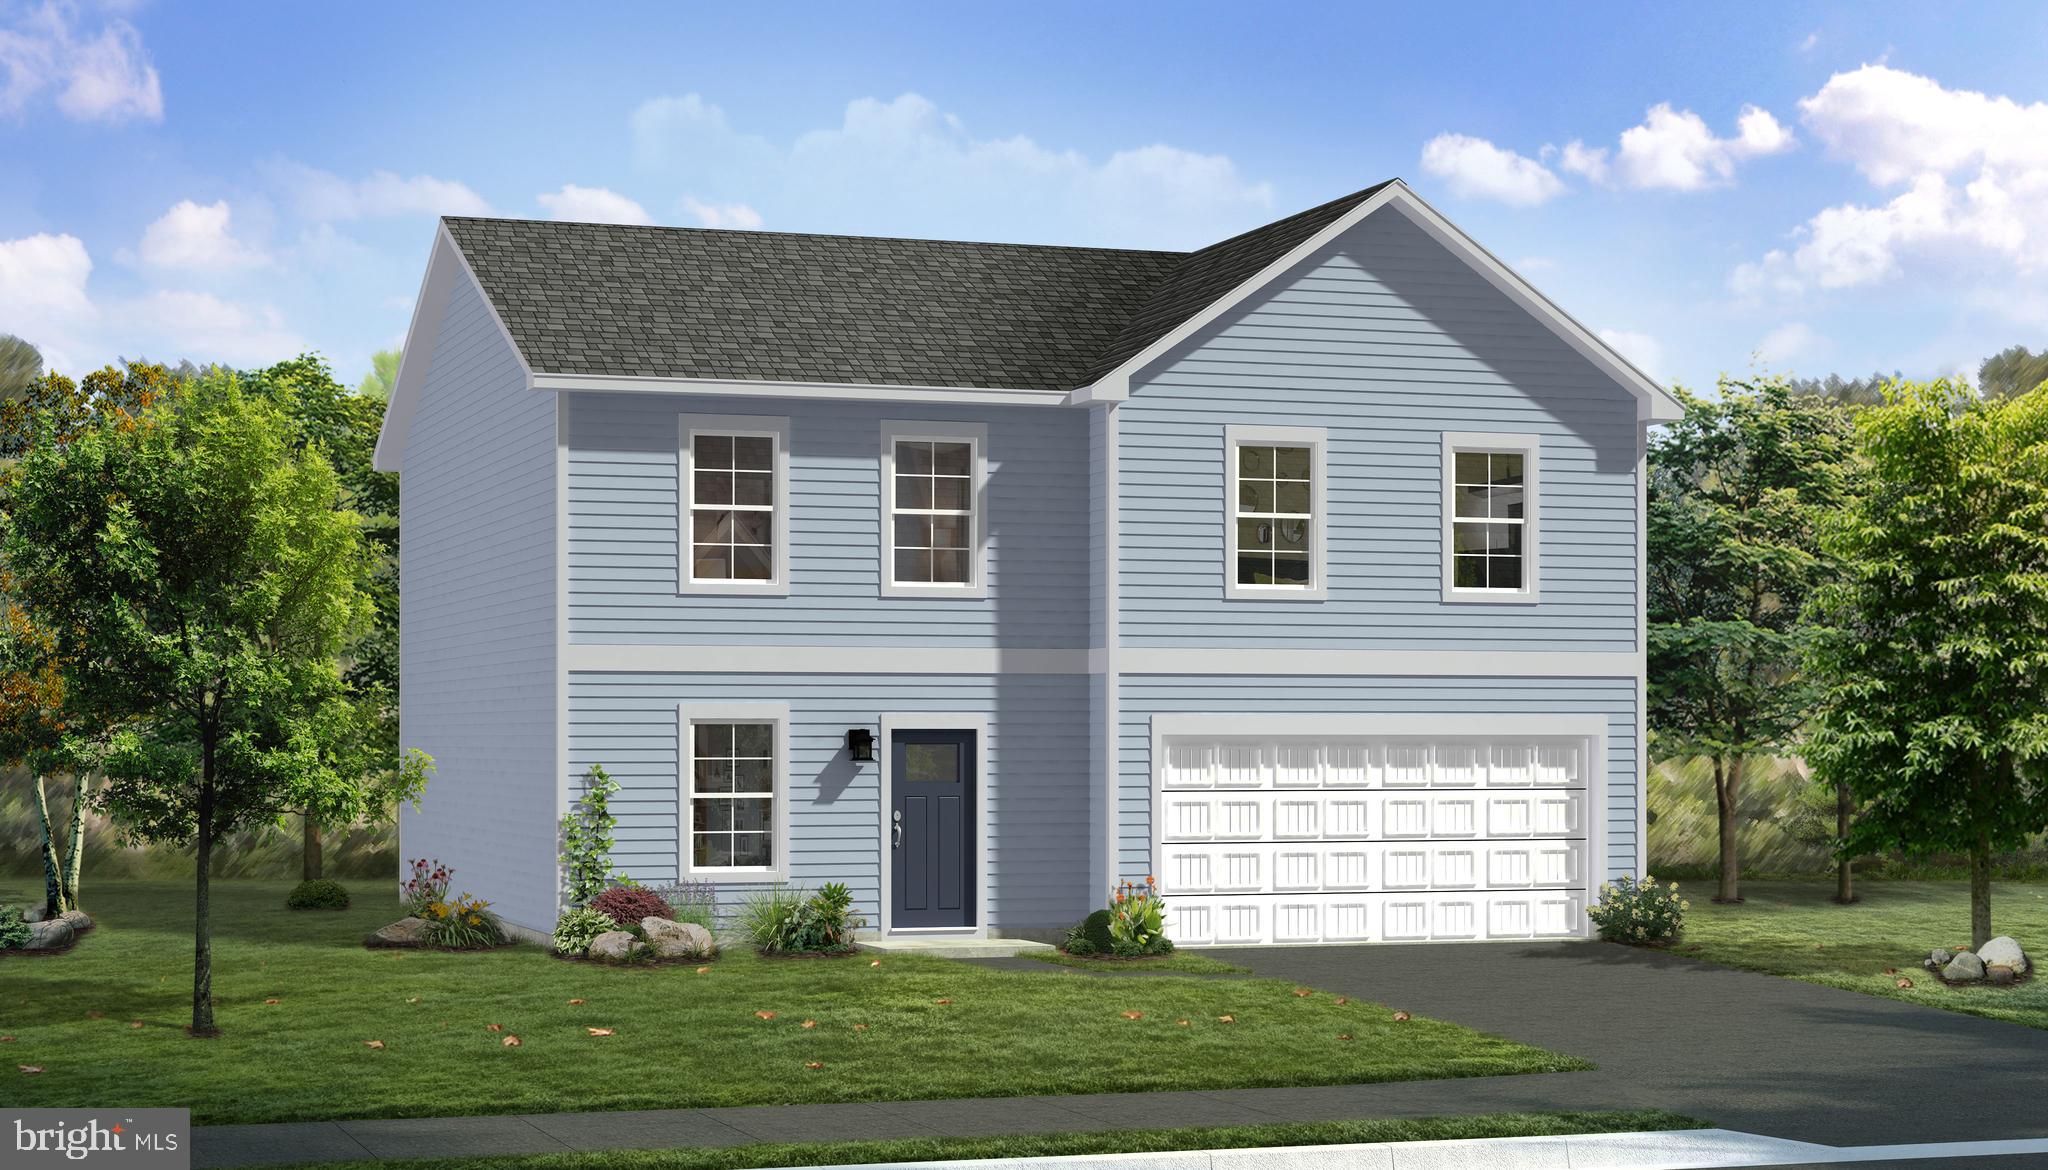
The most affordable single-family homes in the City of Martinsburg with a design studio experience!
**NOW OFFERING UP TO $12,500 IN CLOSING COST ASSISTANCE FOR PRIMARY RESIDENCE WITH USE OF APPROVED LENDER AND TITLE.*
Carnegie II is one of the best sellers for our Heritage Series! This home has a large entry with flex room or can be made into a study to accommodate various needs and lifestyles. The kitchen has a large kitchen island with pantry that's adjacent to the overly sized family room. This home has the ability to have a Morning Room bump out and 4' rear extension. The upstairs features 3 secondary bedrooms with large closets. the primary bedroom is generous in size with walk-in closet and ensuite. Experience the perfect blend of modern convenience and security with a video doorbell, keyless entry, and a smart garage door app — giving you peace of mind, wherever you are.  The Gallery is conveniently located within minutes of I-81, Main Street Martinsburg, and the train station.  Enjoy dining, shopping, and entertainment while staying connected to Northern Virginia and Western Maryland. Don’t miss your chance to call The Gallery your home—schedule your tour today! *Photos may not be of actual home. Photos may be of similar home/floorplan if home is under construction or if this is a base price listing.
#WVBE2046778

MARTINSBURG

TBB FONTANA CIRCLE CARNEGIE II

4 Beds

2 Baths

2,216 Sq.Ft.

$369,990

MLS#: WVBE2046778

This charming 2-story, 2148 square foot home is designed for both style and functionality. With four bedrooms and 2.5 baths, it provides plenty of space for comfortable living and entertaining. On the main floor, luxurious vinyl plank (LVP) flooring extends through the open living areas blending durability with a modern look. The kitchen is a highlight, featuring sleek granite countertops and stainless steel appliances that bring a contemporary touch to the space. Ample cabinetry provides plenty of storage, and the kitchen flows seamlessly into the living area, making it easy to cook, dine and entertain. Upstairs, you'll find all four bedrooms, including a spacious owners suite with an en-suite bathroom. The additional three bedrooms share a second full bathroom, while a convenient half bath is located on the main floor for guests. The new home comes equipped with smart home technology including video doorbell, smart door lock, smart switch, smart plug, smart thermostat and smart panel that connects to your phone making it easier than ever to control your house no matter where you are! Take advantage of incentives and rate options using DHI mortgage, making your new home MORE AFFORDABLE than ever. This home offers a perfect blend of modern amenities, comfortable living spaces, and great upgrades making it a great option for you and your family. Close to shopping, dining, health care and more! *Photos are of similar model and not of actual home*
#WVBE2048854

MARTINSBURG

269 ANCONAS BOULEVARD

4 Beds

2 Baths

2,148 Sq.Ft.

$369,990

MLS#: WVBE2048854
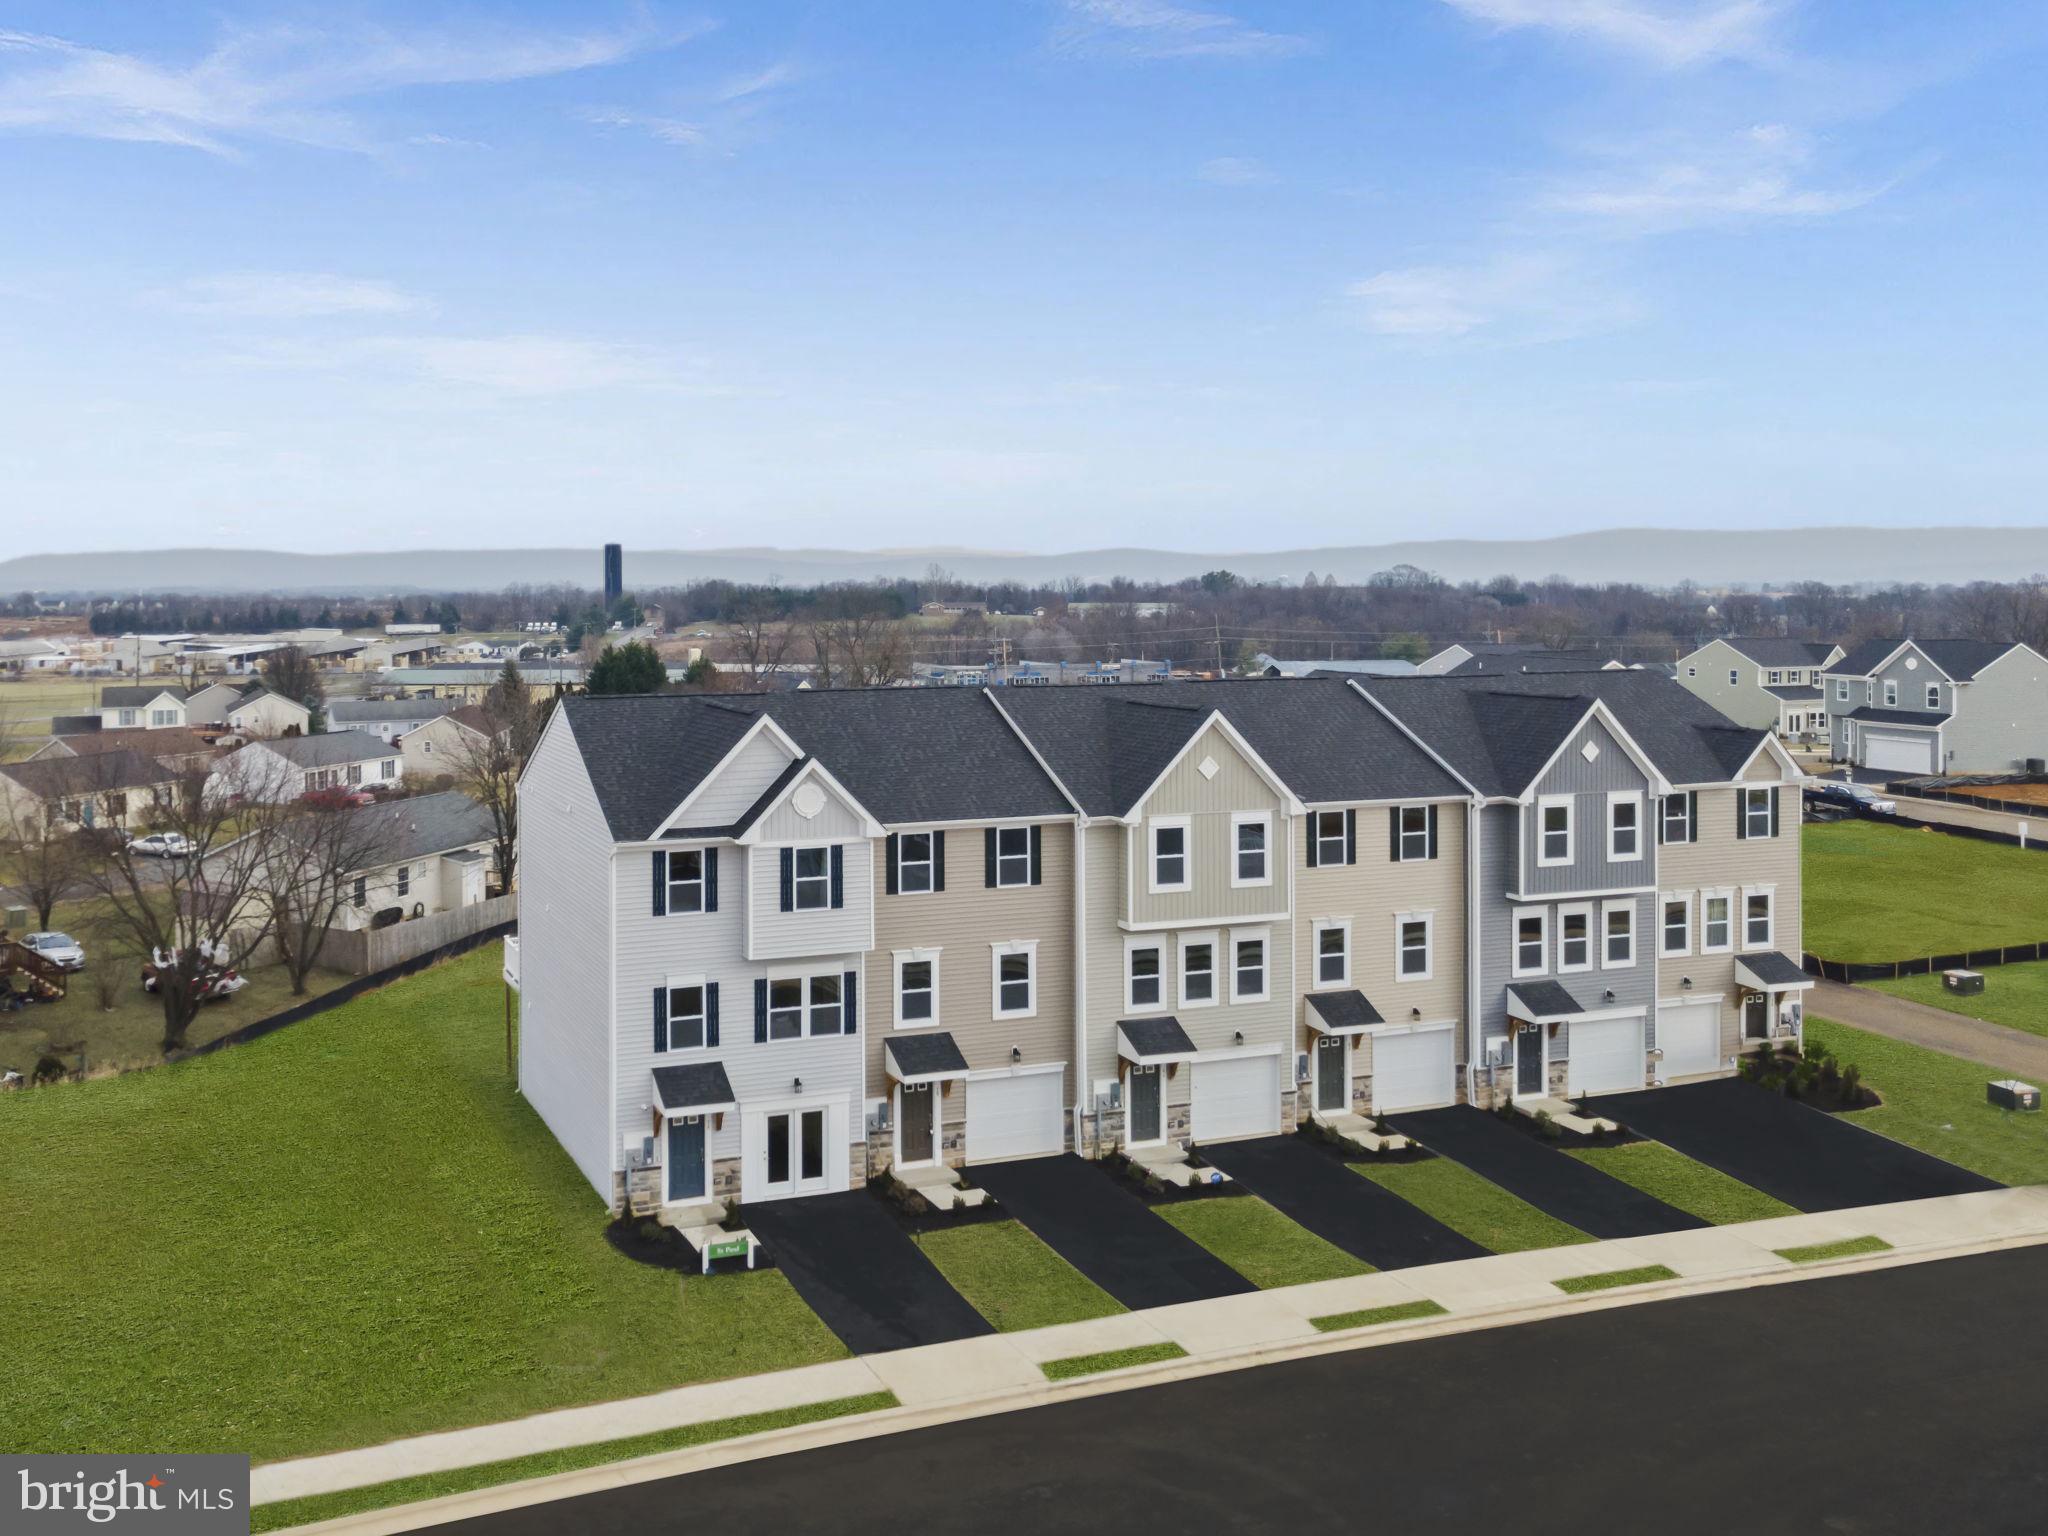
Late June Delivery in Huntwell West – End Unit Home

4 spacious bedrooms, 3 full baths, 1 half bath, a 1-car garage, and a large backyard, this home combines modern convenience with plenty of room for your lifestyle.

The main level boasts an open-concept design with luxurious vinyl plank flooring throughout. The kitchen is a showstopper with upgraded cabinets, a stylish backsplash, granite countertops, a pantry, a dining area, and a large island. Step outside to the 10x16 deck, perfect for entertaining or relaxing, overlooking the large backyard and offering extra privacy as an end unit.

Upstairs, the primary suite is a serene retreat with a walk-in closet and an en-suite bath. Two additional bedrooms, a full bath, and a convenient laundry area complete the upper level. The lower level includes a 4th bedroom and another full bath, offering versatile living space for family or guests.

This home comes with thoughtful upgrades, including an Electric Vehicle (EV) charger, additional cable/internet dual ports, and extra LED lighting in the family room, lower-level bedroom, and primary bedroom.

Photos are of a similar home. Visit our model home at 11 Peters Ave, Ranson, WV, or contact our Neighborhood Sales Representative for more details and to schedule your tour. Don’t miss out on this exciting opportunity to make this end-unit home yours!
#WVJF2015096

RANSON

184 HUNTWELL WEST BOULEVARD

4 Beds

3 Baths

1,989 Sq.Ft.

$369,990

MLS#: WVJF2015096

OCTOBER DELIVERY Cedar floorplan at the Oak Leaf Meadows community w/ over 1900 square feet of living space!  This beautifully designed 4‑bedroom, 2.5‑bath home perfectly blends everyday functionality with modern features. Step into the welcoming foyer and continue into the spacious great room, which flows seamlessly into the gourmet kitchen featuring a large center island, brand‑new stainless-steel appliances, LVP flooring and an adjoining dining area—ideal for entertaining and daily living.
Just beyond the main living space, a hallway leads to a convenient powder room and a versatile flex space that can easily be used as a home office, hobby room, or play area. Upstairs, three of the four bedrooms feature walk‑in closets, along with a full hall bath and an upstairs laundry room for added convenience. The luxurious owner’s suite offers generous living space, a huge walk‑in closet, and a dual‑vanity bath.  Enjoy the rear covered porch to relax after those long days.

Oak Leaf Meadows offers an exceptional location in the Musselman School District—just 5 minutes to I‑81, 15 minutes to Martinsburg, and 20 minutes to Winchester. Closing assistance available with the use of the seller’s preferred lender. Lot premiums may apply.  Photos are representative. Visit the model home at 186 Inola Court, Inwood, WV 25428, and learn why The Cedar is a must‑see!
#WVBE2053682

INWOOD

LOT 140 INOLA COURT

4 Beds

2 Baths

1,903 Sq.Ft.

$369,990

MLS#: WVBE2053682
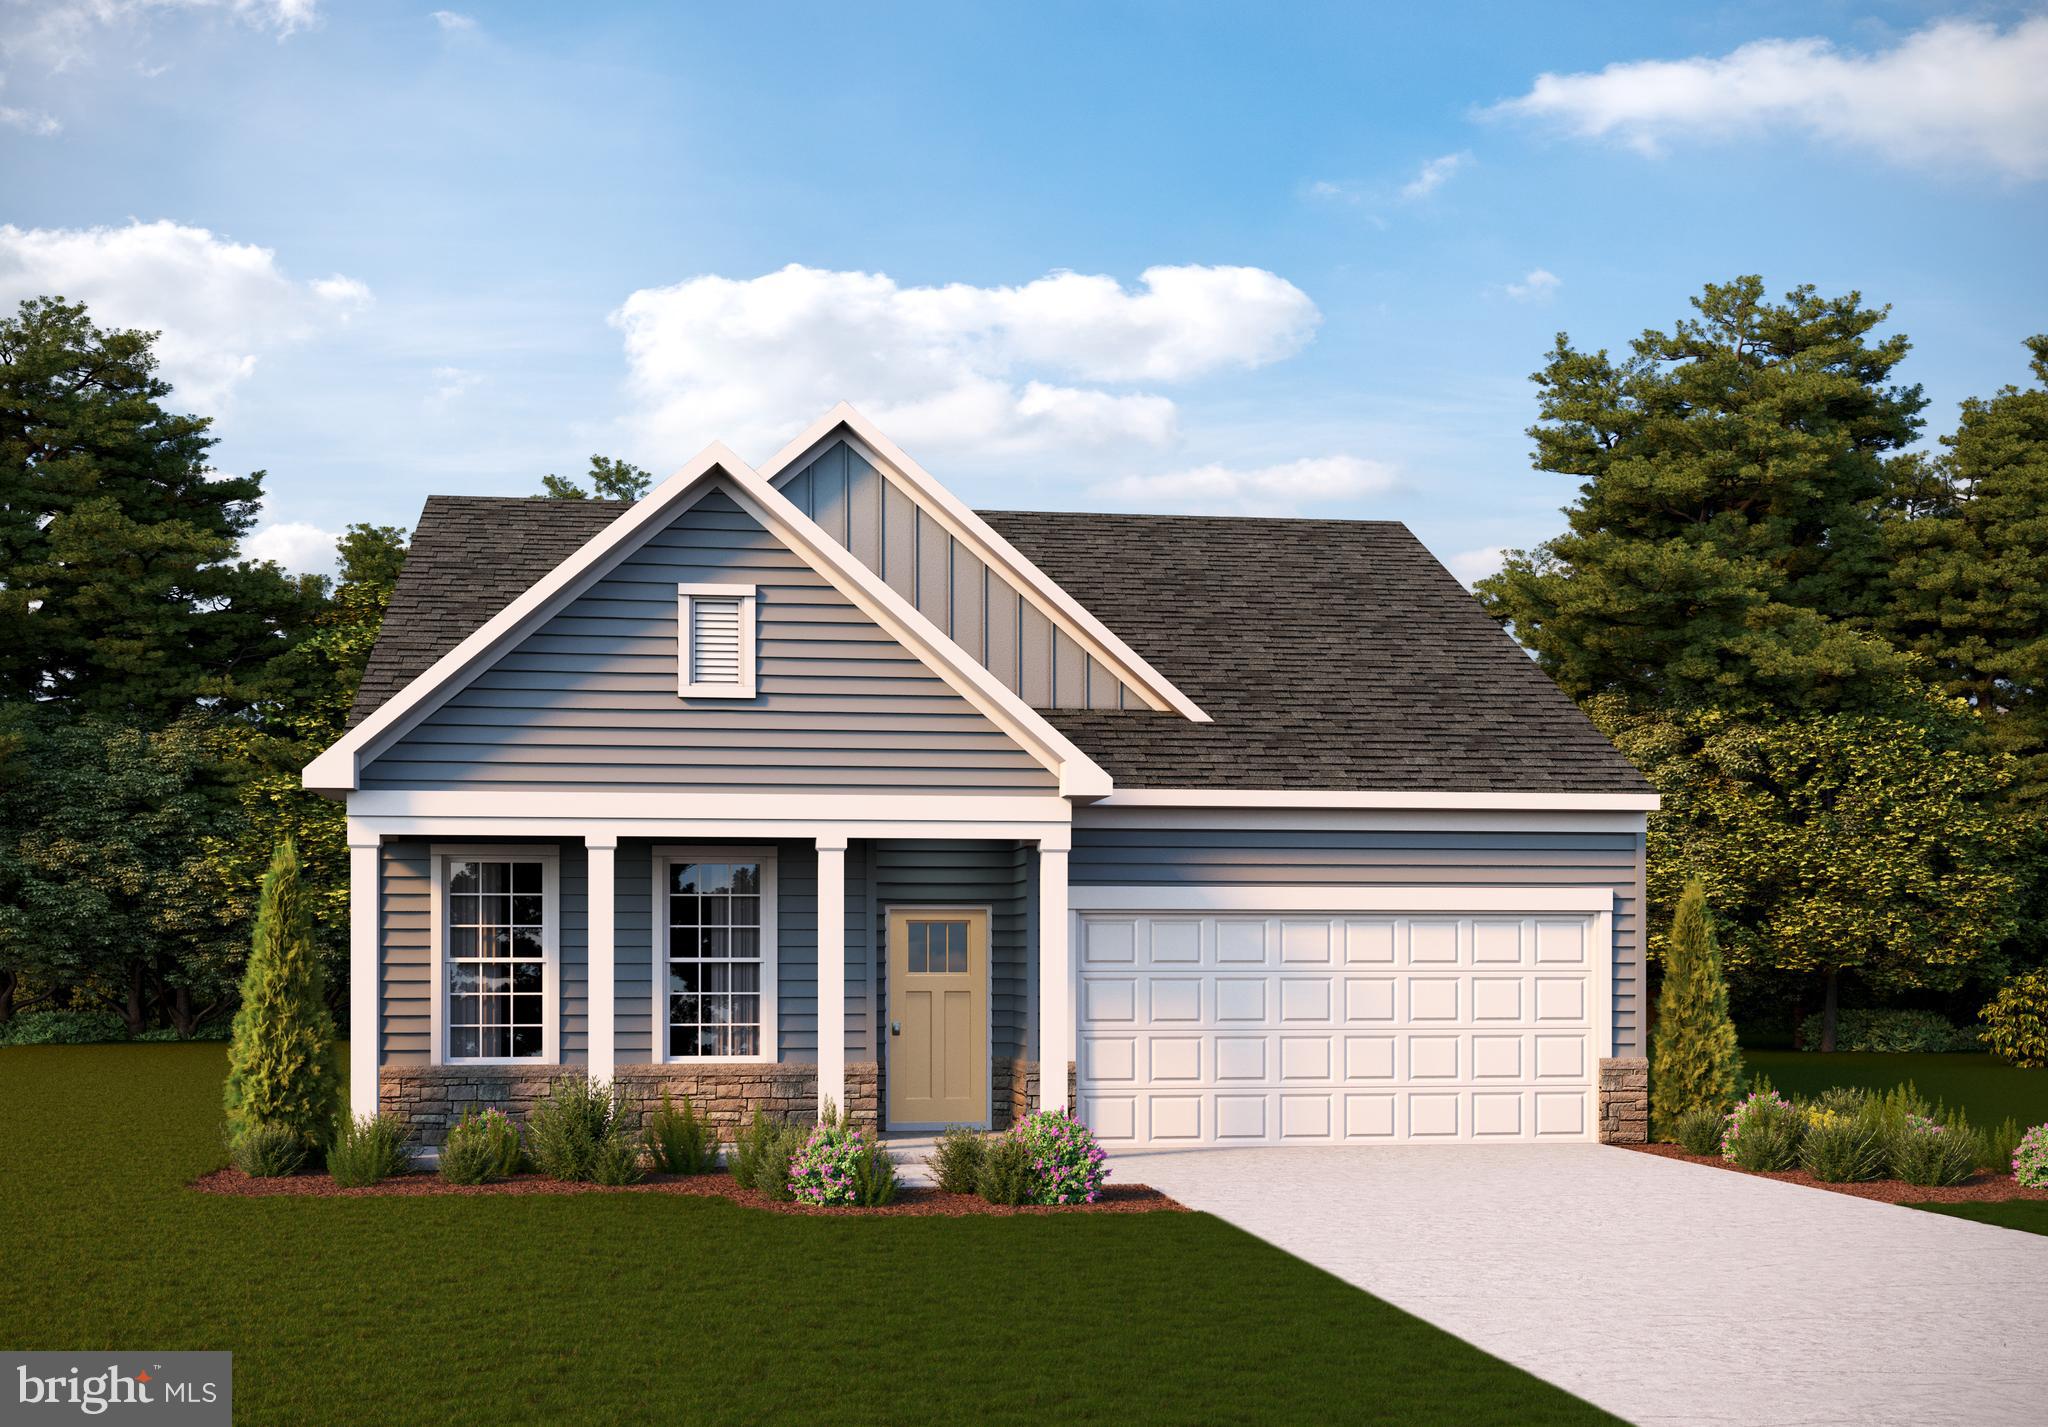
Approximate December delivery! Welcome to Riverpointe, Charles Town’s newest community! This beautiful rancher-style single family floorplan offers 1,500 sq. ft. of well-designed living space with 3 bedrooms, 2 baths, and a 2-car garage. The open-concept main level features a spacious family room, and a modern kitchen complete with stainless steel appliances, quartz countertops, and a large eating area—perfect for everyday living and entertaining. Three bedrooms on one level for main level living and provide plenty of space for family and guests.   Enjoy a fully sodded yard, ready for outdoor fun, along with a prime commuter-friendly location just minutes from Northern Virginia, Maryland, and DC. Restaurants, shopping, and parks are all nearby for added convenience. With its thoughtful layout, stylish finishes, and move-in ready appeal, this home is waiting for you. Schedule your tour today!   Features may vary. *Photos for viewing purposes, and not of actual home*
#WVJF2024720

CHARLES TOWN

204 ECLIPSE STREET

3 Beds

2 Baths

1,500 Sq.Ft.

$369,990

MLS#: WVJF2024720

1 ... 469 470 471 472 473 ... 666
* Listings identified with the FMLS IDX logo come from FMLS and are held by brokerage firms other than the owner of this website. The listing brokerage is identified in any listing details. Information is deemed reliable but is not guaranteed. If you believe any FMLS listing contains material that infringes your copyrighted work please click here to review our DMCA policy and learn how to submit a takedown request. © 2024. First Multiple Listing Service, Inc.
 - property

Send a message

Message successfully sent.

Your message

What is 3 + 4 ?

Reason for contacting?

I agree to receive email communication and understand I can unsubscribe at any time.

I agree to be contacted by Charis Realty Group - Christine Issler, Broker via call, email, and text for real estate services. To opt out, you can reply 'stop' at any time or reply 'help' for assistance. You can also click the unsubscribe link in the emails. Message and data rates may apply. Message frequency may vary. Privacy Policy

Sign Out

Virtual Assistant

Would you like to take the next step with this property? We can help you schedule a showing or virtual tour, or send you more details.

Yes, I would like more information.

Thank You for Your Reply, One of Our Agents will contact you as soon as possible

No, maybe later.

Thank you, you can always contact me via email, phone number or through the contact form.

Realhub AI

Lucy - Your AI-Powered Realtor

Update Your Temporary Password

Personalize your search

Enter your email and we'll notify you immediately when new listings match what you're looking for.

or enter email address

Already have an account ? Login here

Continue your home search

I agree to receive communications and understand I can unsubscribe at any time.

I agree to be contacted by Charis Realty Group - Christine Issler, Broker via call, email, and text for real estate services. To opt out, you can reply 'stop' at any time or reply 'help' for assistance. You can also click the unsubscribe link in the emails. Message and data rates may apply. Message frequency may vary. Privacy Policy

Already have an account ? Login here

We use cookies

We use cookies primarily for analytics to enhance your experience. By accepting, you agree to our use of these cookies. You can manage your preferences or learn more about our cookies policy.
