Properties

Browse or get in touch to schedule a walkthrough.

  • Nearby me
Price range

Popular Features

Community Features

Association

Property Features

Waterfront

View

Exterior Features

Interior Features

Style

29682 properties match your criteria

Updated 1 minute ago

E-Alert name

Charming Cape Cod nestled in a private, woodland setting. When you get out of your car, the first thing you'll notice is the quiet! 5 secluded acres for you to enjoy, complete with trails. Enjoy the peaceful surroundings from the back deck or brick patio. Great curb appeal with the nicely landscaped yard and perennial flowers. Inside, you'll find a convenient main floor owners suite with brand new carpet! The kitchen features new smart, stainless steel appliances. Cozy family room with gas fireplace. Upstairs, there are two more bedrooms and another full bath. The basement is unfinished, but provides plenty of storage space and could be completed without much effort. This home is located on a quiet street with no through traffic, and is maintained by the state and plowed quickly after snowfall. You'll see wildlife all around, including woodpeckers, bald eagles, and foxes! Many recent updates to save you money, including a new roof, gutters, HVAC system, and hot water heater, all replaced in 2023. Additional improvements include new ceiling fans and a basement sliding glass door. The sellers will convey their Starlink highspeed internet equipment, Cub Cadet mower, and snow blower. Don't wait, homes in this neighborhood don't last long!
#WVBE2043242

HEDGESVILLE

716 SAPWOOD DRIVE

3 Beds

2 Baths

1,169 Sq.Ft.

$375,000

MLS#: WVBE2043242

4 Bedroom 2.5 Baths, Nestled In Bunker Hill WV, Just Off Rt 81, close to commuter routes! Rt 81 North and South, Rt 9, And Rt 7!  Large Home, Well Kept, Large Kitchen,With Island,  Family Room, Sun Room, Separate Living Room And Dining Room.  Upper Level Has Oversized Primary Bedroom And Bath. Basement Unfinished, Walk Up Basement, Flat Backyard. HVAC 2 years old
#WVBE2021488

BUNKER HILL

159 CALVERT CIRCLE

4 Beds

2 Baths

2,524 Sq.Ft.

$375,000

MLS#: WVBE2021488

Welcome to this large split foyer style house (approx 1900 sq ft)  with a detached garage,  nestled on a lovely  .87 wooded  acre  lot.  There is no HOA and the roads are maintained by the department of transportation.  No thru street for privacy!  Stay cozy with a wood stove in the family  room.  Kitchen conveniences include  an eating area, island , ceiling fan and pantry.   Kitchen opens to a sliding glass door to a  deck  with stairs and  to a  fenced  backyard.   Lot backs to trees and is private..
Septic is for 3 bedrooms, but lower level offers a living room and  three additional separate rooms which can be used for bedrooms/office/ crafts.  Large laundry room with sink and commode.   There is plenty of room to grow here!    The detached one car garage has a separate electric meter and plenty of parking in driveway.   Heat Pump 5 years old; xfinity  internet;   Conveniently located off Sulfur Springs rd with easy access to Inwood or Martinsburg.
#WVBE2042640

INWOOD

648 PLATT MOUNTAIN LANE

3 Beds

2 Baths

1,924 Sq.Ft.

$375,000

MLS#: WVBE2042640
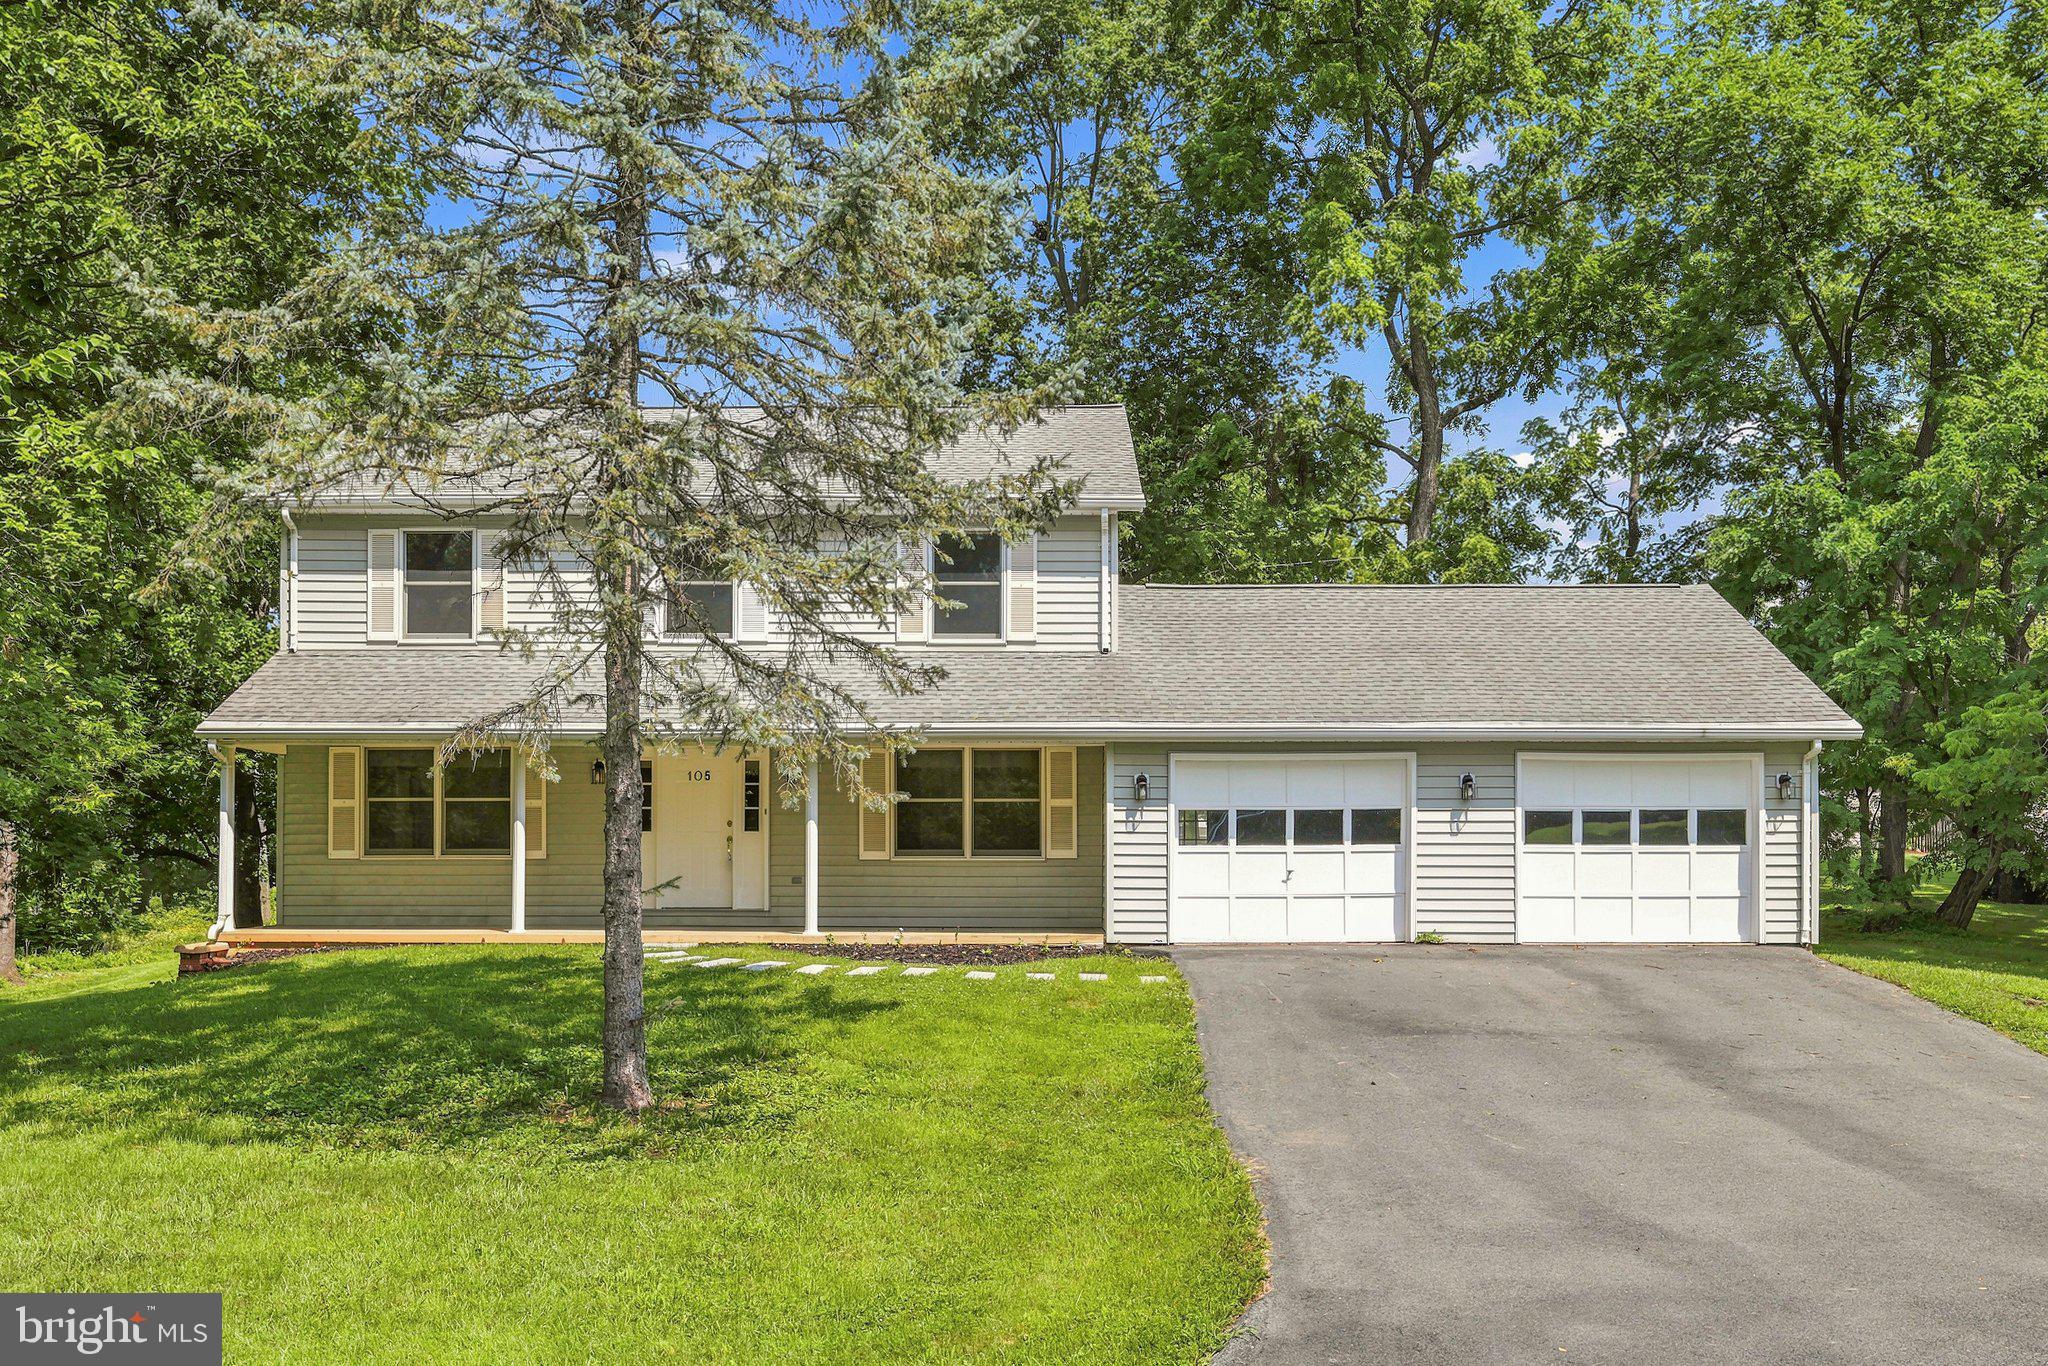
Welcome home to this beautifully refreshed 3-bedroom, 3.5-bath home in the desirable Tuscawilla Hills community! Offering over 2,700 square feet of finished living space, this move-in-ready home combines generous space, thoughtful updates, and an ideal location.

Fresh landscaping creates inviting curb appeal, while inside you'll find brand-new luxury vinyl plank flooring throughout the main level and finished basement, brand-new carpet throughout the upper level, and fresh paint throughout the entire home, creating a bright and welcoming atmosphere.

The main level features a spacious living room centered around a cozy fireplace with direct access to the brand-new rear deck, perfect for relaxing, grilling, or entertaining. A formal dining room provides an ideal space for gatherings, while the separate sitting room offers flexibility as a home office, reading room, or additional living area. The kitchen serves as the heart of the home, offering a functional space for everyday living, and a conveniently located half bath adds to the functionality of the main level. A spacious two-car attached garage provides additional convenience and storage.

Upstairs, you'll find three generously sized bedrooms, including a spacious primary suite with a private ensuite bath. A second full hall bath serves the additional bedrooms, and the conveniently located upstairs laundry area makes everyday living even easier.

The finished lower level offers exceptional additional living space with a large recreation room, a full bathroom, and a versatile bonus room perfect for a home office, fitness room, hobby space, playroom, or media room.

Conveniently located just minutes from historic downtown Charles Town, you'll enjoy easy access to local shopping, dining, parks, schools, and everyday conveniences, along with quick access to major commuter routes into Virginia, Maryland, and beyond.

With extensive recent updates, flexible living spaces, and a fantastic location, this beautifully maintained home is ready for its next owners. Schedule your private showing today!
#WVJF2024642

CHARLES TOWN

105 FENWAY DRIVE

3 Beds

3 Baths

2,732 Sq.Ft.

$375,000

MLS#: WVJF2024642

This beautiful home offers a peaceful retreat with thoughtful features for both relaxation and functionality. The lovely upstairs library/office nook provides the perfect work retreat while the spacious master bedroom offers a relaxing escape at the end of each day. The open floor plan on the main level is ideal for family gatherings and entertaining, with plenty of room for everyone to enjoy. Outside you'll find a front porch with a gate, making it safe for pets or children to enjoy the outdoors with peace of mind. Fans on the porch ensure a refreshing breeze, while the outdoor fireplace invites you to relax under the stars during cozy evenings. The home includes 3 bedrooms and 2.5 baths, providing ample space for comfort. Experience quiet mornings and lively evenings with the soothing sounds of nature all around. You'll be surrounded by nearby hiking trails and river tour opportunities, offering endless outdoor adventure. Best of all, this home is just minutes from the vibrant downtown Harpers Ferry, where you can explore the town's rich history and enjoy local dining and shops. Don’t miss out on this ideal combination of modern amenities and nature’s beauty!
#WVJF2015720

HARPERS FERRY

32 BELL ROAD

3 Beds

2 Baths

2,114 Sq.Ft.

$375,000

MLS#: WVJF2015720

Location, Location, Location! Great house right off of Rt 9.  Easy to get to 81 or 340.   Upon entering the front door into the foyer, you will notice that this home has vaulted ceilings and crown molding. Built-ins add lots of character to the office space.  The kitchen has a convenient breakfast nook,  newish appliances, and doors to the outdoor patio for al fresco dining.   There is a dining room off of the kitchen for those holiday dinners coming up. The stamped concrete patio and retaining wall and nearby firepit make the backyard an area that you will use almost year around.  And it is fully fenced for your 4 legged friends.  The cozy living room boasts a wood-burning fireplace for those chilly evenings.   The mudroom/laundry room is conveniently located right off of the 2 car garage.  The main bedroom has a huge master bath and spacious closet.  The other two bedrooms share a bath.   The basement has a rough in for a bathroom and could even be converted into a one-bedroom apartment or used for another living room. This home is being sold as-is.  Any home inspections will be for informational purposes only.  The carpets will be professionally cleaned before closing.
#WVJF2005978

KEARNEYSVILLE

176 STRATUS DRIVE

3 Beds

2 Baths

1,913 Sq.Ft.

$375,000

MLS#: WVJF2005978

Welcome to this absolutely stunning 2020 built home in the highly sought-after Red Hill neighborhood! This 4 bed, 2.5 bath, 4,000 square foot gem is absolutely loaded with upgrades including LVP flooring, white quartz countertops, stainless steel appliances, oversized quartz island, soft-close cabinetry, custom backsplash, farmhouse sink,  and custom Brush Nickle light fixtures, just to name a few. The one of a kind layout features an open concept kitchen/dining room/living room area perfect for entertaining, along with a main level mud/laundry room and main level master suite. Additionally, the large 2-car garage comes equipped with insulation to stay warm for projects during the winter months, and the nearly 1,500 square foot walkout unfinished basement has endless possibilities! Schedule your showing now!
#WVBE2007974

MARTINSBURG

130 BRANT LANE

4 Beds

2 Baths

2,450 Sq.Ft.

$375,000

MLS#: WVBE2007974

✨RARE OPPORTUNITY✨Discover the perfect mountain retreat with this charming 2BR/1BA Chalet in the heart of Lost River Valley, priced to sell. This well-maintained mountain home offers a cozy main floor bedroom, a lofted second bedroom with stunning views, and an open living space with a wood-burning stove for warmth. Enjoy the peaceful outdoors with a screened-in porch, an open deck, and a backyard with a fire pit. 

Purchase this beautiful property for your own leisure, or take advantage of this TURN-KEY OPPORTUNITY and add it to your short-term rental portfolio.
 
Just minutes from the Guesthouse, you’ll have the perfect spot for socializing with neighbors and friends. Whether you're looking for a weekend getaway or a full-time mountain retreat, this chalet offers the ideal escape with all the modern comforts.
#WVHD2002624

LOST CITY

875 SETTLERS VALLEY WAY

2 Beds

1 Baths

896 Sq.Ft.

$375,000

MLS#: WVHD2002624

Welcome to this beautiful brick-front rancher offering comfortable one-level living in a serene rural setting. A large front porch invites you to sit back, relax, and take in the peaceful landscape before stepping inside.

The spacious open living area features gleaming hardwood floors, a cozy gas fireplace, and an elegant tray ceiling. The kitchen is a cook’s delight with stainless steel appliances, a brand-new refrigerator, wood cabinetry, and a convenient island perfect for meal prep and gatherings. The adjoining dining area comfortably accommodates a large table and china cabinet, with a bay window and door leading to the rear deck—ideal for grilling and enjoying outdoor living.

A thoughtfully designed hallway separates the living spaces from the private bedroom wing. You'll appreciate the convenience of a separate laundry room. The primary suite offers a tray ceiling, ceiling fan, plush carpeting, and a generous dressing area with multiple closets, leading to a private full bath with a 4-foot walk-in shower.

Two additional bedrooms provide ample space for guests, a home office, or playroom, each equipped with large closets. The hall bath features a tub/shower combination and single vanity.

Situated on .83 acres, the expansive lawn and fenced garden area create a perfect retreat for growing vegetables, flowers, or simply unwinding at the end of the day. Despite the peaceful country feel, you’re just minutes from I-81 (Exit 12) and close to shopping, dining, and more.

Don’t miss the opportunity to call this charming property your next home!
#WVBE2039618

MARTINSBURG

63 SHARONS LANE

3 Beds

2 Baths

1,676 Sq.Ft.

$375,000

MLS#: WVBE2039618

Enjoy the best of country privacy and everyday convenience with this charming recently remodeled 3-bedroom, 1.5-bath home featuring a fully fenced 2-acre setting, providing plenty of room for pets, recreation, gardening, or simply enjoying the outdoors. A convenient breezeway connects the home to the oversized separately metered 2-car garage, offering covered access in all seasons along with excellent parking and storage space.
Inside, this home shines with new paint, new butcherblock countertops, new dishwasher, new carpet. 3 bedroom floor plan, one full and one half bath on the main level along with a remodeled daylight, walkout basement that includes a rough-in for a full bath, a brick fireplace and a flue for a wood or pellet stove.  
New architectural roof in 2026 with a fully transferable warranty, generator connection and RV hookup in the backyard along with a new hot water heater & pressure tank.
At the end of the road, the property offers a quiet, secluded atmosphere.
#WVBE2054732

MARTINSBURG

223 STOTELMYER LANE

3 Beds

1 Baths

2,760 Sq.Ft.

$375,000

MLS#: WVBE2054732

Nestled on a scenic 5.045-acre lot surrounded by breathtaking mountain views, this beautifully maintained ranch-style home offers the perfect blend of comfort, style, and serenity. Designed with timeless charm and modern convenience, this home is ideal for both peaceful living and entertaining. Step inside to a warm, light-filled interior where rich hardwood floors and plush carpeting create an inviting atmosphere. The spacious living area includes a cozy dining space—perfect for quiet dinners or lively celebrations. The well-equipped kitchen features stainless steel appliances, a cooktop, and a wall oven—making meal prep both functional and enjoyable. The oversized family room is a true standout, with windows on all sides to capture stunning views and a centrally placed wood stove to keep things cozy year-round. Additional highlights include a main-level laundry area for everyday ease, a full bathroom and three generously sized bedrooms. The primary suite includes a private half bath for added convenience. Step outside to embrace the beauty of nature. The exterior features a charming porch and expansive deck, perfect for sipping morning coffee or hosting evening barbecues while taking in the breathtaking mountain views. The property is surrounded with thoughtful landscaping, creating a picturesque setting that invites relaxation and outdoor enjoyment. An outbuilding and a carport provide ample space for hobbies or additional storage, while the detached garage offers convenience for vehicles and equipment. This property is not just a home; it's a lifestyle. With its unrestricted lot, you have the freedom to explore your passions, whether it's gardening, outdoor activities, or simply enjoying the tranquility of your surroundings. The cleared front yard enhances the curb appeal, making a striking first impression. Experience the perfect blend of luxury and comfort in this exceptional residence, where every detail has been thoughtfully curated to create a welcoming atmosphere. This is more than just a house; it's a place to call home, where cherished memories are waiting to be made.
#WVHS2006584

AUGUSTA

995 FORD HILL ROAD

3 Beds

1 Baths

1,632 Sq.Ft.

$375,000

MLS#: WVHS2006584

Move-in ready and loaded with upgrades, this beautifully ranch-style home offers the perfect blend of modern comfort, style, and convenience, all on one level! Freshly painted with brand-new carpet and luxury vinyl plank flooring, this home is ready for its next owner to move right in and enjoy. Featuring 3 bedrooms, 2 full baths, and 1,576 finished square feet above grade, the open-concept layout creates an inviting space ideal for both everyday living and entertaining.

The spacious kitchen showcases granite countertops, stainless steel appliances, a center island, and seamless flow into the dining and living areas. The primary suite features a private ensuite bath with tile flooring and tiled shower surround, while both bathrooms offer stylish tile finishes. Main-level laundry adds to the home's functional design and everyday convenience.

Step outside to enjoy the rear deck overlooking the fenced backyard backing to trees, creating a peaceful outdoor setting with added privacy. The full unfinished basement with bath rough-in provides excellent potential for future living space, recreation area, home gym, storage, or guest space. Complete with a 2-car garage and conveniently located near commuter routes, shopping, and dining.

Additional recent improvements include professional whole-home cleaning and professionally cleaned ductwork, offering added peace of mind and a truly fresh start for the next owner. Why wait to build when this like-new home already has the upgrades done for you?
#WVBE2050998

INWOOD

111 HYDRO ROAD

3 Beds

2 Baths

1,576 Sq.Ft.

$375,000

MLS#: WVBE2050998

A Beautiful Sanctuary WITH A VIEW! Tucked among trees in the sought-after Woods community, this beautifully updated home pairs modern, thoughtful improvements with a setting that is truly special. From the home, enjoy sweeping views across the fairway to the mountains beyond, framed by majestic trees and changing skies—a peaceful backdrop you'll appreciate in every season.
Step inside to a light-filled, open floor plan where soaring windows bring the outdoors in. New luxury vinyl plank flooring flows beautifully throughout, while the dramatic great room features a sleek remote-controlled ceiling fan, updated lighting and expansive south-facing windows. Thoughtful 3M solar film helps reduce glare while adding privacy, and remote-controlled solar shades on the upper windows help moderate temperatures year-round without sacrificing those beautiful sky views. Honeycomb shades throughout the home add another layer of comfort and style.
The kitchen has been refreshed with non-porous solid-surface countertops, a whisper-quiet Bosch dishwasher and newer refrigerator, while updated Shaker-style doors—including beautiful frosted-glass accents—add a clean, contemporary feel throughout the home.
Both bathrooms received stunning Japandi-inspired renovations in 2024–2025, blending warm natural elements with clean, modern design. One offers a spa-like freestanding soaking tub surrounded by dramatic tile, recessed lighting and abundant storage with oversized pull-out drawers, creating the perfect place to unwind at the end of the day. The additional bath features a stylish barn-door shower, updated fixtures, modern paddle switches and added heat for extra comfort. Toto Tornado Flush toilets complete the upgrades.
Major improvements continue with a NEW water heater and circulator in 2025, new windows, removal of popcorn ceilings in the kitchen and baths, and numerous thoughtful updates throughout.
Outdoor living is just as inviting. Relax on the screened porch, watch golfers across the fairway, take in the mountain views or enjoy the beautifully enhanced landscape. More than 20 trees have been added—including white pine, oak, maple, redbud, Eastern red cedar, Cryptomeria and Arborvitae—along with hydrangeas, hostas, hellebores, serviceberry, blackberry and other perennial plantings. A fenced dog yard with ramp also creates a convenient pet space—or a protected area for deer-free gardening.
Whether you're searching for a full-time home, weekend retreat or your own peaceful escape in The Woods, 467 Tecumseh Trail offers the rare combination of beautiful views, character, comfort and extensive updates. Come experience the serenity for yourself—you may never want to leave.
#WVBE2054946

HEDGESVILLE

467 TECUMSEH TRAIL

3 Beds

2 Baths

1,602 Sq.Ft.

$375,000

MLS#: WVBE2054946

New on site 1 day ago
Welcome to this spacious 4-bedroom, 2.5-bath home situated on a corner lot in Tuscawilla Hills! This home offers plenty of room to spread out, with a traditional living and dining room, both featuring bay windows, and a sunken great room with built-in bookcases and a cozy woodburning stove. The kitchen offers updated appliances, a pantry, and convenient access to the adjoining family room. Upstairs, you'll find generously sized bedrooms with ample closet space, including a primary suite with a walk-in closet.
Outside, enjoy a fully fenced backyard and a recently stained deck. Two recently resealed driveways provide plenty of parking, along with an oversized two-car garage located on the basement level. The unfinished basement offers additional storage space and possibilities for future use.
Many of the home's major updates have already been completed in recent years, including a newer architectural shingle roof, updated gutters with gutter guards, newer dual-zone HVAC, and an operational radon mitigation system. 
Conveniently located near Locust Hill Golf Course, this home offers generous living space, practical improvements, and the opportunity to make it your own. With many of the major updates already addressed, the home is being sold AS IS, allowing its next owners to focus on personalizing the space to their tastes.
#WVJF2027314

CHARLES TOWN

17 WEBHANNET DRIVE

4 Beds

2 Baths

2,240 Sq.Ft.

$375,000

MLS#: WVJF2027314

This exquisite custom ranch home offers three bedrooms plus an office with high speed internet and two full bathrooms, situated on a spacious .61-acre lot. Formerly a builder, the owner has meticulously upgraded many features throughout the home. The kitchen is a chef's dream, complete with stainless steel appliances, large center island, pendant lighting, granite countertops, recessed lighting, pantry, and tile flooring. Adjacent to the kitchen, the breakfast room offers a cozy space with access to the back porch. The family room impresses with its spacious layout, cathedral ceilings, and decorative board and batten accents. 
The Master bedroom includes a custom closet that seems to go on forever. The luxurious master bath features ceramic tile, a separate shower, and dual vanities. The main level also includes two additional bedrooms and a full bathroom, as well as a sizable laundry room.
The full basement provides ample space for customization to suit your needs. If you are looking for a finished basement , a lender can wrap the renovation budget into the mortgage! Additional features of this home includes wood laminate flooring throughout, ceiling fans, brick front, and a two-car garage with a workshop area.  Whether relaxing on the front porch or enjoying the privacy of the back porch and backyard, this home offers the perfect blend of comfort and style.
#WVBE2026898

HEDGESVILLE

194 EXECUTIVE WAY

3 Beds

2 Baths

1,909 Sq.Ft.

$375,000

MLS#: WVBE2026898

1 ... 477 478 479 480 481 ... 666
* Listings identified with the FMLS IDX logo come from FMLS and are held by brokerage firms other than the owner of this website. The listing brokerage is identified in any listing details. Information is deemed reliable but is not guaranteed. If you believe any FMLS listing contains material that infringes your copyrighted work please review our DMCA policy and learn how to submit a takedown request. © 2024. First Multiple Listing Service, Inc.

Send a message

Message successfully sent.

Your message

What is 3 + 4 ?

Reason for contacting?

I agree to receive email communication and understand I can unsubscribe at any time.

I agree to be contacted by Charis Realty Group - Christine Issler, Broker via call, email, and text for real estate services. To opt out, you can reply 'stop' at any time or reply 'help' for assistance. You can also click the unsubscribe link in the emails. Message and data rates may apply. Message frequency may vary. Privacy Policy

Sign Out

Virtual Assistant

Would you like to take the next step with this property? We can help you schedule a showing or virtual tour, or send you more details.

Yes, I would like more information.

Thank You for Your Reply, One of Our Agents will contact you as soon as possible

No, maybe later.

Thank you, you can always contact me via email, phone number or through the contact form.

Realhub AI

Lucy - Your AI-Powered Realtor

Update Your Temporary Password

Personalize your search

Enter your email and we'll notify you immediately when new listings match what you're looking for.

or enter email address

Already have an account ? Login here

Continue your home search

I agree to receive communications and understand I can unsubscribe at any time.

I agree to be contacted by Charis Realty Group - Christine Issler, Broker via call, email, and text for real estate services. To opt out, you can reply 'stop' at any time or reply 'help' for assistance. You can also click the unsubscribe link in the emails. Message and data rates may apply. Message frequency may vary. Privacy Policy

Already have an account ? Login here

We use cookies

We use cookies for analytics and to enhance your experience. By accepting, you agree to analytics and marketing cookies. Small functional cookies that count viewed properties and time on site are used regardless of your choice. You can manage your preferences or learn more about our cookies policy.
