Properties

Browse or get in touch to schedule a walkthrough.

  • Nearby me
Price range

Popular Features

Community Features

Association

Property Features

Waterfront

View

Exterior Features

Interior Features

Style

10000 properties match your criteria

Updated 1 minute ago

E-Alert name

Set along Locust Hill Golf Course, this well-kept semi-detached home offers the ease of one-level living in a setting that feels both peaceful and inviting. With 2 bedrooms, 2 full baths, and 1 half bath, 136 Brookline Dr combines comfortable everyday living with bright, open spaces and thoughtful updates already in place.

Inside, the home feels airy and welcoming thanks to its high ceilings and generous windows that bring in natural light throughout. The foyer features hardwood flooring, the kitchen offers laminate flooring, a center island, pantry, stove, built-in microwave, refrigerator with ice maker, dishwasher, and garbage disposal, and the dining area includes a bump-out that adds extra space for gathering around the table.

The living room is especially bright and features LVP flooring, recessed lighting, a ceiling fan, and double glass doors that open to the rear patio. A gas fireplace adds warmth and character to the space. Both bedrooms are carpeted and have their own full baths, making the layout comfortable for both owners and guests. The primary suite also includes a walk-in closet, ceiling fan, and double glass doors leading out to the patio. Main-level laundry adds even more convenience.

Out back, the 33x10 brick patio is a real highlight, offering a lovely place to relax, entertain, or simply enjoy the golf course view.  The home also includes a 1-car attached garage with interior access. Recent improvements include a new roof in 2019, new HVAC in 2019, replaced gutters and downspouts in 2018, and new insulation in 2022.
#WVJF2022748

CHARLES TOWN

136 BROOKLINE DRIVE

2 Beds

2 Baths

1,448 Sq.Ft.

$365,000

MLS#: WVJF2022748

Under Construction Colonial Home on .29 ac culdesac lot.   Home offers just over 2100 finished sqft of living space featuring an open floor plan with 3 bedrooms/ 3.5 baths.  The main level has Kitchen with large island and granite countertops, gas stove,  pantry, stainless steel appliances and recessed lights.  The Family Room features a natural gas fireplace, ceiling fan and LVP flooring and the upper level has 3 bedrooms, 2 full baths, and large laundry room.  The primary bedroom has full bath with tile shower & glass door and walk in closet.  There is plenty of additional living space in the fully finished basement with spacious rec room and full bath.  Home comes with full front porch, 10x12 rear deck, and Stone accents across front.  2-car garage with auto opener and concrete driveway are all included.  Builder pays up to $10k in close assistance
#WVBE2027556

MARTINSBURG

127 ASA COURT

3 Beds

3 Baths

2,110 Sq.Ft.

$365,000

MLS#: WVBE2027556

Welcome to your dream chalet-style home nestled along the 2nd fairway of the Mountain View Course! As you approach the property, you're greeted by the rustic charm of a classic chalet design, with its steeply pitched roof and large windows that offer stunning views of the golf course. Entering through the front door, you step into a warm and inviting great room space with cathedral ceilings that soar overhead, creating a sense of spaciousness and airiness. The great room features the fireplace with a brick mantle/hearth, perfect for gathering on chilly evenings; beautiful LVP flooring enhance the warmth of the room. Large windows frame views of the golf course, allowing natural light to flood the room. Adjacent to the great room is the open kitchen with stainless steel appliances and ample cabinet space. A breakfast bar overlooks the dining area, making it easy to entertain guests. Sliding glass doors lead out to the 10x12 screened-in porch, where you can enjoy your morning coffee or unwind in the evenings while taking in the sights and sounds of nature. Off the screened-in porch you have access to the large open deck where you can bask in the sunshine, host barbecues, or simply enjoy the tranquility of your surroundings. The deck overlooks the manicured fairway of the golf course, providing a picturesque backdrop for outdoor living. The main level primary suite has new LVP flooring, an en-suite bath with a relaxing whirlpool tub. Adjacent to the kitchen, the den provides a cozy retreat for relaxation or could be used as a home office or hobby room. The separate laundry room is equipped with a large storage closet. Upstairs you'll find two additional bedrooms, perfect for family or guests, along with a second full bathroom. You will have ample storage space with the attached 2-car garage with work bench. Located within walking distance to the golf courses, outdoor pool, and the Clubhouse Grille & Pub, this home offers the perfect blend of convenience and leisure. Whether you're an avid golfer, outdoor enthusiast, or simply seeking a peaceful retreat in the mountains, this chalet-style home has it all. Transferable Class A Membership Available.
#WVBE2029056

HEDGESVILLE

1208 WINTER CAMP TRAIL

3 Beds

2 Baths

1,654 Sq.Ft.

$365,000

MLS#: WVBE2029056

Tranquility at its finest! Looking for a peaceful home or a weekend getaway? This one-family home on a beautiful 10 acre lot is sure to wow! Located at the top of the road and surrounded by trees, this home is out of sight with no neighbors to see. Nearly 4 acres of the lot is cleared for you to enjoy the land and hang outdoors. The rest of the wooded areas are perfect for hunting. The home home features 3 bedrooms, 2 full baths, and an additional room that could be used as an office or 4th bedroom. Gather in the formal dining area for special moments, get cozy and relax by the gas stove in the living room, or enjoy your morning coffee while sitting in the screened in sunroom. There are also 3 storage buildings outside and an oversized detached 2-car garage with ample space for a workshop or additional storage.
#WVHS2006146

PAW PAW

235 FALLING LEAF ROAD

3 Beds

2 Baths

1,808 Sq.Ft.

$365,000

MLS#: WVHS2006146

Beautiful chalet cabin located in desirable gated community along the serene Cacapon River. Welcome to 122 Honey Locust Lane! This 3 bed,  2 bath chalet cabin offers room to stretch out and enjoy nature. The main level greets you with a cathedral ceiling  in the great room. This floor also has 2 bedrooms and a bath. Upstairs you will find another large sleeping area. The basement boasts a large family room, extra bathroom, a large storage room and access to a screened in porch. Enjoy hot summer days on the water and West Virginia at its best! Whether you are looking for a full-time  home, part time home or short term rental investment,  call your agent today to schedule a showing.
#WVMO2007680

GREAT CACAPON

122 HONEY LOCUST LANE

3 Beds

2 Baths

1,114 Sq.Ft.

$365,000

MLS#: WVMO2007680

Welcome to Gauley River Estates, where nature's beauty meets adventure! Nestled on the stunning rim of the Gauley River, this new subdevelopment offers the perfect canvas for your future home or getaway. Imagine waking up each morning to breathtaking views and the gentle sounds of the river flowing below, all while being just minutes away from some of the best outdoor attractions West Virginia has to offer. Situated mere minutes from Summersville Lake and the Gauley River National Recreation Area, this property is ideal for outdoor enthusiasts. Whether you enjoy fishing, kayaking, or simply soaking up the sun, your adventures are just a stone's throw away! Located just 15 miles from the world-renowned New River Gorge National Park and Preserve, the area is a haven for hikers, rock climbers, and whitewater rafting lovers. Experience the thrill of world-class rapids on the Gauley and New rivers, or explore miles of scenic trails winding through lush forests. Enjoy peace of mind knowing that Summersville Airport is only 8 miles away, making your weekend getaways and travel plans exceptionally convenient. The surrounding roads lead to endless exploration, whether you’re headed to a nearby town or embarking on a scenic road trip through the Mountain State. Become part of a vibrant new community in a rapidly developing area. Enjoy the serenity of nature while being close enough to major attractions and conveniences. Experience a lifestyle that cherishes the great outdoors, with opportunities for fishing, hiking, rafting, and more right at your doorstep. Don’t miss your chance to own a slice of paradise at Gauley River Estates. This is more than just property; it’s an invitation to live the life you’ve always dreamed of in one of the most picturesque and adventure-filled regions of the East.
#WVNC2000058

MOUNT NEBO

Lot 14 GAULEY RIDGE ROAD

None Beds

None Baths

10.09 acres

$365,000

MLS#: WVNC2000058

Discover the charm of this beautifully designed split foyer home in the desirable Red Hill community.  Built in 2018, this residence offers 1,830 sq. ft. of inviting living space, featuring four spacious bedrooms and three full bathrooms.  Enjoy the luxury of upgraded countertops, a kitchen island, and stainless steel appliances, including a built-in microwave and dishwasher.  Step outside to a beautifully landscaped yard with extensive hardscaping, ideal for outdoor relaxation.  The enclosed porch and deck provide serene spaces to unwind, while the attached two-car garage offers convenience and additional storage.  With a level lot and secure storage options, this home meets all your needs.  Experience comfort and modern living in a community that takes care of common area maintenance, snow removal, and road upkeep. Your dream home awaits!
#WVBE2045778

MARTINSBURG

134 POCHARDS COURT

4 Beds

3 Baths

1,830 Sq.Ft.

$365,000

MLS#: WVBE2045778

VIEWS VIEWS VIEWS! - Welcome to a rare gem nestled along the Potomac River. 5.7+/- Acres +Located in an upscale community providing privacy and easy access to the river. STUNNING location in beautiful Falling Waters, WV. Just 10 minutes from Hagerstown & 15 minutes from the MARC Train.
The seller has cleared the lot tailoring it to construction ready status, installed the well, a shed, a fence along the river edge and obtained the septic permit making this lot ready for you and your builder to begin construction. Appealing fence along the back of the property & shed conveys.  This is truly one of the finest remaining buildable lots in Falling Waters, WV. You don’t want to miss out on this opportunity!
#WVBE2025292

FALLING WATERS

LOT 5 BELVEDERE

None Beds

None Baths

5.81 acres

$365,000

MLS#: WVBE2025292
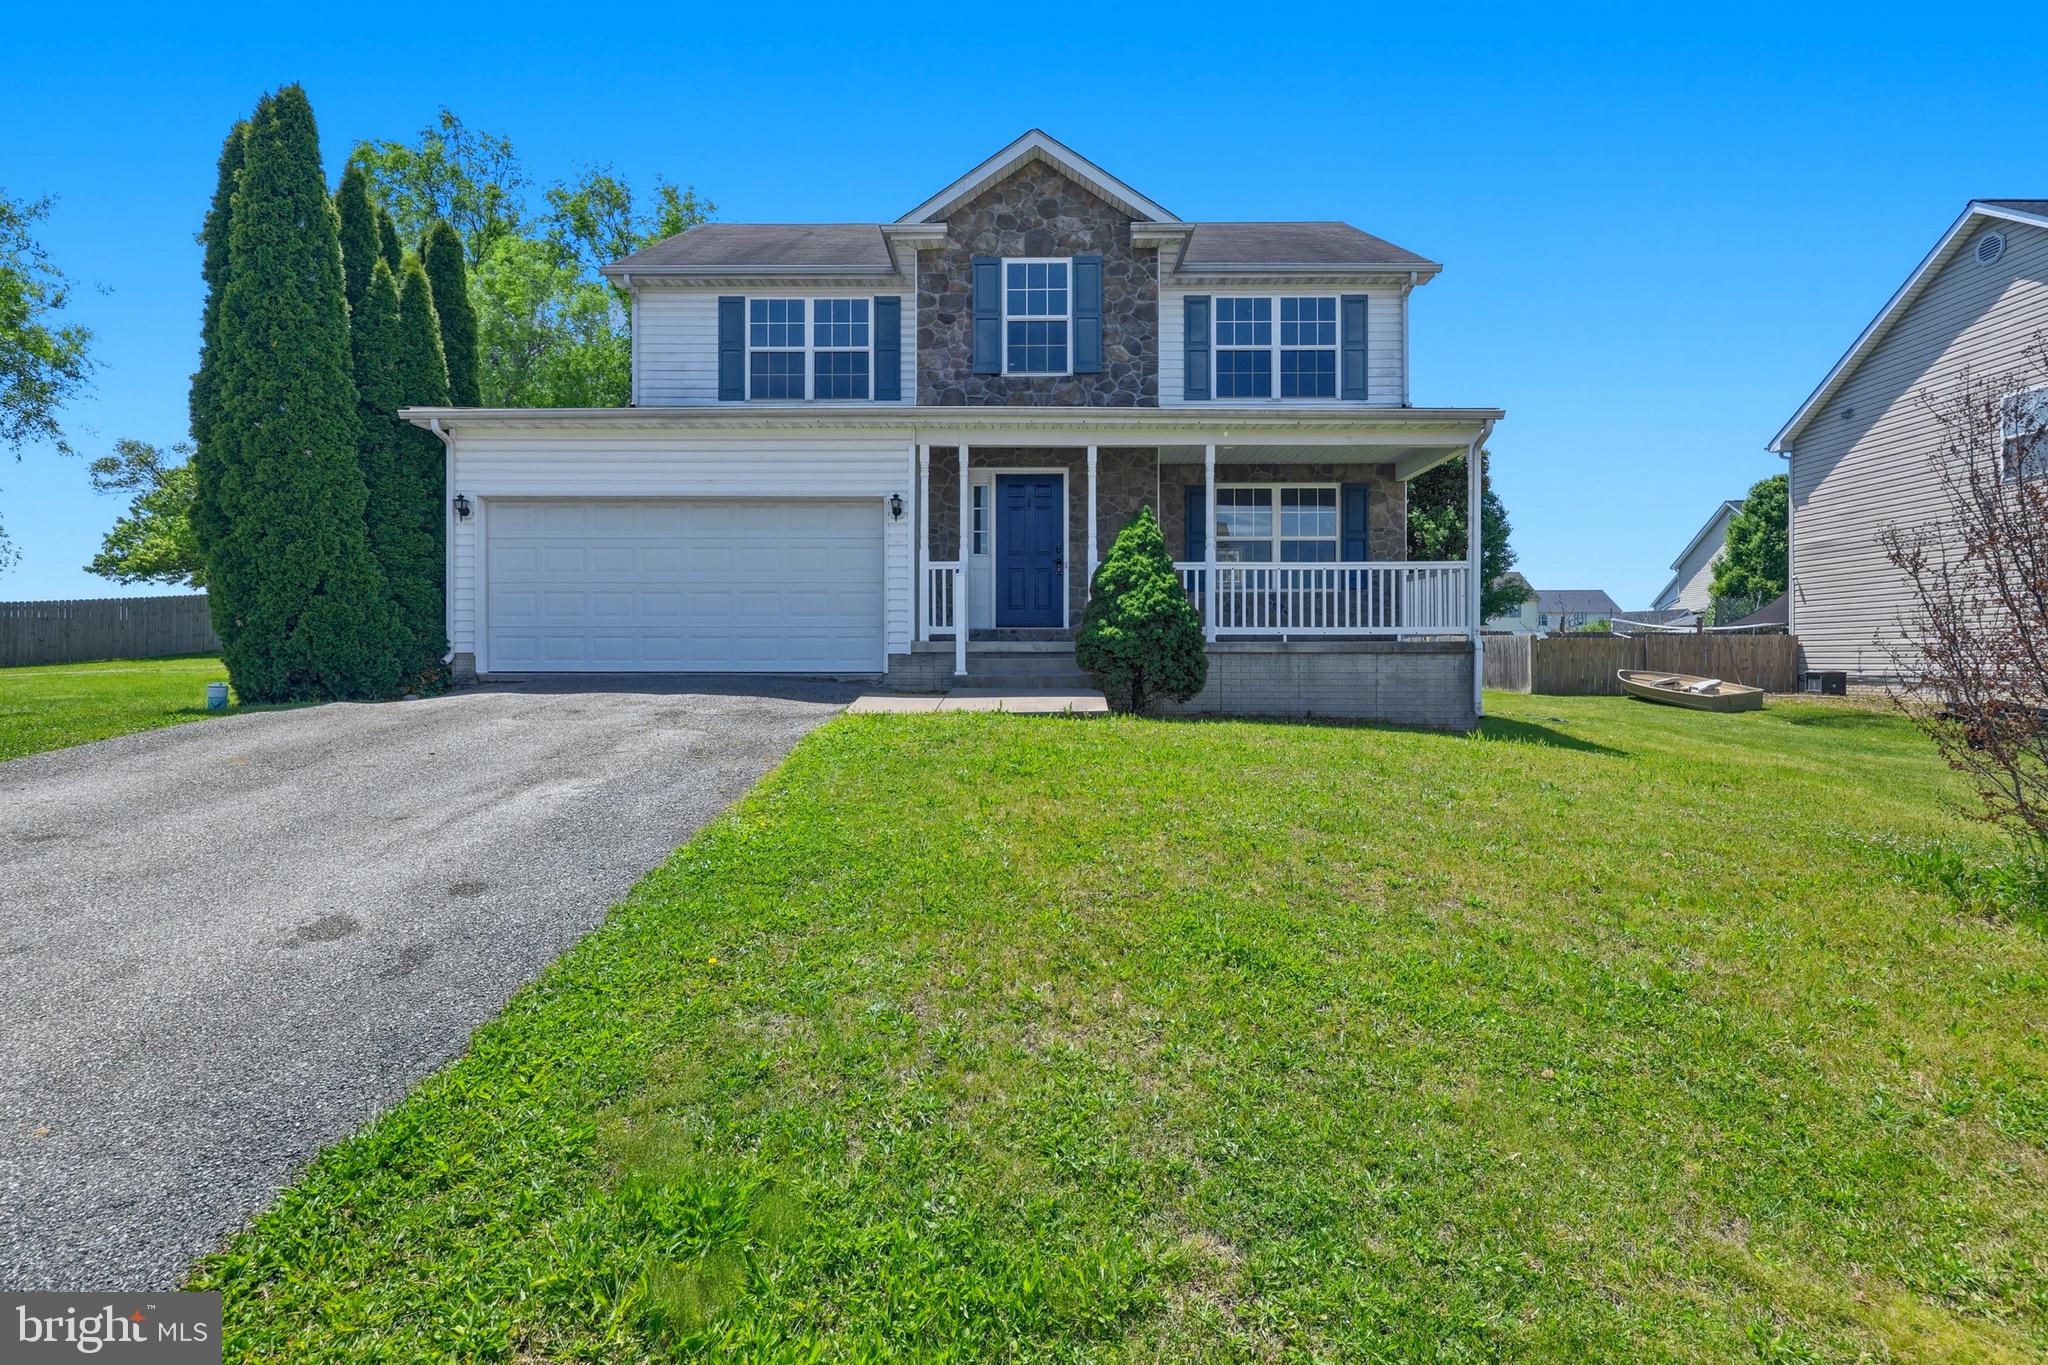
Discover this charming Colonial-style home in the desirable Summer Hill subdivision, built in 2006 and meticulously maintained. Spanning 3,220 sq. ft. , this spacious residence features 4 bedrooms and 3.5 bathrooms, providing ample room for both relaxation and entertainment. The property boasts a fully finished basement with multiple access points, perfect for a recreation area or additional living space. Enjoy cozy evenings by the gas fireplace in the inviting living room, while the upper-floor laundry adds convenience to your daily routine. The exterior features a well-kept lot of 0.2 acres that backs onto an open common area, offering a serene backdrop and additional privacy. The covered front entry leads to a welcoming porch, ideal for enjoying morning coffee or evening sunsets. Parking is a breeze with a two-car attached garage and additional driveway space, ensuring plenty of room for guests. The paved driveway enhances curb appeal and accessibility. Residents benefit from a low association fee that includes common area maintenance, road upkeep, and snow removal, allowing you to enjoy a hassle-free lifestyle. This home combines modern amenities with a prime location, making it an excellent choice for those seeking comfort and convenience. Don’t miss the opportunity to make this property your own!
#WVBE2051096

MARTINSBURG

251 THAYERS GULL DRIVE

4 Beds

3 Baths

3,220 Sq.Ft.

$365,000

MLS#: WVBE2051096

There's something special about having room to breathe, and this property delivers just that. Set on nearly 13 wooded acres in the Deer Haven community, this home offers the kind of privacy that's hard to find while still being within easy reach of I-68, Morgantown, and some of the region's favorite outdoor destinations. The interior has been recently updated with new luxury vinyl plank and laminate flooring, updated lighting, a new wood stove, and a beautifully remodeled kitchen featuring hickory cabinetry and new countertops. Every improvement has been made with comfort and functionality in mind, creating a home that's ready to enjoy from day one. The possibilities are yours to create. Hike your own property, watch wildlife from the porch, build a fire on cool evenings, or simply enjoy the quiet that comes with owning your own slice of Almost Heaven. Whether you're looking for a permanent residence or a place to escape on the weekends, this property offers the flexibility to fit your lifestyle. If you've been searching for a property where the land is just as important as the home, this is one you won't want to miss!
#WVPR2000466

BRUCETON MILLS

1366 DEER HAVEN ROAD

3 Beds

1 Baths

1,120 Sq.Ft.

$365,000

MLS#: WVPR2000466

The Village of Rippon WV is the location of  this pristine Circa 1900s Country Farm House. Shaded by wonderful trees with a large and lush fenced yard, this 3 bedroom 1.5 bath home has been recently updated and has new electrical service, updared plumbing, a newer HVAC system, new and stylish bathrooms, new LVP and a kitchen with granite counters,  Even though there has been a lot of updating, the old time charm and woodwork shines through,  The main level has a formal dining room, sunroom and a first floor bedroom, Upstairs, the 2 bedrooms are a good size and the bathroom is large and has a luxurious free standing soaking tub, double bowl vanity with a granite conter top  and an oval shaped enclosed shower. 
   Route 340 no longer comes through the village and there is very little traffic through the town,  Down the street is a new Tavern/ Brewery for off-work and weekend fun. There are new shops opening and it is slowly becoming a destination for those wanting to experience quiet small town experiences and living.  It is perfectly located. It is only minutes to The Virginia line and Berryville. Commuting to Northern Va, will be a breeze, Historic and Arsty Charles Town is close by and is known for its history, shops, restaurants, horse racing, a casino and more.  Harpers Ferry is also close by and offers hiking, Kyaking on The Potomac and the Shenandoah River, zip lining,  winter snow tubing and more.  Living here will be a blend of peacefulness and excitement.  There is something to be enjoyed every day and weekend.
   When you move into this lovely home, you'll not only have the perfect older home but will also enjoy a lifestyle change that will be worth a bit of a commute. Come for a visit soon, You will be glad that you did.
#WVJF2026012

CHARLES TOWN

729 RIPPON VILLAGE DRIVE

3 Beds

1 Baths

1,292 Sq.Ft.

$365,000

MLS#: WVJF2026012

Welcome to this nearly new ranch home in the desirable Pebble Ridge community! Built in 2021, this beautifully maintained home offers 3 bedrooms, 2 full baths, and 1,411 square feet of thoughtfully designed living space on a .29-acre lot in the sought-after Hedgesville High School district. The popular split-bedroom floor plan provides privacy, with the spacious primary suite tucked away from the secondary bedrooms. The primary retreat features a walk-in closet with custom organizers and an ensuite bath complete with a double vanity, large soaking tub, and separate 36-inch shower. Luxury vinyl plank flooring extends throughout the home, creating a seamless and low-maintenance living environment. The well-appointed kitchen boasts granite countertops, stainless steel appliances, a center island, and an open layout that's perfect for everyday living and entertaining. A separate laundry room includes the washer and dryer along with a convenient storage closet. The full unfinished basement offers endless possibilities for future expansion, complete with a rough-in for a full bath, interior access, and walk-up exterior stairs. Outside, enjoy the fenced rear yard featuring a spacious deck and an added concrete patio��ideal for outdoor gatherings. Beautiful landscaping and stepping stones welcome you to the covered front porch. Additional features include an oversized two-car attached garage, paved driveway, and attractive curb appeal. Pebble Ridge offers scenic mountain views and a peaceful rural setting while remaining just minutes from I-81, local orchards, farms, and farm markets, providing the perfect balance of country charm and commuter convenience.  Make an appointment to see this gem today, before its too late!
#WVBE2053086

MARTINSBURG

812 DUCKWOODS LANE

3 Beds

2 Baths

1,411 Sq.Ft.

$365,000

MLS#: WVBE2053086
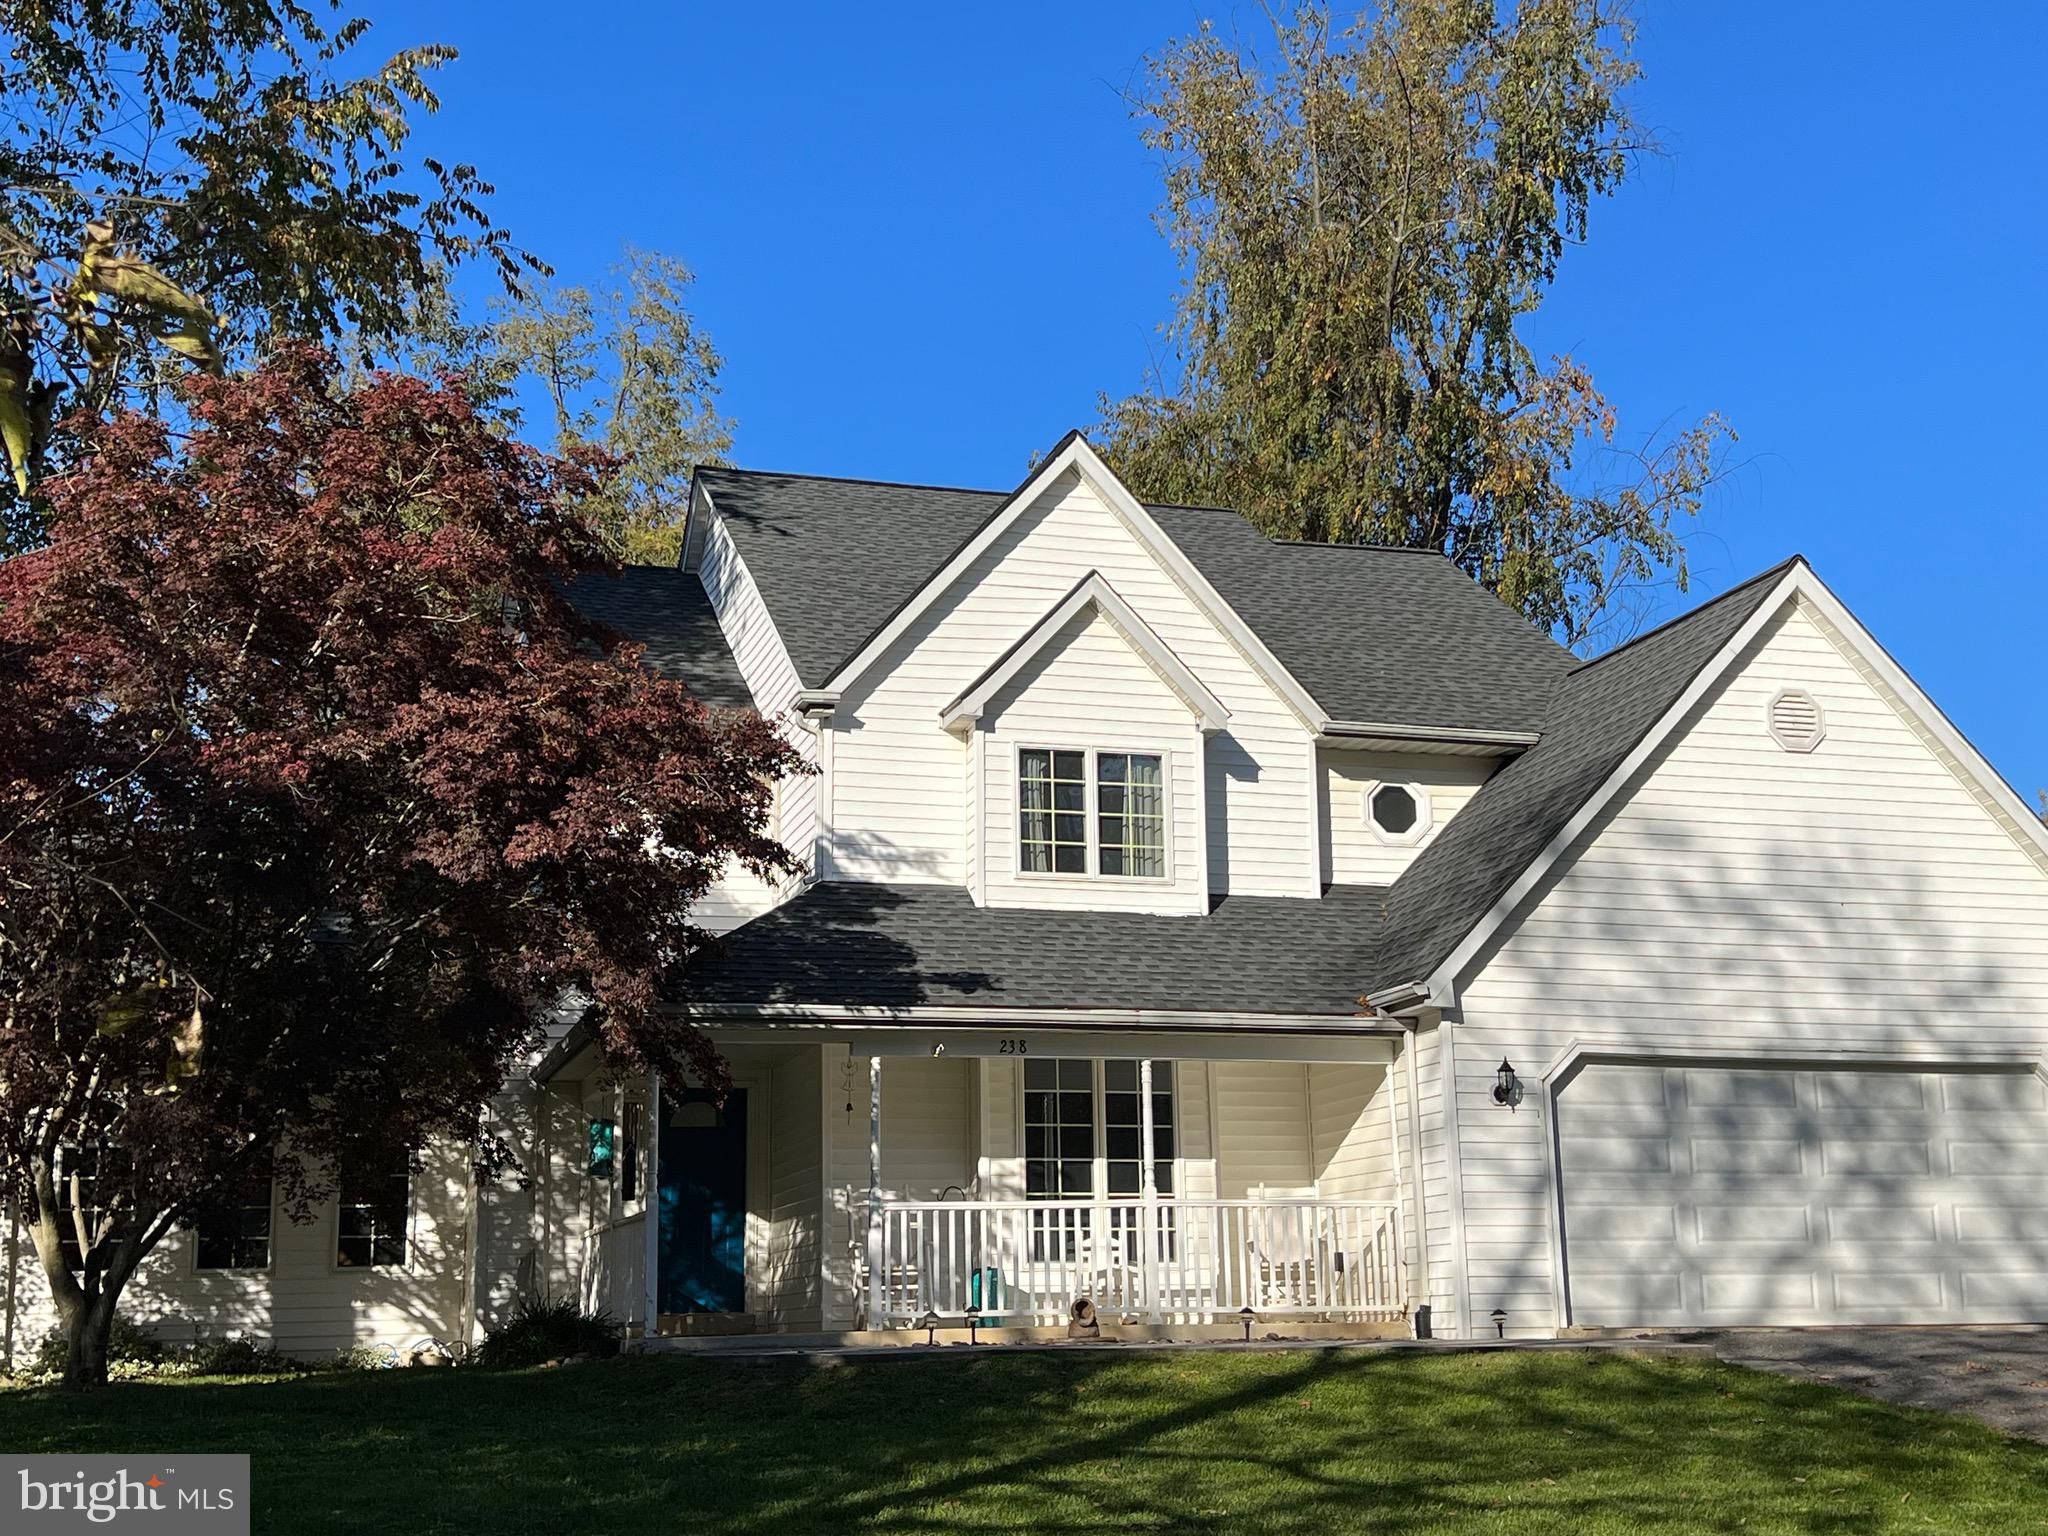
BACK ON THE MARKET AND READY TO GO!!

AVAILABLE AT A NEW PRICE POINT! 

Charming Tuscawilla Hills Retreat with Smart Features and Endless Potential!

Nestled in the highly sought-after Tuscawilla Hills, this beautiful home is a true gem offering a perfect blend of comfort, style, and smart living. From the inviting covered front porch to the expansive deck, every detail of this residence exudes warmth and character.

Key Features:

Smart Home Technology: Experience modern living with smart features including a smart garage door, front door, hall lights, and thermostat, providing convenience at your fingertips.
Expansive Family Room: The 1st floor boasts an expansive family room adorned with skylights and a cozy fireplace, creating a welcoming space for relaxation and gatherings.
Den with French Doors: A versatile den with elegant French doors offers the perfect space for a home office, library, or additional living area.
Large Kitchen: The well-appointed kitchen is a culinary haven, featuring ample counter space and a dining area ideal for both casual meals and formal dining occasions.
Architectural Beauty: The roof, replaced in 2017 with beautiful architectural shingles (50-year warranty), adds both durability and aesthetic appeal.
Oversized Bedrooms: The second level comprises three generously sized bedrooms, each offering comfort and privacy.
Luxurious Primary Suite: The primary bedroom and bath are a true retreat, boasting a spacious layout, a soaking tub, a separate shower, and access to an unfinished area above the garage—perfect for customization.
Reading Nook: Discover a charming sitting area with an overlook into the family room, creating a cozy space for a reading nook or quiet reflection.
Immaculate Yard: The level yard, adorned with some trees, features a substantial 10x16 shed, providing additional storage space or a potential workshop.

Additional Details:

Roof: Replaced in 2017 with a 50-year, transferable, warranty.
Smart Features: Garage door, front door, hall lights, and thermostat.
Carpet: Recently stretched and cleaned.
Unfinished Area: Potential for customization above the garage.
Mold remediation completed with 12MM vapor barrier. 

Don't miss the opportunity to call this delightful Tuscawilla Hills residence your home. With its smart features, spacious layout, and potential for customization, it's a perfect canvas for your dream lifestyle. 

Schedule a showing today and envision the possibilities!
#WVJF2009468

CHARLES TOWN

238 NEW CASTLE DRIVE

3 Beds

2 Baths

2,508 Sq.Ft.

$365,000

MLS#: WVJF2009468
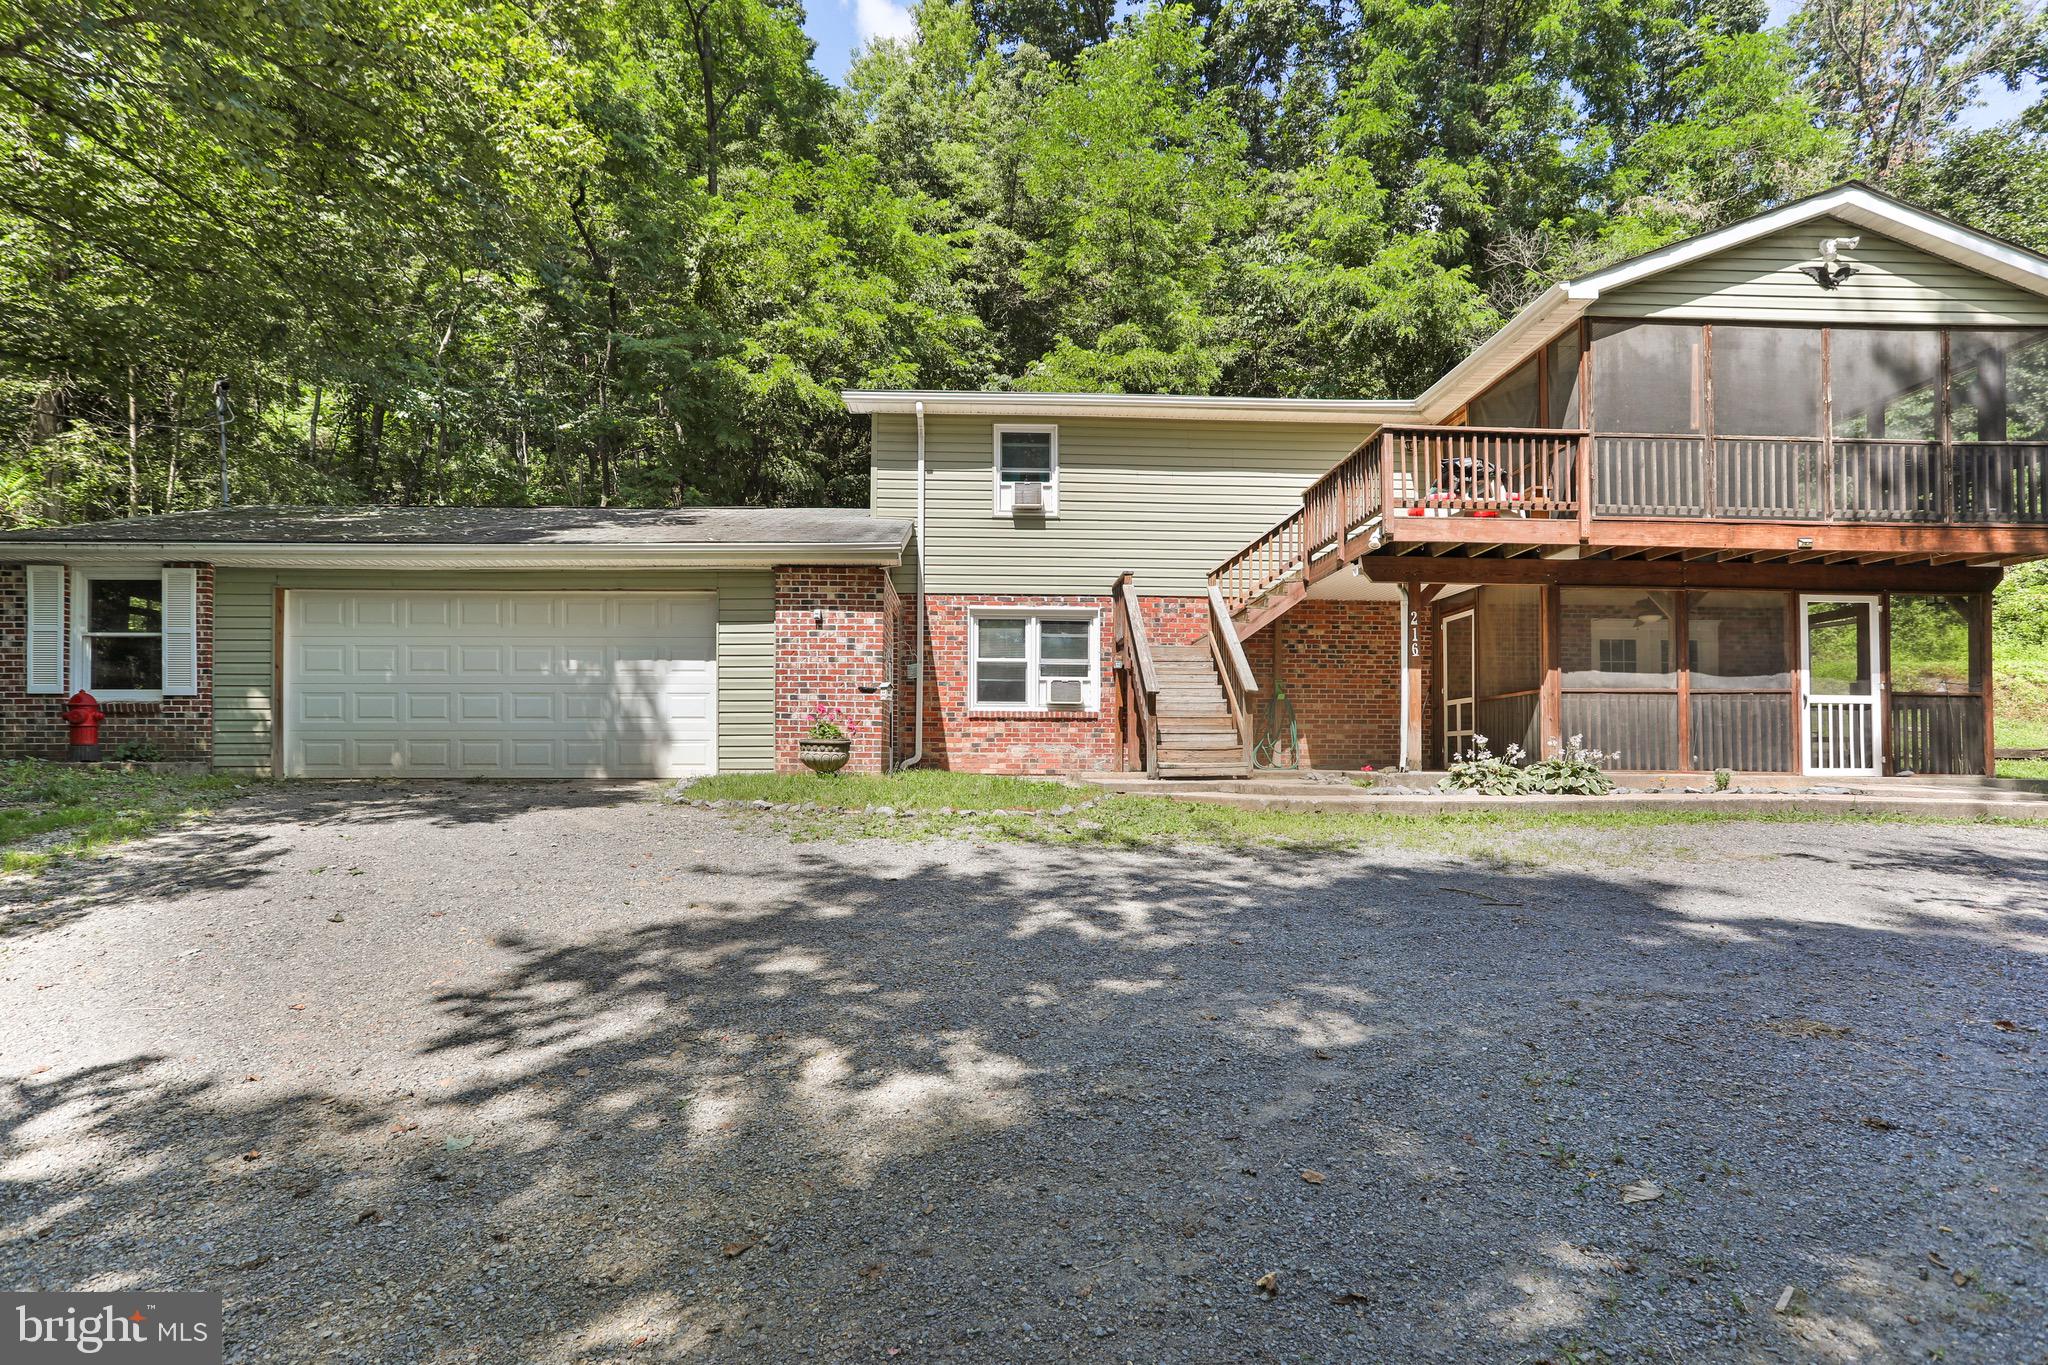
Serene living tucked on 2.61 acres this raised rancher backs to the Cacapon State Park. This charming raised rancher offers the perfect blend of privacy and convenience and less than 30 minutes from Winchester. Featuring 3 Bedrooms and 2 baths this home is designed for comfort. The open concept living area makes it easier to interact more with loved ones and fewer walls offers easier movement and makes the space feel larger.
The basement is fully finished with the main bedroom, bath, laundry and family room. The attached 2 car garage provides plenty of room for vehicles or storage.  You can sip your morning coffee on one of the 2 screened porches or on the back deck while enjoying the peacefulness.
#WVMO2006414

BERKELEY SPRINGS

216 ENGLISH MUFFIN WAY

3 Beds

2 Baths

2,000 Sq.Ft.

$365,000

MLS#: WVMO2006414

**** Multiple Offers, highest and best by 12 pm June 6 ****Welcome Home! Featuring this ranch style home nestled on 2.39 serene acres among the trees conveniently located in Berkeley County, WV.  Enjoy the privacy of country living with also being close to major shopping and commuter routes. The main level has 3 bedrooms, 2 full baths, with spacious living room and eat-in kitchen with stainless steel appliances. Partially finished lower level offers a family room, den/office, laundry/half bath and two car garage. Outside enjoy the large rear deck and fenced in back yard overlooking the trees. Enjoy the flexibility of NO HOA. Don't miss out on this incredible opportunity to call this peaceful retreat home!
#WVBE2029254

MARTINSBURG

1004 JACOBS ROAD

3 Beds

2 Baths

1,805 Sq.Ft.

$365,000

MLS#: WVBE2029254

1 ... 486 487 488 489 490 ... 666
* Listings identified with the FMLS IDX logo come from FMLS and are held by brokerage firms other than the owner of this website. The listing brokerage is identified in any listing details. Information is deemed reliable but is not guaranteed. If you believe any FMLS listing contains material that infringes your copyrighted work please click here to review our DMCA policy and learn how to submit a takedown request. © 2024. First Multiple Listing Service, Inc.
 - property

Send a message

Message successfully sent.

Your message

What is 3 + 4 ?

Reason for contacting?

I agree to receive email communication and understand I can unsubscribe at any time.

I agree to be contacted by Charis Realty Group - Christine Issler, Broker via call, email, and text for real estate services. To opt out, you can reply 'stop' at any time or reply 'help' for assistance. You can also click the unsubscribe link in the emails. Message and data rates may apply. Message frequency may vary. Privacy Policy

Sign Out

Virtual Assistant

Would you like to take the next step with this property? We can help you schedule a showing or virtual tour, or send you more details.

Yes, I would like more information.

Thank You for Your Reply, One of Our Agents will contact you as soon as possible

No, maybe later.

Thank you, you can always contact me via email, phone number or through the contact form.

Realhub AI

Lucy - Your AI-Powered Realtor

Update Your Temporary Password

Personalize your search

Enter your email and we'll notify you immediately when new listings match what you're looking for.

or enter email address

Already have an account ? Login here

Continue your home search

I agree to receive communications and understand I can unsubscribe at any time.

I agree to be contacted by Charis Realty Group - Christine Issler, Broker via call, email, and text for real estate services. To opt out, you can reply 'stop' at any time or reply 'help' for assistance. You can also click the unsubscribe link in the emails. Message and data rates may apply. Message frequency may vary. Privacy Policy

Already have an account ? Login here

We use cookies

We use cookies primarily for analytics to enhance your experience. By accepting, you agree to our use of these cookies. You can manage your preferences or learn more about our cookies policy.
