Properties

Browse or get in touch to schedule a walkthrough.

  • Nearby me
Price range

Popular Features

Community Features

Association

Property Features

Waterfront

View

Exterior Features

Interior Features

Style

10000 properties match your criteria

Updated 1 minute ago

E-Alert name

STUNNING COLONIAL HOME: sitting on a corner lot featuring common ground in the rear!! This 2023 home has a feel of a new home, offers a welcoming entry way into the living room with an open concept feel that flows through into the eat-in kitchen and dining area.  LVP floor throughout the entire bottom floor. You will find beautiful granite counter tops and large island for extra seating area.  Off to the side and back a small hall area there is a powder room, pantry, and a flex room to use however you would like.  Moving upstairs there are 4 beautiful carpeted bedrooms, 3 with walk in closets.  The master bathroom has a double vanity and large shower, with another bathroom down the hall with a shower/tub.   Conveniently, there is a large laundry room upstairs to suit your needs.  There is also a 20x19 attached garage which gives plenty of storage. This home includes a Lorex camera system and an Aqara smart lock which will convey.  The HOA fee covers weekly trash and biweekly recycling.  Come and see today!!!
#WVBE2038948

INWOOD

326 AERATOR RD

4 Beds

2 Baths

1,904 Sq.Ft.

$365,000

MLS#: WVBE2038948

Stunning 3-bedroom, 2.5-bath rancher located in the highly sought-after Hammonds Mill subdivision. Offering over 2,200 square feet of beautifully finished living space, this home features a versatile bonus room-perfect as a home office- hardwood floors, fresh interior paint, and new hardware and fixtures throughout. Enjoy outdoor living with a charming front porch, a spacious rear deck, and a fully fenced backyard. The kitchen boasts sleek quartz countertops and stainless steel appliances, while all bathrooms have been upgraded with quartz surfaces. The primary bathroom includes an updated shower door. A two-car garage completes the package. Don’t miss your chance—schedule a tour today!
#WVBE2040814

MARTINSBURG

130 CREIGHTON COURT

3 Beds

2 Baths

2,259 Sq.Ft.

$365,000

MLS#: WVBE2040814

This charming 4-bedroom, 2-bath brick-front home, built in 1978, has been lovingly maintained by its original owner and is ready for its next chapter. Situated on a large corner lot, pride of ownership is evident throughout, with consistent care and thoughtful updates over the years. Recent improvements include a newer roof, updated windows, and refreshed siding—offering added peace of mind.
Inside, you’ll find a spacious and functional layout ideal for both everyday living and entertaining. While well maintained, the home presents a wonderful opportunity for cosmetic updates—giving you the chance to add your personal style and make it truly your own. Each bedroom offers comfortable living space, and the two full baths provide convenience for both family and guests.
 The seller is still in the process of clearing out the home. Edited photos show the potential!
#WVJF2022724

CHARLES TOWN

530 TUSCAWILLA DRIVE

4 Beds

2 Baths

2,080 Sq.Ft.

$365,000

MLS#: WVJF2022724

END UNIT!! Savannah Model! Large Corner Home Site!!
Three bedrooms, Two full bathrooms and Two half bathrooms. Extra Large Kitchen
 Island with Upgraded Granite! Stainless Steel Appliances! 10 X18 Composite Deck off of Kitchen. Fully finished home with basement/rec room - walkout door. Upgraded lighting package! Laundry located on upper bedroom floor. Washer and Dryer included. Lennar Build.
#WVJF2023174

CHARLES TOWN

86 EXTROVERT DRIVE

3 Beds

2 Baths

2,608 Sq.Ft.

$365,000

MLS#: WVJF2023174

Enjoy easy one-level living in this 3-bedroom, 2-bath ranch-style home in Harpers Ferry. Designed for comfort and everyday convenience, this home features luxury vinyl plank flooring in the living room, kitchen, laundry area, and bathrooms, with cozy carpet in the bedrooms. The eat-in kitchen offers stainless steel appliances, granite countertops, a farm-style sink, and French doors that open directly to the spacious backyard.

The primary suite includes a ceiling fan, walk-in closet, and attached full bath, creating a comfortable retreat at the end of the day. Outside, the large, flat backyard is one of the home’s standout features. Backing to trees, it offers a sense of privacy and plenty of room to create your own outdoor oasis with a future patio, deck, pool, garden, or expanded entertaining space. A firepit and storage shed are already in place, making the yard both inviting and functional.

Surrounded by the natural beauty of Harpers Ferry, this home offers convenient access to outdoor recreation, commuter routes, and transportation while still providing the peaceful feel of a private setting. A wonderful opportunity for buyers looking for single-level living, usable outdoor space, and room to make the backyard truly their own.
#WVJF2023820

HARPERS FERRY

331 MOUNT VISTA TRAIL

3 Beds

2 Baths

1,250 Sq.Ft.

$365,000

MLS#: WVJF2023820
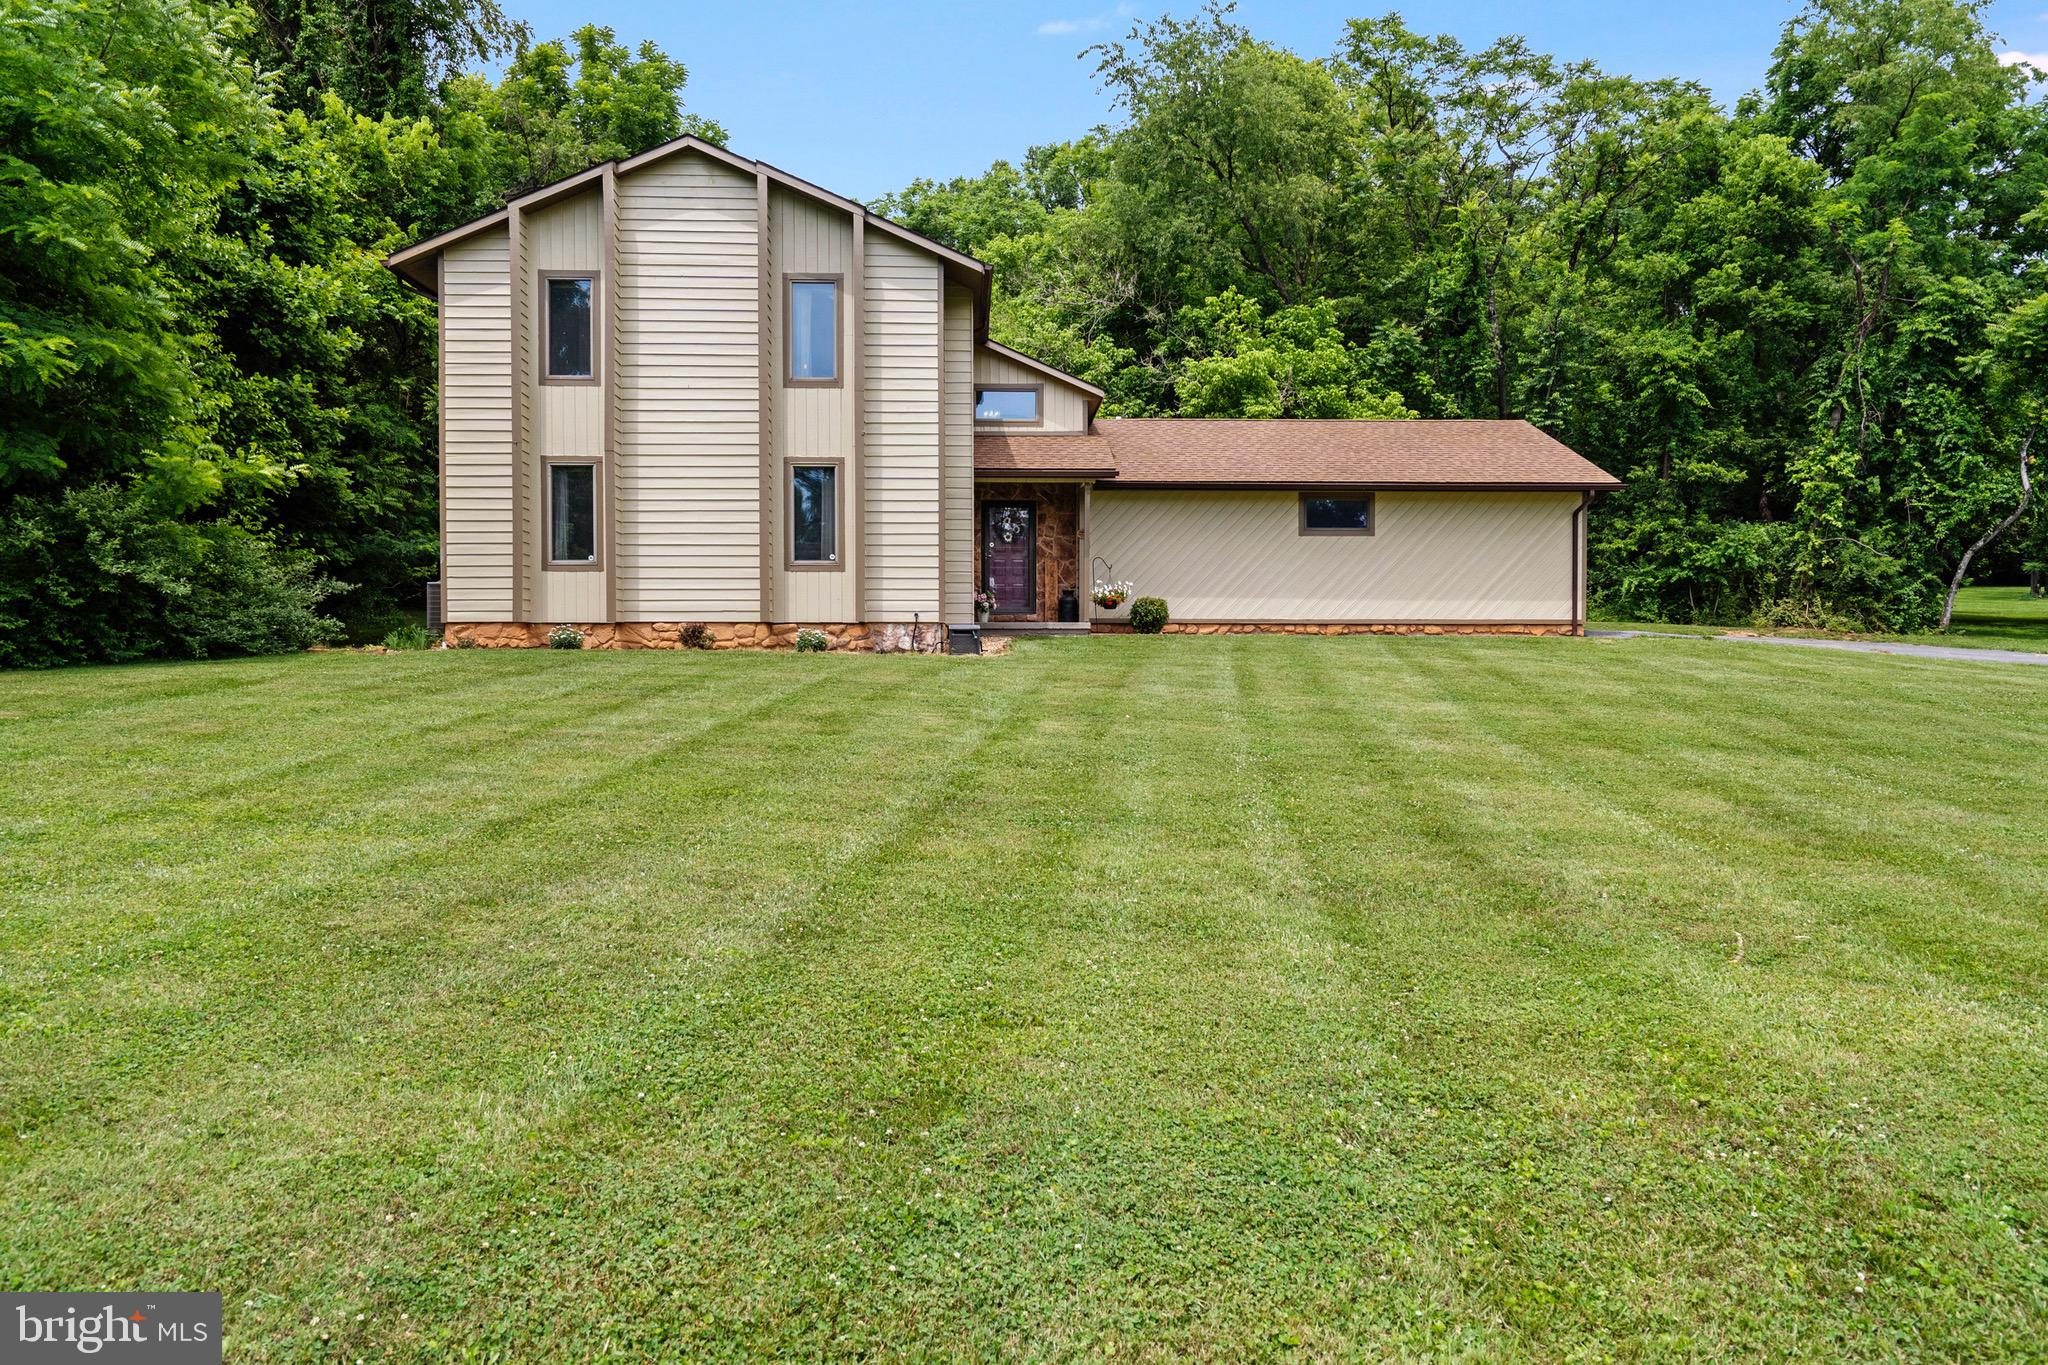
This is your chance to own a home in the desired Honeywood on the Potomac, granting you access to the Potomac River. Living here will also give you access to a community swimming pool, tennis courts, boat ramp, and more! Live here year-round or enjoy as your weekend retreat! This home boasts 2 large bedrooms, 2.5 baths and a deck off the master to enjoy your morning coffee amongst wildlife. The master bath has new tub, shower and sinks. It sits on almost 2 acres giving you plenty of yard space to entertain this summer. The house was just freshly painted on both the inside and the outside! New roof and gutters in 2019, new well pump in 2022, and new downstairs ac unit 2024. You're not going to want to miss this one!
#WVBE2052144

FALLING WATERS

903 COLSTON DRIVE

2 Beds

2 Baths

2,112 Sq.Ft.

$365,000

MLS#: WVBE2052144

🏢 Prime Commercial Opportunity – Petersburg, WV!
Turn your business dreams into reality with this outstanding commercial property located on the main thoroughfare in Petersburg, West Virginia! This highly visible location offers exceptional traffic exposure, making it an ideal spot for a wide variety of businesses.
The building features four spacious service bays and has most recently operated as an automotive business, but its possibilities extend far beyond auto repair. Whether you're looking to open a  convenience store, repair shop and service center, retail business, contractor or another commercial venture, this versatile property is ready to meet your needs.
With its excellent location, easy access, and outstanding visibility, this property offers the perfect opportunity to grow an existing business or launch a new one.
Don't miss your chance to own a prime commercial property in one of Petersburg's most desirable business locations. Schedule your showing today and discover the endless possibilities this property has to offer!
#WVGT2001524

PETERSBURG

425 KEYSER AVENUE

None Beds

None Baths

2,274 Sq.Ft.

$365,000

MLS#: WVGT2001524

Built in 2025 and finished with roughly $50,000 in builder upgrades, this is not the standard new construction spec. The kitchen carries 42 inch soft close cabinetry, level five quartz counters, an oversized sink, and an island built for gathering. Luxury vinyl plank runs through the main level, upstairs hallway, and laundry room, boxed oak stairs with real wood rails connect the levels, and Graber wood blinds dress every window. The owner's suite ends the day with a walk in shower and double sink vanity, while upgraded carpet and ceiling fan prewiring finish the bedrooms. Step outside to a spacious 22 foot wide private patio, the perfect setting for grilling, outdoor dining, and entertaining family and friends. Practical touches most homes skip come standard here: a 240 volt EV charging outlet, smart key entry locks, an installed security system with flood lights, and prewiring for full camera surveillance inside and out. Shopping is a short walk away, with I-81 and I-70 minutes out for commutes toward Martinsburg or Hagerstown. New everything, upgraded everywhere, ready now!
#WVBE2052502

FALLING WATERS

462 LUDGATE MANOR

3 Beds

2 Baths

1,589 Sq.Ft.

$365,000

MLS#: WVBE2052502

Discover the charm of this beautifully designed ranch-style Panhandle home in the desirable Bridle Creek community. Built in 2021, this inviting residence features an open floor plan that seamlessly connects the living and dining areas, perfect for gatherings. The kitchen is a chef's delight, boasting upgraded countertops, an island, and stainless steel appliances, including a built-in microwave and dishwasher. With three spacious bedrooms and two full baths, including a primary suite with a walk-in closet, comfort and convenience are prioritized. Enjoy the luxury of main-floor laundry and the warmth of recessed lighting throughout. Step outside to a serene lot that backs to mature trees, providing a peaceful retreat. The landscaped yard offers ample space for outdoor activities, while the community amenities, including basketball courts, walking trails, fishing pond and playgrounds, enhance your lifestyle. With a two-car attached garage and a paved driveway, this home is ready to welcome you. Experience the perfect blend of modern living and natural beauty!
#WVBE2043384

MARTINSBURG

541 BARREL RACE ROAD

3 Beds

2 Baths

1,610 Sq.Ft.

$365,000

MLS#: WVBE2043384

$10,000 price improvement. Tucked away at the end of a quiet cul-de-sac, this beautiful brick-front Colonial offers the perfect blend of space, comfort, and an unbeatable location. Nestled in a sought-after neighborhood with a community pool, tennis courts, and scenic walking trails, you'll enjoy a lifestyle as inviting as the home itself.

Inside, you'll find a meticulously maintained home featuring 3 bedrooms, 2.5 bathrooms, a formal living room, cozy family room, separate dining room, and a spacious kitchen designed for everyday living and entertaining. The oversized primary suite is a true retreat, complete with an expansive sitting area that's perfect for a nursery, home office, or private lounge.

Step outside to a large deck overlooking the shaded backyard—an ideal setting for relaxing, grilling, or gathering with family and friends.

This is more than just a house—it's a place to call home.  Lifetime warranty on basement waterproofing system + 2 new sump pumps installed in 2021. One new HVAC 2026. Schedule your private showing today!
#WVBE2053160

FALLING WATERS

302 AMBLER LANE

3 Beds

2 Baths

2,244 Sq.Ft.

$365,000

MLS#: WVBE2053160

Some homes check the boxes. This one makes you stop, take a breath, and imagine your life unfolding inside.
Welcome to 294 Teal Road N, where a cheerful red front door opens to soaring ceilings, beautiful wood-toned floors, and an immediate sense that there’s room here for every part of life. The stunning two-story great room steals the show with walls of windows, natural light pouring in, and a welcoming fireplace ready for cozy evenings and meaningful conversations. The kitchen brings equal parts style and function with bold dark cabinetry, crisp white countertops, a classic subway-tile backsplash, stainless-steel appliances, and a generous work station. Whether you’re hosting holidays in the formal dining room or sharing casual meals beside the sliding doors, every space feels connected and inviting. Upstairs, retreat to a spacious owner’s suite complete with a tray ceiling and a private bathroom featuring dual vanities, a separate shower, and a soaking tub perfect for unwinding.  And then there is the lower level— A finished recreation area with an incredible full wet bar, extensive counter space, lounge seating, and a convenient bathroom turns game days, celebrations, and casual Friday nights into an experience. Additional unfinished space provides room for storage, a workshop, or a home gym. Step outside onto the expansive deck overlooking a peaceful, tree-lined fenced backyard—your new favorite spot for morning coffee, weekend grilling, and evenings that stretch just a little longer than planned. Additional inviting living spaces and a dedicated laundry room add the everyday convenience that makes a house truly feel like home.
#WVBE2053918

MARTINSBURG

294 TEAL ROAD N

3 Beds

2 Baths

2,961 Sq.Ft.

$365,000

MLS#: WVBE2053918

Back to active at no fault of seller. Move In Ready, 4-bedroom, 2-bathroom cape cod, just minutes from Interstate 81. This home has been updated with a NEW ROOF, 2 NEW HVAC units, new gutters and downspouts, a new hot water heater, new LVP flooring throughout, fresh paint, new hardware and fixtures, 2 new bathrooms, and a new rear deck. The kitchen has been completely renovated with new cabinets, stainless-steel appliances, and quartz counter tops. Don't miss out. Schedule a showing today!
#WVBE2039910

INWOOD

17 MORGAN STREET

4 Beds

2 Baths

1,915 Sq.Ft.

$365,000

MLS#: WVBE2039910

Large, well maintained home in desirable subdivision of Huntfield with community rec areas. Open living/kitchen/dining area with separate formal dining room and sitting area. Large master suite with sitting area. Laundry on the bedroom level. Fully finished basement with game/media room, full bathroom and additional room that could be used for hobby or workout room.  Large detached two car garage. This home is move in ready!
#WVJF127880

CHARLES TOWN

444 LORD FAIRFAX

4 Beds

3 Baths

5,466 Sq.Ft.

$365,000

MLS#: WVJF127880

This beautiful home is ready for its new owner.  Updated lovely large 2 bedroom 2 full bathroom home.  This home features a new kitchen to enjoy both making and eating a meal in.  There is plenty of room in the fully finished basement for a gym, man cave or just a great hang out spot.  Complete with newer windows, roof, hvac unit and septic.  All this home needs is you!
#WVJF2012486

SUMMIT POINT

3212 SUMMIT POINT ROAD

3 Beds

2 Baths

2,575 Sq.Ft.

$365,000

MLS#: WVJF2012486

Welcome to 108 Strathmore Way E, a beautifully maintained three-bedroom, two-and-a-half-bath villa-style home offering over 2,200 square feet of thoughtfully designed living space for comfort and convenience. This home provides ample room for families or those who love to entertain, with a layout that maximizes both privacy and open living.

The open-concept main level features vaulted ceilings and beautiful wood floors that continue through the stairs and upper-level loft, enhancing the sense of space and light throughout the family room, dining area, and kitchen. The kitchen is appointed with quartz countertops, stainless steel appliances, ample cabinetry, and a center island with a breakfast bar perfect for casual dining. The main-level primary suite offers a peaceful retreat with a generous closet and en-suite bath. Additional conveniences include a main-level laundry area and a half bath for guests. Upstairs, a versatile loft overlooks the living space below and can serve as a home office, reading nook, or media area. Two additional bedrooms and a full bath complete the upper level, with ceiling fans in every bedroom providing added comfort.

The community offers a peaceful, sidewalk-lined environment with well-maintained landscaping and scenic views. Amenities include a clubhouse with a gathering room and catering kitchen, paved walking and biking trails, open green spaces, a gazebo, a playground, tennis courts, and a swimming pool. A stocked pond provides opportunities for fishing, adding to the range of outdoor activities available. Seasonal events and neighborhood gatherings help foster a strong sense of community and pride of ownership.

Conveniently located near a variety of shops, grocery stores, and restaurants, this home provides easy access to local conveniences and recreational areas such as parks, historic sites, wildlife areas, and trails. Excellent transportation options include nearby highways and a commuter rail station offering direct connections to surrounding metropolitan areas. Combining a well-designed floor plan, extensive community amenities, and excellent accessibility, 108 Strathmore Way E is an ideal choice for those seeking comfort, ease, and a welcoming neighborhood atmosphere.
#WVBE2041162

MARTINSBURG

108 STRATHMORE WAY E

3 Beds

2 Baths

2,227 Sq.Ft.

$365,000

MLS#: WVBE2041162

1 ... 488 489 490 491 492 ... 666
* Listings identified with the FMLS IDX logo come from FMLS and are held by brokerage firms other than the owner of this website. The listing brokerage is identified in any listing details. Information is deemed reliable but is not guaranteed. If you believe any FMLS listing contains material that infringes your copyrighted work please click here to review our DMCA policy and learn how to submit a takedown request. © 2024. First Multiple Listing Service, Inc.
 - property

Send a message

Message successfully sent.

Your message

What is 3 + 4 ?

Reason for contacting?

I agree to receive email communication and understand I can unsubscribe at any time.

I agree to be contacted by Charis Realty Group - Christine Issler, Broker via call, email, and text for real estate services. To opt out, you can reply 'stop' at any time or reply 'help' for assistance. You can also click the unsubscribe link in the emails. Message and data rates may apply. Message frequency may vary. Privacy Policy

Sign Out

Virtual Assistant

Would you like to take the next step with this property? We can help you schedule a showing or virtual tour, or send you more details.

Yes, I would like more information.

Thank You for Your Reply, One of Our Agents will contact you as soon as possible

No, maybe later.

Thank you, you can always contact me via email, phone number or through the contact form.

Realhub AI

Lucy - Your AI-Powered Realtor

Update Your Temporary Password

Personalize your search

Enter your email and we'll notify you immediately when new listings match what you're looking for.

or enter email address

Already have an account ? Login here

Continue your home search

I agree to receive communications and understand I can unsubscribe at any time.

I agree to be contacted by Charis Realty Group - Christine Issler, Broker via call, email, and text for real estate services. To opt out, you can reply 'stop' at any time or reply 'help' for assistance. You can also click the unsubscribe link in the emails. Message and data rates may apply. Message frequency may vary. Privacy Policy

Already have an account ? Login here

We use cookies

We use cookies primarily for analytics to enhance your experience. By accepting, you agree to our use of these cookies. You can manage your preferences or learn more about our cookies policy.
